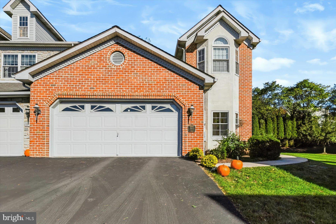
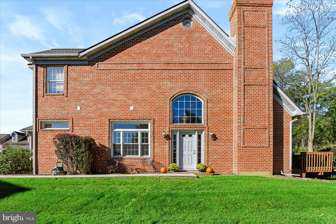
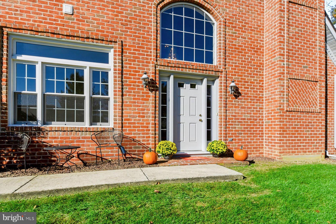
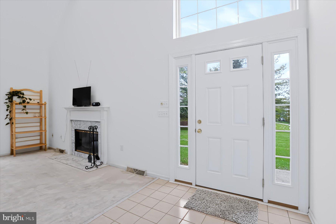
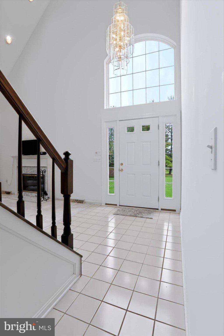
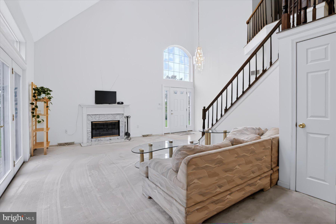
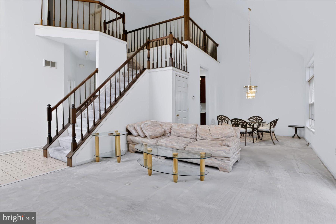
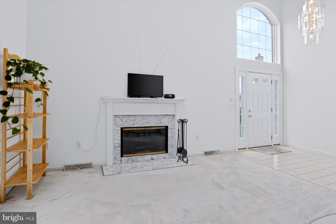
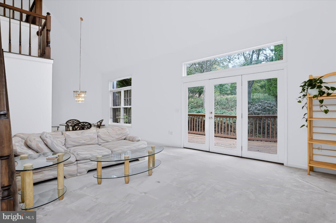
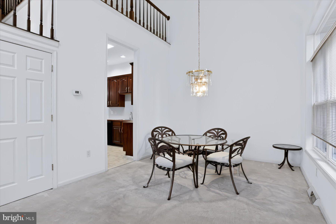
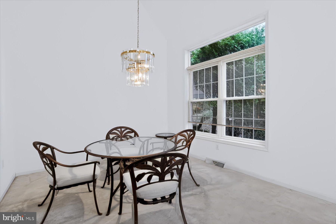
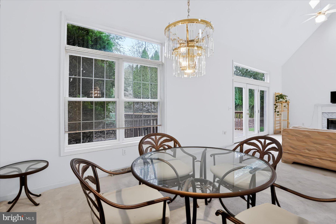
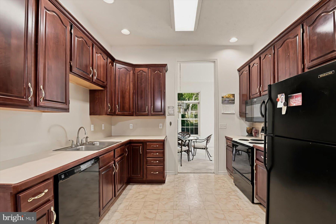
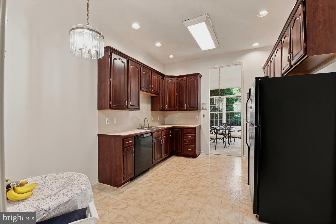
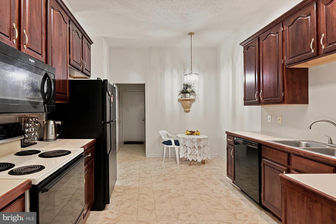
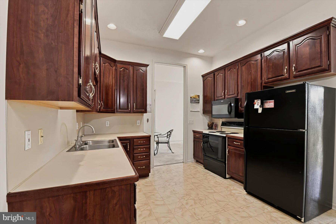
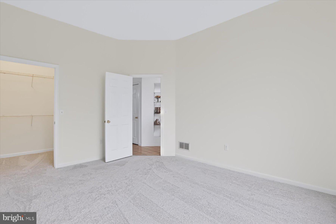
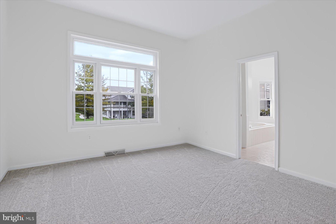
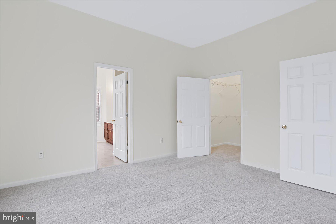
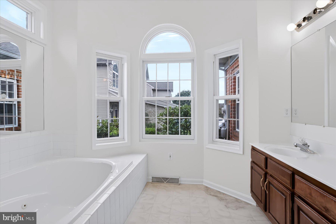
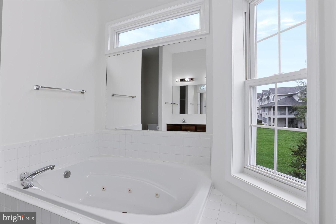
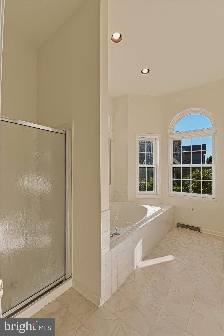
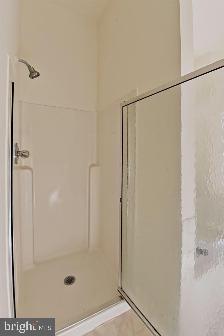
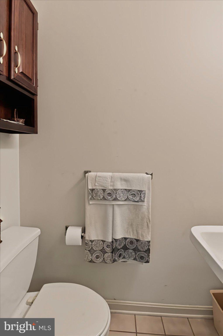
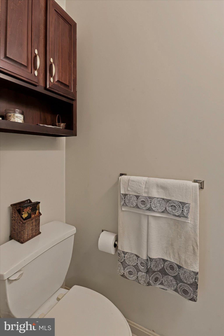
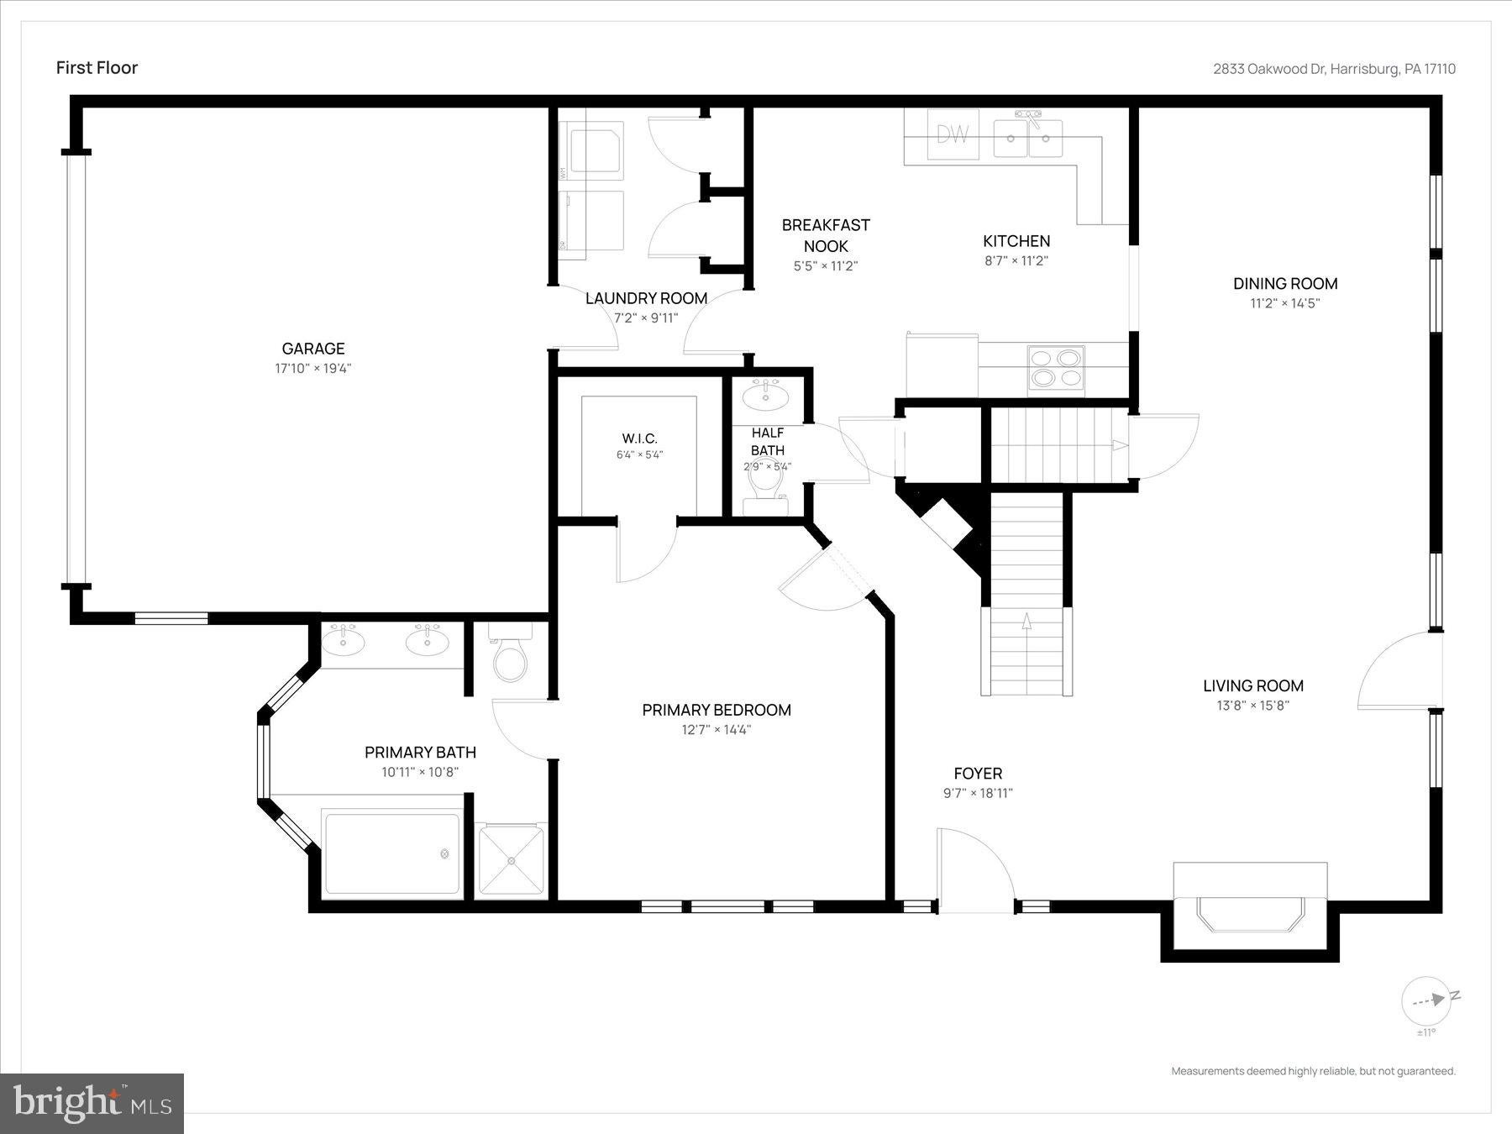
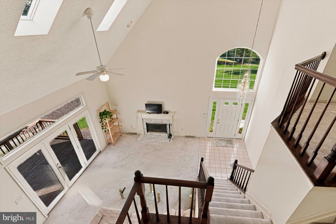
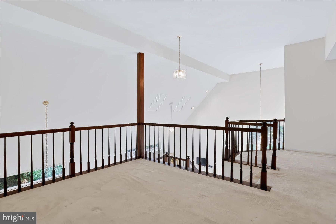
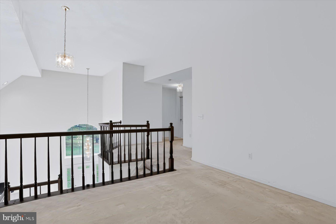
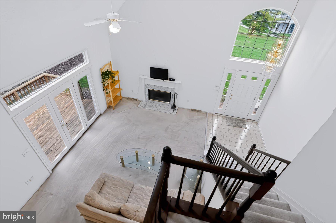
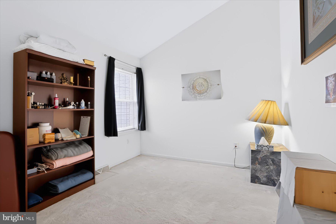
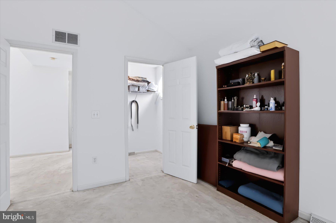
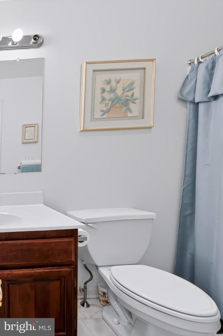
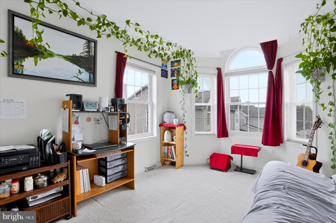
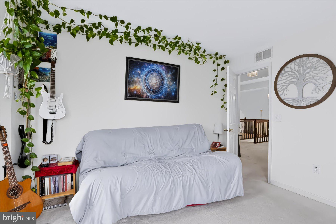
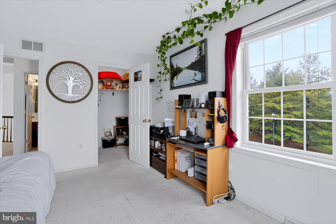
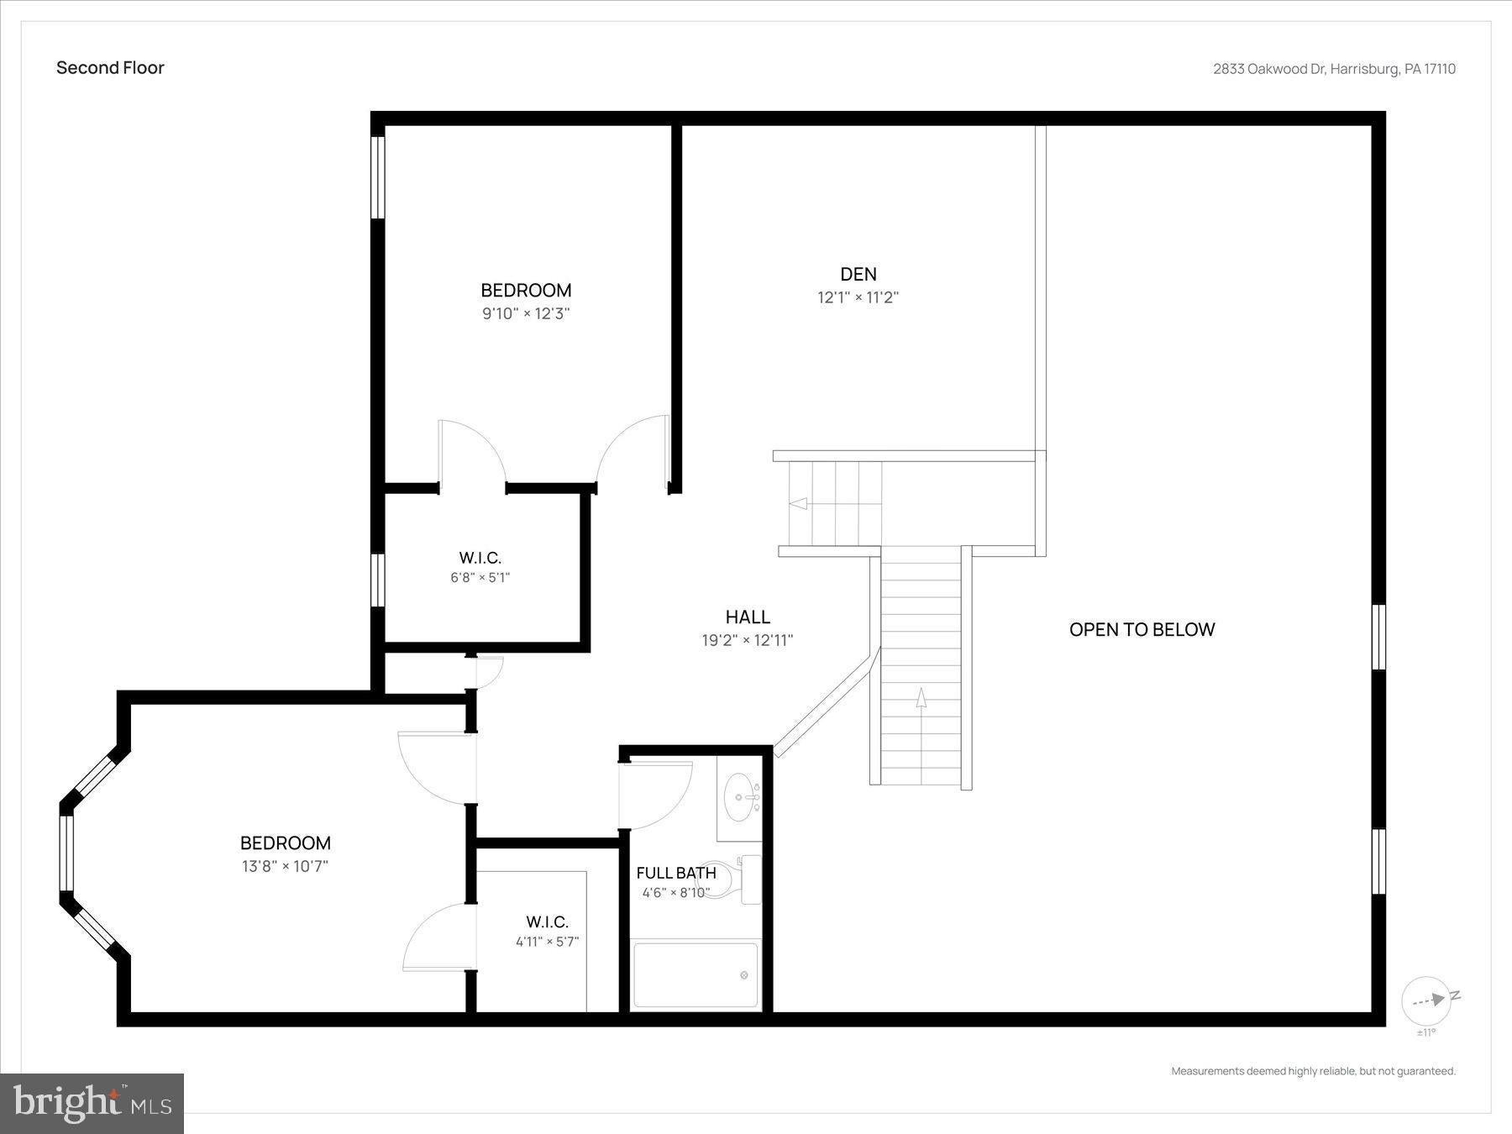
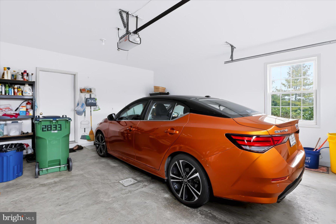
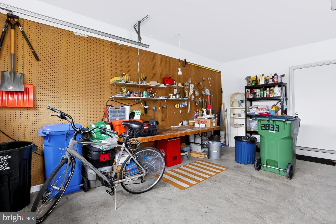
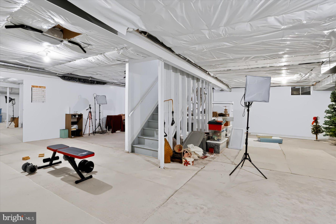
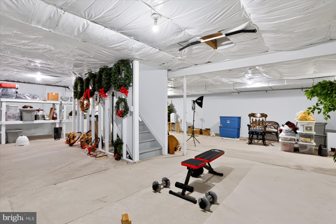
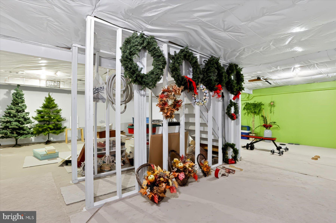
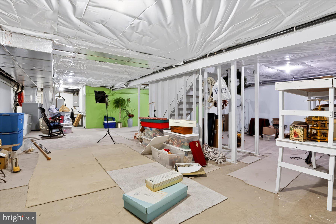
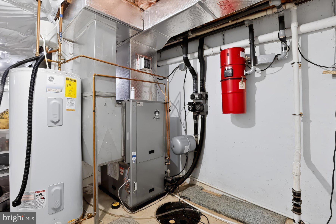
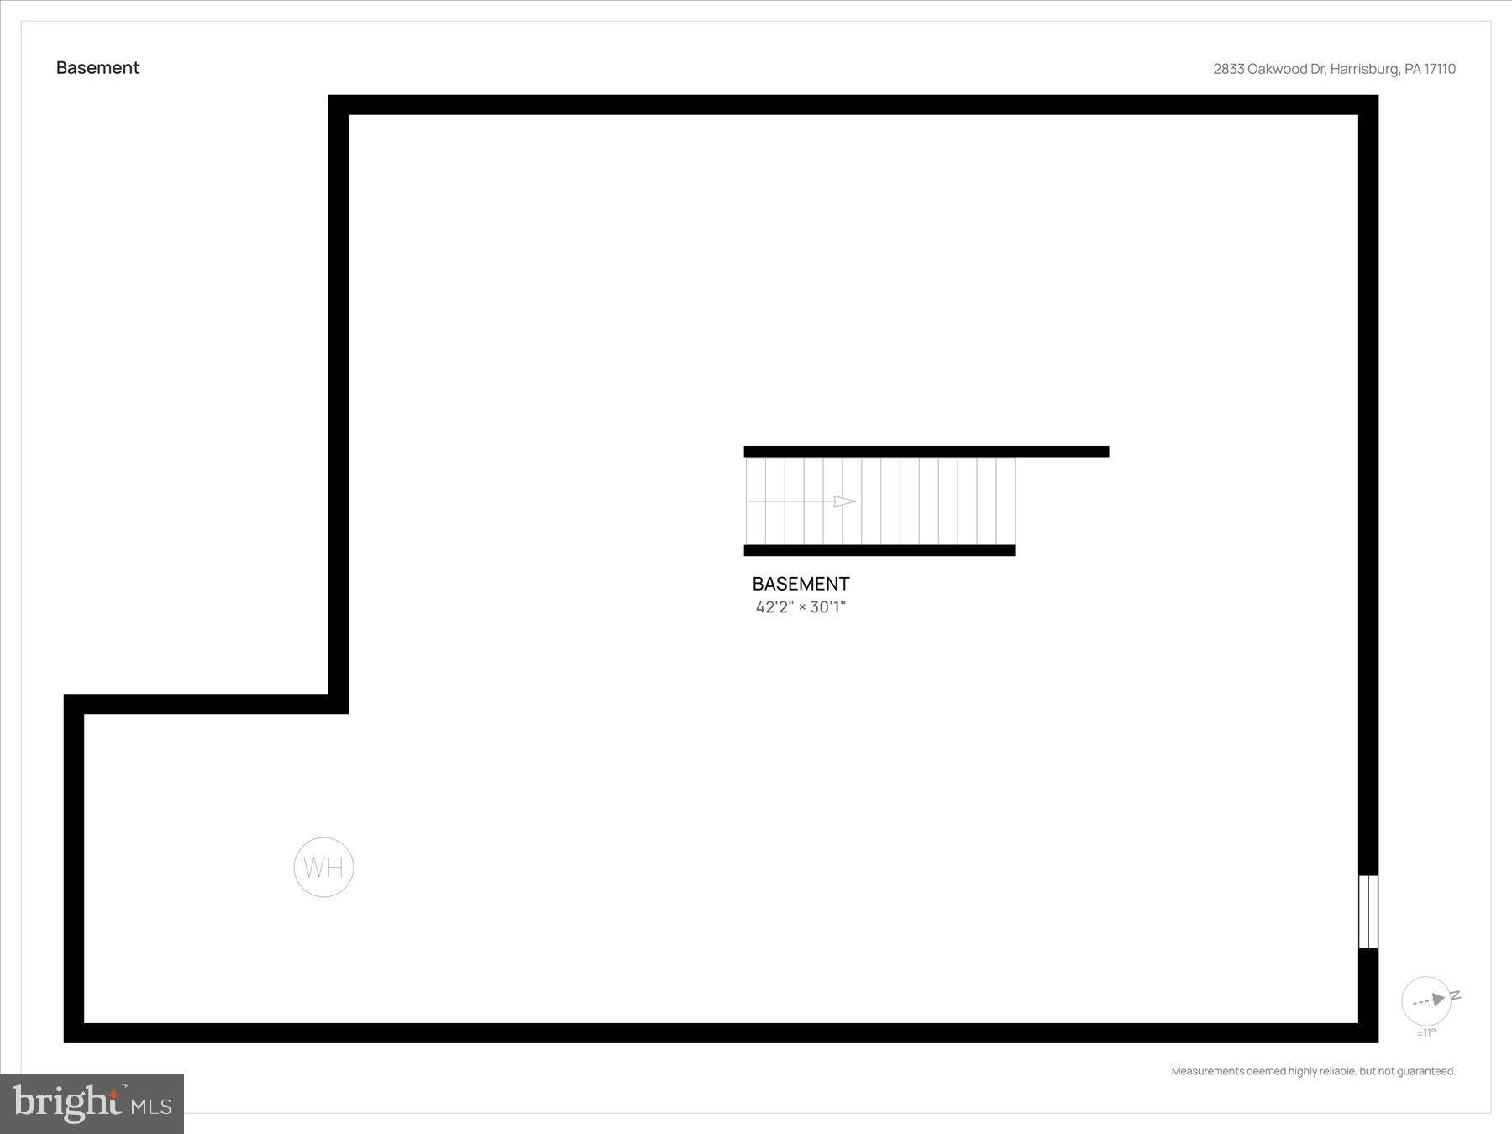
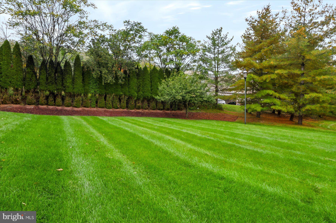
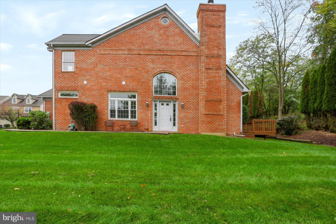
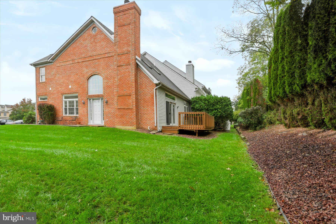
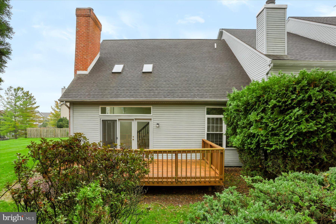
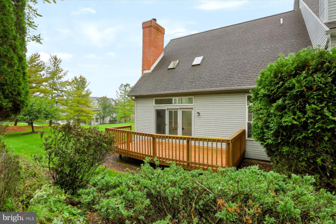
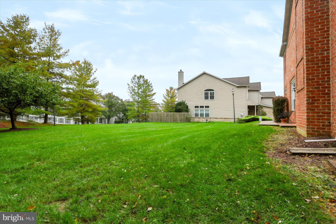
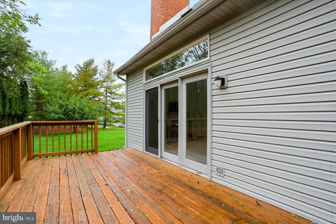
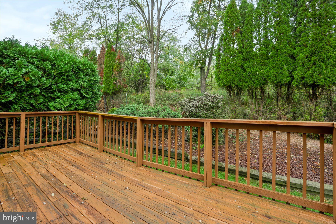
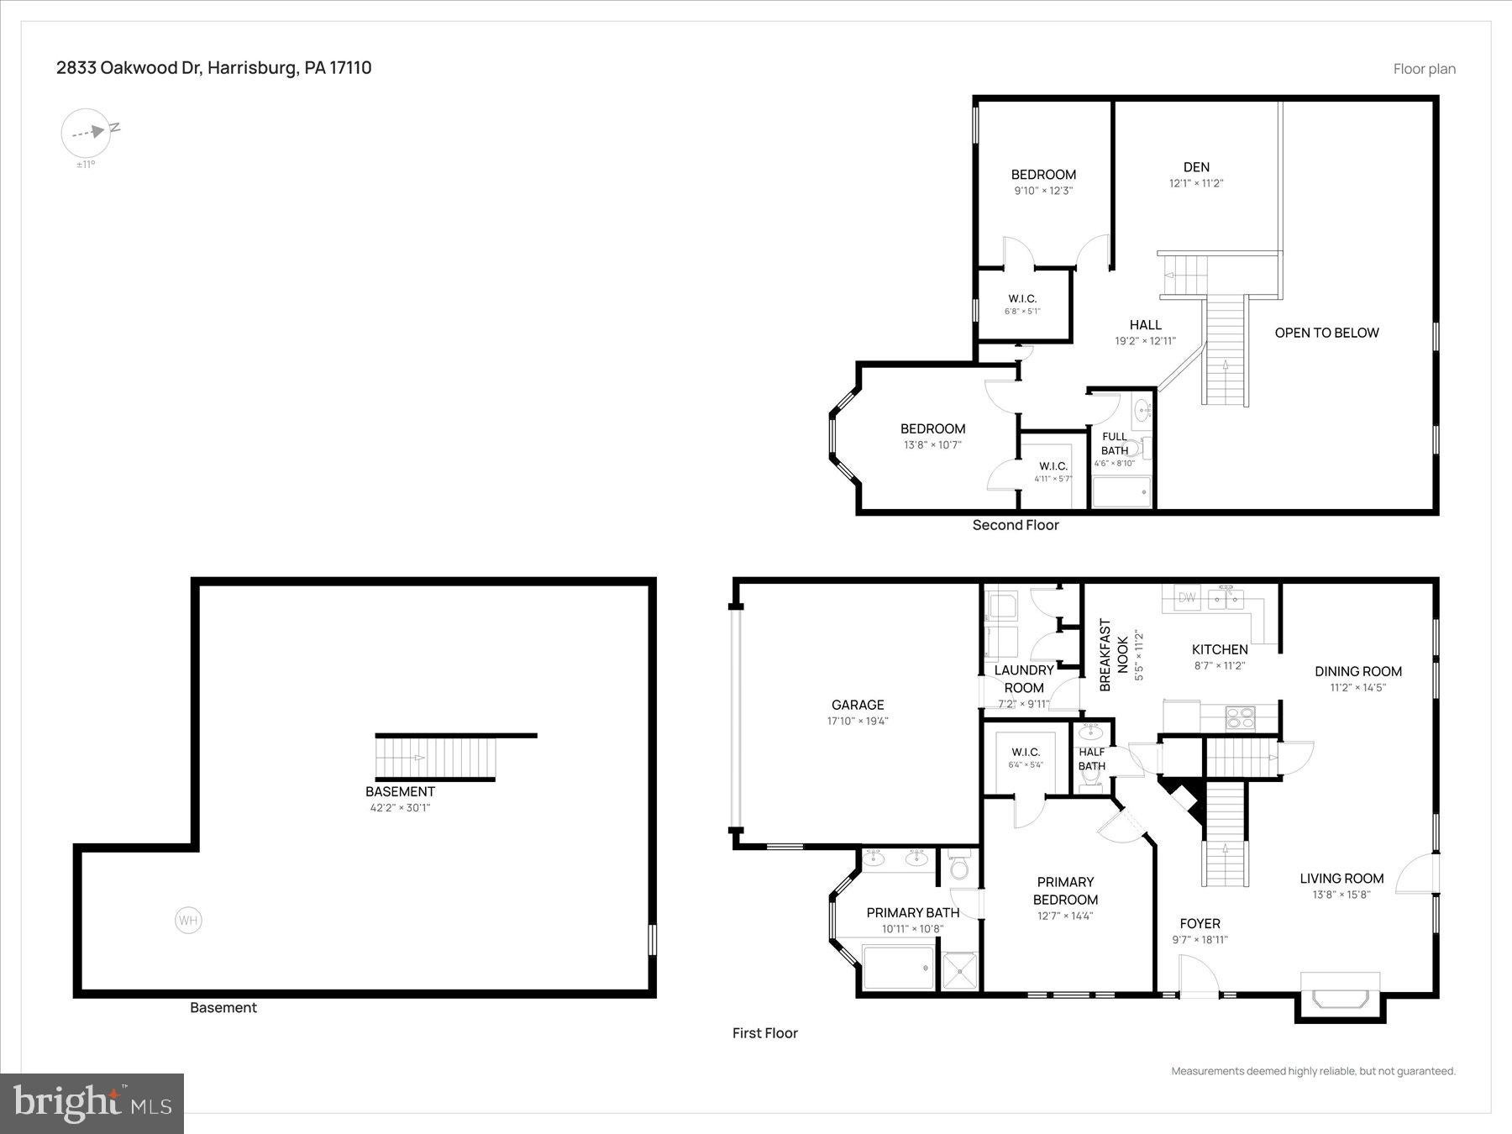
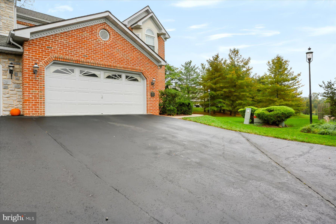
This attractive end-of-row townhome located in the desirable Oakwood subdivision, offers a harmonious blend of contemporary design and functional living. The home features a carefully designed open floor plan that maximizes space and natural light, creating an inviting atmosphere for both relaxation and entertainment. The interior boasts a 1st floor Primary Suite including a luxurious full bathroom equipped with shower, double bowl sinks and a Jacuzzi tub, perfect for unwinding after a long day. The living room area is enhanced with vaulted ceilings, attractive circle top windows and a fireplace, providing warmth and ambiance during cooler months. Geothermal Heating and Cooling makes this home very economical & friendly. The kitchen is ideally placed to facilitate seamless interaction with the dining and living areas, making it perfect for hosting gatherings. Upstairs you’ll find 2 more bedrooms with Walk-in Closets and a full bath plus a large loft area that could be a family room or office. The contemporary loft-style architecture adds a unique touch, making this home stand out in the market. Outside, this home features a low-maintenance home site, which backs to serene wooded areas, offering a peaceful retreat from the hustle and bustle of daily life. The attached two-car garage, ensures convenience and ample storage. The Oakwood community enhances your living experience with included association fees that cover lawn maintenance, snow removal, common area upkeep and exterior door and trim painting, allowing residents to enjoy their home without the burden of extensive outdoor chores. In summary, this townhome presents an exceptional opportunity for those seeking a blend of comfort, style, and convenience in a well-maintained community. Seller is offering a 1-year Home Warranty. Conveniently located near shopping, restaurants, parks, and major highways. This may be just the type of lifestyle you’ve been looking for.
| Date | Event | Price | Source |
|---|---|---|---|
| listed (Coming Soon) | $329,900 | Bright #PADA2063934 | |
| status changed (Active) | — | Bright #PADA2063934 |
Hi there — ask anything about this property or the area and the team will get right back to you.
Local real estate advisory services provided by agent with The Southside Group
Listed by GARY S. FORRO with Re/max Delta Group, Inc.
The data relating to real estate for sale on this website appears in part through the BRIGHT Internet Data Exchange program, a voluntary cooperative exchange of property listing data between licensed real estate brokerage firms in which GARY S. FORRO participates, and is provided by BRIGHT through a licensing agreement. The information provided by this website is for the personal, non-commercial use of consumers and may not be used for any purpose other than to identify prospective properties consumers may be interested in purchasing. Some properties which appear for sale on this website may no longer be available because they are under contract, have closed or are no longer being offered for sale. Information Deemed Reliable But Not Guaranteed. Copyright © 2026 Bright MLS. All rights reserved.
You agree to The Southside Group Terms of Use and Privacy Policy. By choosing to contact a property, you also agree that The Southside Group and its associates may call, text, or email you regarding any inquiries or activities you submit through our website. This may involve the use of automated means and prerecorded or artificial voices.
Step 1 of 2
You've reached the free preview limit. Create a free account to see this listing and everything else on the site.
Step 2 of 2
Tell us how to reach you about homes you like.
Enter your password to sign in as
You've reached the free preview limit. Create a free account to see this listing and everything else on the site.
Already have an account? Sign in
Sign in to your account.
New here? Create an account