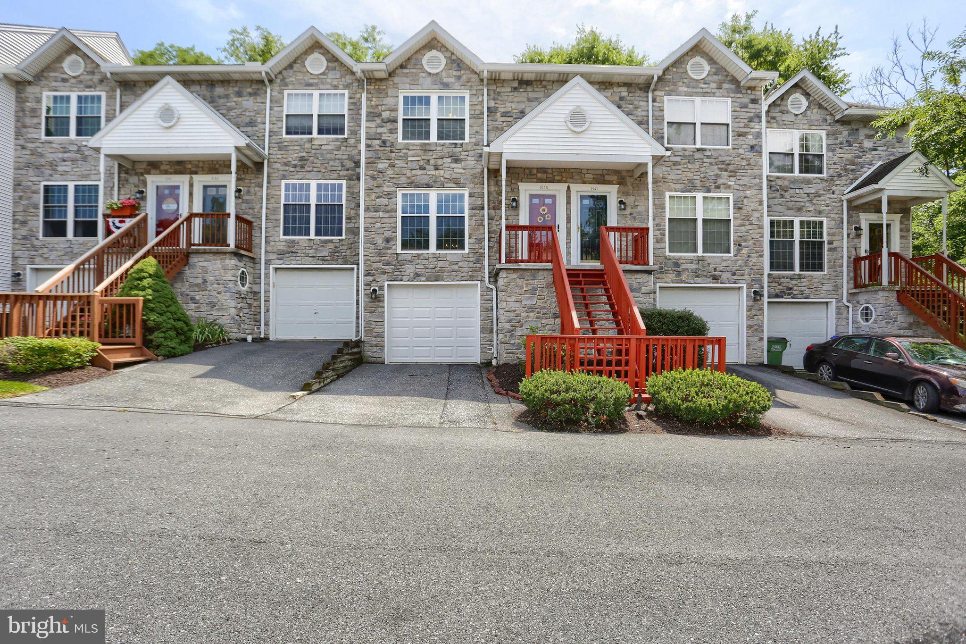
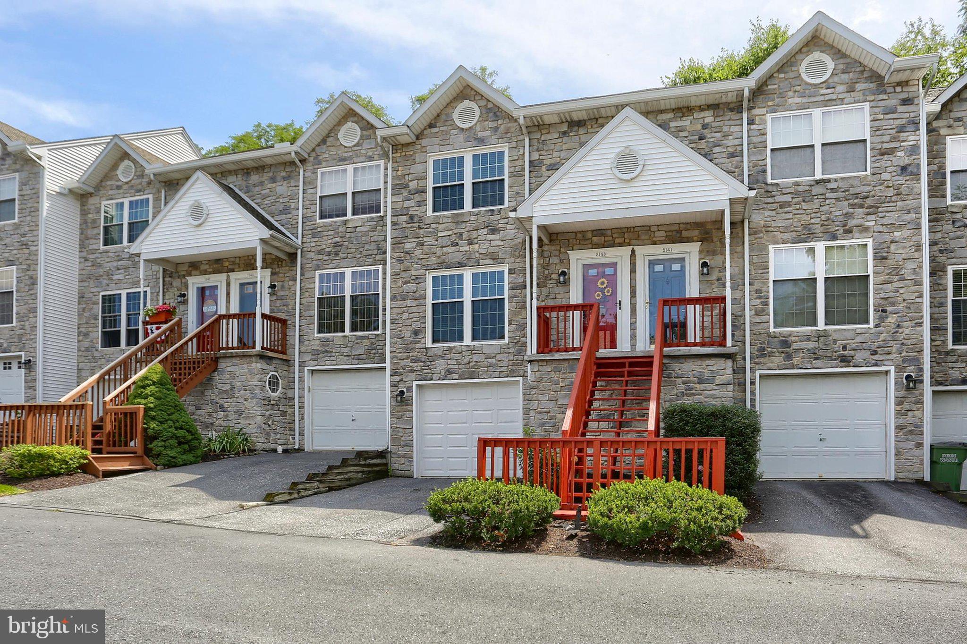
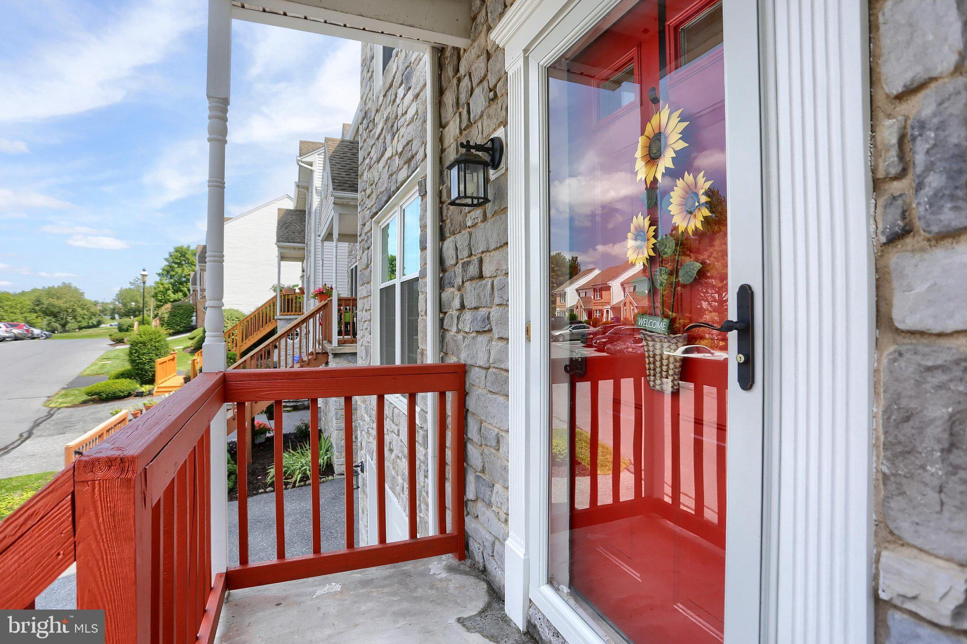
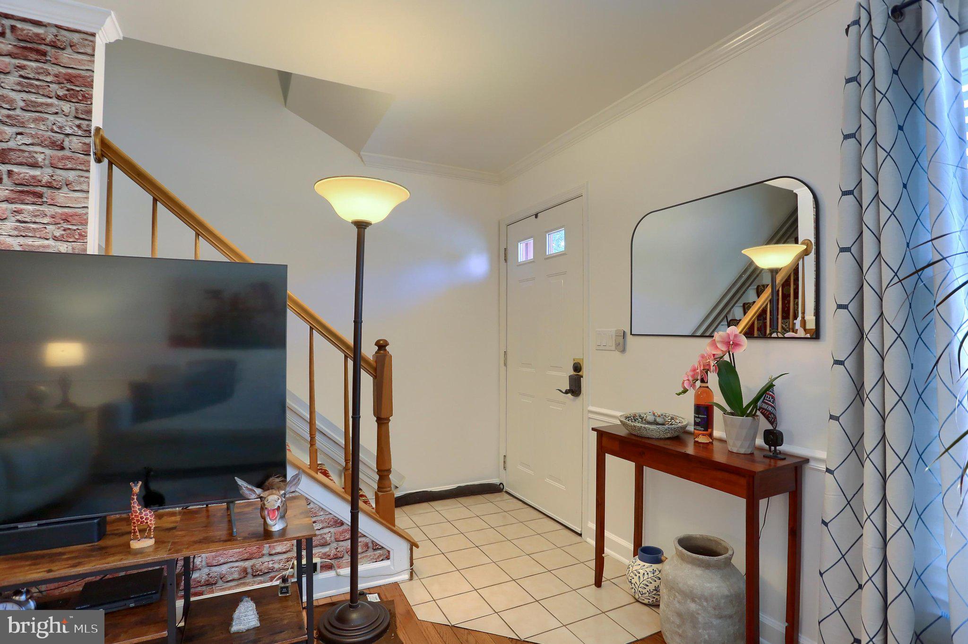
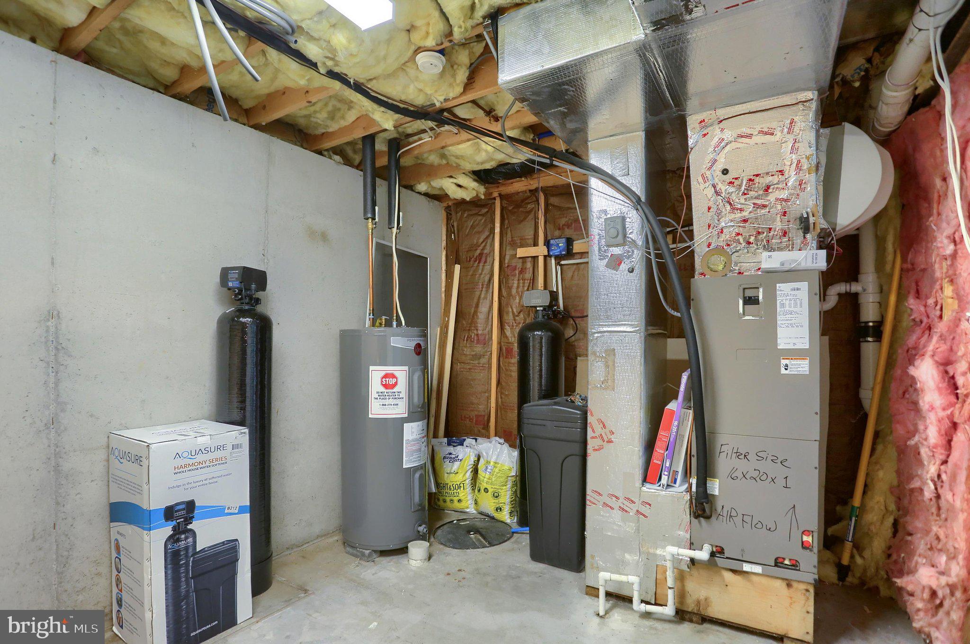
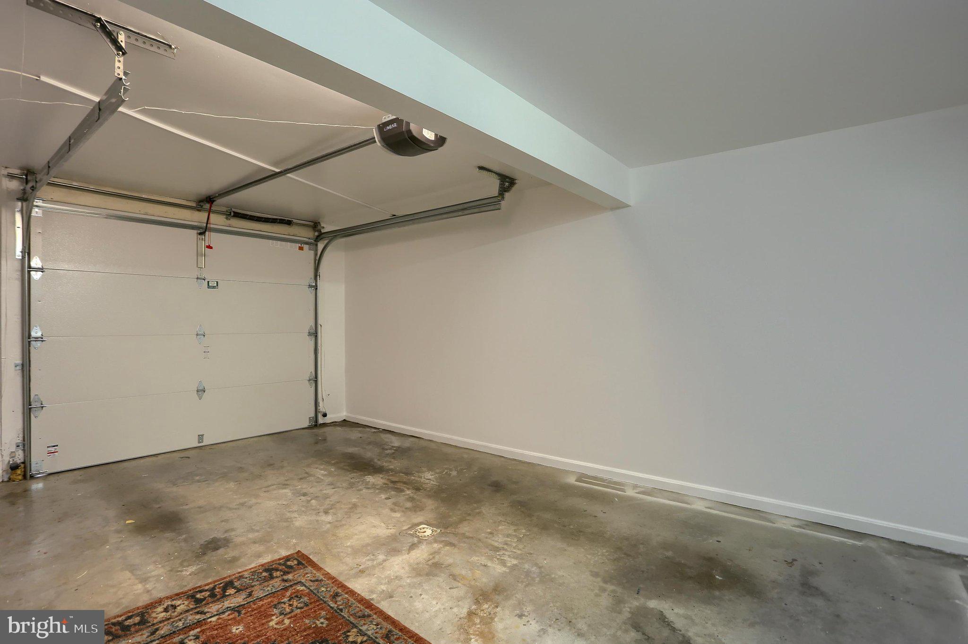
Welcome Home! Pristine, pride of ownership and extensive updates describe this beauty! This home offers an open floor plan with a Living room & Dining area with hardwood floors, half bath, Kitchen with freshly painted cabinets, butcher block counter tops, ceramic tile floor, pantry, all appliances, ceiling fan, eat in area, C/A and a cozy deck for your relaxation (umbrella & stand convey)! The upper level has 2 bedrooms with ceiling fans, new carpeting, vaulted ceilings and blown in insulation in the attic. The full bath has been completely remodeled & has a walk in Shower. Make your way to the lower level and you will find the Laundry area, entrance to the 1 car garage, utility room and storage area which could be used for an office, playroom, etc.! {ALL NEW: Painting throughout, sliding glass door, windows, garage door (2025), water heater, water softner and filter system, furnace humidifer, washer/dryer (4 yrs old), full bath, deck, exterior stairs & railings stained and repair to concrete}
The work is finished - all you have to do is move in and enjoy!
NOTE: Both stairs (upper & lower) currently have installed chair lifts for the Sellers Mother. The Seller will remove them if the Buyer does not need them but will leave them, if needed by the Buyer.
| Date | Event | Price | Source |
|---|---|---|---|
| listed (Coming Soon) | $249,900 | Bright #PADA2063396 | |
| status changed (Active) | — | Bright #PADA2063396 | |
| price changed | $235,000 | Bright #PADA2063396 | |
| price changed | $225,900 | Bright #PADA2063396 | |
| price changed | $214,900 | Bright #PADA2063396 |
Hi there — ask anything about this property or the area and the team will get right back to you.
Local real estate advisory services provided by agent with The Southside Group
Listed by WENDY S FEASER-RYAN with Iron Valley Real Estate Of Central Pa
The data relating to real estate for sale on this website appears in part through the BRIGHT Internet Data Exchange program, a voluntary cooperative exchange of property listing data between licensed real estate brokerage firms in which WENDY S FEASER-RYAN participates, and is provided by BRIGHT through a licensing agreement. The information provided by this website is for the personal, non-commercial use of consumers and may not be used for any purpose other than to identify prospective properties consumers may be interested in purchasing. Some properties which appear for sale on this website may no longer be available because they are under contract, have closed or are no longer being offered for sale. Information Deemed Reliable But Not Guaranteed. Copyright © 2026 Bright MLS. All rights reserved.
You agree to The Southside Group Terms of Use and Privacy Policy. By choosing to contact a property, you also agree that The Southside Group and its associates may call, text, or email you regarding any inquiries or activities you submit through our website. This may involve the use of automated means and prerecorded or artificial voices.
Step 1 of 2
You've reached the free preview limit. Create a free account to see this listing and everything else on the site.
Step 2 of 2
Tell us how to reach you about homes you like.
Enter your password to sign in as
You've reached the free preview limit. Create a free account to see this listing and everything else on the site.
Already have an account? Sign in
Sign in to your account.
New here? Create an account