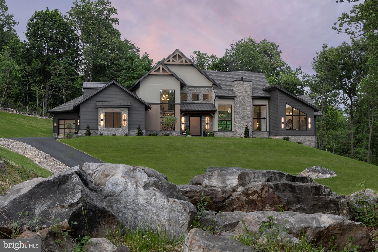
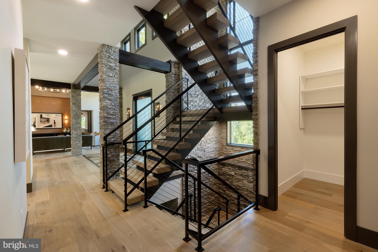
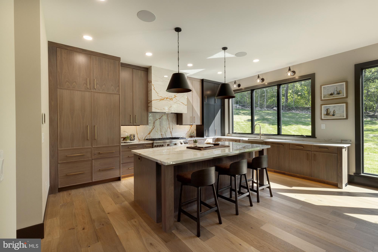
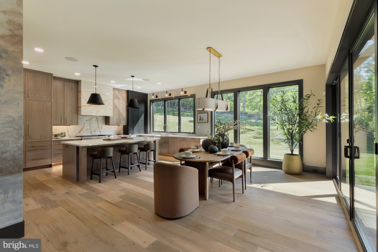
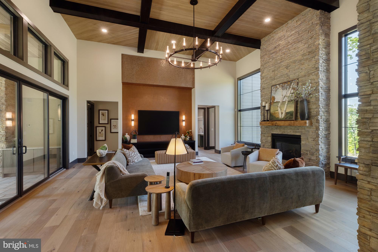
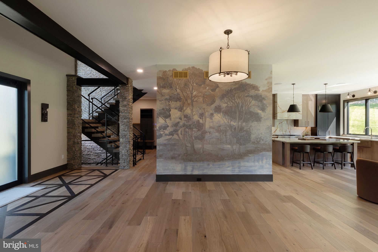
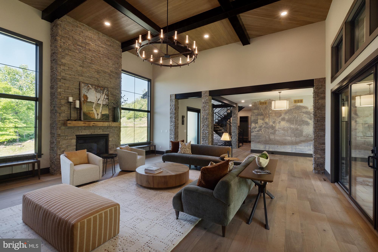
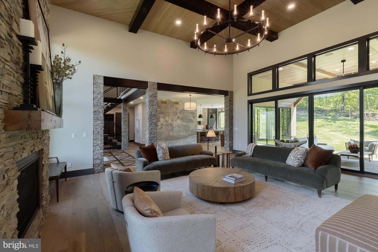
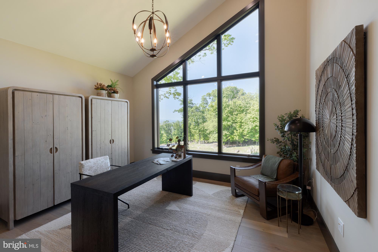
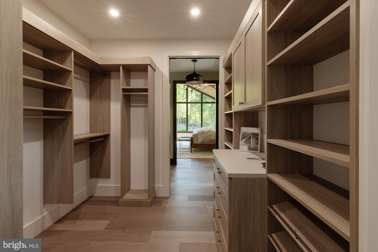
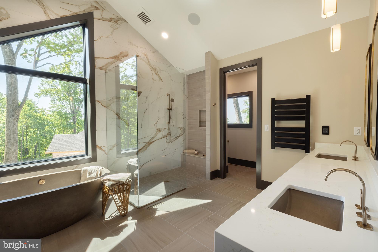
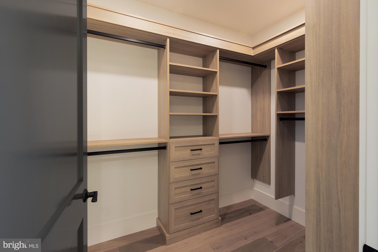
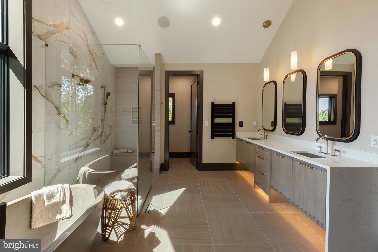
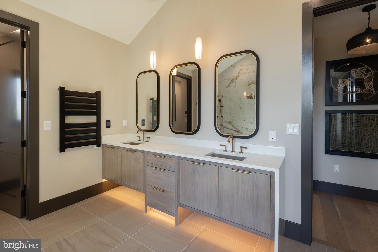
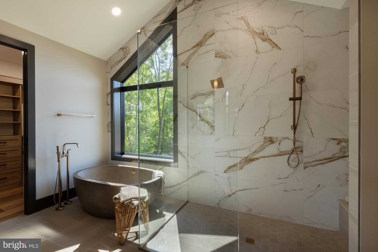
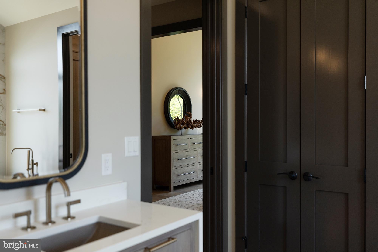
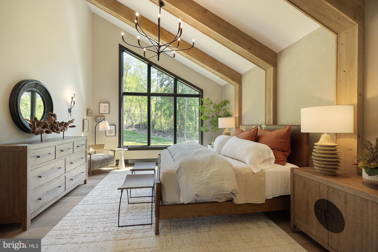
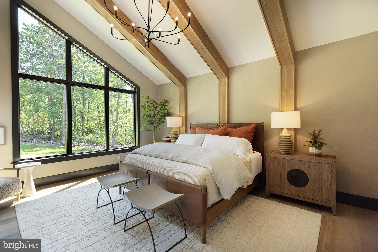
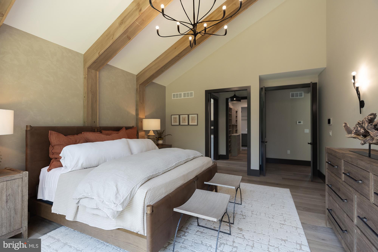
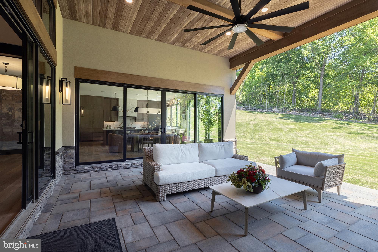
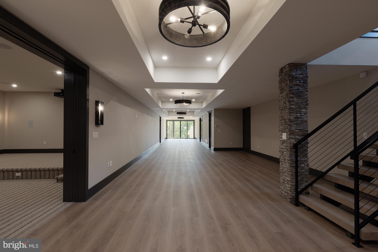
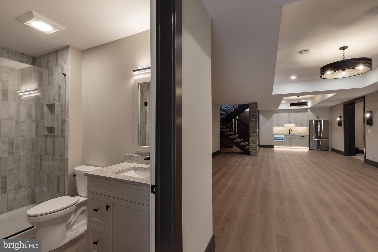
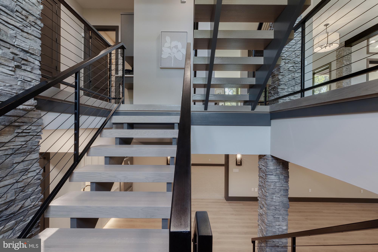
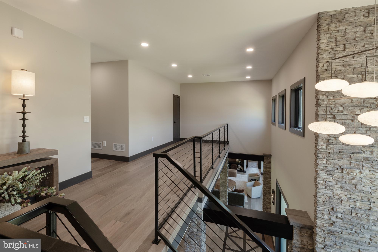
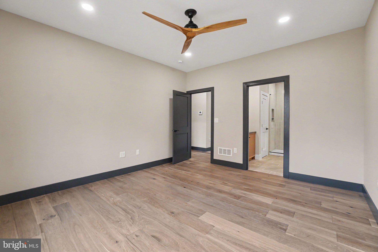
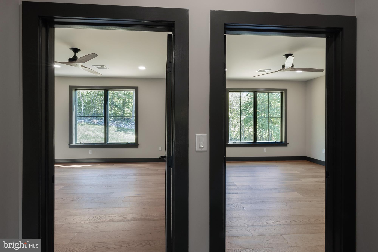
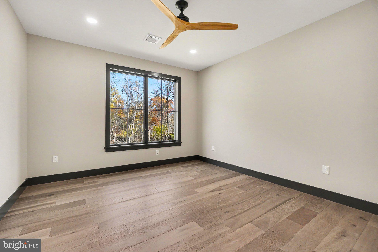
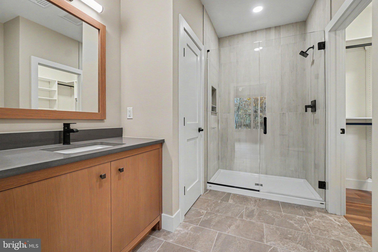
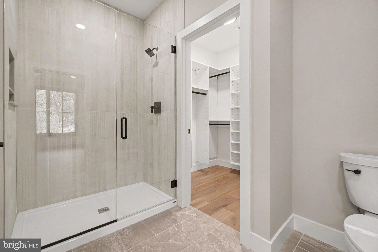
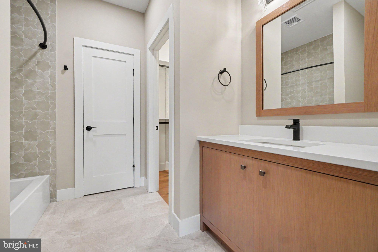
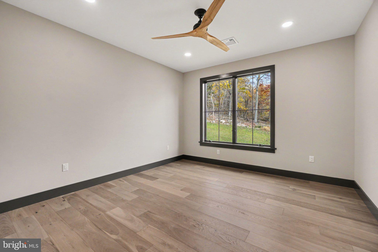
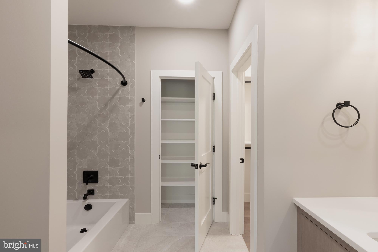
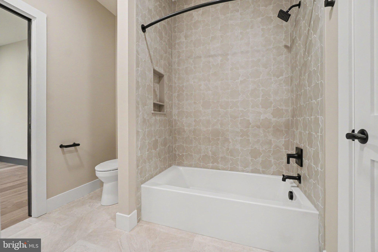
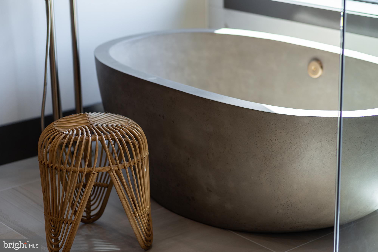
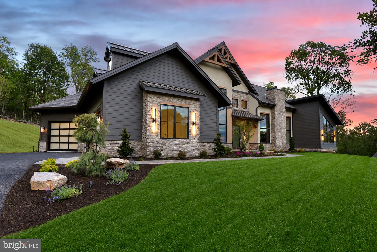
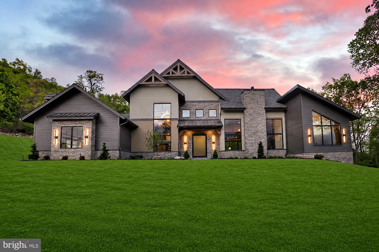
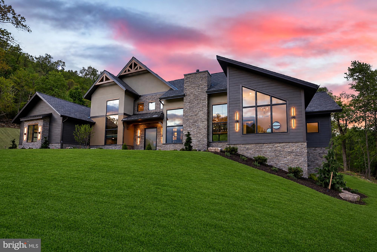
The Modern Lodge sits on a private wooded lot at Boulder Ridge Estates in Susquehanna Township — a mountaintop setting with the kind of views and seclusion that most people drive past on their way to someone else’s house. Over 6,000 square feet of thoughtfully designed living space. Four bedrooms, each with its own en-suite bath. A primary suite with a spa bathroom, heated floors, and custom walk-in closets built around how you actually use the space.
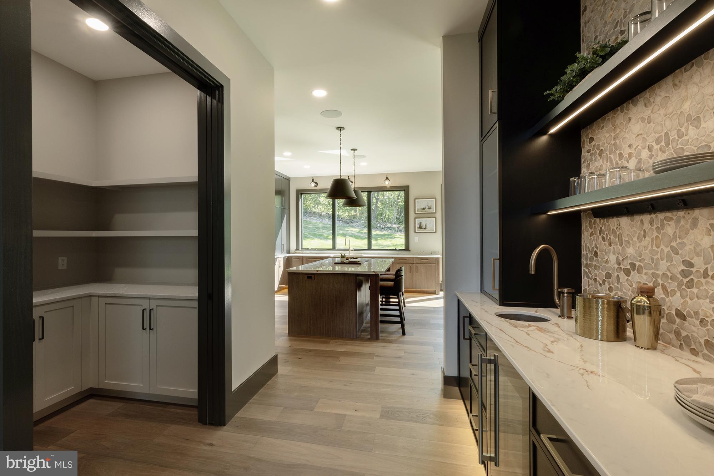
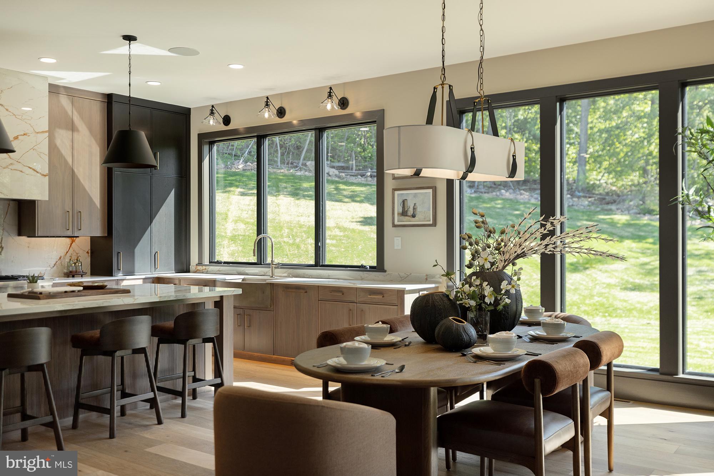
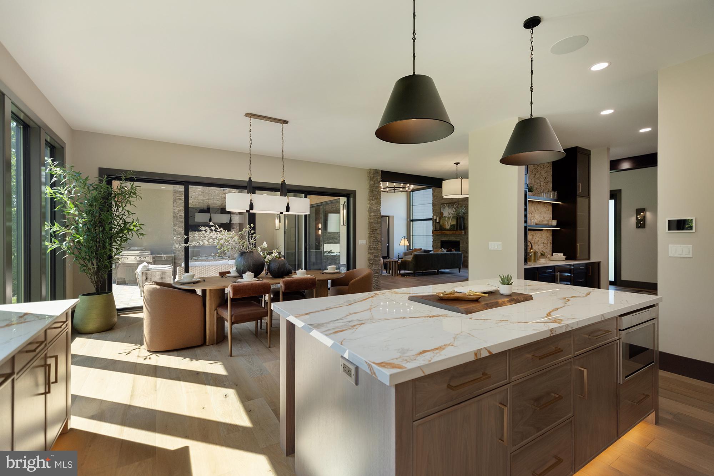
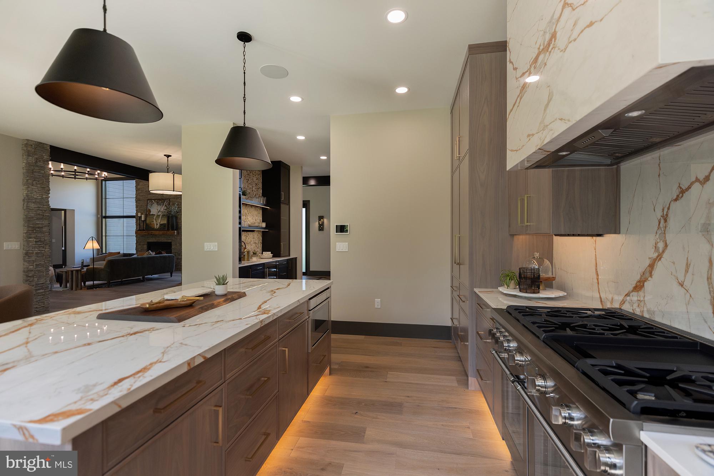
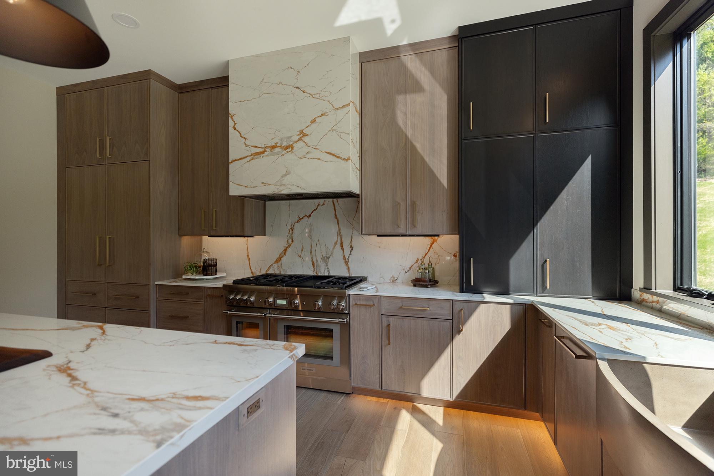
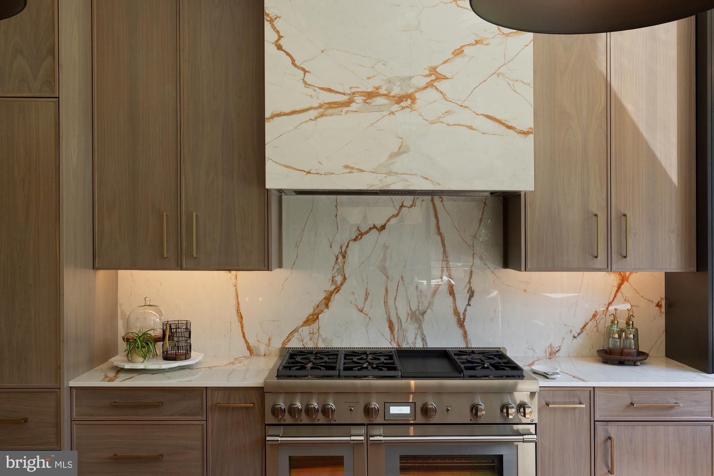
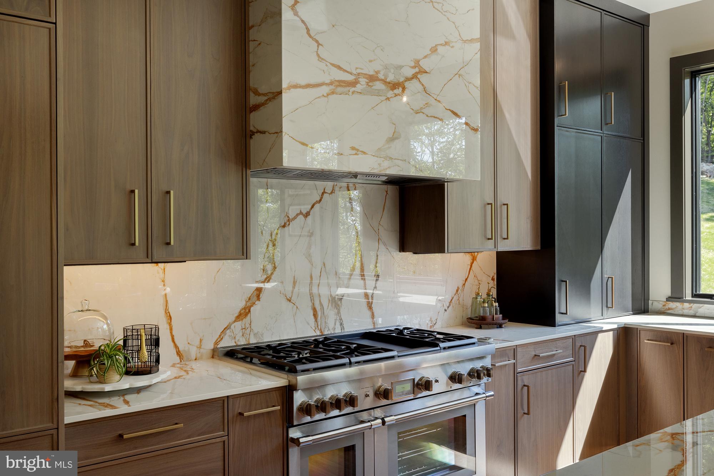
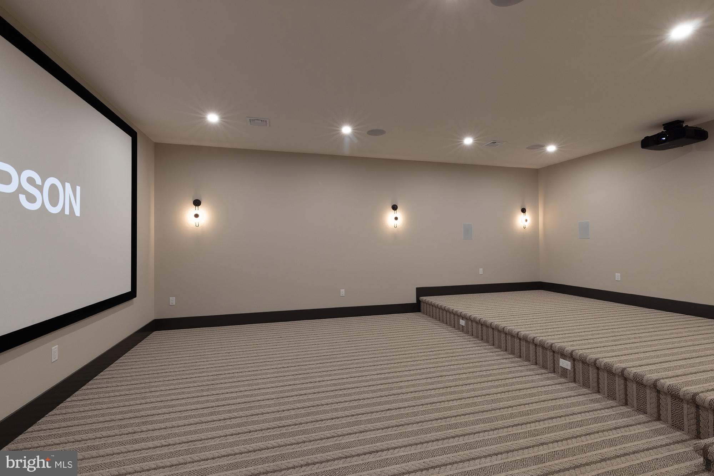
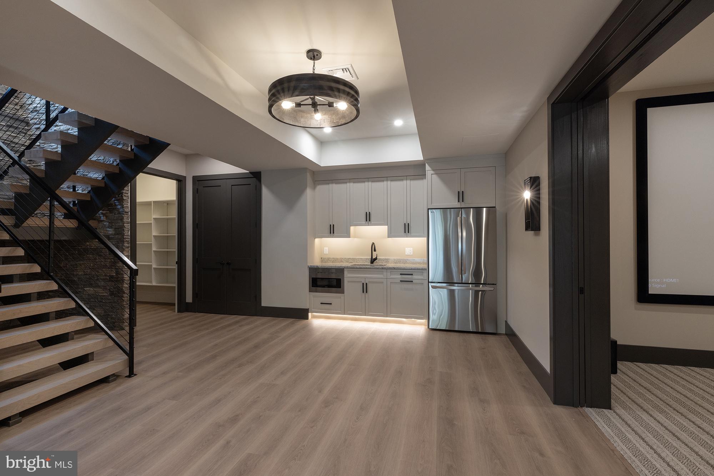
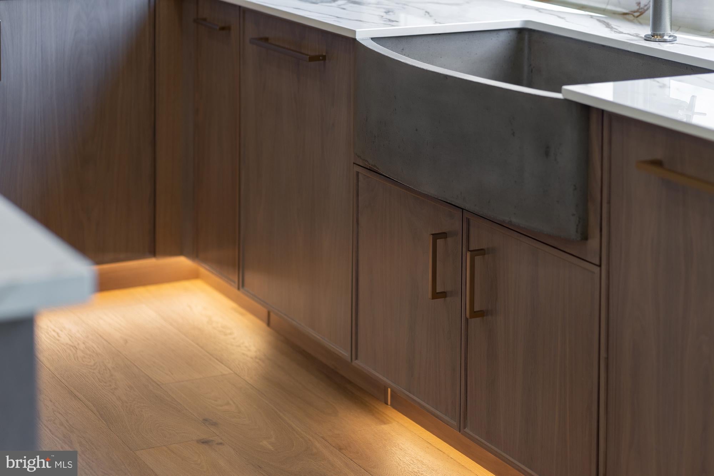
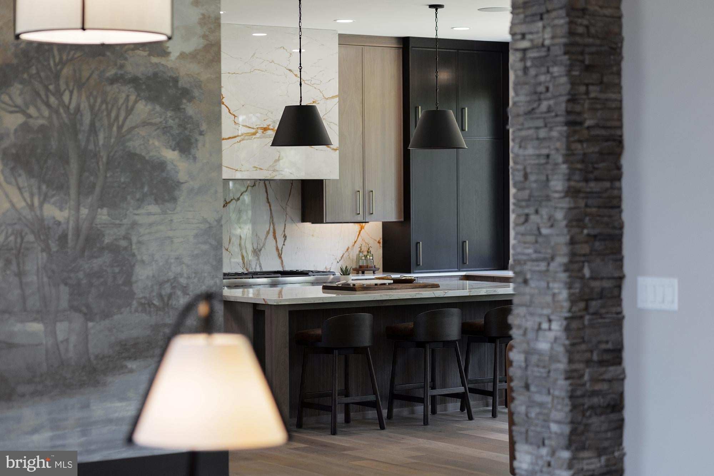
The kitchen was designed for people who cook. Large island, premium appliances, custom cabinetry, and a layout that works whether you are making dinner for two or hosting a table of twelve. The open living areas are connected but not cavernous. The fireplace anchors the room. The lower level adds a full second layer of living — media room, gym, recreation space, or all three.
Outside, a private deck and patio surrounded by mature trees. The kind of outdoor space that gets used every season, Central Pennsylvania offers.
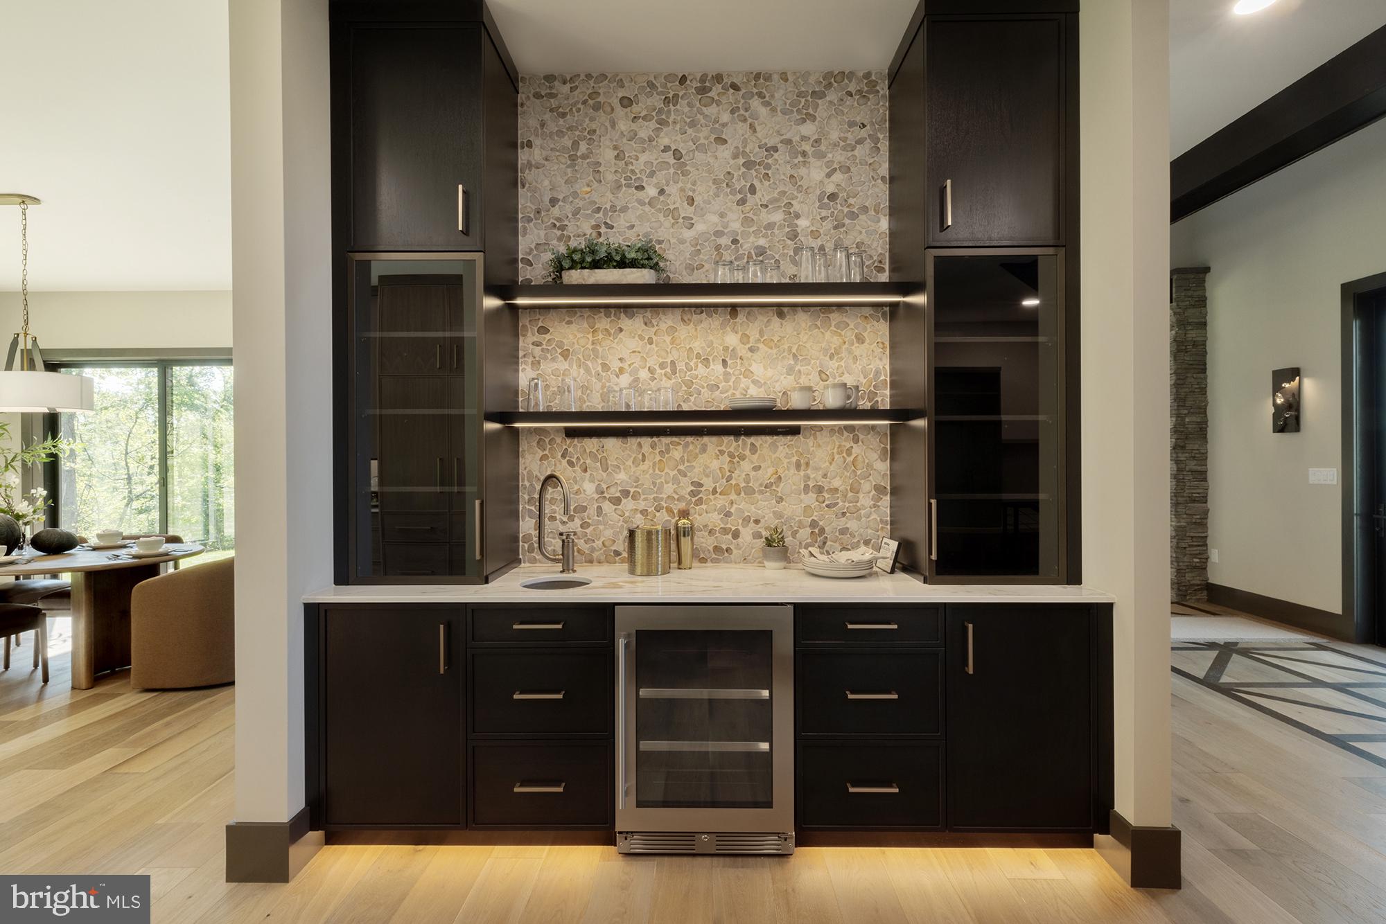
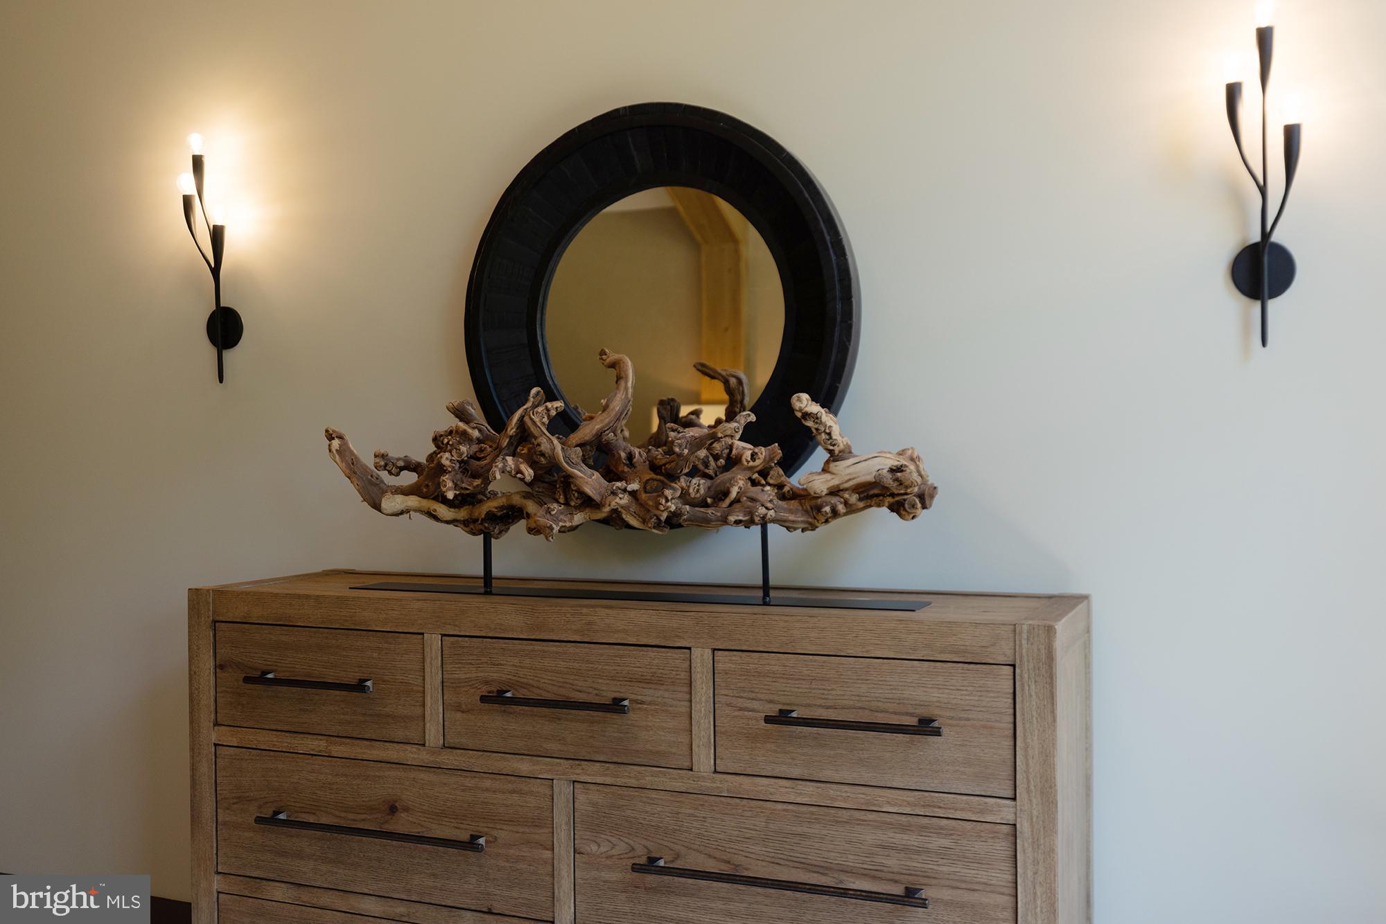
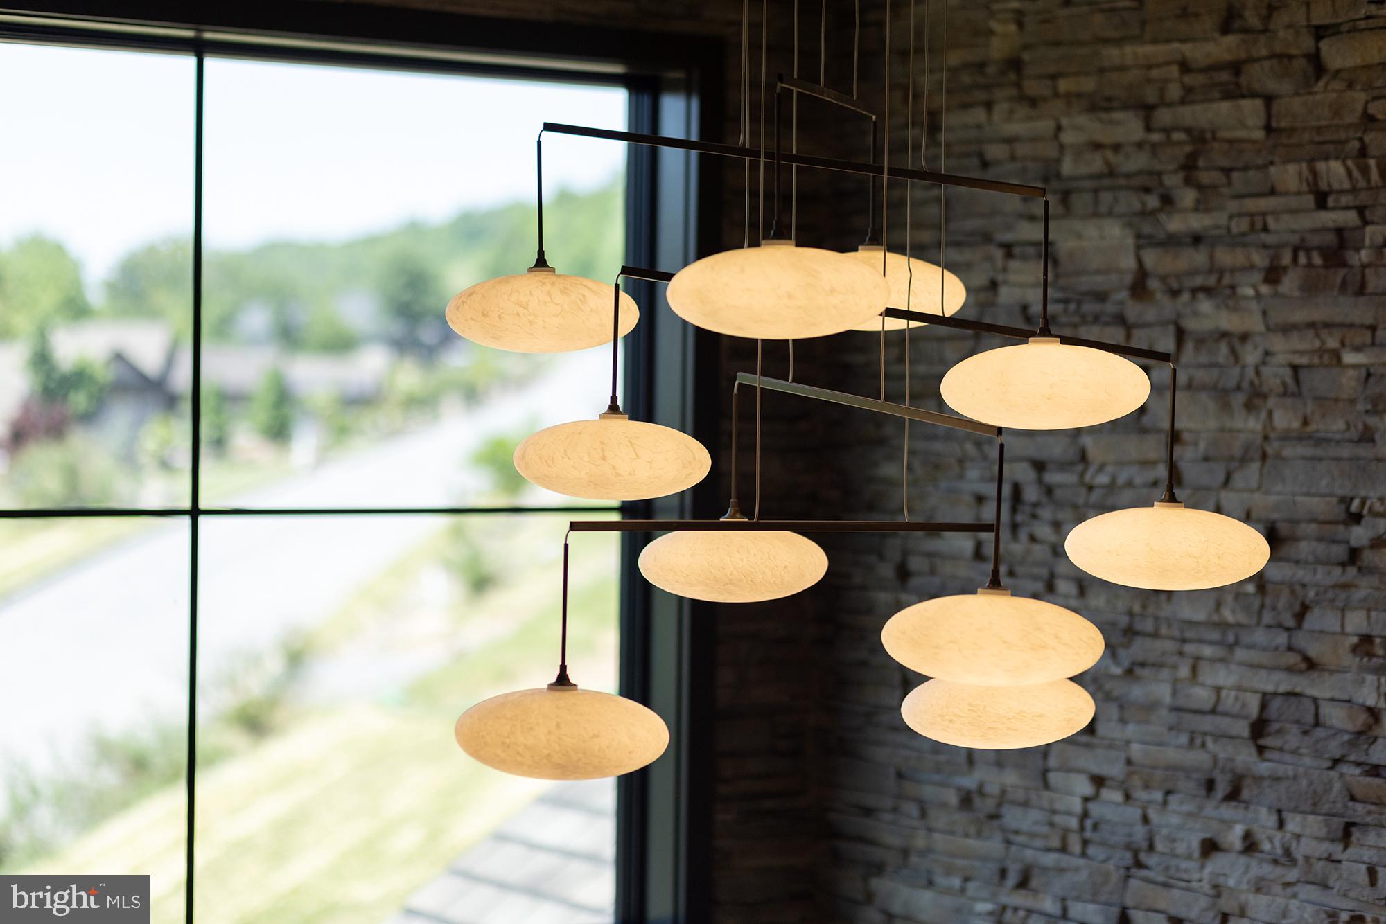
The details throughout are the kind you notice after you move in and keep noticing. Custom millwork. Designer finishes. Smart home technology for lighting, security, and climate. Three-car garage. Energy-efficient systems built in from the start.
Sunday, November 22 · 2–4pm
In person · no appointment needed
Sunday, November 29 · 2–4pm
In person · no appointment needed
| Date | Event | Price | Source |
|---|---|---|---|
| listed (Active) | $3,200,000 | Bright #PADA2065698 |
Hi there — ask anything about this property or the area and the team will get right back to you.
Local real estate advisory services provided by agent with The Southside Group
Listed by Sally Copeland with Coldwell Banker Realty
The data relating to real estate for sale on this website appears in part through the BRIGHT Internet Data Exchange program, a voluntary cooperative exchange of property listing data between licensed real estate brokerage firms in which Sally Copeland participates, and is provided by BRIGHT through a licensing agreement. The information provided by this website is for the personal, non-commercial use of consumers and may not be used for any purpose other than to identify prospective properties consumers may be interested in purchasing. Some properties which appear for sale on this website may no longer be available because they are under contract, have closed or are no longer being offered for sale. Information Deemed Reliable But Not Guaranteed. Copyright © 2026 Bright MLS. All rights reserved.
You agree to The Southside Group Terms of Use and Privacy Policy. By choosing to contact a property, you also agree that The Southside Group and its associates may call, text, or email you regarding any inquiries or activities you submit through our website. This may involve the use of automated means and prerecorded or artificial voices.
Step 1 of 2
You've reached the free preview limit. Create a free account to see this listing and everything else on the site.
Step 2 of 2
Tell us how to reach you about homes you like.
Enter your password to sign in as
You've reached the free preview limit. Create a free account to see this listing and everything else on the site.
Already have an account? Sign in
Sign in to your account.
New here? Create an account