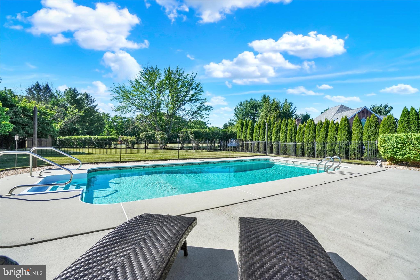
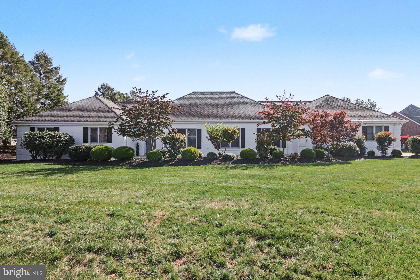
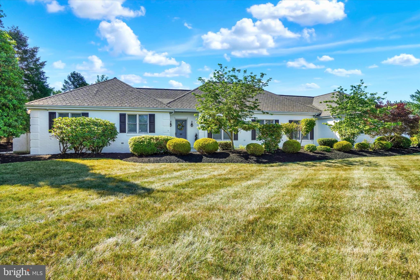
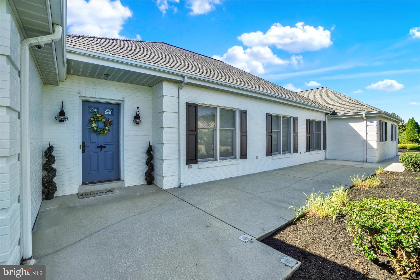
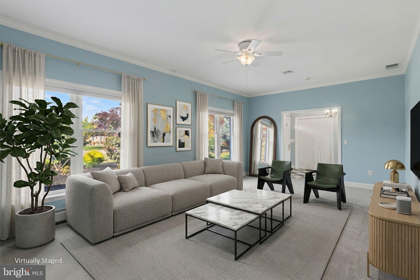
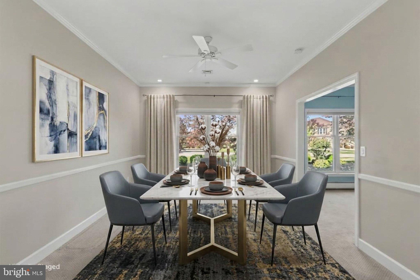
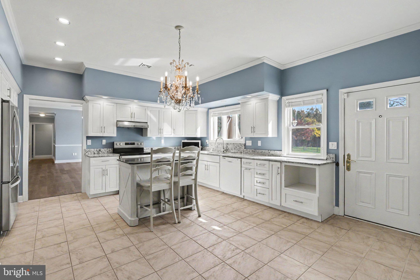
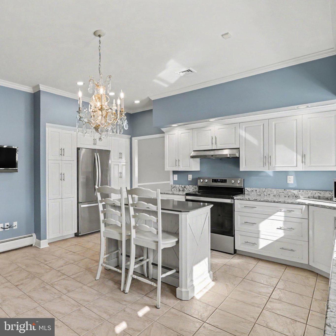
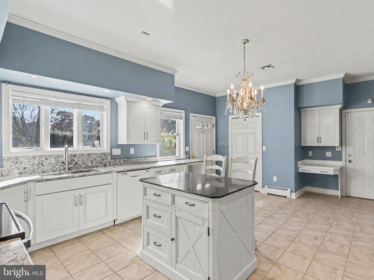
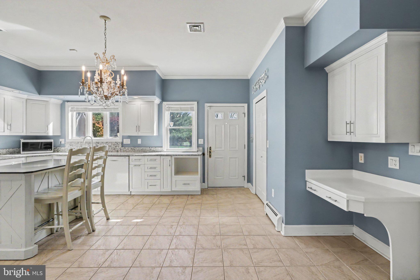
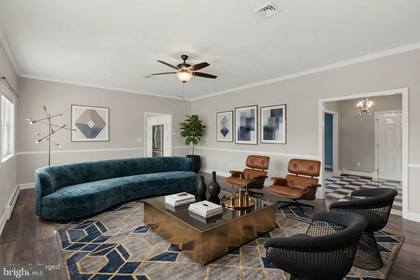
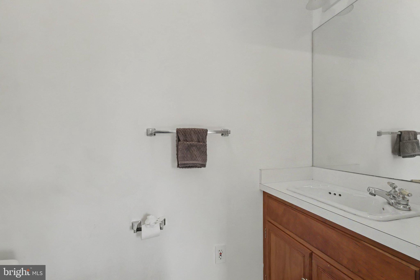
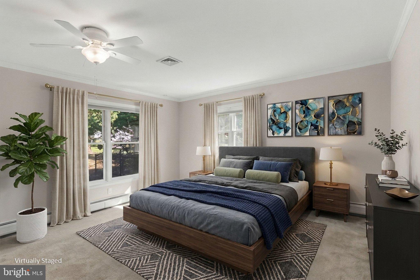
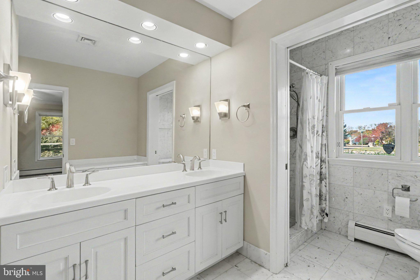
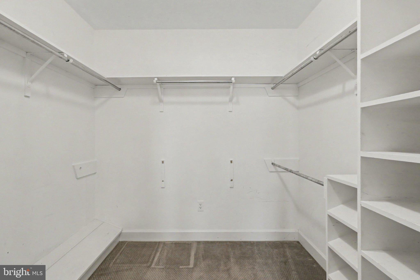
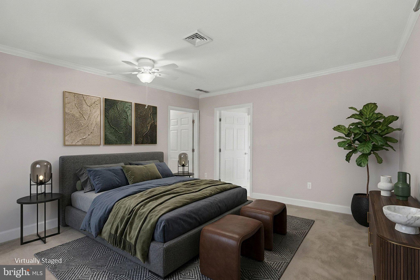
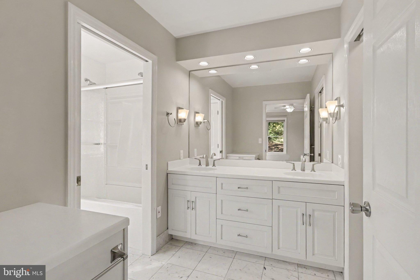
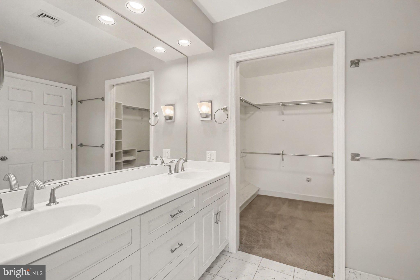
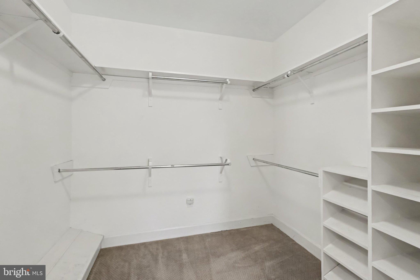
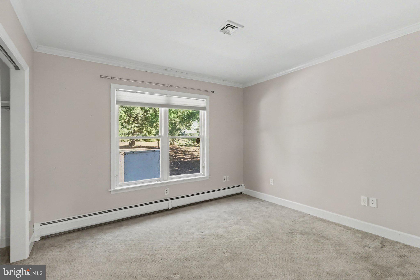
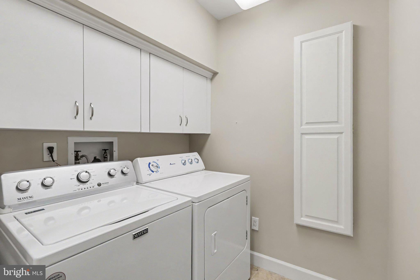
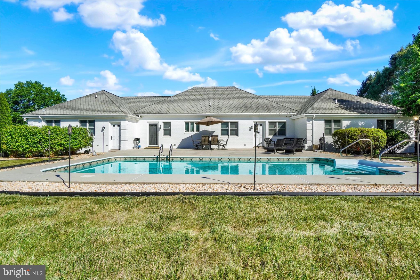
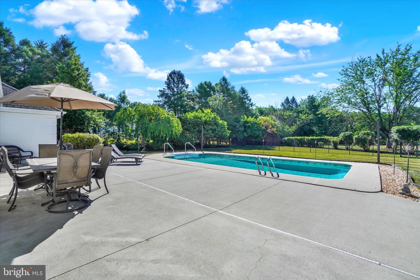
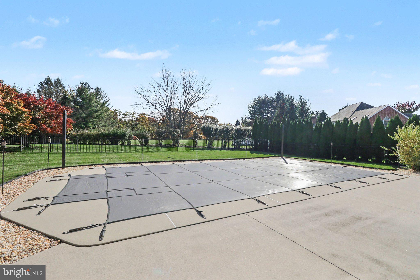
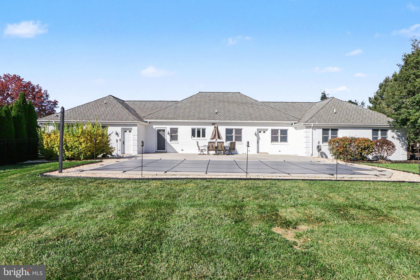
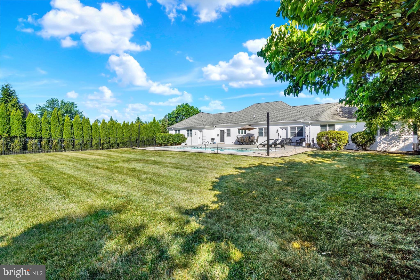
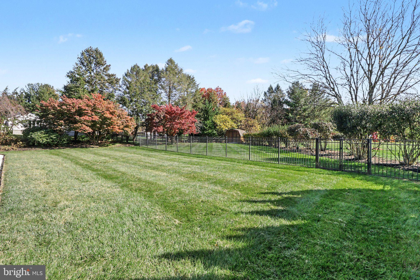
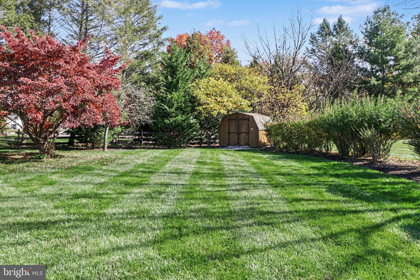
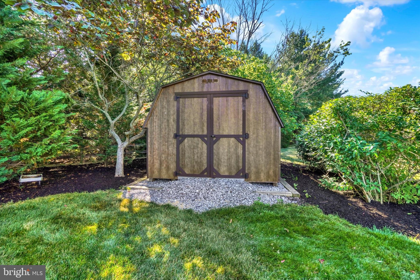
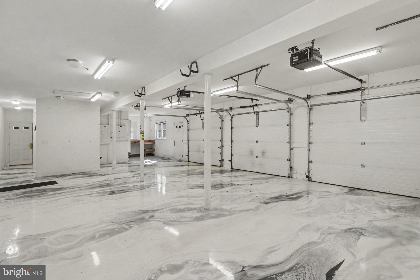
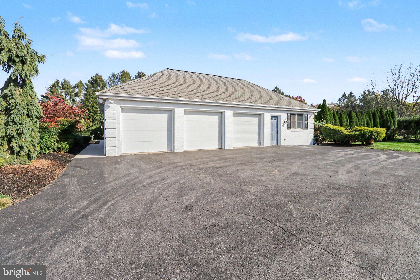
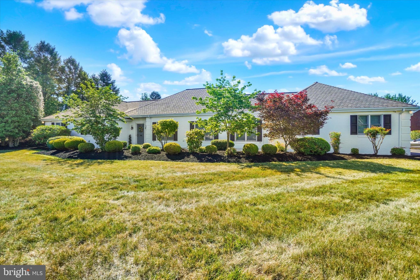
One floor living in Hunt Club! This spectacular ranch home offers nearly 3,000 sqft of finished living space, a 3 car garage, and an in-ground pool. A stately exterior welcomes you home while the curb appeal is enhanced with established landscaping and a spacious front porch. The living room is the perfect introduction to the home filled with natural light from oversized windows. The kitchen is the heart of home with ample cabinetry, stainless steel appliances (2023), custom built-in desk, island with seating, and easy access to the adjacent dining room that is large enough to host holiday gatherings. The family room comes equipped with LVP flooring and is versatile enough to become a second living space or a movie room, billiard room, play room, or more! Two of the three bedrooms both serve as exceptional primary suites with luxurious walk-in closets and attached full baths. 1st floor laundry is an upgrade you will wonder how you lived without! Tons of opportunities for storage with multiple closets throughout. The oversized garage has professionally epoxied flooring, built-in work bench and more closet space. Step outside to enjoy incredible outdoor living on the spacious patio overlooking the in-ground pool that was recently upgraded to salt water (2023). The fully fenced yard is lush with mature landscaping adding privacy and beauty year-round. The mini barn (2021) adds a classic style while also adding functional storage space. More than aesthetics, this home offers piece of mind with new oversized A/C units with new ductwork, fresh exterior paint (2023), hot water heater update (2021), newer carpets (2021), and a water hookup added to the utility room off of the garage. This property will make a spectacular home for the next owners for many years!
| Date | Event | Price | Source |
|---|---|---|---|
| listed (Coming Soon) | $699,000 | Bright #PADA2065792 | |
| status changed (Active) | — | Bright #PADA2065792 | |
| price changed | $675,000 | Bright #PADA2065792 | |
| status changed (Pending) | — | Bright #PADA2065792 |
Hi there — ask anything about this property or the area and the team will get right back to you.
Local real estate advisory services provided by agent with The Southside Group
Listed by NICHOLAS BARTONE with Joy Daniels Real Estate Group, Ltd
The data relating to real estate for sale on this website appears in part through the BRIGHT Internet Data Exchange program, a voluntary cooperative exchange of property listing data between licensed real estate brokerage firms in which NICHOLAS BARTONE participates, and is provided by BRIGHT through a licensing agreement. The information provided by this website is for the personal, non-commercial use of consumers and may not be used for any purpose other than to identify prospective properties consumers may be interested in purchasing. Some properties which appear for sale on this website may no longer be available because they are under contract, have closed or are no longer being offered for sale. Information Deemed Reliable But Not Guaranteed. Copyright © 2026 Bright MLS. All rights reserved.
You agree to The Southside Group Terms of Use and Privacy Policy. By choosing to contact a property, you also agree that The Southside Group and its associates may call, text, or email you regarding any inquiries or activities you submit through our website. This may involve the use of automated means and prerecorded or artificial voices.
Step 1 of 2
You've reached the free preview limit. Create a free account to see this listing and everything else on the site.
Step 2 of 2
Tell us how to reach you about homes you like.
Enter your password to sign in as
You've reached the free preview limit. Create a free account to see this listing and everything else on the site.
Already have an account? Sign in
Sign in to your account.
New here? Create an account