$249,700

1513 Penn Street, Harrisburg, PA 17102

3beds
2baths
1,696sqft
Quick facts
Townhouse Built in 1896 $147.23/sqft 871 sq ft

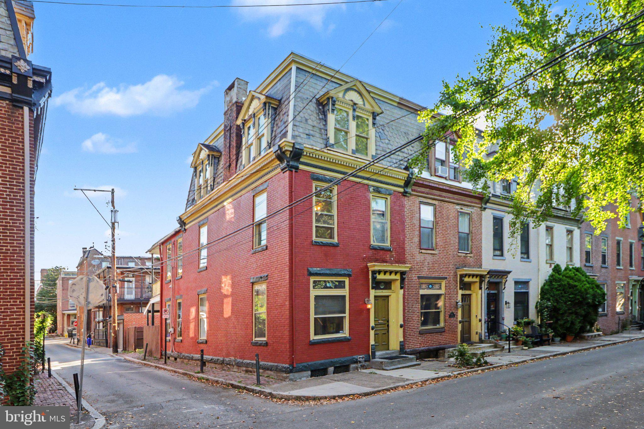
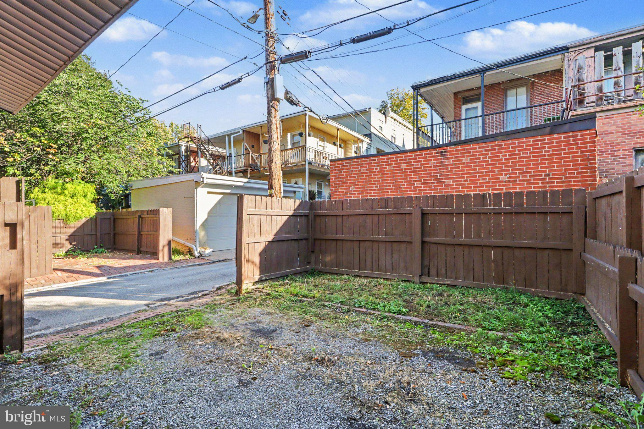
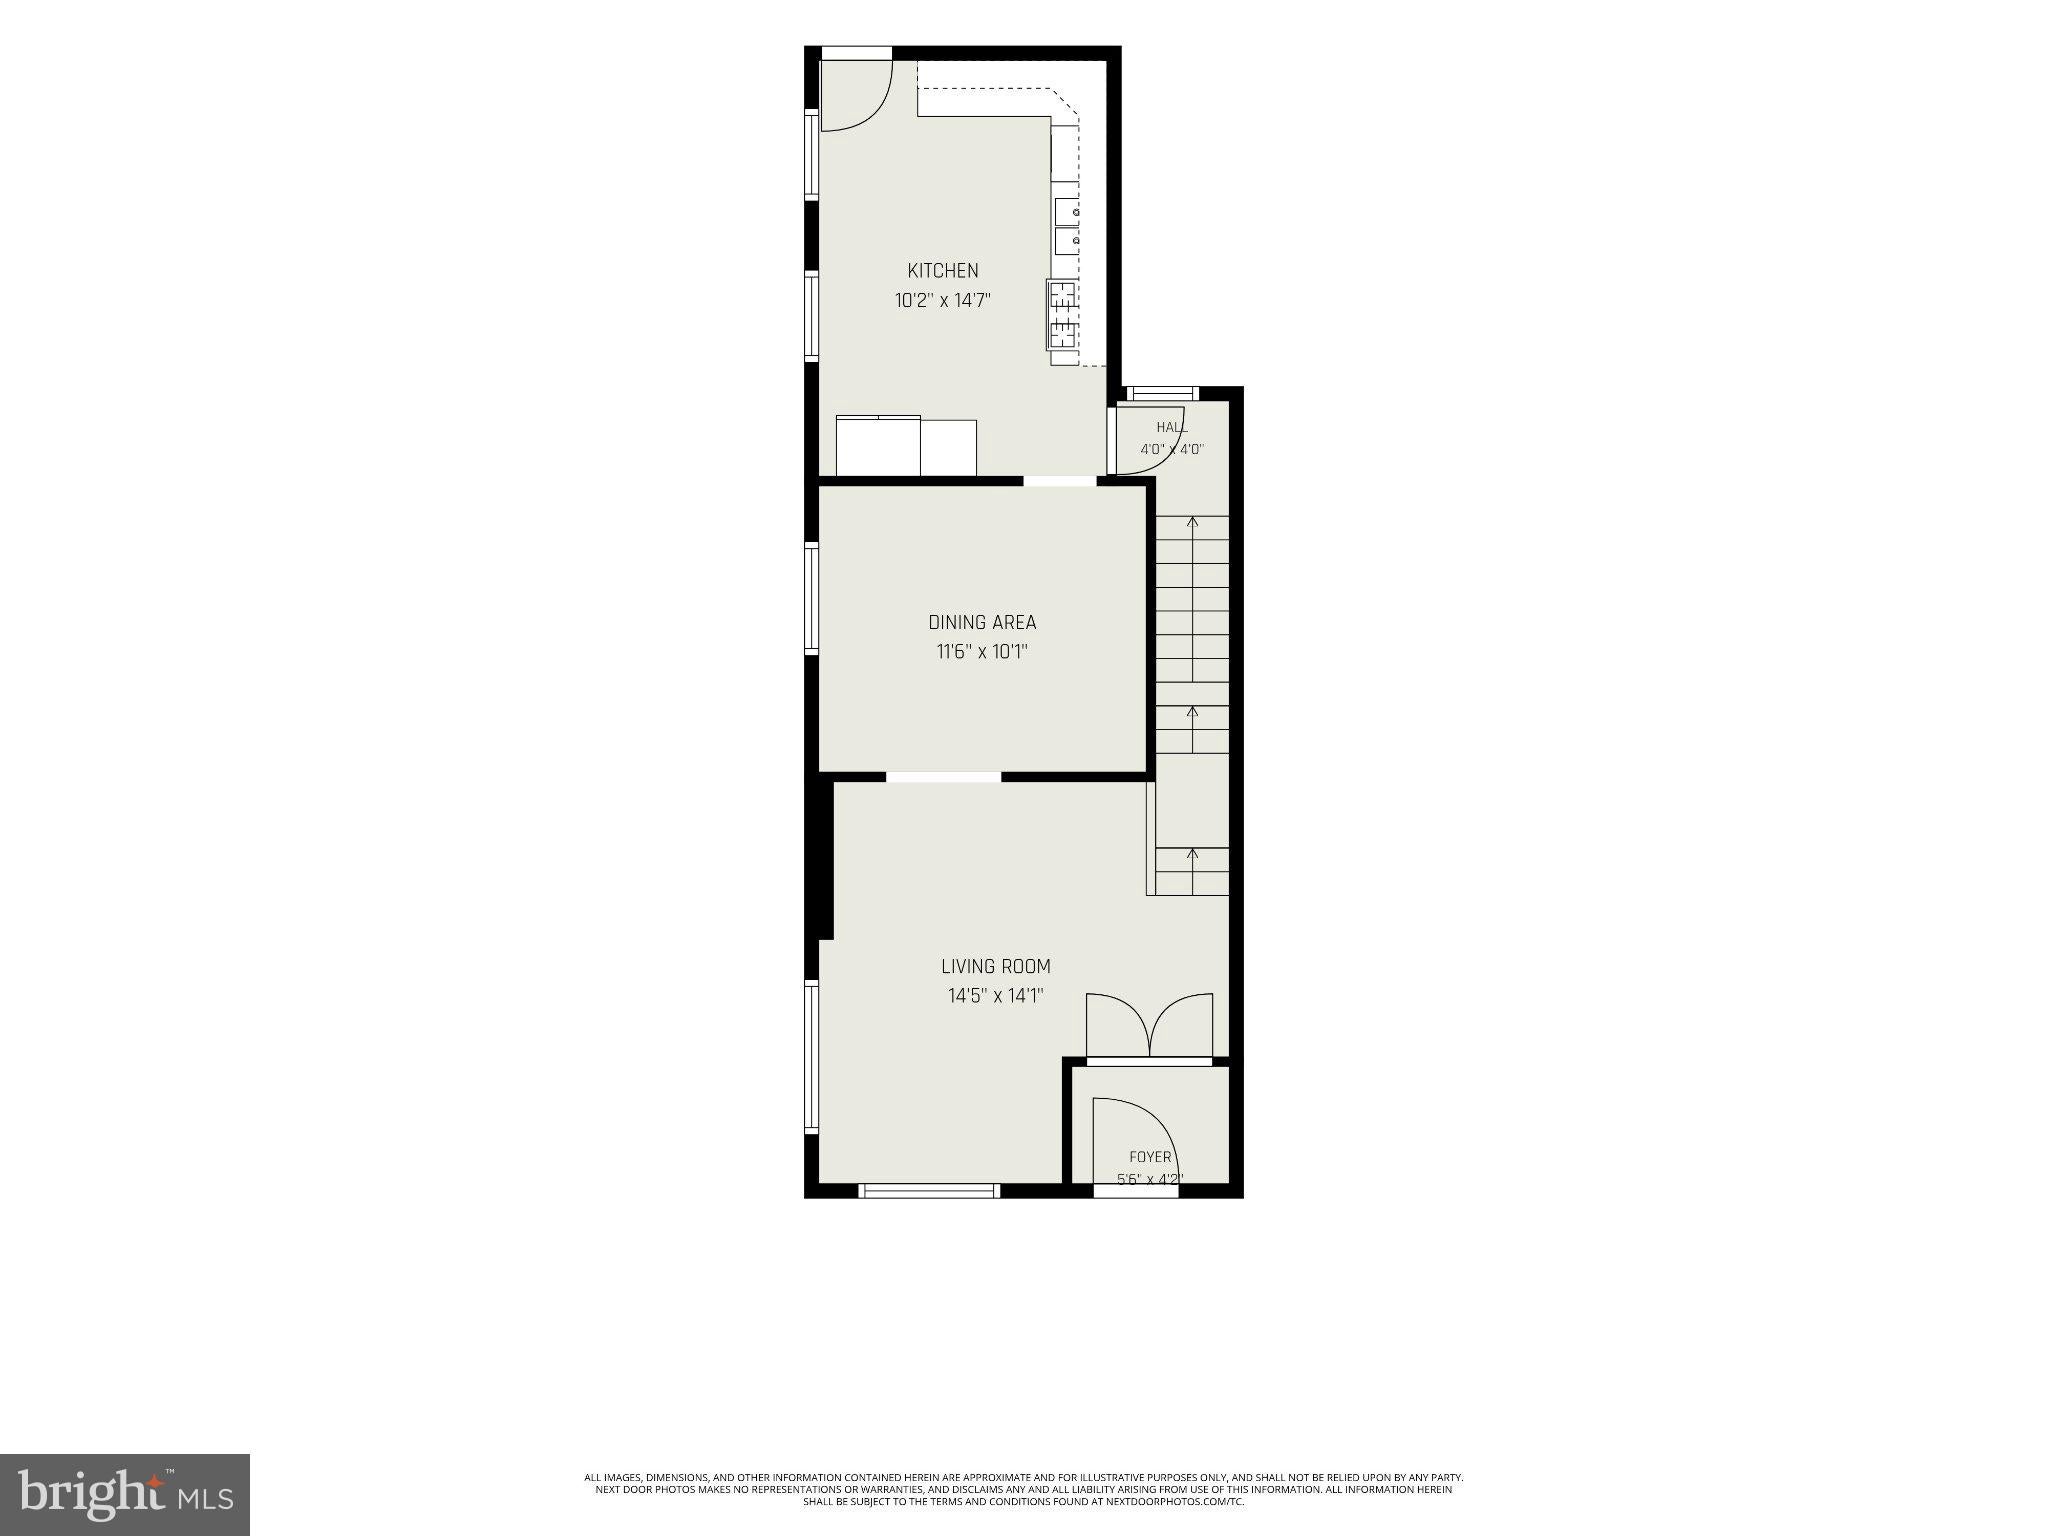
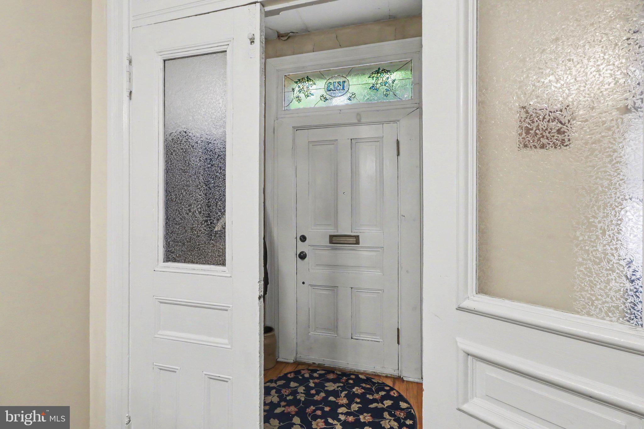
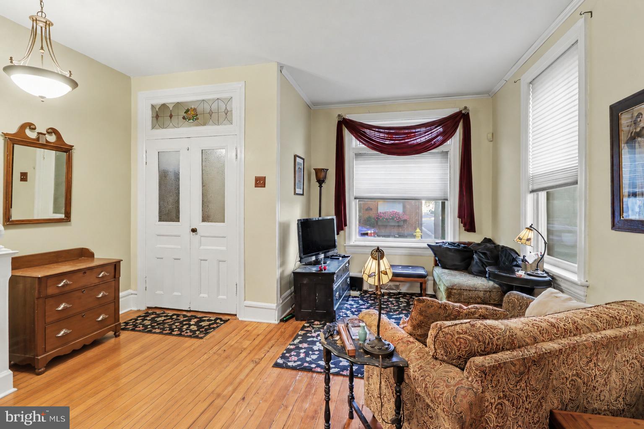
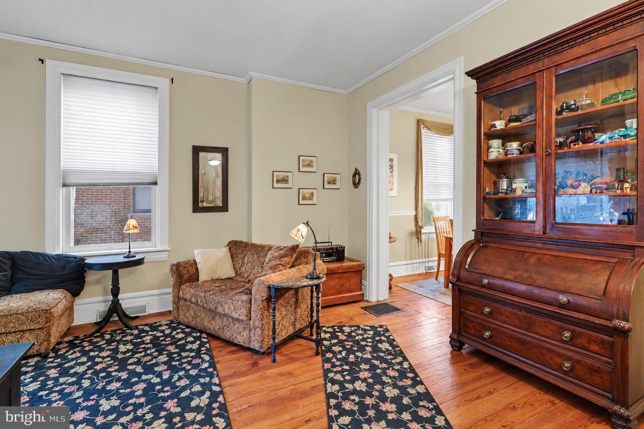
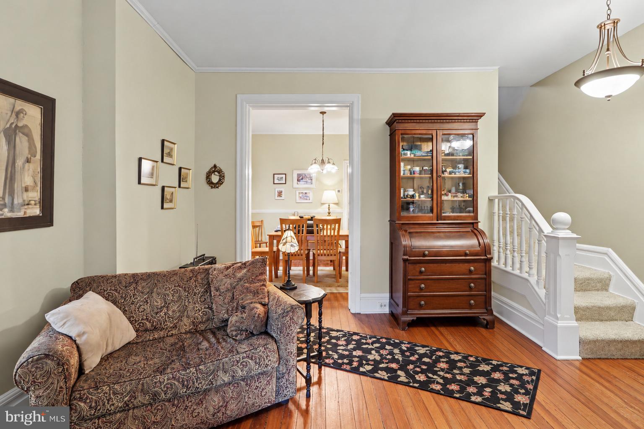
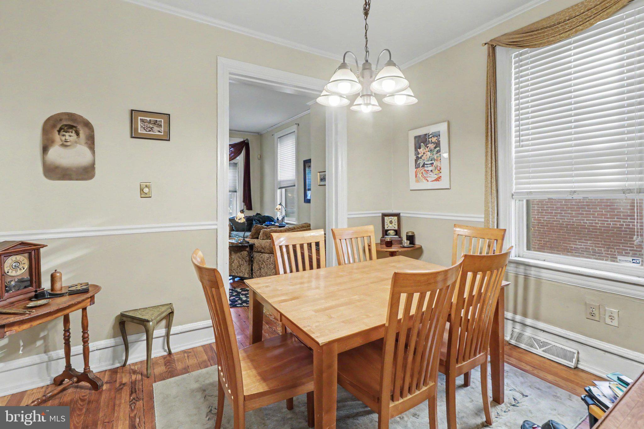
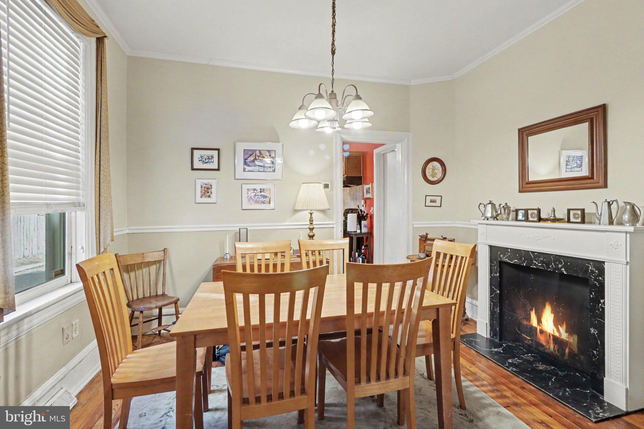
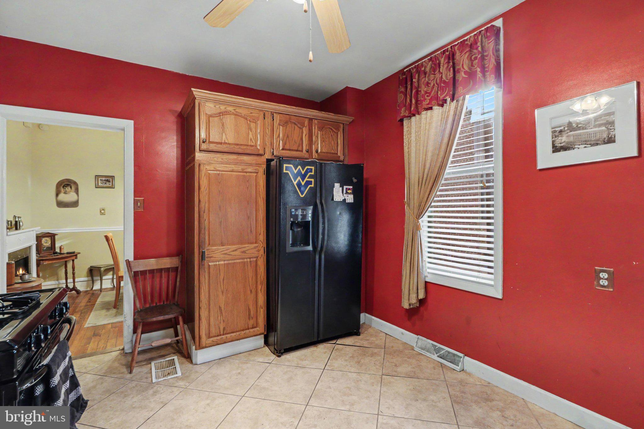
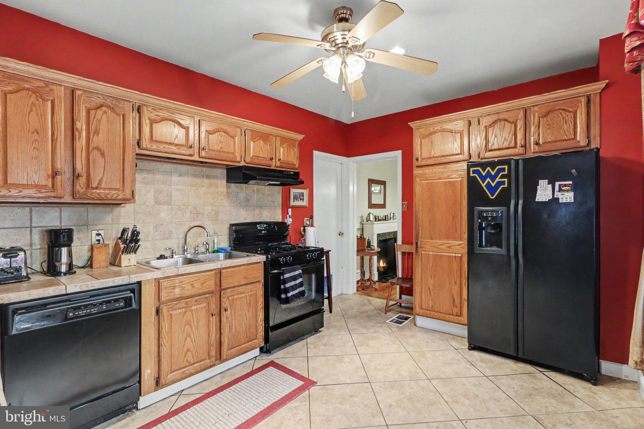
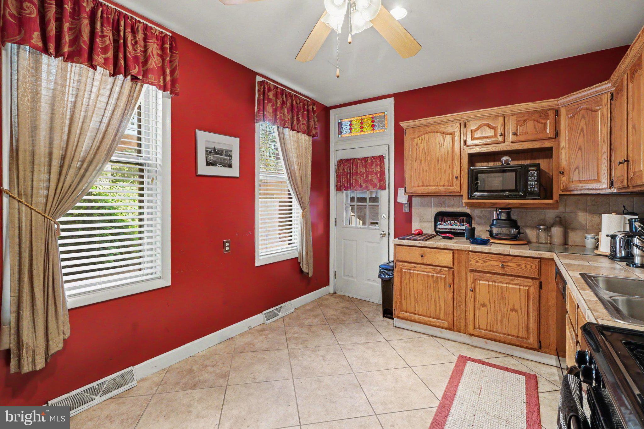
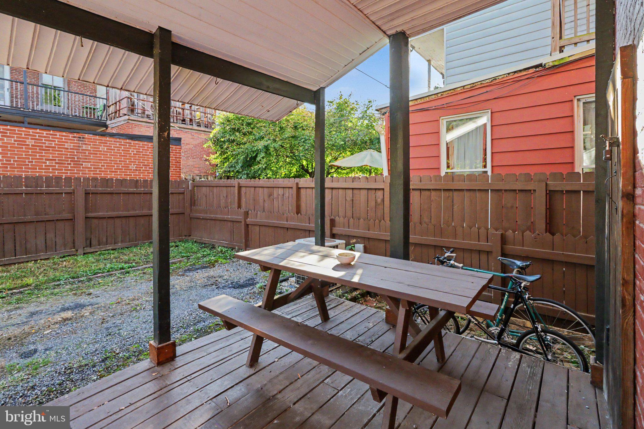
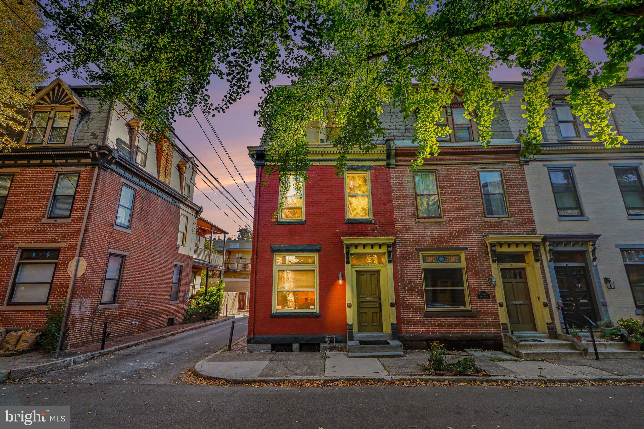
Historic charm meets thoughtful updates at 1513 Penn Street in the Midtown Harrisburg Historic District! A welcoming foyer showcases double interior doors and a floral stained-glass transom, setting the tone for the character found throughout this three-bedroom, two-bath home. Hardwood floors and crown molding highlight the living room and traditional dining room, where chair railing adds another classic touch. The kitchen offers gas cooking, quality wood cabinetry, ceramic tile flooring, a tile backsplash, and ceramic tile countertops. Step outside onto the wooden deck overlooking the backyard, with off-street parking available.

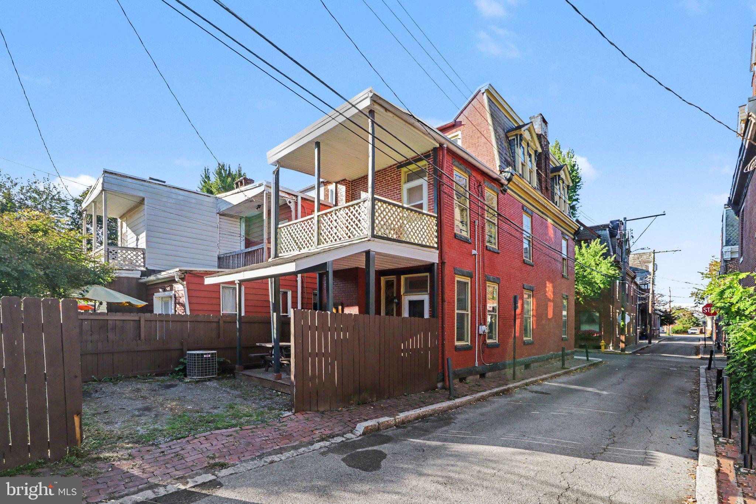
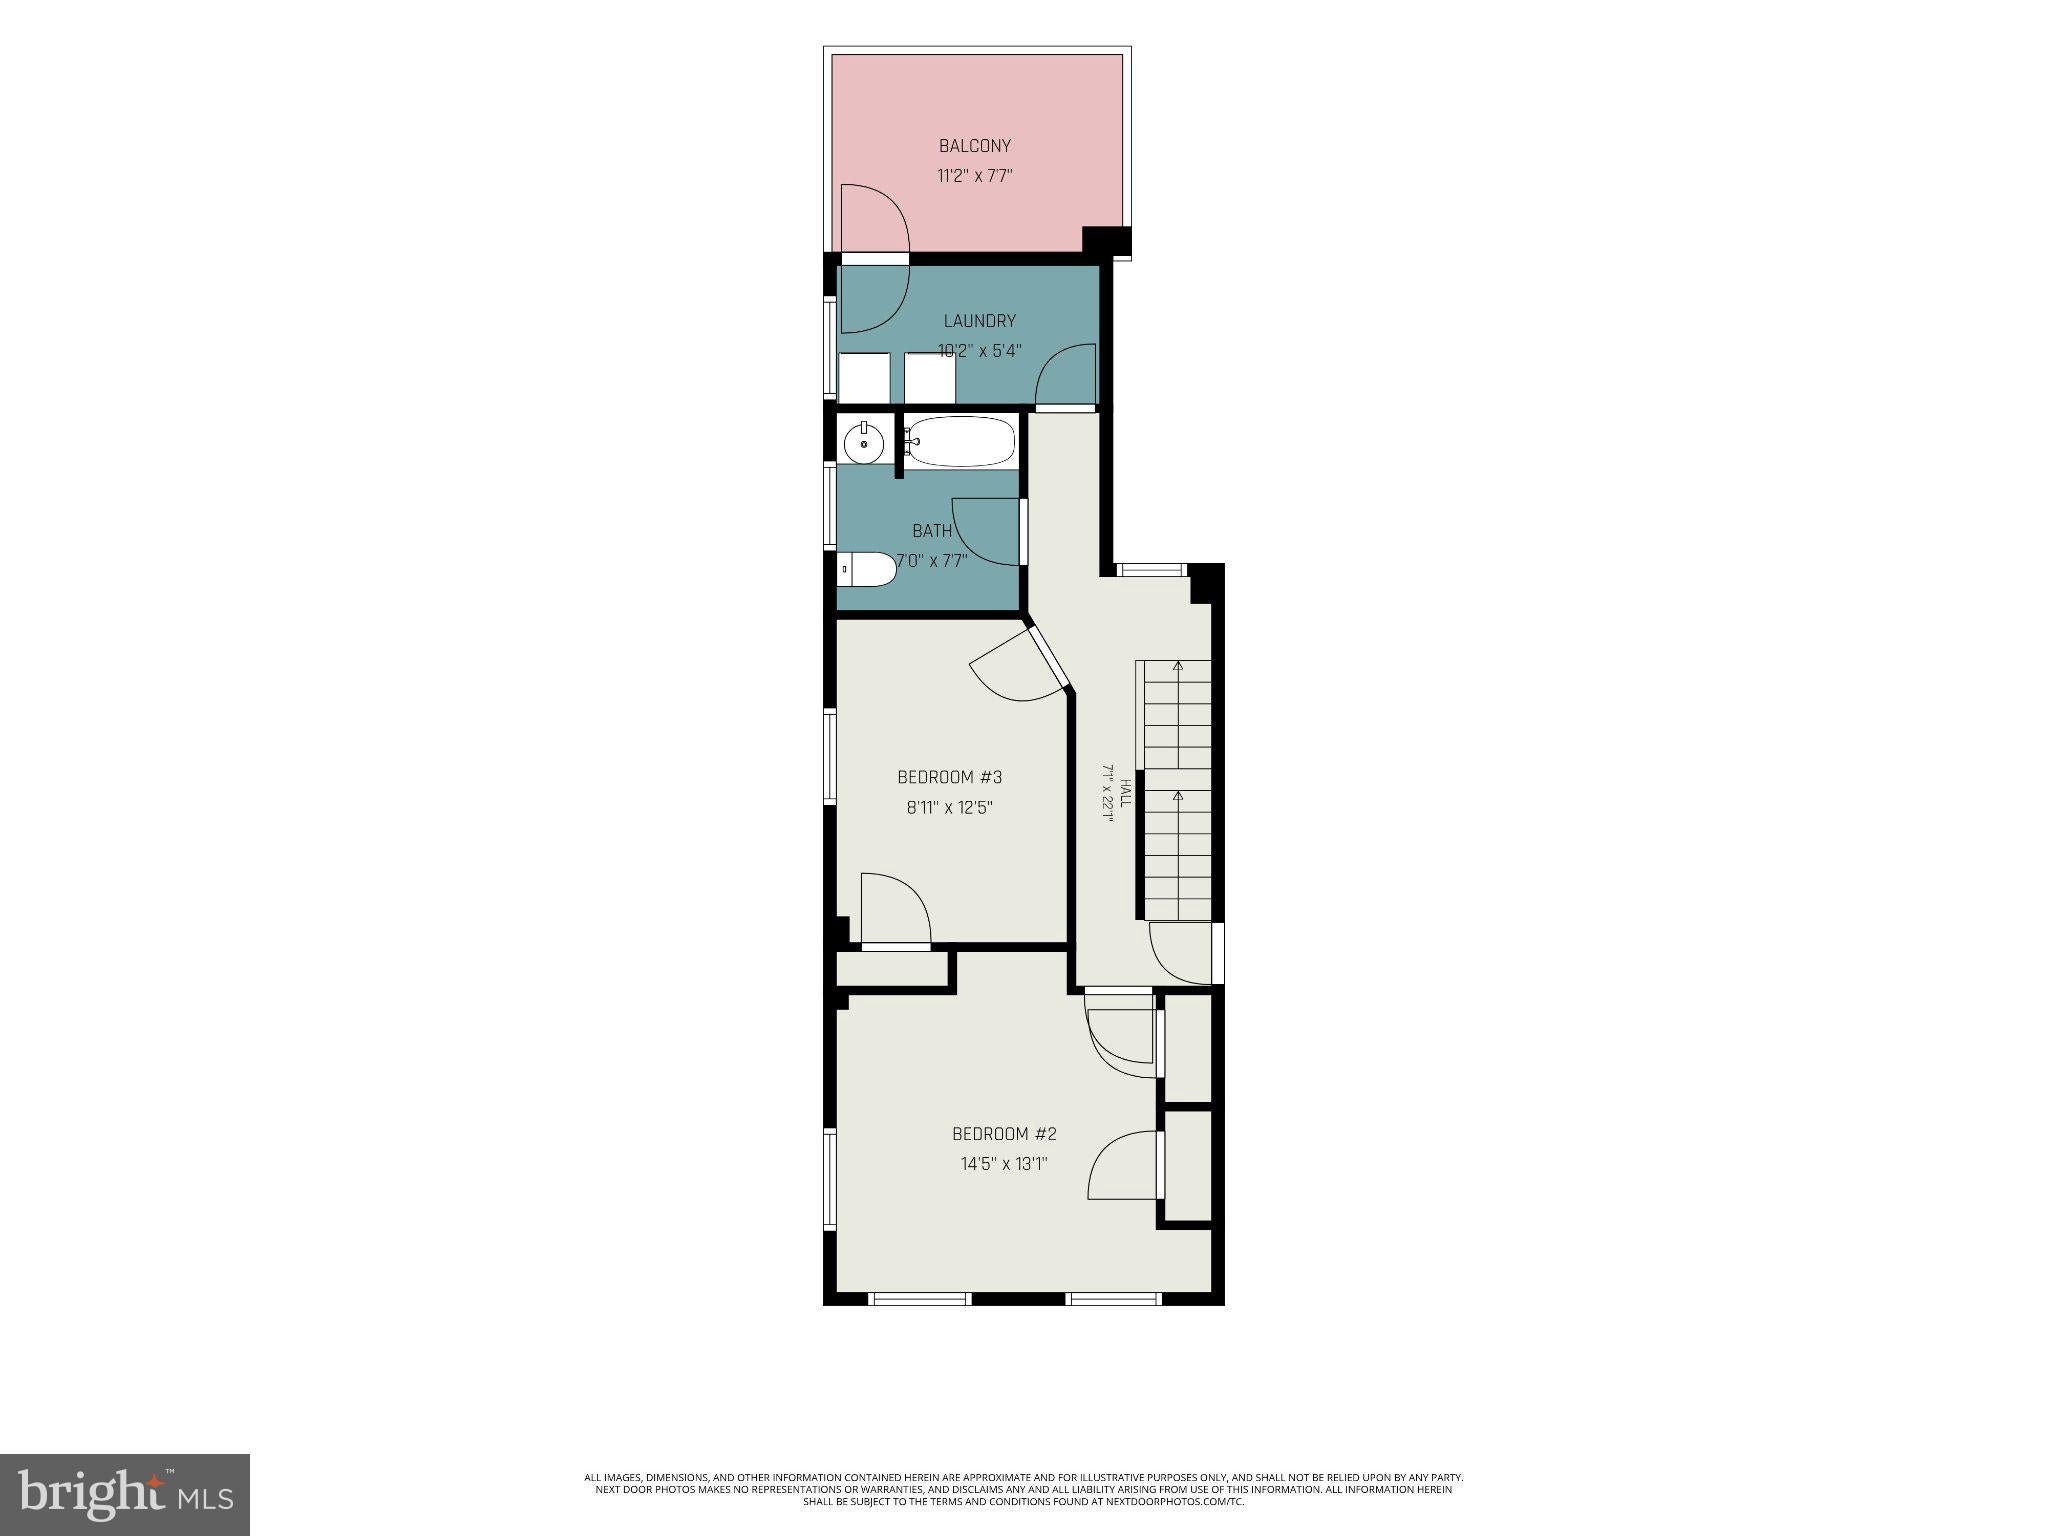
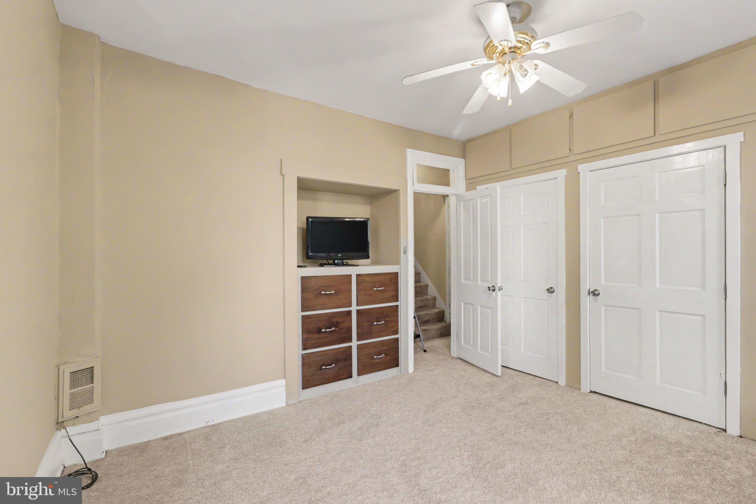
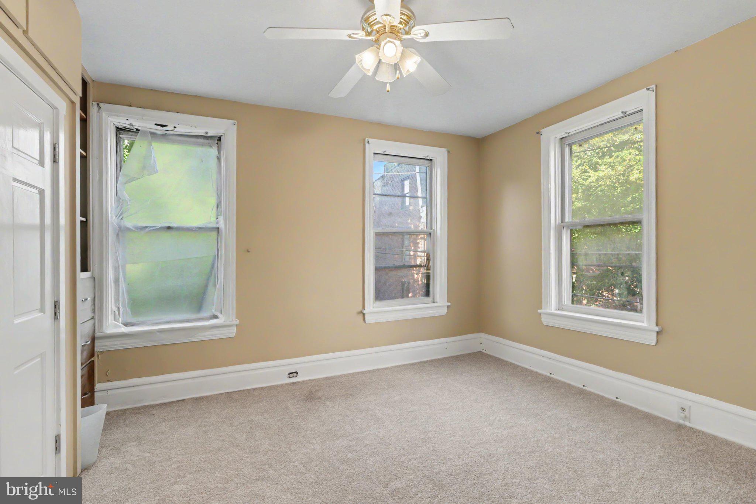
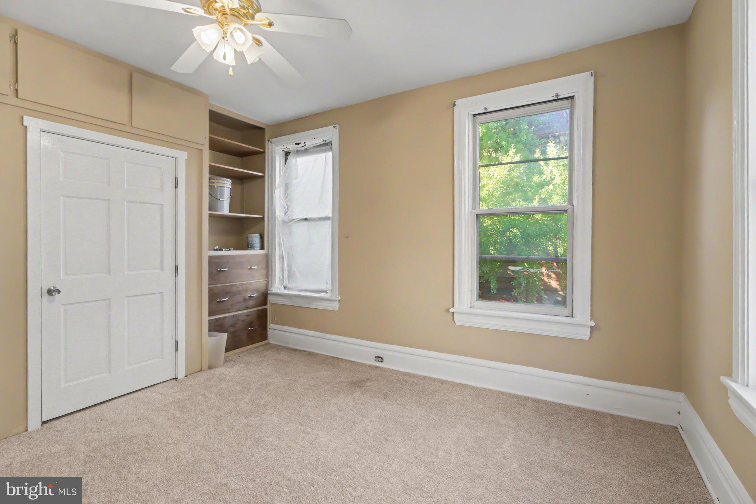
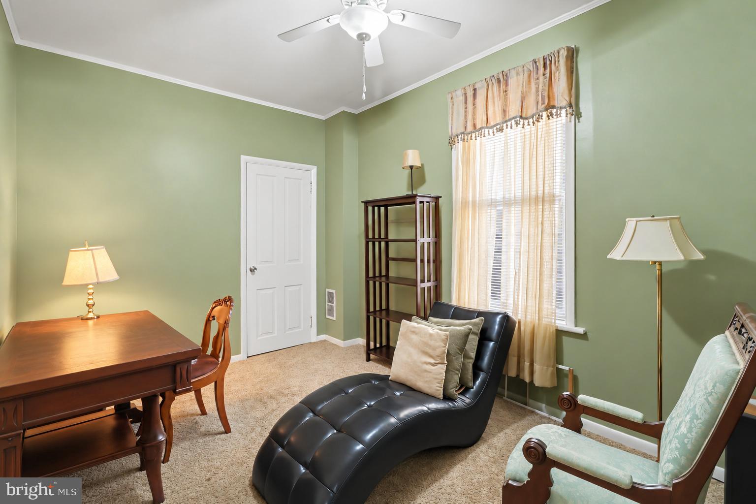
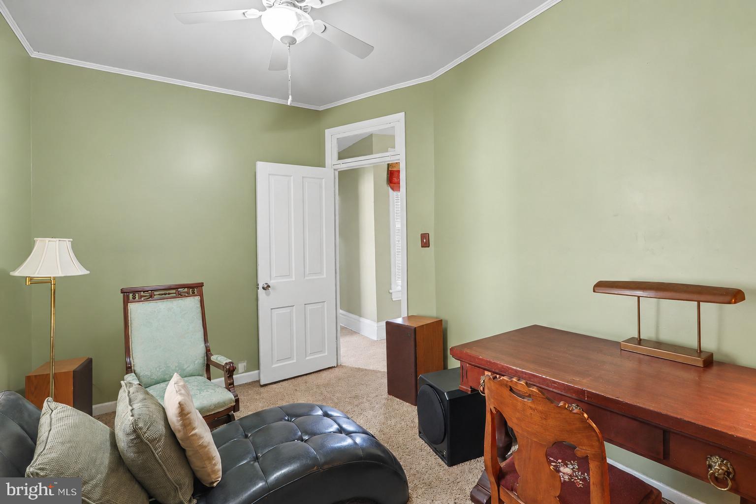
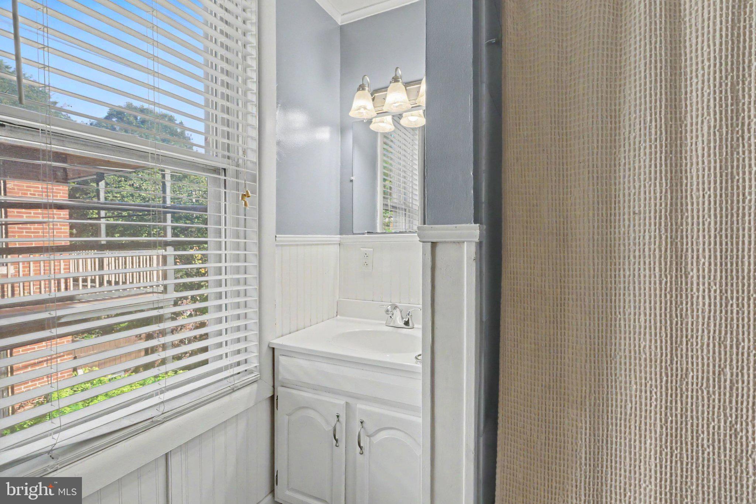
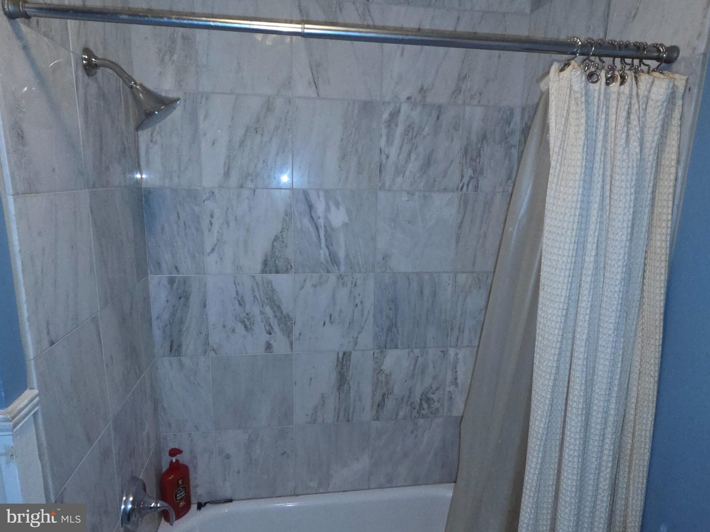
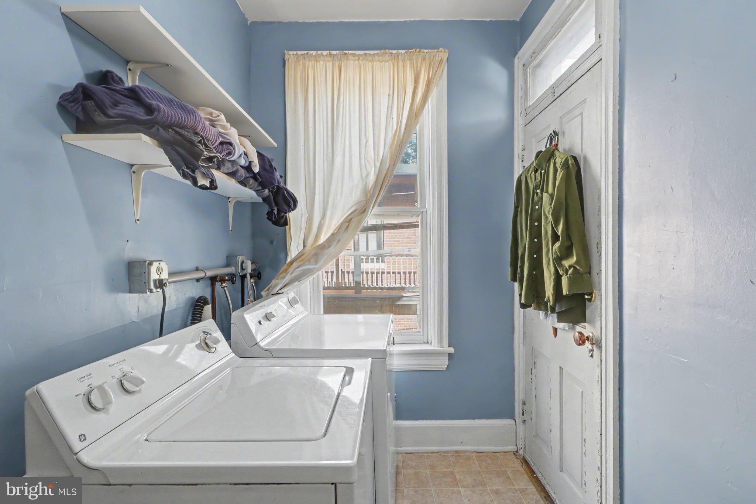
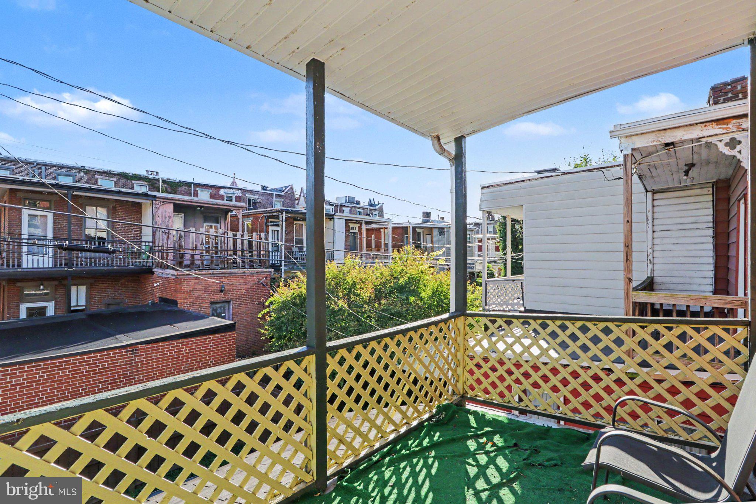
The second floor offers two carpeted bedrooms, including one with built-in cabinetry and another currently used as an office. Renovated in 2013, the full bath features marble flooring, wainscoting, and a marble-finished shower. Convenient second-floor laundry provides access to a balcony overlooking the backyard.

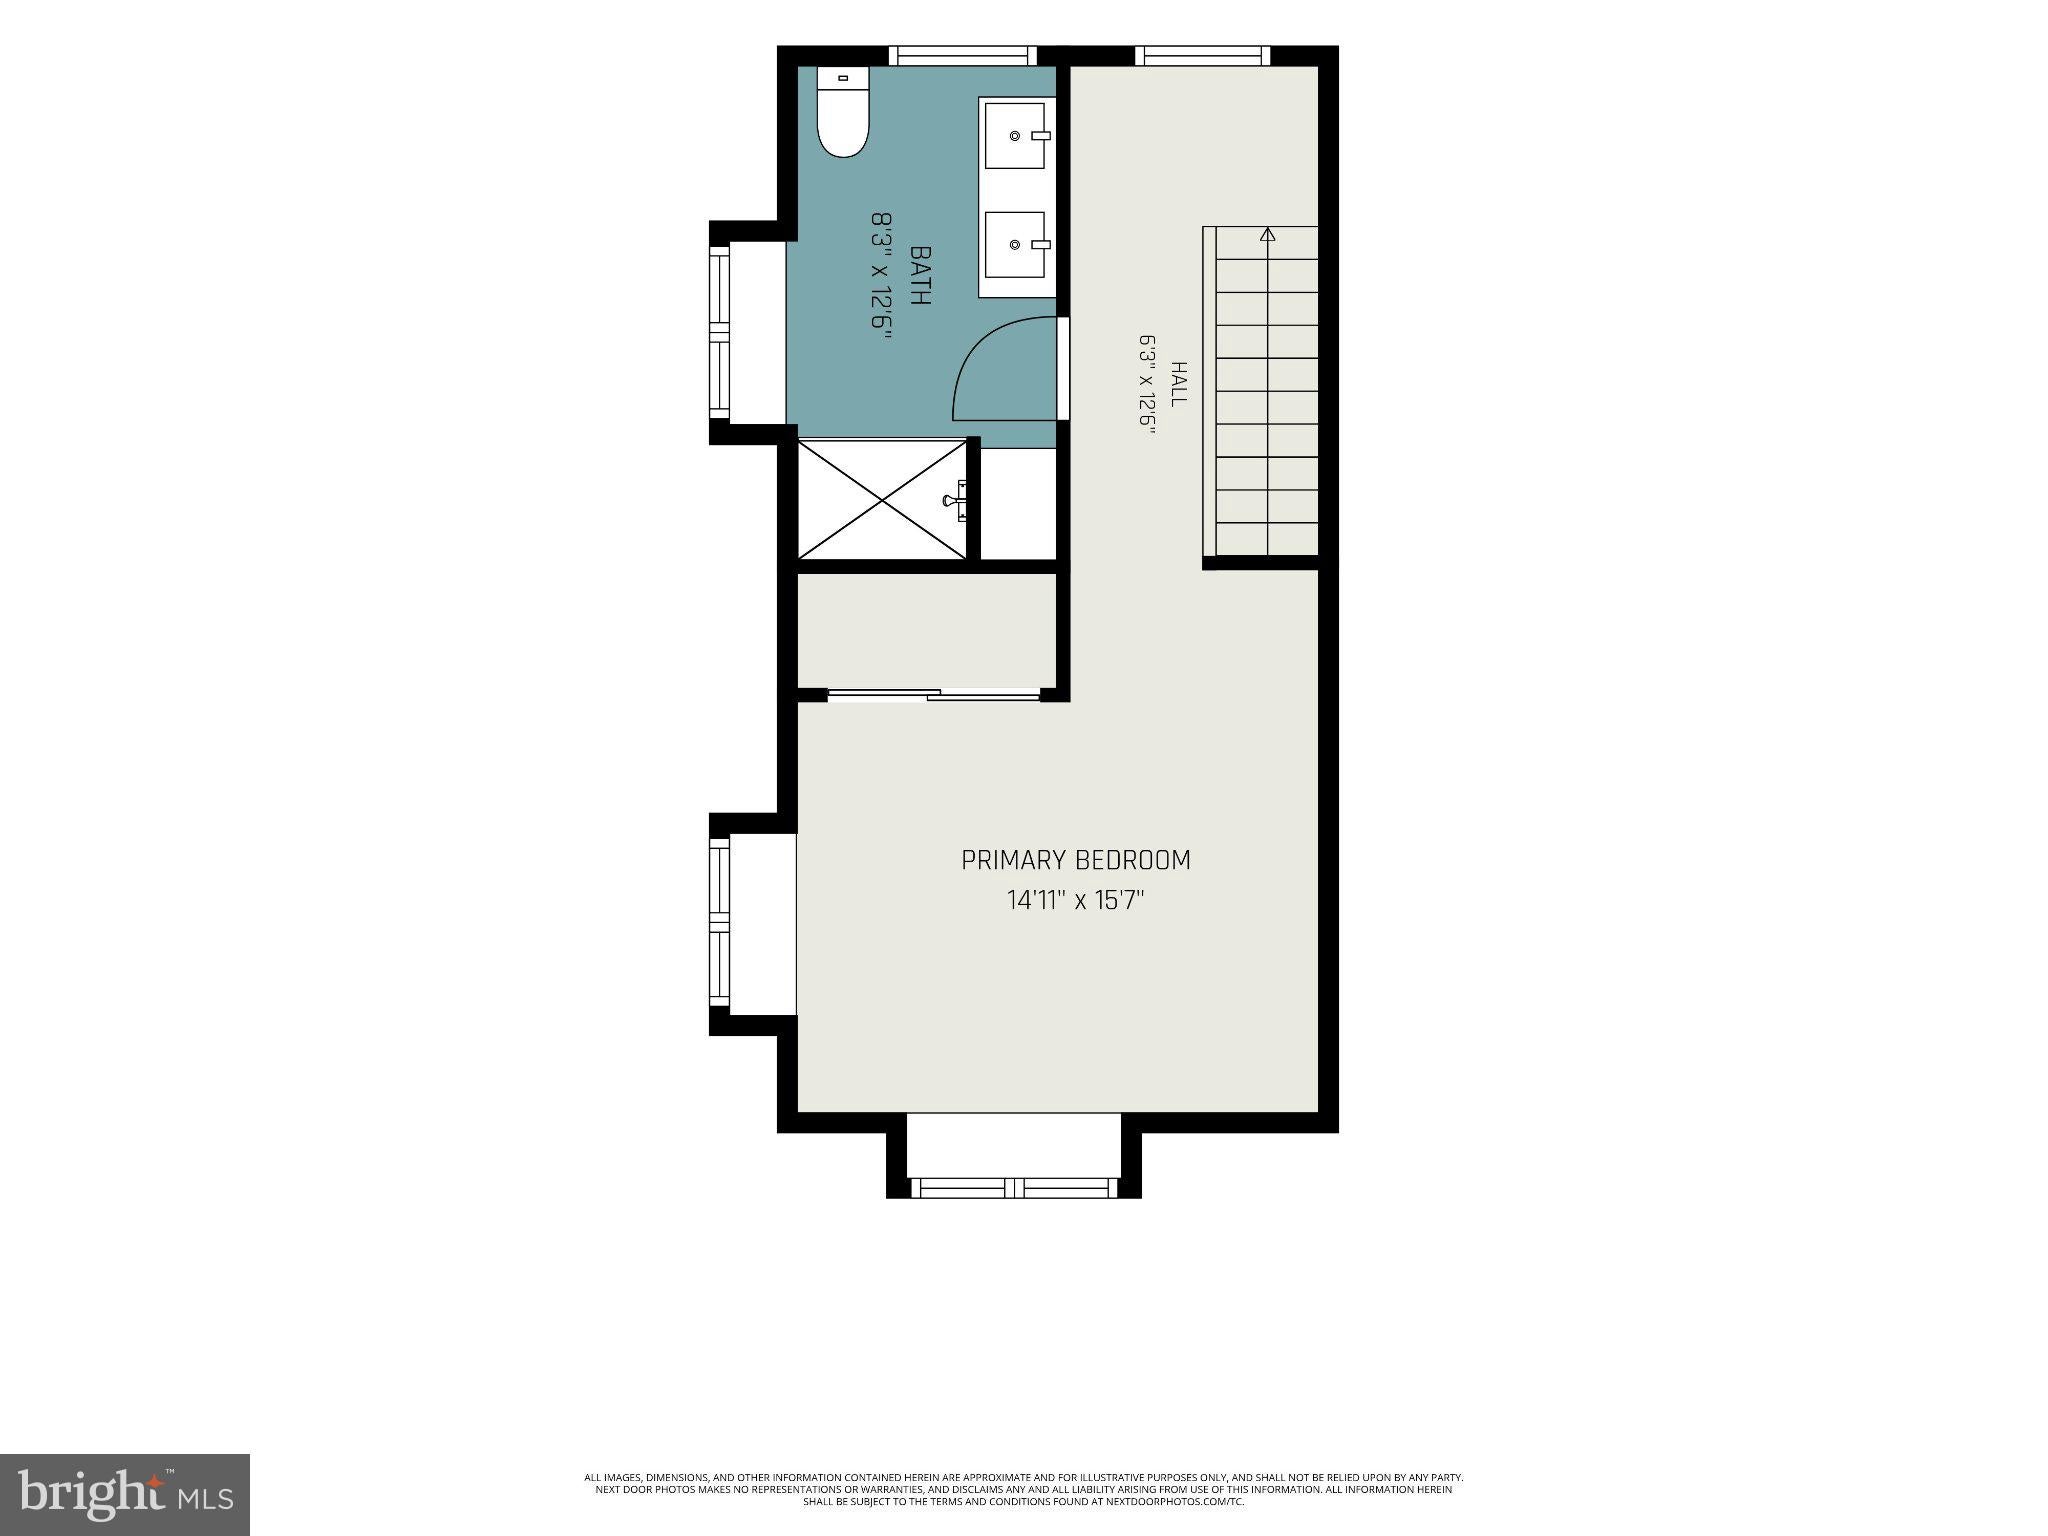
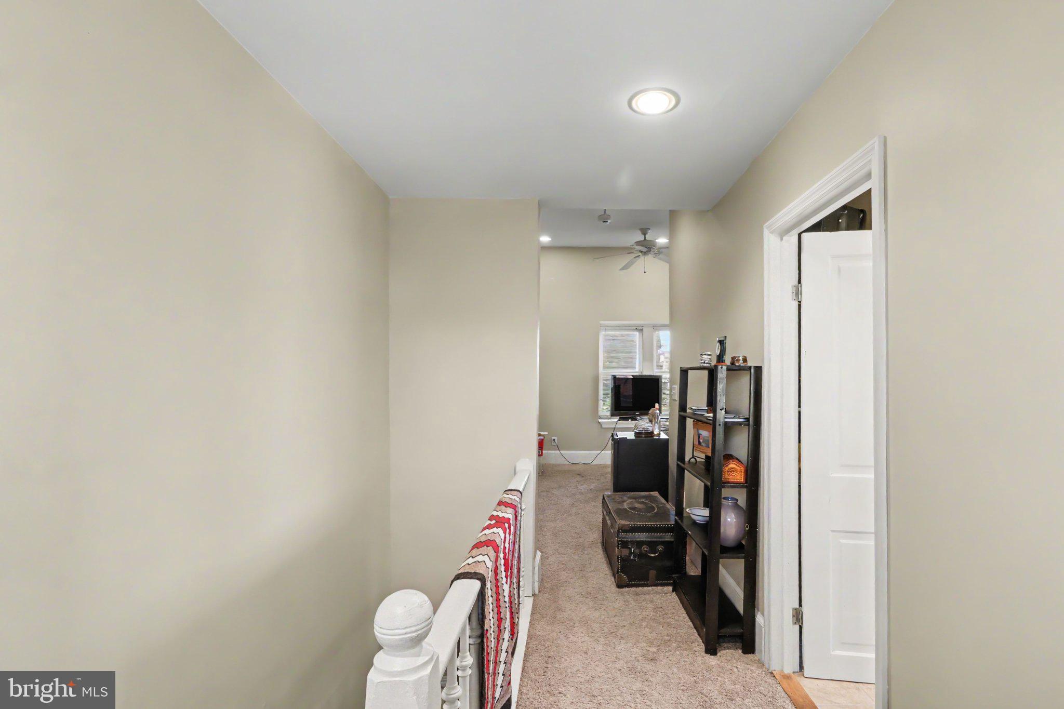
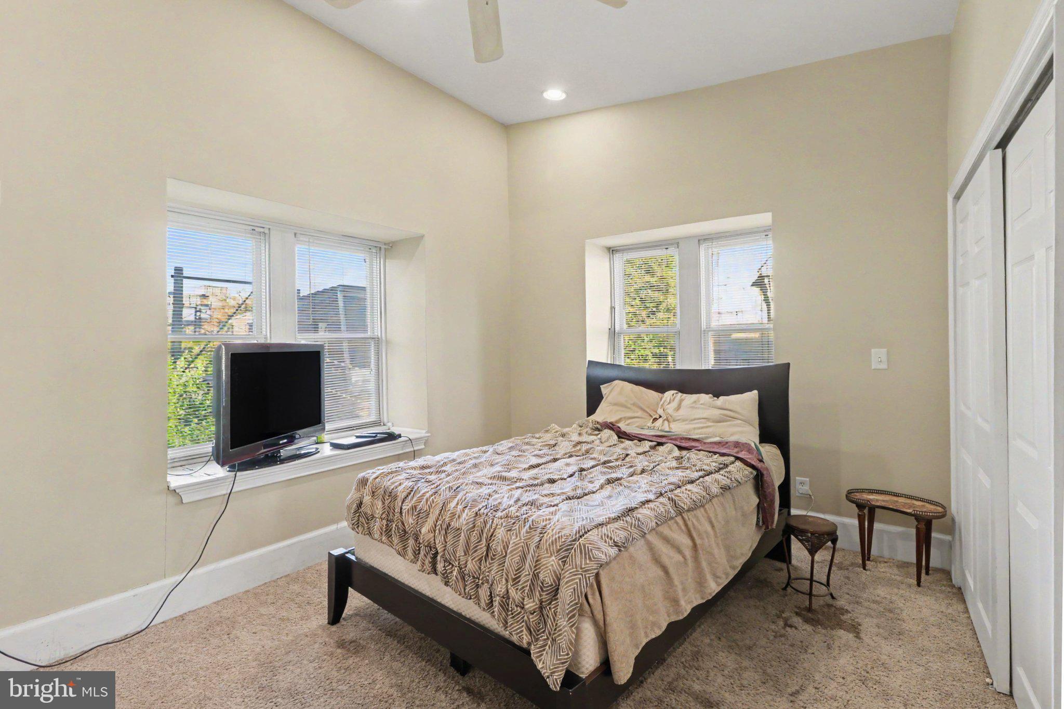
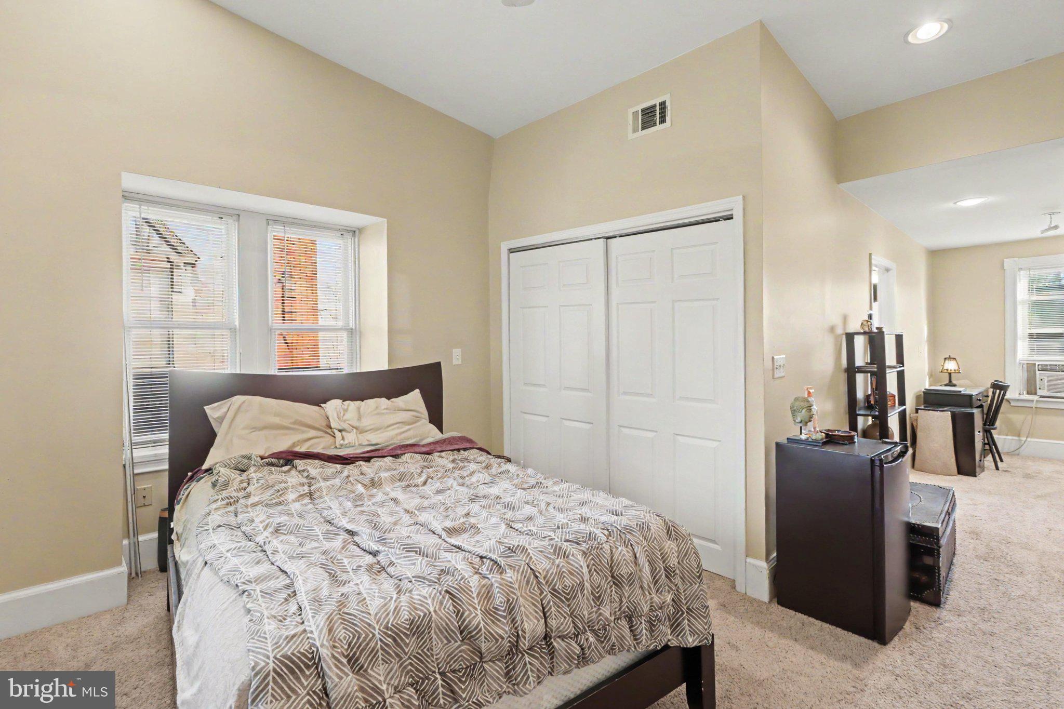
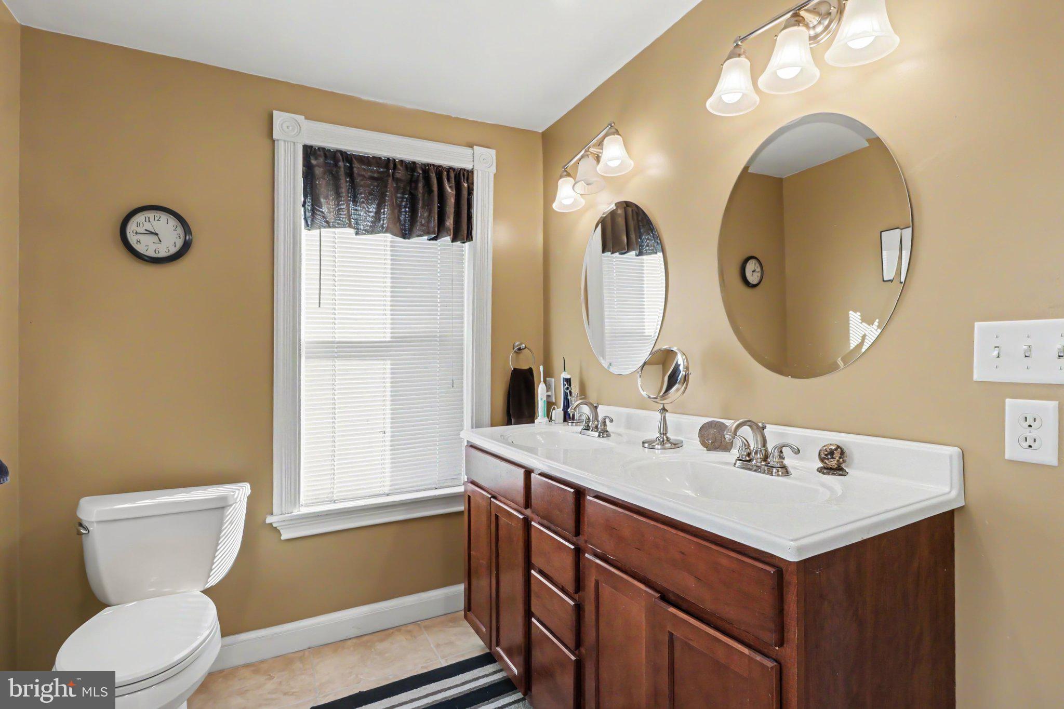
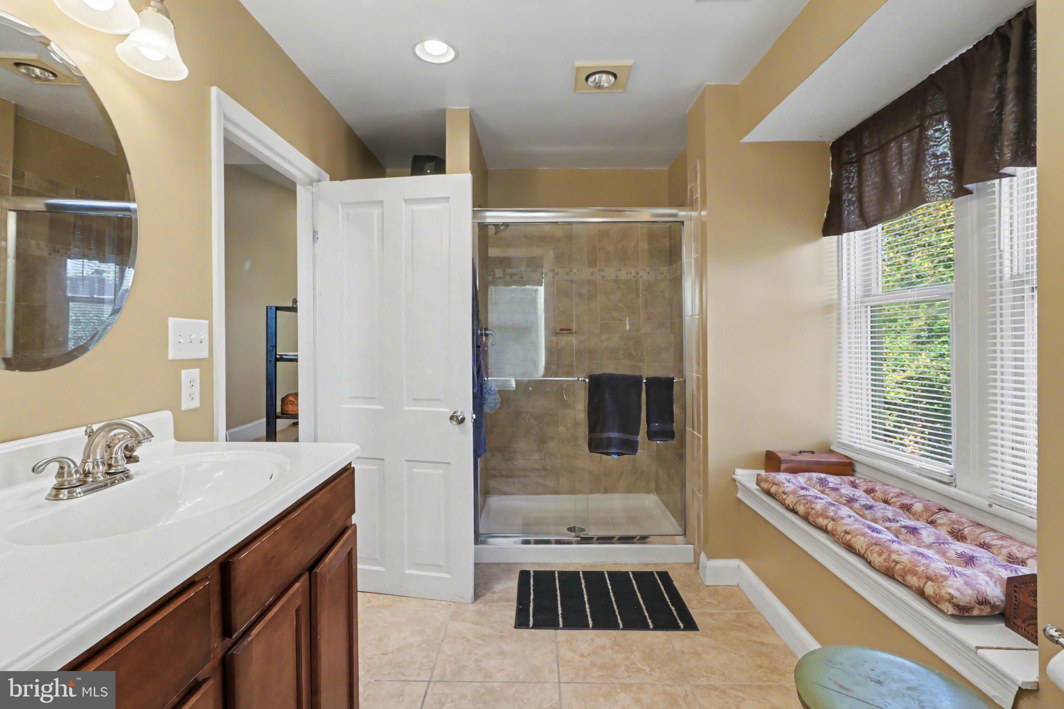
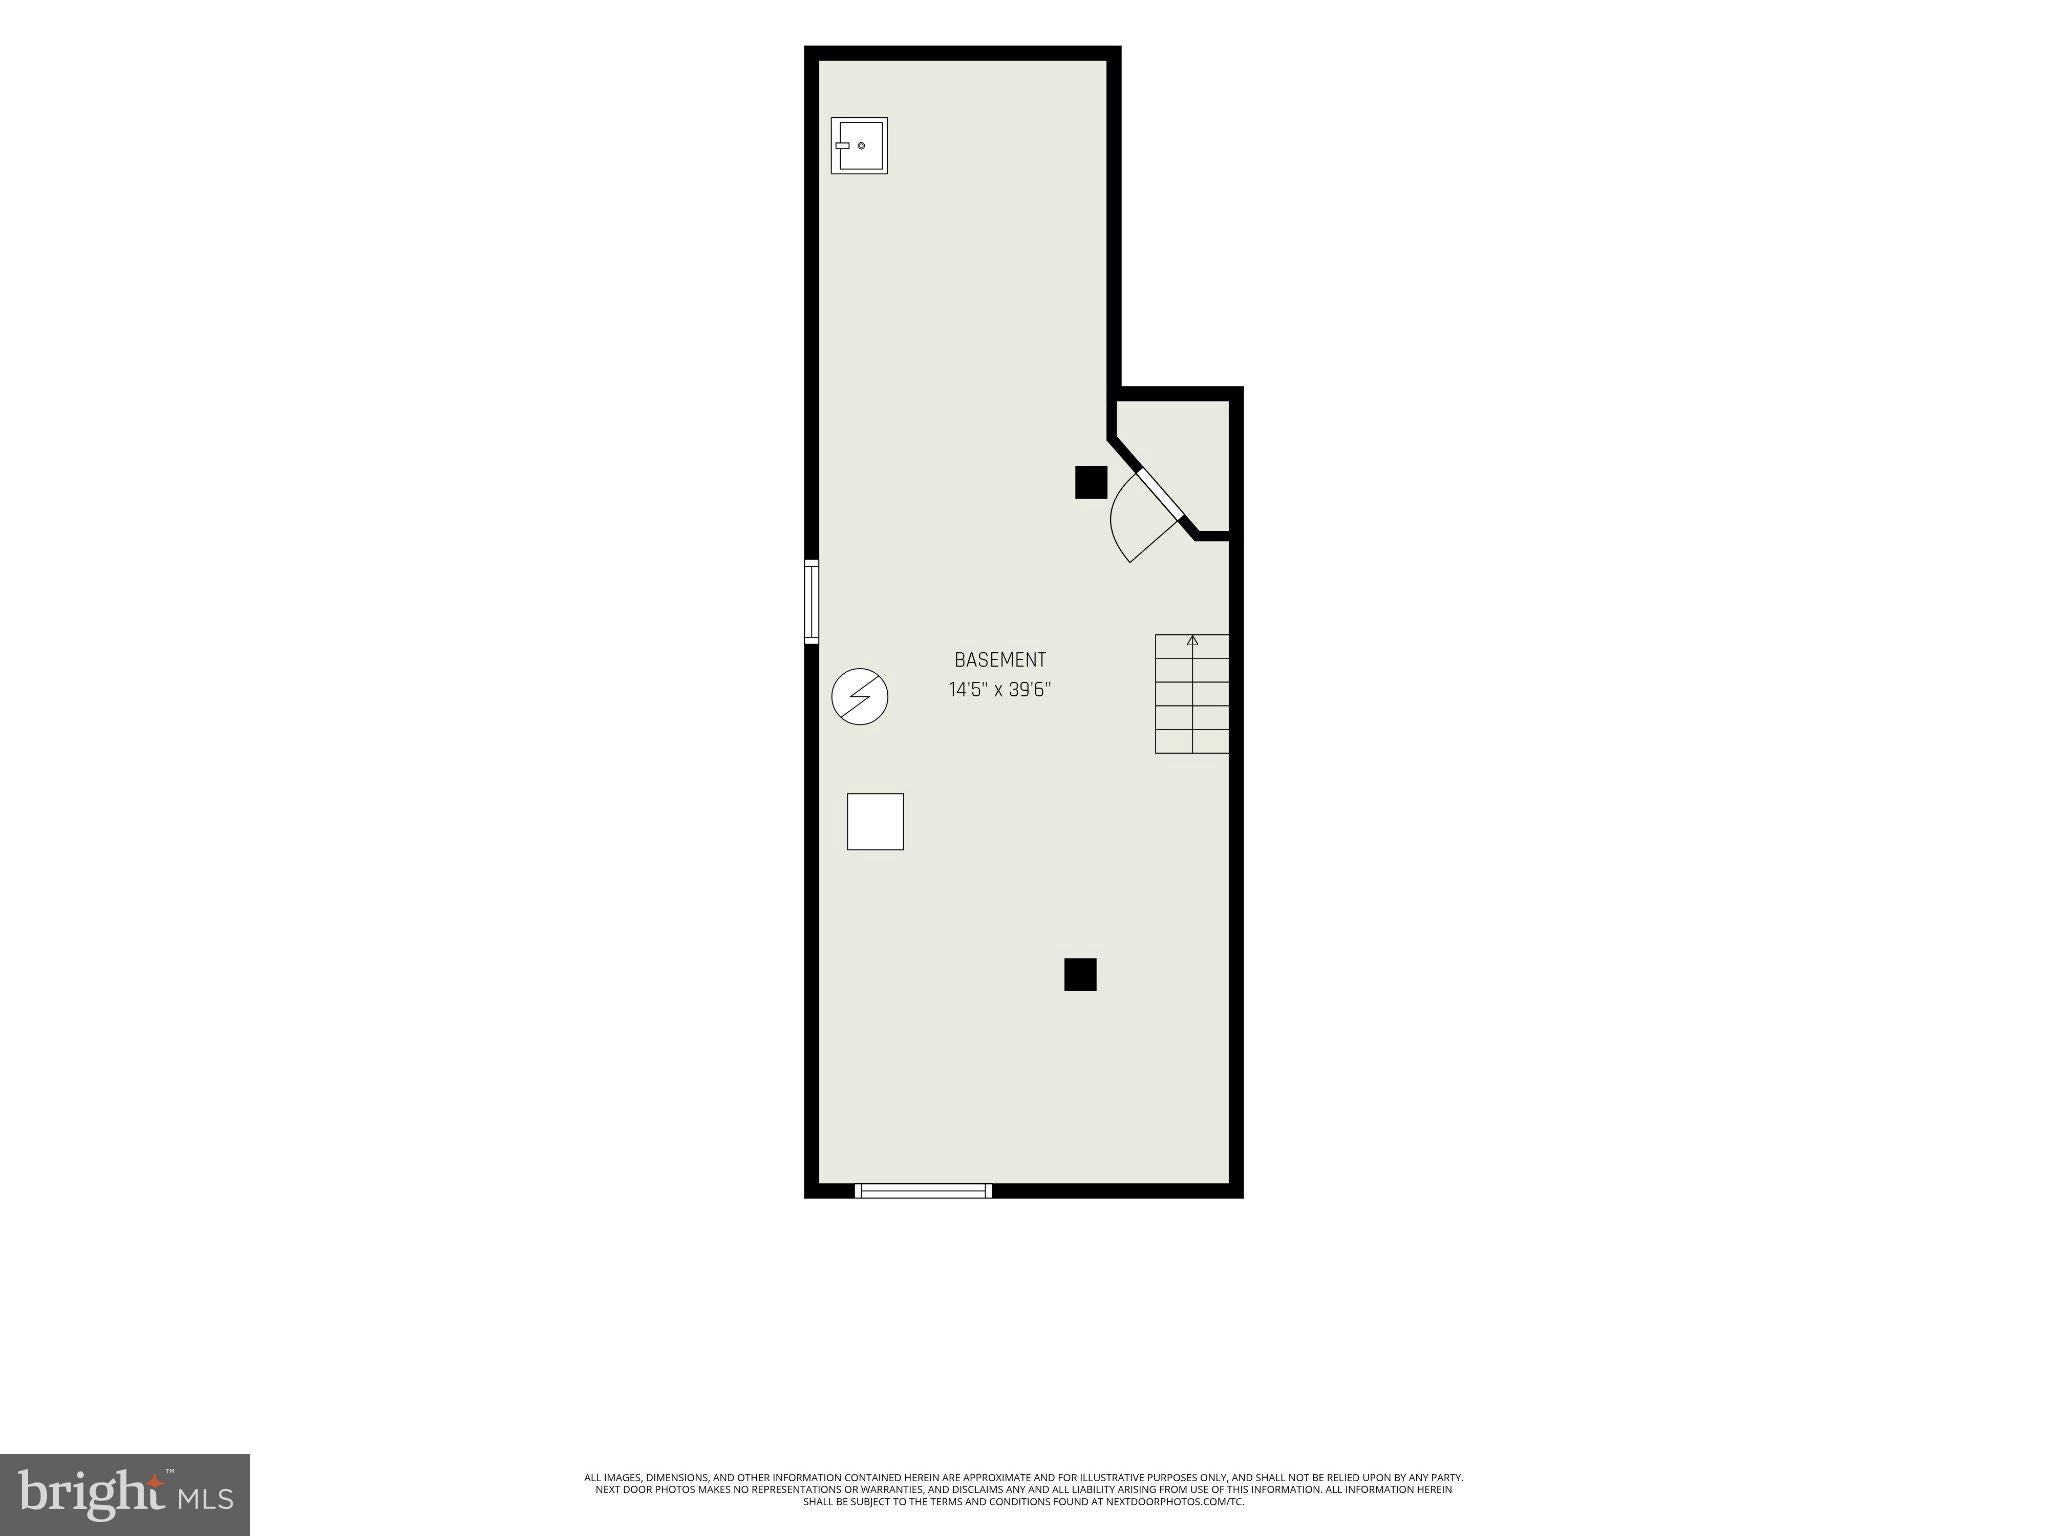
Occupying the third floor, the spacious primary suite features vaulted ceilings, a large closet, and a built-in storage bench. Its private bathroom includes ceramic tile flooring, a dual vanity, a built-in bench, and a modern stall shower finished with quality ceramic tile. An unfinished basement provides generous storage space, while a new furnace installed in 2024 adds to the home’s appeal. Discover distinctive architectural details, flexible living spaces, and inviting outdoor areas in this charming Midtown home!

Location of 1513 Penn Street

Map showing 1513 Penn Street, Harrisburg, PA 17102 $249,700
See more listings in Harrisburg

1513 Penn Street property details

Interior

Bedrooms & Bathrooms

  • Bedrooms: 3
  • Bathrooms: 2
  • Full Bathrooms: 2

Appliances

  • Included: Gas Range, Gas Oven, Gas Water Heater, Microwave, Dishwasher, Refrigerator, Washer, Dryer
  • Laundry: Laundry Room, Upper Level

Heating

  • Heating: Natural Gas, Forced Air

Cooling

  • Cooling: Central Air, Ceiling Fan(s), Window Unit(s), Electric

Features

  • Interior Features: Eat-in Kitchen, Recessed Lighting
  • Flooring: Wood, Carpet, Ceramic Tile, Hardwood
  • Fireplace: No

Interior Area

  • Total Living Area: 1696
  • Source: Assessor

Rooms & Dimensions

Foyer

  • Level: Main

Primary Bathroom

  • Level: Upper 2

Basement

  • Level: Lower 1

Bedroom 2

  • Level: Upper 1
  • Features: Ceiling Fan(s)

Bedroom 3

  • Level: Upper 1
  • Features: Ceiling Fan(s), Crown Molding

Bathroom 2

  • Level: Upper 1

Kitchen

  • Level: Main
  • Features: Ceiling Fan(s)

Primary Bedroom

  • Level: Upper 2
  • Features: Ceiling Fan(s)

Living Room

  • Level: Main
  • Features: Crown Molding

Dining Room

  • Level: Main
  • Features: Crown Molding

Laundry

  • Level: Upper 1

Property

Features

  • Exterior Features: Balcony
  • Patio & Porch: Deck
  • Security Features: Smoke Detector(s), Security System
  • Has Private Pool: No
  • Pool Features: None
  • Has Spa: No
  • Horses: No
  • Other: Dehumidifier

View

  • Has View: No

Lot

  • Size: 871 sq ft
  • Acres: 0.02

Accessibility

  • Levels: Three Or More

Parking

  • Garage: No
  • Parking Features: Off Street
  • Carport: No
  • Open Parking: No

Waterfront

  • Has Waterfront: No

Basement

  • Basement: Yes
  • Features: Exterior Entry, Unfinished, Interior Entry
  • Below Grade Units: Square Feet
  • Below Grade Source: Assessor

Mobile Home

  • Mobile Home Remains: No

Construction

Type & Style

  • Home Type: Residential
  • Architectural Style: Traditional
  • Property Sub Type: Townhouse
  • Structure Type: Townhouse

Materials

  • Construction Materials: Brick
  • Foundation: Stone
  • Roof: Rubber

Builder / Condition

  • Year Built: 1896
  • New Construction: No

Building

  • Building Area Total: 1696
  • Building Area Source: Assessor
  • Building Exposure: Southwest

Utilities & Green Energy

Utilities

  • Electric on Property: No
  • Electric: 100 Amp Service
  • Water: Public
  • Sewer: Public Sewer
  • Utilities: Natural Gas Available

Green Energy

  • Energy Efficient: No

Community & HOA

Community

  • Subdivision: Midtown
  • Zip/Postal Code: 17102
  • City/Town: Harrisburg
  • City/Region: HARRISBURG-DAUPHIN
  • County/Parish: DAUPHIN
  • State/Province: PA
  • Country Region: US-PA

HOA

  • Has HOA: No
  • Senior Community: No

Pets

  • Pets Allowed: No

Location

  • Longitude: -76.892556
  • Latitude: 40.271428
  • Directions: From the Hilton at One North 2nd Street in Harrisburg, proceed north on 2nd Street for .7 miles. When you reach the first traffic circle, continue straight on Second Street for .3 miles before turning right onto Harris Street. Then, drive 210 feet on Harris Street and then turn right onto Penn Street. Your destination, 1513 Penn Street, will be on your left in 269 feet.

Land Lease

  • Land Lease: No

School

School District

Highschool

Tax, Financial & Listing Details

Listing Details

  • List Price: $249,700
  • Price Per Square Foot: $147.23
  • Inclusions: Washer, dryer, and refrigerator
  • Home Warranty: No
  • Rent Control: No
  • Status: Active

MLS Details

  • MLS: Bright
  • Listing ID: PADA2065404

Tax Details

  • Tax Assessed Value: 62100
  • Annual Tax Amount: $3,183
  • Tax Year: 2026

Price history for 1513 Penn Street

DateEventPriceSource
listed (Coming Soon)$249,700Bright #PADA2065404Source
status changed (Active)—Bright #PADA2065404Source

Ask a question about 1513 Penn Street

Hi there — ask anything about this property or the area and the team will get right back to you.

Last checked Source: BrightMLS# PADA2065404

Local real estate advisory services provided by agent with The Southside Group

Listed by James Franklin Penny III with Re/max 1st Advantage

The data relating to real estate for sale on this website appears in part through the BRIGHT Internet Data Exchange program, a voluntary cooperative exchange of property listing data between licensed real estate brokerage firms in which James Franklin Penny III participates, and is provided by BRIGHT through a licensing agreement. The information provided by this website is for the personal, non-commercial use of consumers and may not be used for any purpose other than to identify prospective properties consumers may be interested in purchasing. Some properties which appear for sale on this website may no longer be available because they are under contract, have closed or are no longer being offered for sale. Information Deemed Reliable But Not Guaranteed. Copyright © 2026 Bright MLS. All rights reserved.

You agree to The Southside Group Terms of Use and Privacy Policy. By choosing to contact a property, you also agree that The Southside Group and its associates may call, text, or email you regarding any inquiries or activities you submit through our website. This may involve the use of automated means and prerecorded or artificial voices.

Listings near 1513 Penn Street