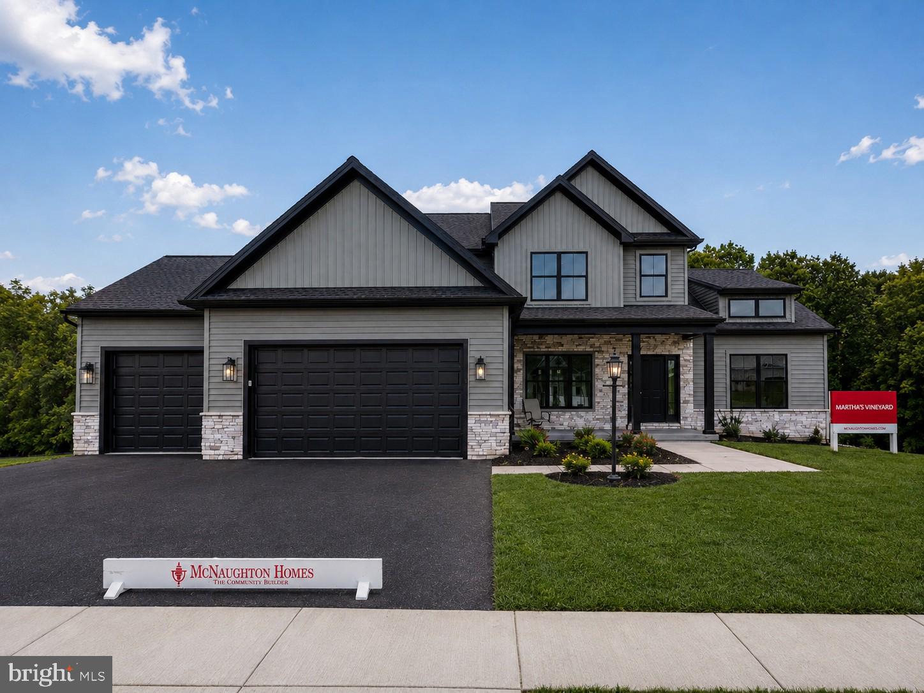
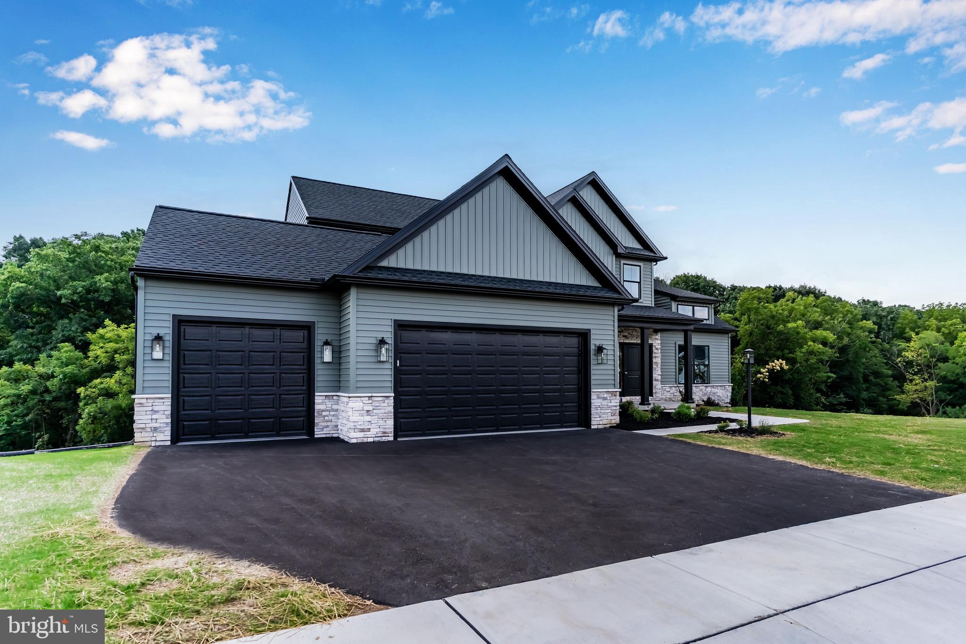
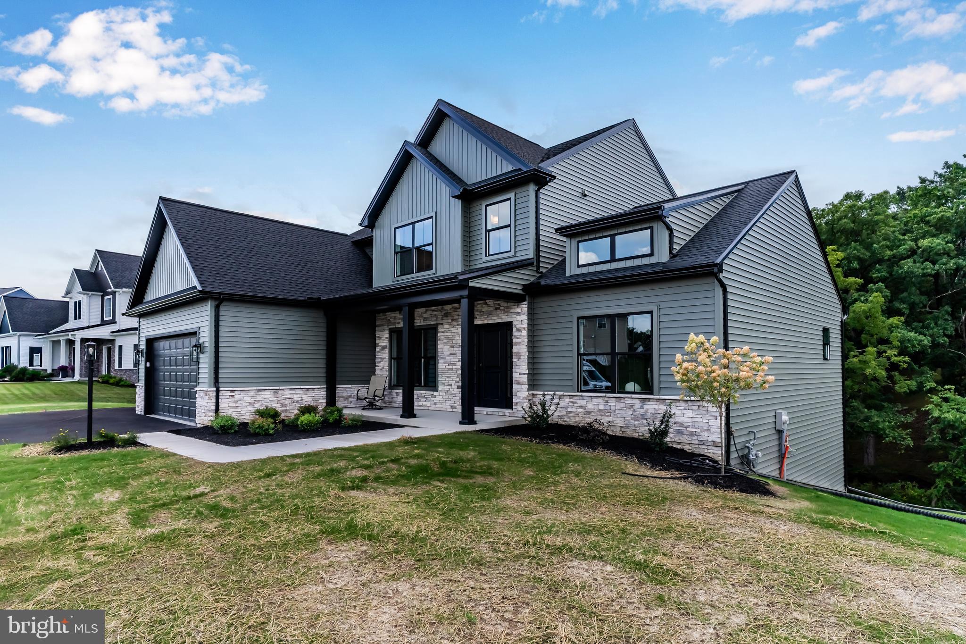
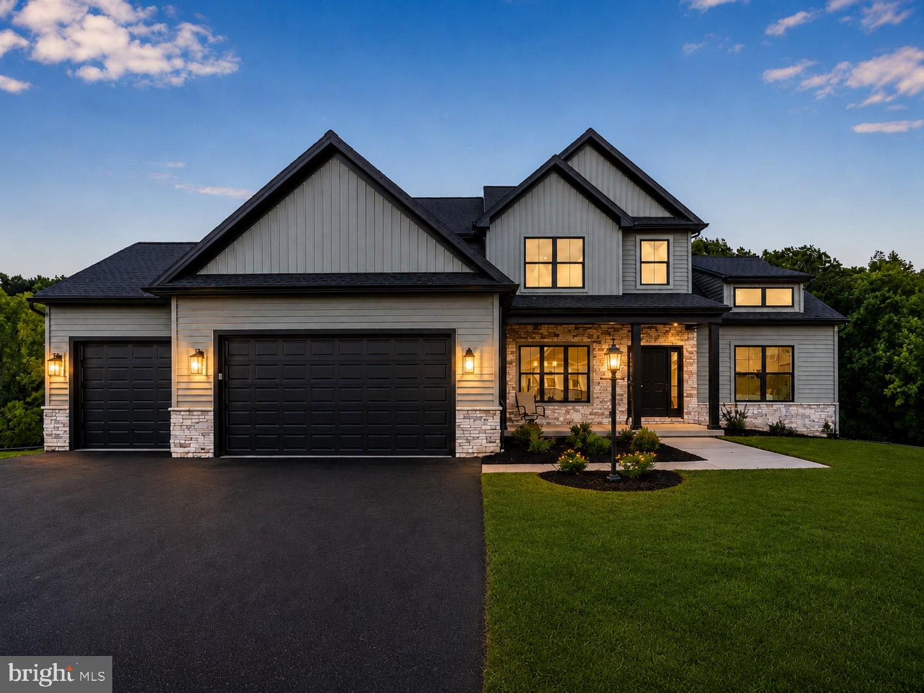
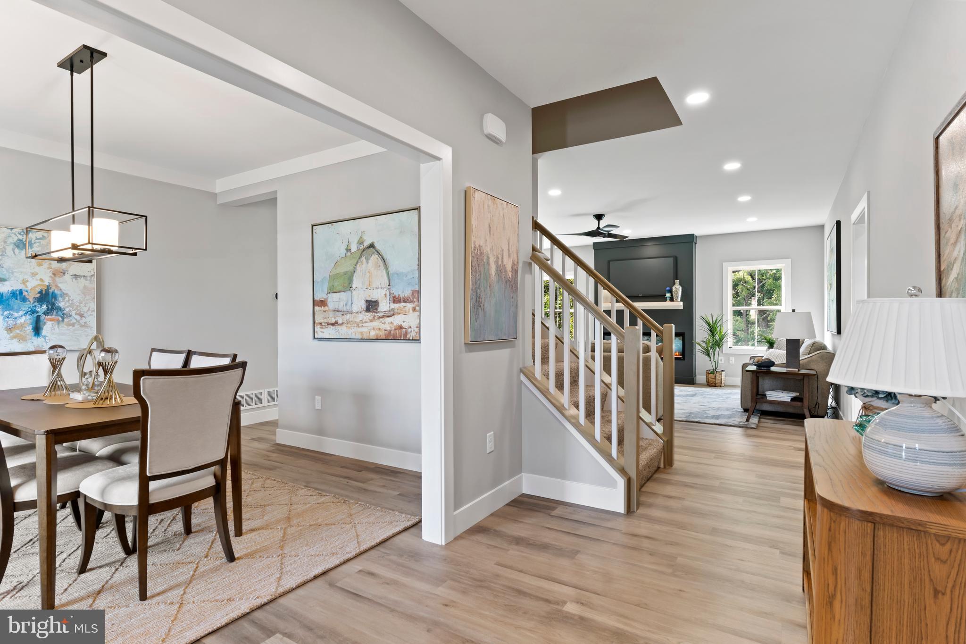
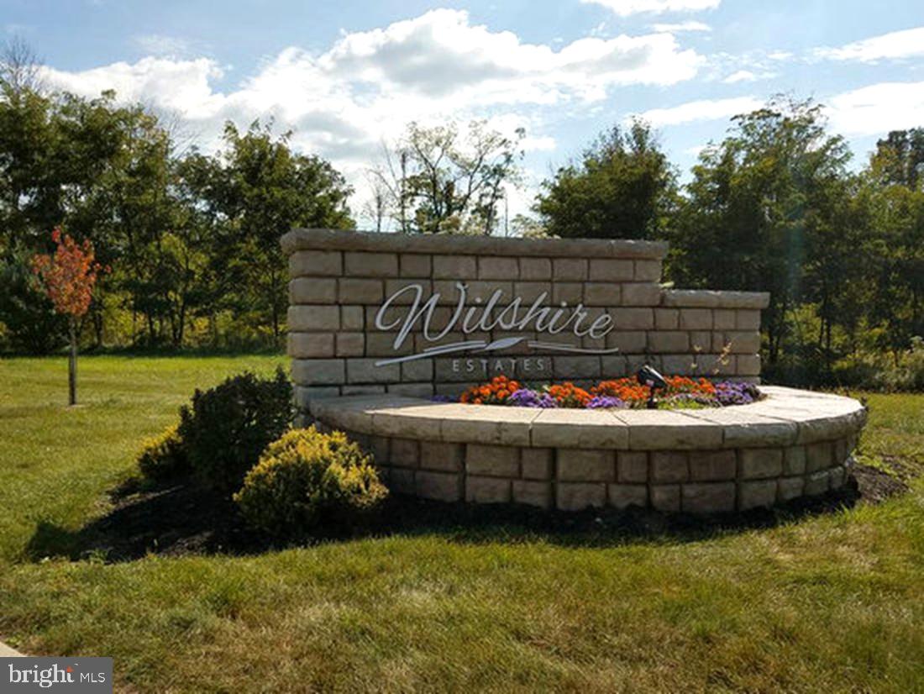
Discover timeless design and modern convenience in the highly desirable Wilshire Estates community. The Martha’s Vineyard model READY NOW on a nearly a ½-acre homesite in the Central Dauphin School District, offering 5 bedrooms and 3.5 baths with a walkout lower level, oversized 3-car garage, and nearly 3000 square feet of living space!
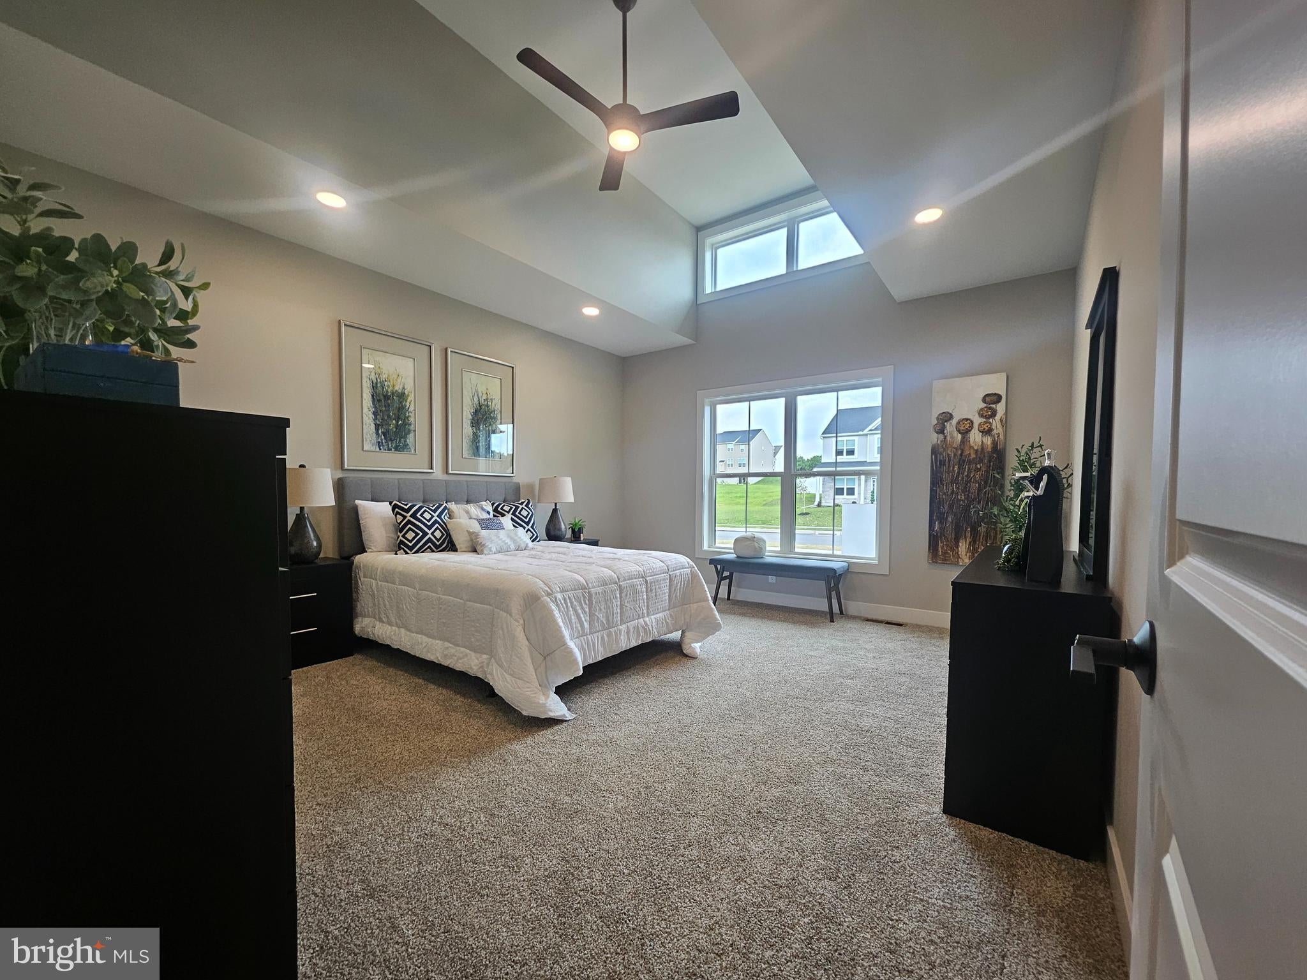
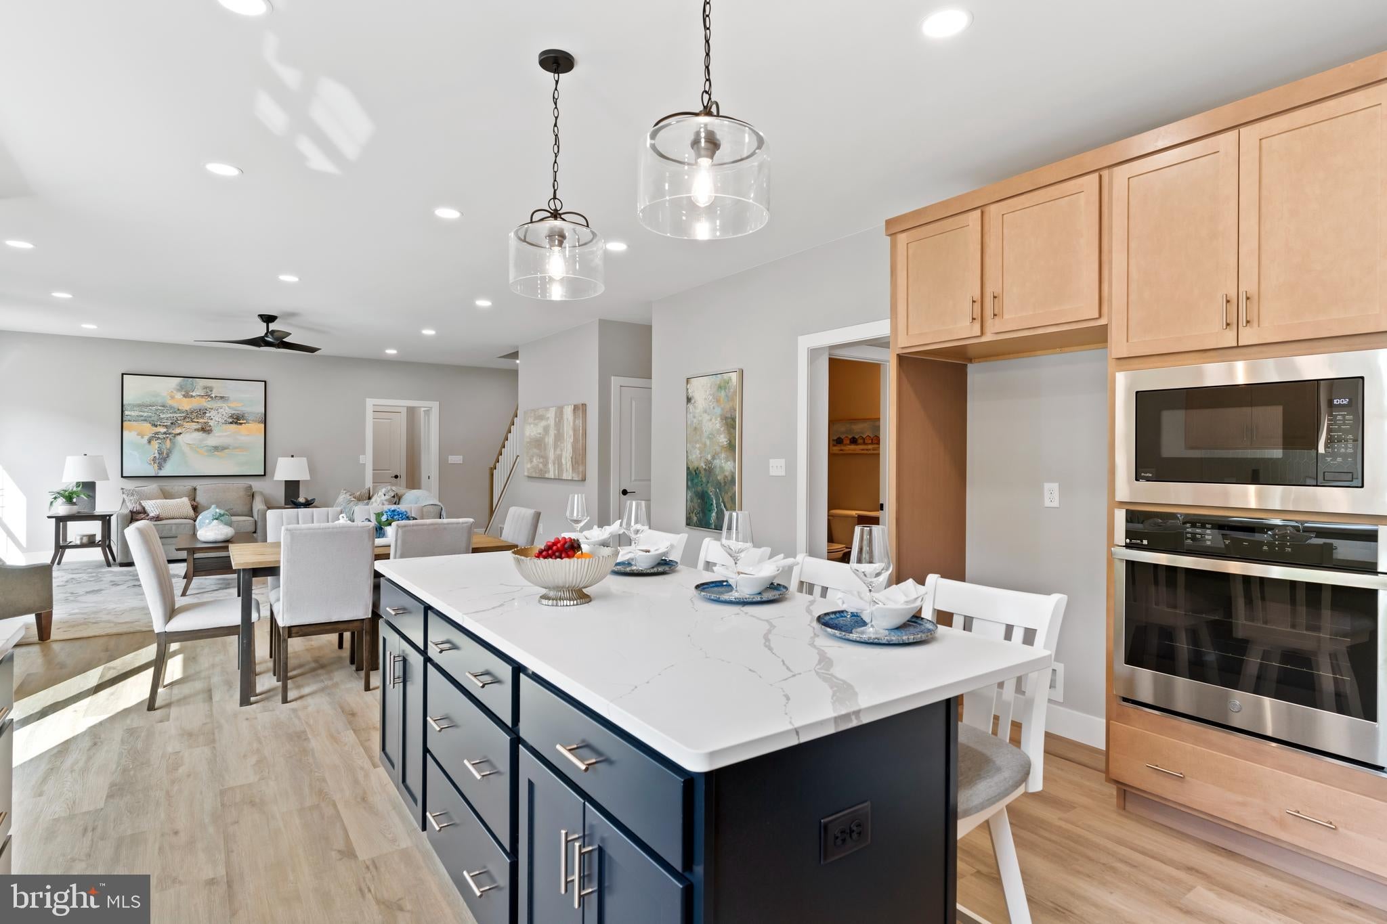
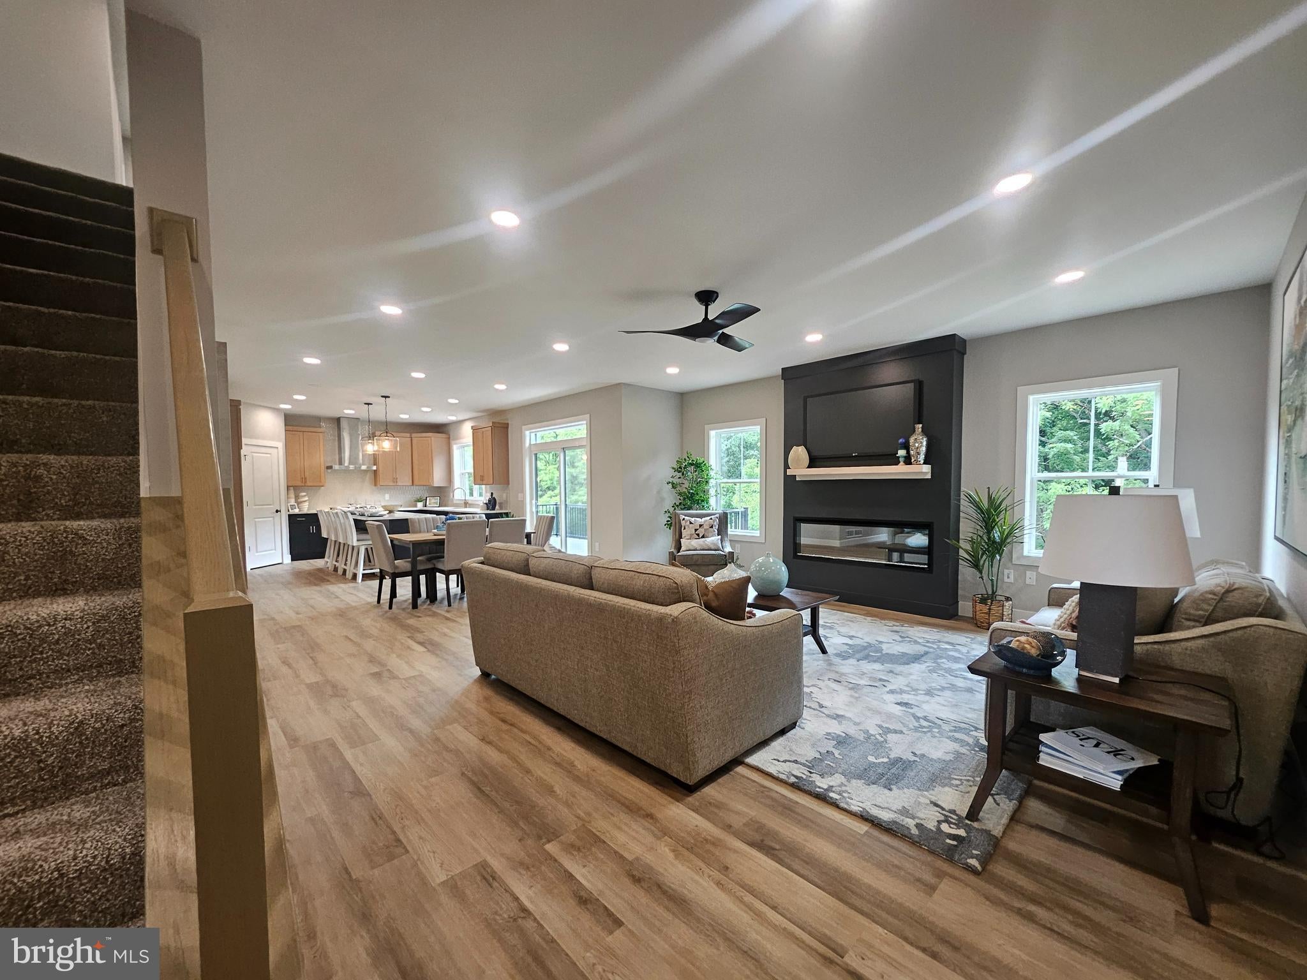
This flexible floor plan provides the opportunity for two owner’s suites—one on the main level and one upstairs—ideal for multigenerational living or guest accommodations. A luxury kitchen at the heart of the home includes 42" two-toned soft close cabinetry, beautiful quartz countertops with black Kohler undermount sink, tiled backsplash, stainless steel appliances with a built in microwave and wall oven, gas cooktop and vented range hood plus an oversized island with seating open to the the great room centering around a modern linear fireplace, color drenched floor to ceiling with mantel . Other special details such as a built in bench and cubbies in the mudroom, dining/flex room and amazing architectural ceiling detail with elevated windows in the 1st floor owner's suite add elegance this home has to offer. Home feature a sliding glass door with transom above leading to a new composite 10' X 20' deck overlooking a peaceful private setting!
Additional features include durable luxury vinyl plank flooring, upgraded lighting, Moen plumbing fixtures, and a spacious walk-out basement is ready for future finishing. Built by award winning McNaughton Homes, this property exceeds today’s energy codes, offering both efficiency and comfort. Conveniently located near shopping, dining, parks, and everyday necessities, this home combines quality craftsmanship with a prime location. Home is featured in Penn Live's Cool Spaces and was a 6 X's Award Winner in the Parade of Homes! Inquire today to learn more about how you can make this your Next Home and $AVE $10K with a bonus to spend anyway you choose! Take it off the price, use it towards closing costs or buy down your interest rate. Available now for a limited time!
Saturday, November 21 · 1–4pm
In person · no appointment needed
Sunday, November 22 · 1–4pm
In person · no appointment needed
| Date | Event | Price | Source |
|---|---|---|---|
| listed (Active) | $779,900 | Bright #PADA2056372 |
Hi there — ask anything about this property or the area and the team will get right back to you.
Local real estate advisory services provided by agent with The Southside Group
Listed by Danica M Koppenheffer with Nexthome Capital Realty
The data relating to real estate for sale on this website appears in part through the BRIGHT Internet Data Exchange program, a voluntary cooperative exchange of property listing data between licensed real estate brokerage firms in which Danica M Koppenheffer participates, and is provided by BRIGHT through a licensing agreement. The information provided by this website is for the personal, non-commercial use of consumers and may not be used for any purpose other than to identify prospective properties consumers may be interested in purchasing. Some properties which appear for sale on this website may no longer be available because they are under contract, have closed or are no longer being offered for sale. Information Deemed Reliable But Not Guaranteed. Copyright © 2026 Bright MLS. All rights reserved.
You agree to The Southside Group Terms of Use and Privacy Policy. By choosing to contact a property, you also agree that The Southside Group and its associates may call, text, or email you regarding any inquiries or activities you submit through our website. This may involve the use of automated means and prerecorded or artificial voices.
Step 1 of 2
You've reached the free preview limit. Create a free account to see this listing and everything else on the site.
Step 2 of 2
Tell us how to reach you about homes you like.
Enter your password to sign in as
You've reached the free preview limit. Create a free account to see this listing and everything else on the site.
Already have an account? Sign in
Sign in to your account.
New here? Create an account