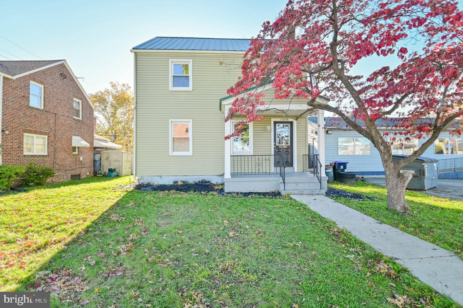
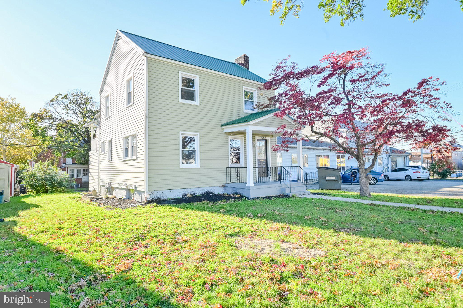
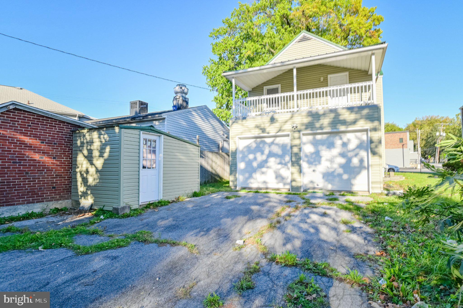
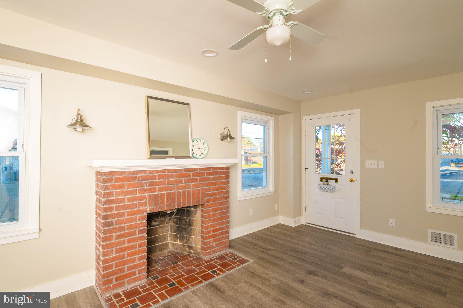
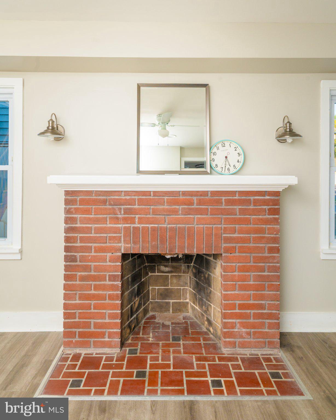
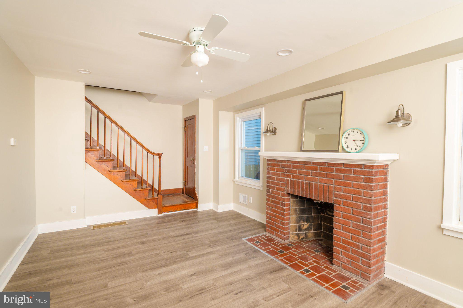
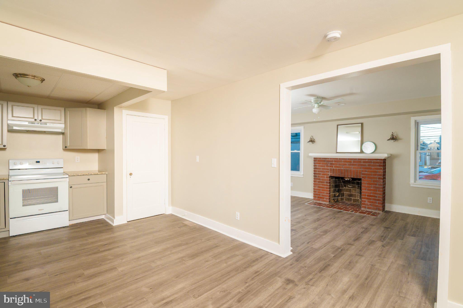
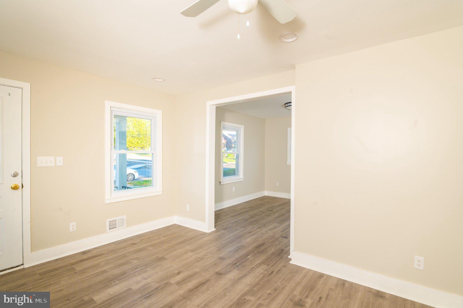
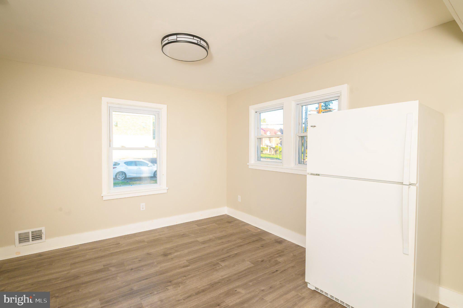
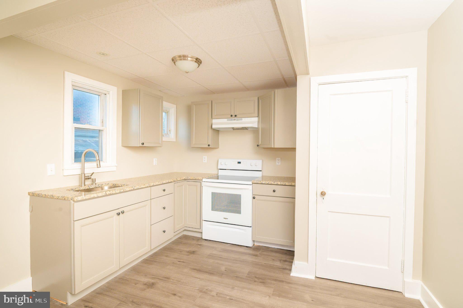
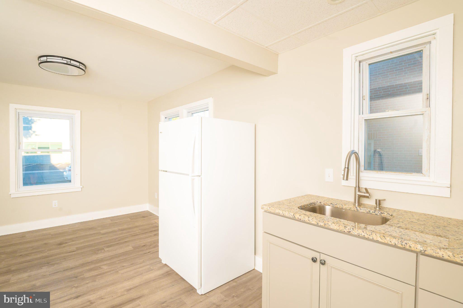
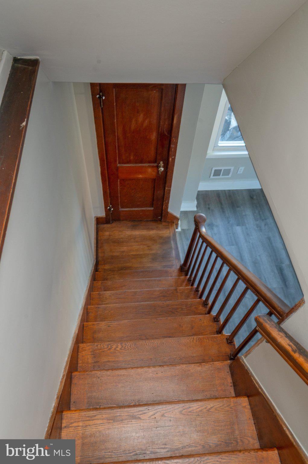
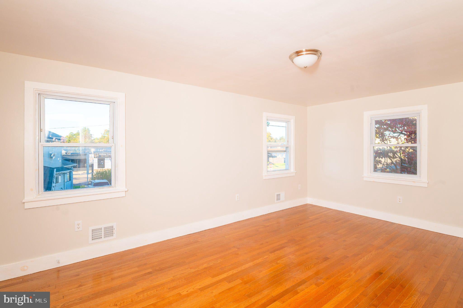
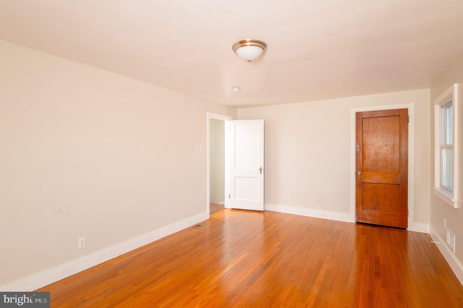
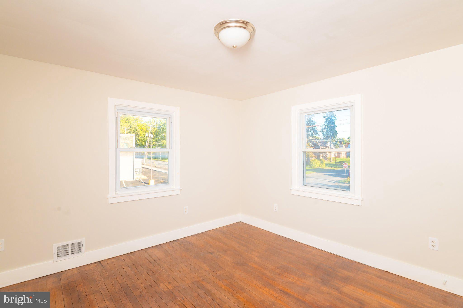
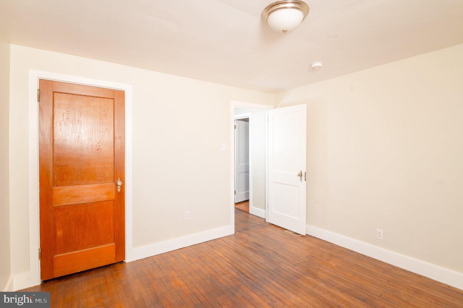
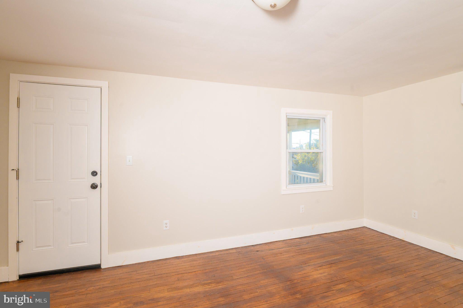
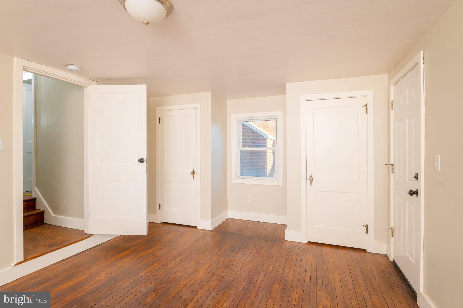
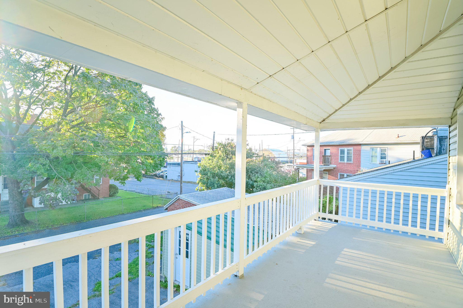
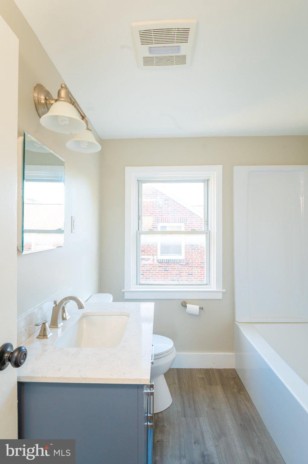
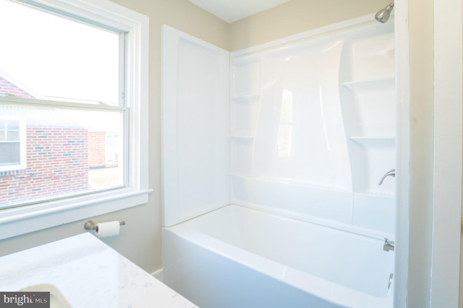
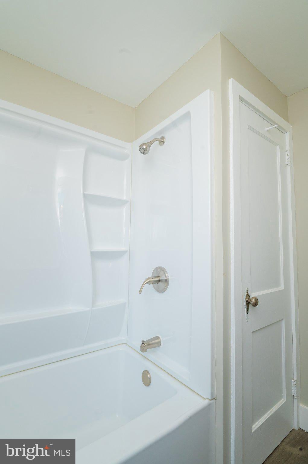
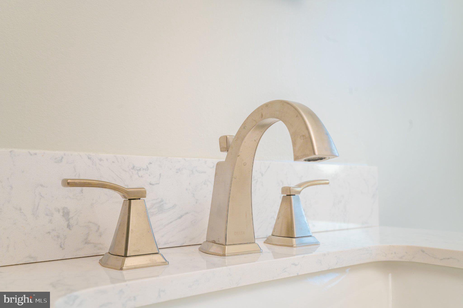
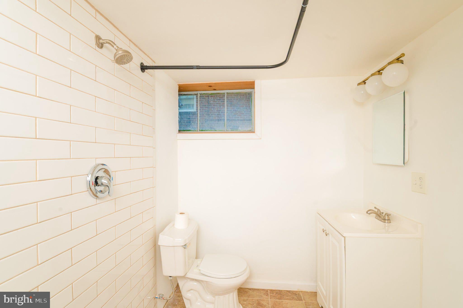
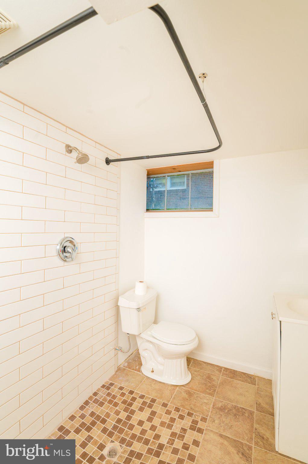
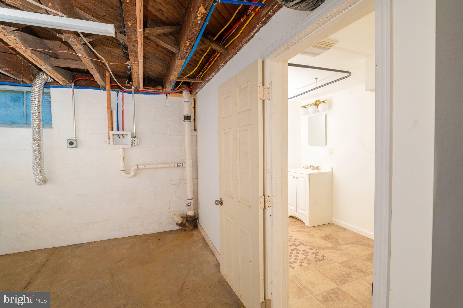
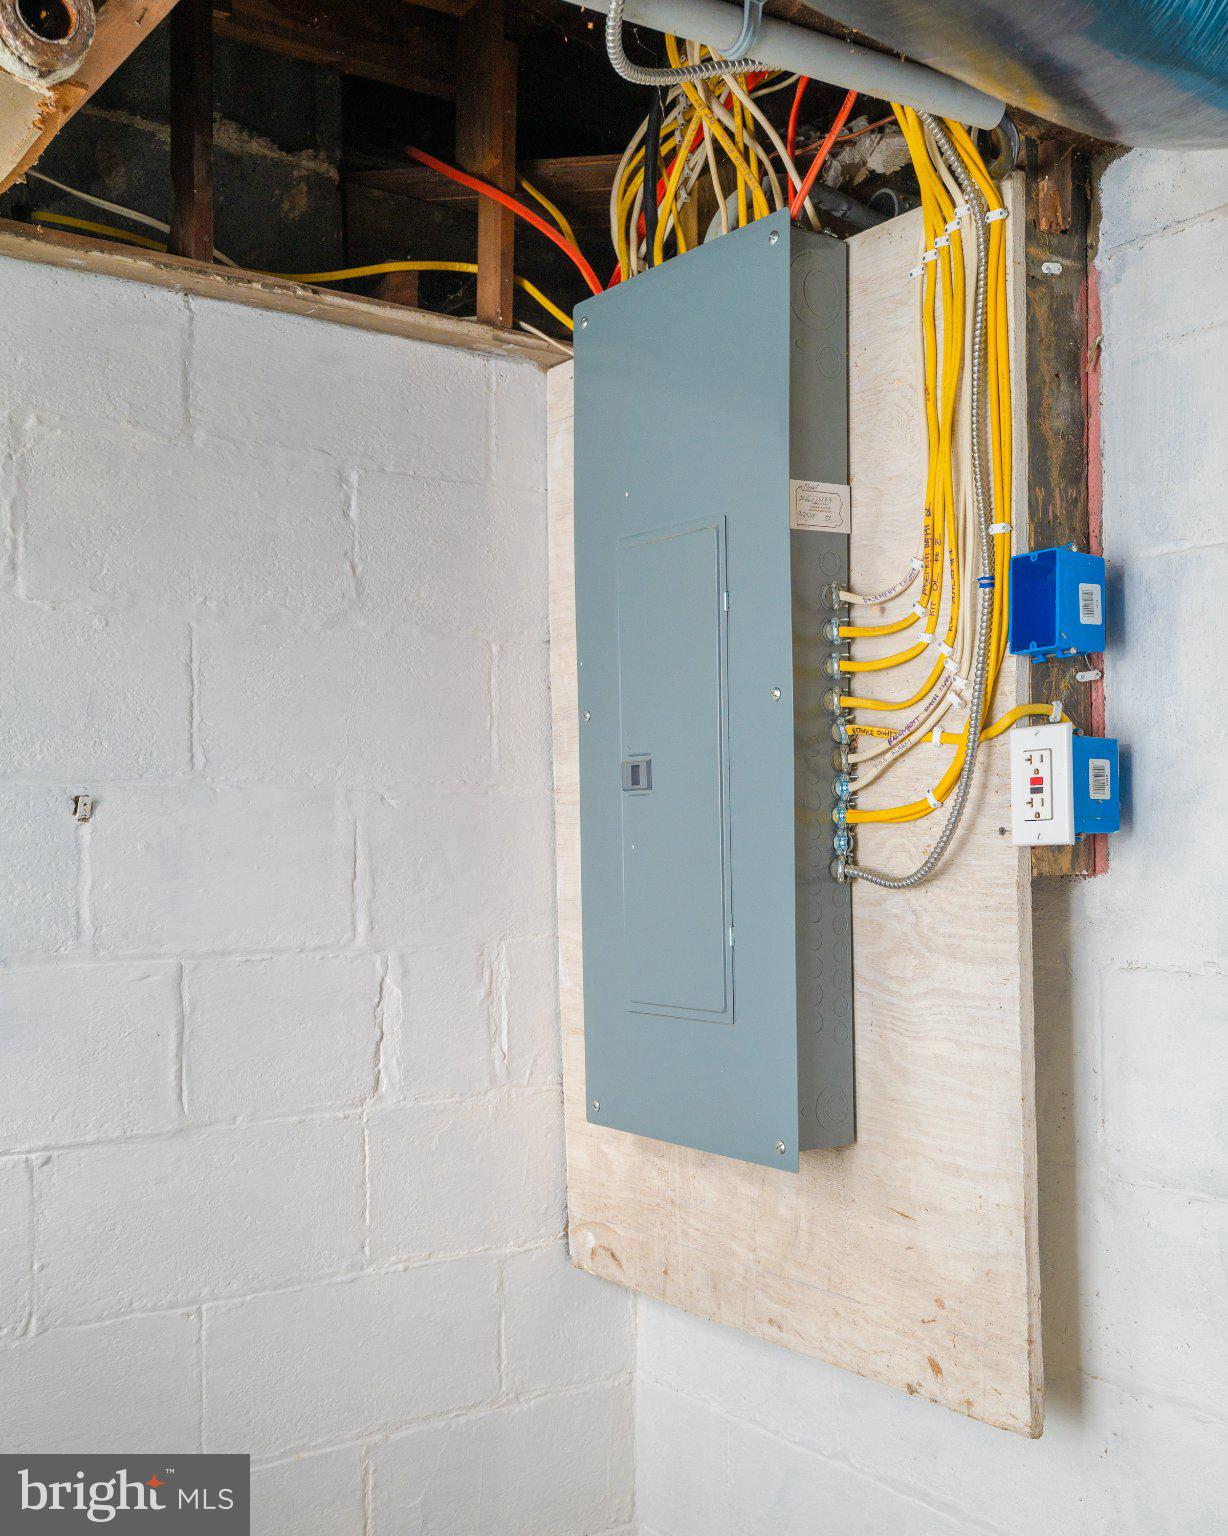
Well situated, 3 BR, 2 BA home, with an oversized attached garage, is ready for a new owner. Benefit from all of the mechanical and cosmetic upgrades to this home, and generously sized bedrooms. Recently remodeled with a metal standing seam roof, recent vinyl siding, and a renovated kitchen and new flooring on the main level. The covered front porch is nicely sized for a table and chairs for the morning cup of coffee or tea, or an evening beverage of choice. The home has had the electrical system and plumbing, including baths, fully updated, and new garage doors, as well as the hvac, windows and paint. New owner benefits from recent upgrade to natural gas furnace. Oversized garage is a handyman's dream, with extra high ceilings, and 2 doors, one having an automatic garage door opener. A covered balcony on the upper rear of the home is oversized (19' x 7'), and accessed from one of the bedrooms via a door, and is a great relaxing venue, whether it is a rainy/snowy/or sunshiny day. For commuters, it is located close to nearby to Paxton Street, and the 19th Street entrance onto Interstate 83. Benefit from this recently remodeled home.
| Date | Event | Price | Source |
|---|---|---|---|
| listed (Active) | $230,000 | Bright #PADA2065448 |
Hi there — ask anything about this property or the area and the team will get right back to you.
Local real estate advisory services provided by agent with The Southside Group
Listed by Margaret K Bull with Berkshire Hathaway Homeservices Homesale Realty
The data relating to real estate for sale on this website appears in part through the BRIGHT Internet Data Exchange program, a voluntary cooperative exchange of property listing data between licensed real estate brokerage firms in which Margaret K Bull participates, and is provided by BRIGHT through a licensing agreement. The information provided by this website is for the personal, non-commercial use of consumers and may not be used for any purpose other than to identify prospective properties consumers may be interested in purchasing. Some properties which appear for sale on this website may no longer be available because they are under contract, have closed or are no longer being offered for sale. Information Deemed Reliable But Not Guaranteed. Copyright © 2026 Bright MLS. All rights reserved.
You agree to The Southside Group Terms of Use and Privacy Policy. By choosing to contact a property, you also agree that The Southside Group and its associates may call, text, or email you regarding any inquiries or activities you submit through our website. This may involve the use of automated means and prerecorded or artificial voices.
Step 1 of 2
You've reached the free preview limit. Create a free account to see this listing and everything else on the site.
Step 2 of 2
Tell us how to reach you about homes you like.
Enter your password to sign in as
You've reached the free preview limit. Create a free account to see this listing and everything else on the site.
Already have an account? Sign in
Sign in to your account.
New here? Create an account