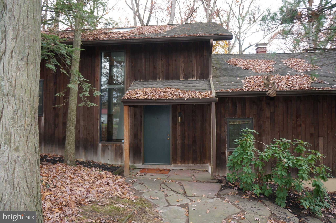
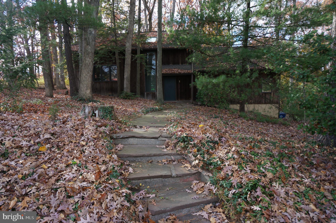
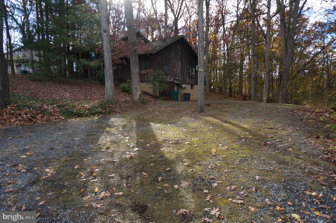
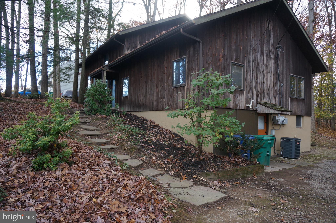
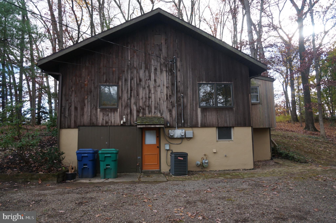
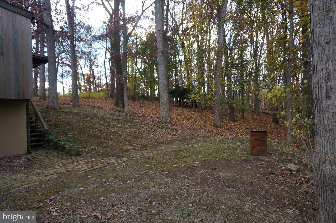
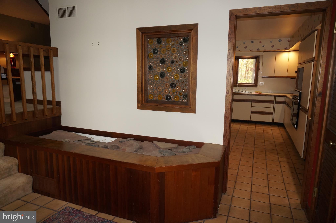
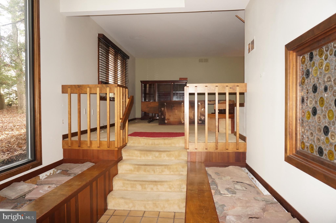
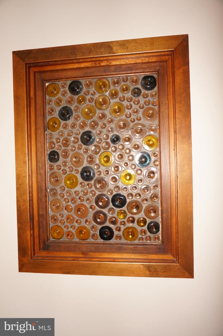
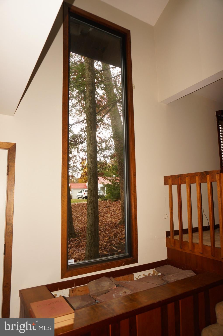
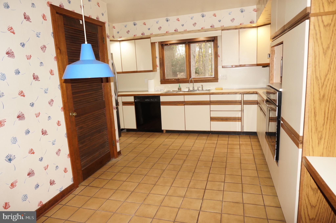
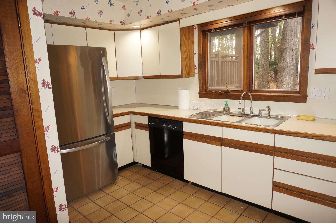
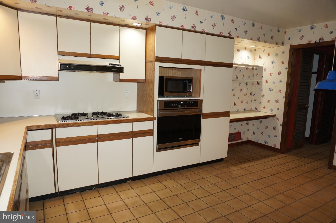
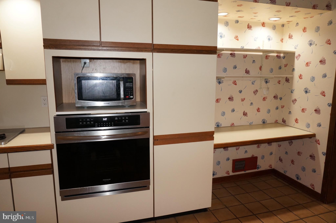
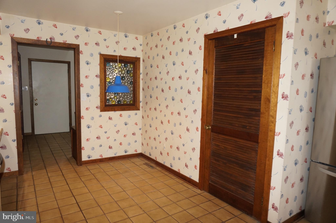
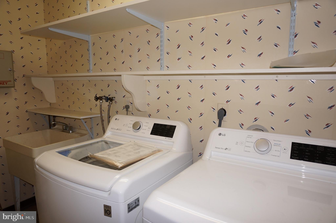
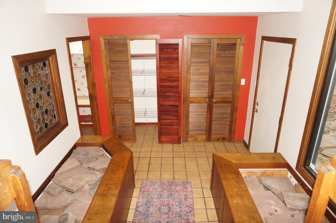
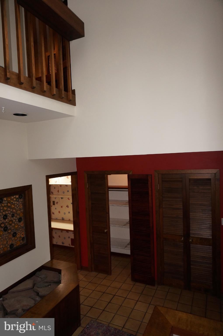
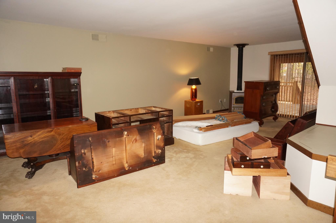
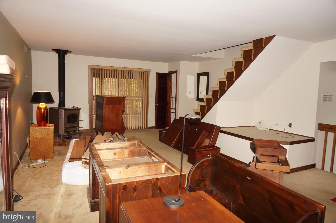
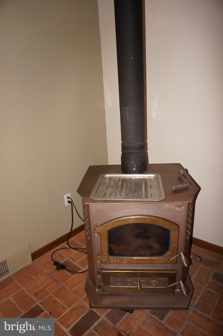
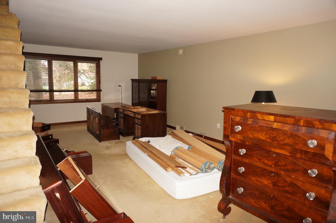
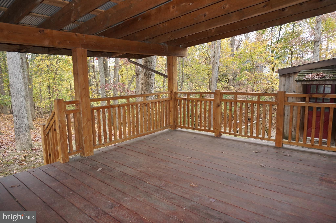
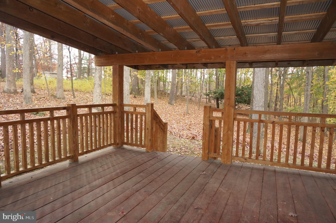
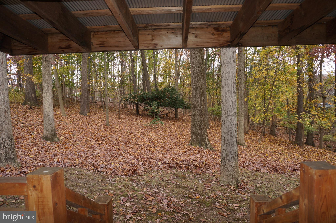
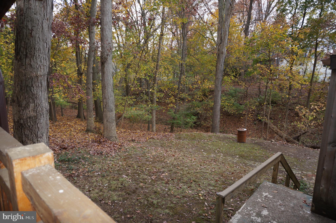
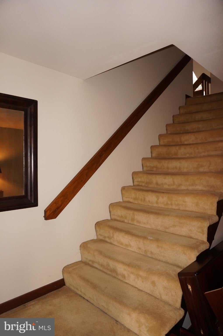
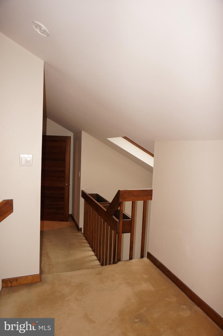
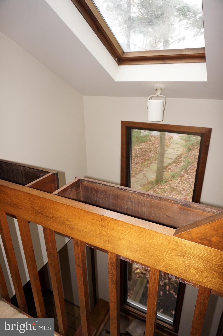
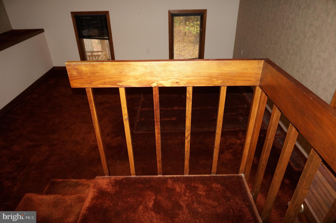
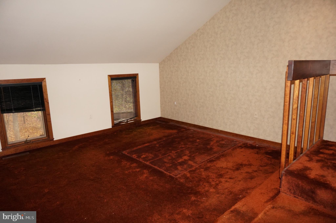
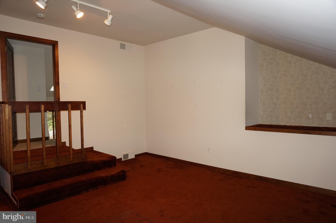
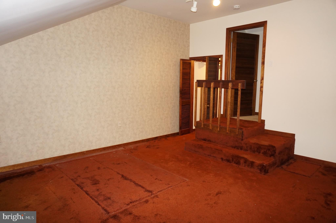
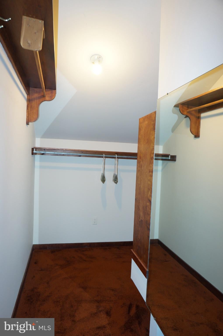
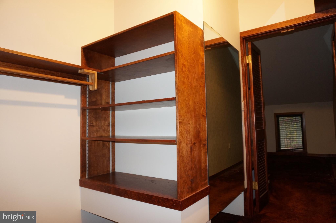
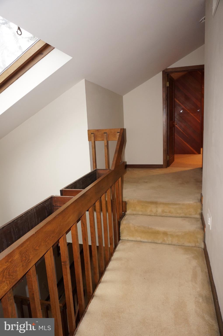
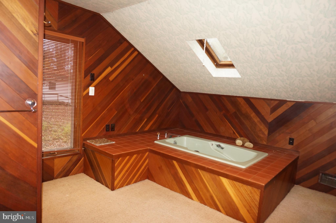
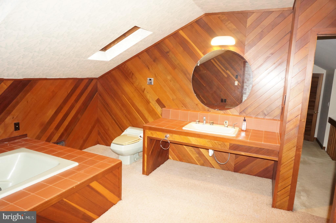
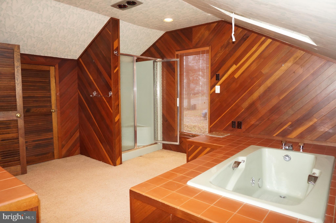
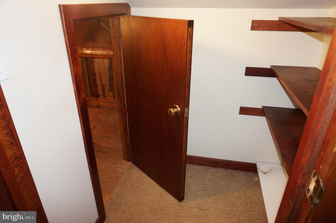
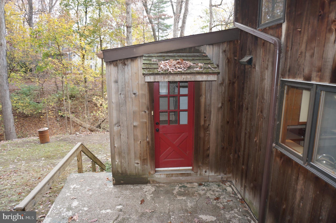
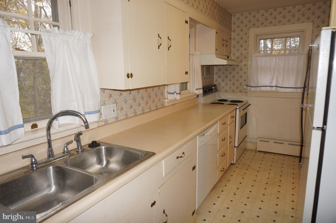
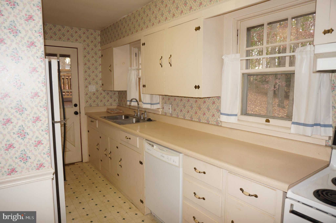
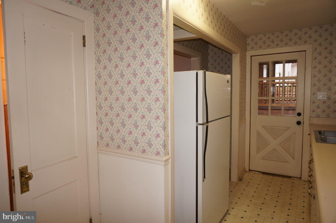
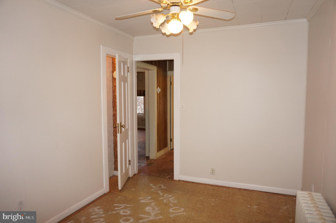
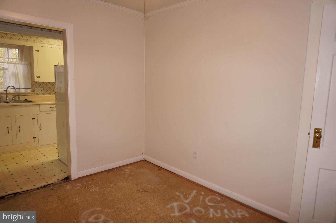
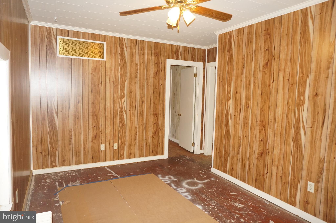
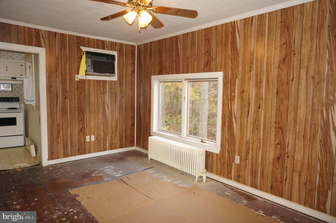
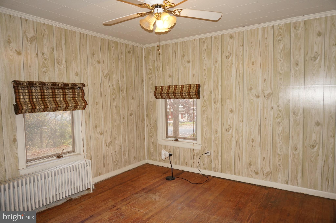
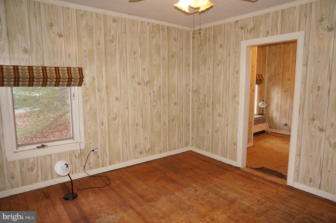
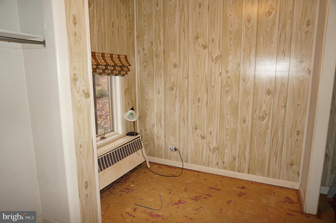
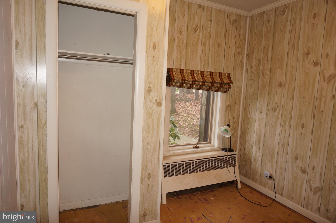
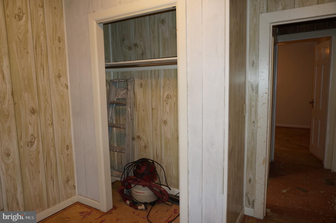
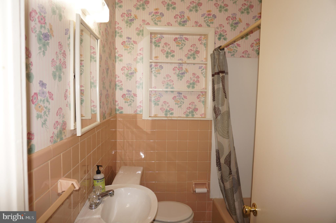
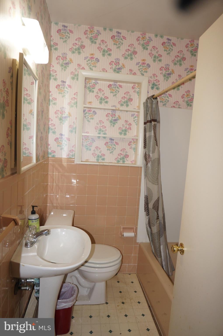
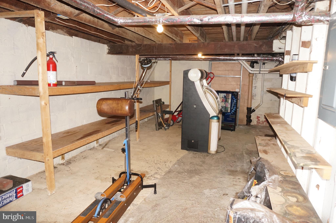
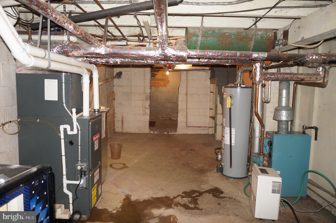
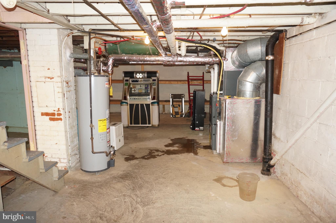
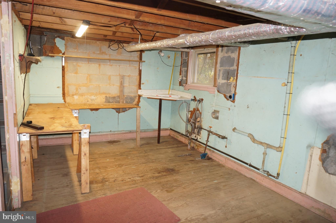
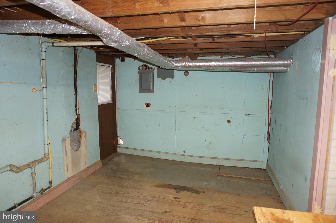
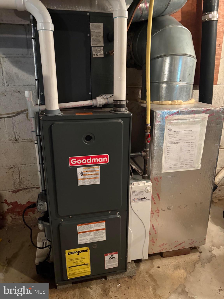
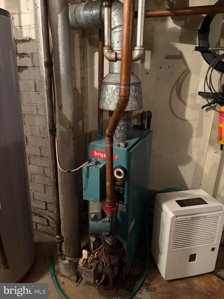
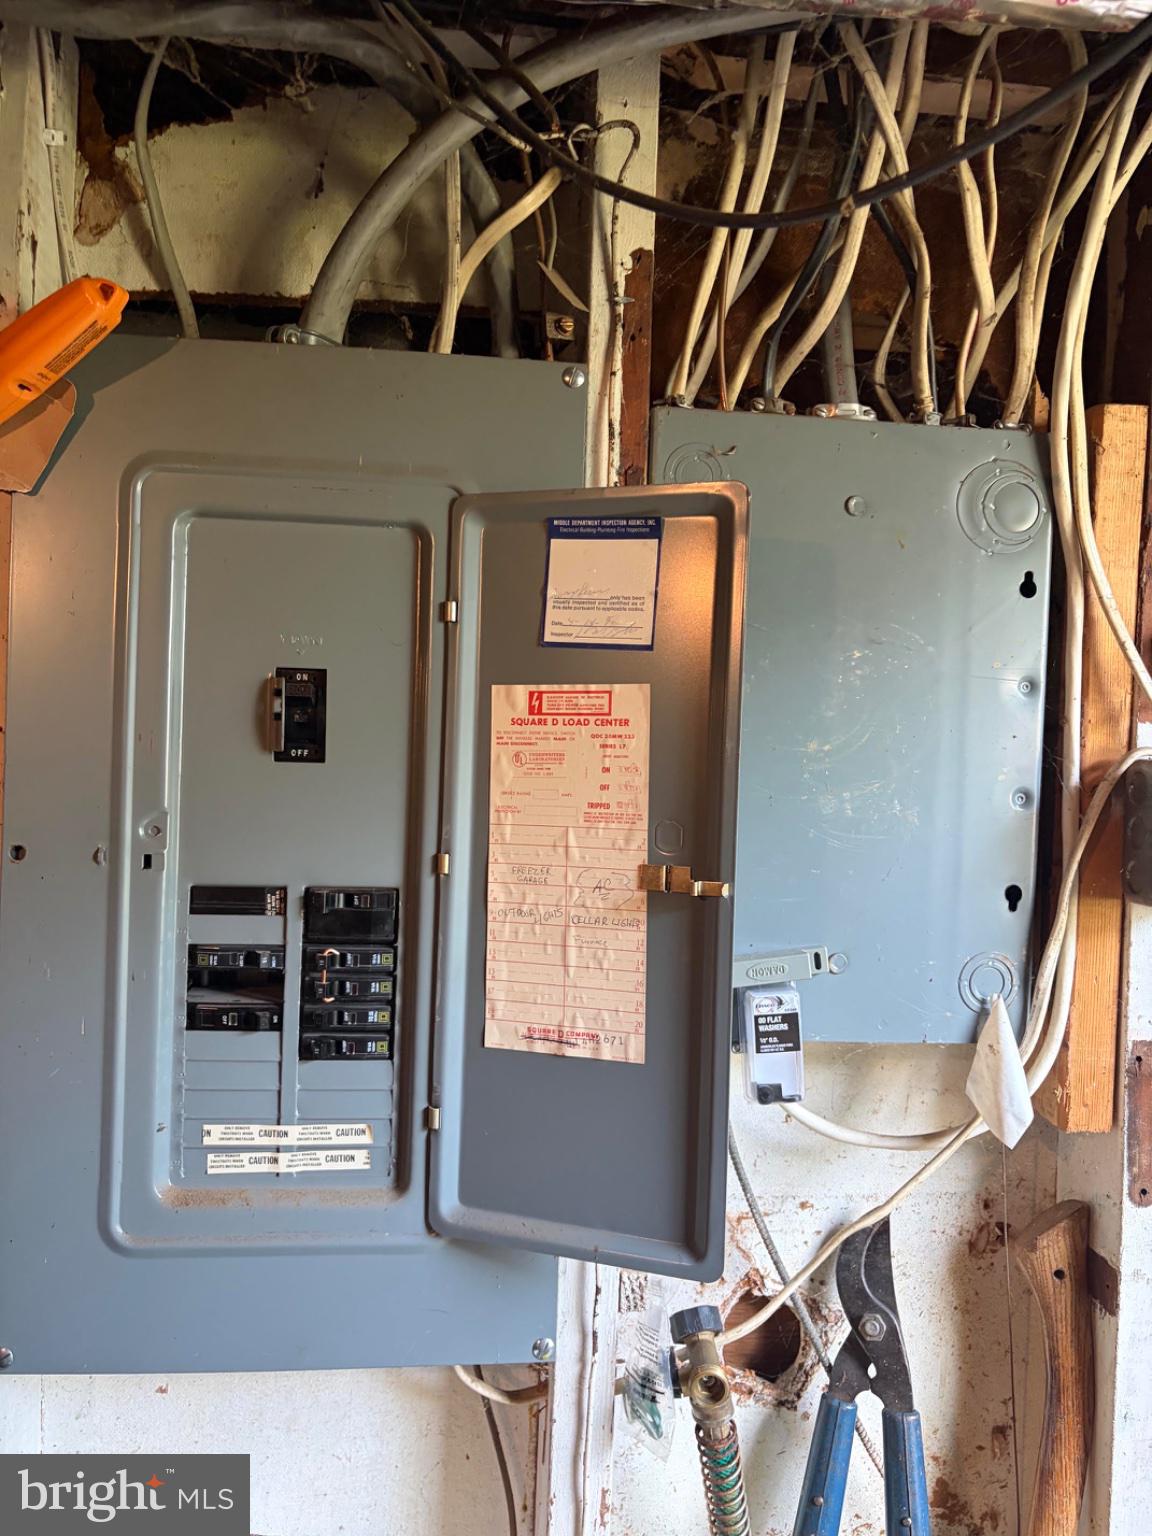
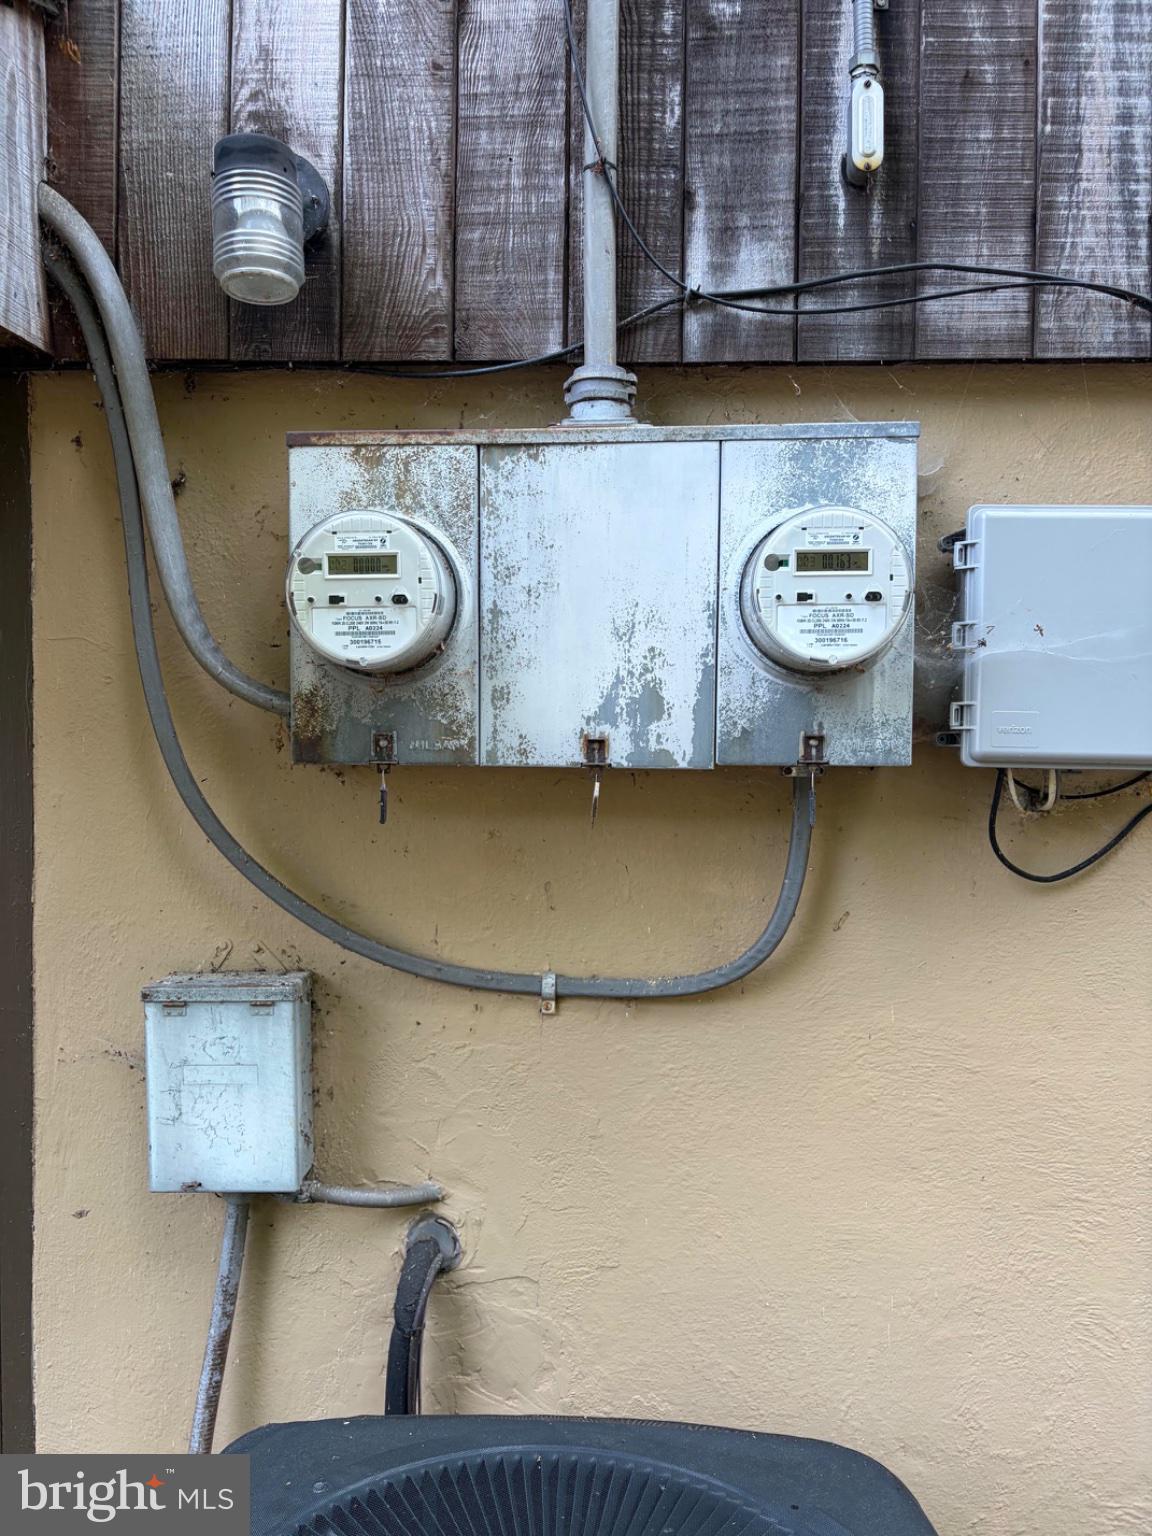
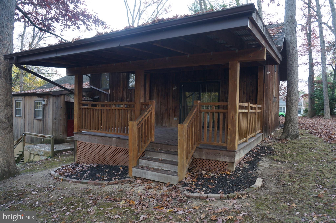
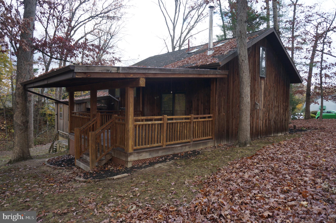
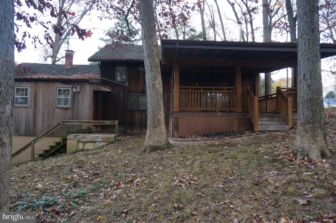
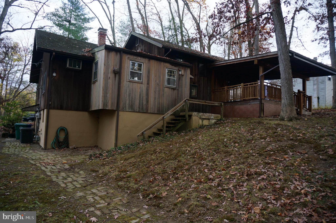
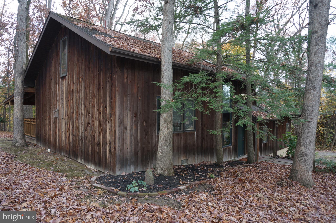
Home is listed both as residential and also multifamily 2-unit. As a single family home, move-in-ready, with only 1 bedroom and 1 bath, the home can offer an additional 744 sq. ft. of above ground finished living space with a remodel on the right side and opening it up to join. This would also give direct access to lower level integral 1 car garage and unfinished basement area. The building was renovated in 1980's adding on the larger left side. This side could be lived in comfortably as is while working on the original older side, either to keep as a rental side or to open for more living area to the newer side. Currently, the newer side (obvious from photos) has a 2-story entry hall, a comfortably sized kitchen with dining area and laundry closet, a huge great room (can easily include formal dining here too), spacious rear covered deck, small loft area with "sunken" 2nd floor main bedroom, and roomy spa-level bath with separate shower and whirlpool tub. This larger side is also equipped with 200+ amps, separate gas furnace, central A/C, Pella windows, closet built-ins, and other artisan features. The smaller older side needs some TLC - mostly flooring and paint, but does have a full kitchen and bath as well. Easy exterior maintenance with cedar plank siding and little yard work needed on this 1-acre wooded property that offers privacy, and seasonal colors at their best! Welcome home!
| Date | Event | Price | Source |
|---|---|---|---|
| listed (Active) | $299,900 | Bright #PADA2065992 |
Hi there — ask anything about this property or the area and the team will get right back to you.
Local real estate advisory services provided by agent with The Southside Group
Listed by PAT CARUSO, ABR, CRS, GRI, MCSP with Iron Valley Real Estate Of Central Pa
The data relating to real estate for sale on this website appears in part through the BRIGHT Internet Data Exchange program, a voluntary cooperative exchange of property listing data between licensed real estate brokerage firms in which PAT CARUSO, ABR, CRS, GRI, MCSP participates, and is provided by BRIGHT through a licensing agreement. The information provided by this website is for the personal, non-commercial use of consumers and may not be used for any purpose other than to identify prospective properties consumers may be interested in purchasing. Some properties which appear for sale on this website may no longer be available because they are under contract, have closed or are no longer being offered for sale. Information Deemed Reliable But Not Guaranteed. Copyright © 2026 Bright MLS. All rights reserved.
You agree to The Southside Group Terms of Use and Privacy Policy. By choosing to contact a property, you also agree that The Southside Group and its associates may call, text, or email you regarding any inquiries or activities you submit through our website. This may involve the use of automated means and prerecorded or artificial voices.
Step 1 of 2
You've reached the free preview limit. Create a free account to see this listing and everything else on the site.
Step 2 of 2
Tell us how to reach you about homes you like.
Enter your password to sign in as
You've reached the free preview limit. Create a free account to see this listing and everything else on the site.
Already have an account? Sign in
Sign in to your account.
New here? Create an account