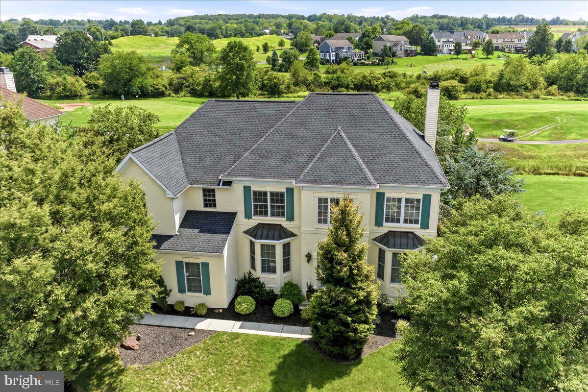
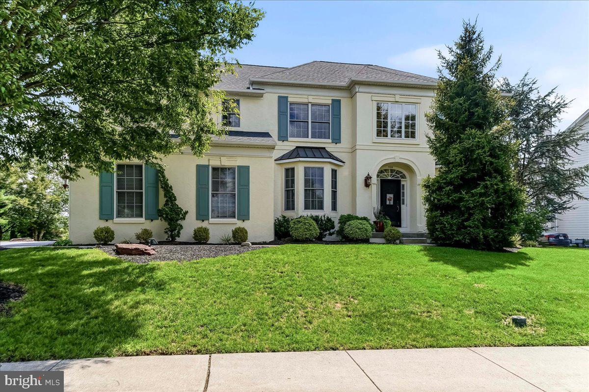
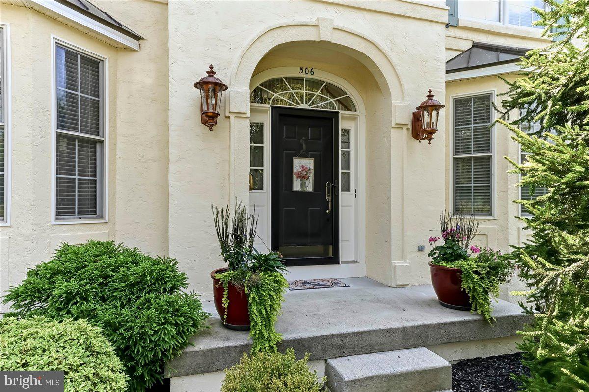
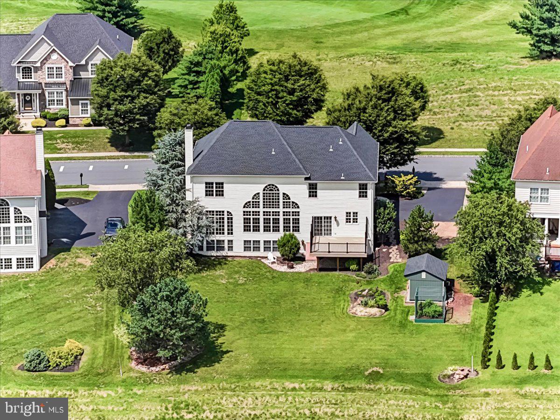
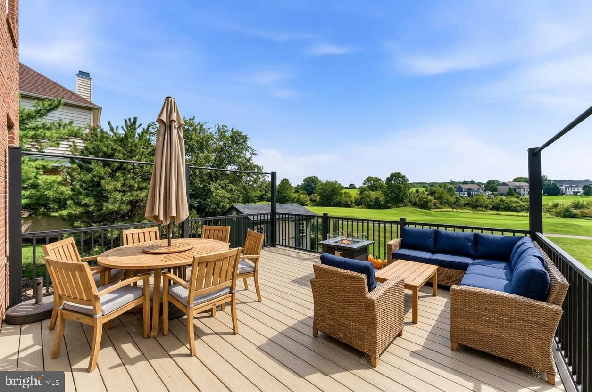
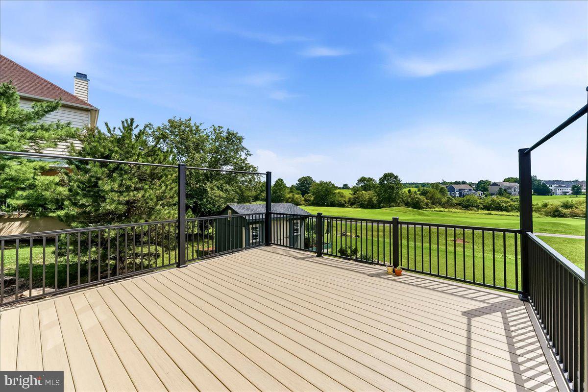
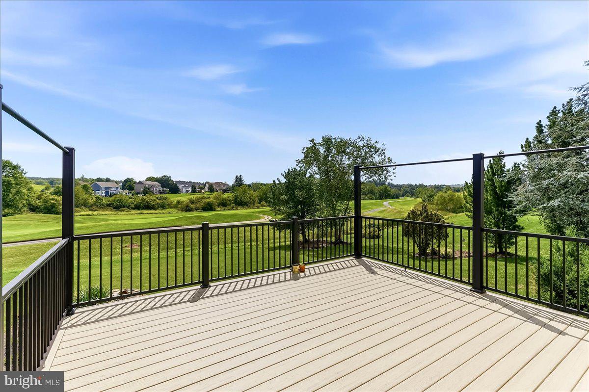
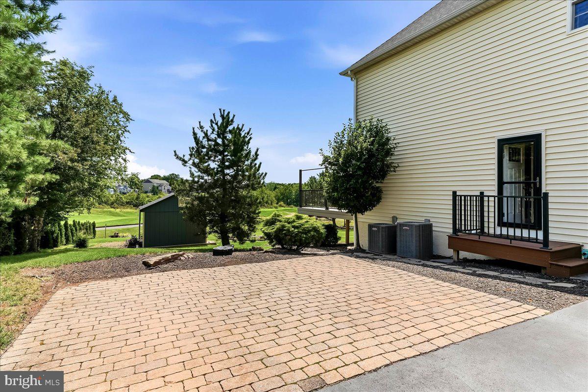
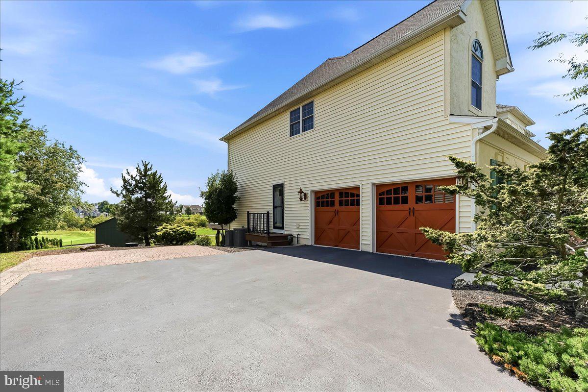
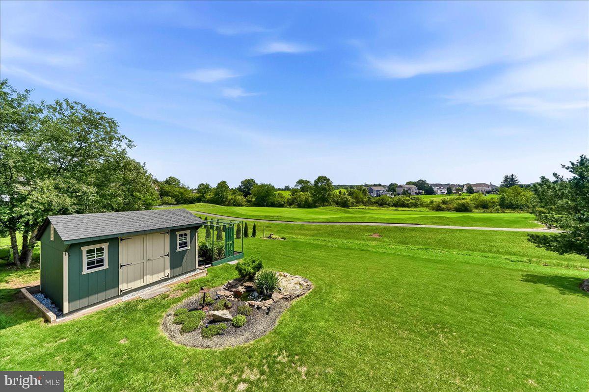
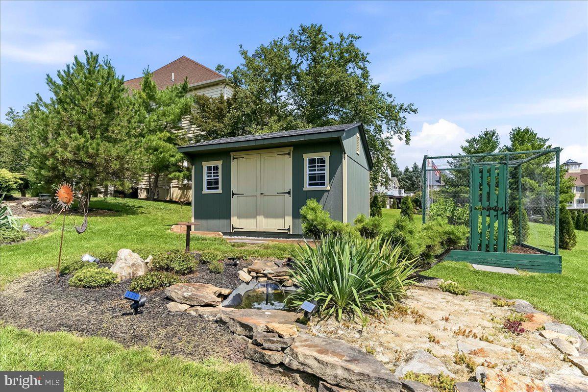
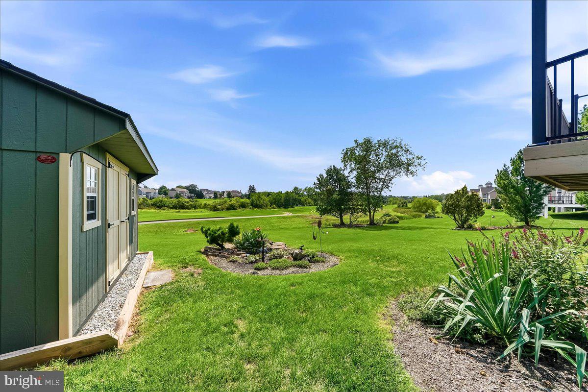
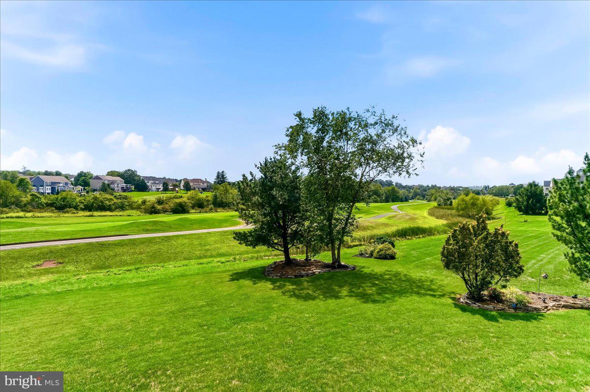
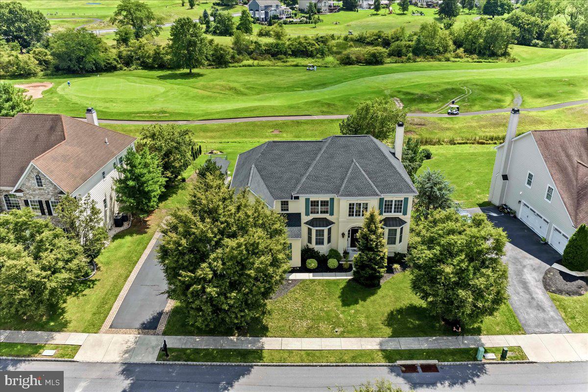
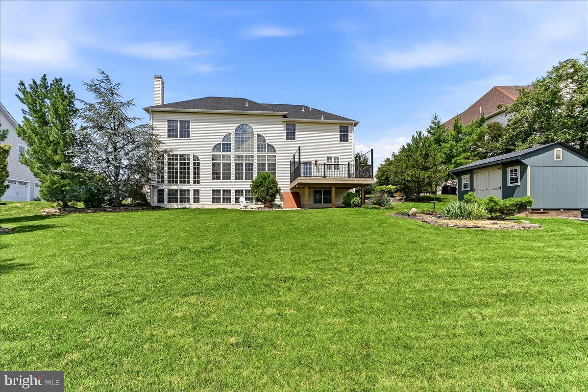
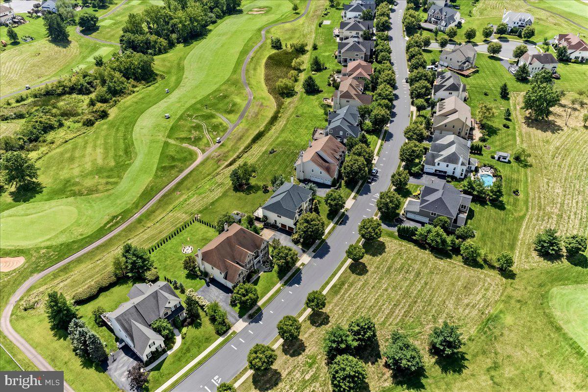
Stunningly Beautiful, Absolute Move In Ready, 4 Bedroom, 3.1 Bath Colonial home sitting on one of the best locations within the Lederach Golf Course Community! Featuring Many Updates … NEW - two-zoned heating/cooling units 2021, NEW - roof 2023, NEW - 10’ x 14’ shed 2023, and NEW - 16’ x 16’ deck 2025.
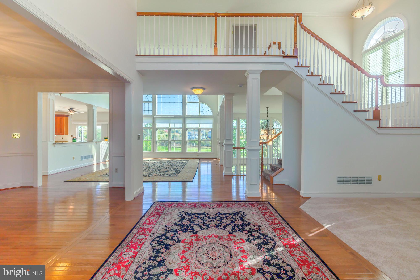
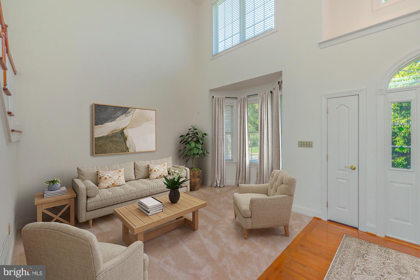
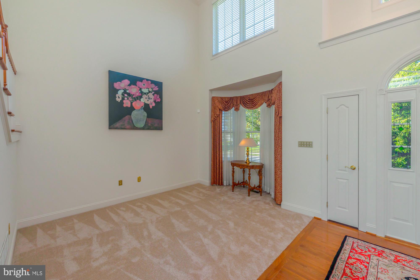
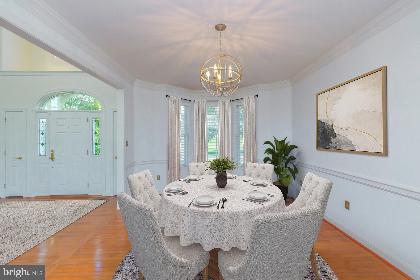
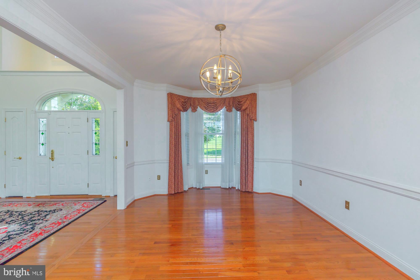
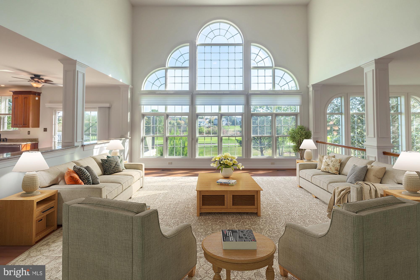
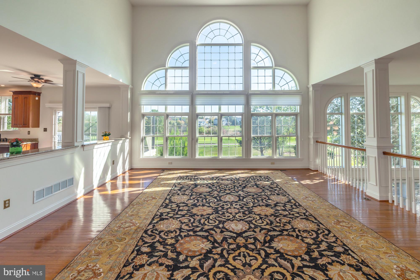
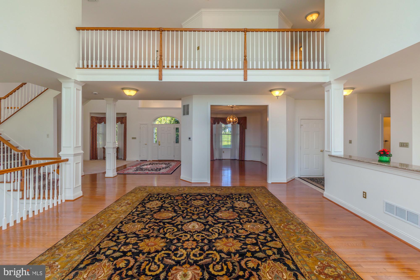
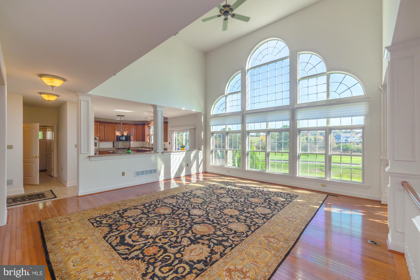
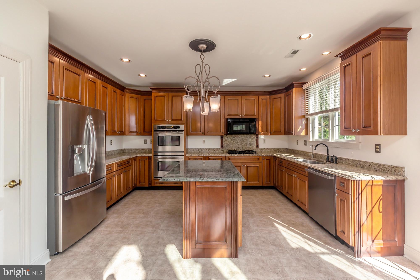
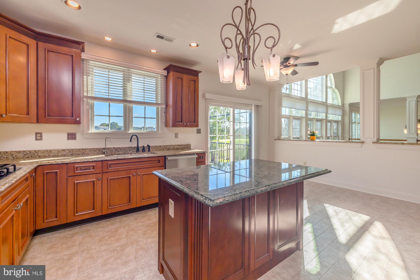
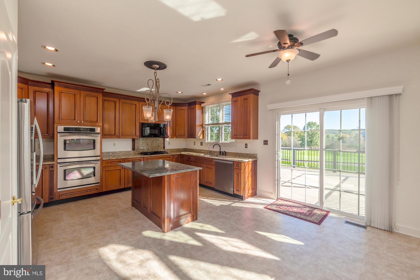
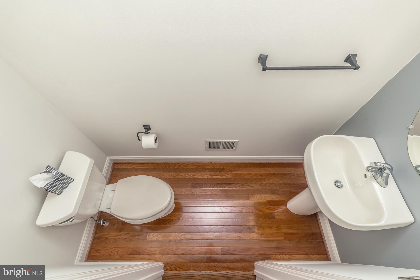
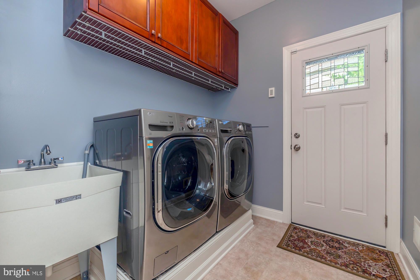
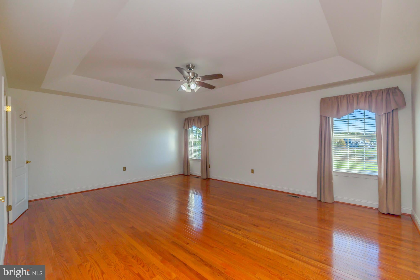
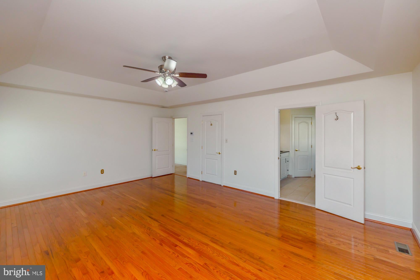
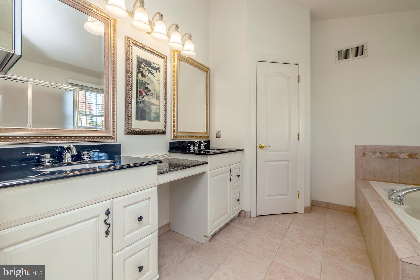
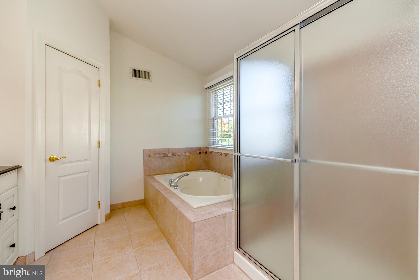
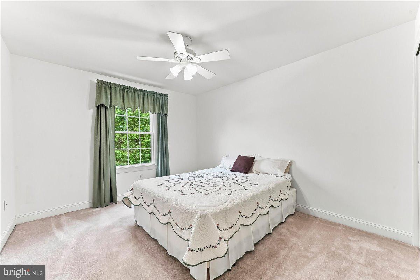
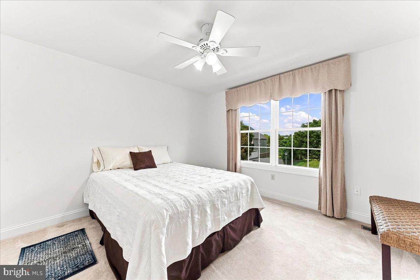
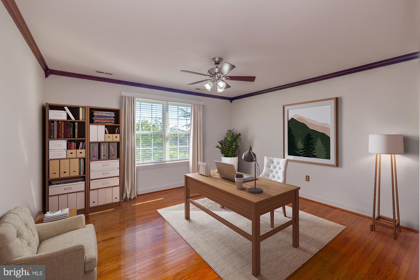
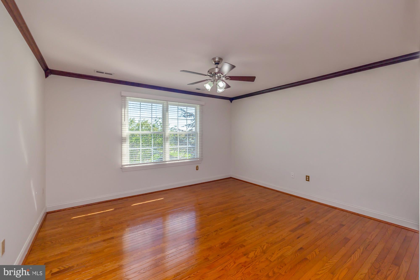
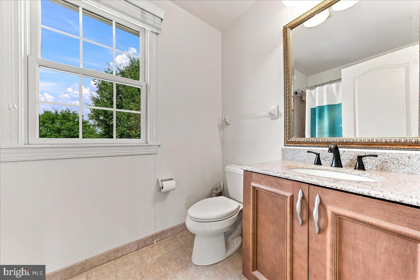
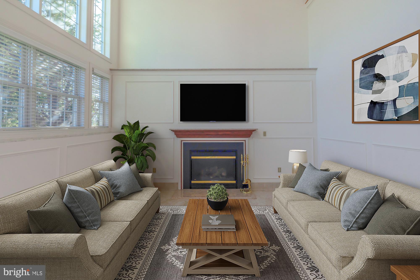
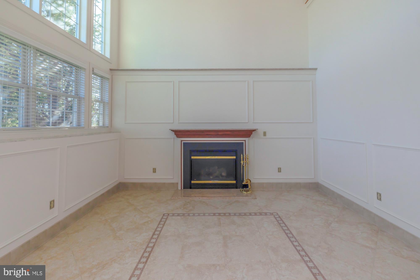
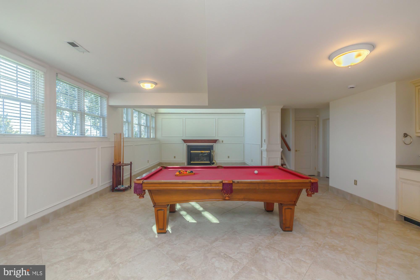
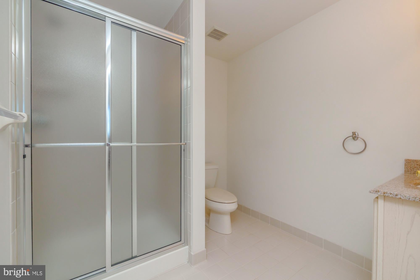
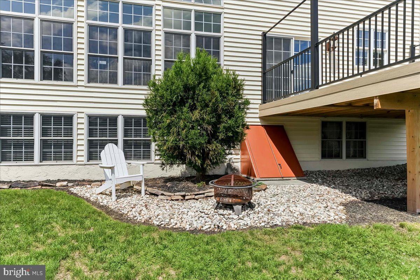
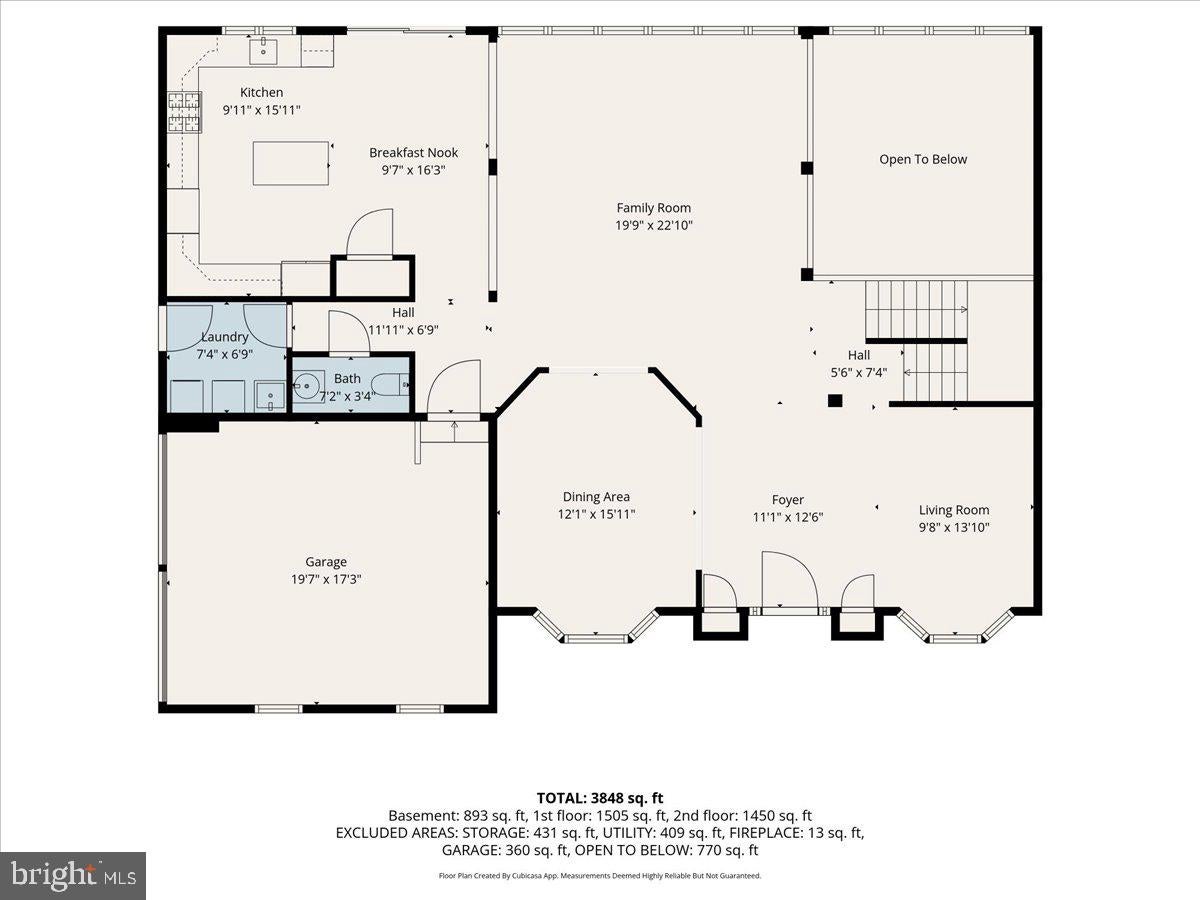
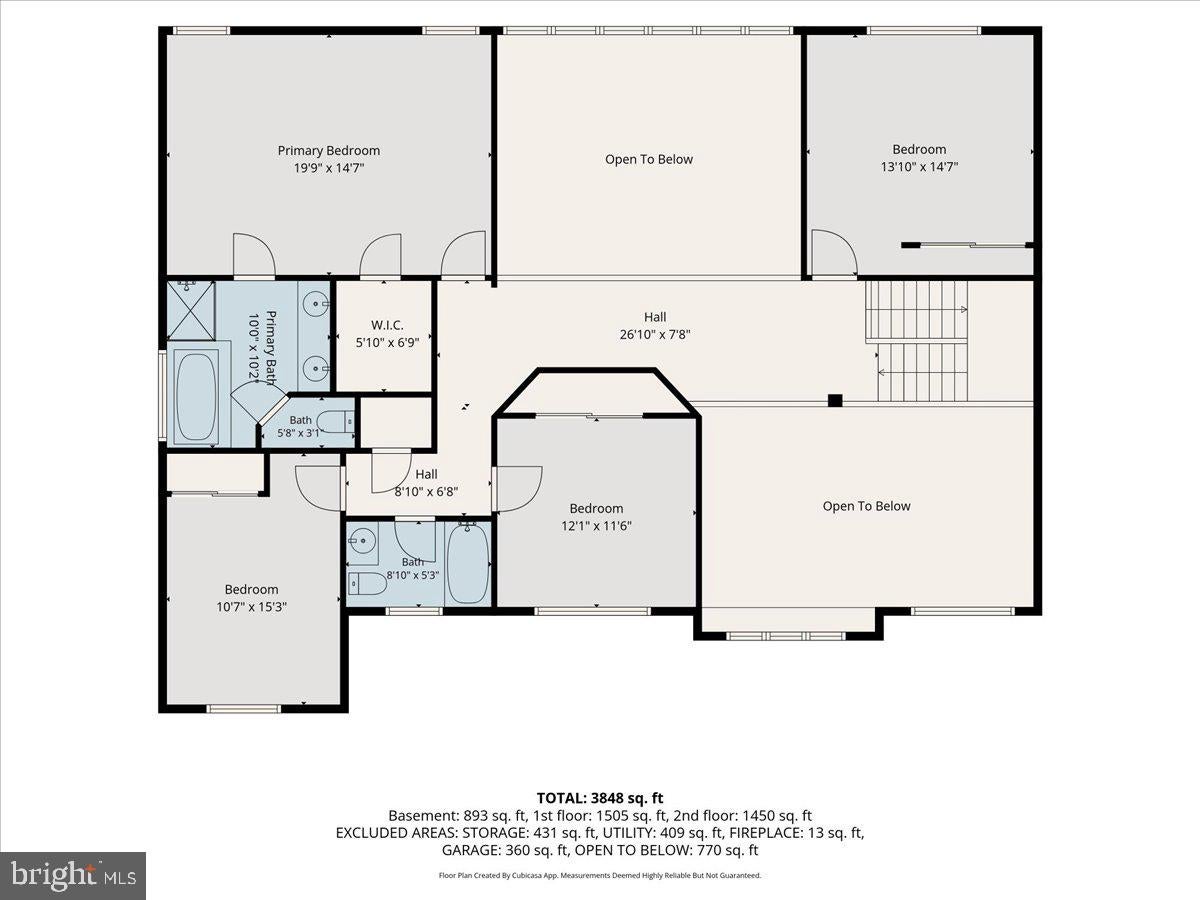
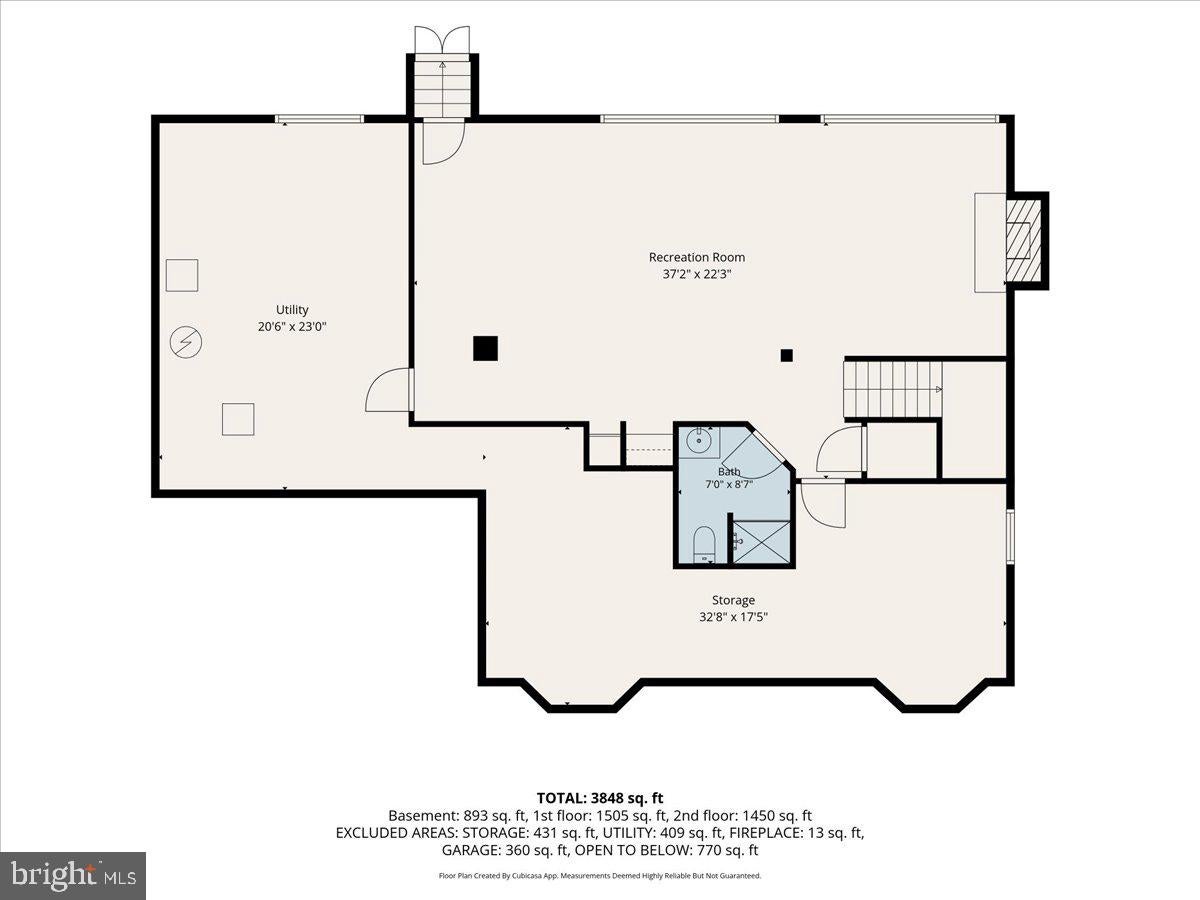
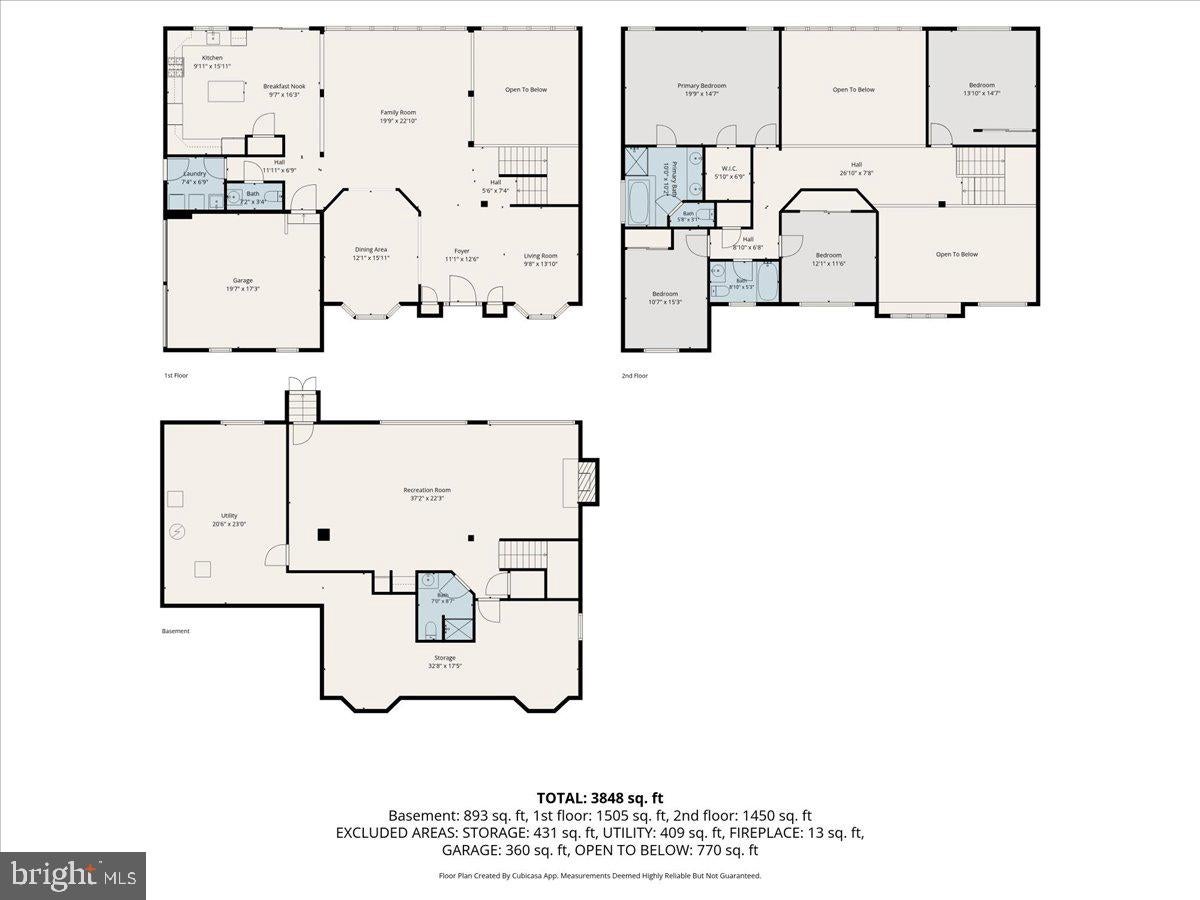
Entering the front door, you'll find a completely open floor plan bursting with light. The two-story foyer with gleaming hardwood floors is flanked by a cozy Living Room to your right, while the stately Dining Room with hardwood floors and chair rail sits to your left. The enormous Family Room boasts a soaring, vaulted ceiling with floor to ceiling palladium windows, hardwood flooring, ceiling fan, and an open view to the finished lower level below. The Eat-In Kitchen offers 42" Cabinets, kitchen island, granite countertops, stainless steel appliances, double wall oven, gas cooktop, recessed lighting, ample pantry space, and a slider leading out to the deck with serene views of the 6th hole fairway & green. The Laundry Room is also on the first floor. Upstairs you'll find 4 spacious bedrooms. The large Primary Bedroom is highlighted with hardwood floors, tray ceiling, plenty of closet space, and well appointed Primary Bath with double vanity, stall shower, and soaking tub. One of the bedrooms is currently being used as a professional office with hardwood flooring and crown molding. Two other well sized bedrooms and hall bath round out the second floor. The fantastic lower level offers 850 SF of more space with open concept, custom tile, gas fireplace, palladium windows, shadowbox wainscoting, wet bar, built in refrigerator, and another full bath! From gorgeous cedar garage doors, to the high efficiency water heater, updated landscaping, whole house generator...this home truly has too many amenities to name here! Come see for yourself! Close to rt. 113, 73, 63, 476 and all kinds of shopping and dining. Situated in Souderton School District. Nothing to do but unpack and enjoy all this amazing home has to offer!!
(Stucco was removed on rear and sides of the home and replaced with Certainteed Monogram Vinyl Siding - Front exterior had stucco remediation - July of 2018. Documentation Available.)
| Date | Event | Price | Source |
|---|---|---|---|
| listed (Coming Soon) | $924,999 | Bright #PAMC2191766 | |
| status changed (Active) | — | Bright #PAMC2191766 | |
| price changed | $899,990 | Bright #PAMC2191766 |
Hi there — ask anything about this property or the area and the team will get right back to you.
Local real estate advisory services provided by agent with The Southside Group
Listed by Angela M Pereira with Bagelman Realty
The data relating to real estate for sale on this website appears in part through the BRIGHT Internet Data Exchange program, a voluntary cooperative exchange of property listing data between licensed real estate brokerage firms in which Angela M Pereira participates, and is provided by BRIGHT through a licensing agreement. The information provided by this website is for the personal, non-commercial use of consumers and may not be used for any purpose other than to identify prospective properties consumers may be interested in purchasing. Some properties which appear for sale on this website may no longer be available because they are under contract, have closed or are no longer being offered for sale. Information Deemed Reliable But Not Guaranteed. Copyright © 2026 Bright MLS. All rights reserved.
You agree to The Southside Group Terms of Use and Privacy Policy. By choosing to contact a property, you also agree that The Southside Group and its associates may call, text, or email you regarding any inquiries or activities you submit through our website. This may involve the use of automated means and prerecorded or artificial voices.
Step 1 of 2
You've reached the free preview limit. Create a free account to see this listing and everything else on the site.
Step 2 of 2
Tell us how to reach you about homes you like.
Enter your password to sign in as
You've reached the free preview limit. Create a free account to see this listing and everything else on the site.
Already have an account? Sign in
Sign in to your account.
New here? Create an account