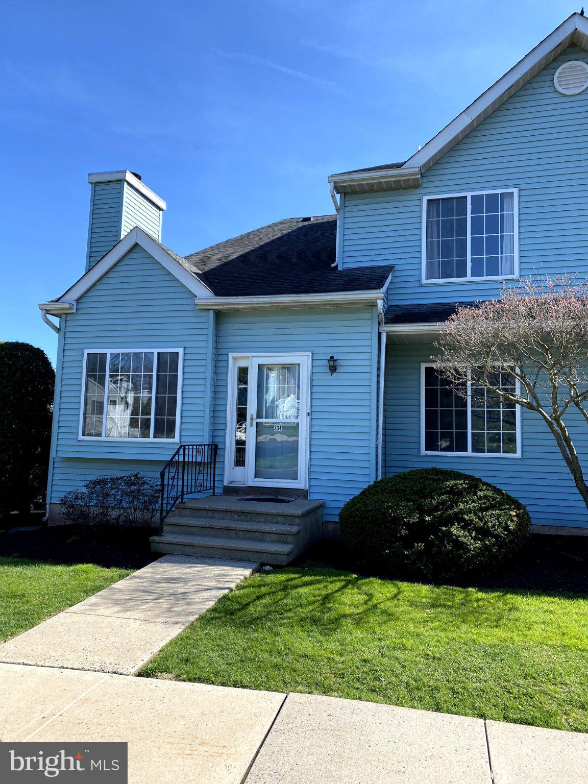
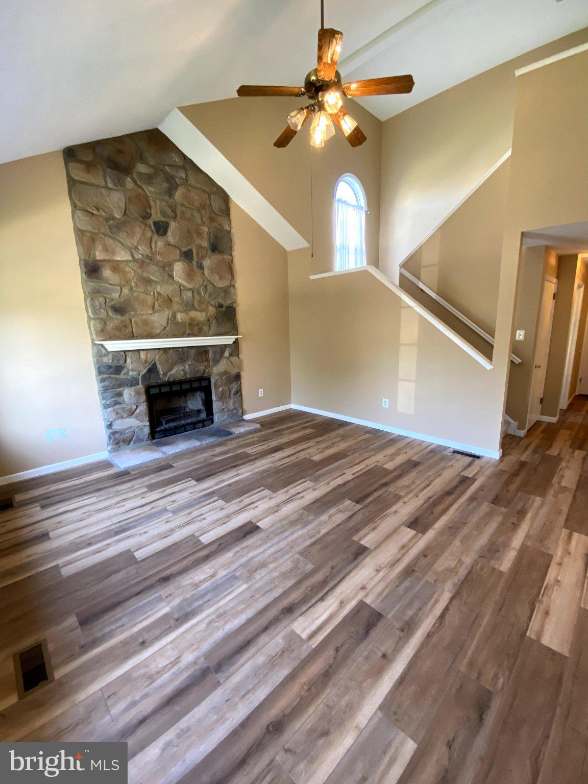
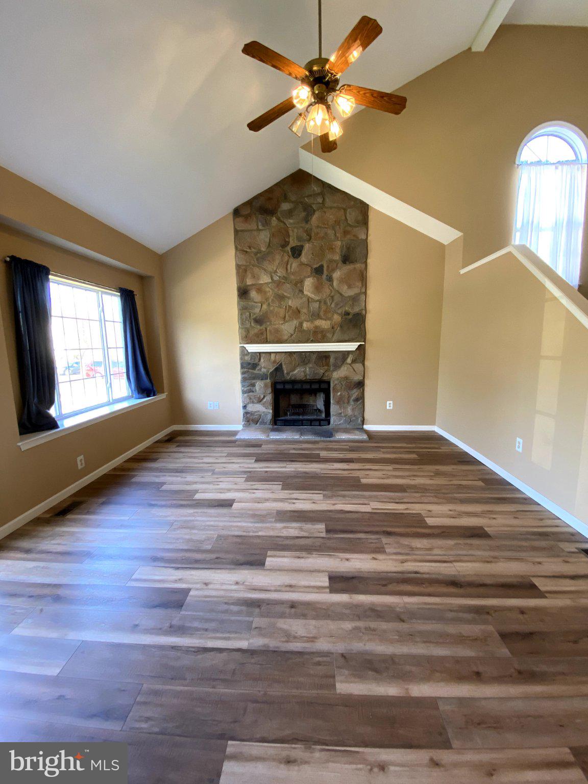
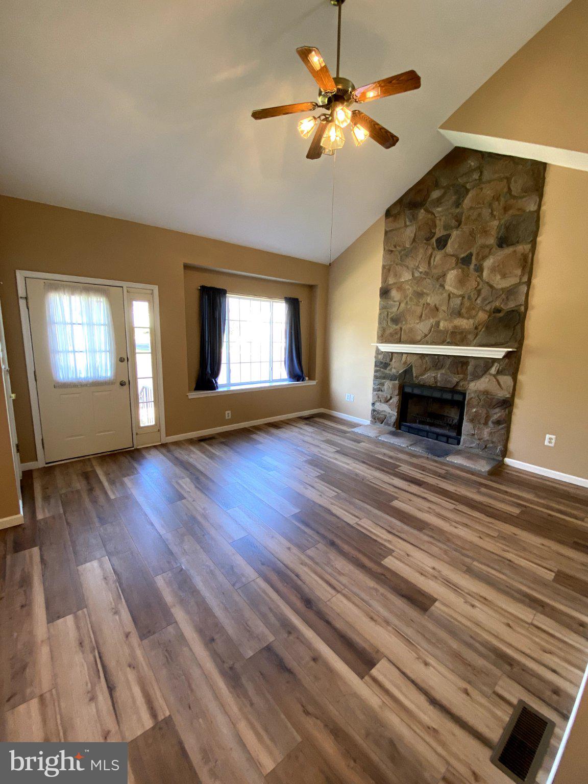
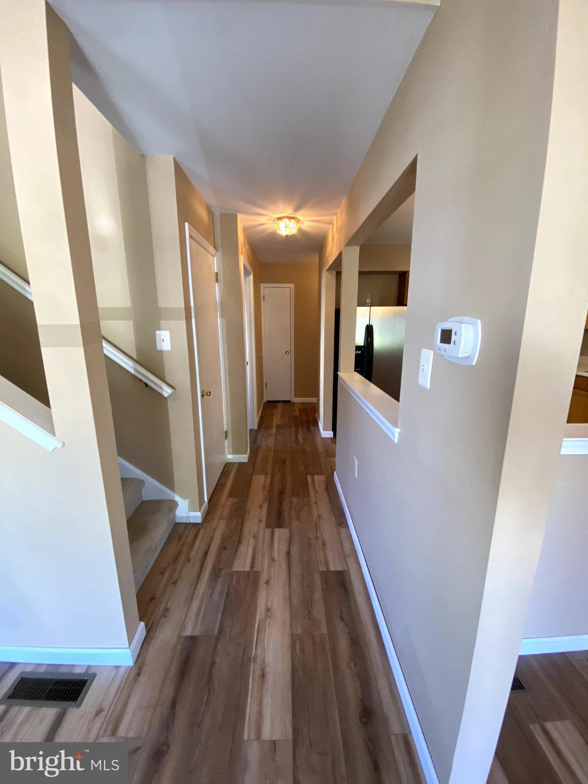
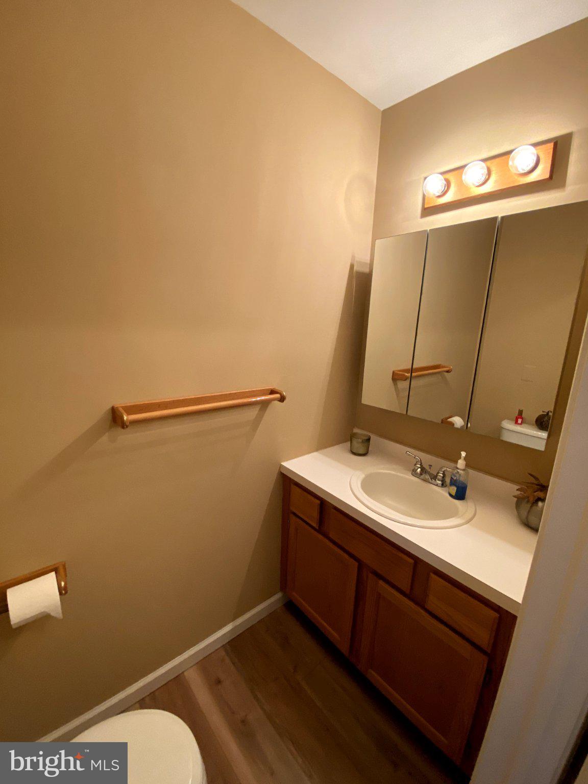
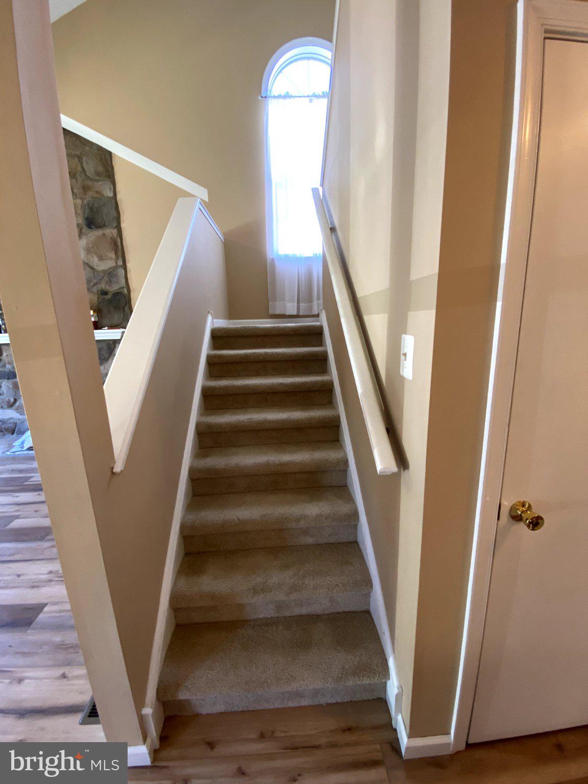
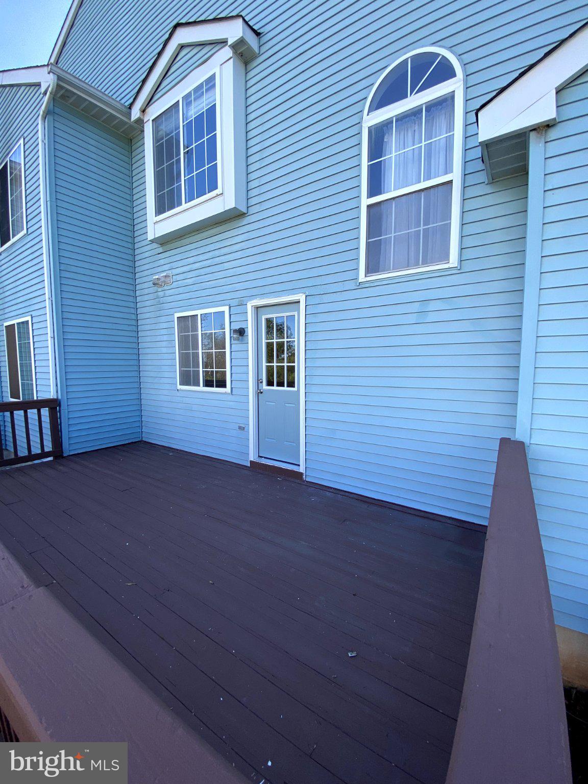
Welcome to 334 Pondview Drive in the Salford Pond community! This well-maintained, 2-bedroom, 1.5-bath townhome welcomes you with a bright living room featuring a vaulted ceiling and a wood-burning fireplace with a striking stone surround. Newer flooring flows throughout the first floor, connecting the living spaces for a cohesive, inviting feel.
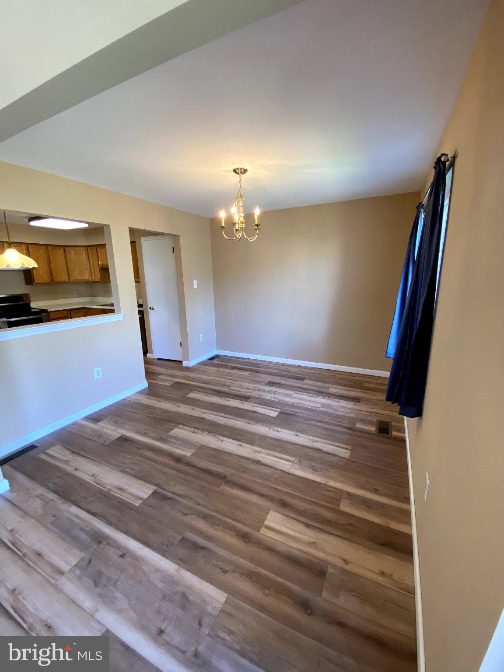
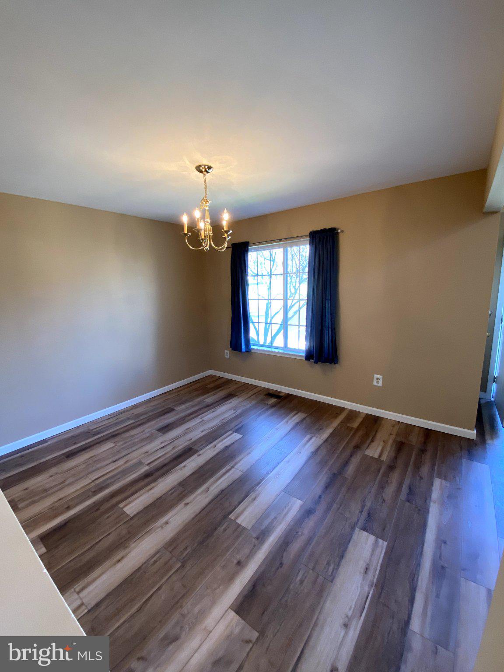
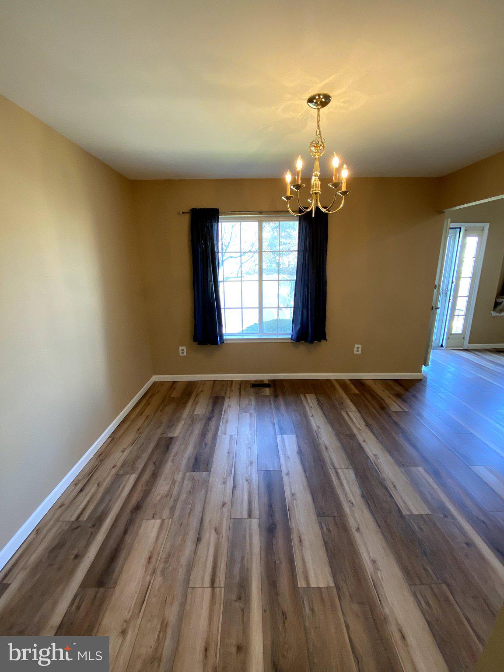
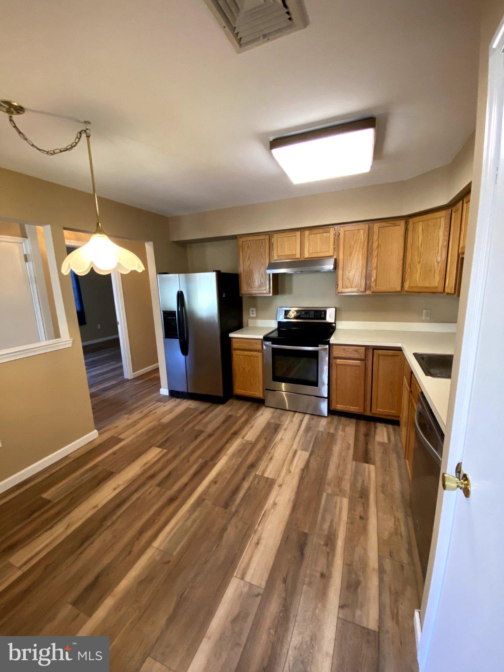
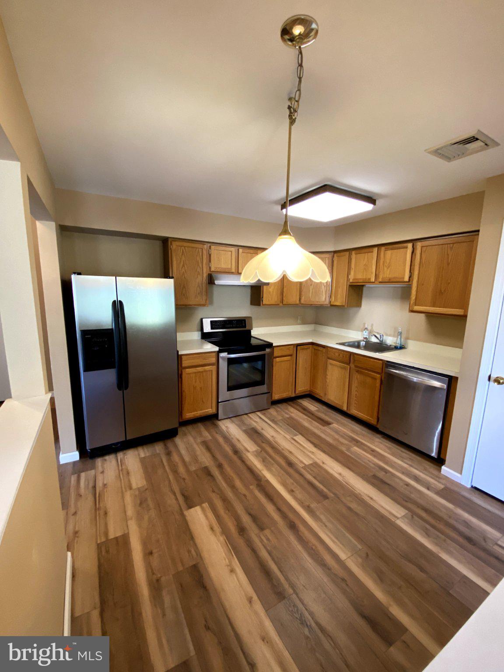
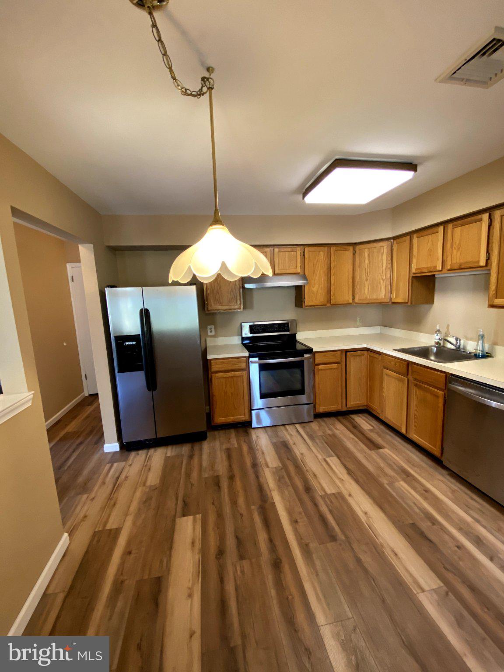
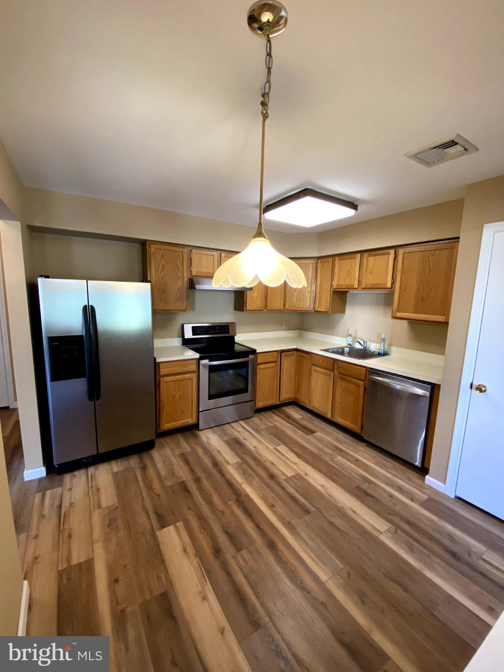
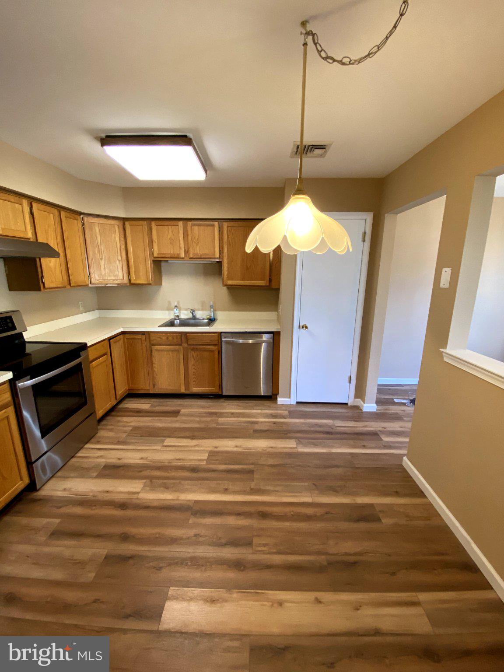
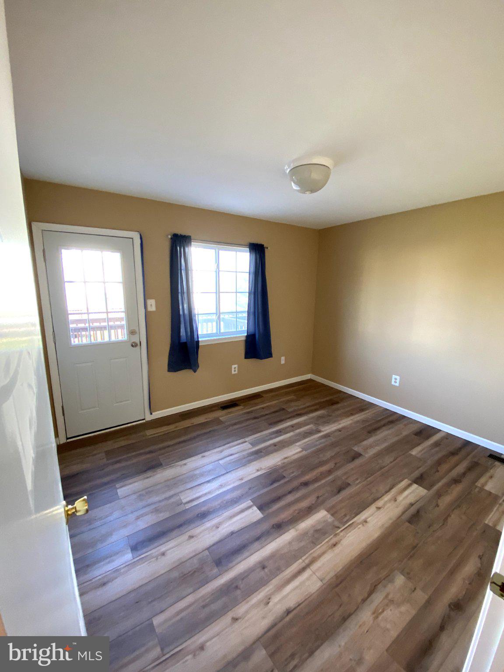
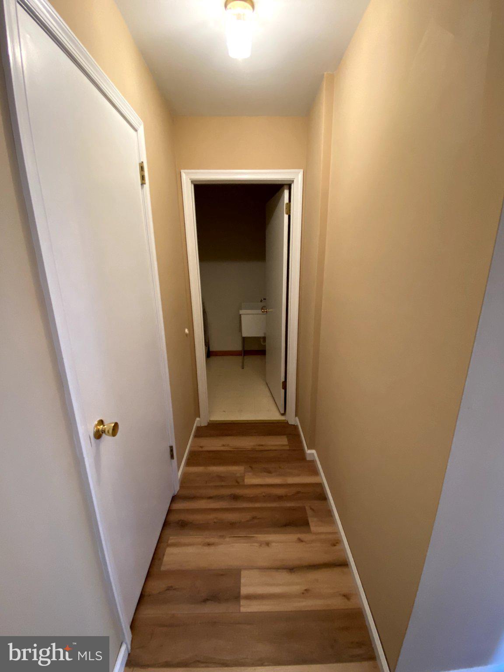
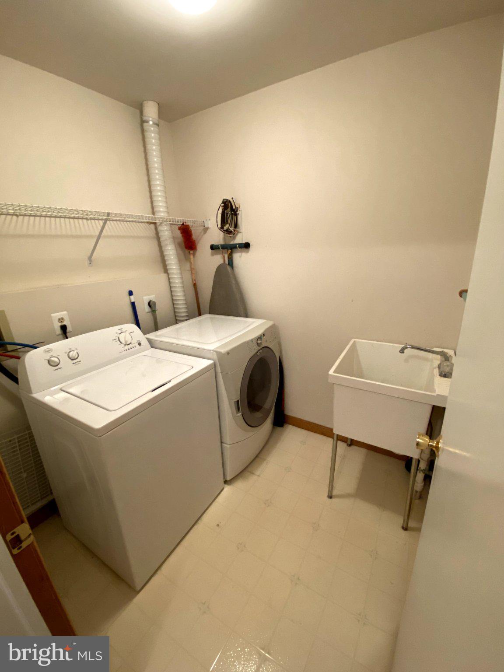
The dining room offers space for everyday meals or entertaining, with a convenient pass-through to the eat-in kitchen. Ample cabinetry and counter space make meal preparation easy, while stainless steel appliances complement the space and a breakfast area provides room for casual dining. A bonus room offers flexibility for a home office or den and leads directly to the side deck, replaced approximately one year ago. First-floor laundry and a powder room complete the main level.
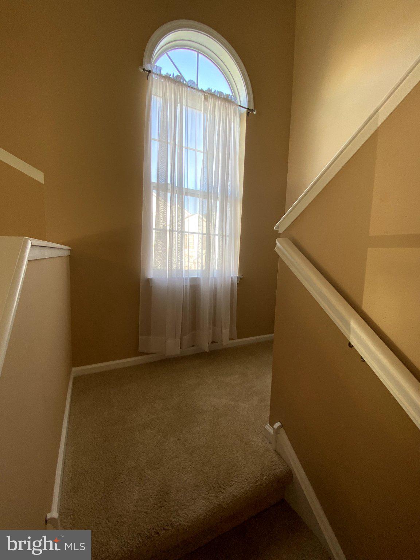
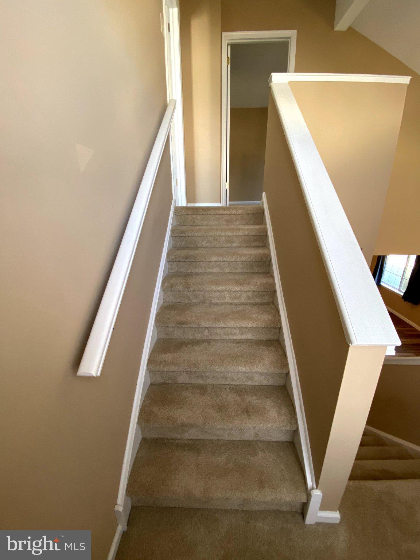
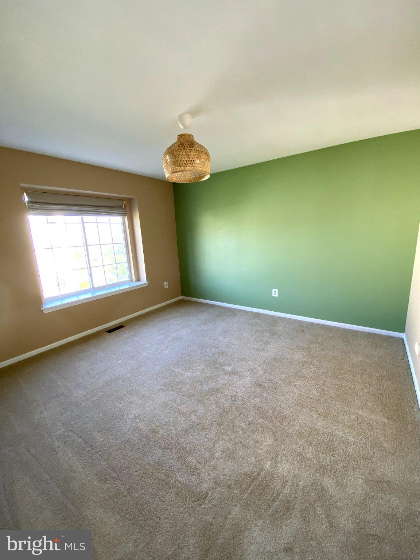
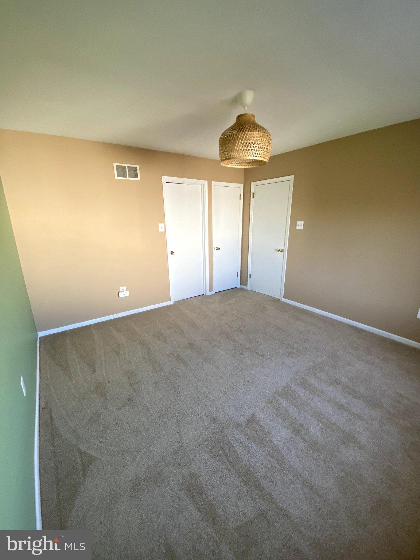
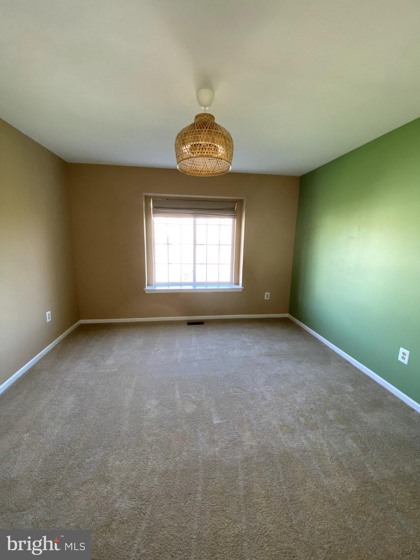
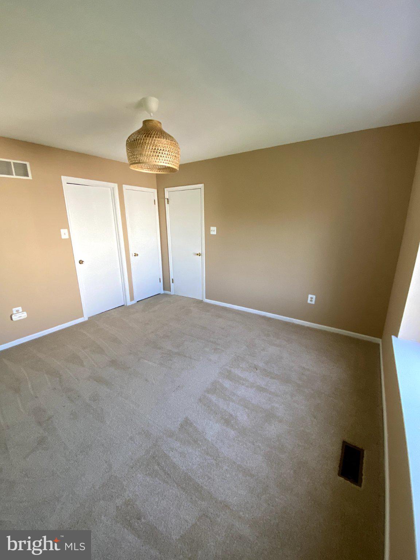
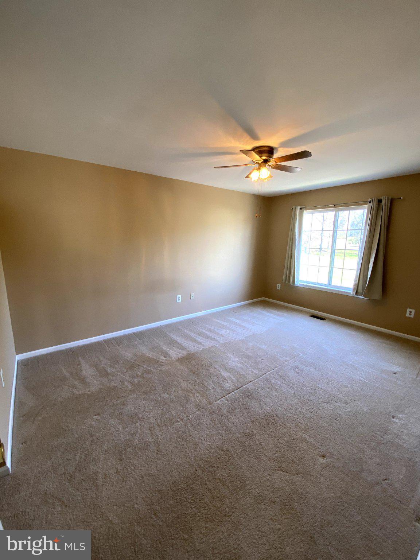
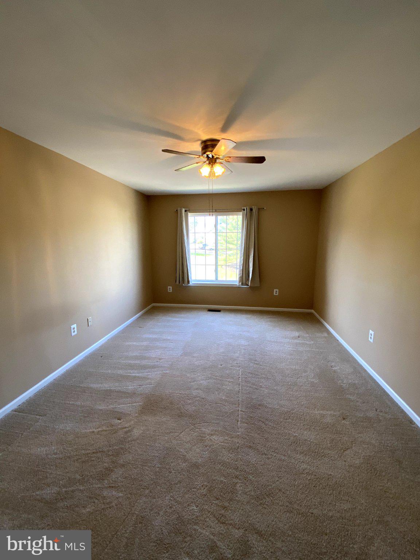
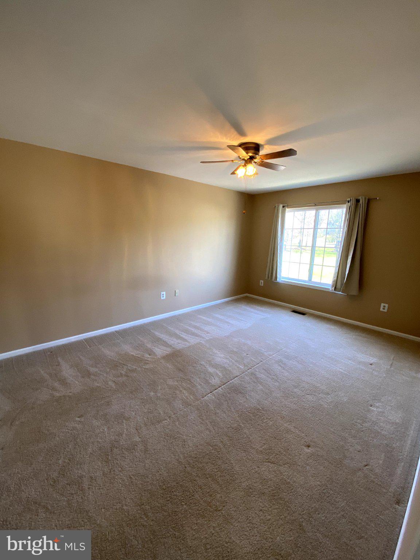
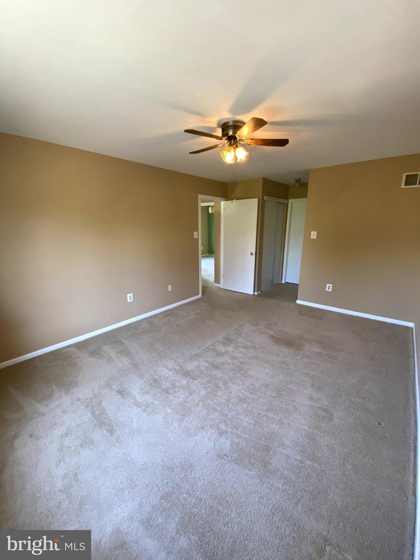
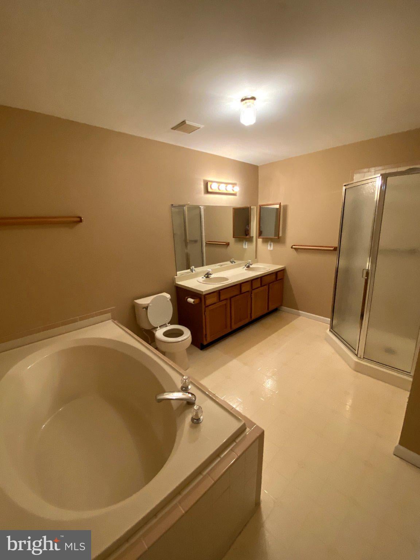
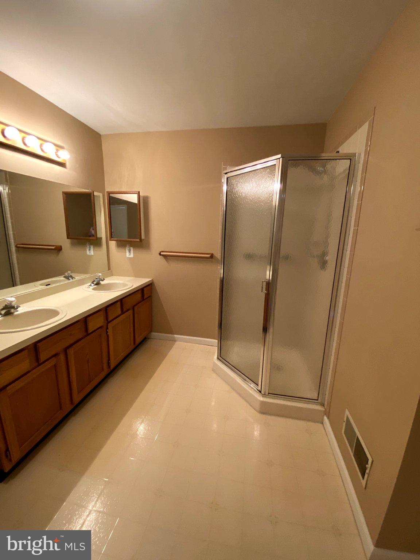
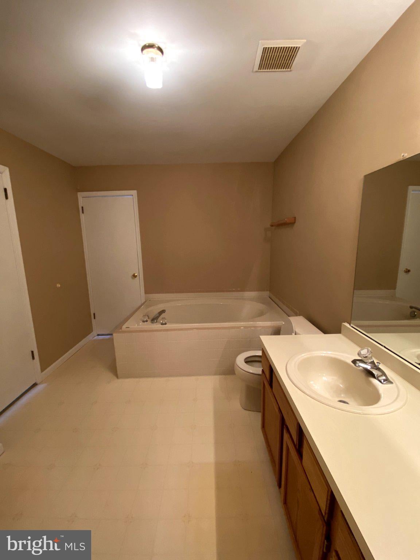
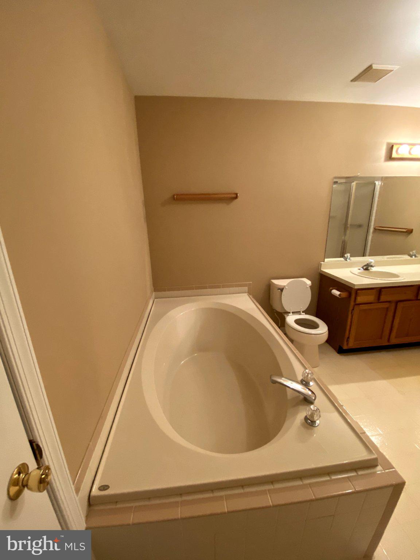
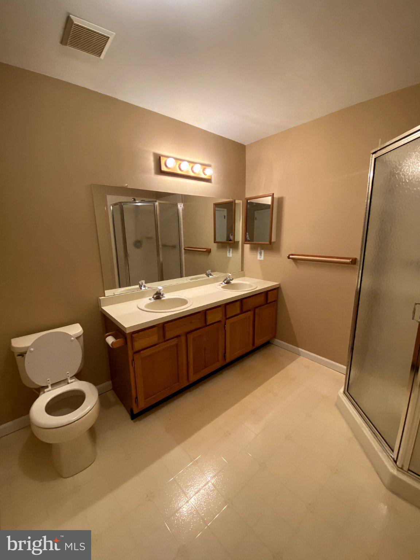
Upstairs, two generously sized bedrooms and a full bathroom with a double vanity, soaking tub, and separate shower provide comfortable space to unwind.
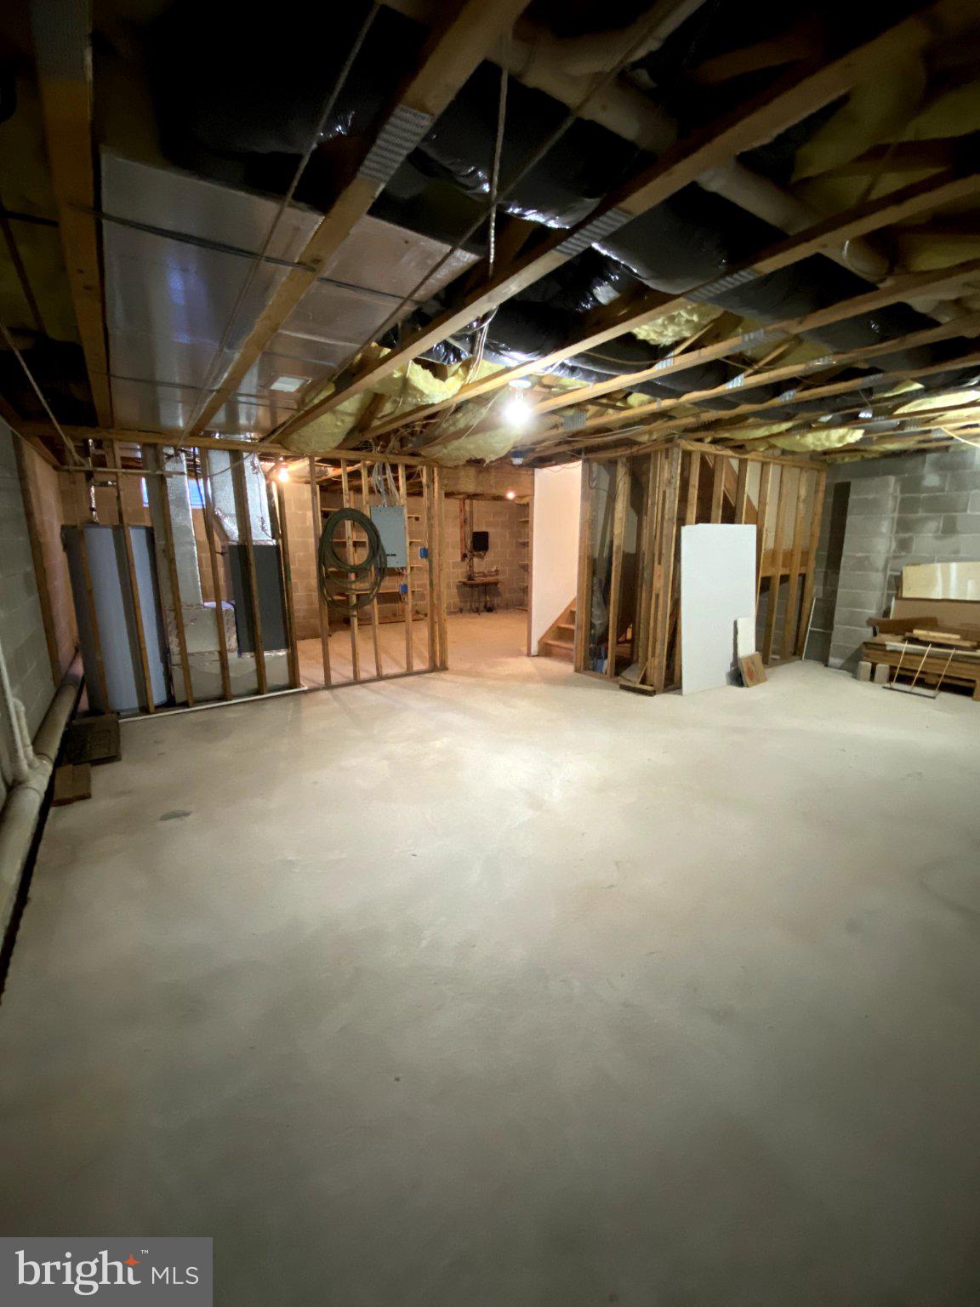
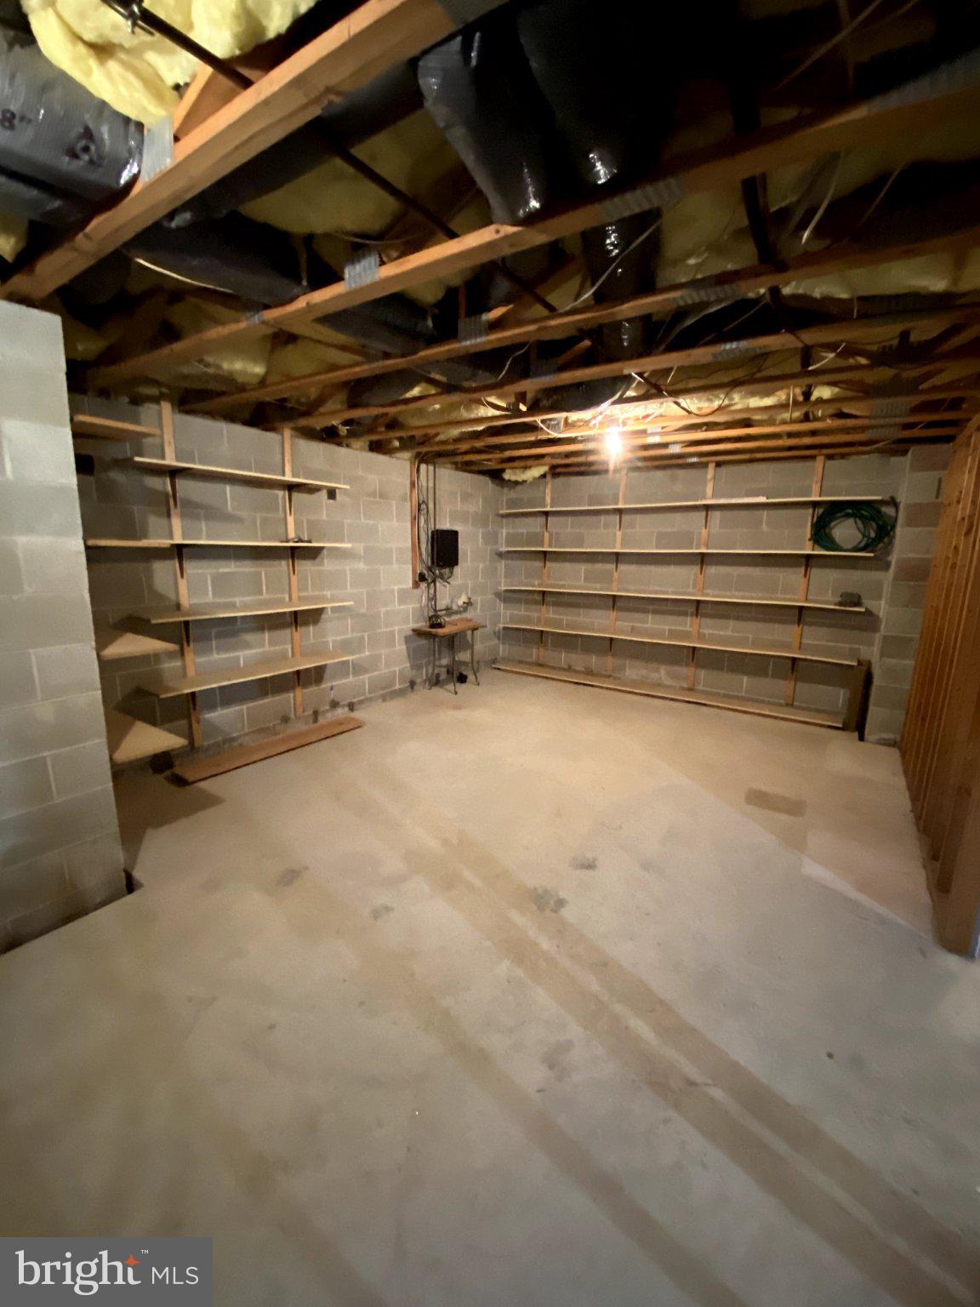
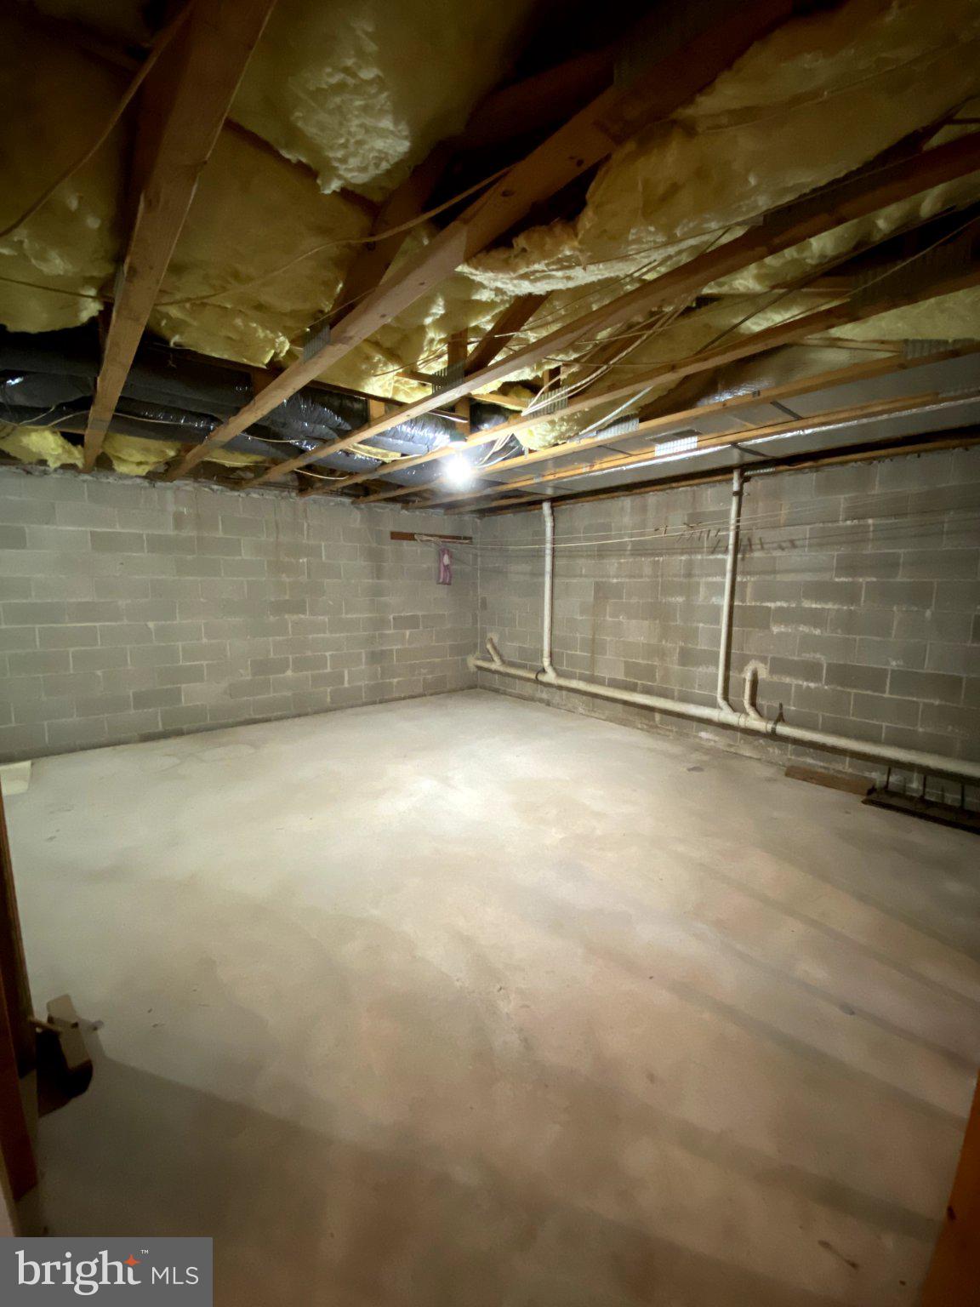
Adding even more versatility, the full basement is a valuable bonus, offering abundant storage and potential for additional finished living space—whether you envision a recreation room, workout area, or space for hobbies. Additional updates include a water heater replaced in 2026 and an HVAC system installed in 2018.
Photos were taken prior to the current tenancy and may not reflect current furnishings or condition. The deck has been replaced since the photos were taken.
| Date | Event | Price | Source |
|---|---|---|---|
| listed (Coming Soon) | $340,000 | Bright #PAMC2198190 | |
| status changed (Active) | — | Bright #PAMC2198190 |
Hi there — ask anything about this property or the area and the team will get right back to you.
Local real estate advisory services provided by agent with The Southside Group
Listed by James Carroll with Realty One Group Supreme
The data relating to real estate for sale on this website appears in part through the BRIGHT Internet Data Exchange program, a voluntary cooperative exchange of property listing data between licensed real estate brokerage firms in which James Carroll participates, and is provided by BRIGHT through a licensing agreement. The information provided by this website is for the personal, non-commercial use of consumers and may not be used for any purpose other than to identify prospective properties consumers may be interested in purchasing. Some properties which appear for sale on this website may no longer be available because they are under contract, have closed or are no longer being offered for sale. Information Deemed Reliable But Not Guaranteed. Copyright © 2026 Bright MLS. All rights reserved.
You agree to The Southside Group Terms of Use and Privacy Policy. By choosing to contact a property, you also agree that The Southside Group and its associates may call, text, or email you regarding any inquiries or activities you submit through our website. This may involve the use of automated means and prerecorded or artificial voices.
Step 1 of 2
You've reached the free preview limit. Create a free account to see this listing and everything else on the site.
Step 2 of 2
Tell us how to reach you about homes you like.
Enter your password to sign in as
You've reached the free preview limit. Create a free account to see this listing and everything else on the site.
Already have an account? Sign in
Sign in to your account.
New here? Create an account