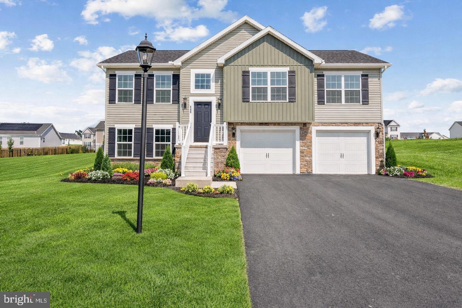
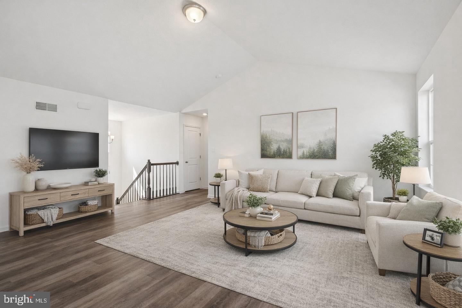
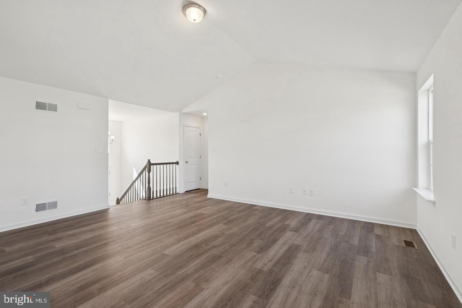
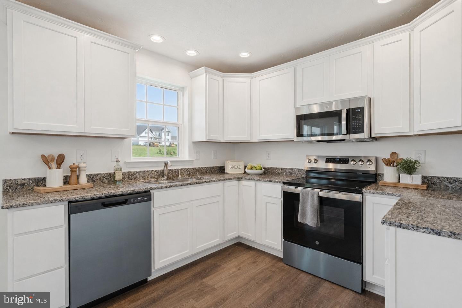
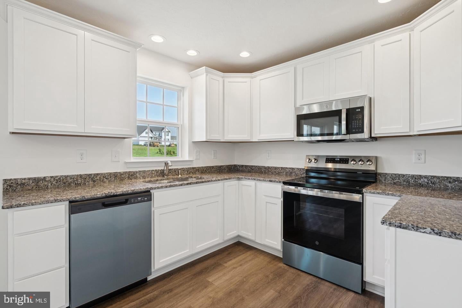
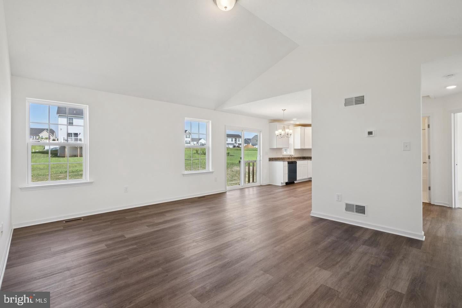
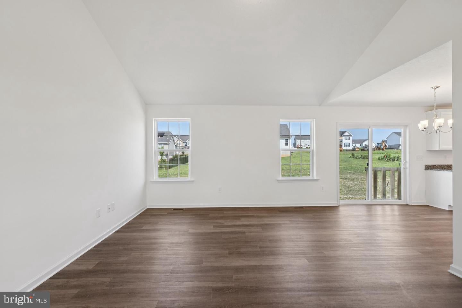
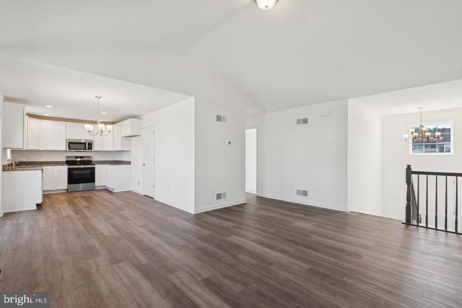
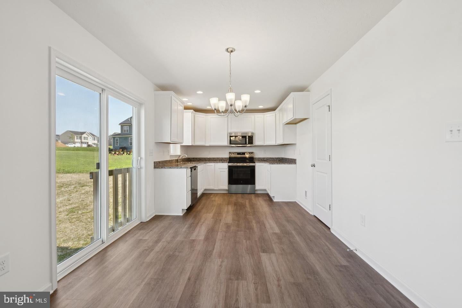
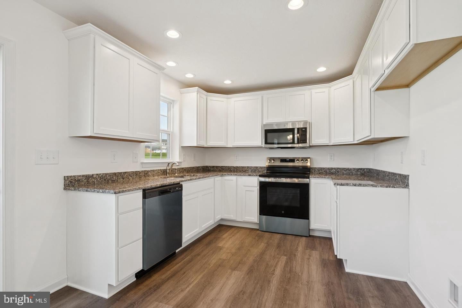
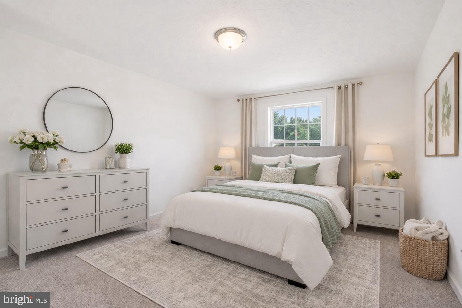
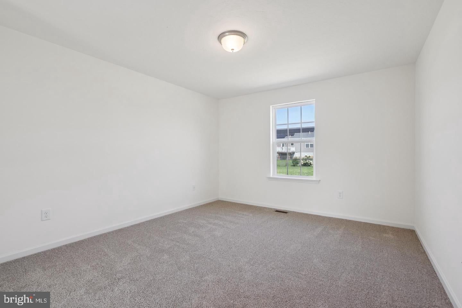
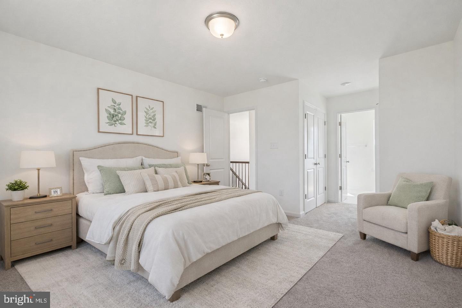
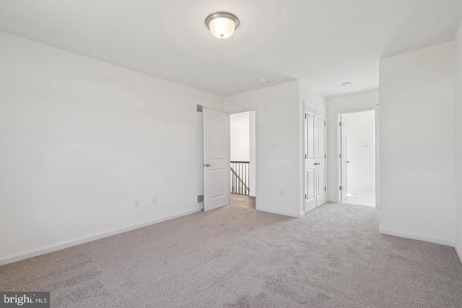
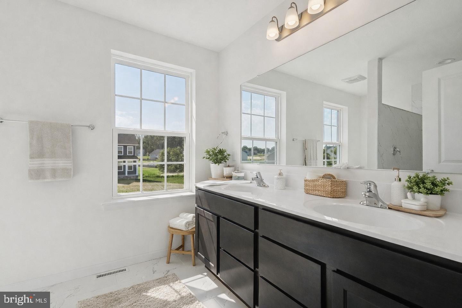
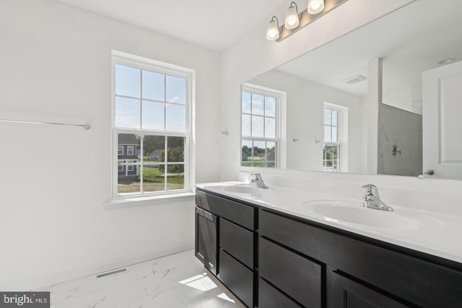
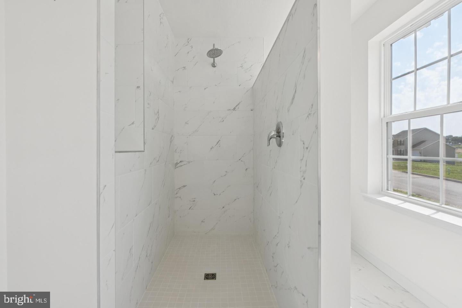
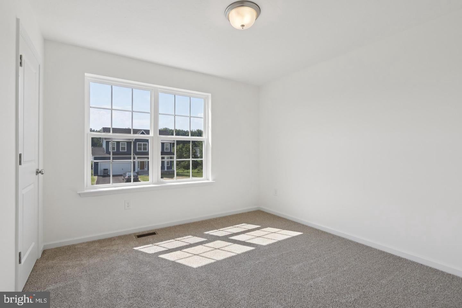
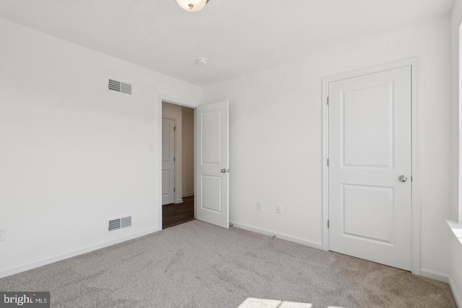
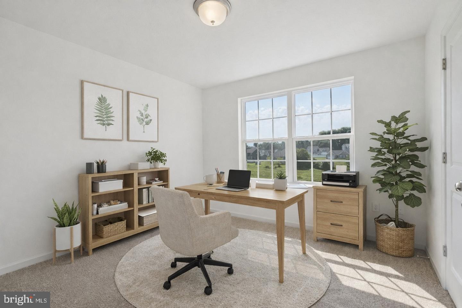
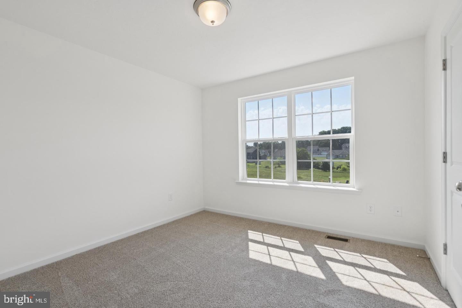
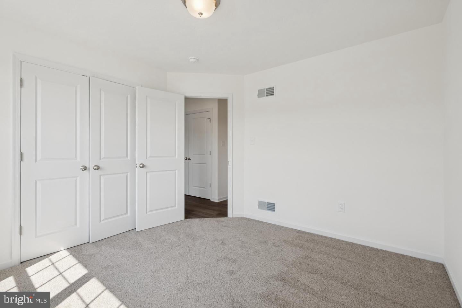
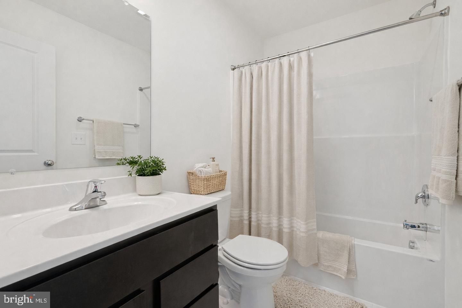
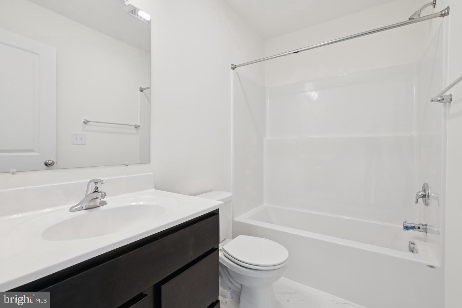
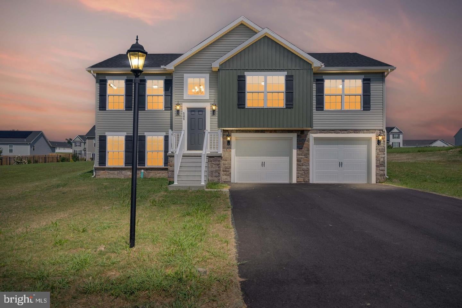
*****TO BE BUILT*** Two Car Garage - 8 Ft Ceilings Throughout Main Level - Vaulted ceilings in Family Room - Granite Countertops - Stainless Steel Appliances - Undermount Stainless Steel Kitchen Sink - Kitchen Cabinetry 30" Wall Cabinets - Recessed Lighting in Kitchen - Kitchen Island - Carpeting & Padding in all Bedrooms- - Gas Heat & Much More! Model Home located on site at 138 Ledger Drive, Hanover, PA. Please contact us today for more details! Open 5 days a week Saturday - Wednesday 10am to 5pm! Please Note - The completed photos shown are of another like Aspen II Model. Photos may show additional options. Incentives may be available with use of Builder Preferred Lender and Title Company.
Tuesday, November 17 · 10am–5pm
In person · no appointment needed
Wednesday, November 18 · 10am–5pm
In person · no appointment needed
Saturday, November 21 · 10am–5pm
In person · no appointment needed
Sunday, November 22 · 10am–5pm
In person · no appointment needed
Monday, November 23 · 12:30–5pm
In person · no appointment needed
Monday, November 23 · 12:30–5pm
In person · no appointment needed
Tuesday, November 24 · 10am–5pm
In person · no appointment needed
Wednesday, November 25 · 10am–5pm
In person · no appointment needed
Saturday, November 28 · 10am–5pm
In person · no appointment needed
Sunday, November 29 · 10am–5pm
In person · no appointment needed
| Date | Event | Price | Source |
|---|---|---|---|
| listed (Active) | $358,900 | Bright #PAAD2025768 |
Hi there — ask anything about this property or the area and the team will get right back to you.
Local real estate advisory services provided by agent with The Southside Group
Listed by Tyler A Rose with Joseph A Myers Real Estate, Inc.
The data relating to real estate for sale on this website appears in part through the BRIGHT Internet Data Exchange program, a voluntary cooperative exchange of property listing data between licensed real estate brokerage firms in which Tyler A Rose participates, and is provided by BRIGHT through a licensing agreement. The information provided by this website is for the personal, non-commercial use of consumers and may not be used for any purpose other than to identify prospective properties consumers may be interested in purchasing. Some properties which appear for sale on this website may no longer be available because they are under contract, have closed or are no longer being offered for sale. Information Deemed Reliable But Not Guaranteed. Copyright © 2026 Bright MLS. All rights reserved.
You agree to The Southside Group Terms of Use and Privacy Policy. By choosing to contact a property, you also agree that The Southside Group and its associates may call, text, or email you regarding any inquiries or activities you submit through our website. This may involve the use of automated means and prerecorded or artificial voices.
Step 1 of 2
You've reached the free preview limit. Create a free account to see this listing and everything else on the site.
Step 2 of 2
Tell us how to reach you about homes you like.
Enter your password to sign in as
You've reached the free preview limit. Create a free account to see this listing and everything else on the site.
Already have an account? Sign in
Sign in to your account.
New here? Create an account