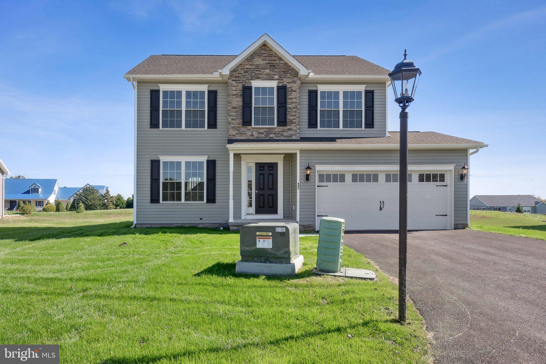
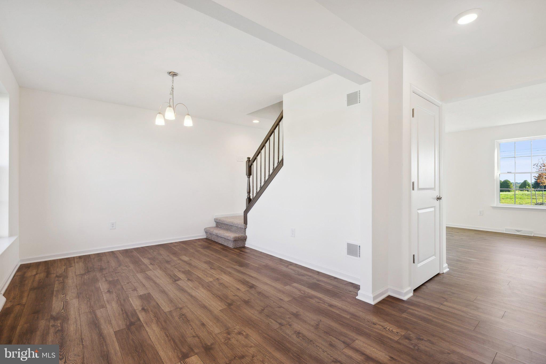
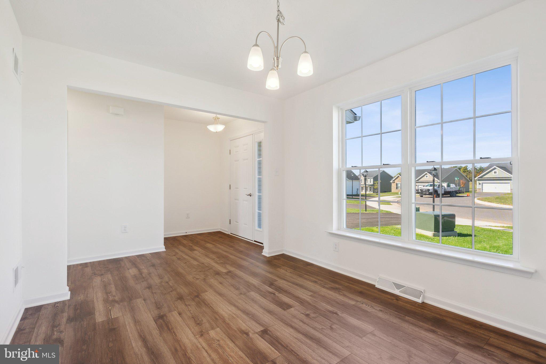
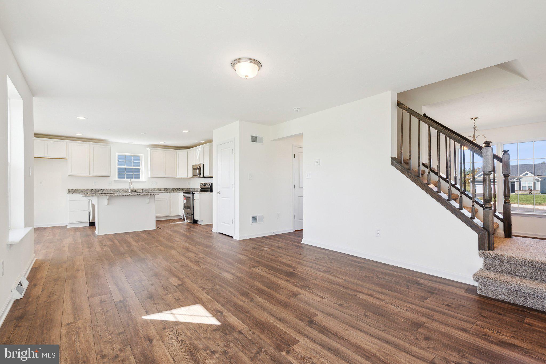
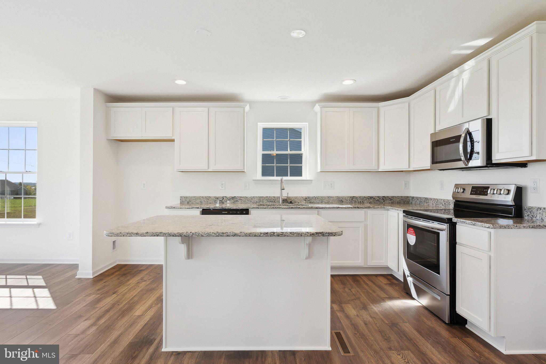
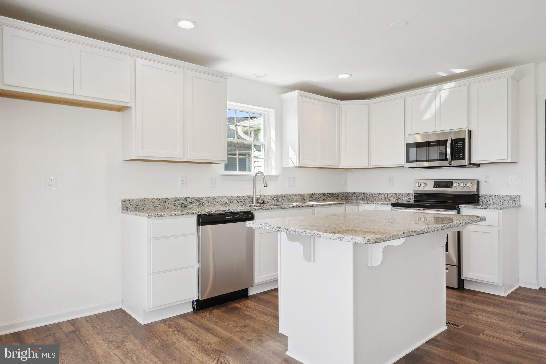
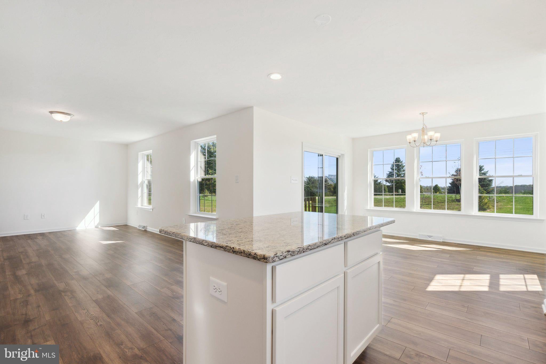
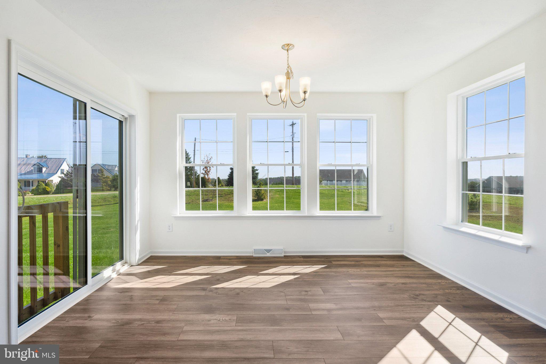
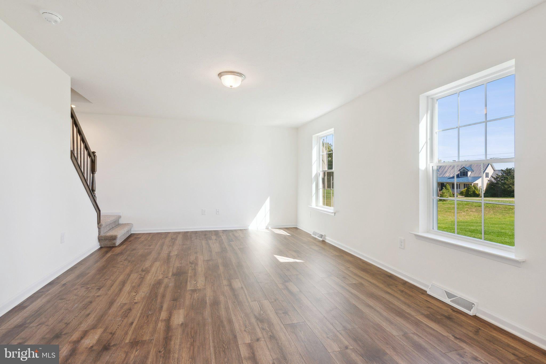
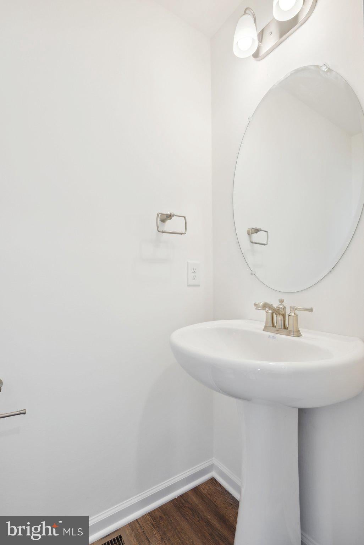
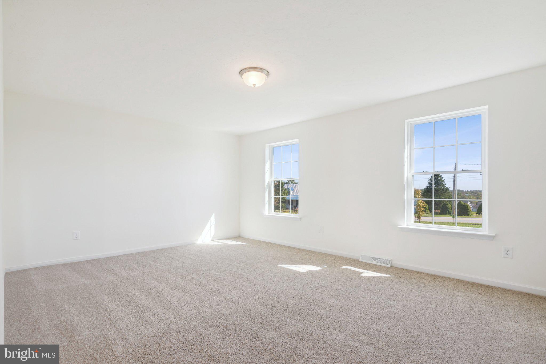
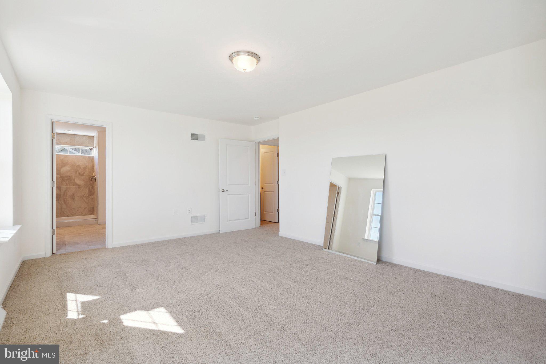
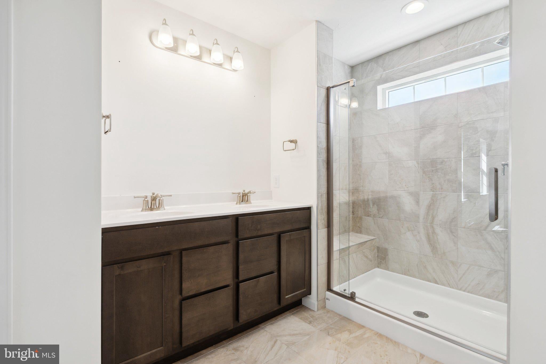
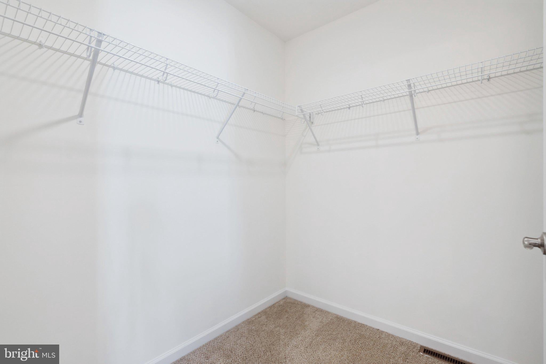
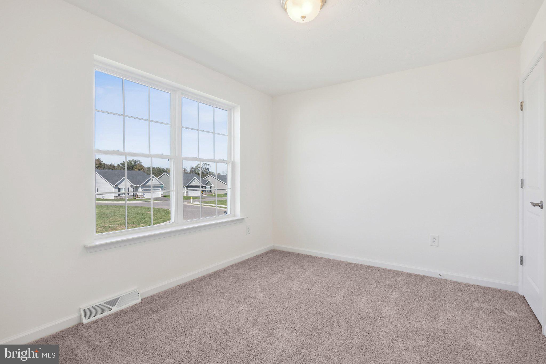
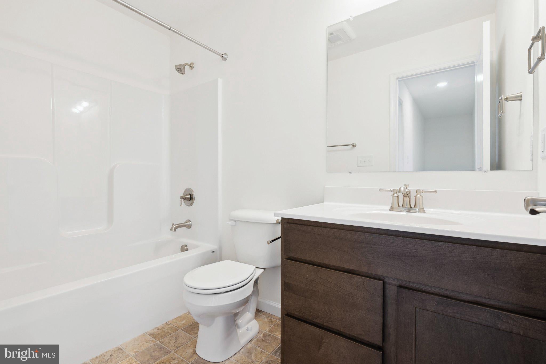
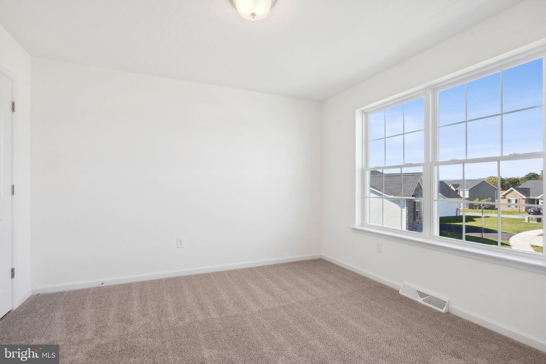
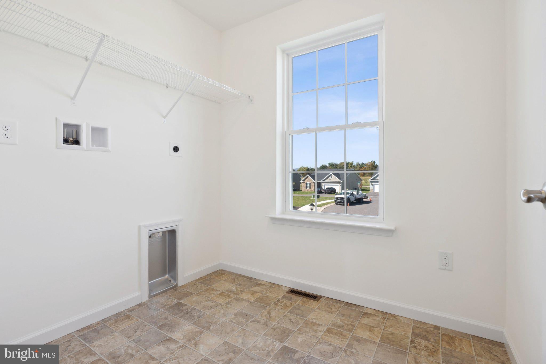
*THIS HOME IS TO BE BUILT* Our Doral II Floorplan Features: 3 Bedrooms - 2.5 Baths - Open Floorplan Concept - 2-Story Foyer - Separate Dining Room - Spacious Size Family Room Off of the Kitchen - 3x5 Kitchen Island - Granite Kitchen Countertops - 30" Wall Cabinetry - Stainless Steel Appliances - Spacious Size Primary Bedroom - Primary Bath Includes Soaking Tub and a Separate Shower - Gas Heat and so Much More! Agents must accompany their clients on their initial visit. Please Note - The completed photos shown are of a similar Doral II model (Previously Built). Photos may show additional options. The listing price is the base price and may not be representative of additional options shown. $10,000 toward closing costs or options when using one of our preferred lenders and title company. Contact us today for additional details, pricing, available options, and homesite information. 🏡 Model Home now located at the nearby Thornbury Hunt neighborhood (66 Bright Ln, Hanover, PA 17331)| 10:00 AM–5:00 PM
Thursday, November 19 · 10am–5pm
In person · no appointment needed
Friday, November 20 · 10am–5pm
In person · no appointment needed
Saturday, November 21 · 10am–5pm
In person · no appointment needed
Sunday, November 22 · 10am–5pm
In person · no appointment needed
Tuesday, November 24 · 10am–5pm
In person · no appointment needed
Wednesday, November 25 · 10am–5pm
In person · no appointment needed
Thursday, November 26 · 10am–5pm
In person · no appointment needed
Friday, November 27 · 10am–5pm
In person · no appointment needed
Saturday, November 28 · 10am–5pm
In person · no appointment needed
| Date | Event | Price | Source |
|---|---|---|---|
| listed (Active) | $374,900 | Bright #PAYK2112772 |
Hi there — ask anything about this property or the area and the team will get right back to you.
Local real estate advisory services provided by agent with The Southside Group
Listed by Thomas N Hesselbein Jr. with Joseph A Myers Real Estate, Inc.
The data relating to real estate for sale on this website appears in part through the BRIGHT Internet Data Exchange program, a voluntary cooperative exchange of property listing data between licensed real estate brokerage firms in which Thomas N Hesselbein Jr. participates, and is provided by BRIGHT through a licensing agreement. The information provided by this website is for the personal, non-commercial use of consumers and may not be used for any purpose other than to identify prospective properties consumers may be interested in purchasing. Some properties which appear for sale on this website may no longer be available because they are under contract, have closed or are no longer being offered for sale. Information Deemed Reliable But Not Guaranteed. Copyright © 2026 Bright MLS. All rights reserved.
You agree to The Southside Group Terms of Use and Privacy Policy. By choosing to contact a property, you also agree that The Southside Group and its associates may call, text, or email you regarding any inquiries or activities you submit through our website. This may involve the use of automated means and prerecorded or artificial voices.
Step 1 of 2
You've reached the free preview limit. Create a free account to see this listing and everything else on the site.
Step 2 of 2
Tell us how to reach you about homes you like.
Enter your password to sign in as
You've reached the free preview limit. Create a free account to see this listing and everything else on the site.
Already have an account? Sign in
Sign in to your account.
New here? Create an account