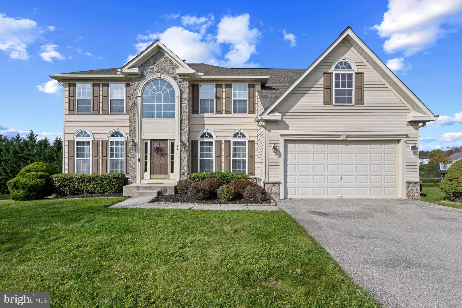
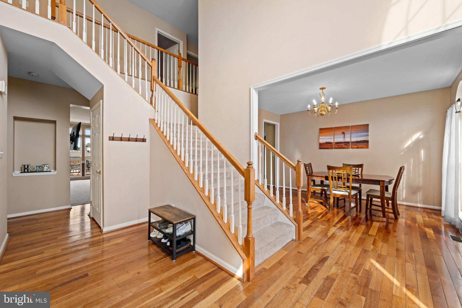
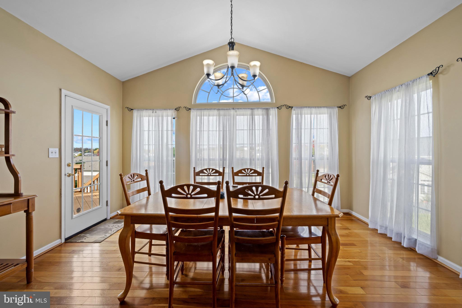
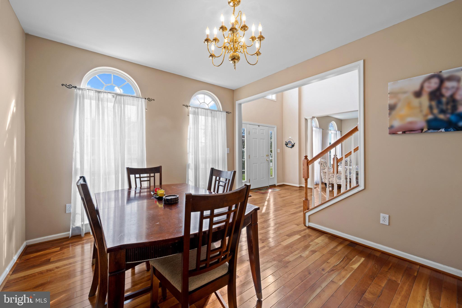
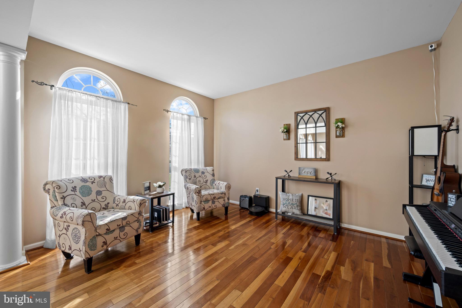
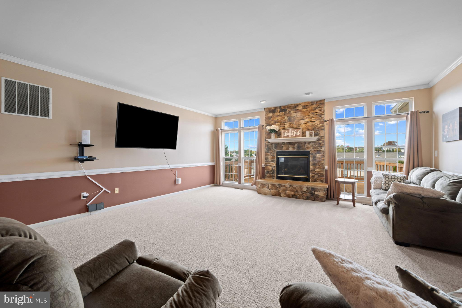
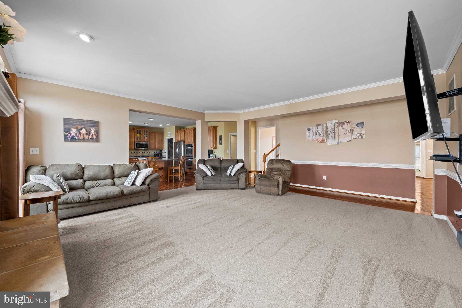
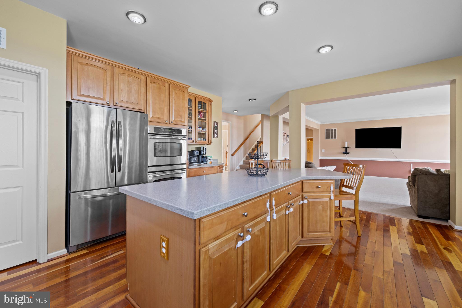
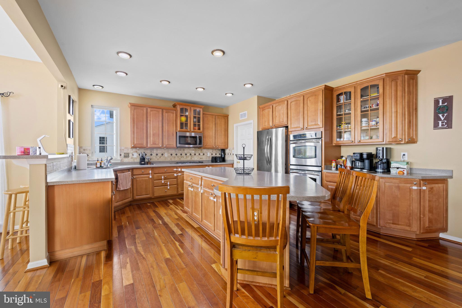
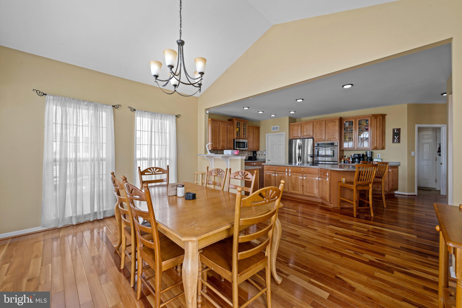
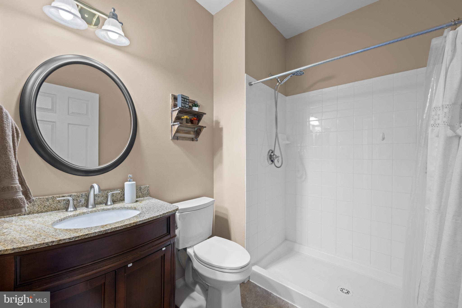
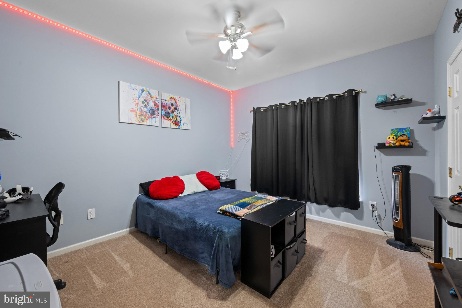
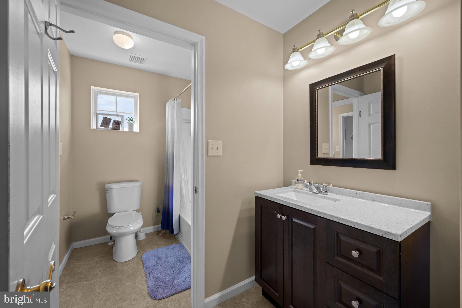
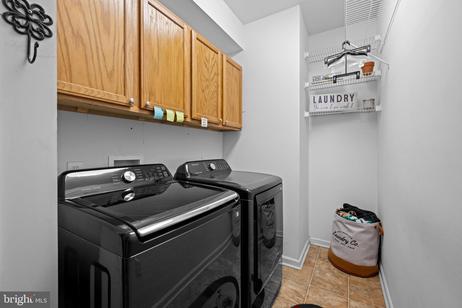
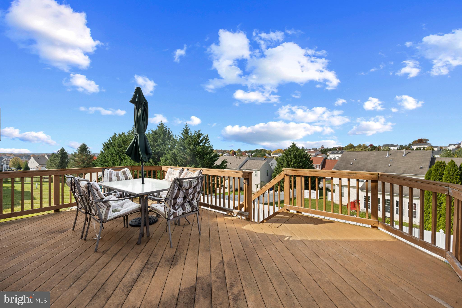
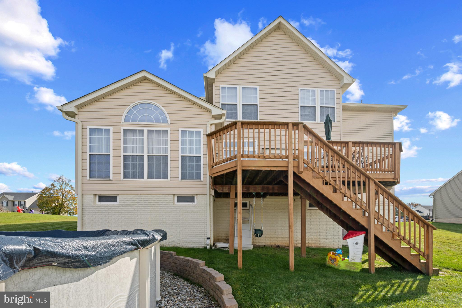
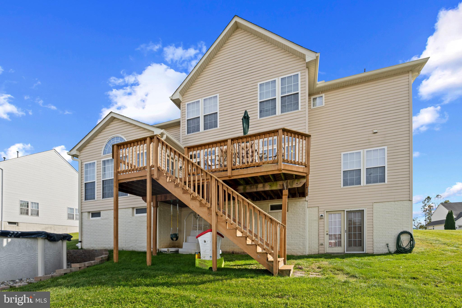
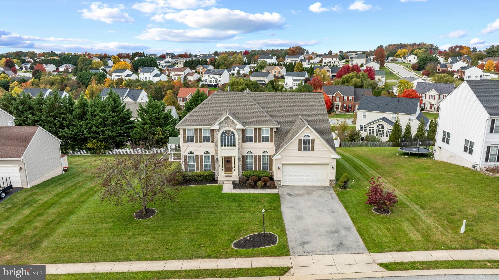
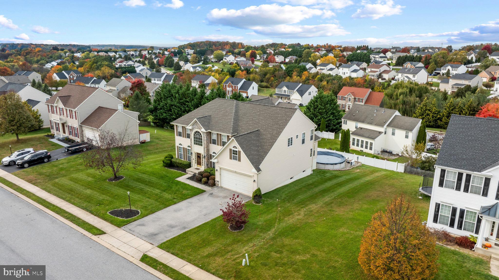
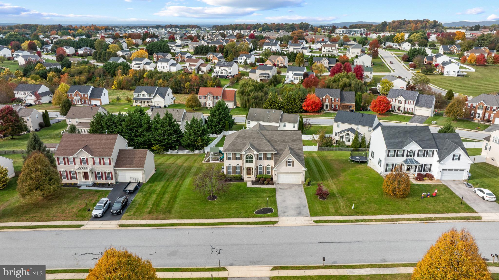
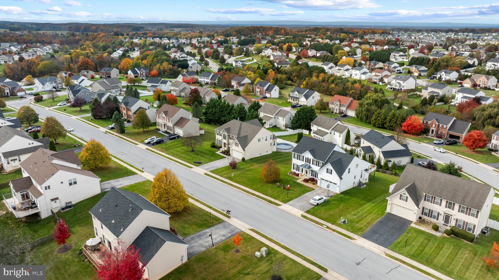
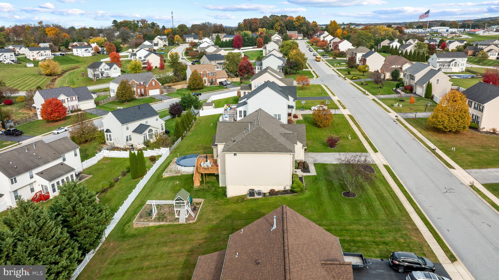
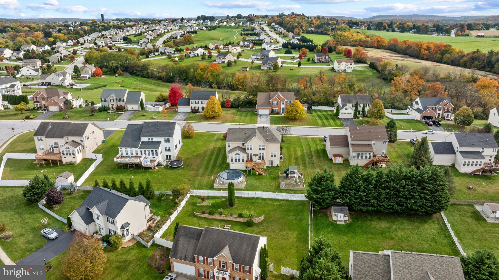
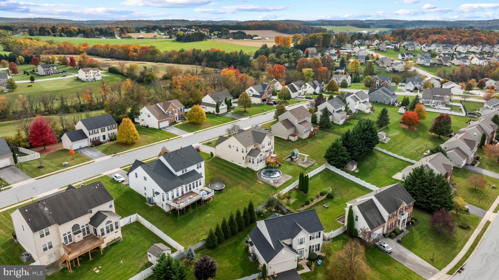
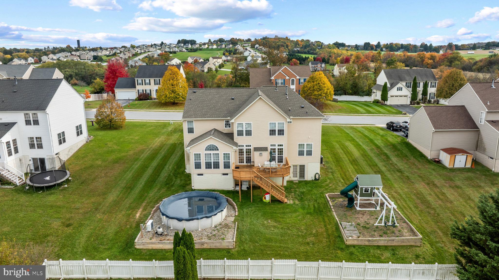
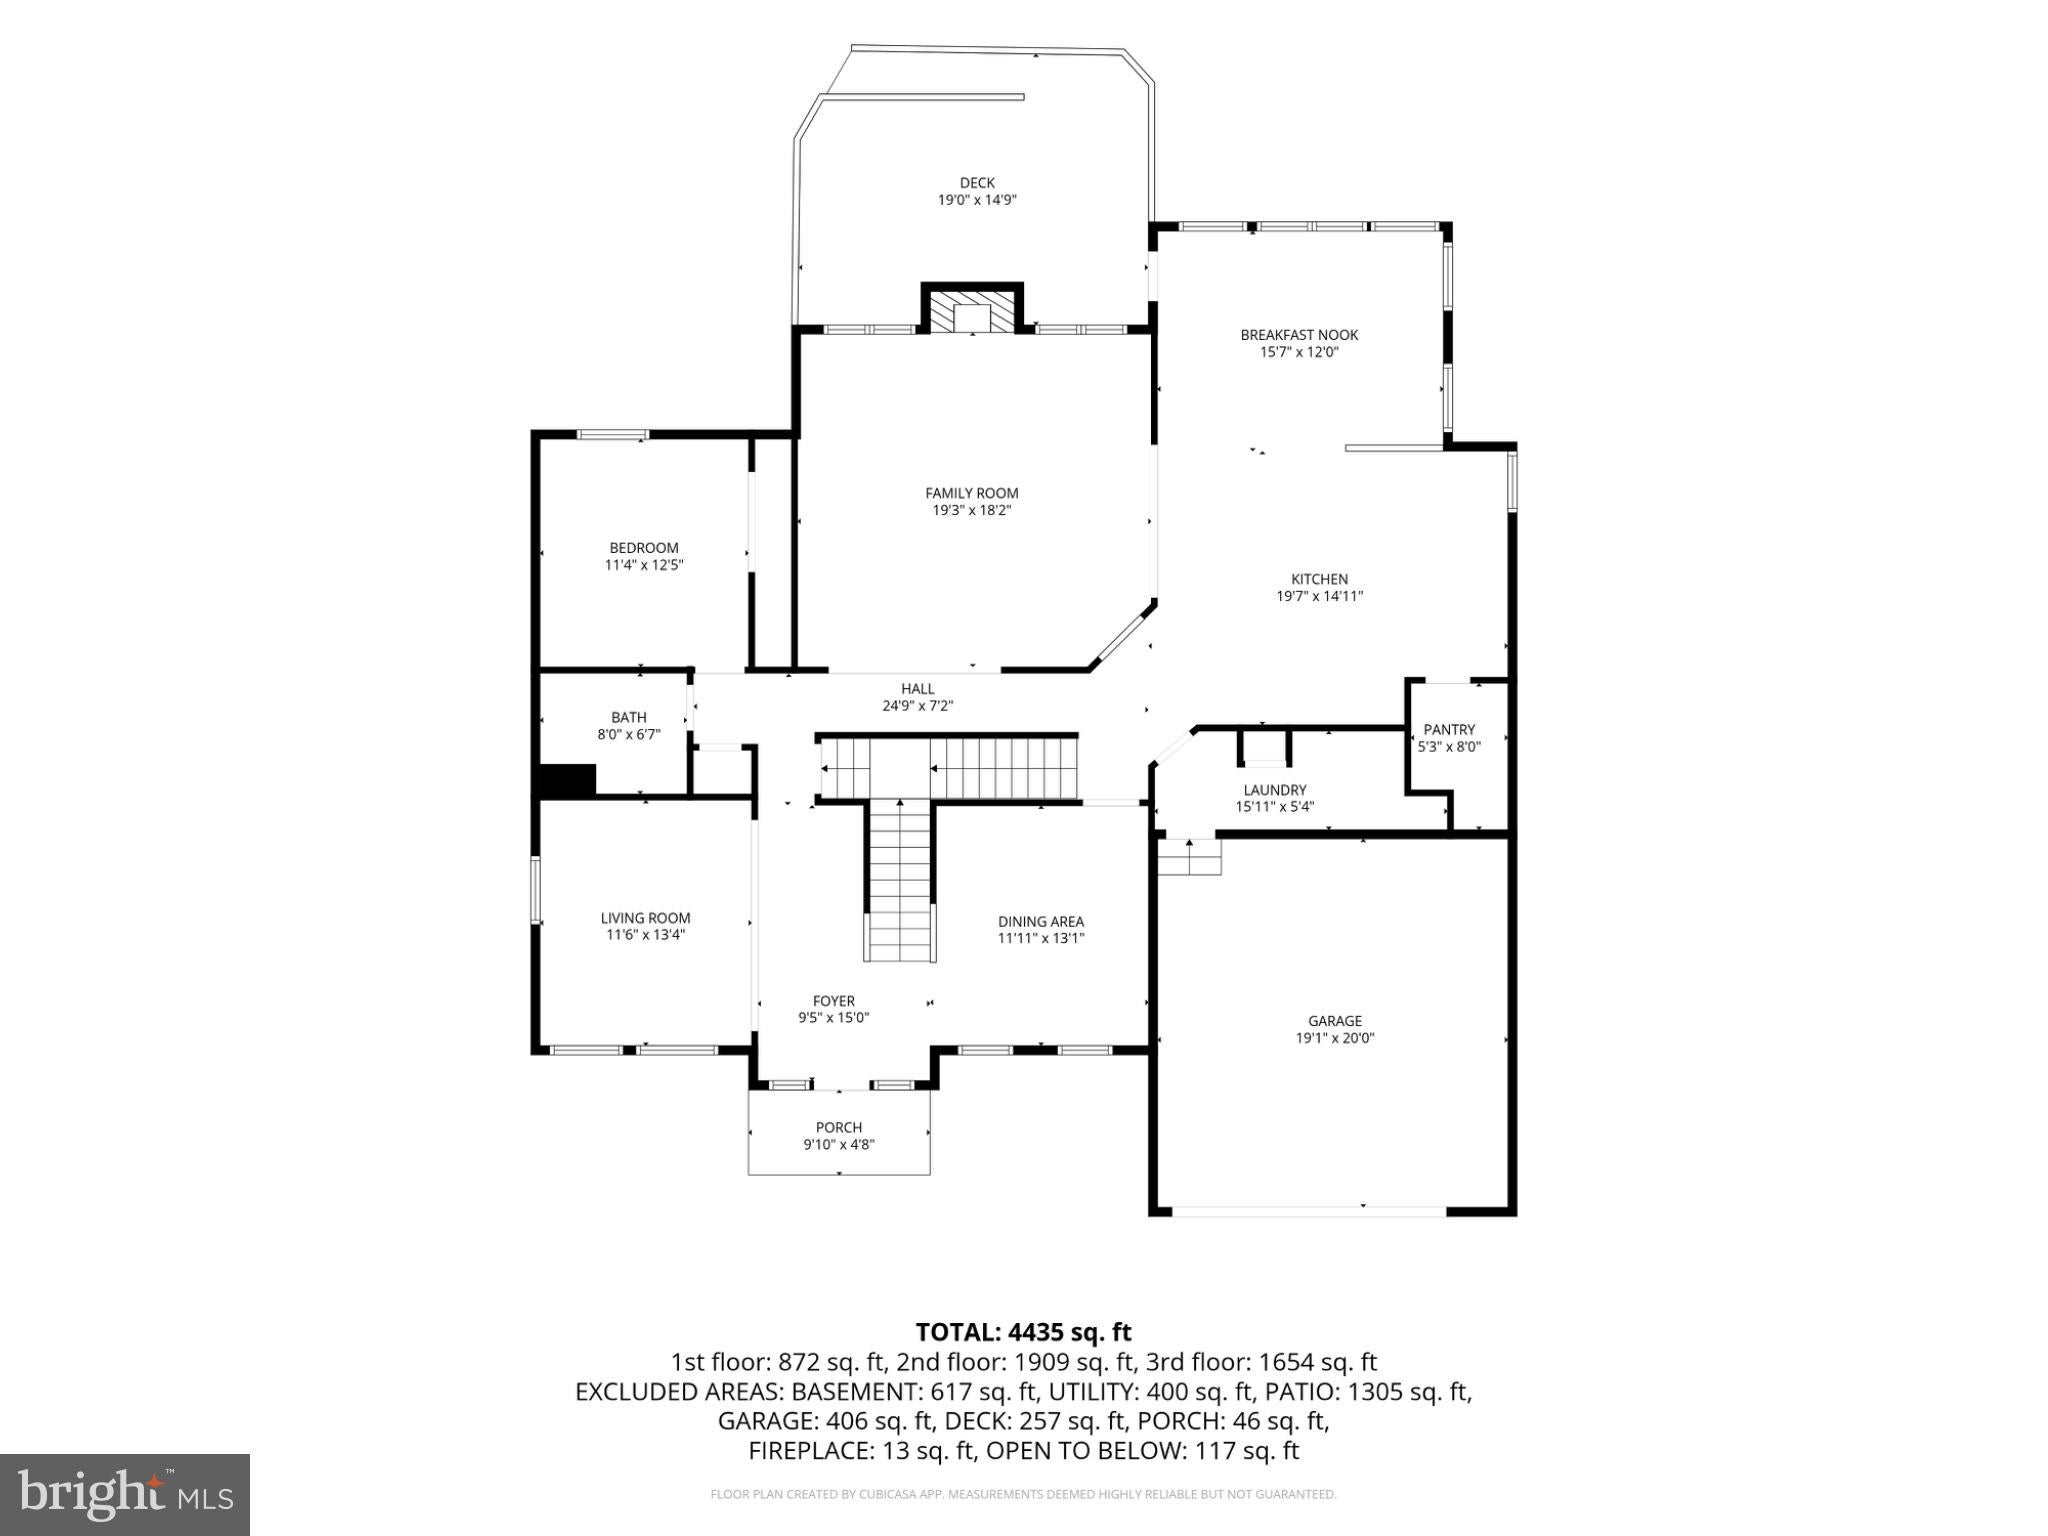
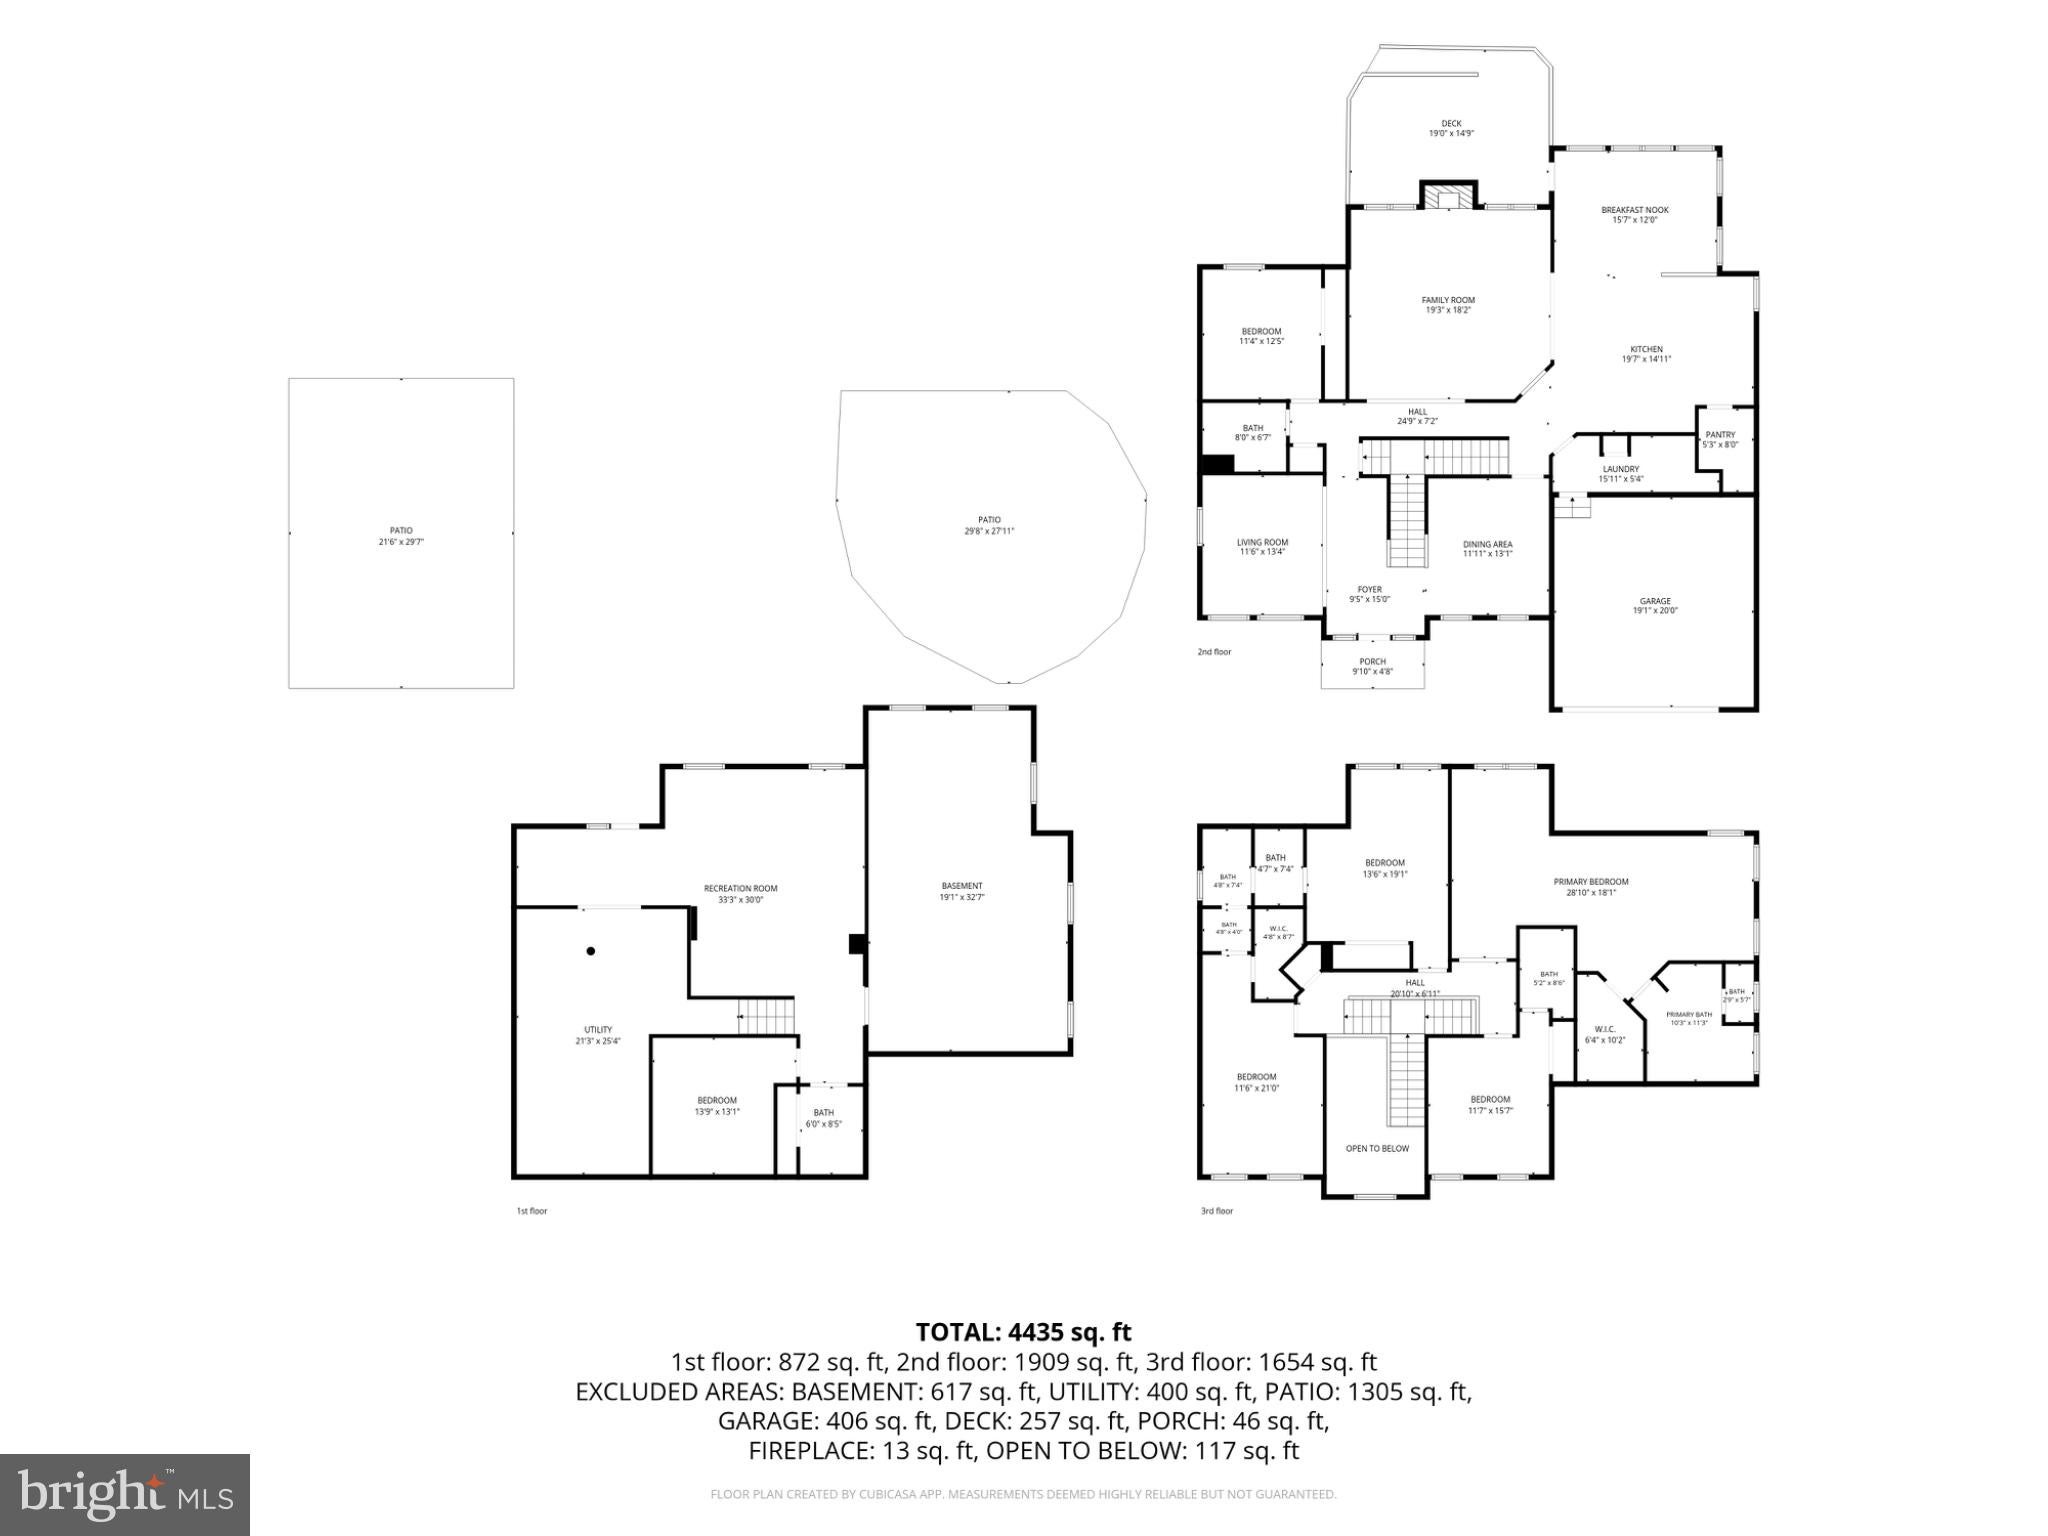
Are you scared of rising interest rates? Inquire about this property’s assumable mortgage with a 2.25% interest rate! Envision your new lifestyle of luxury and peaceful enjoyment in this beautiful home spanning over 4,500 square feet. A grand entrance welcomes you as you step inside the two-story foyer, complete with adjacent formal sitting and dining rooms and warm hardwood flooring. The kitchen is a dream for those who love hosting. With features such as expansive counter space, an over-sized island with seating, cooktop, double oven, and walk-in pantry, this space makes preparing for holidays and events an incredible place to make memories that last a lifetime. A large breakfast nook provides a convenient space for quick meals and casual conversations. The enormous living room provides plenty of space for entertaining, anchored by a stone facade fireplace and floor-to-ceiling windows. The main level also offers laundry, a bathroom, and a bedroom. Enjoy coffee on the composite deck to start your day and wind down in the evening with drinks or quiet relaxation.
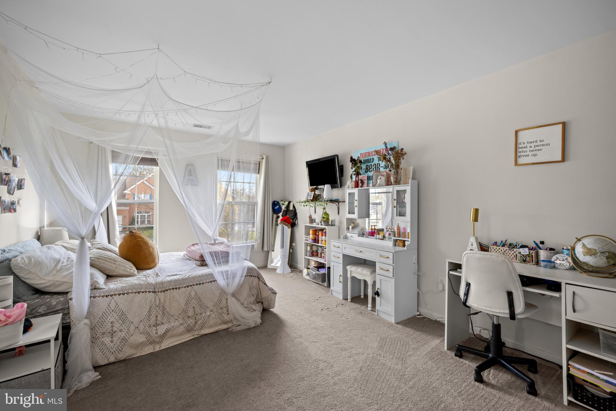
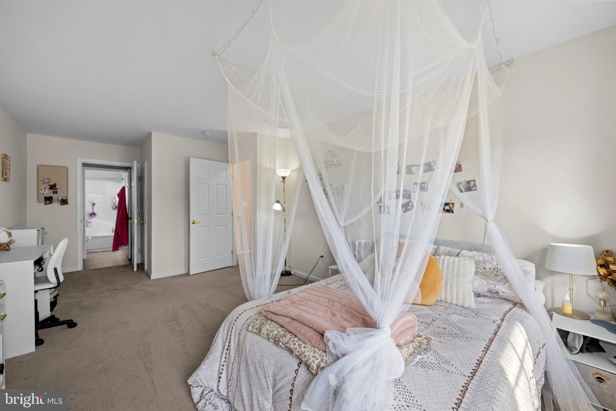
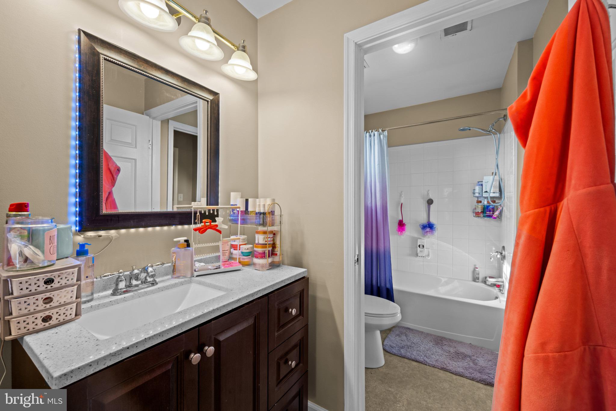
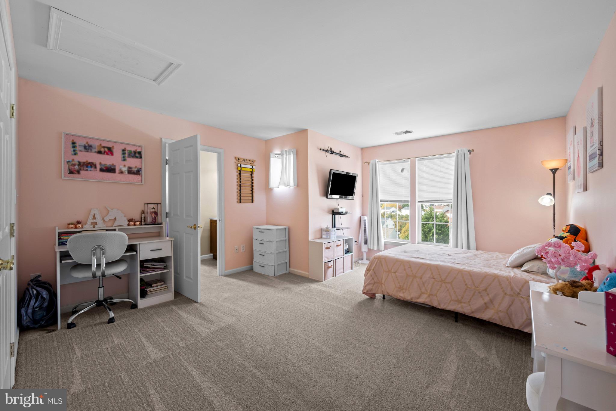
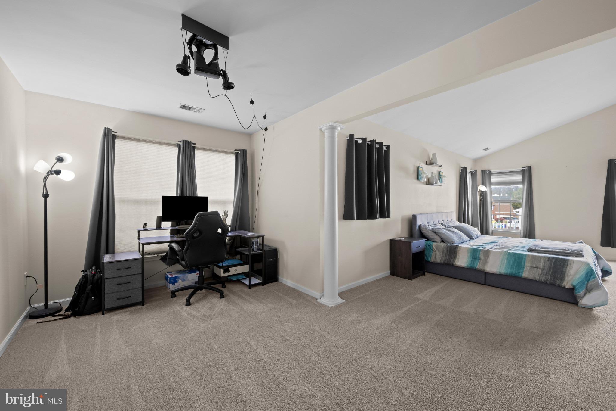
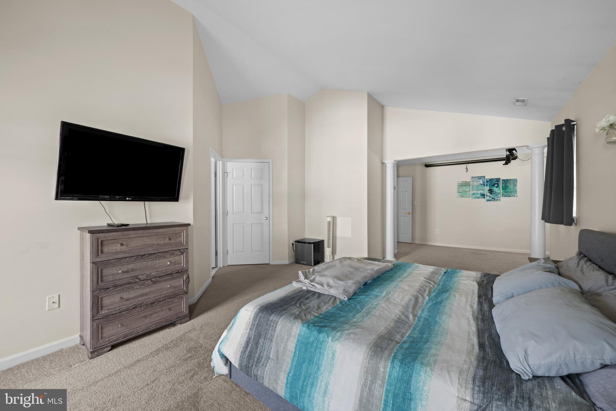
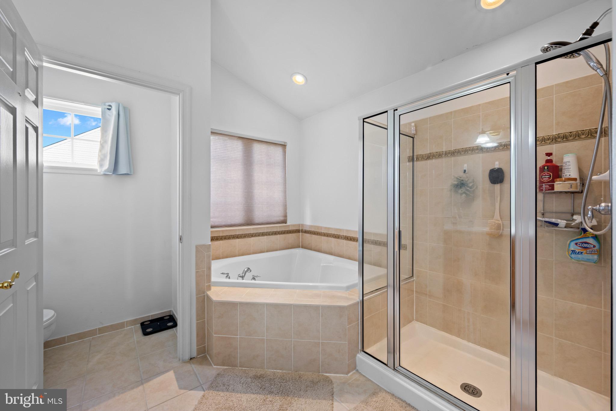
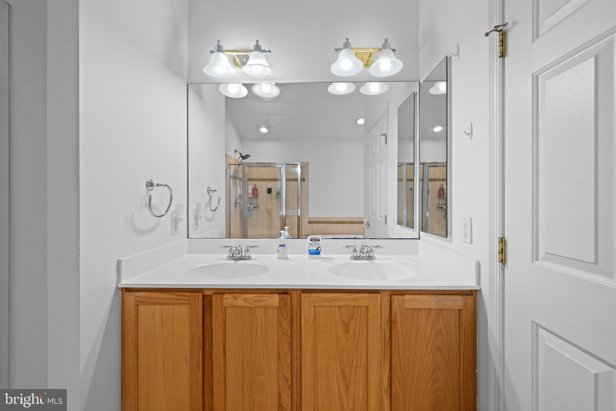
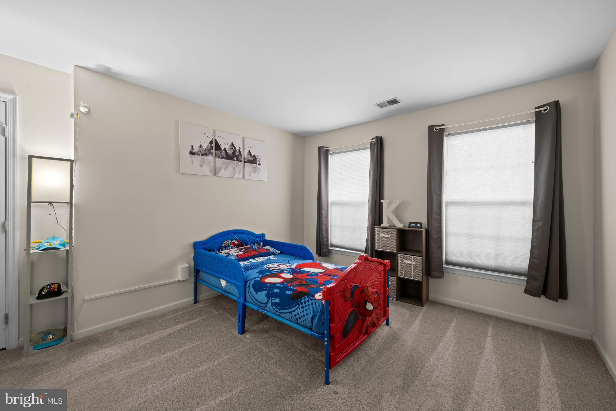
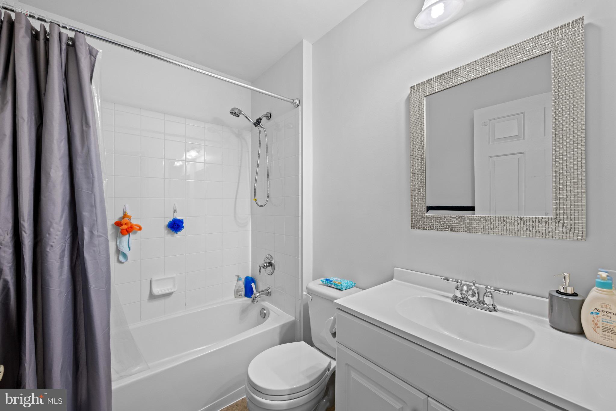
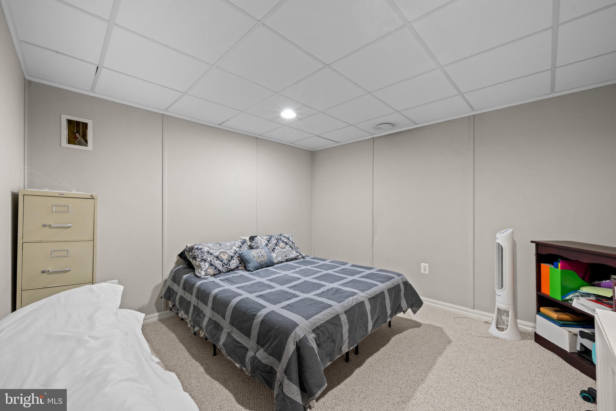
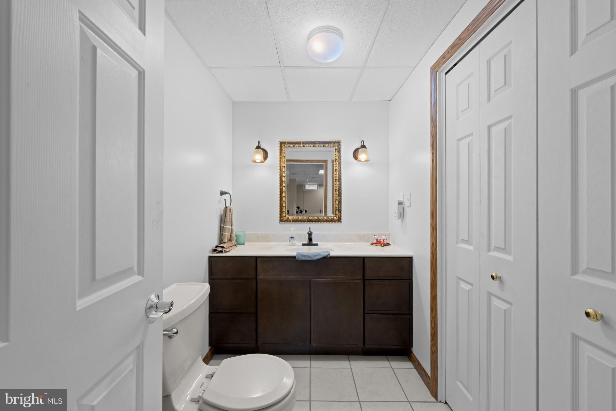
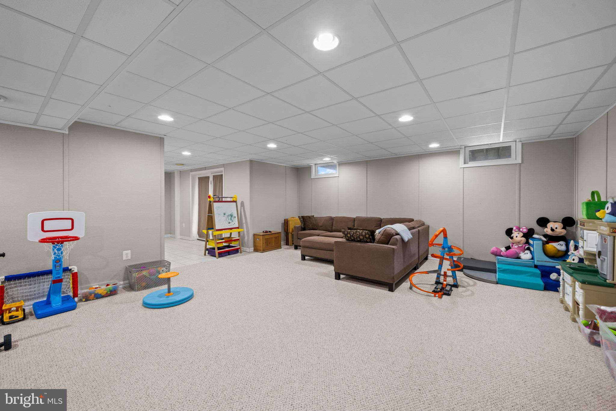
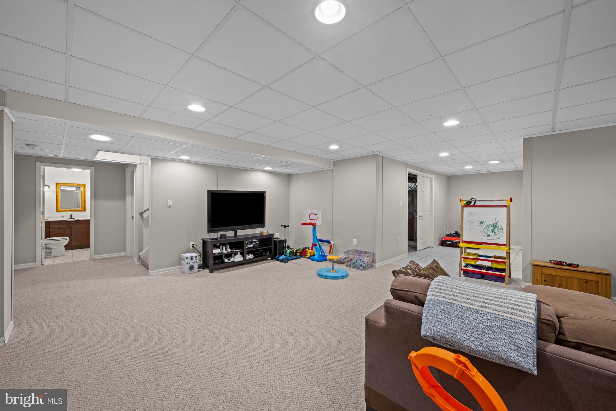
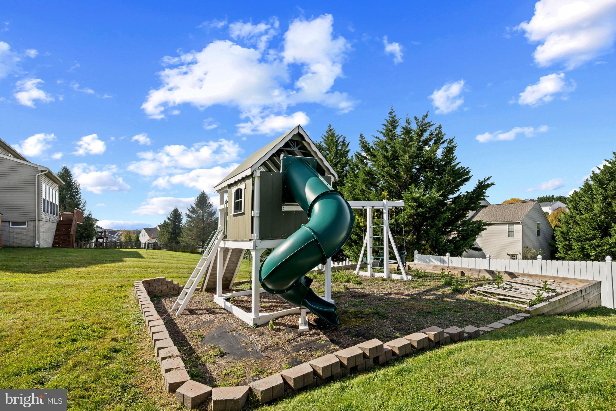
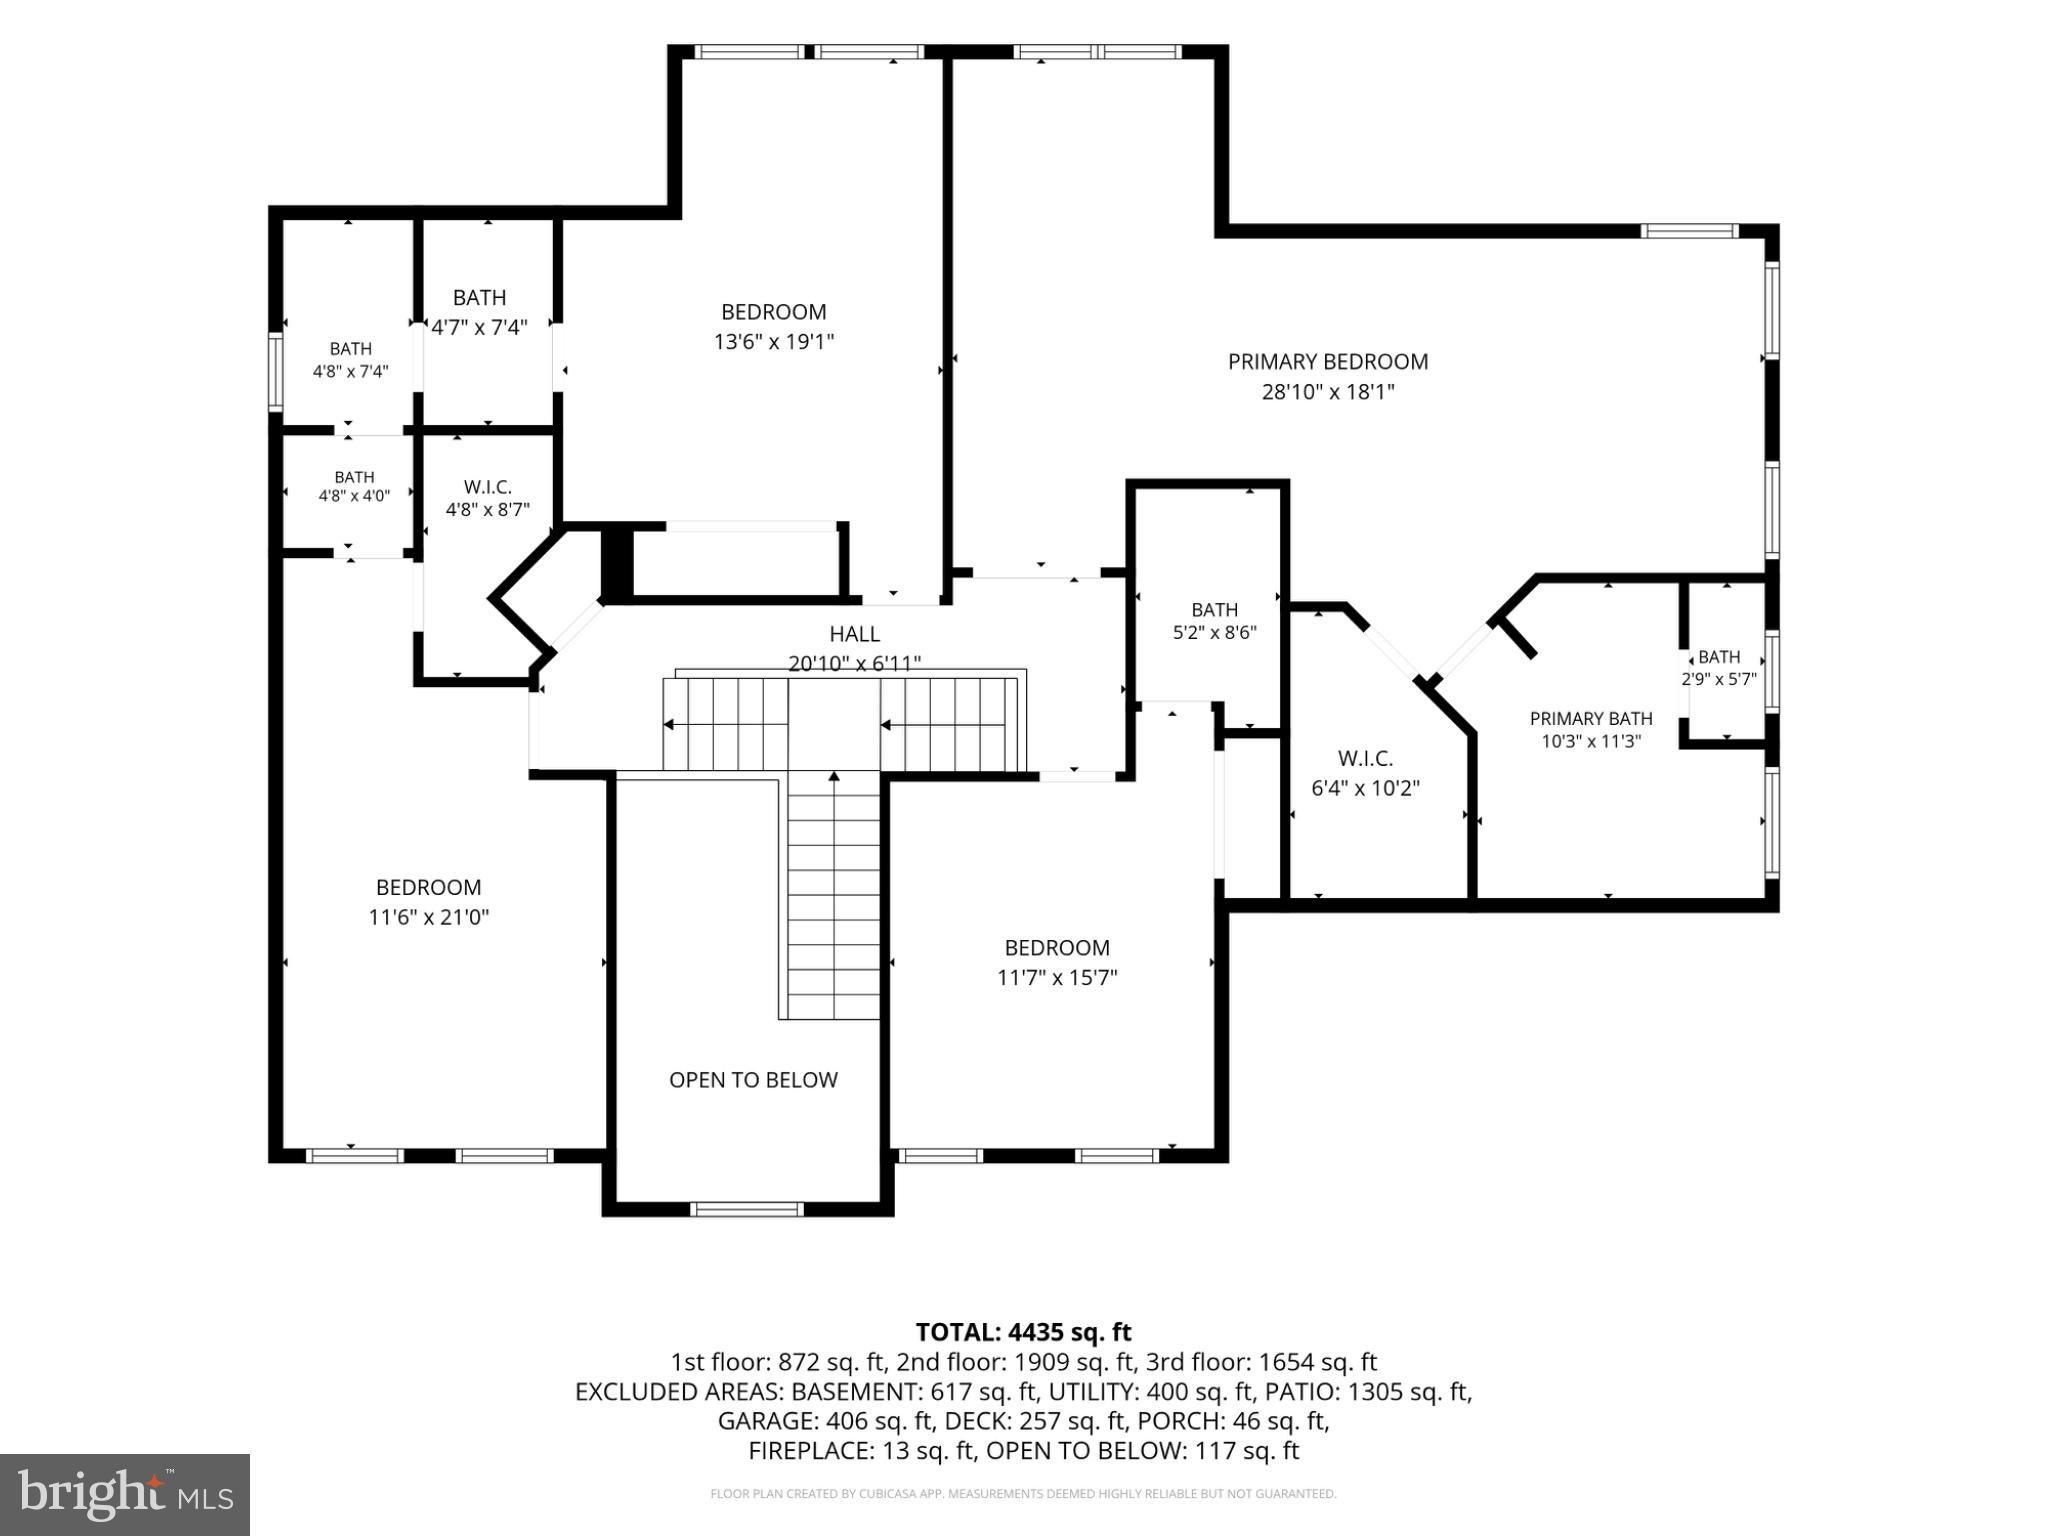
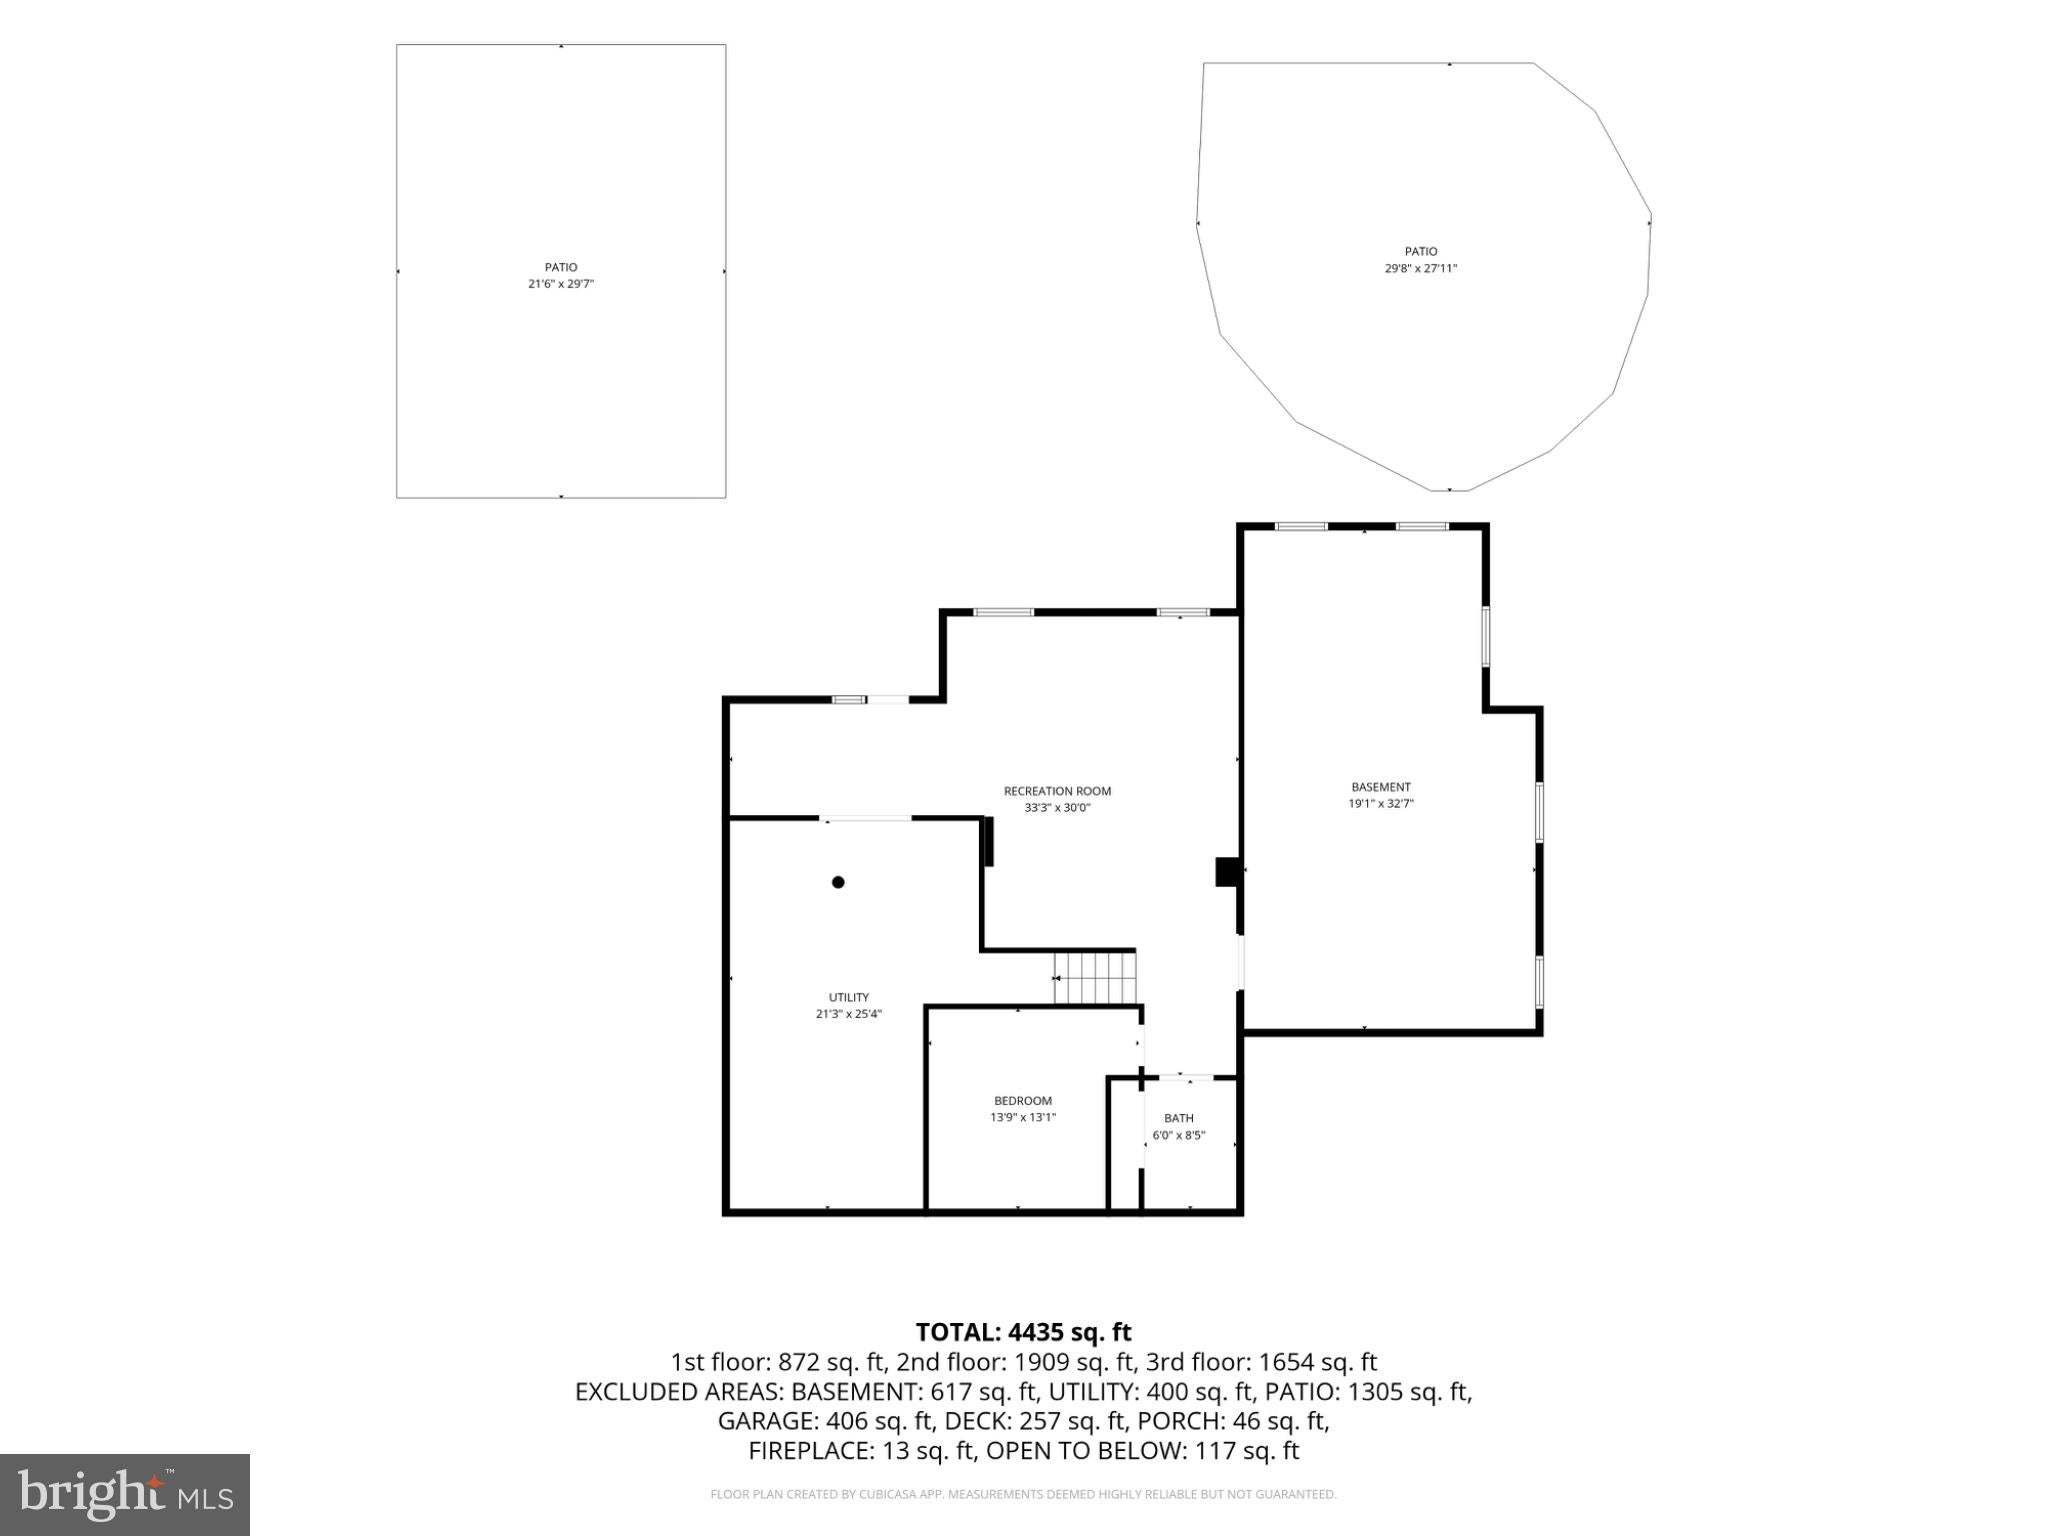
The primary suite is the centerpiece of the second level, complete with a sitting area, walk-in closet, and primary bathroom. The second floor includes three additional generously sized bedrooms with en-suite bathrooms. The basement features a massive recreation room, bonus room, bathroom, utility room, and storage area that can be used for various functions. The walk-out basement provides access to the backyard, playground area, and pool. Seller is open to offers with conveyance of furniture. Do not wait to schedule a showing for this incredible property!
| Date | Event | Price | Source |
|---|---|---|---|
| listed (Coming Soon) | $549,900 | Bright #PAYK2112916 | |
| status changed (Active) | — | Bright #PAYK2112916 |
Hi there — ask anything about this property or the area and the team will get right back to you.
Local real estate advisory services provided by agent with The Southside Group
Listed by Christopher Scott Lutz with Corner House Realty
The data relating to real estate for sale on this website appears in part through the BRIGHT Internet Data Exchange program, a voluntary cooperative exchange of property listing data between licensed real estate brokerage firms in which Christopher Scott Lutz participates, and is provided by BRIGHT through a licensing agreement. The information provided by this website is for the personal, non-commercial use of consumers and may not be used for any purpose other than to identify prospective properties consumers may be interested in purchasing. Some properties which appear for sale on this website may no longer be available because they are under contract, have closed or are no longer being offered for sale. Information Deemed Reliable But Not Guaranteed. Copyright © 2026 Bright MLS. All rights reserved.
You agree to The Southside Group Terms of Use and Privacy Policy. By choosing to contact a property, you also agree that The Southside Group and its associates may call, text, or email you regarding any inquiries or activities you submit through our website. This may involve the use of automated means and prerecorded or artificial voices.
Step 1 of 2
You've reached the free preview limit. Create a free account to see this listing and everything else on the site.
Step 2 of 2
Tell us how to reach you about homes you like.
Enter your password to sign in as
You've reached the free preview limit. Create a free account to see this listing and everything else on the site.
Already have an account? Sign in
Sign in to your account.
New here? Create an account