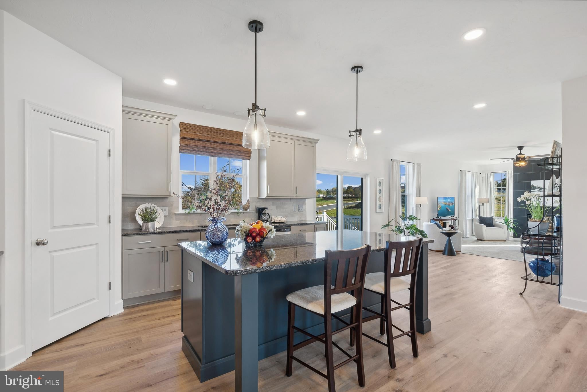
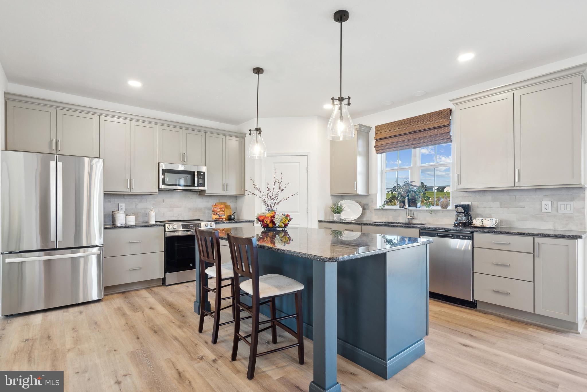
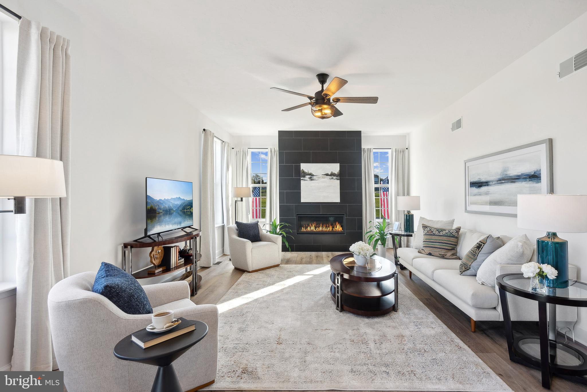
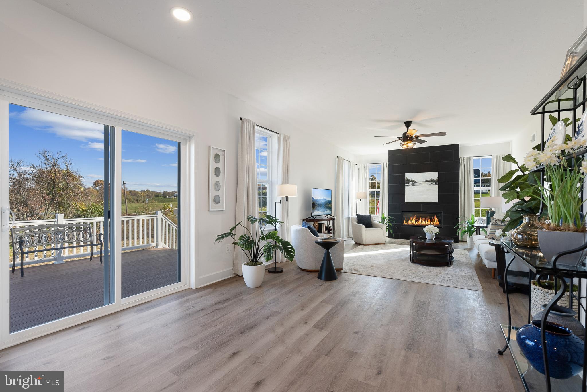
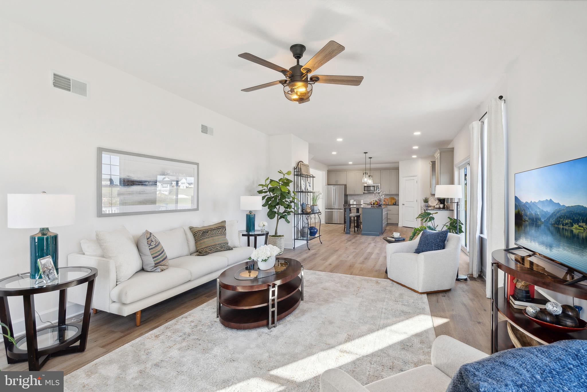
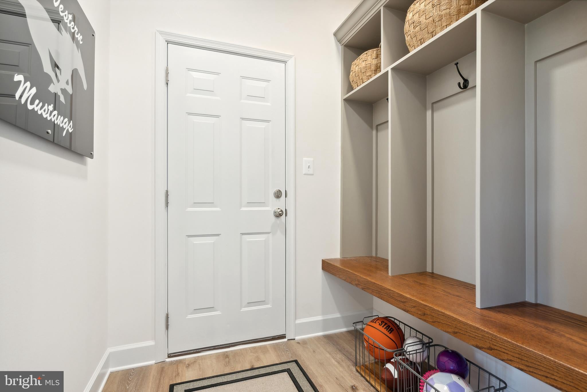
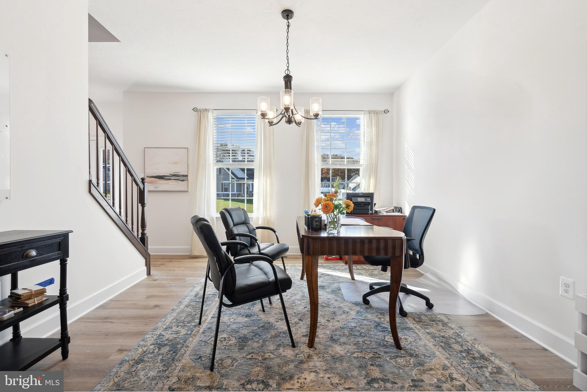
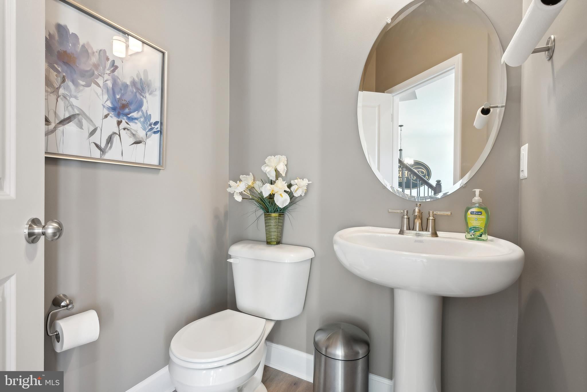
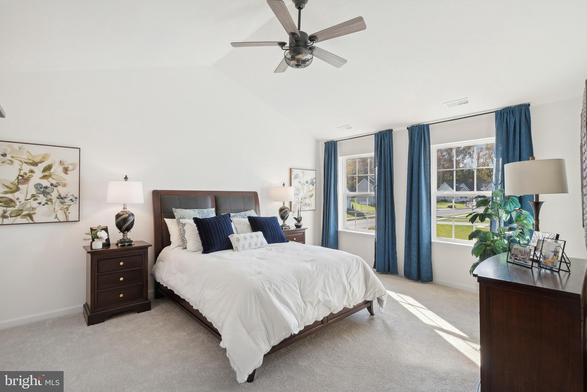
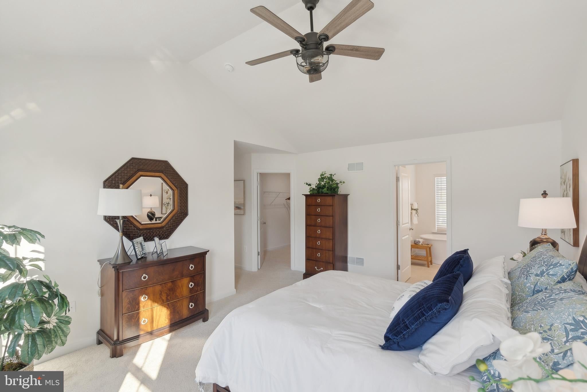
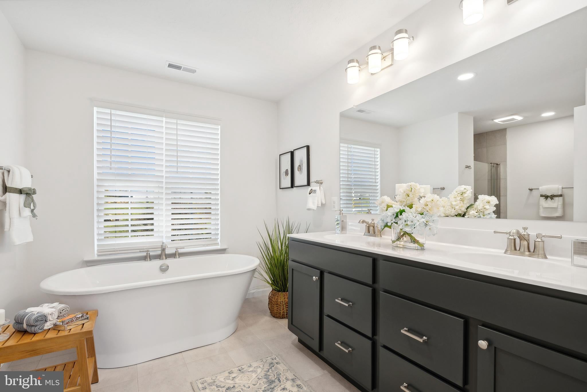
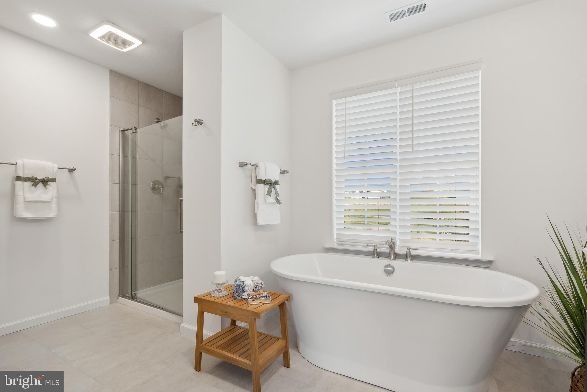
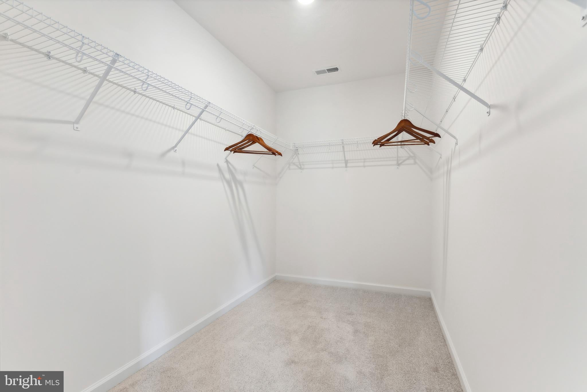
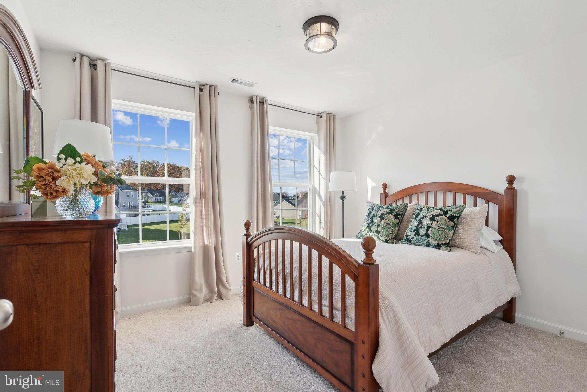
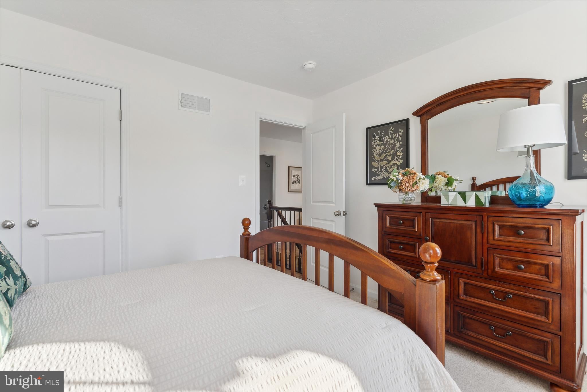
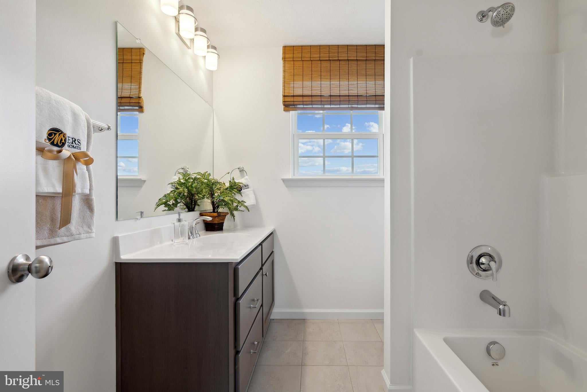
Opportunity to Build a beautiful new home on 6 acres. PUBLIC WATER/SEWER & GAS HEAT This Oakmont model show 2 car garage (with 2' side extension), front Porch, 4 bedrooms 2 1/2 bathrooms with full basement. (2' Rear extension across entire first floor & basement) The Oakmont features 9' ceilings on first floor, a foyer that flow to the rear with kitchen open to family room where there can be lots of entertaining with friends and family. Spacious dining room to entertain guest, Kitchen has lots of space with a 6' island with overhang for stools, corner walk in pantry for lots of storage, upgraded granite countertops 42" kitchen cabinets, Stainless steal appliance package, Mudroom from garage, powder room. Upgraded LVP flooring, Upstairs brings you to the Owners suite with large walk in closet, Owners bathrooms has double sinks, tiled shower, separate soaking tub, linen closet, 2nd floor laundry room, bedrooms 2, 3, and 4 are all very spacious. Basement with 3 pc. rough in for future full bathroom, full basement for future finishings and much more....Convenience to Shopping, Restaurants and much more...Photos are shown of previously built home and may show additional options. SEE A DECORATED MODEL OF A SIMILAR HOME AT OUR STONEWICKE COMMUNITY, Open Daily 10-5 located at 201 Fieldstone Drive in Hanover. This is a TO-BE BUILT HOME. CHOOSE FROM AN ARRAY OF HOUSE DESIGN INCLUDING RANCHERS, FIRST FLOOR OWNERS'S SUITES AND TWO STORIES. *** Discover all the recreational facilities at the nearby 3500 Codorus State Park and 1275 Acre Lake Marburg, Information: (https://www.pa.gov/agencies/dcnr/recreation/where-to-go/state-parks/find-a-park/cordorus-state-park)
| Date | Event | Price | Source |
|---|---|---|---|
| listed (Active) | $569,000 | Bright #PAYK2109028 |
Hi there — ask anything about this property or the area and the team will get right back to you.
Local real estate advisory services provided by agent with The Southside Group
Listed by Colleen M Rosso with Joseph A Myers Real Estate, Inc.
The data relating to real estate for sale on this website appears in part through the BRIGHT Internet Data Exchange program, a voluntary cooperative exchange of property listing data between licensed real estate brokerage firms in which Colleen M Rosso participates, and is provided by BRIGHT through a licensing agreement. The information provided by this website is for the personal, non-commercial use of consumers and may not be used for any purpose other than to identify prospective properties consumers may be interested in purchasing. Some properties which appear for sale on this website may no longer be available because they are under contract, have closed or are no longer being offered for sale. Information Deemed Reliable But Not Guaranteed. Copyright © 2026 Bright MLS. All rights reserved.
You agree to The Southside Group Terms of Use and Privacy Policy. By choosing to contact a property, you also agree that The Southside Group and its associates may call, text, or email you regarding any inquiries or activities you submit through our website. This may involve the use of automated means and prerecorded or artificial voices.
Step 1 of 2
You've reached the free preview limit. Create a free account to see this listing and everything else on the site.
Step 2 of 2
Tell us how to reach you about homes you like.
Enter your password to sign in as
You've reached the free preview limit. Create a free account to see this listing and everything else on the site.
Already have an account? Sign in
Sign in to your account.
New here? Create an account