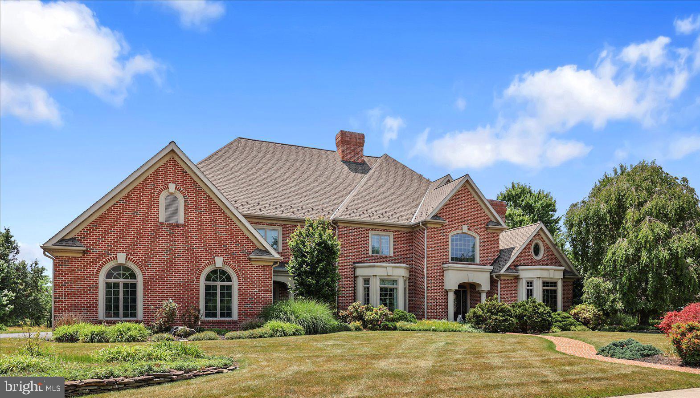
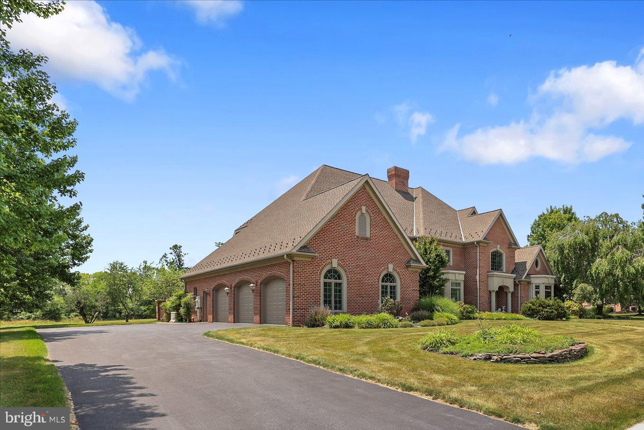
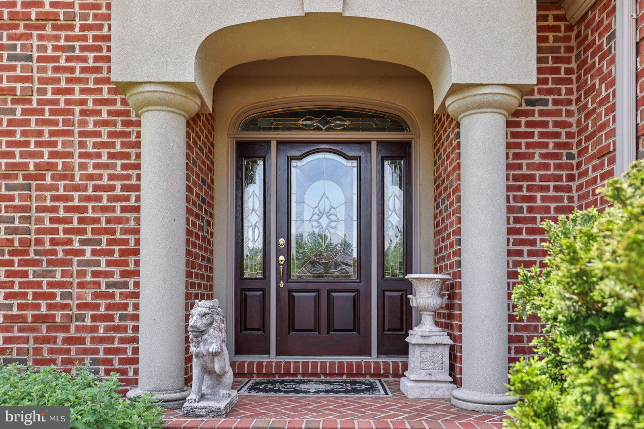
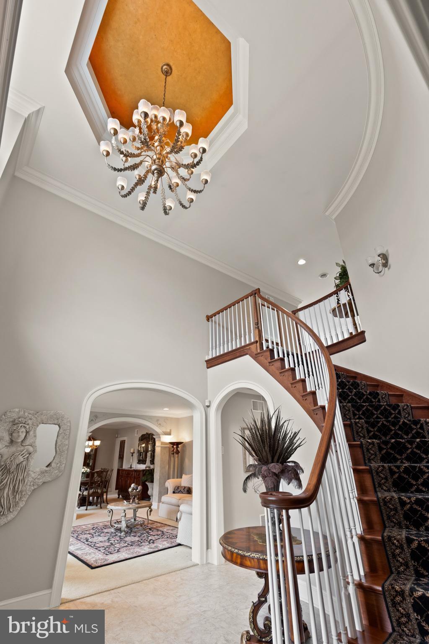
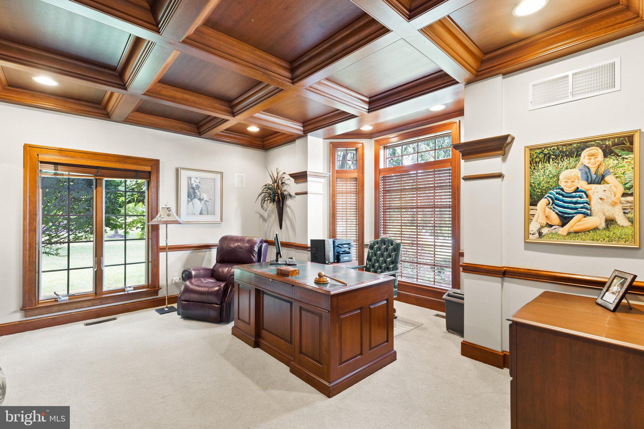
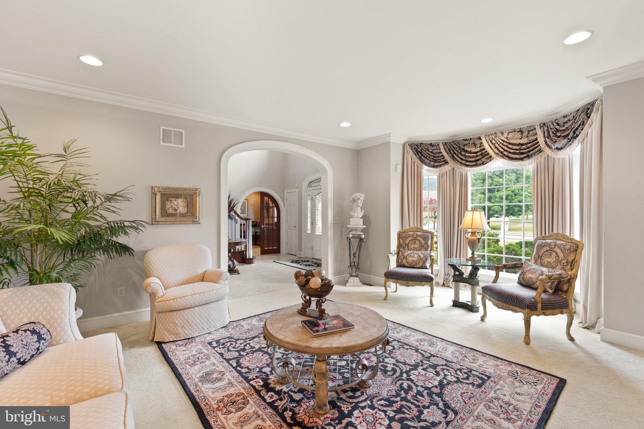
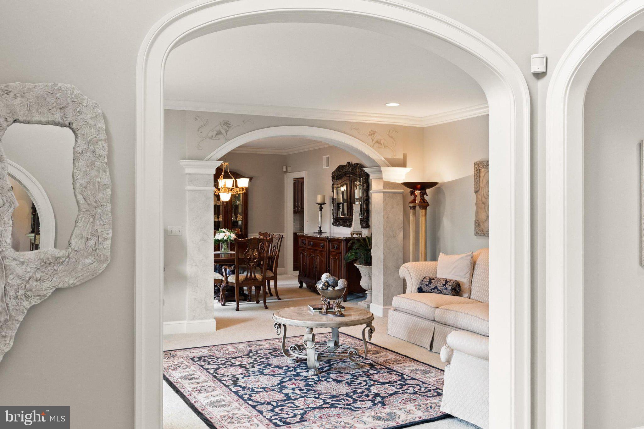
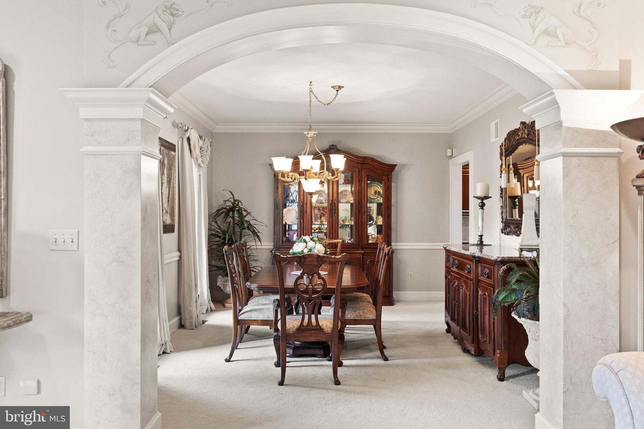
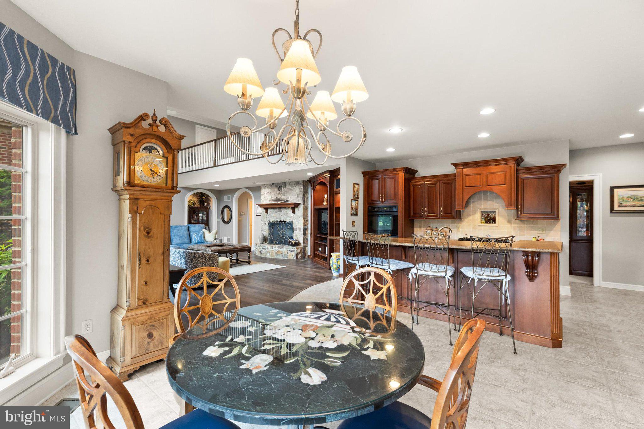
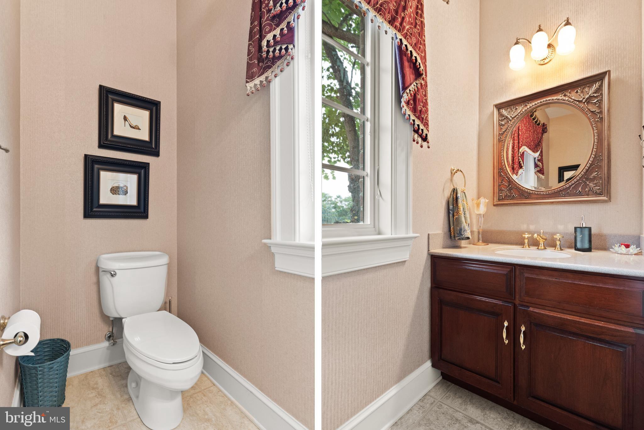
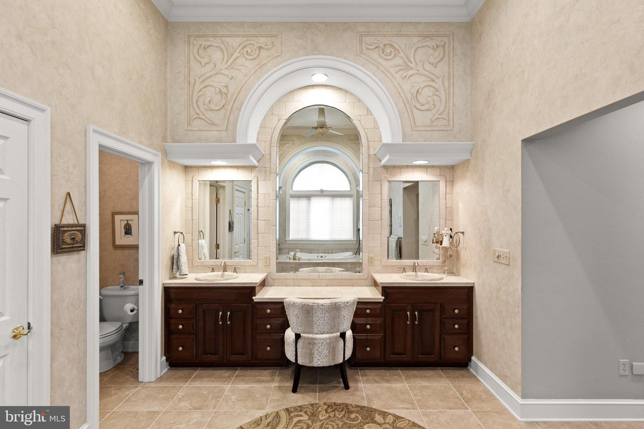
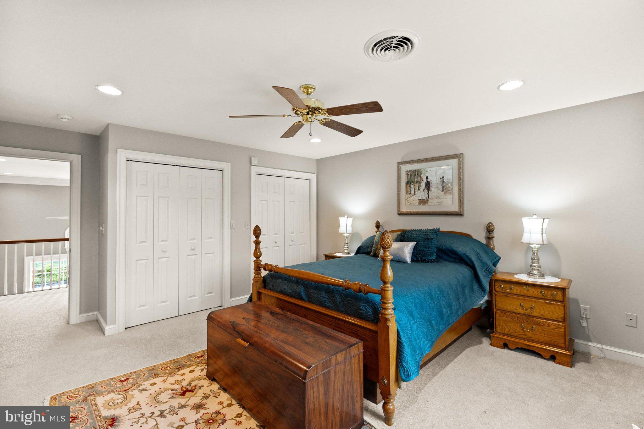
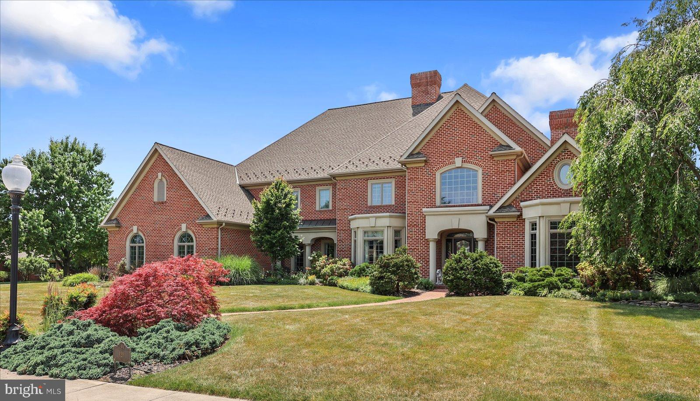
Take a look inside this beautiful Georgian Style Property. This custom built home by Hoffheins Bros has top notch quality construction. The outside is all brick with high-end finishes around the windows and entry way. The distinguished look and feel of the property’s uniqueness is lovely to look at and enjoy. It has an inviting style which draws your eyes to appreciate what you are viewing. You step inside the home to find a lovely tile foyer with a grand rounded staircase. To your right is arched encased French doors opening into an incredible office with coffered ceiling with cherry wood throughout this incredible room. In the office are built-in bookcases and a gas log fireplace. A perfect get-a-way for office duty at home. On the other side of the foyer is a large living room for entertaining and enjoying the family. A beautiful arched encased opening into the formal dining room. Sets away from a back staircase, butler pantry and kitchen. The kitchen opens to a large island with breakfast bar and breakfast room that opens to the bay window area looking out to the magnificent pool. Kitchen has high end appliances, double oven, microwave, dishwasher, gas cook top and tons of cabinet space. Walk-in large pantry. Steps away from a half bath. Just beyond that is a large room with laundry area and built-in cabinets with laundry sink and storage closets. On the other side of the kitchen is the large family room that is open to the kitchen and breakfast area. The family room has built-in cabinet for large TV and décor. There is a stone gas fired fireplace that balances out this lovely room. Family room/great room is two stories high with balcony above and has round windows with atrium door to enjoy the view. Around the corner is another half bath. Next step through the family room to the primary bedroom with cathedral ceiling, tray with romantic lighting to brighten every mood. The rounded windows and atrium door make this such a special room to enjoy. Walk-in his and her closets, and step into the grand primary bedroom with double vanities, walk-in shower, toilet area, arched opening to the whirlpool bath. It is time to discover the upstairs with three over sized bedrooms. One with a jack and jill bathroom between the two bedrooms. Lots of closet space. The 4th bedroom has it own private bath and walk-in closet. There also is a walk-in closet for extra storage and finished off space.
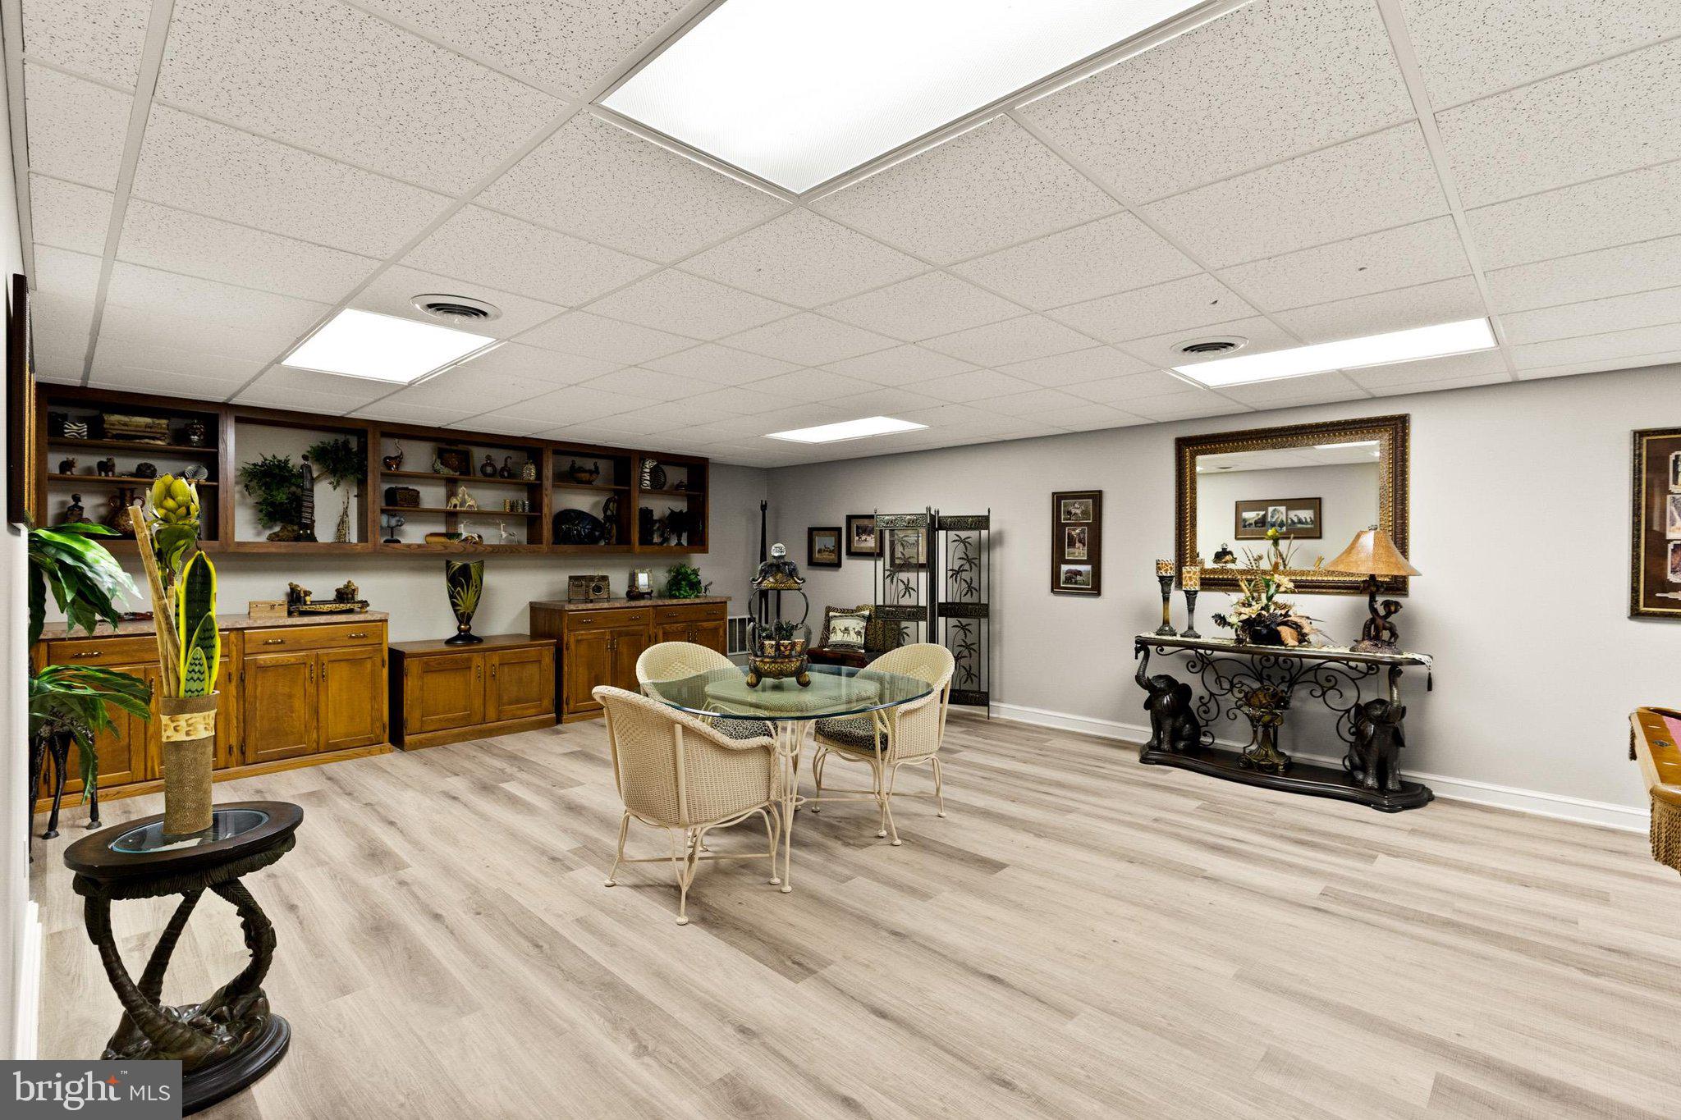
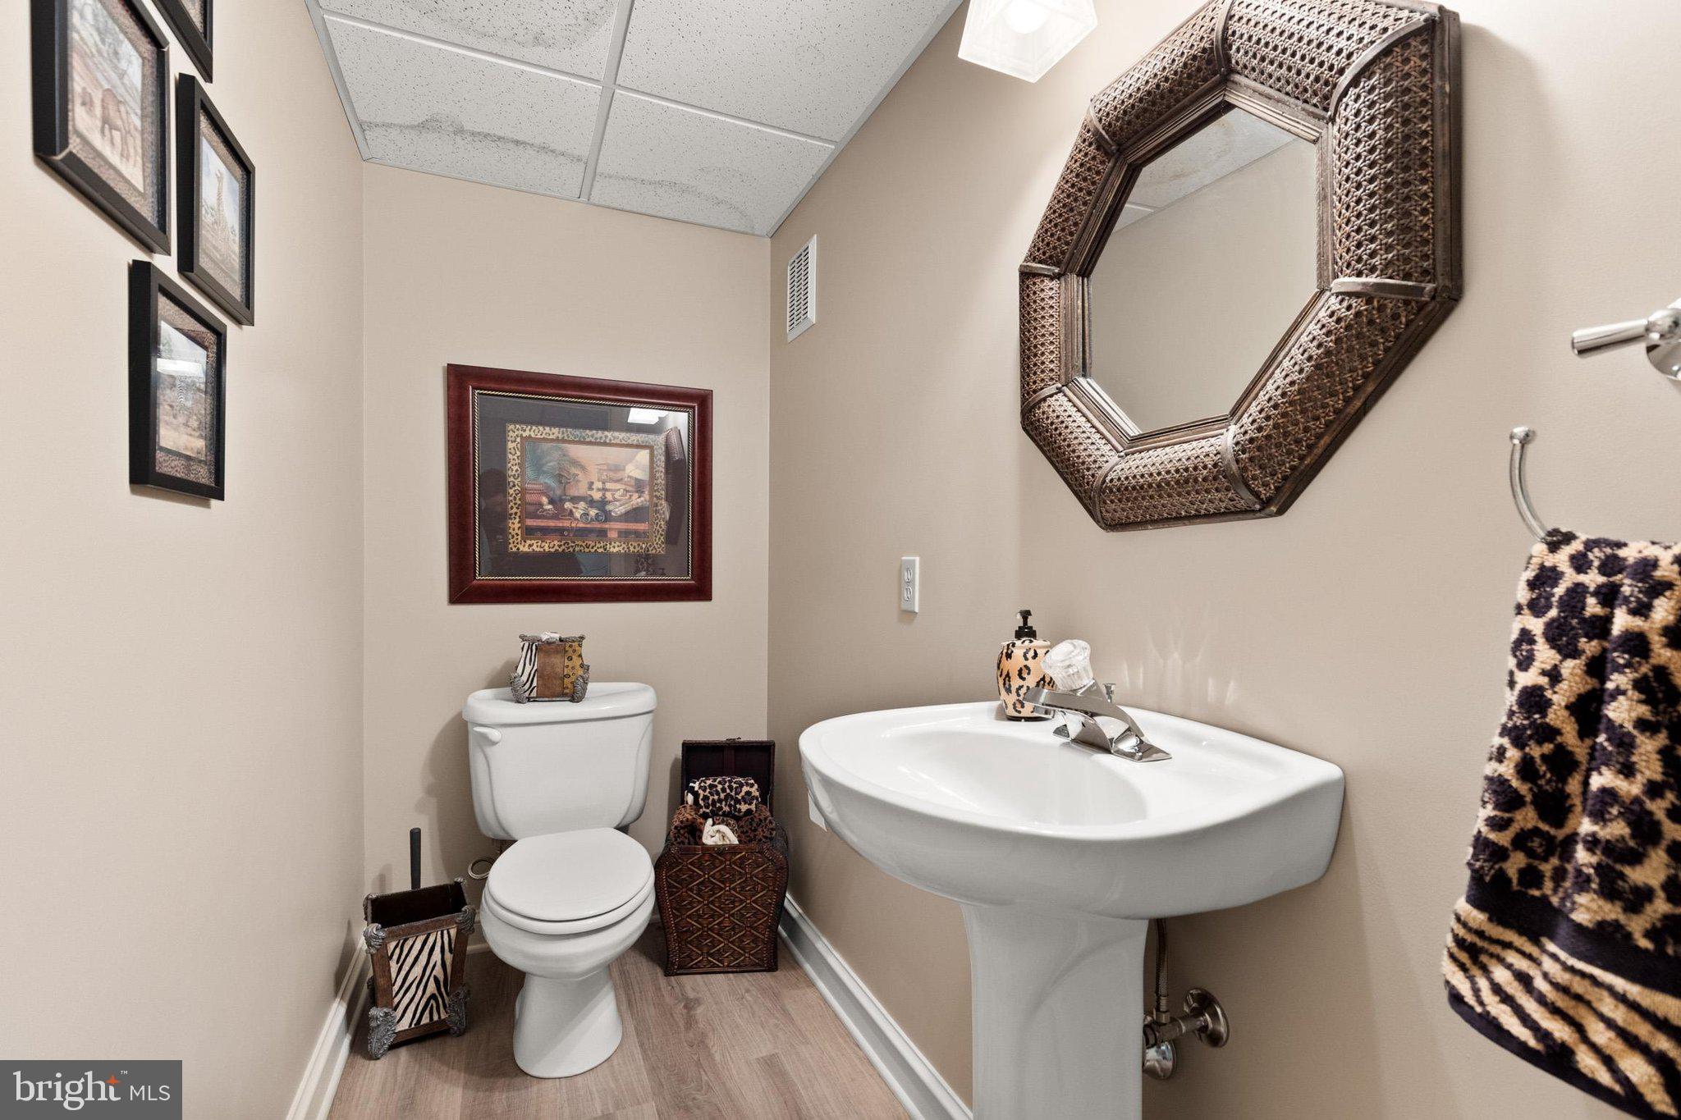
Down to the basement area. You have a half bath, wonderful great room with built-in cabinets and a pool table. There are walk-up stairs from the basement to the outside. There is an additional room that could be a hobby room with sink for washing up or exercise room. Other area is a storage room and a crawl space area. Lots of room to explore and have fun. Three car oversized garage with three separate doors.
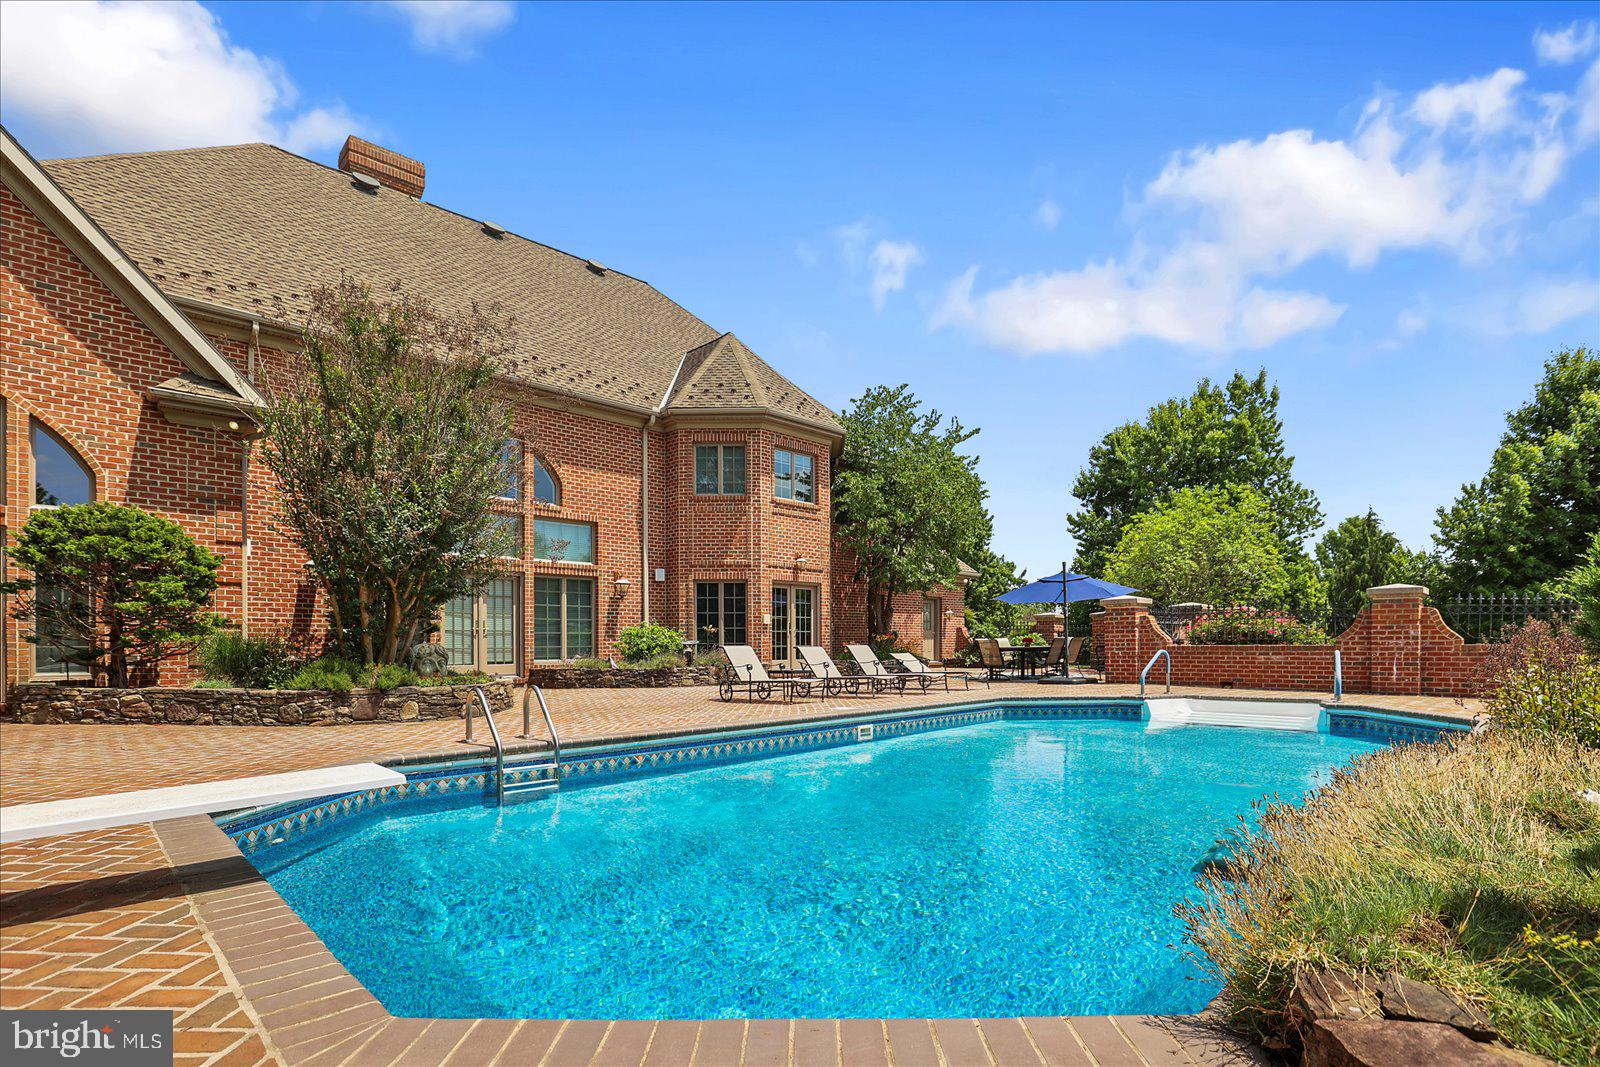
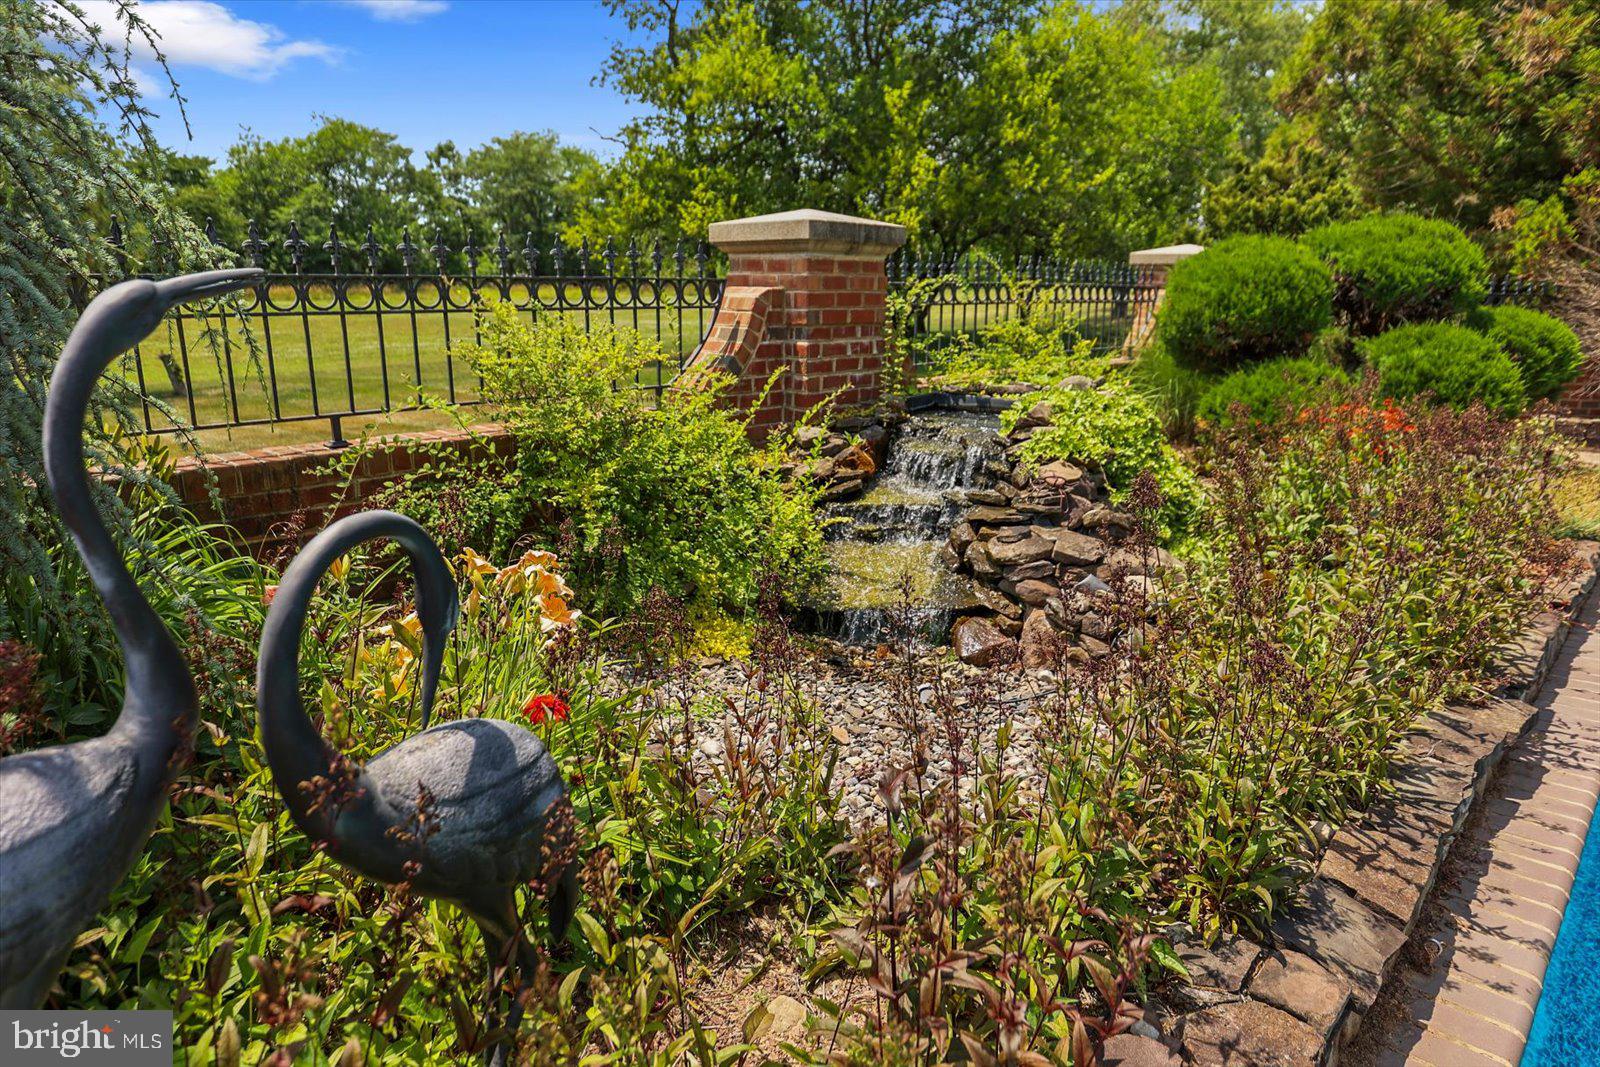
The outside pool area is magnificent with brick around the patio and areas for plants and flowers. Pool area fenced in. Hot tub built in and presently not working. Don’t miss this special property! You will love it!
| Date | Event | Price | Source |
|---|---|---|---|
| listed (Active) | $1,295,000 | Bright #PAYK2107066 |
Hi there — ask anything about this property or the area and the team will get right back to you.
Local real estate advisory services provided by agent with The Southside Group
Listed by Ellen J Brown with Re/max Quality Service, Inc.
The data relating to real estate for sale on this website appears in part through the BRIGHT Internet Data Exchange program, a voluntary cooperative exchange of property listing data between licensed real estate brokerage firms in which Ellen J Brown participates, and is provided by BRIGHT through a licensing agreement. The information provided by this website is for the personal, non-commercial use of consumers and may not be used for any purpose other than to identify prospective properties consumers may be interested in purchasing. Some properties which appear for sale on this website may no longer be available because they are under contract, have closed or are no longer being offered for sale. Information Deemed Reliable But Not Guaranteed. Copyright © 2026 Bright MLS. All rights reserved.
You agree to The Southside Group Terms of Use and Privacy Policy. By choosing to contact a property, you also agree that The Southside Group and its associates may call, text, or email you regarding any inquiries or activities you submit through our website. This may involve the use of automated means and prerecorded or artificial voices.
Step 1 of 2
You've reached the free preview limit. Create a free account to see this listing and everything else on the site.
Step 2 of 2
Tell us how to reach you about homes you like.
Enter your password to sign in as
You've reached the free preview limit. Create a free account to see this listing and everything else on the site.
Already have an account? Sign in
Sign in to your account.
New here? Create an account