MODEL NOW OPEN DAILY!COME TAKE A TOUR- YOUR FUTURE HOME IS RIGHT NEXT DOOR!! THIS LISTING IS THE BUILDERS COMMUNITY MODEL!
***Phase 2 is now released—presenting the community’s most coveted homesites with exceptional views.**
Claim your perfect 1/2-acre or larger lot in this exclusive new development, with over 20 floor plans to choose from—don’t miss your chance to build your dream home
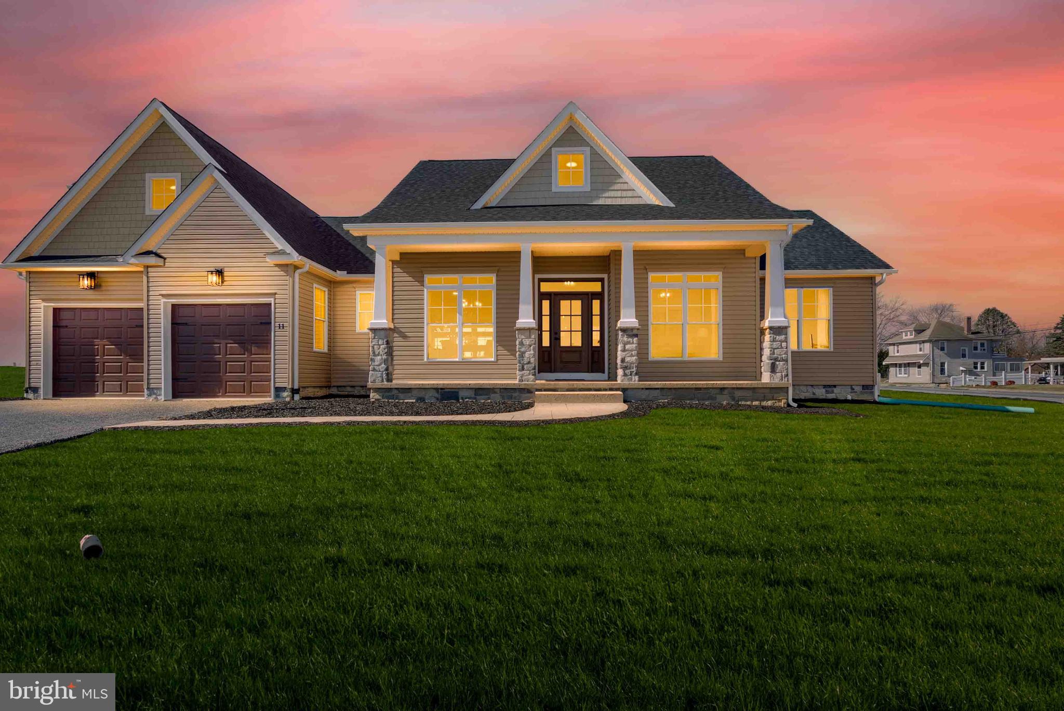
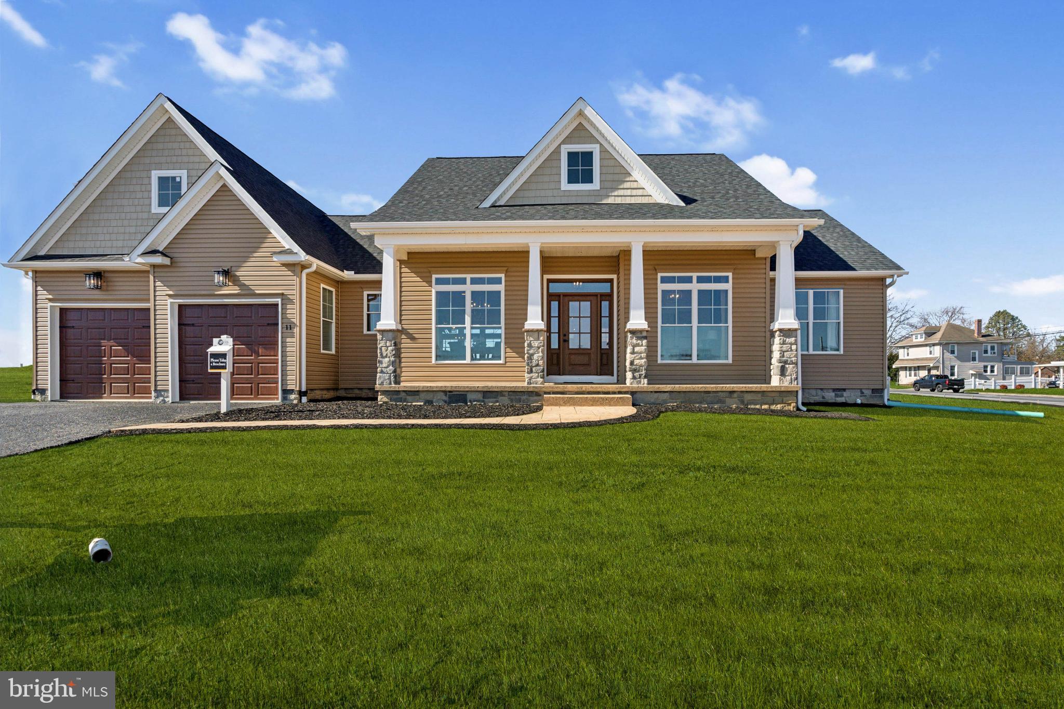
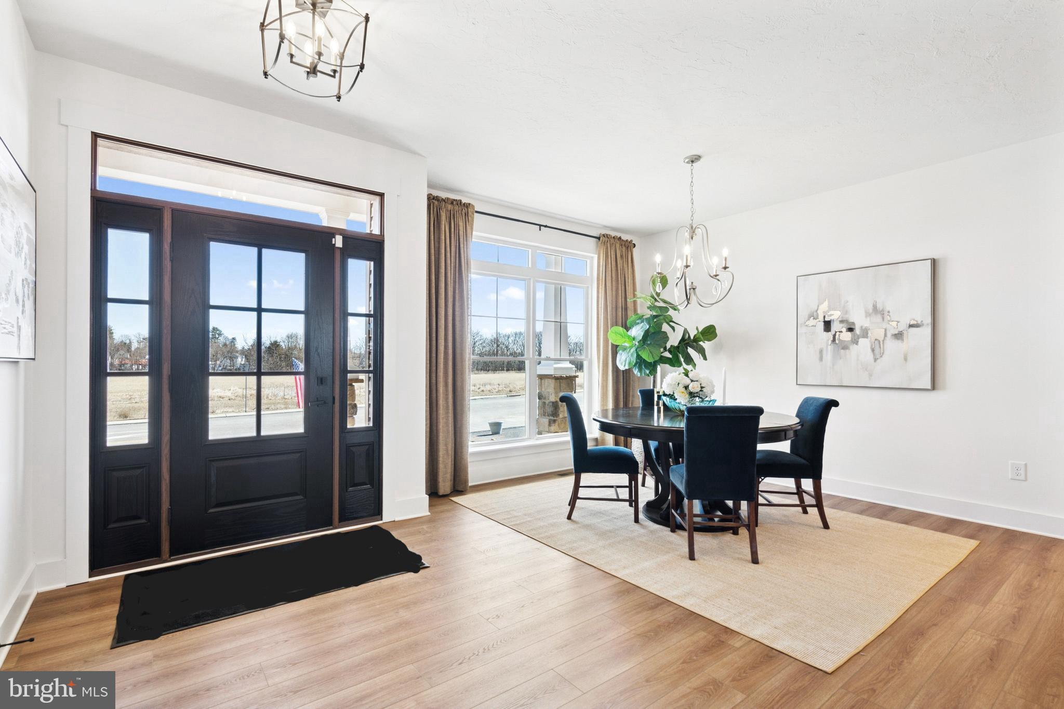
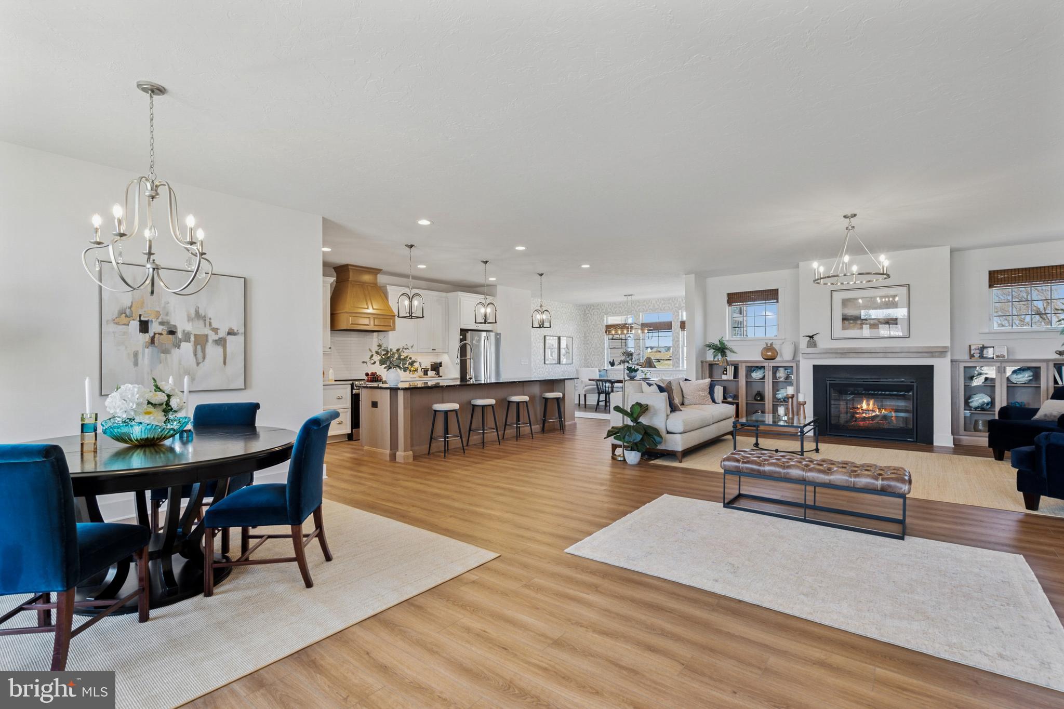
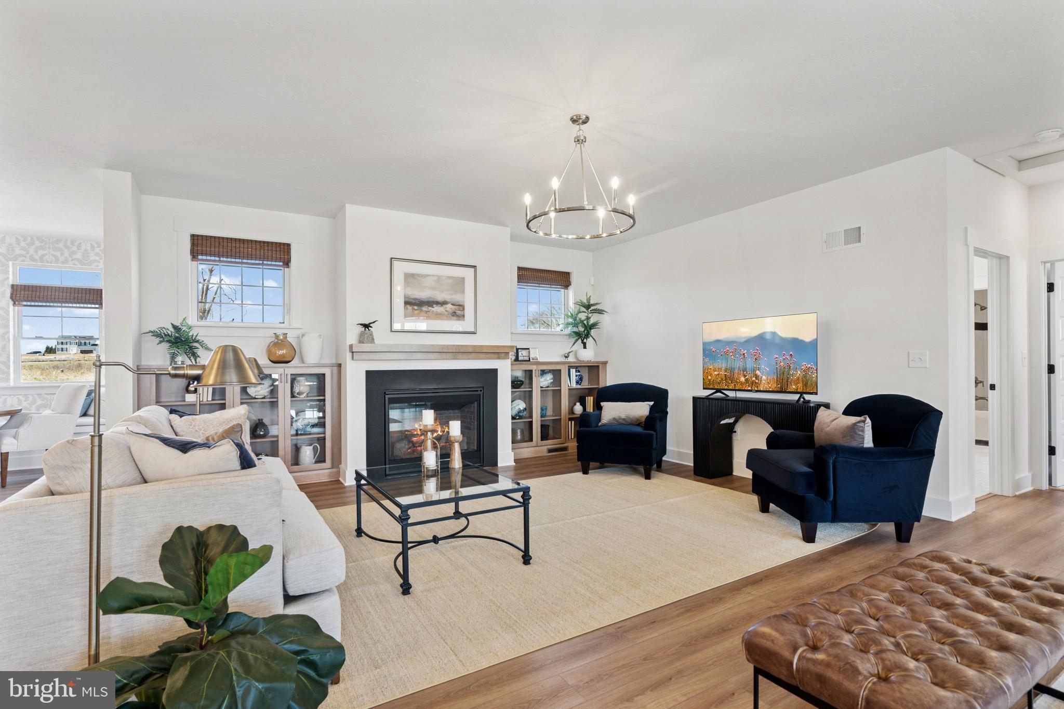
Welcome to the stunning Kaden model featuring a large front porch perfect for relaxing .This popular floorplan is spacious & offers 3 bedrooms, 2 full baths, office & 2 car garage with over 2,400 square feet of living space with & room to add more in the unfinished basement. Main areas come standard with LVP flooring. This kitchen features a large 9ft island, 1 of 4 granites include, 36" cabinets, stainless appliances, walk in pantry all open to the family room. The primary bath comes with a dual vanity with drop down make up station, walk-in shower ,and separate water closet. Primary bed has 2 separate walk in closets.
Close proximity to Long Creek Reservoir, Codorus State Park, and Shopping. Commuter Friendly and just minutes for the MD line.*
*****Please note listing price is base price and may not be representative of additional options shown.***
Wednesday, November 18 · 10am–5pm
In person · no appointment needed
Thursday, November 19 · 10am–5pm
In person · no appointment needed
Friday, November 20 · 10am–5pm
In person · no appointment needed
Saturday, November 21 · 10am–5pm
In person · no appointment needed
Sunday, November 22 · 10am–5pm
In person · no appointment needed
Monday, November 23 · 12–5pm
In person · no appointment needed
Tuesday, November 24 · 10am–5pm
In person · no appointment needed
Wednesday, November 25 · 10am–5pm
In person · no appointment needed
Friday, November 27 · 10am–5pm
In person · no appointment needed
Saturday, November 28 · 10am–5pm
In person · no appointment needed
Sunday, November 29 · 10am–5pm
In person · no appointment needed
Monday, November 30 · 12–5pm
In person · no appointment needed
Tuesday, December 1 · 10am–5pm
In person · no appointment needed
Wednesday, December 2 · 10am–5pm
In person · no appointment needed
Thursday, December 3 · 10am–5pm
In person · no appointment needed
Friday, December 4 · 10am–5pm
In person · no appointment needed
Saturday, December 5 · 10am–5pm
In person · no appointment needed
Sunday, December 6 · 10am–5pm
In person · no appointment needed
Monday, December 7 · 12–5pm
In person · no appointment needed
Tuesday, December 8 · 10am–5pm
In person · no appointment needed
Wednesday, December 9 · 10am–5pm
In person · no appointment needed
Thursday, December 10 · 10am–5pm
In person · no appointment needed
Friday, December 11 · 10am–5pm
In person · no appointment needed
Saturday, December 12 · 10am–5pm
In person · no appointment needed
Sunday, December 13 · 10am–5pm
In person · no appointment needed
Monday, December 14 · 12–5pm
In person · no appointment needed
Tuesday, December 15 · 10am–5pm
In person · no appointment needed
Hi there — ask anything about this property or the area and the team will get right back to you.

Local real estate advisory services provided by agent with The Southside Group
Listed by Bethann Mede with Joseph A Myers Real Estate, Inc.
The data relating to real estate for sale on this website appears in part through the BRIGHT Internet Data Exchange program, a voluntary cooperative exchange of property listing data between licensed real estate brokerage firms in which Bethann Mede participates, and is provided by BRIGHT through a licensing agreement. The information provided by this website is for the personal, non-commercial use of consumers and may not be used for any purpose other than to identify prospective properties consumers may be interested in purchasing. Some properties which appear for sale on this website may no longer be available because they are under contract, have closed or are no longer being offered for sale. Information Deemed Reliable But Not Guaranteed. Copyright © 2026 Bright MLS. All rights reserved.
You agree to The Southside Group Terms of Use and Privacy Policy. By choosing to contact a property, you also agree that The Southside Group and its associates may call, text, or email you regarding any inquiries or activities you submit through our website. This may involve the use of automated means and prerecorded or artificial voices.
Step 1 of 2
You've reached the free preview limit. Create a free account to see this listing and everything else on the site.
Step 2 of 2
Tell us how to reach you about homes you like.
Enter your password to sign in as
You've reached the free preview limit. Create a free account to see this listing and everything else on the site.
Already have an account? Sign in
Sign in to your account.
New here? Create an account