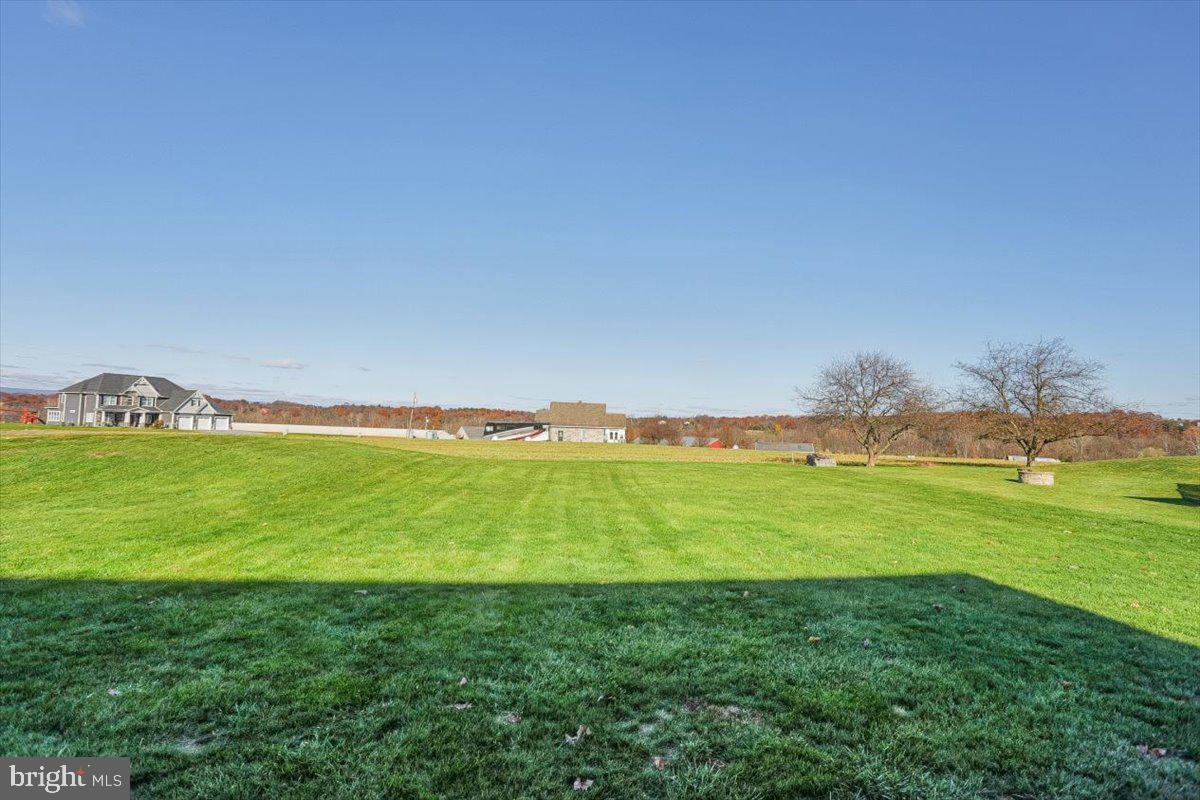
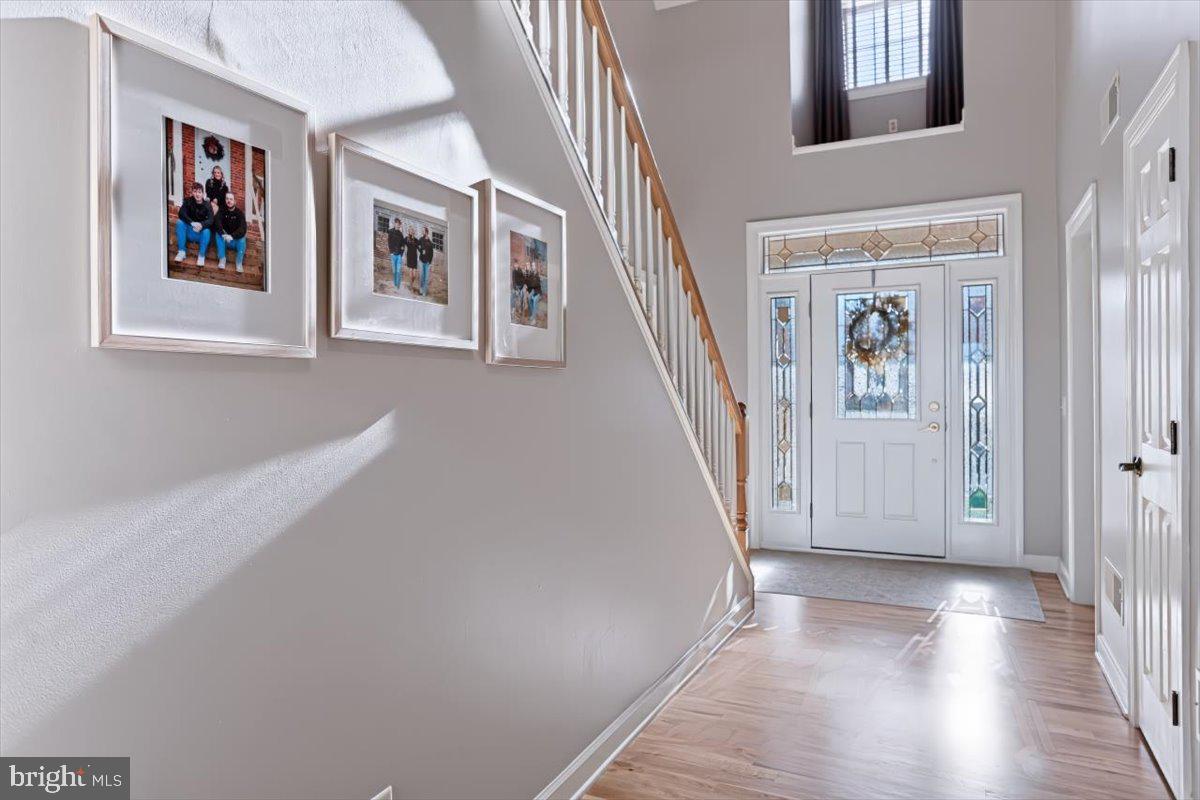
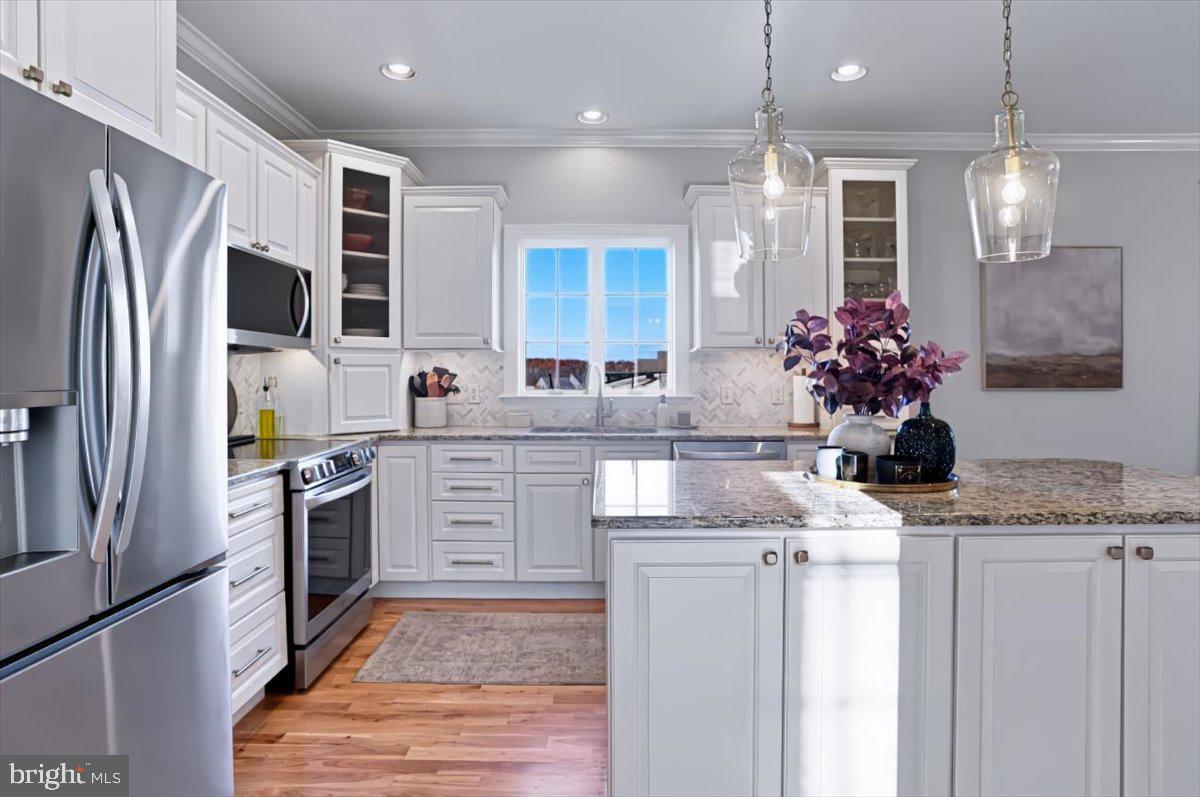
Quality construction, thoughtful design and attention to detail are evident throughout this custom-built home in the Greencastle-Antrim School District! Situated on over a half acre lot along a quiet cul-de-sac street, this exceptionally maintained property offers 4 bedrooms, 2.5 bathrooms and 4,164 finished square feet. With 2x6 framing, a timeless brick exterior and quality finishes, this home stands apart from the cookie-cutter construction of today’s market. Inside, you'll appreciate spacious rooms, 9-foot ceilings, refinished hardwood floors, crown molding and coffered walls. The updated kitchen features granite countertops, freshly painted cabinets, herringbone tile backsplash, updated sink and faucet, upgraded appliances and an island with seating. The adjoining dining area opens to the covered rear porch and connects to a separate mudroom and laundry room with built-in cabinets, bench cubbies, new utility sink and walk-in butler's pantry. It's a practical layout with ample storage and convenient access from the attached two-car garage. Upstairs, every bedroom has a walk-in closet, including two in the main level primary suite. The primary bathroom features separate granite vanities, a garden soaking tub, tile walk-in shower and ceramic tile flooring. The upstairs bathroom has updated tile, vanity and sink. The 26' x 19' fourth bedroom has its own heating and cooling zone and could also serve as a bonus or recreation room. Two upstairs bedrooms offer additional eave storage as well. The finished basement provides dedicated spaces for work, exercise and entertainment. There's a home office with French doors, gym area with TV and treadmill, and a media room featuring three TVs, subwoofer, soundbar and wooden high-top bar. An unfinished storage room and 9' x 31' workshop/utility area with two separate 200 amp electric service lines offer plenty of space for hobbies and storage. Bilco doors and exterior stairs lead to the backyard. Outside, enjoy a covered front porch, covered rear porch and patio overlooking open fields. The backyard gathering area includes a fire pit, Adirondack chairs and a table under the pergola with accenting string lights. Outdoor patio furniture and front porch urns convey. Recent improvements include a new roof (2026), first-floor heat pump (2023), second-floor and fourth-bedroom heat pumps (2026), water heater (2023), well tank (2019) and new septic pump (2021). Kitchen appliances were updated in 2024–2025, along with the washer (2024) and dryer (2025). Other improvements include refinished hardwood floors, updated kitchen and bathrooms, new barn-style basement door and interior painting. Additional features include Andersen windows, three-zone electric heating and cooling, an LP gas fireplace and a two-car attached garage. With No HOA, a peaceful cul-de-sac street, abundant storage and the craftsmanship of a custom-built home, this property is well worth a closer look. Schedule your private tour!
| Date | Event | Price | Source |
|---|---|---|---|
| listed (Coming Soon) | $595,000 | Bright #PAFL2038872 | |
| status changed (Active) | — | Bright #PAFL2038872 |
Hi there — ask anything about this property or the area and the team will get right back to you.
Local real estate advisory services provided by agent with The Southside Group
Listed by Jacob R Statler with Coldwell Banker Realty
The data relating to real estate for sale on this website appears in part through the BRIGHT Internet Data Exchange program, a voluntary cooperative exchange of property listing data between licensed real estate brokerage firms in which Jacob R Statler participates, and is provided by BRIGHT through a licensing agreement. The information provided by this website is for the personal, non-commercial use of consumers and may not be used for any purpose other than to identify prospective properties consumers may be interested in purchasing. Some properties which appear for sale on this website may no longer be available because they are under contract, have closed or are no longer being offered for sale. Information Deemed Reliable But Not Guaranteed. Copyright © 2026 Bright MLS. All rights reserved.
You agree to The Southside Group Terms of Use and Privacy Policy. By choosing to contact a property, you also agree that The Southside Group and its associates may call, text, or email you regarding any inquiries or activities you submit through our website. This may involve the use of automated means and prerecorded or artificial voices.
Step 1 of 2
You've reached the free preview limit. Create a free account to see this listing and everything else on the site.
Step 2 of 2
Tell us how to reach you about homes you like.
Enter your password to sign in as
You've reached the free preview limit. Create a free account to see this listing and everything else on the site.
Already have an account? Sign in
Sign in to your account.
New here? Create an account