$448,900

3617 Buchanan Trail W, Greencastle, PA 17225

4beds
2.5baths2 full baths + 1 half bath
2,470sqft
Quick facts
Townhouse Built in 2026 $181.74/sqft

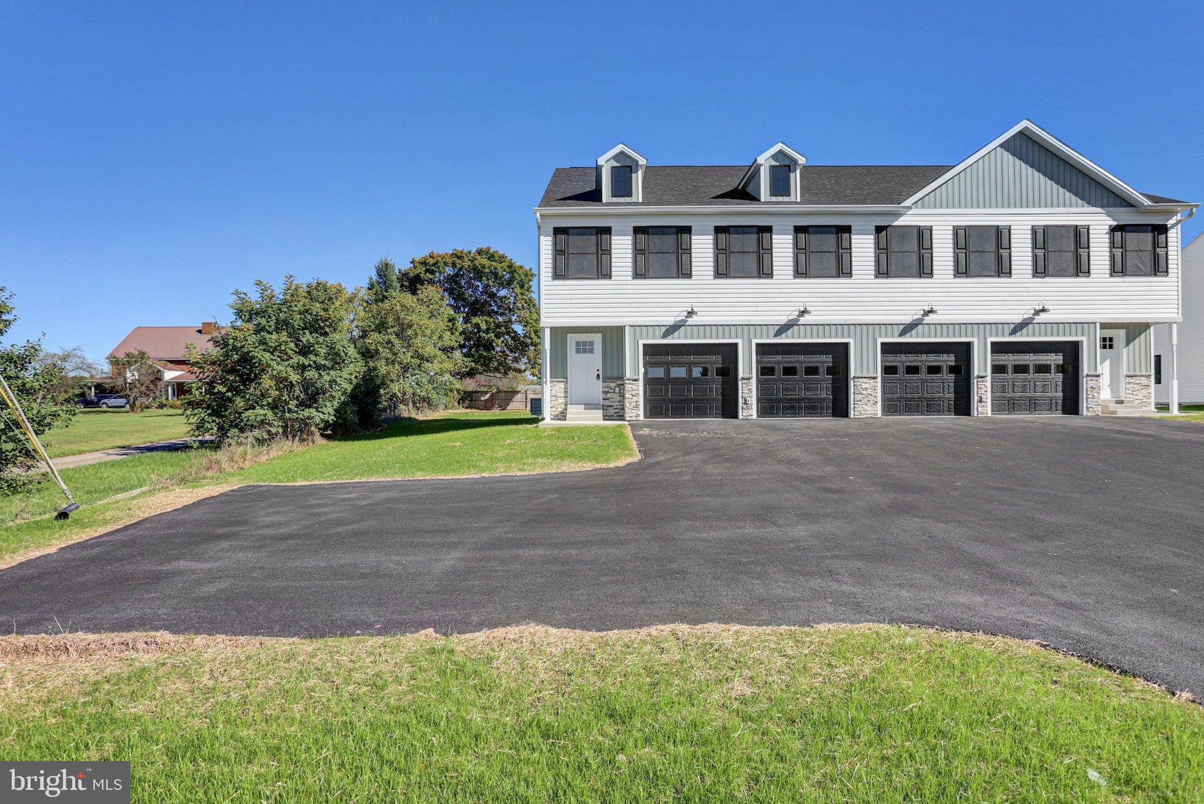
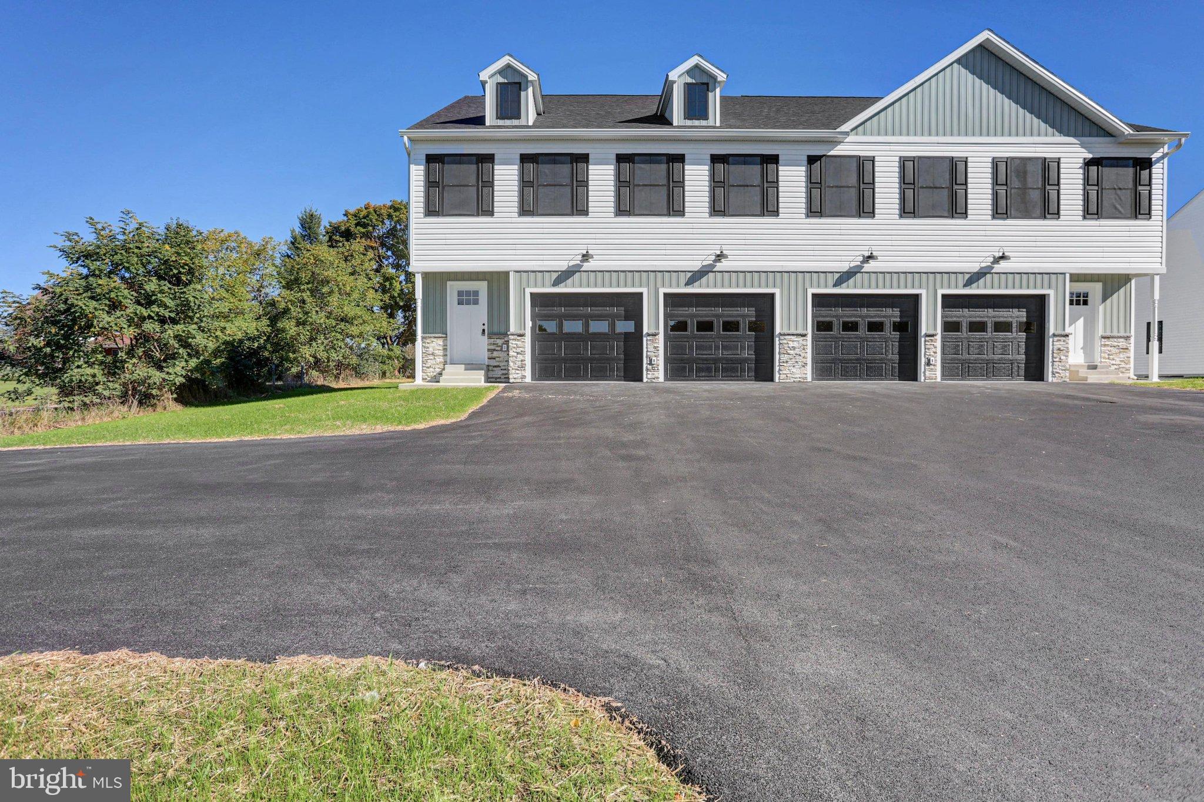
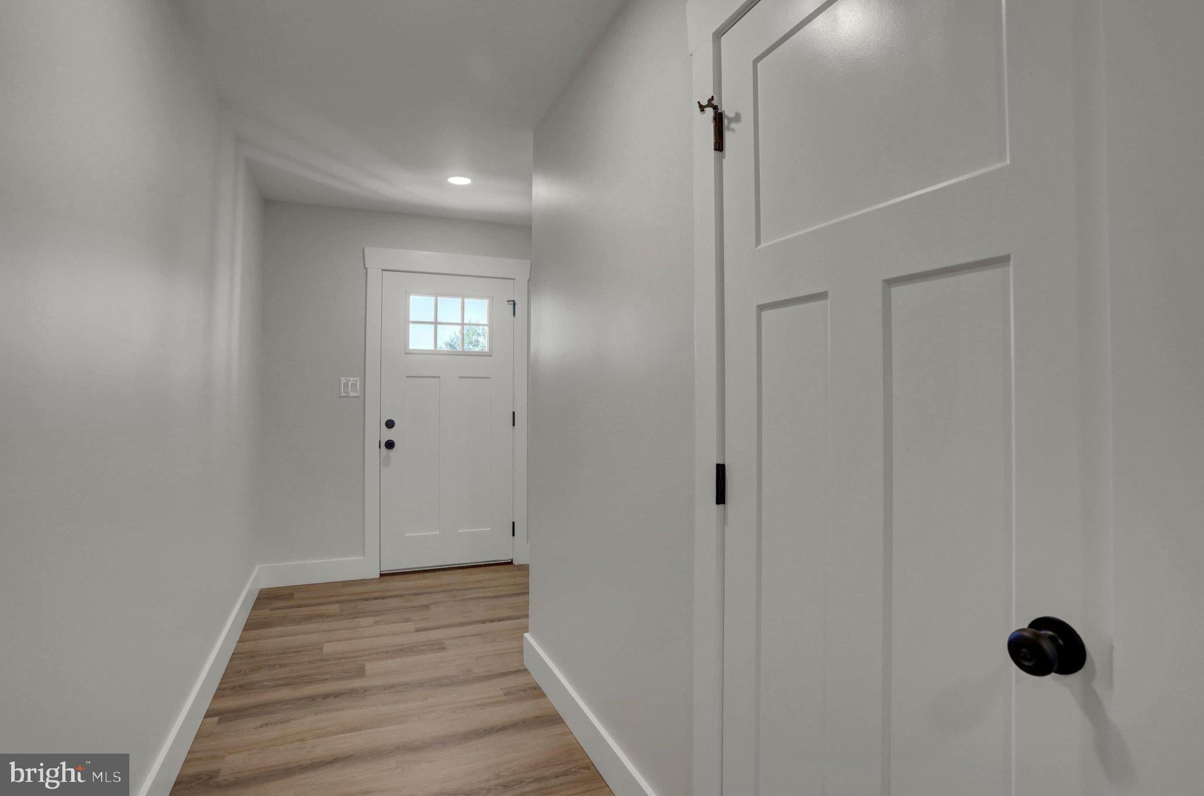
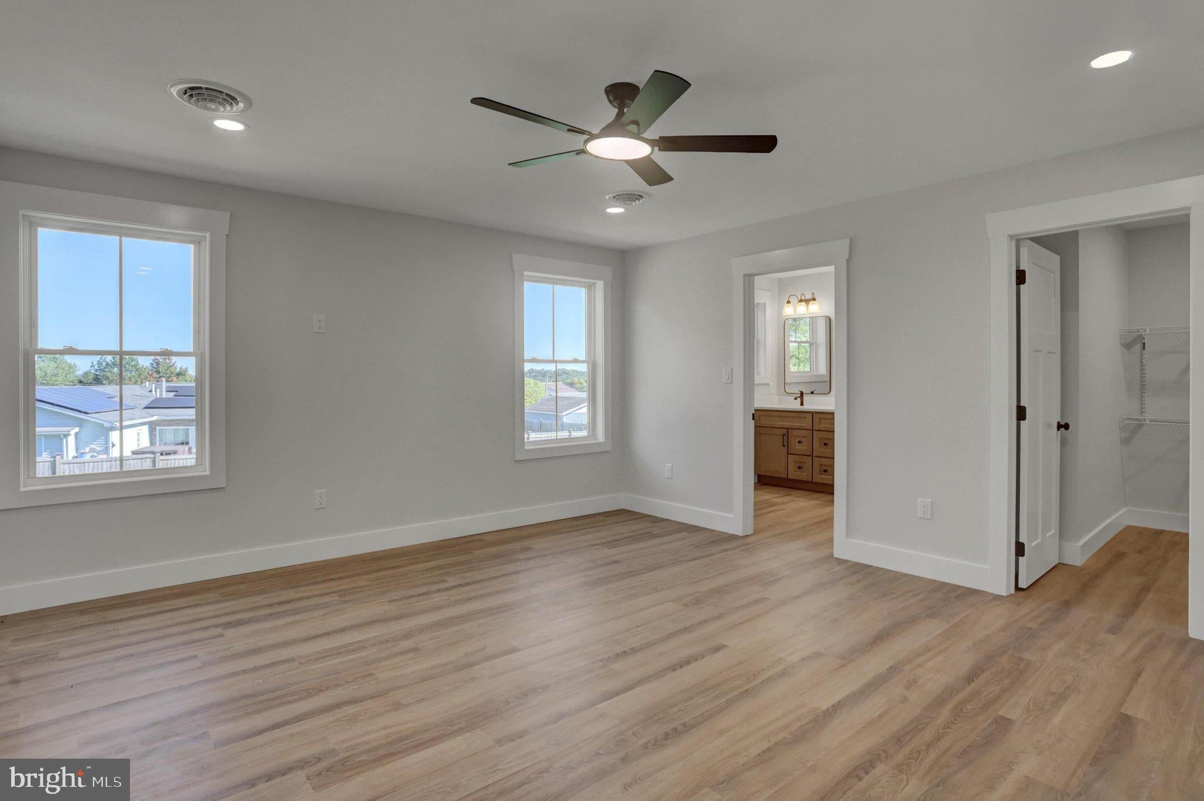
NOT YOUR TYPICAL NEW CONSTRUCTION-Built with More Space, More Quality, and More Freedom

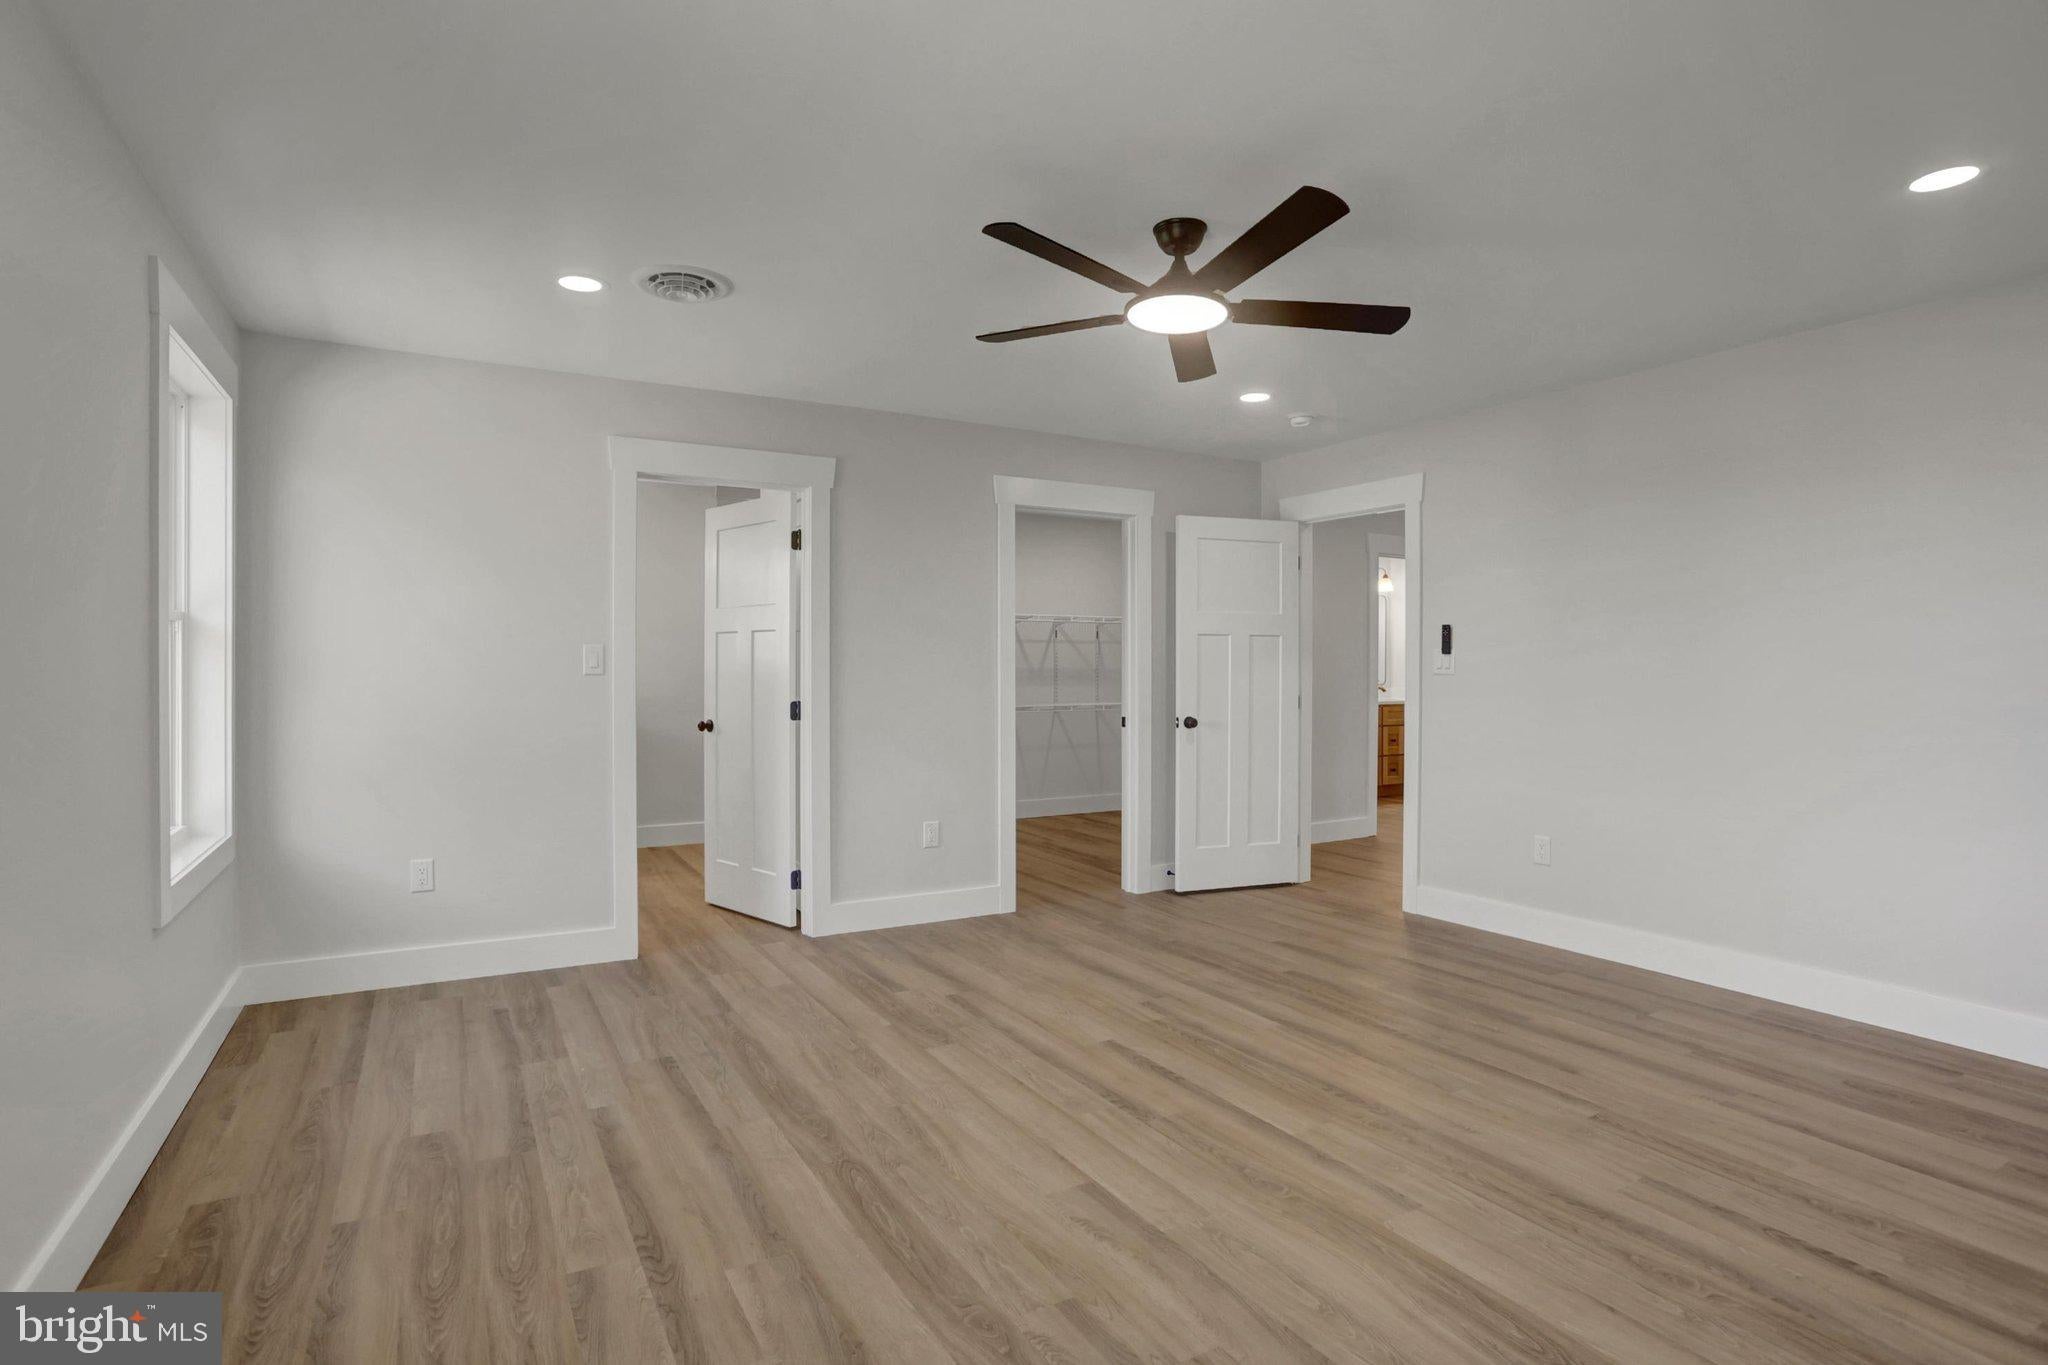
Over 2,400 square feet of thoughtfully designed living space featuring quality craftsmanship and upgrades often missing from today's newly built homes.

✔ 2x6 Construction for added strength and energy efficiency.

✔ Dual HVAC Systems for optimal comfort on both levels.

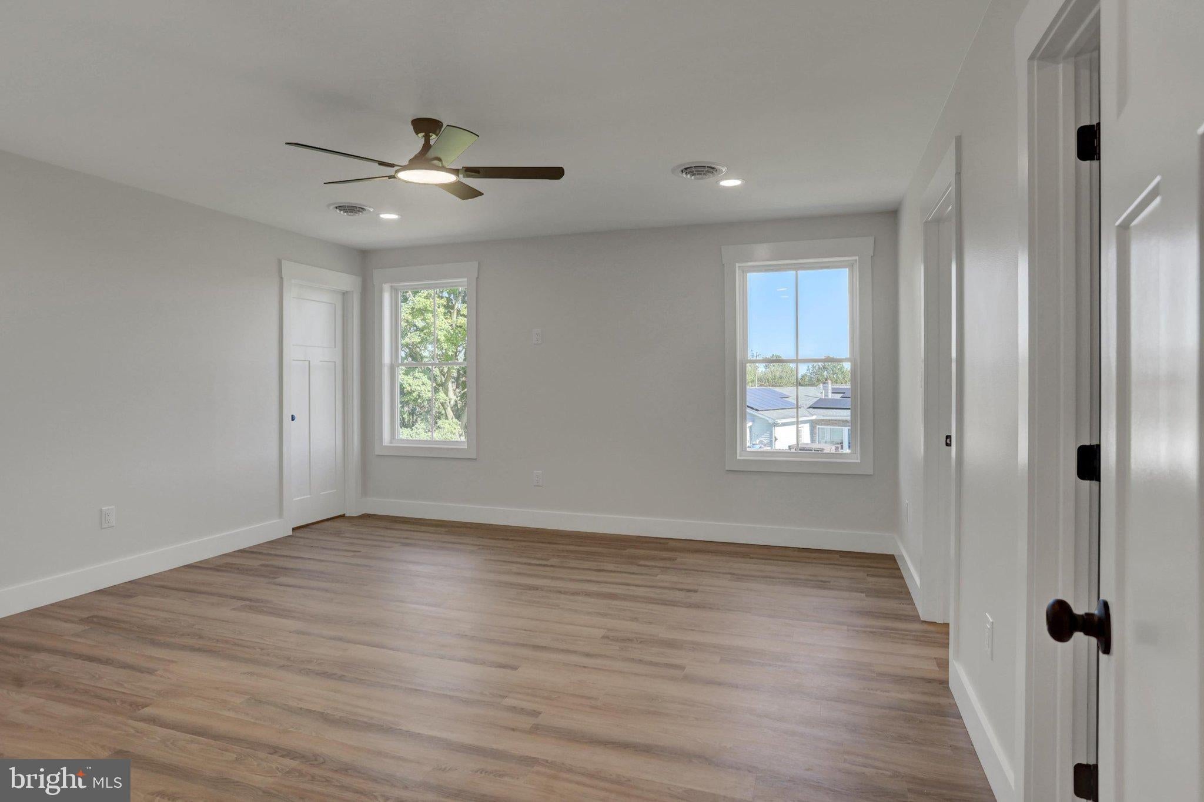
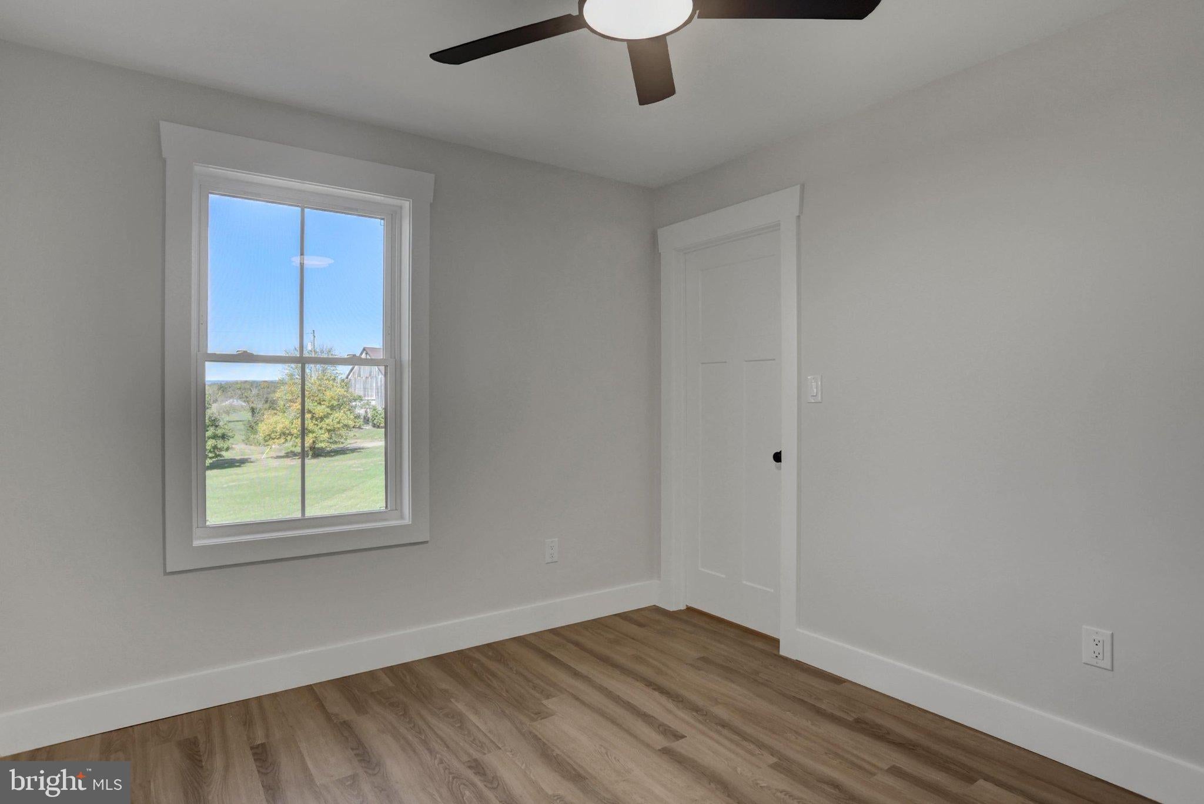
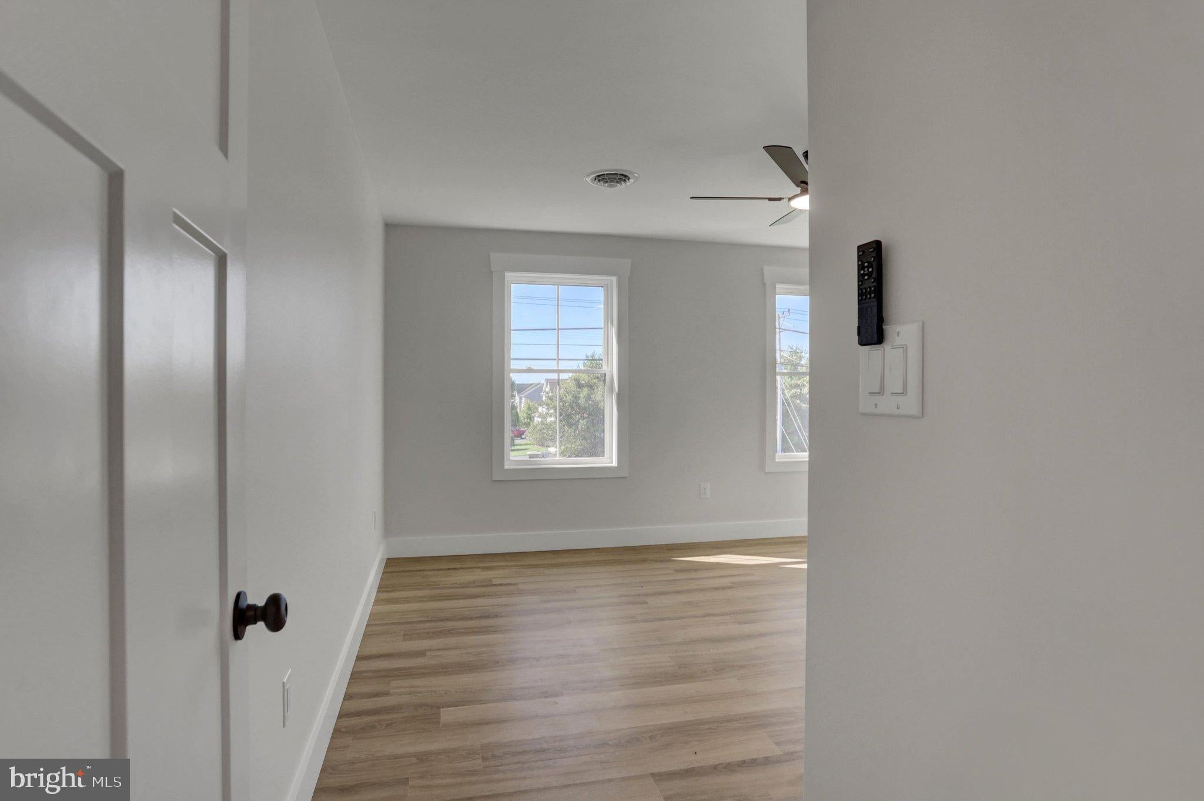
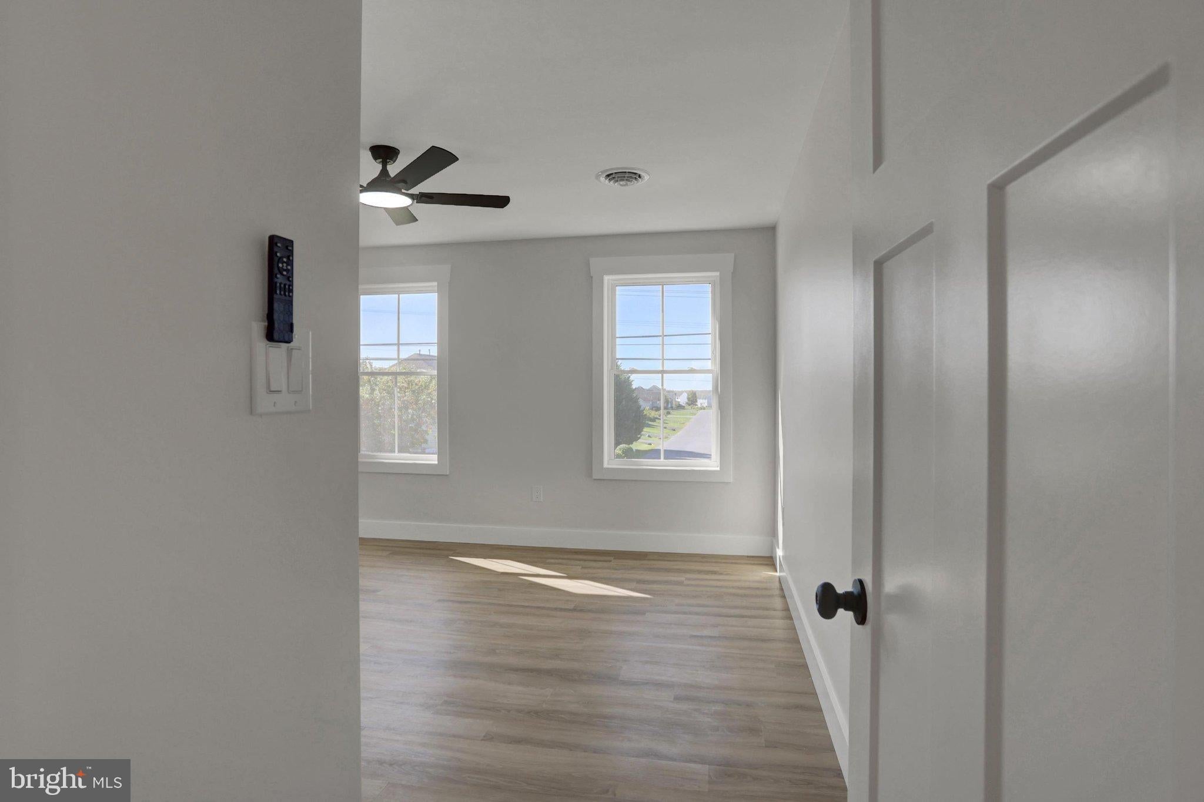
✔ Double-Hung Windows throughout.

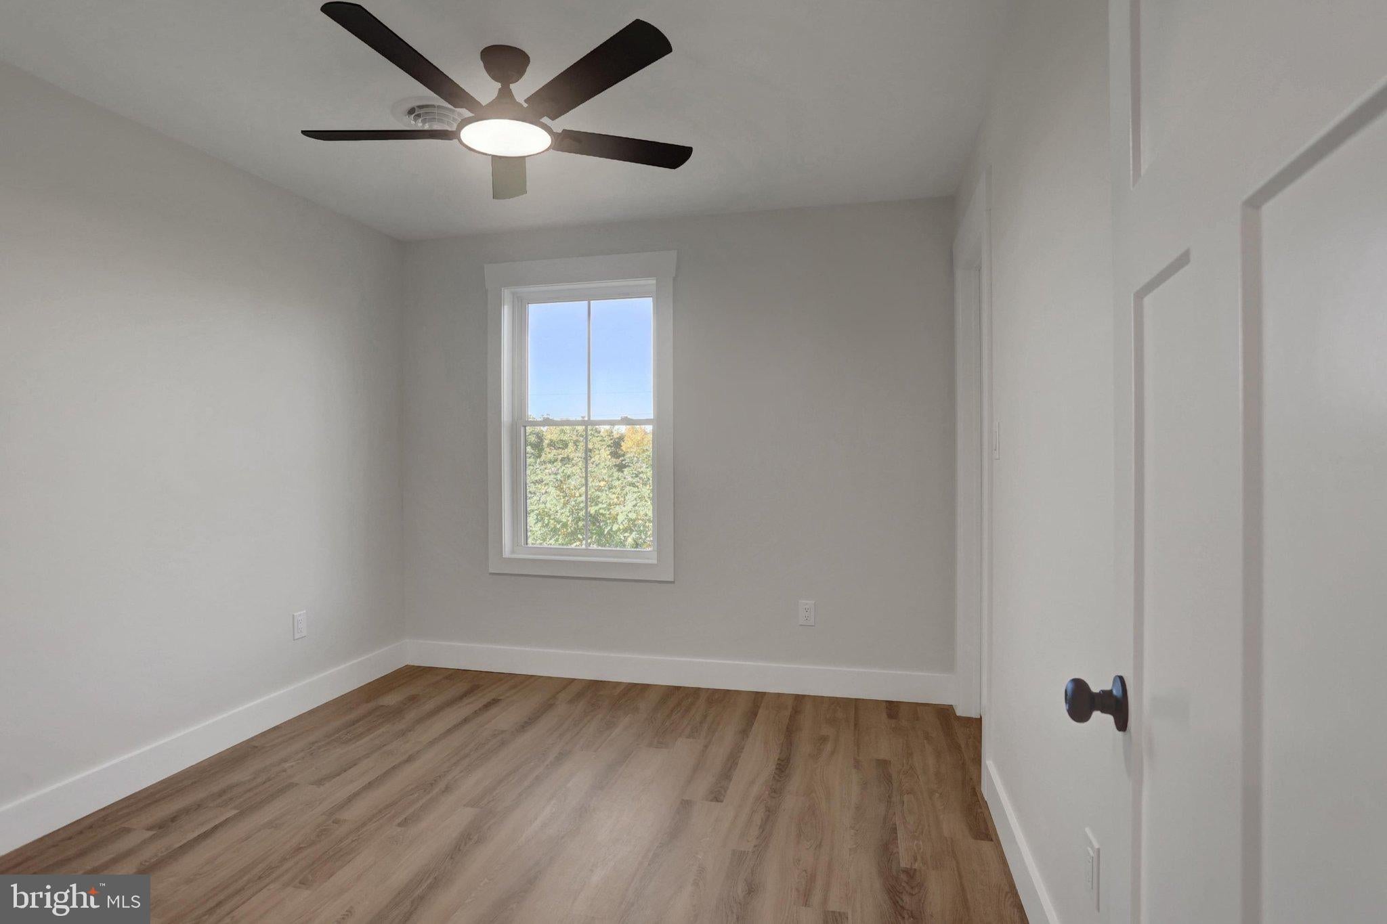
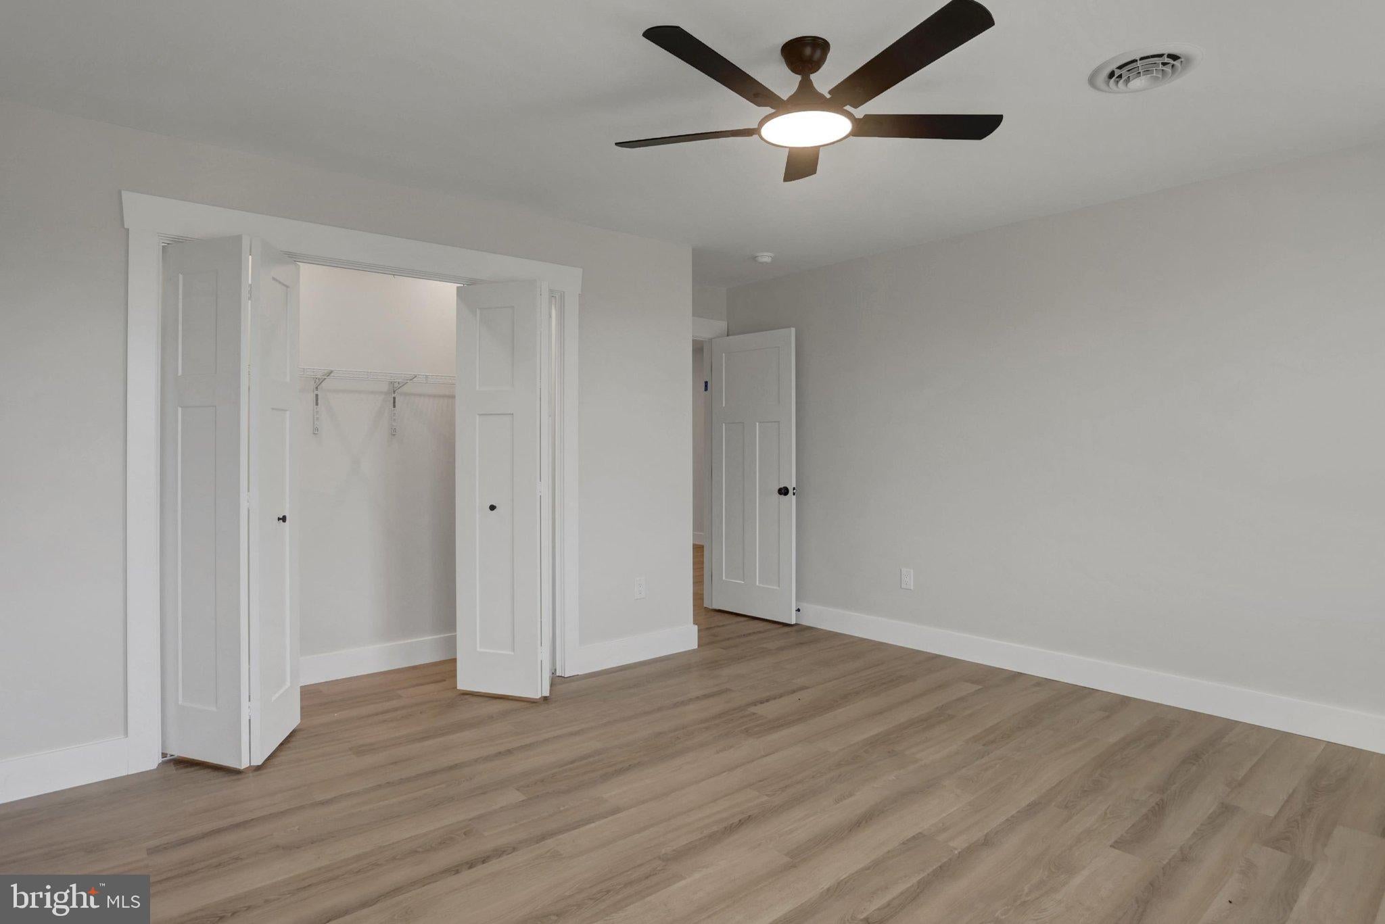
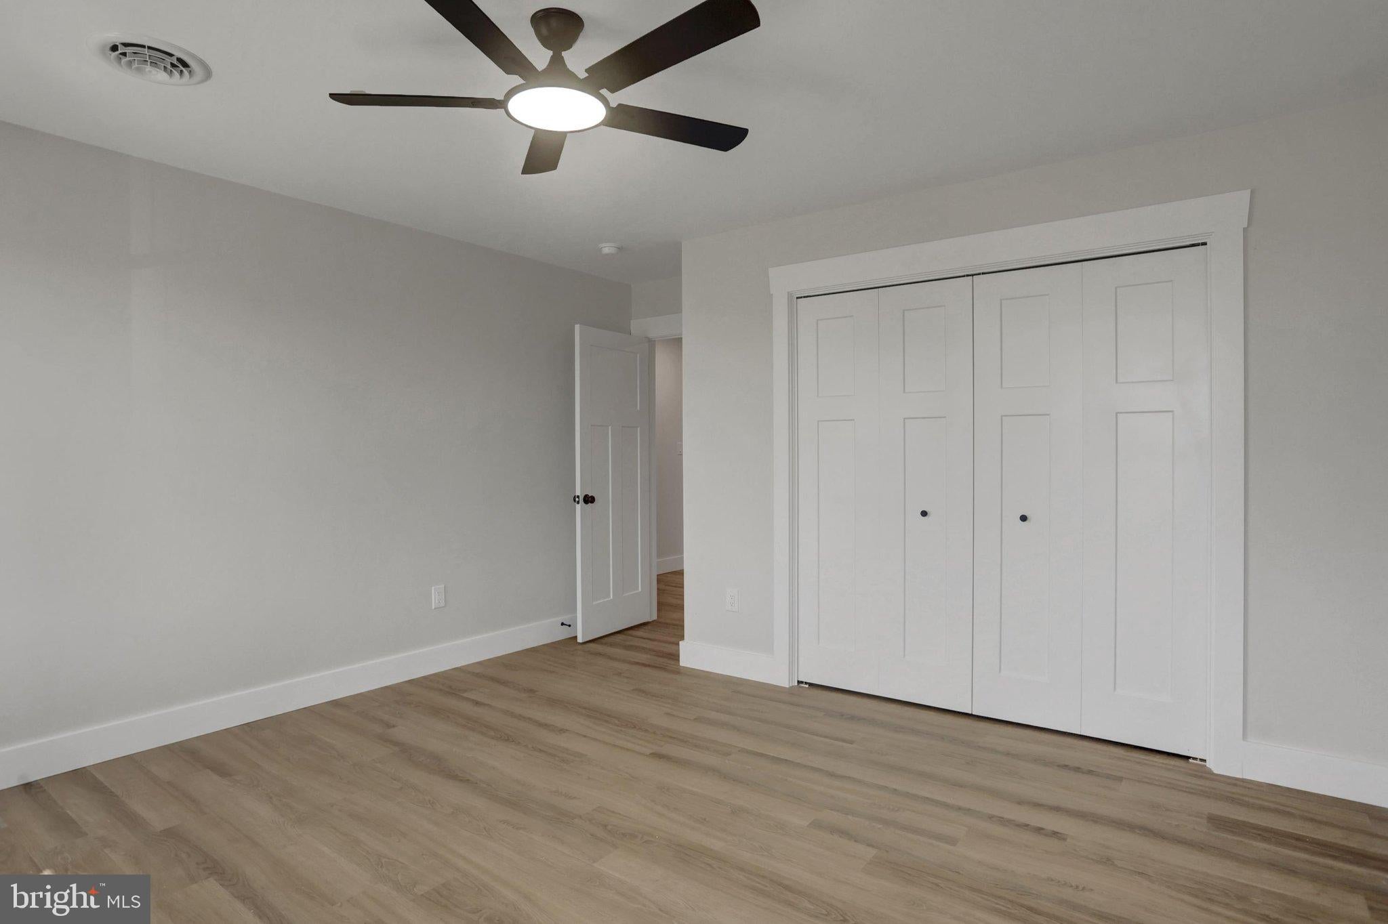
✔ 4 Bedrooms or 3 Bedrooms + Home Office.

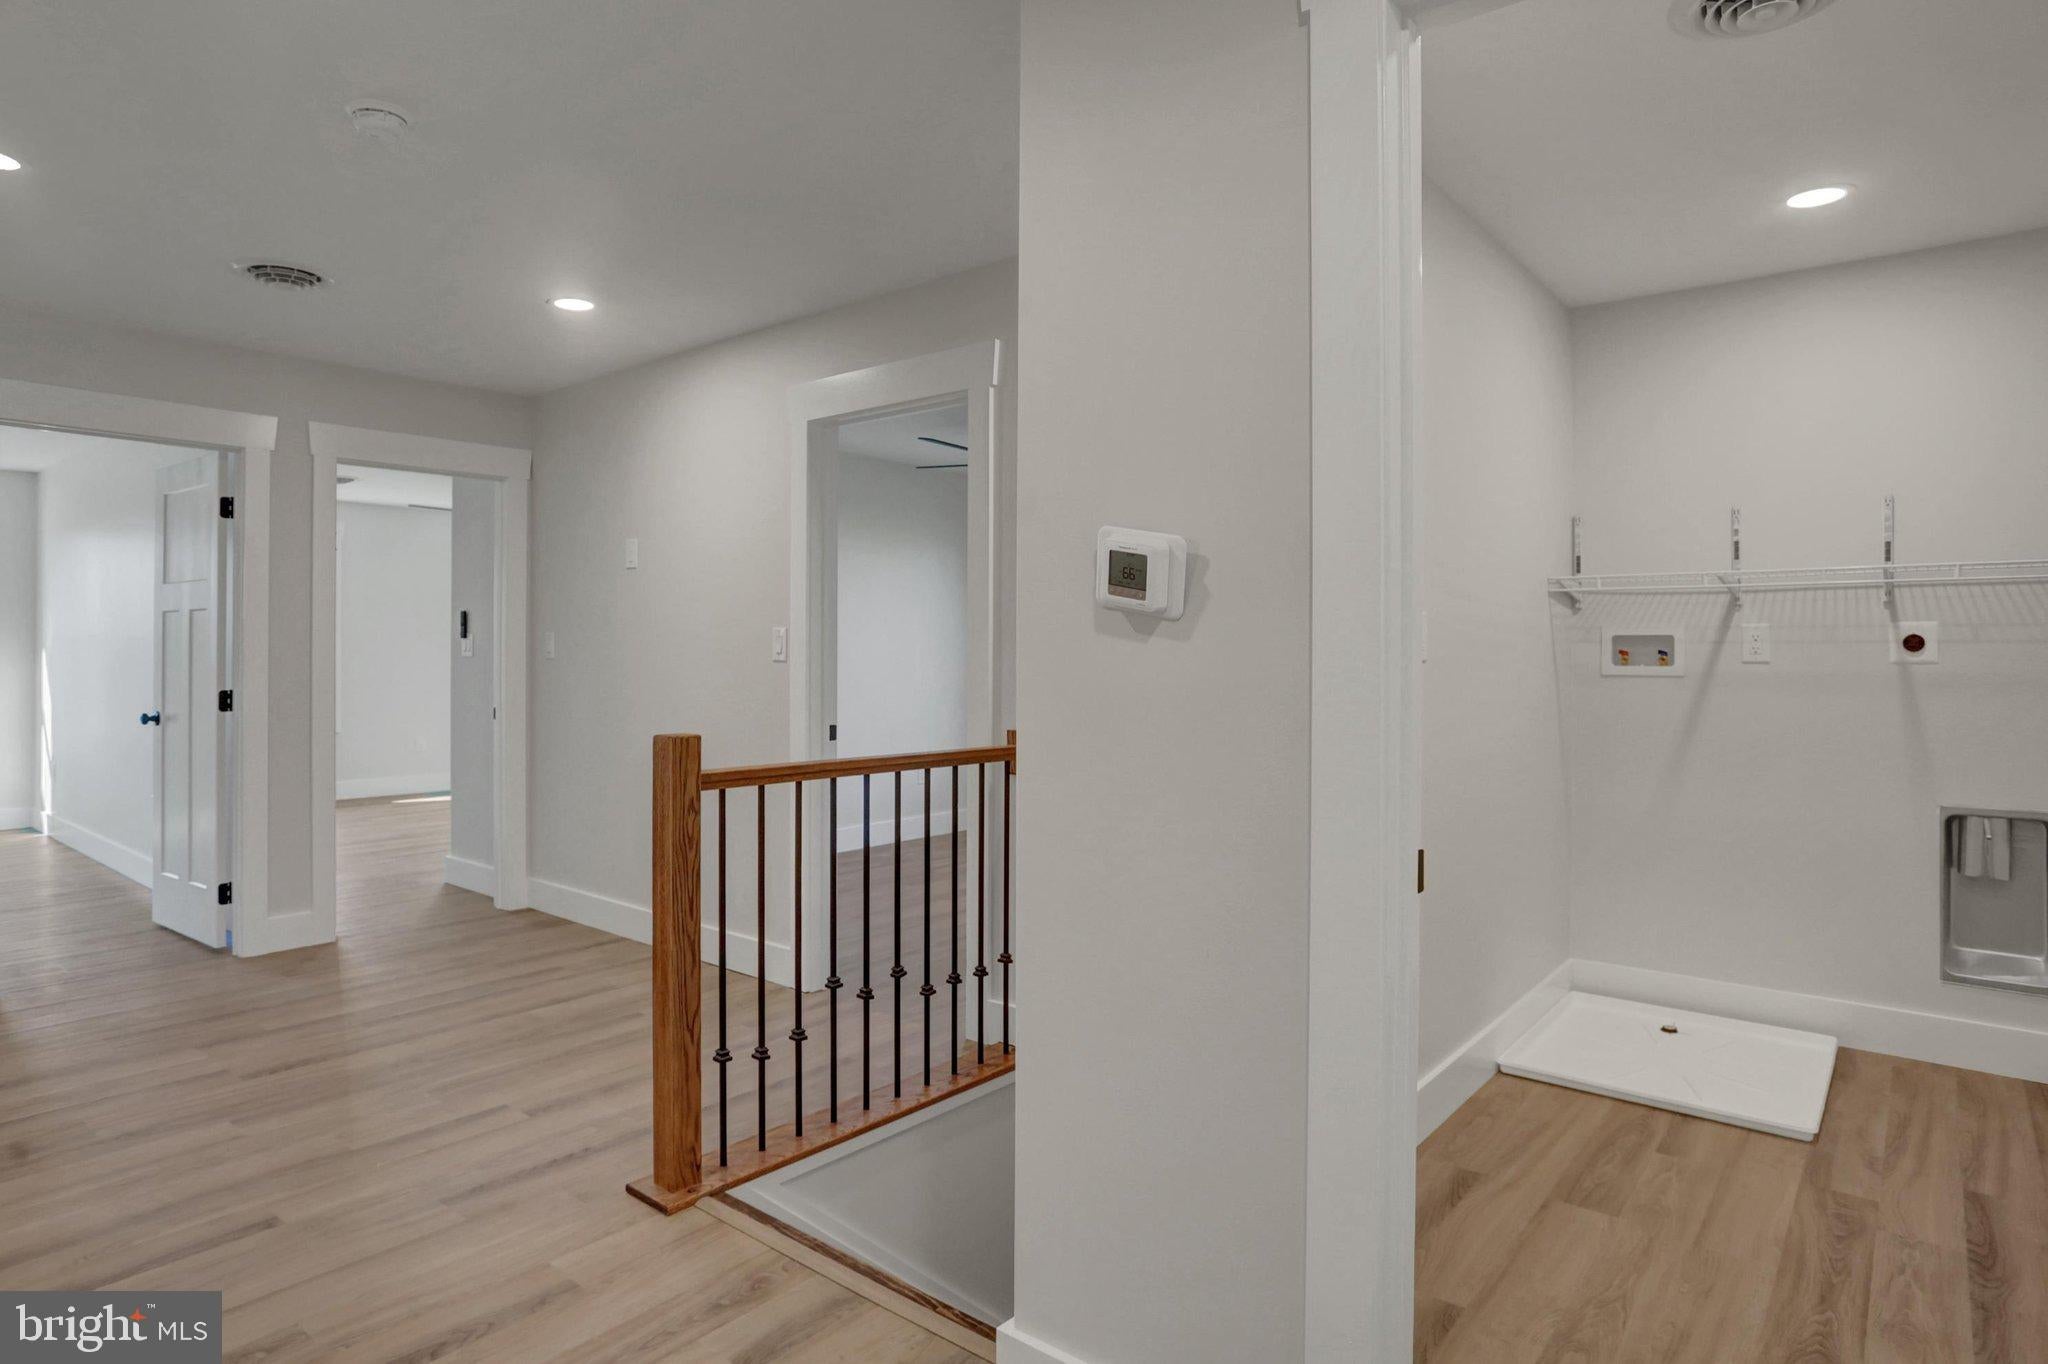
✔ Second-Floor Landing with electrical outlets, perfect for a homework station or gaming nook.

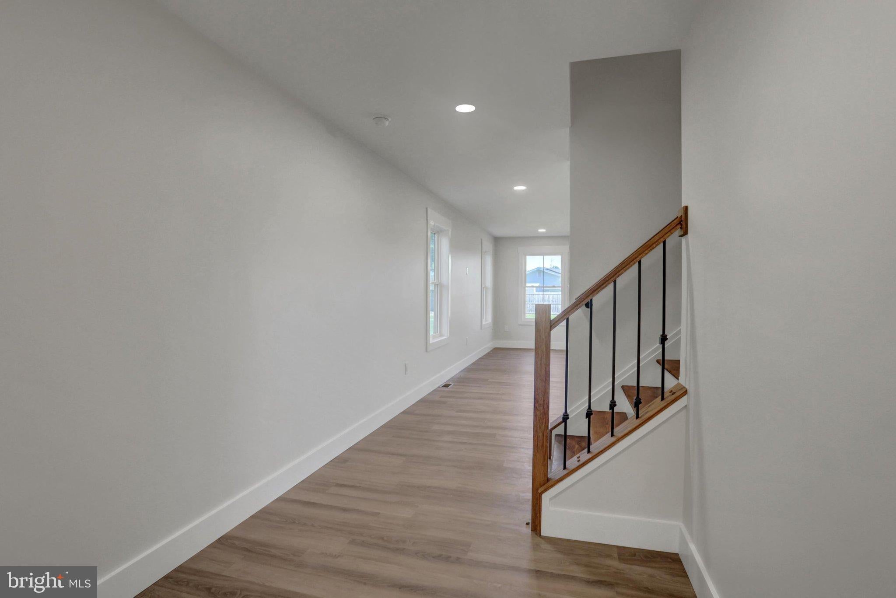
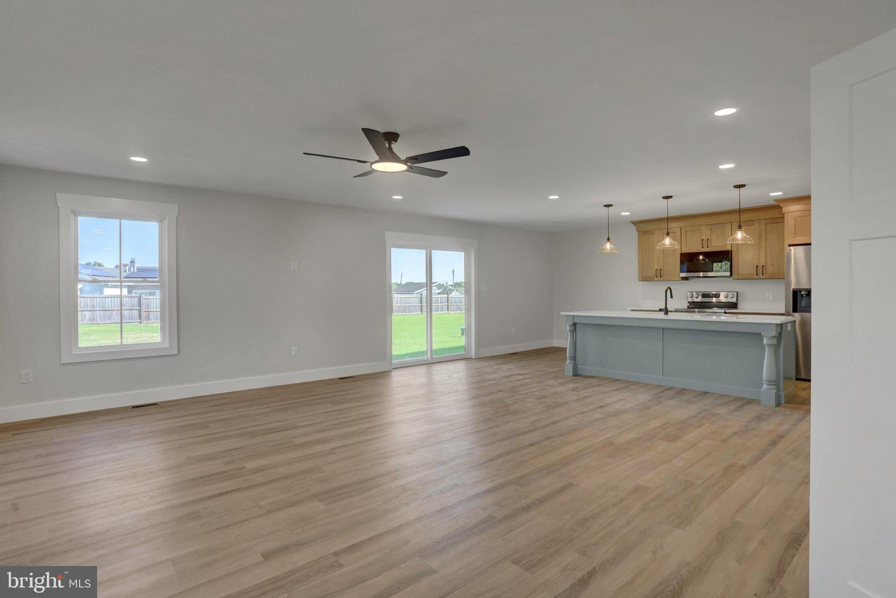
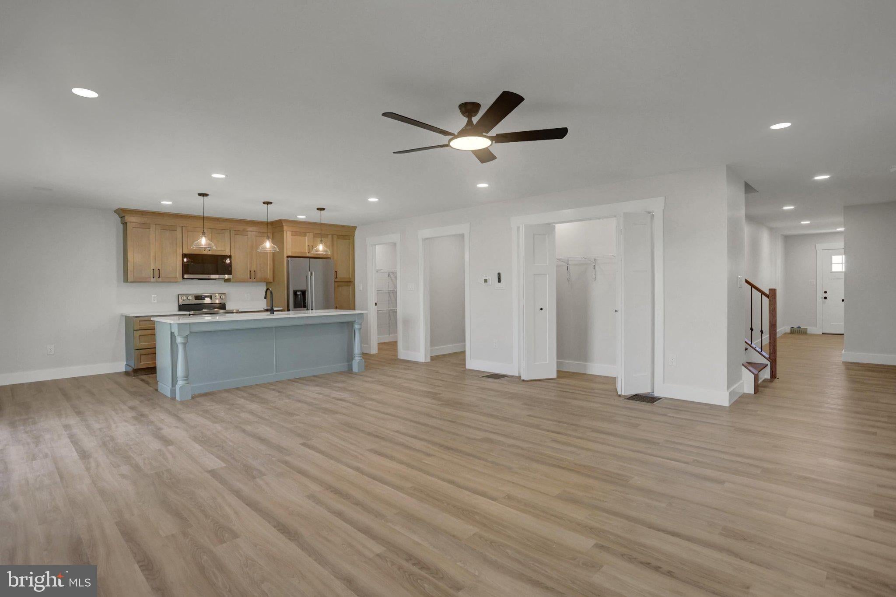
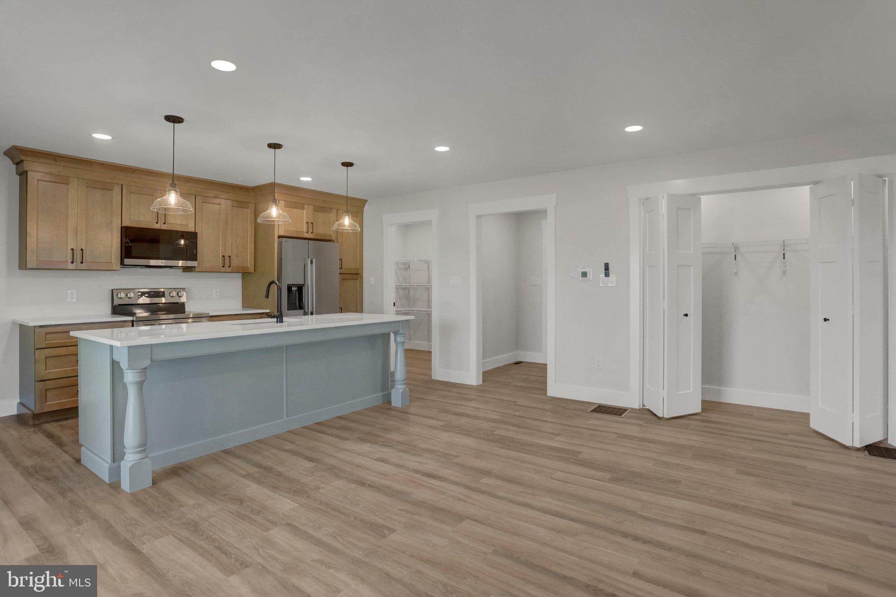
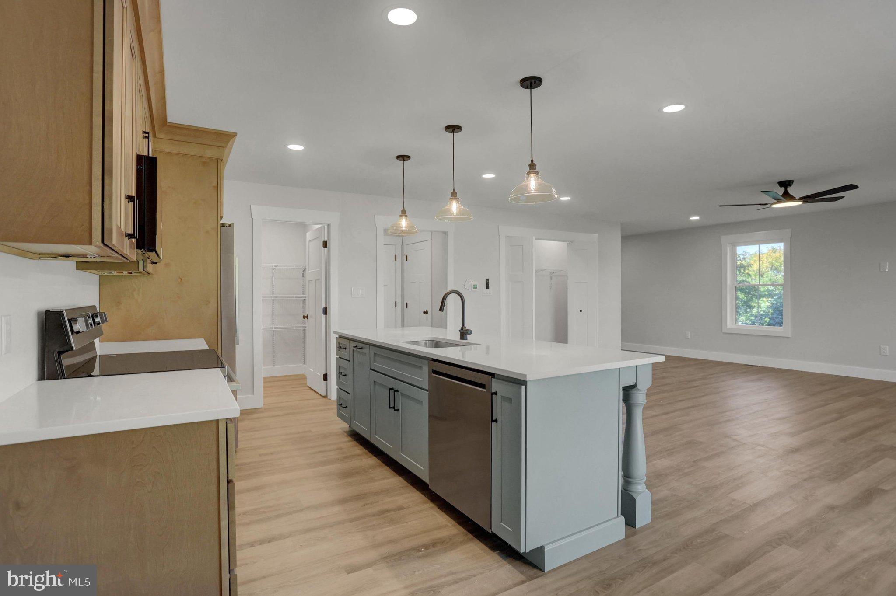
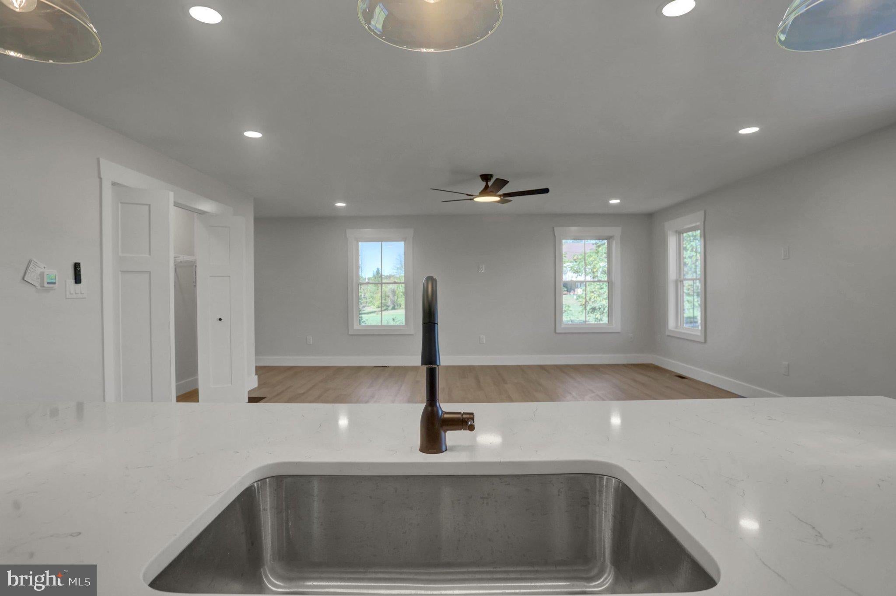
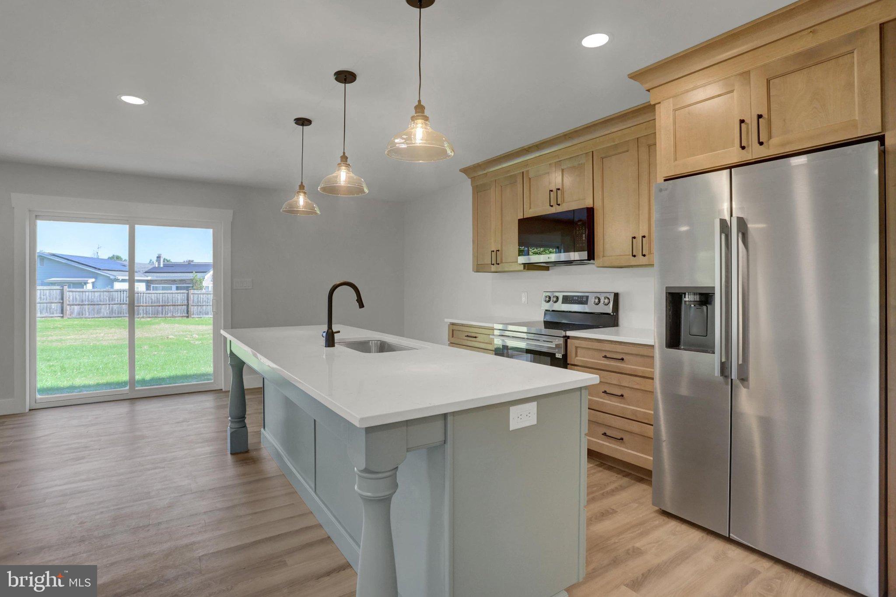
✔ Open-Concept Living and Entertaining Space.

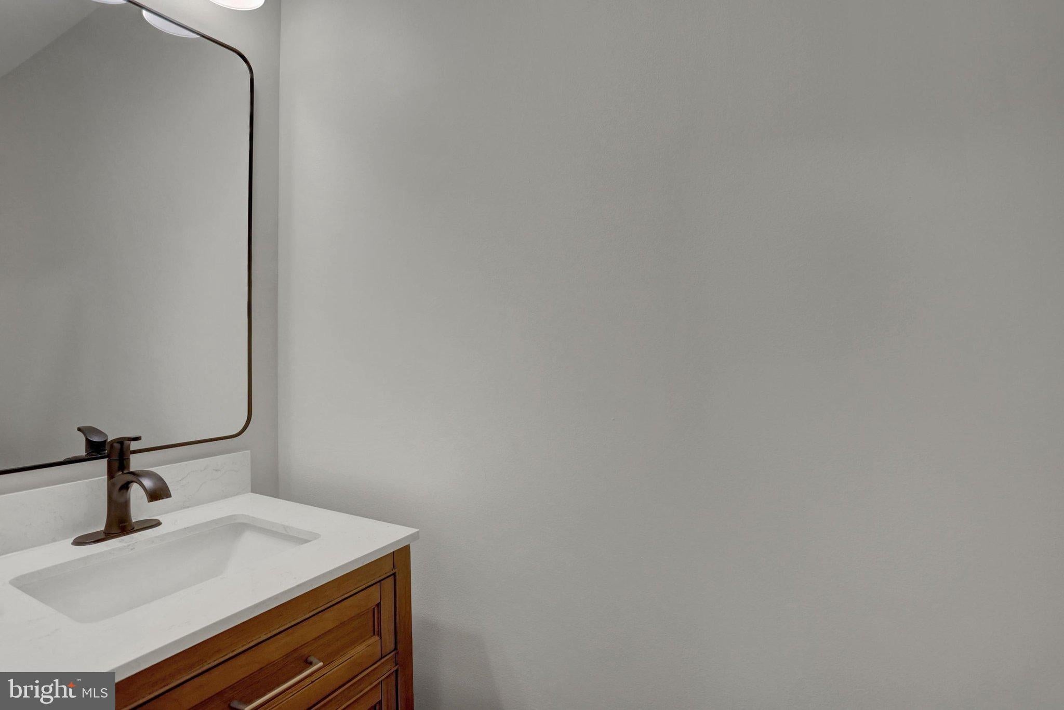
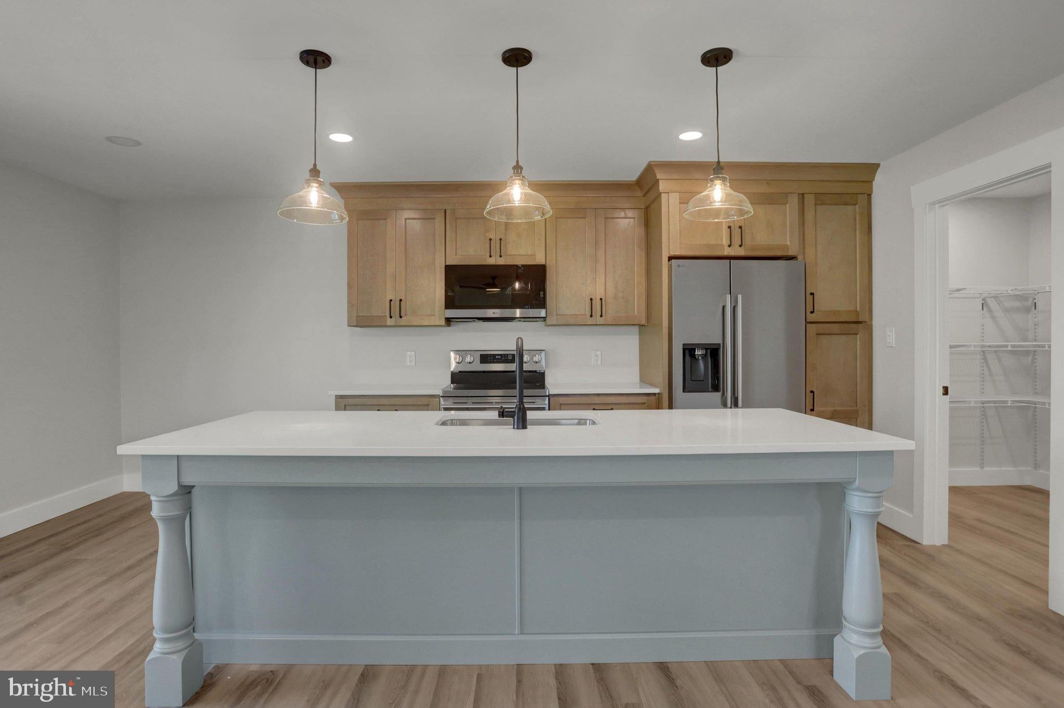
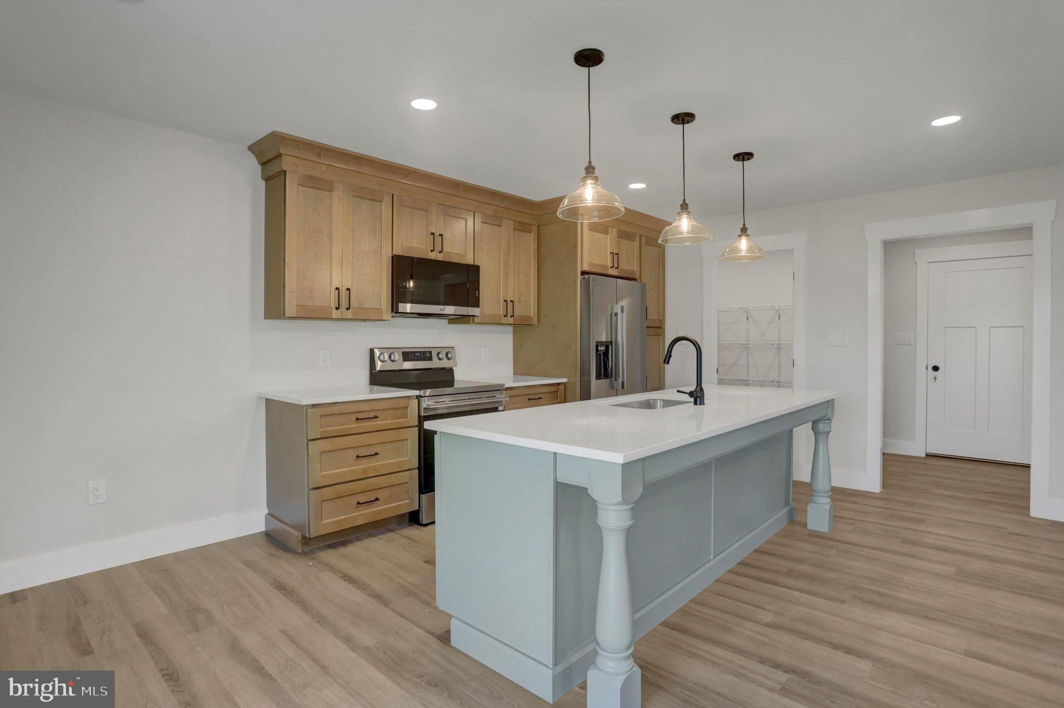
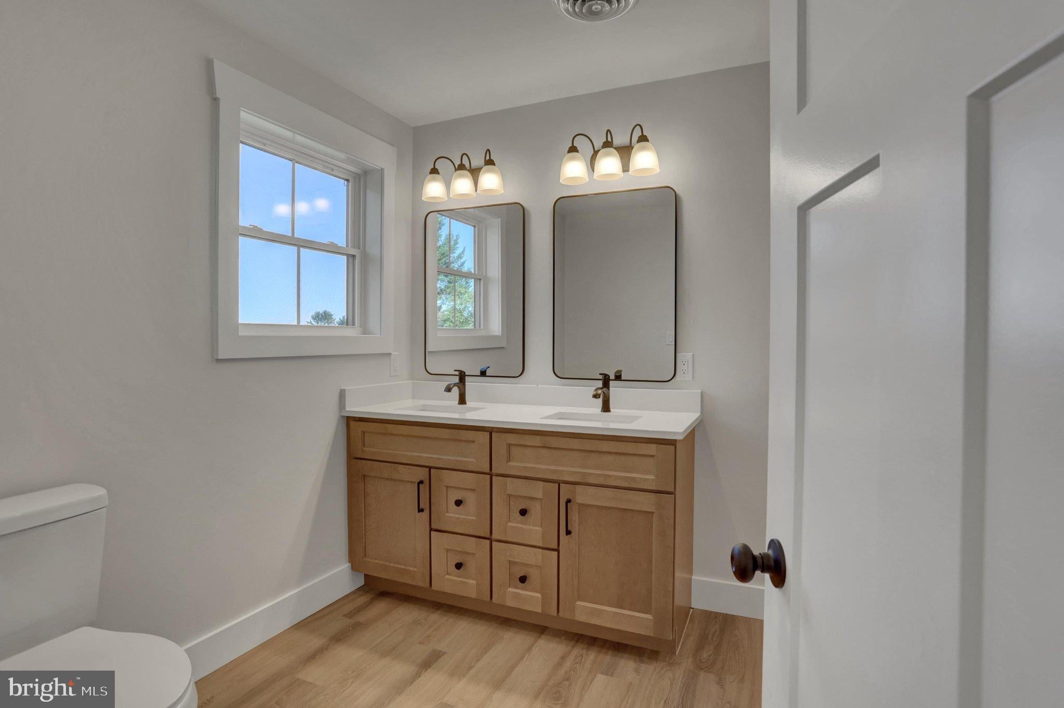
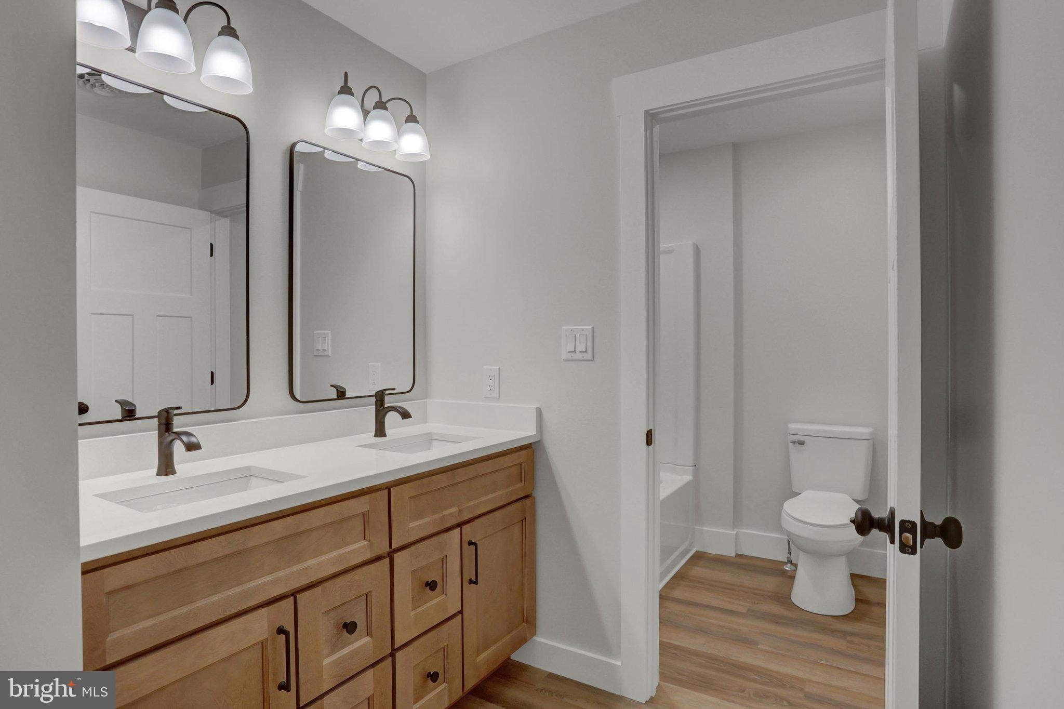
✔ Quartz Countertops.

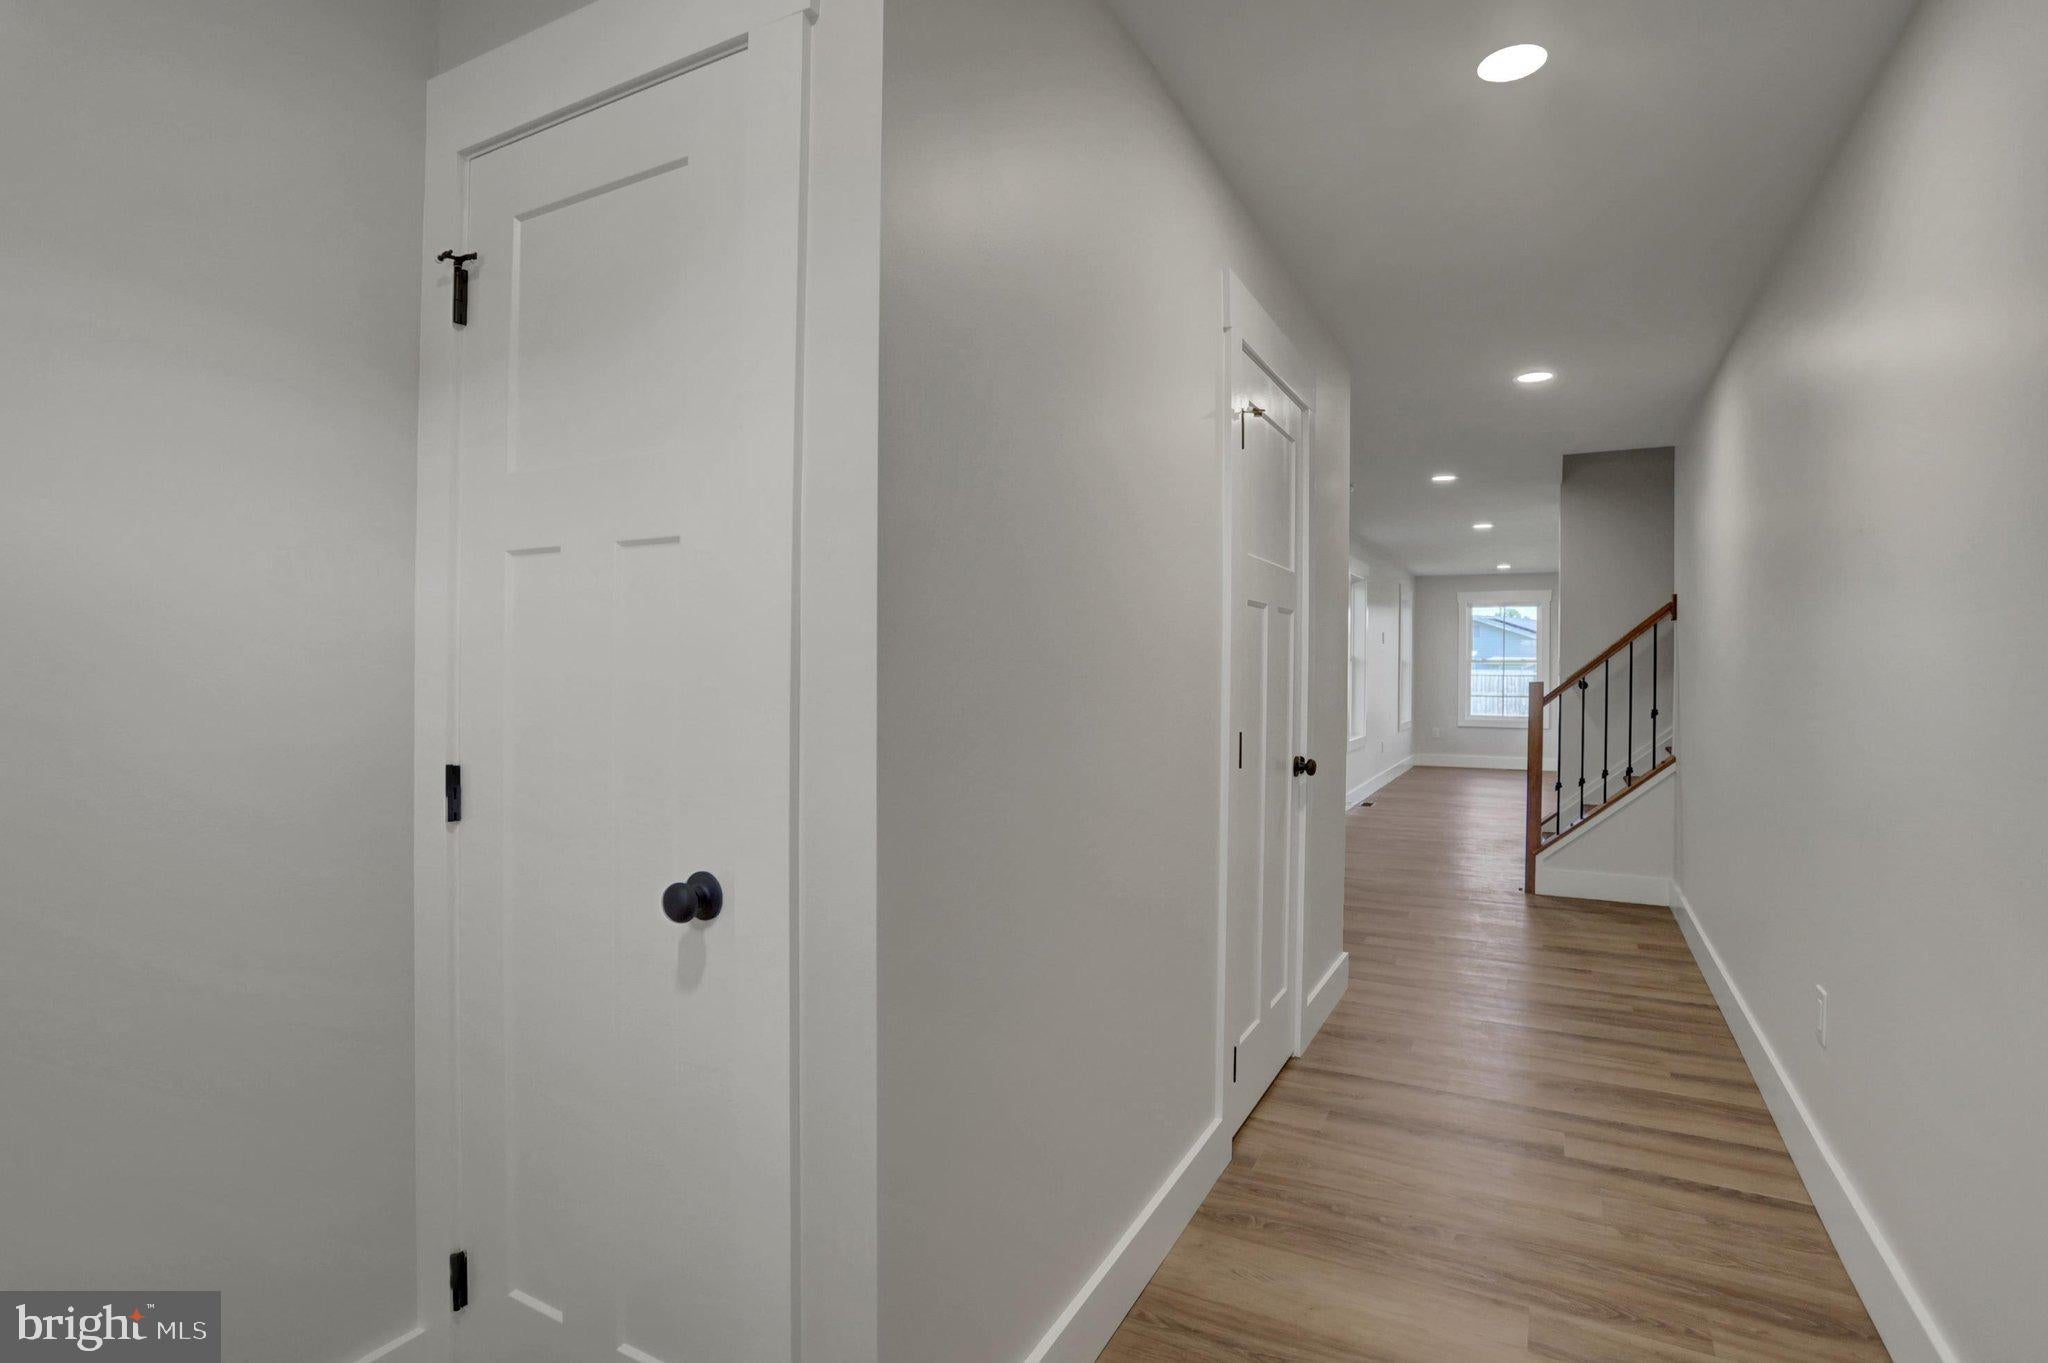
✔ Luxury Vinyl Plank Flooring.

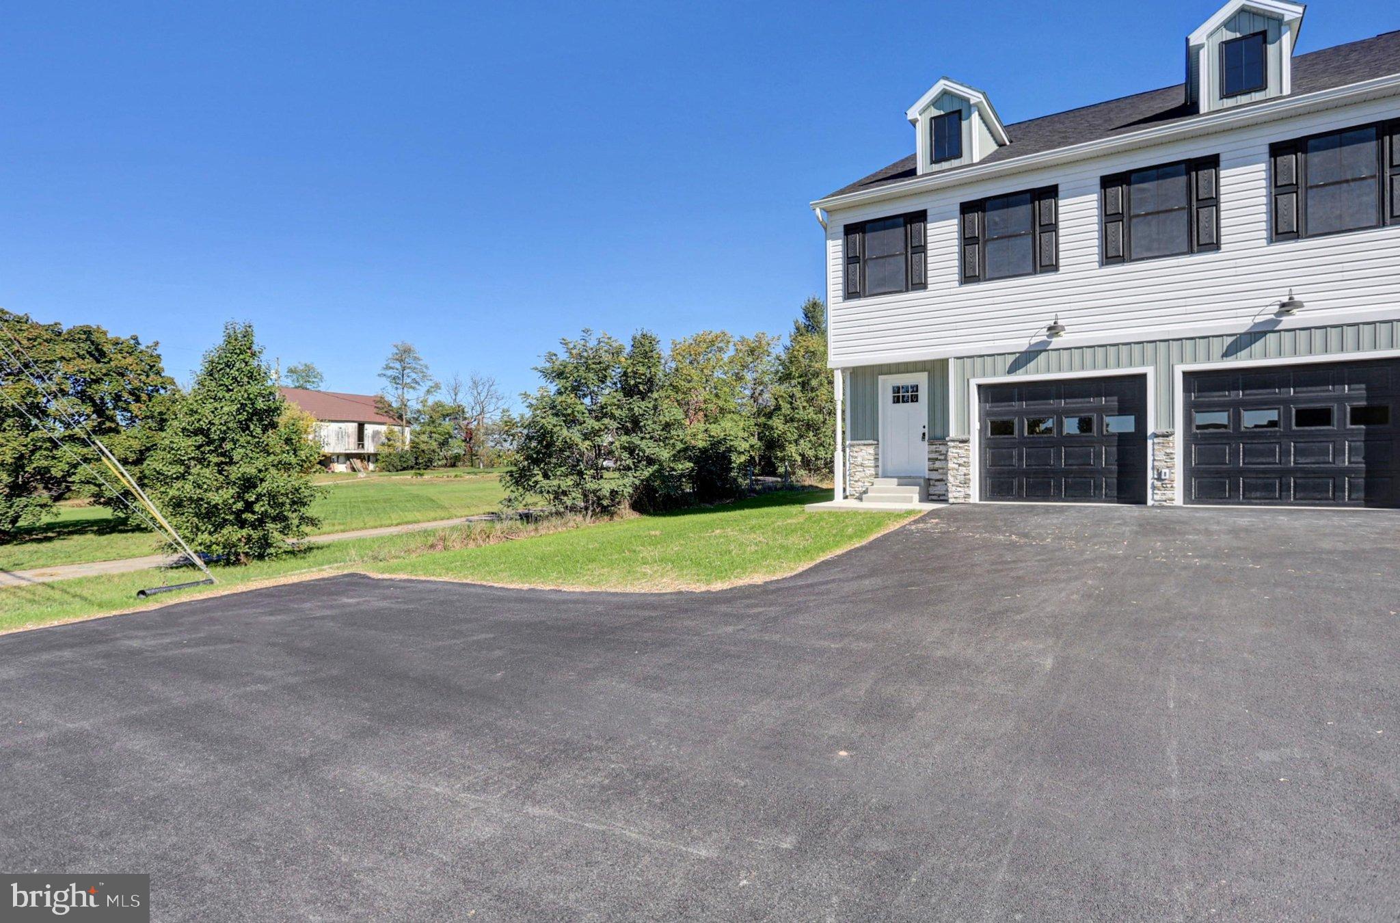
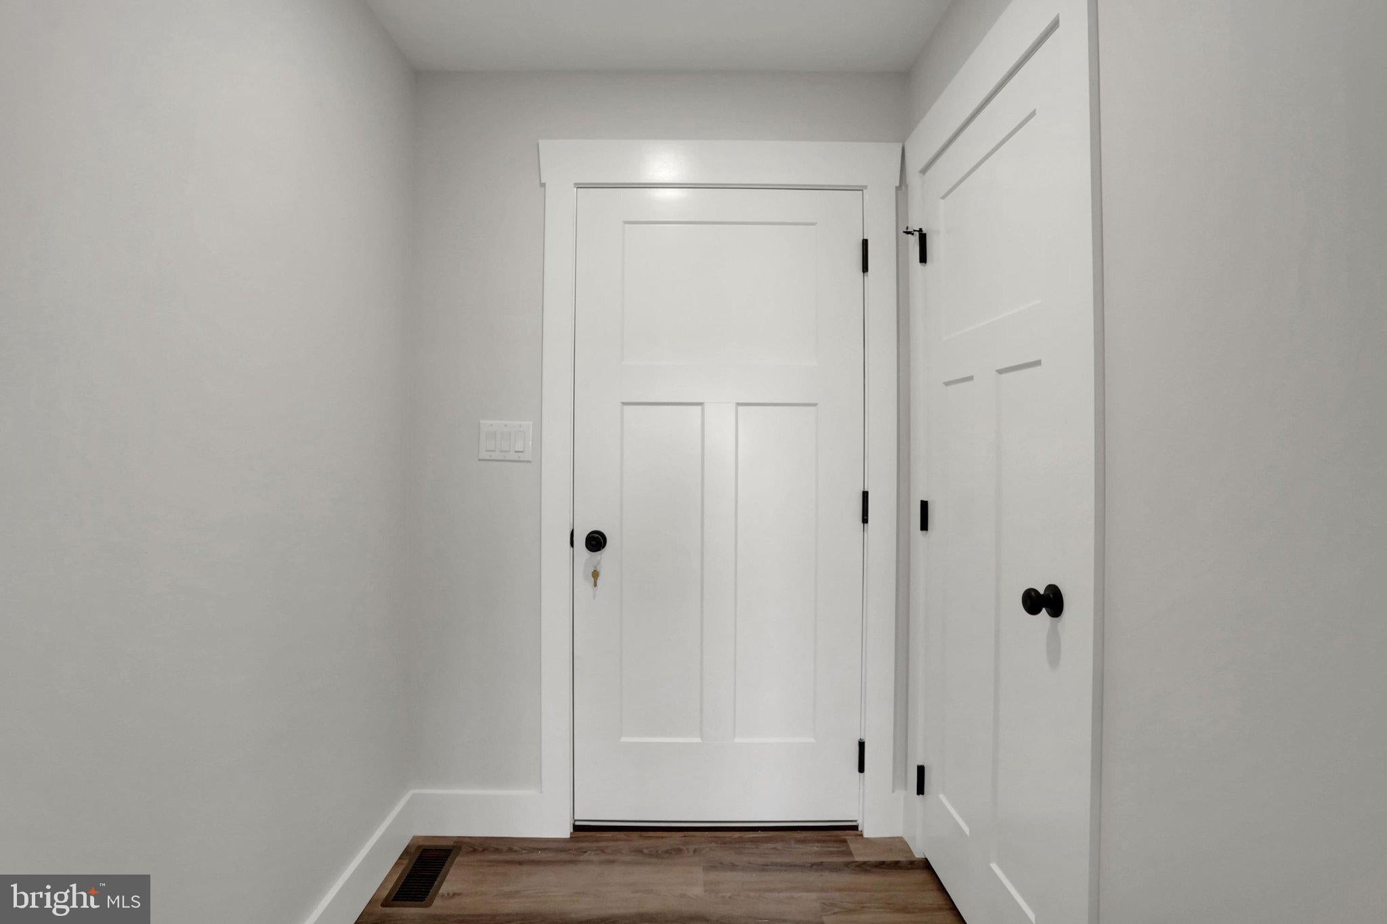
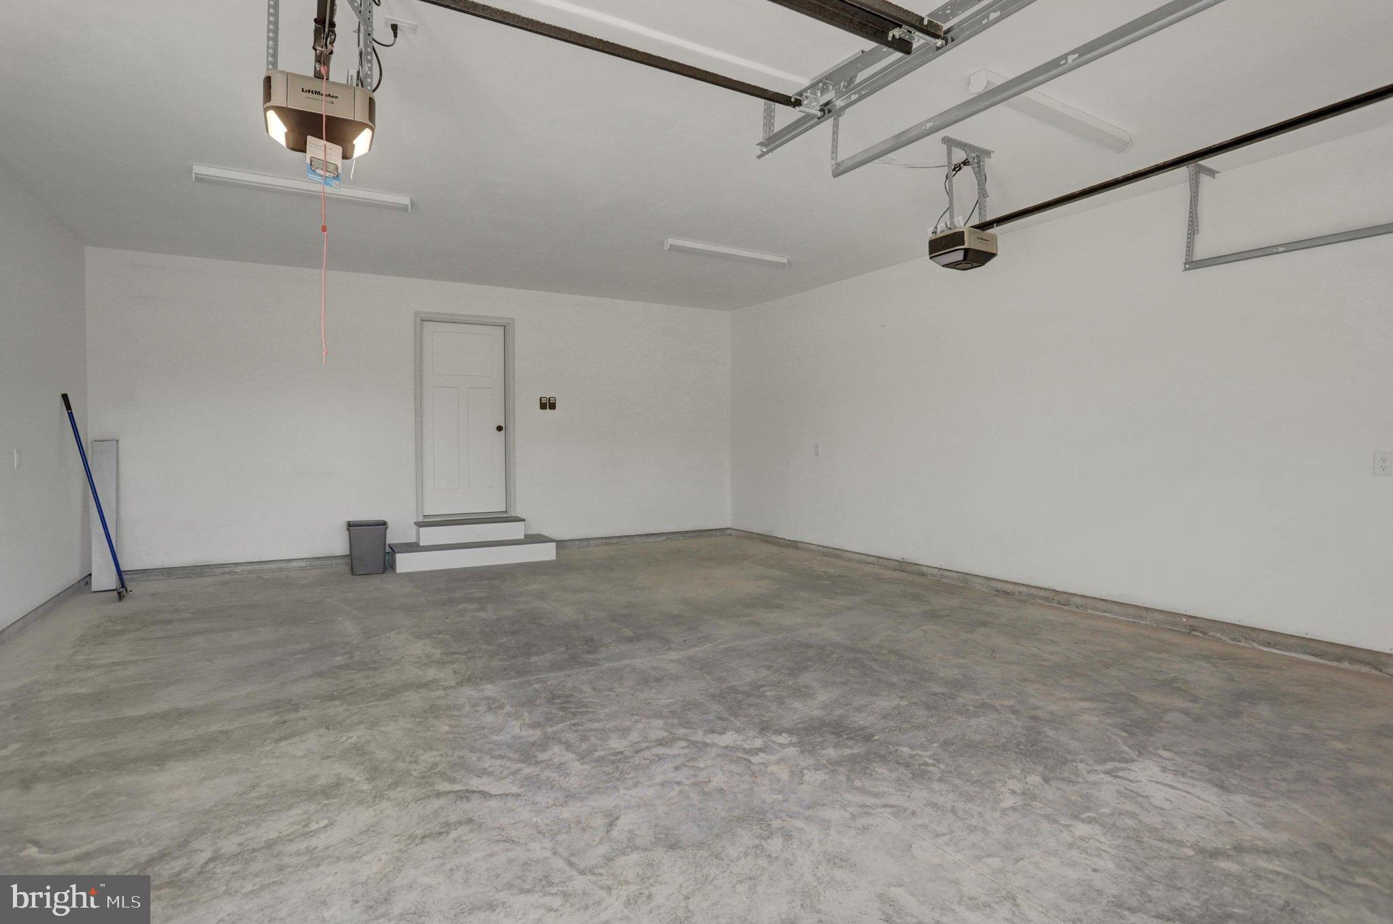
✔ Spacious 2-Car Garage with app controlled garage door openers, and keyless entry too.

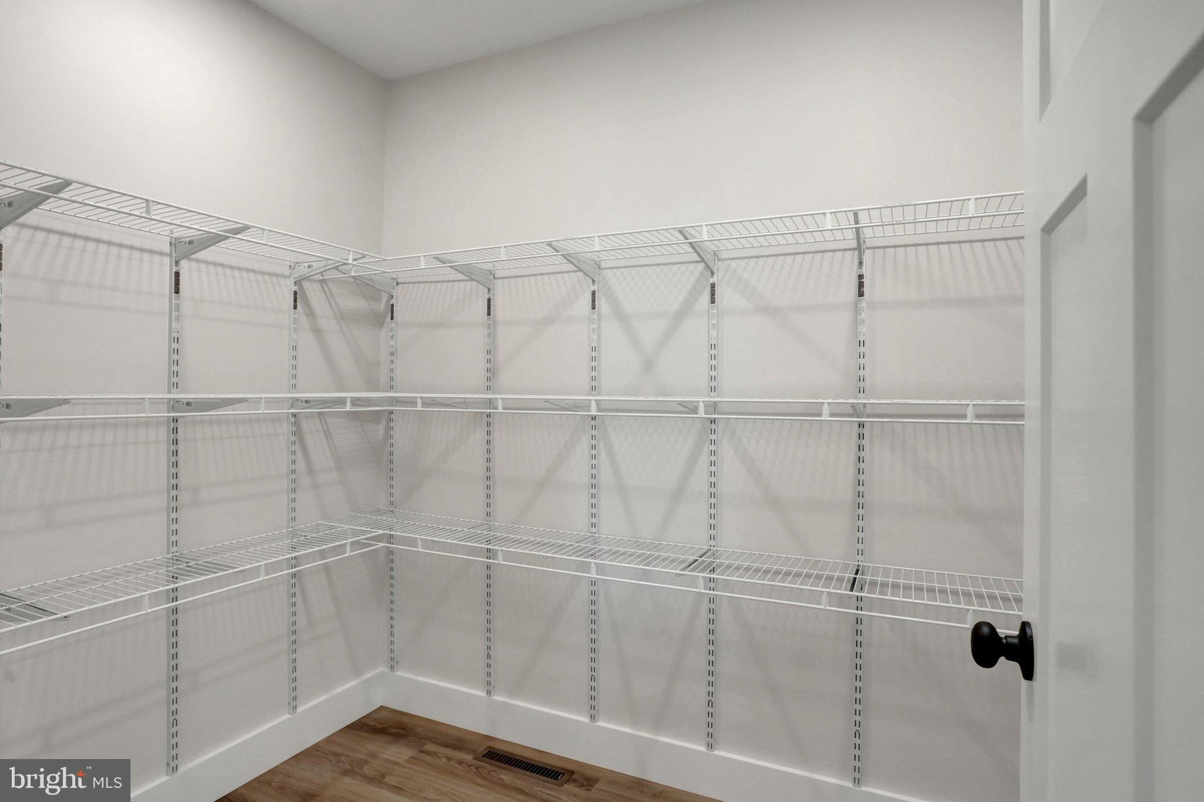
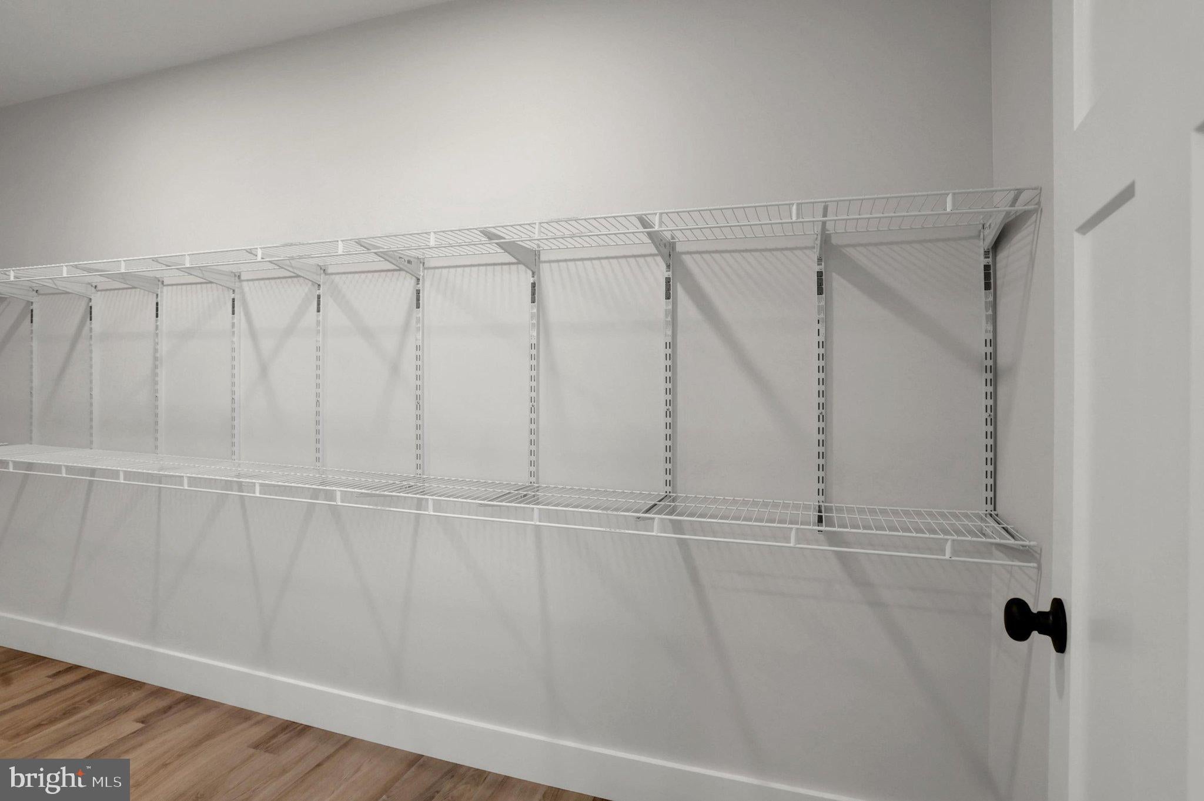
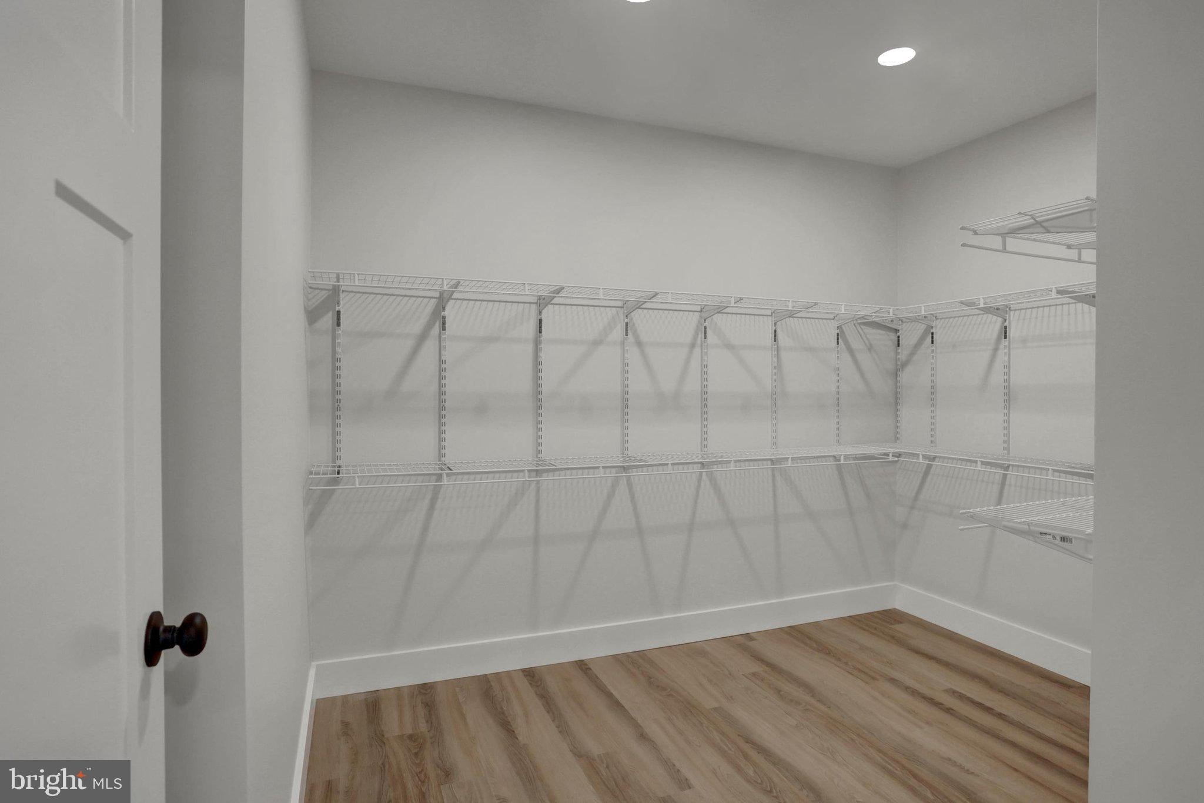
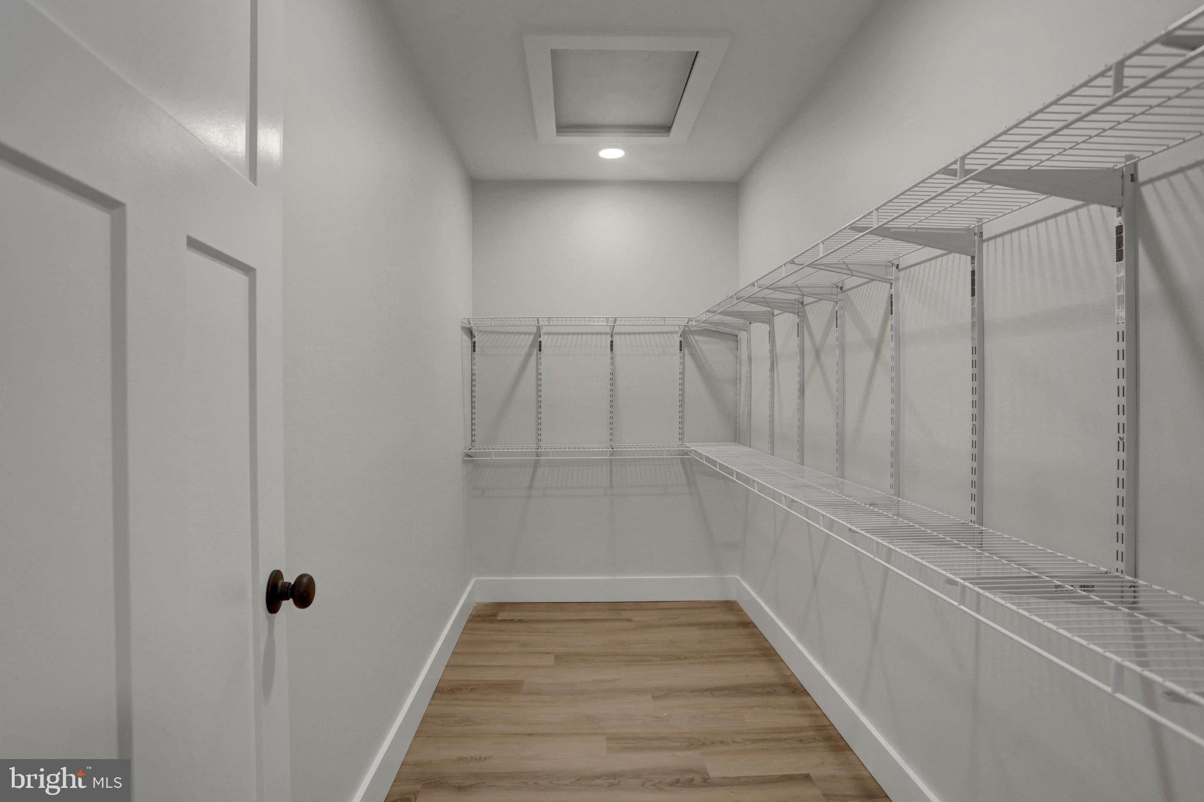
✔ Strategically designed storage throughout the home, maximizing functionality without sacrificing living

space.

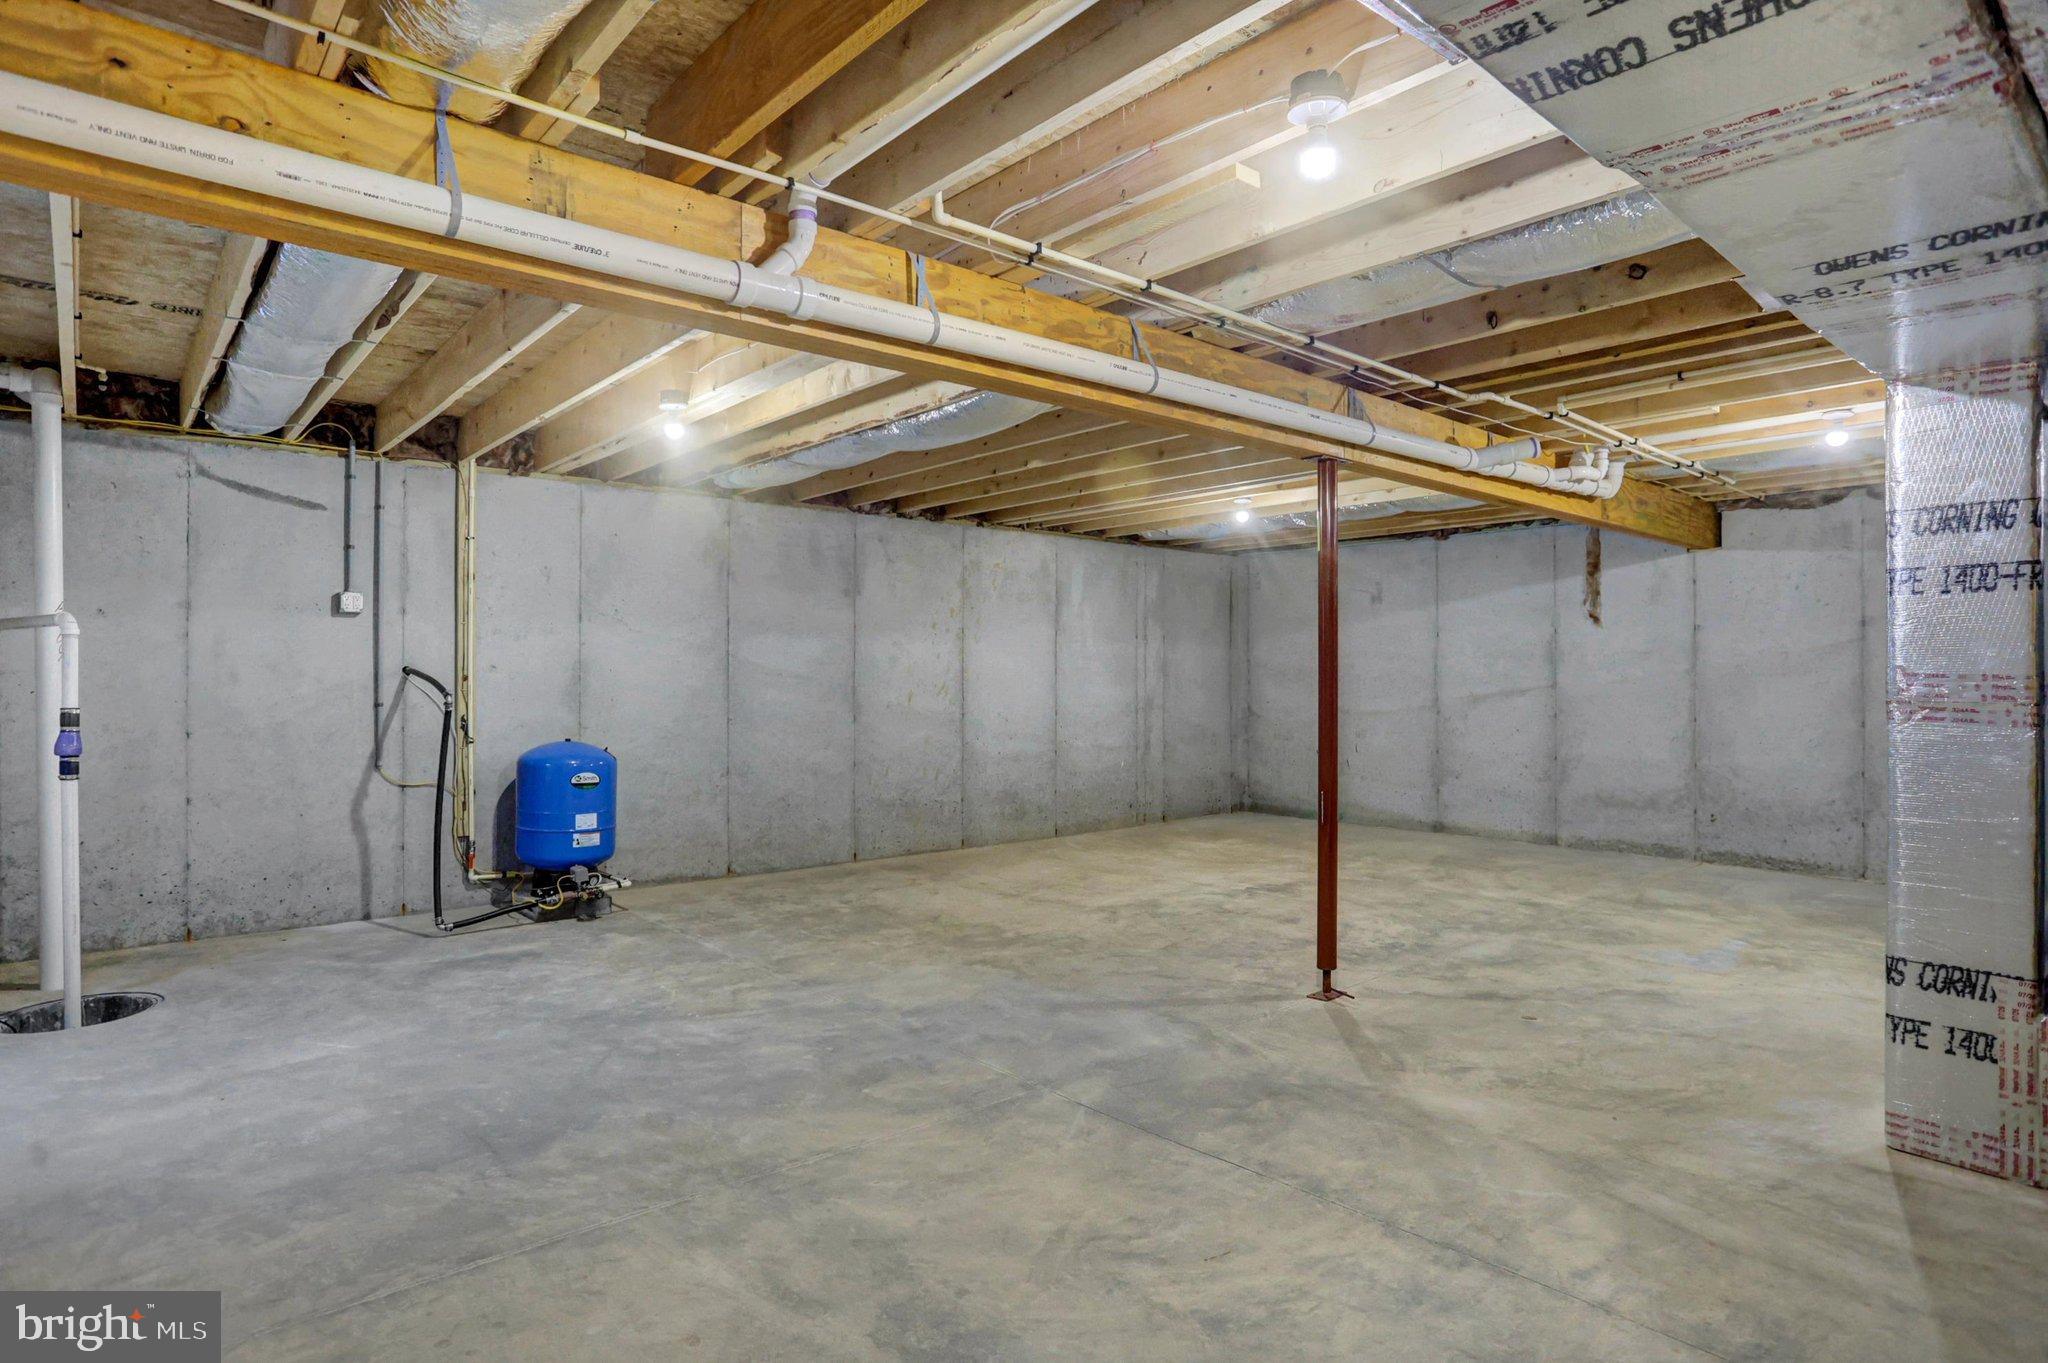
Need more space? Ask about options for a finished lower level.

Enjoy True Homeownership Freedom

NO HOA • NO Deed Restrictions • NO Monthly Fees

Builder Incentive being offered to buyers-call for details.

Location of 3617 Buchanan Trail W

Map showing 3617 Buchanan Trail W, Greencastle, PA 17225 $448,900
See more listings in Greencastle

3617 Buchanan Trail W property details

Interior

Bedrooms & Bathrooms

  • Bedrooms: 4
  • Bathrooms: 3
  • Full Bathrooms: 2

Appliances

  • Included: Electric Water Heater, Dishwasher, Disposal, Refrigerator, Water Heater, Microwave
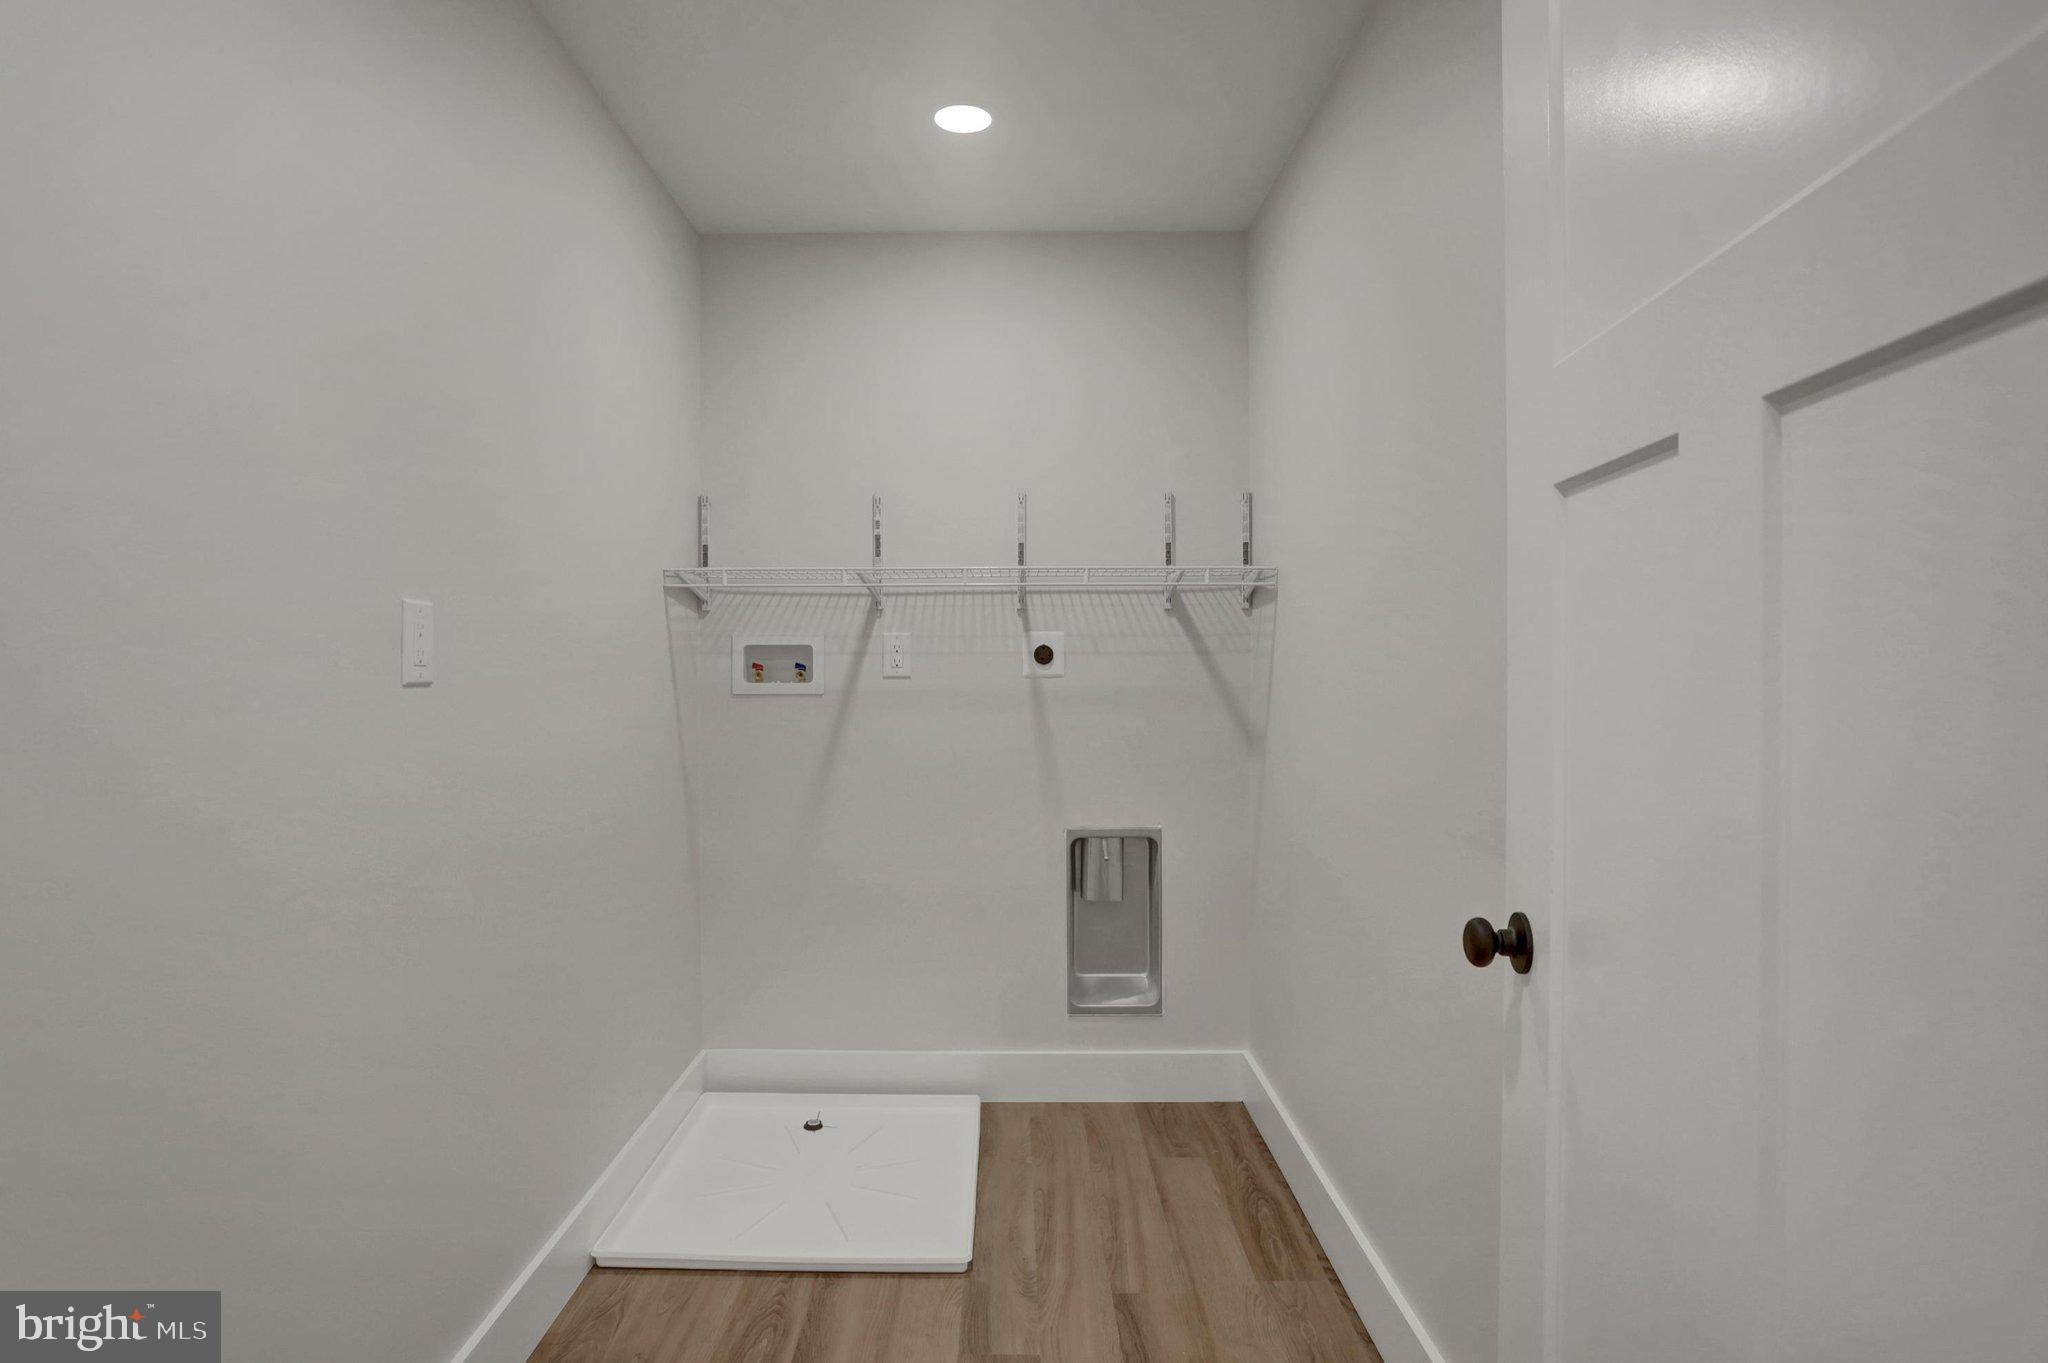
  • Laundry: Laundry Room, Upper Level

Heating

  • Heating: Electric, Heat Pump

Cooling

  • Cooling: Central Air, Electric

Features

  • Interior Features: Kitchen Island, Pantry, Walk-In Closet(s), High Ceilings, Open Floorplan
  • Window Features: Insulated Windows, Screens
  • Flooring: Vinyl
  • Fireplace: No

Interior Area

  • Total Living Area: 2470
  • Source: Estimated

Rooms & Dimensions

Bedroom 2

  • Level: Upper 1

Great Room

  • Level: Main

Foyer

  • Level: Main

Game Room

  • Level: Upper 1

Kitchen

  • Level: Main
  • Features: Pantry

Bedroom 3

  • Level: Upper 1

Primary Bedroom

  • Level: Upper 1
  • Features: Walk-In Closet(s)

Laundry

  • Level: Upper 1

Dining Room

  • Level: Main

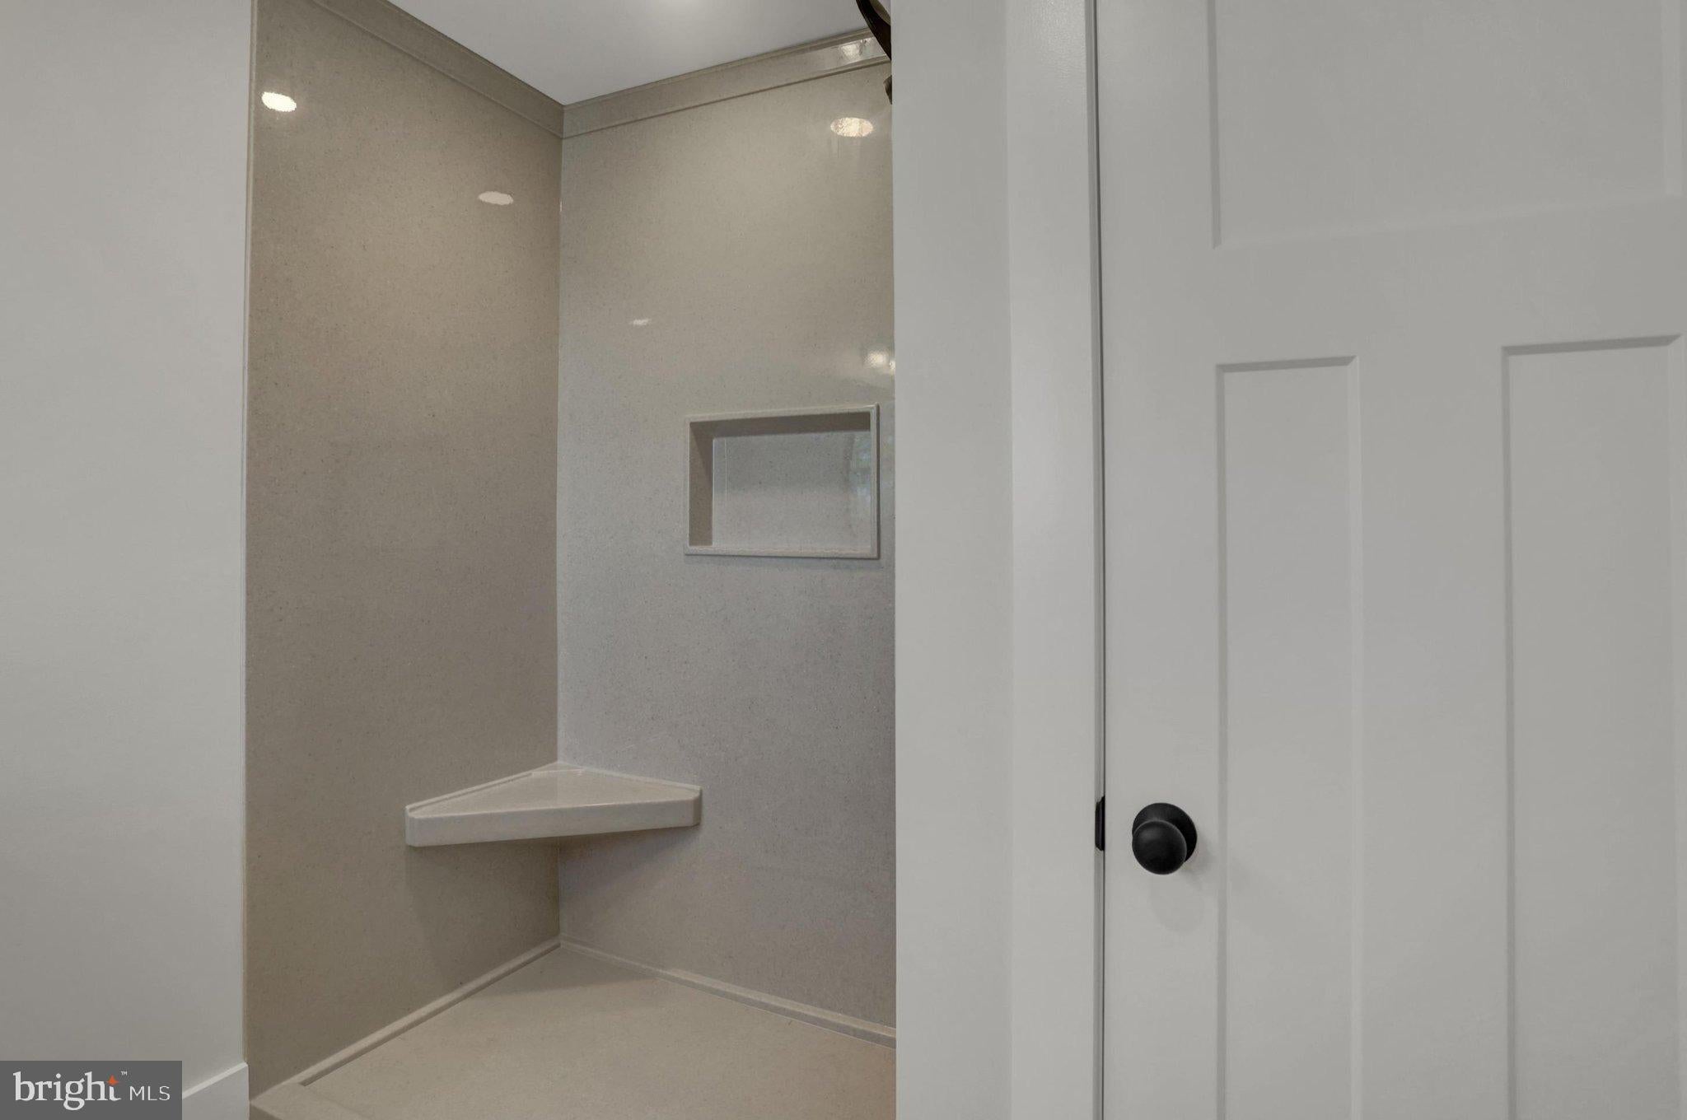
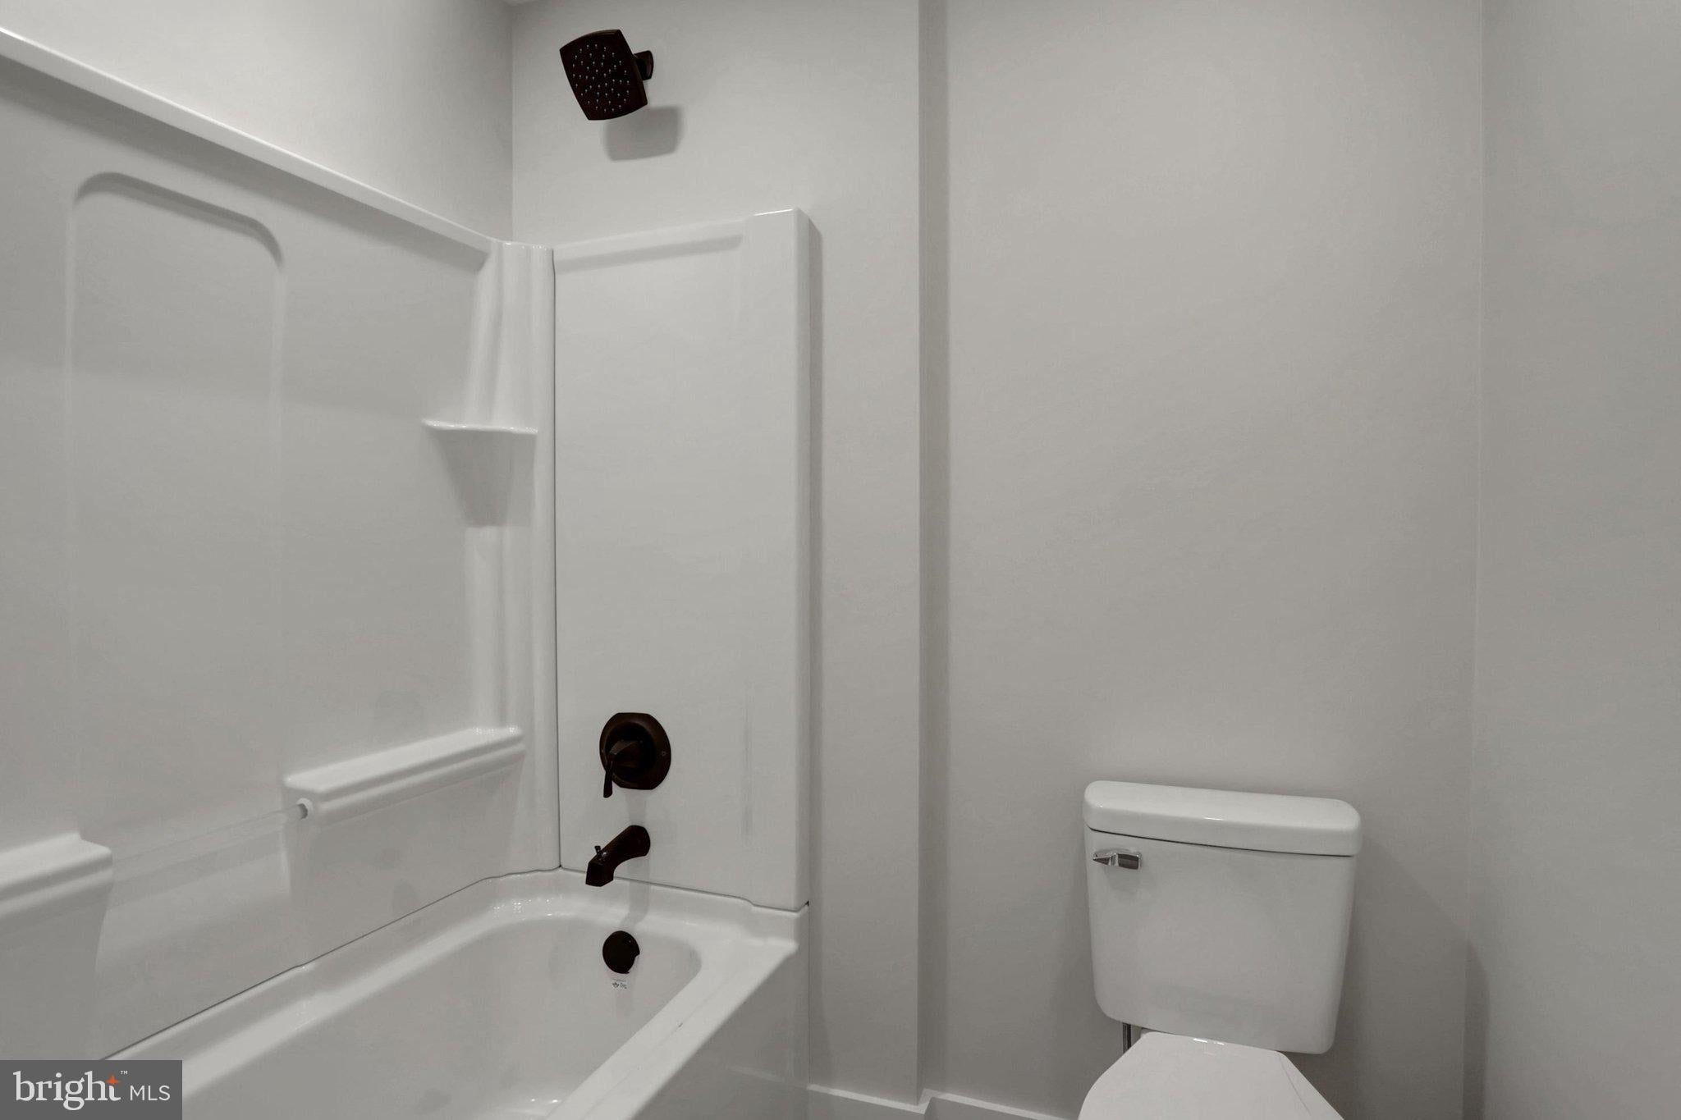
Bathroom 2

  • Level: Upper 1

Bedroom 4

  • Level: Upper 1
  • Features: Walk-In Closet(s)

Property

Features

  • Has Private Pool: No
  • Pool Features: None
  • Has Spa: No
  • Horses: No

View

  • Has View: No

Lot

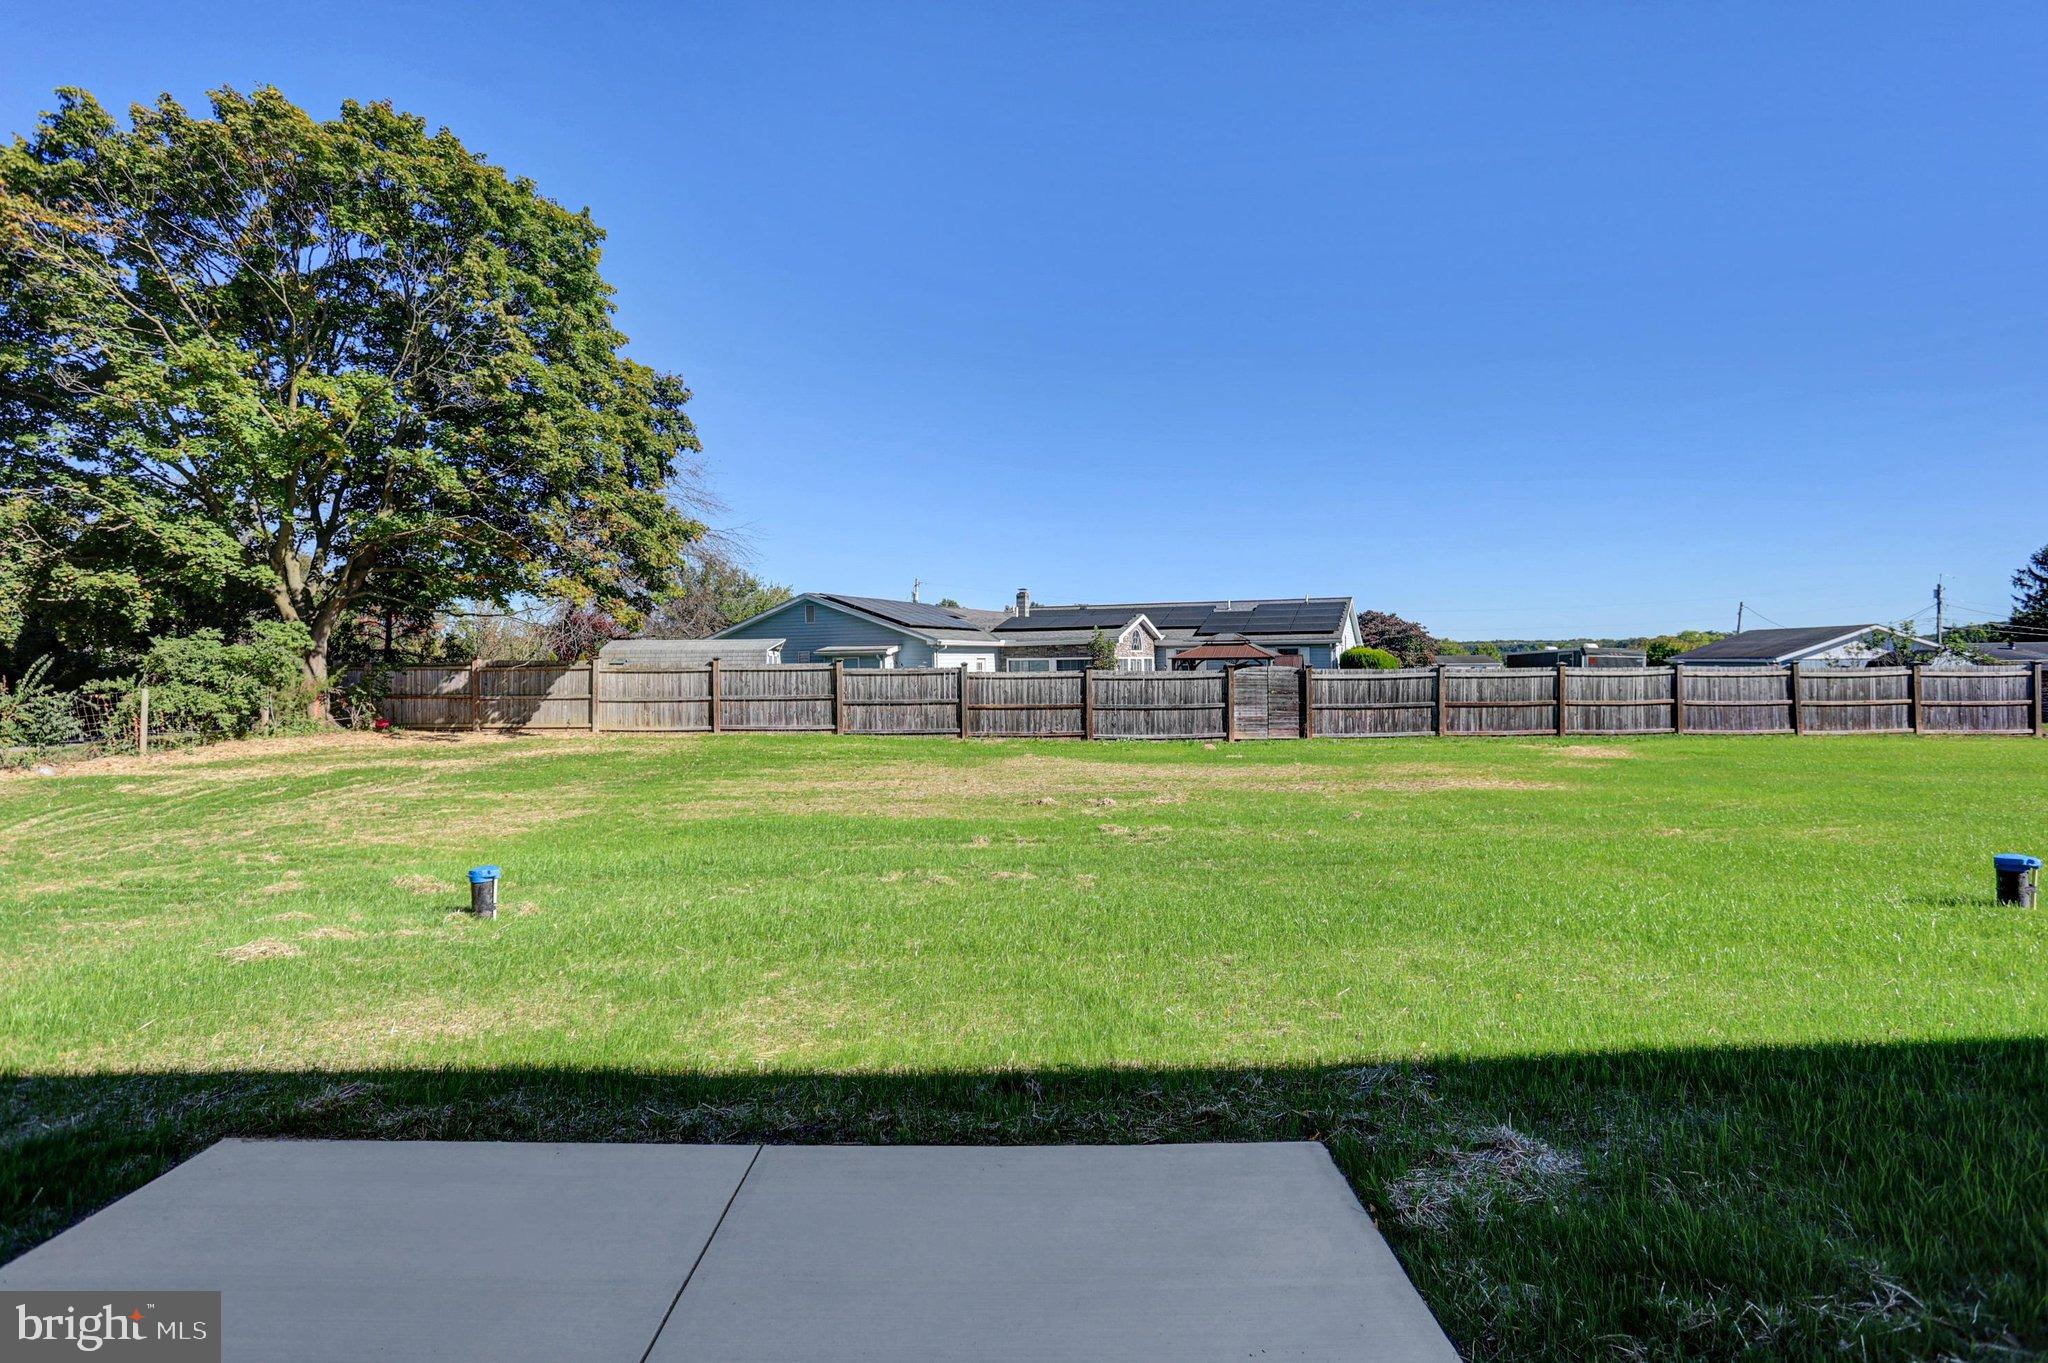
  • Features: Level

Accessibility

  • Levels: Two
  • Accessibility Features: Accessible Doors

Parking

  • Garage: Yes
  • Total Spaces: 2
  • Parking Features: Garage Door Opener, Garage, Driveway, Inside Entrance, Attached
  • Carport: No
  • Open Parking: No

Waterfront

  • Has Waterfront: No

Basement

  • Basement: Yes
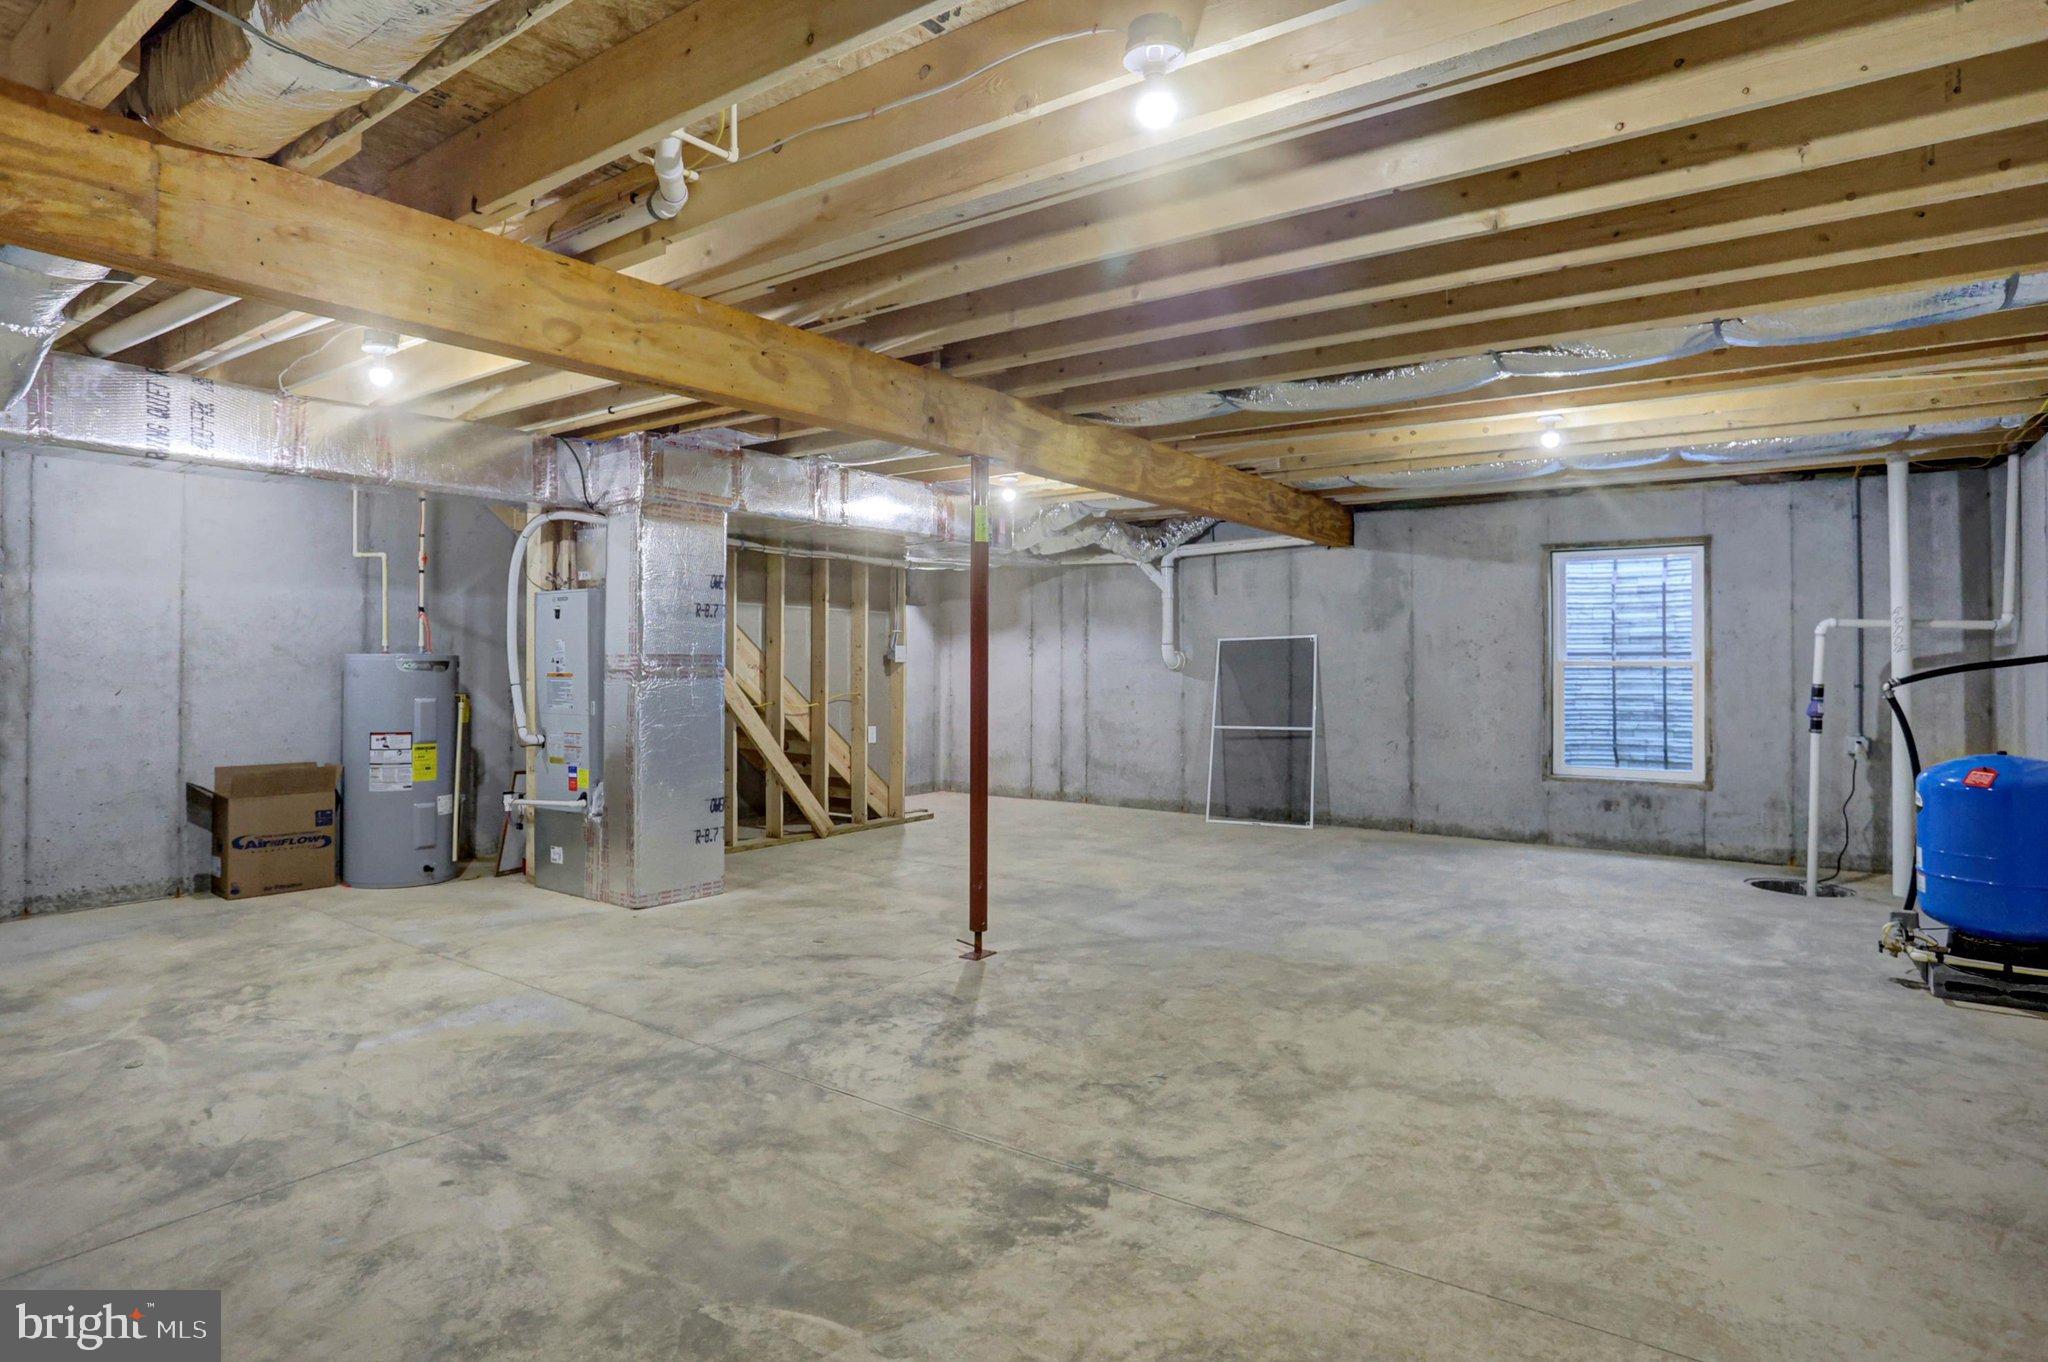
  • Features: Full, Sump Pump, Unfinished, Interior Entry
  • Below Grade Units: Square Feet
  • Below Grade Source: Estimated

Mobile Home

  • Mobile Home Remains: No

Construction

Type & Style

  • Home Type: Residential
  • Architectural Style: Transitional, Traditional
  • Property Sub Type: Townhouse
  • Structure Type: House

Materials

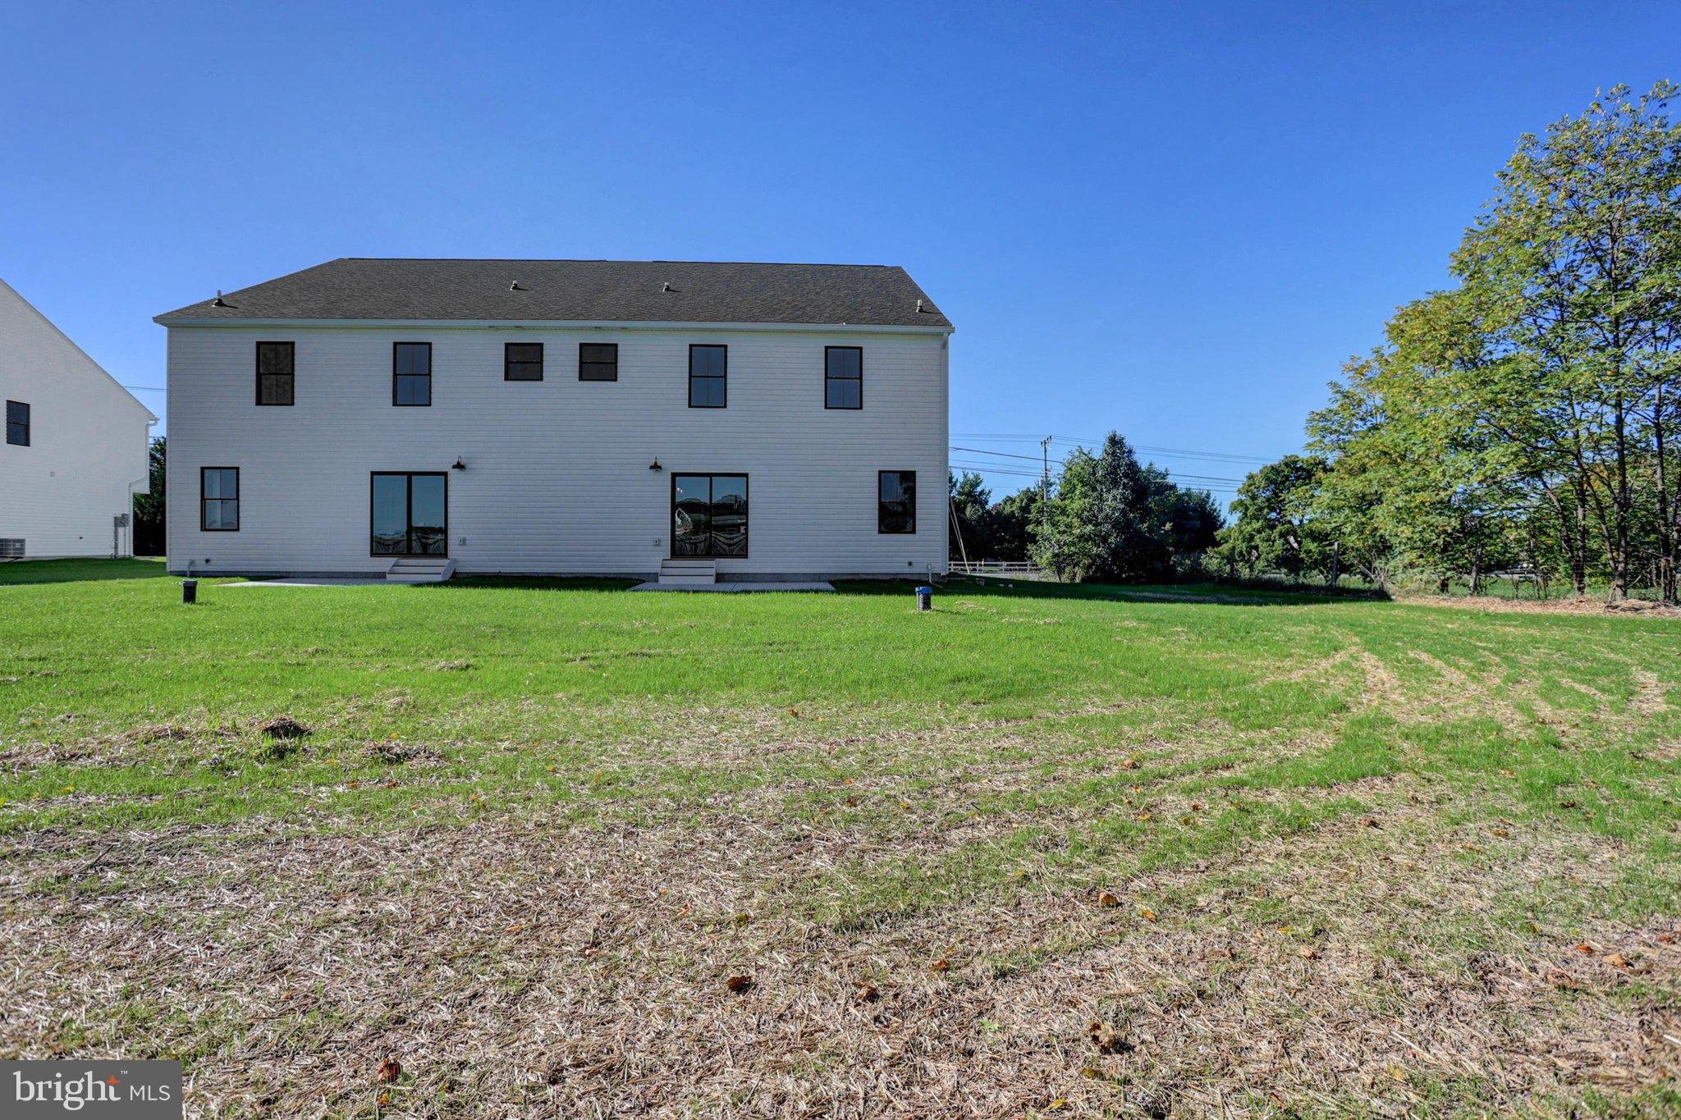
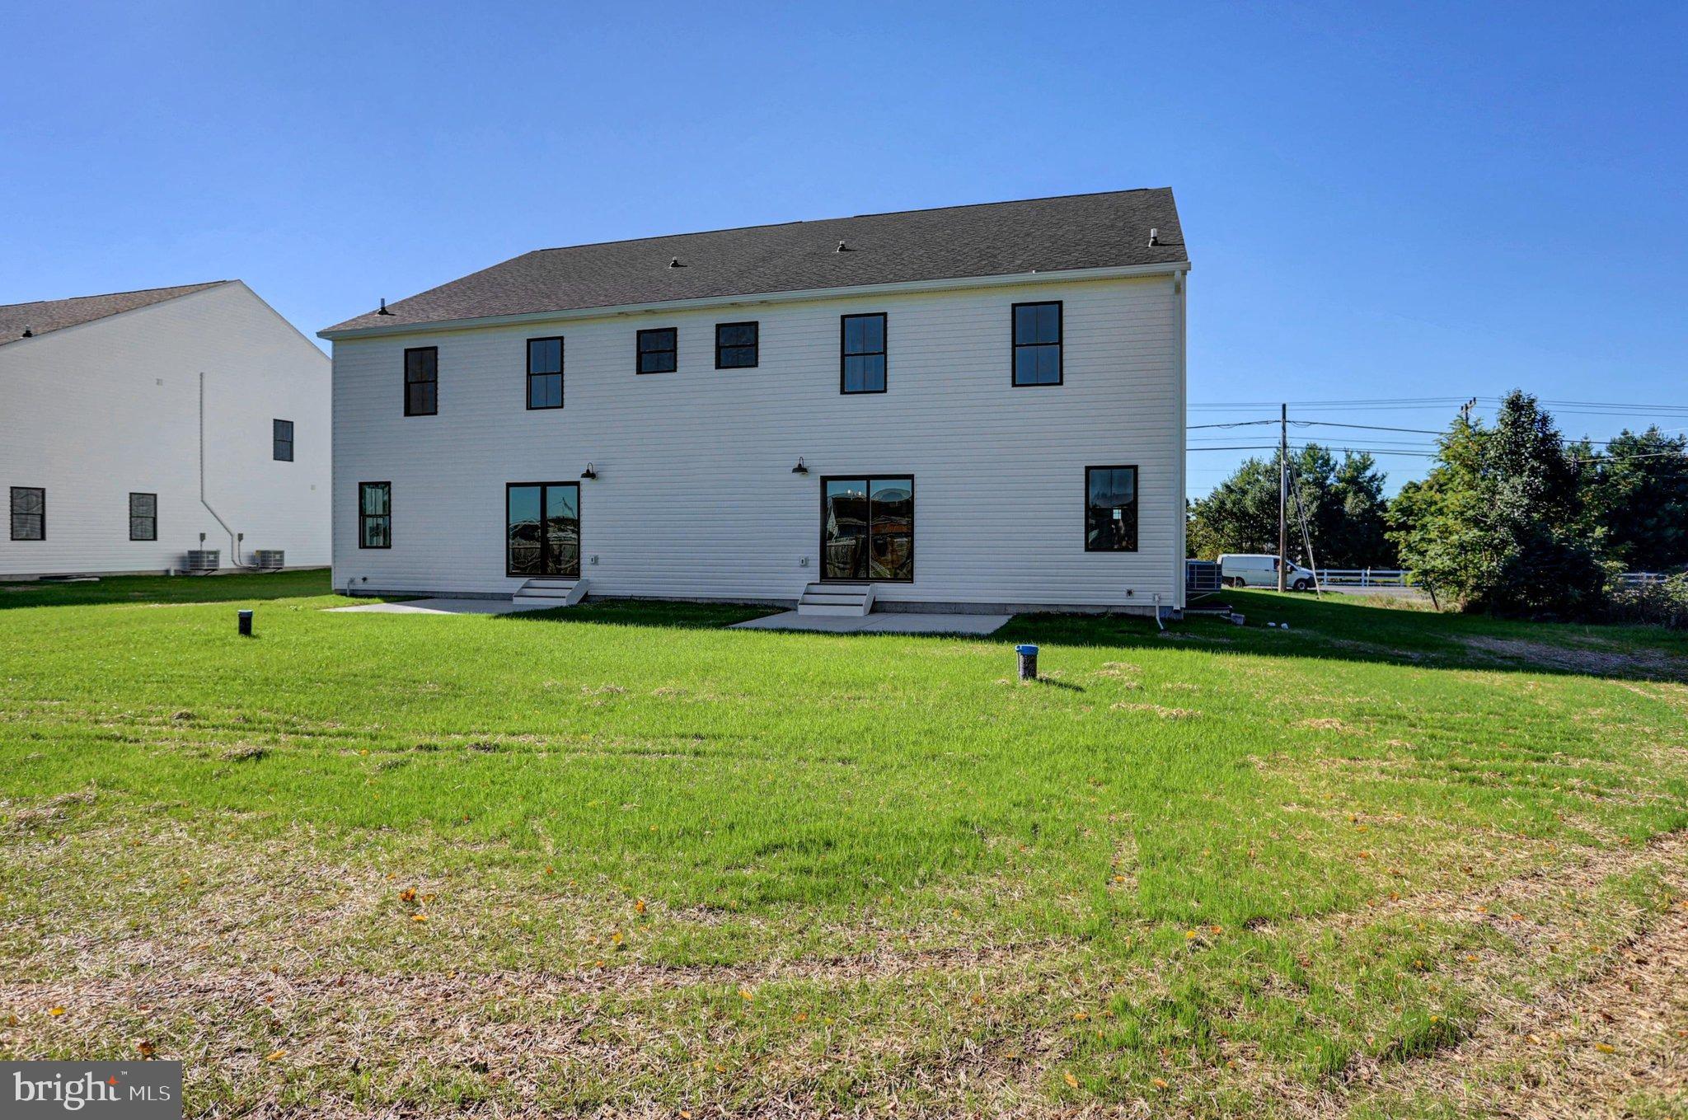
  • Construction Materials: Batts Insulation, Concrete, Frame, Vinyl Siding, Other
  • Foundation: Concrete Perimeter
  • Roof: Shingle

Builder / Condition

  • Year Built: 2026
  • Condition: New Construction
  • New Construction: Yes
  • Builder: Precise Construction Svc, LLC

Building

  • Building Area Total: 3280
  • Building Area Source: Estimated

Utilities & Green Energy

Utilities

  • Electric on Property: No
  • Electric: 200+ Amp Service
  • Water: Well
  • Sewer: Public Sewer
  • Road Surface Type: Paved

Green Energy

  • Energy Efficient: No

Community & HOA

Community

HOA

  • Has HOA: No
  • Senior Community: No

Pets

  • Pets Allowed: No

Location

  • Longitude: -77.774682
  • Latitude: 39.801087
  • Directions: From Greencastle Square West on 16-approximately 2.5 miles past Antrim Way (Route 11), properties on right.

Land Lease

  • Land Lease: No

School

School District

Middle or Junior

Highschool

Tax, Financial & Listing Details

Listing Details

  • List Price: $448,900
  • Price Per Square Foot: $181.74
  • Home Warranty: No
  • Rent Control: No
  • Status: Active

MLS Details

  • MLS: Bright
  • Listing ID: PAFL2036358

Tax Details

  • Tax Year: 2026

Ask a question about 3617 Buchanan Trail W

Hi there — ask anything about this property or the area and the team will get right back to you.

Last checked Source: BrightMLS# PAFL2036358

Local real estate advisory services provided by agent with The Southside Group
Listed by Maureen Ellen Clay with Coldwell Banker Realty

The data relating to real estate for sale on this website appears in part through the BRIGHT Internet Data Exchange program, a voluntary cooperative exchange of property listing data between licensed real estate brokerage firms in which Maureen Ellen Clay participates, and is provided by BRIGHT through a licensing agreement. The information provided by this website is for the personal, non-commercial use of consumers and may not be used for any purpose other than to identify prospective properties consumers may be interested in purchasing. Some properties which appear for sale on this website may no longer be available because they are under contract, have closed or are no longer being offered for sale. Information Deemed Reliable But Not Guaranteed. Copyright © 2026 Bright MLS. All rights reserved.
You agree to The Southside Group Terms of Use and Privacy Policy. By choosing to contact a property, you also agree that The Southside Group and its associates may call, text, or email you regarding any inquiries or activities you submit through our website. This may involve the use of automated means and prerecorded or artificial voices.

Listings near 3617 Buchanan Trail W