SELLER OFFERING INTEREST RATE BUY-DOWN!
Call for Details!
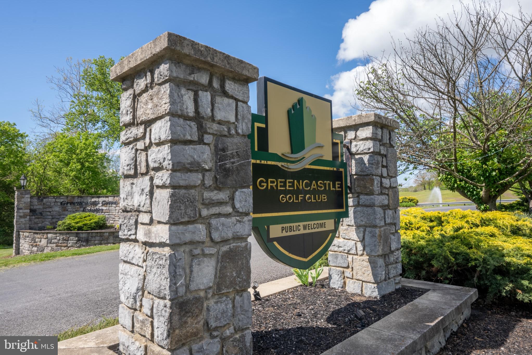
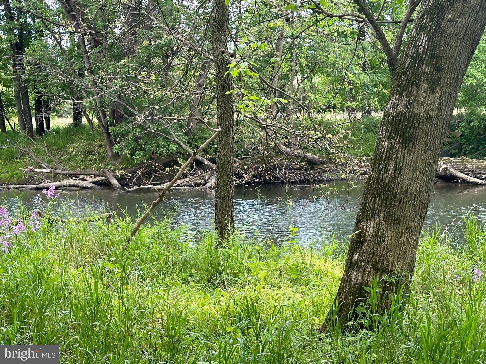
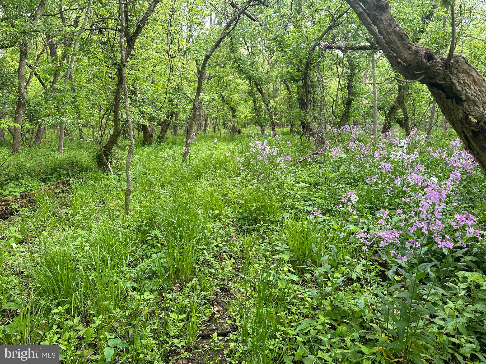
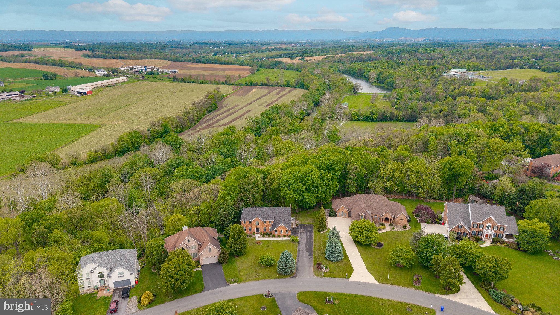
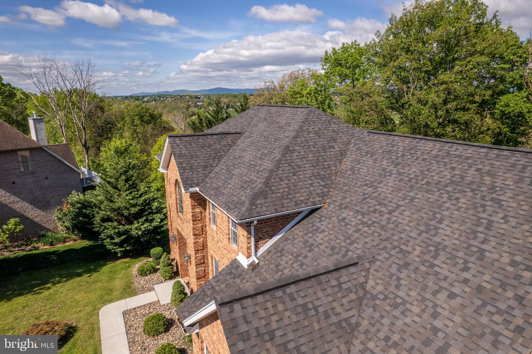
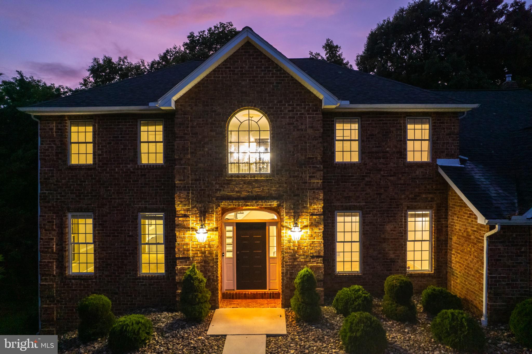
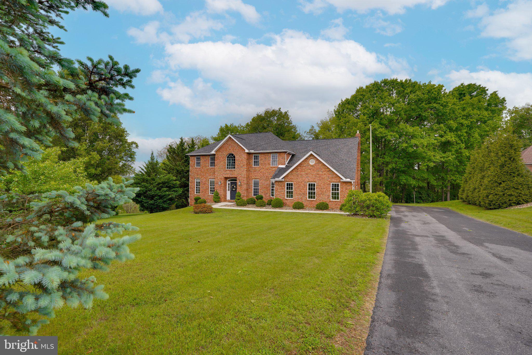
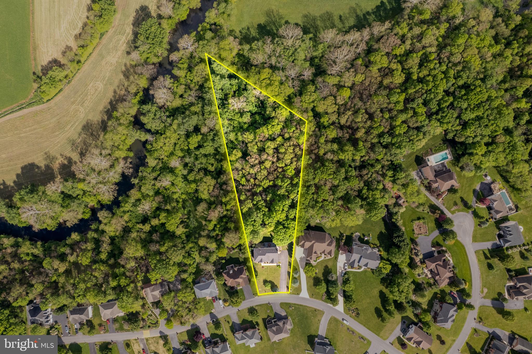
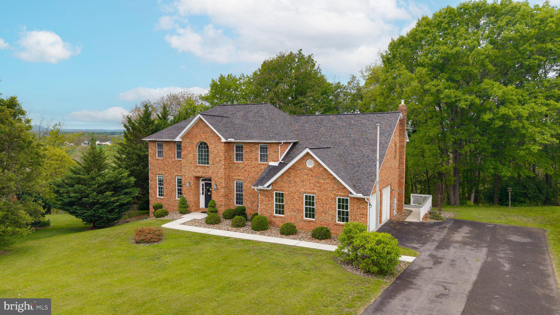
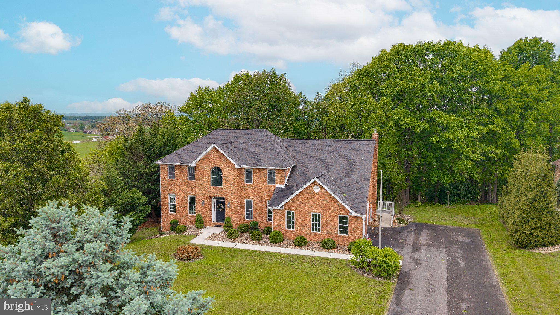
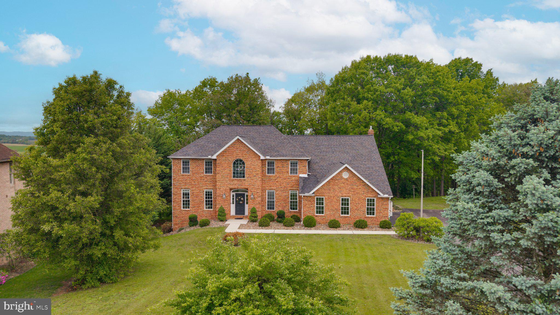
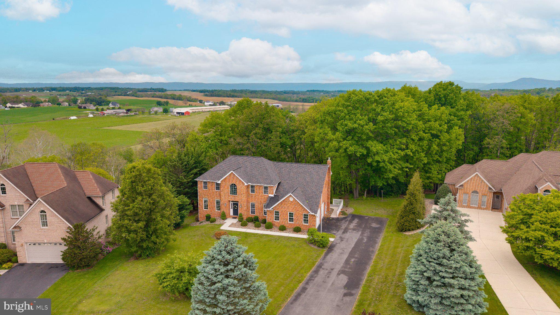
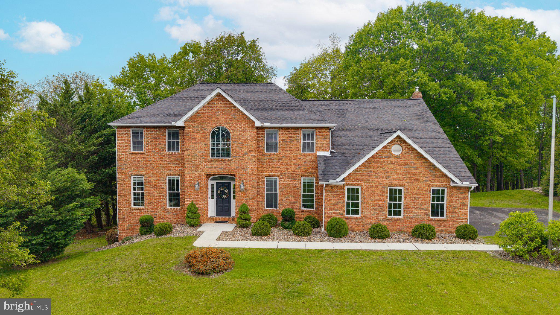
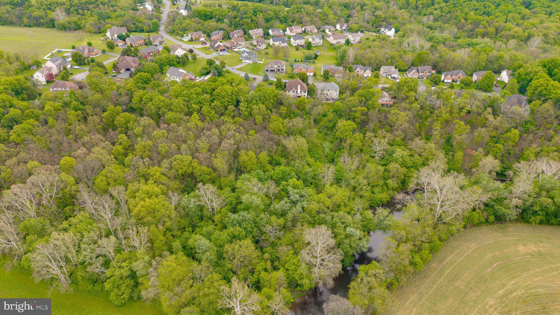
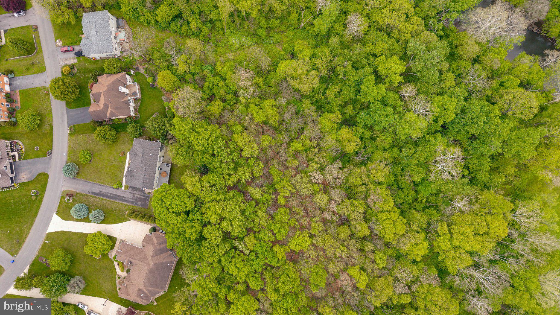
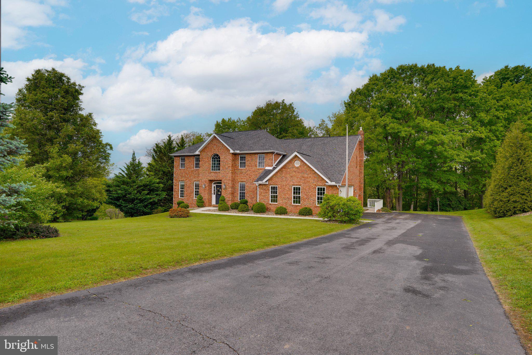
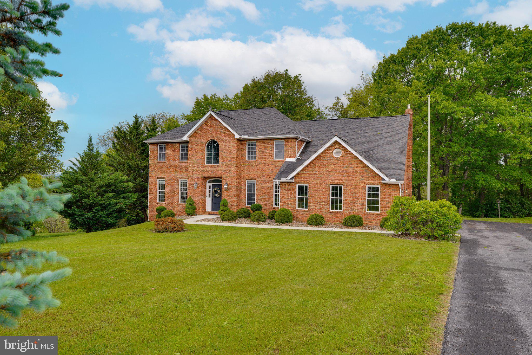
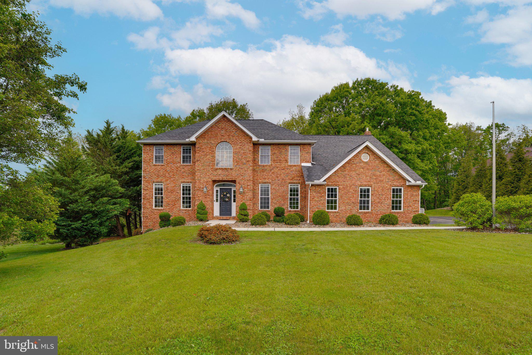
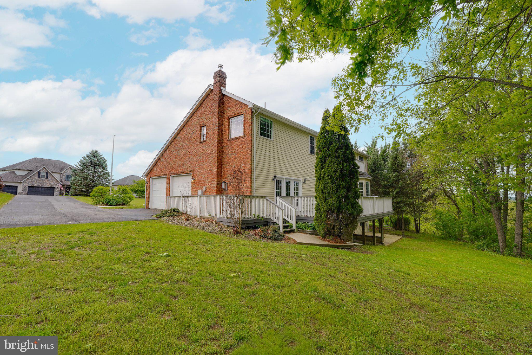
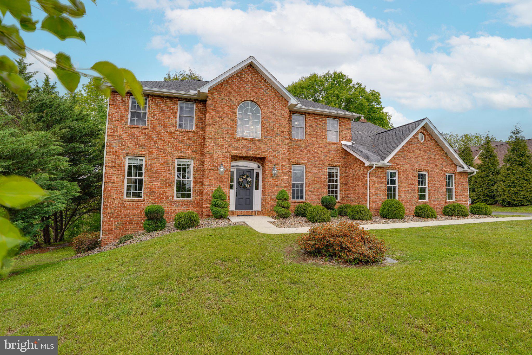
This three-level colonial in the Greencastle Greens Golf Community offers 4,657 finished square feet and two heating and cooling zones. It sits on a mostly wooded 2.54-acre lot with more than an acre of flat ground near the Conococheague Creek.
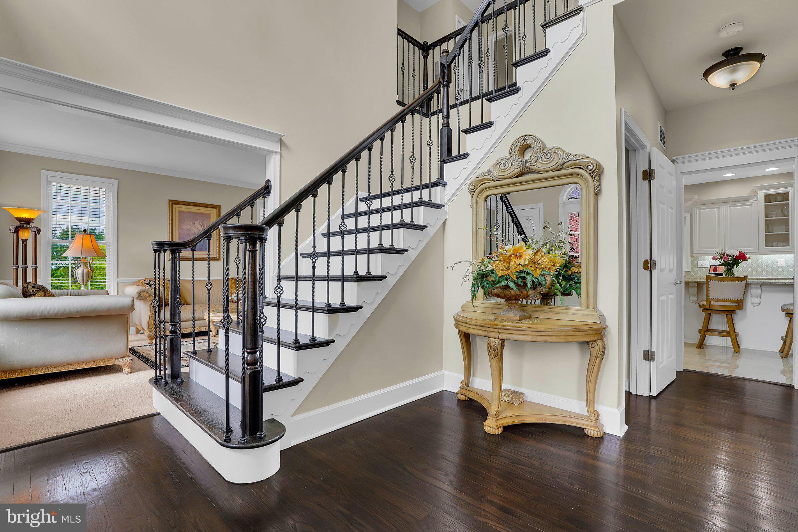
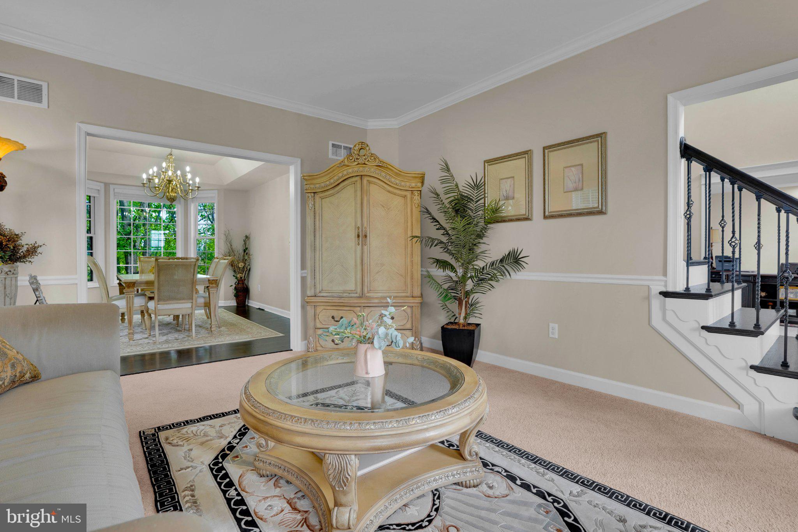
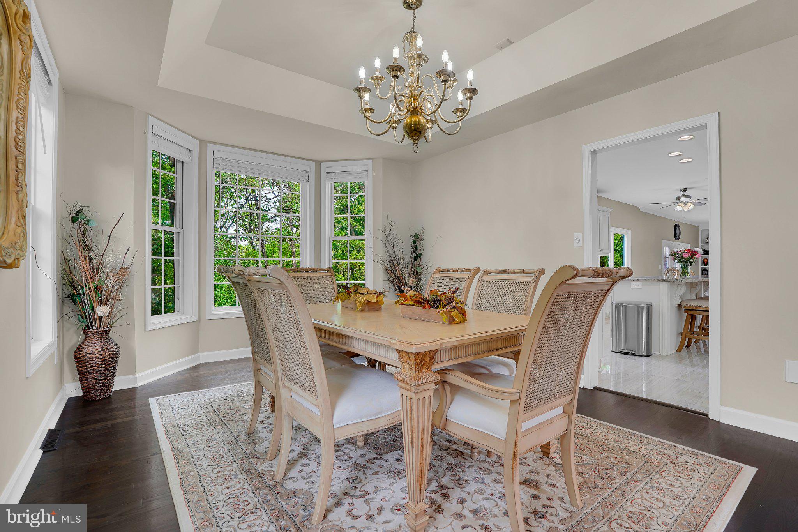
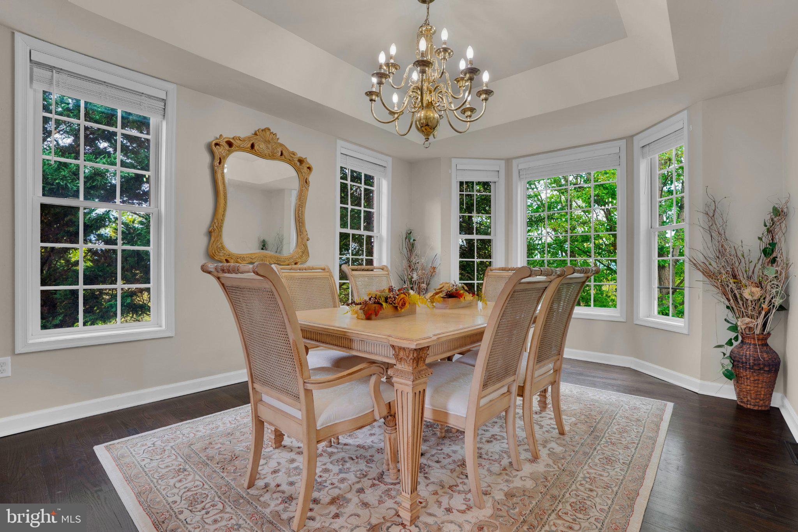
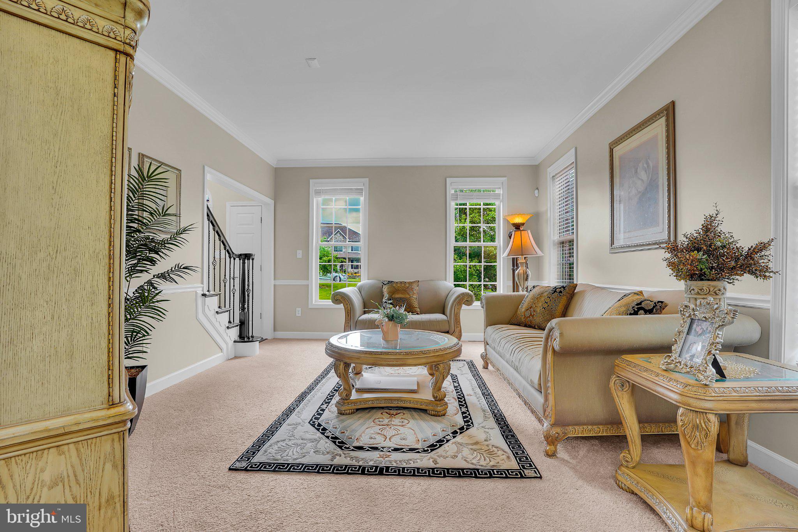
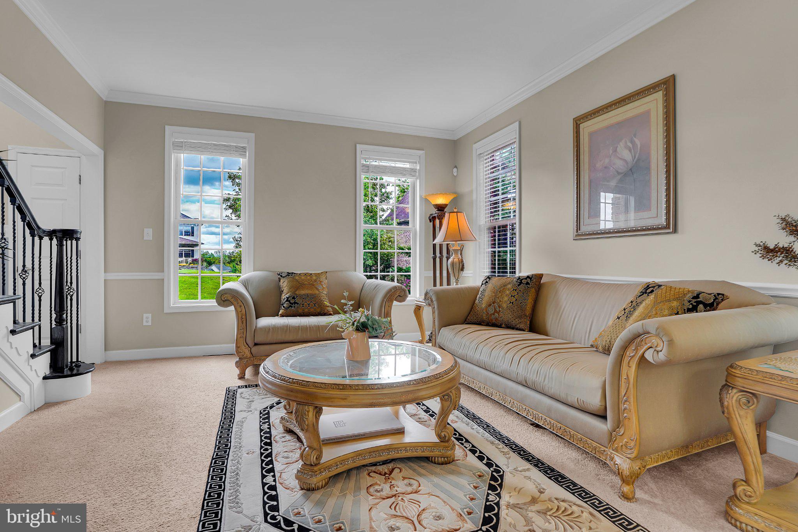
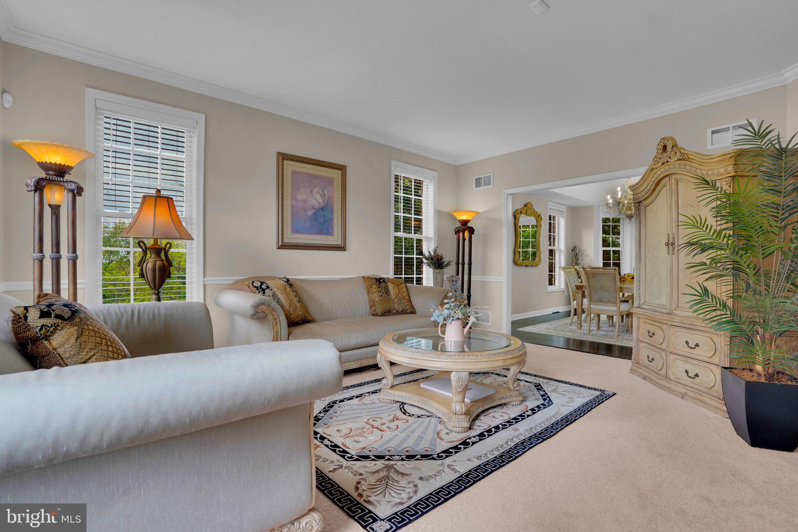
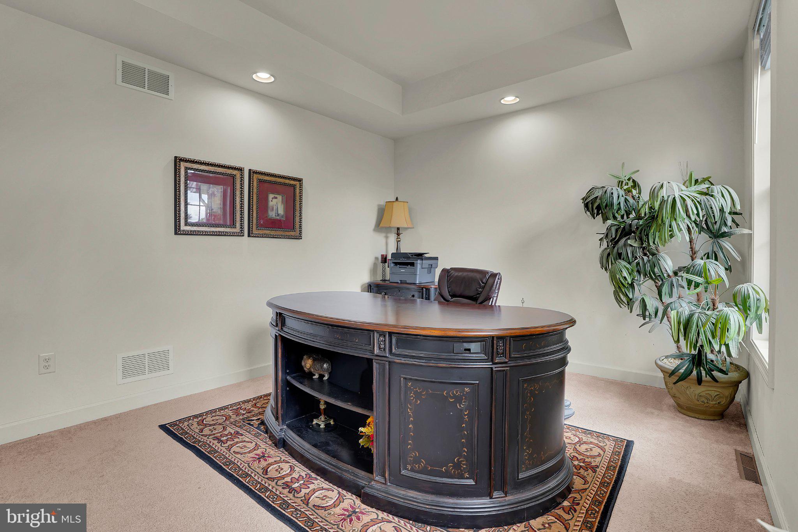
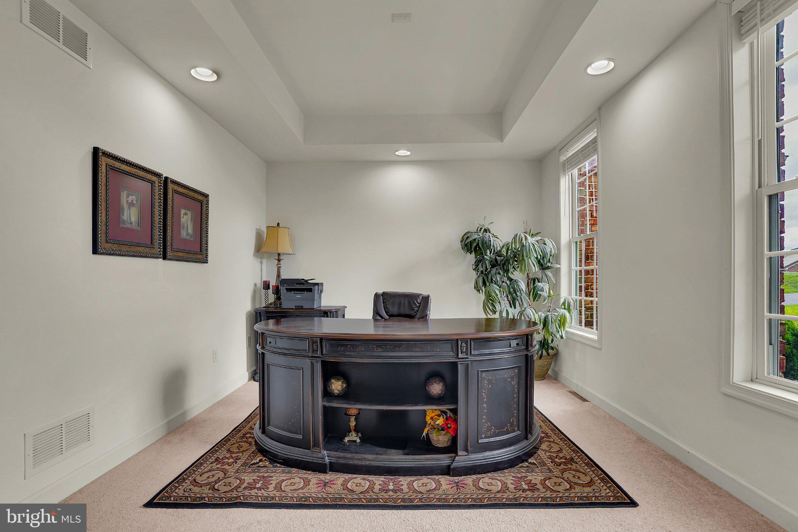
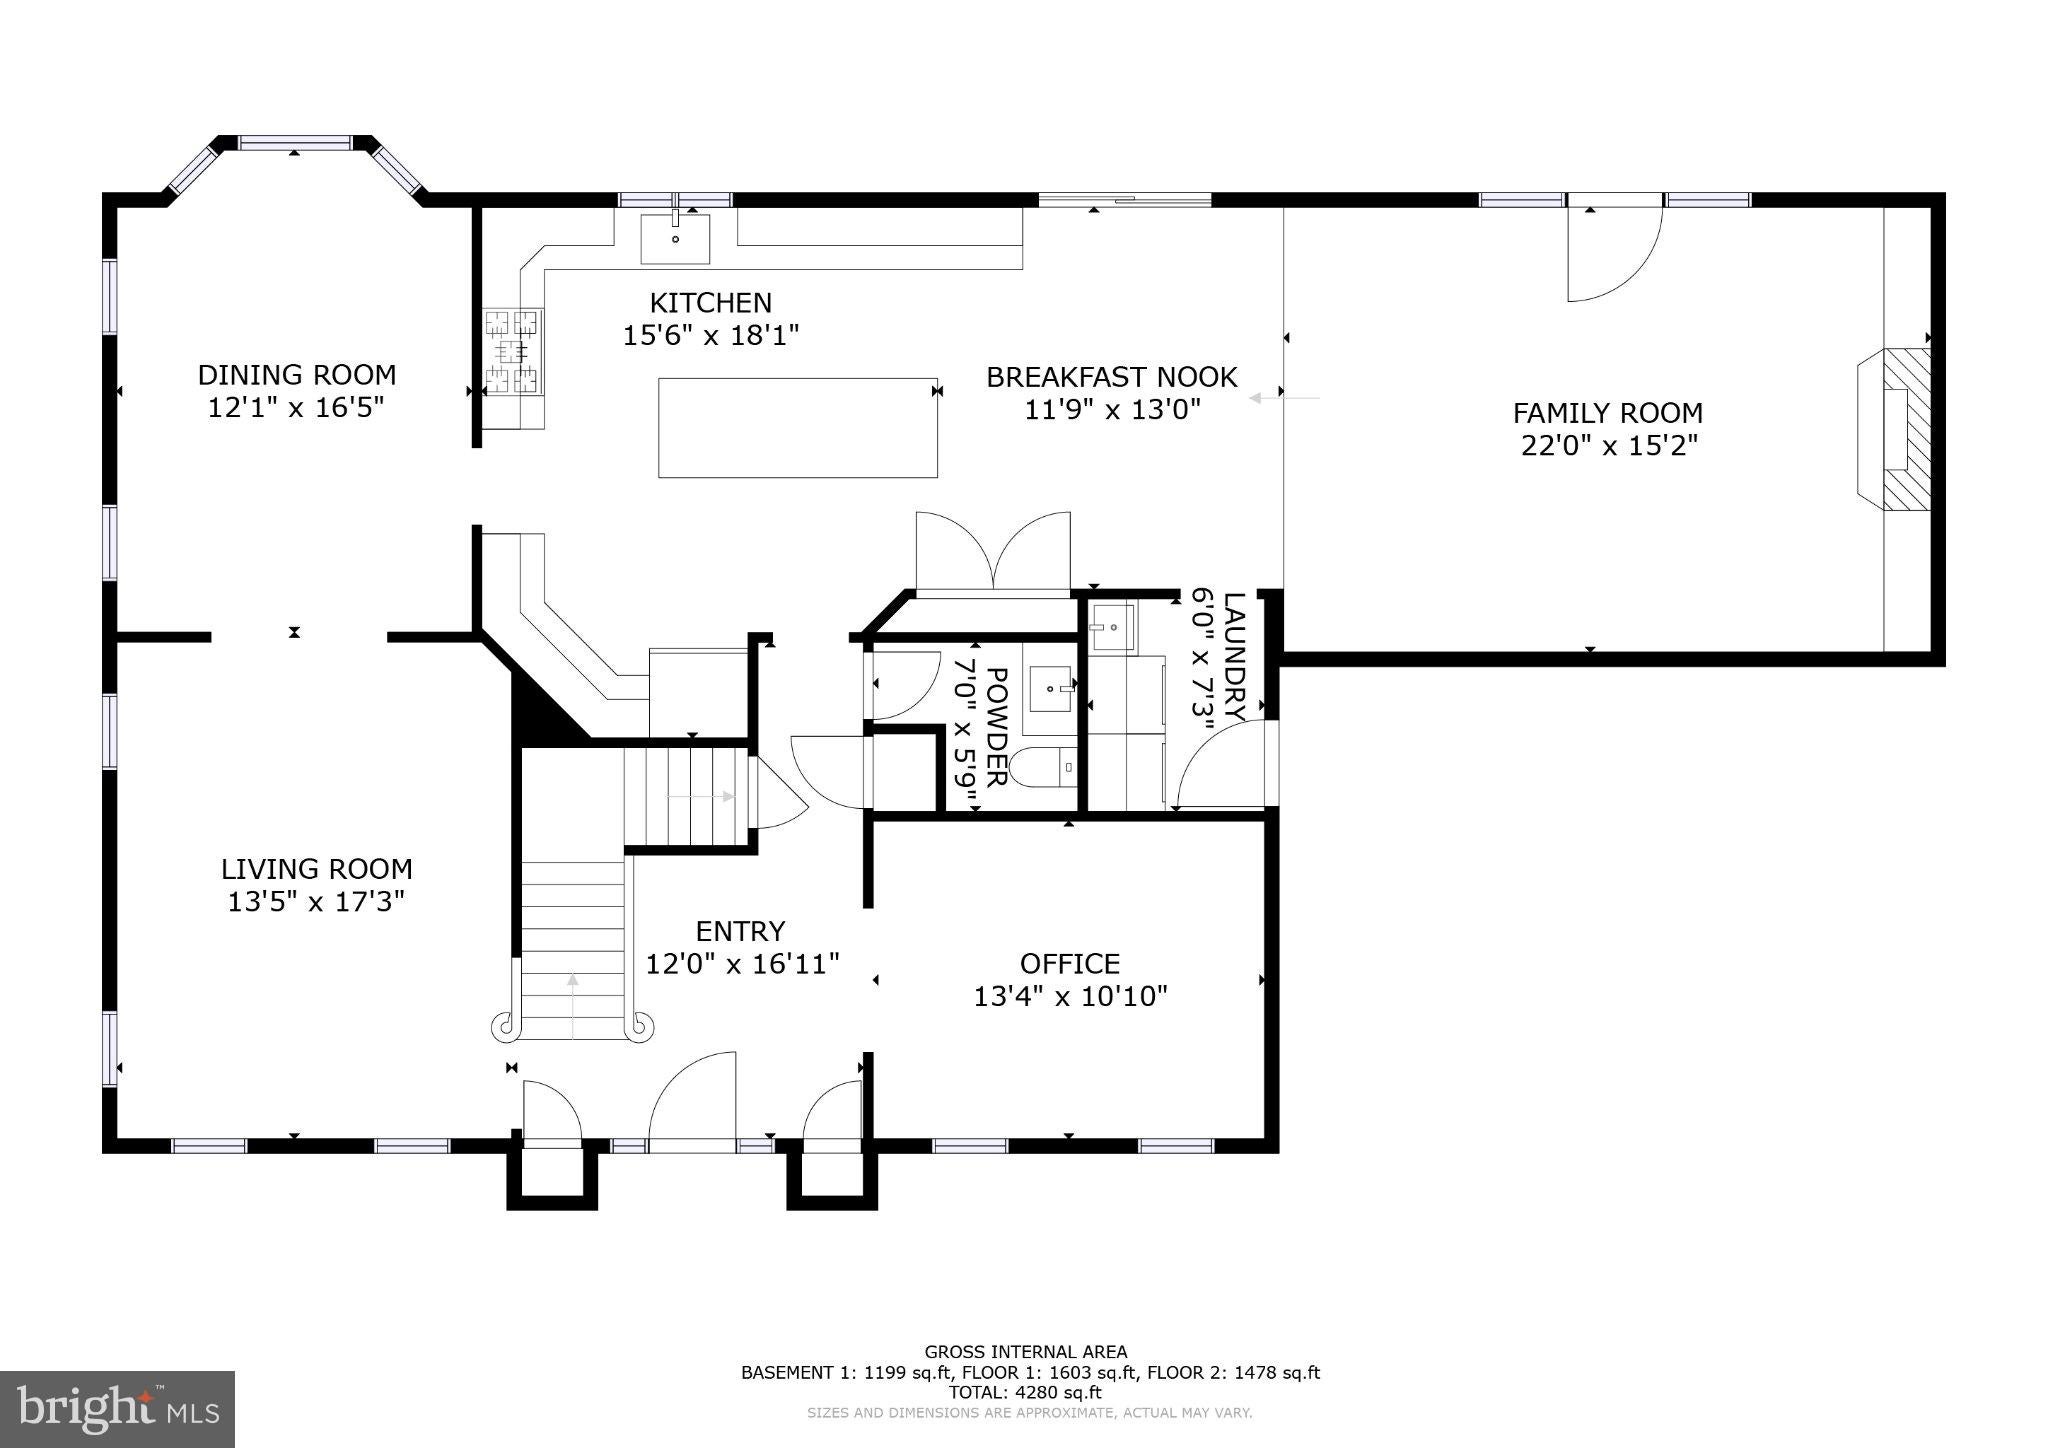
The hardwood foyer opens to a formal living room with crown molding and a den/office with a trayed ceiling. The formal dining room adds a second trayed ceiling and a breakfast nook with a view.
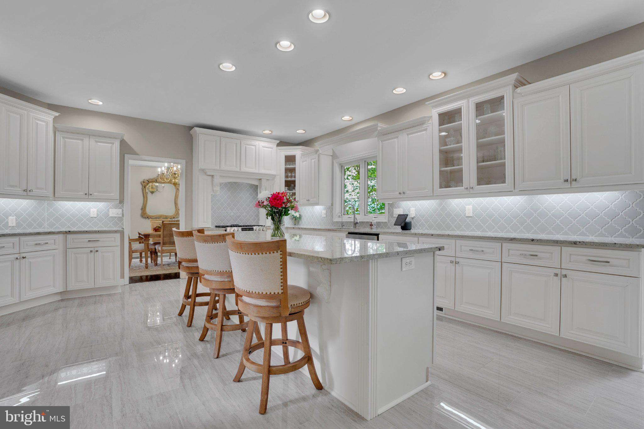
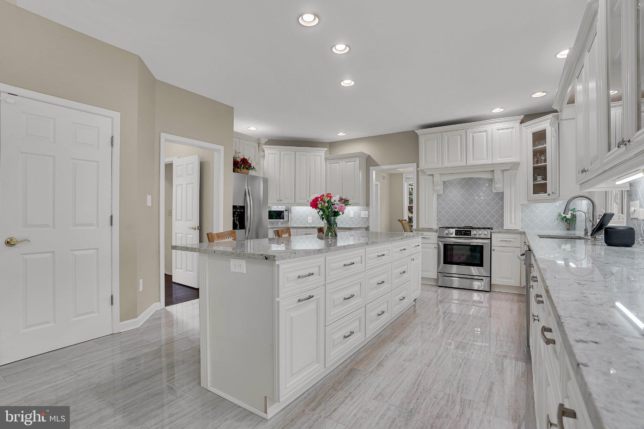
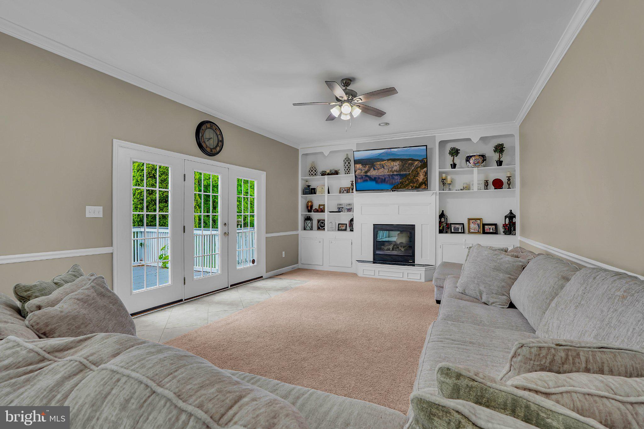
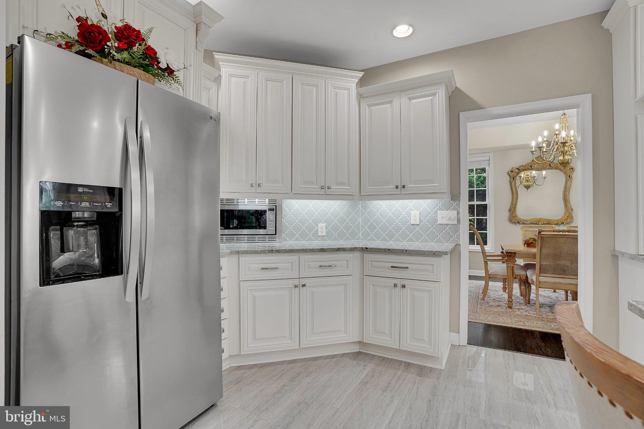
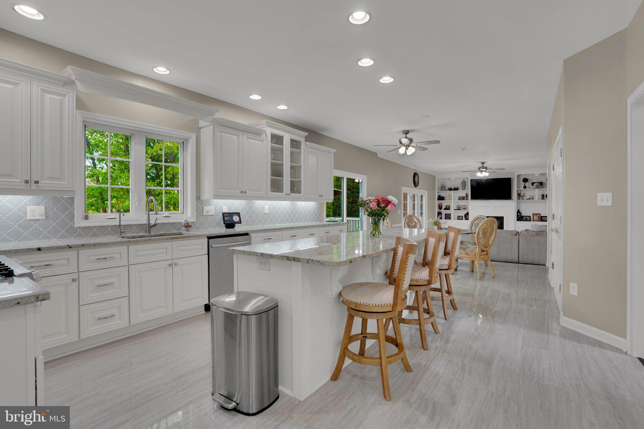
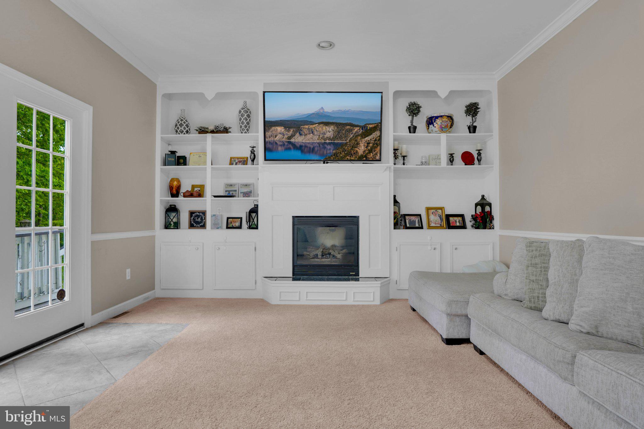
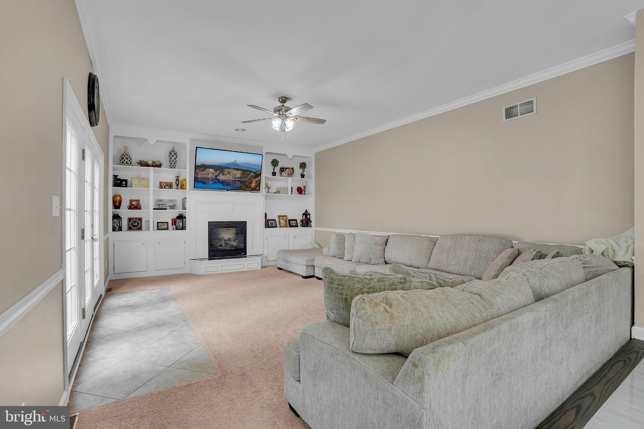
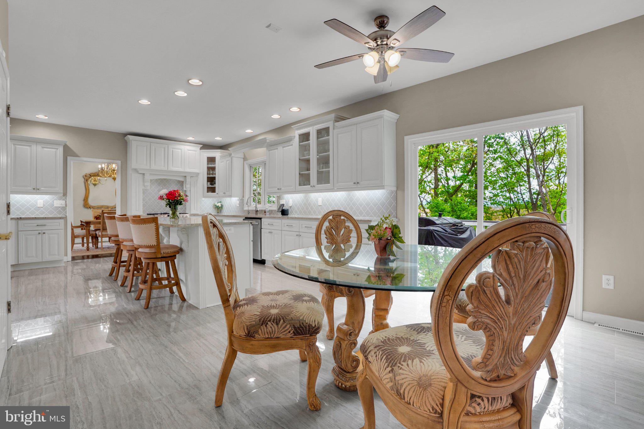
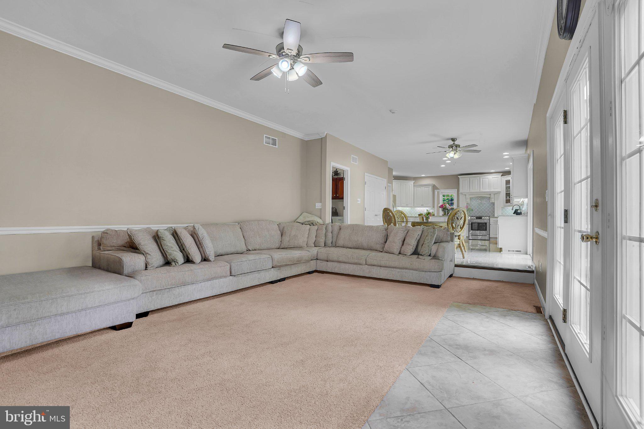
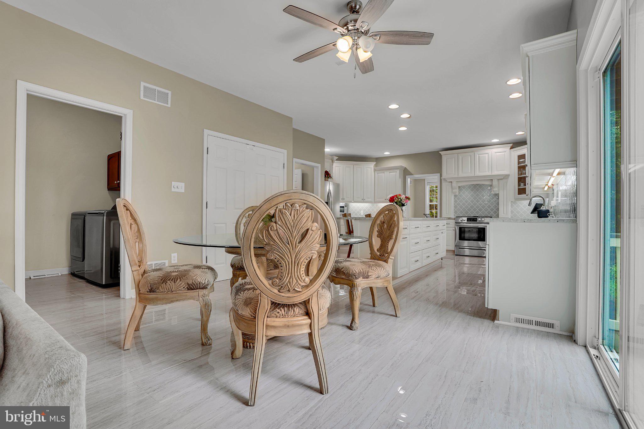
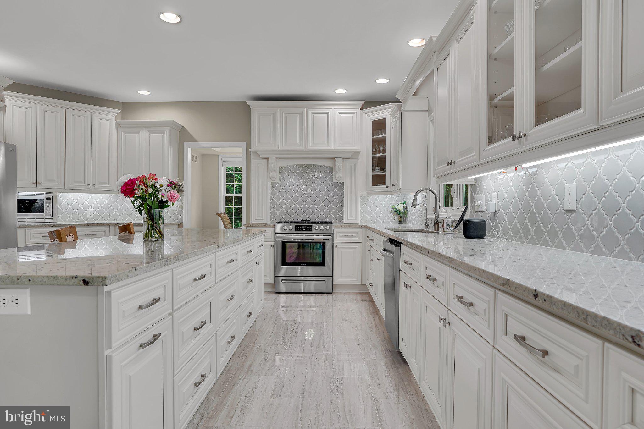
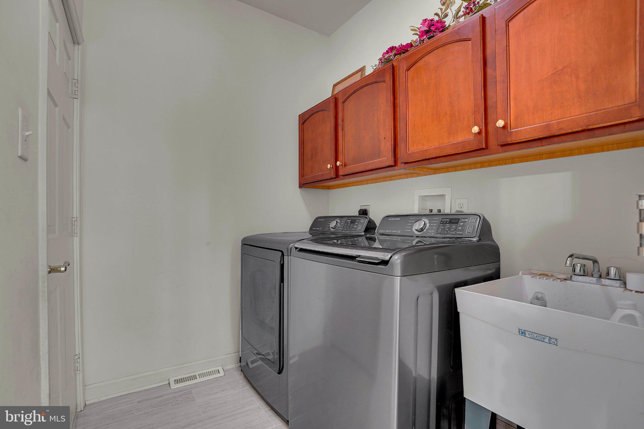
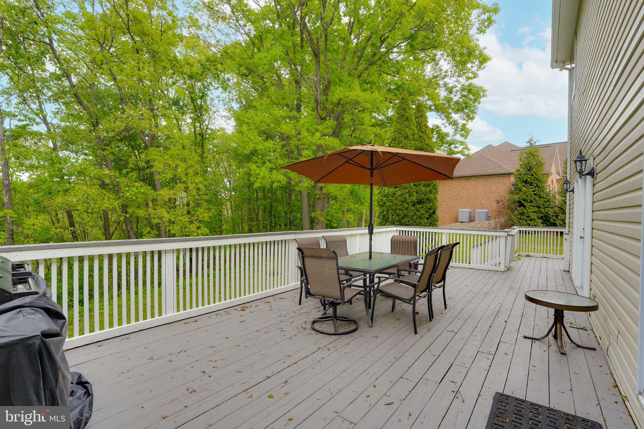
The 26x13 gourmet kitchen has more than 40 feet of Kashmir White granite counters and a 10-foot island. The LifeArt solid wood cabinetry has furniture-grade finishes, dovetail drawers, 42-inch wall cabinets, and 65 soft-close doors and drawers, including three glass-front cabinets. It also has gas cooking, stainless appliances, a pantry, and a reverse osmosis drinking water system. Just off the kitchen, the sunken family room has built-ins, a gas fireplace, and French doors to the deck. A laundry room with a rinsing sink and a mud room off the two-car garage handle everyday life.
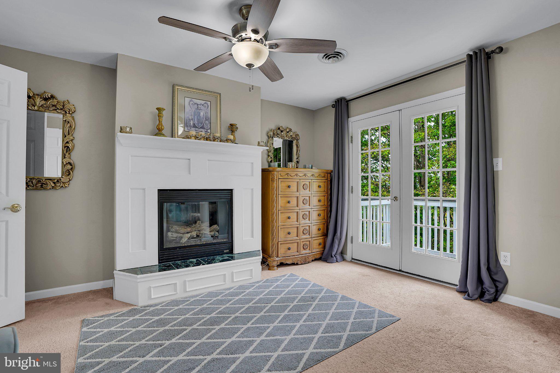
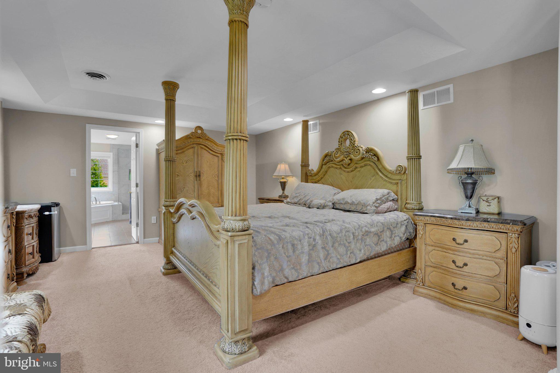
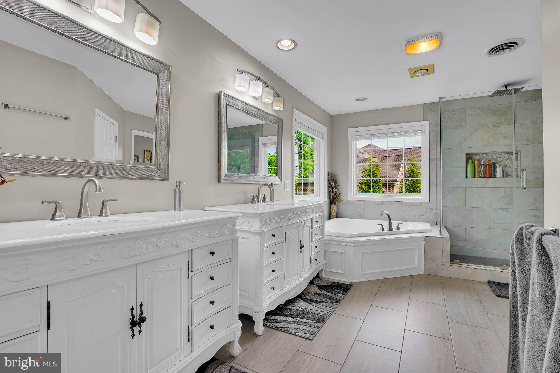
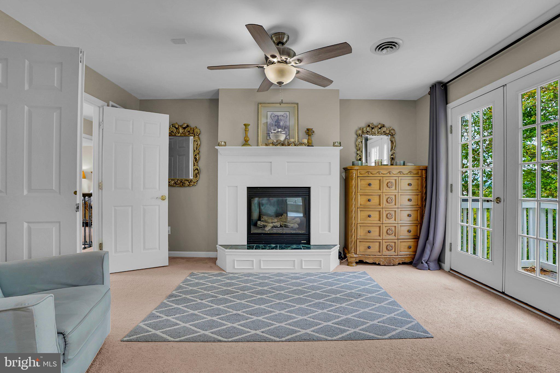
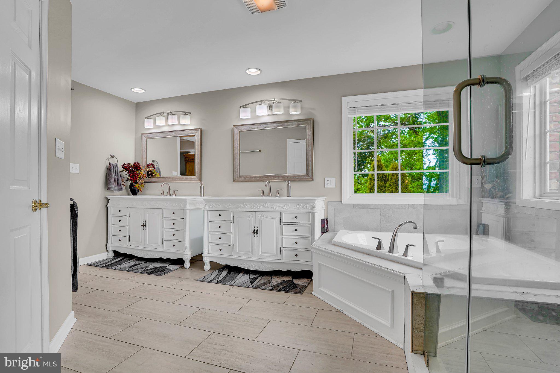
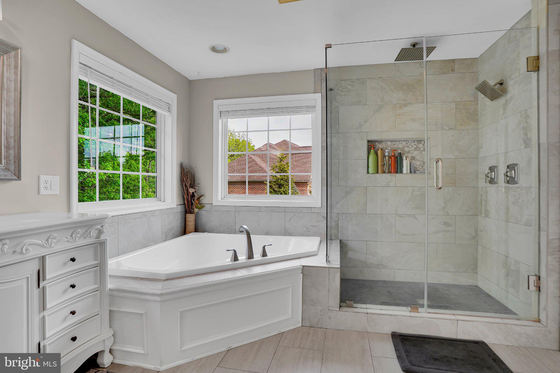
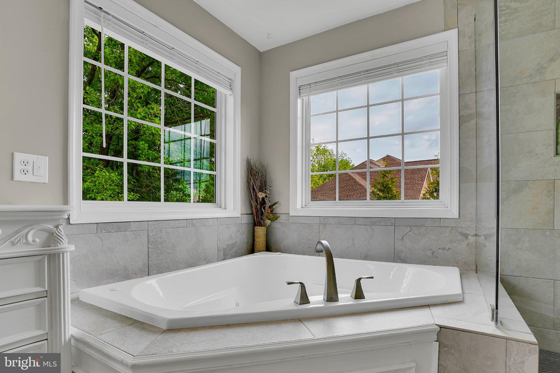
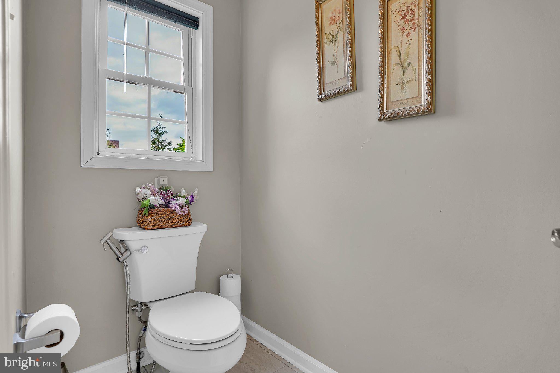
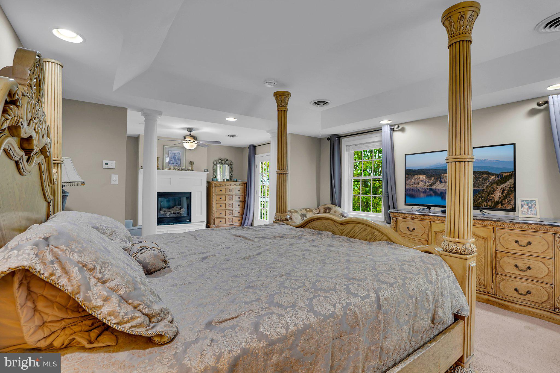
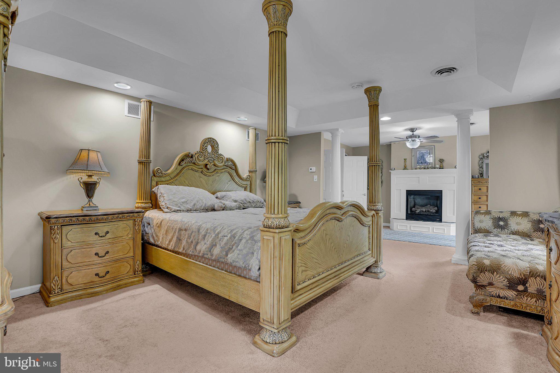
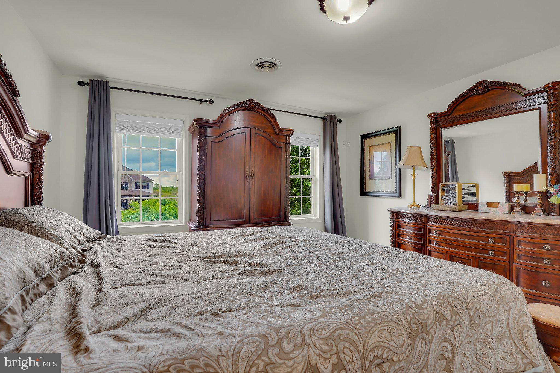
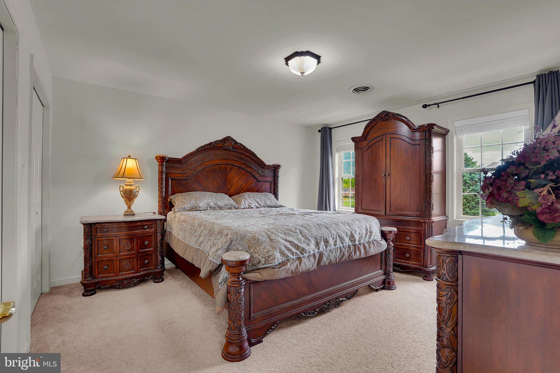
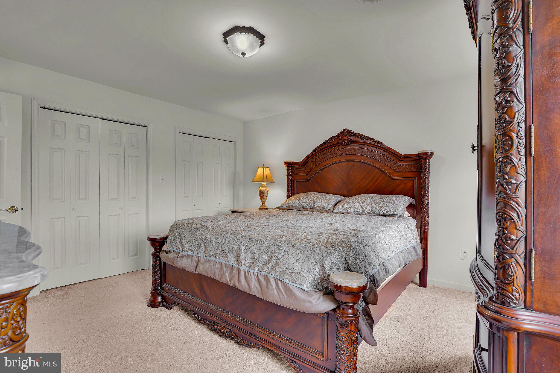
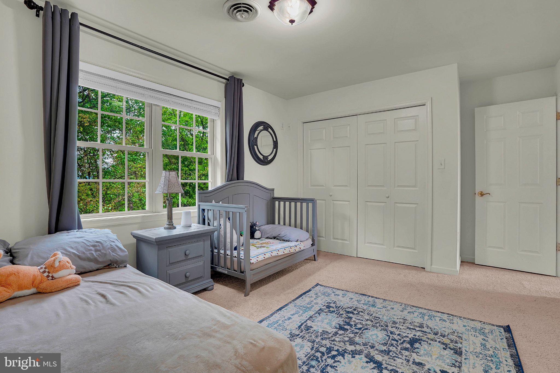
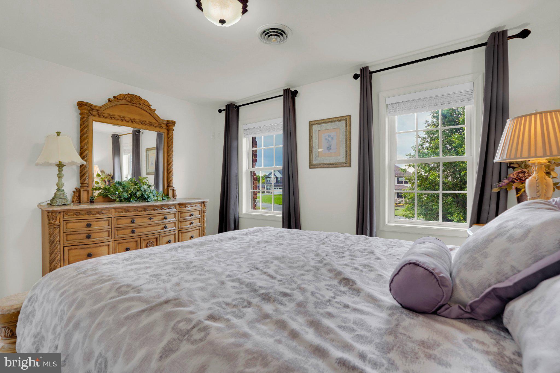
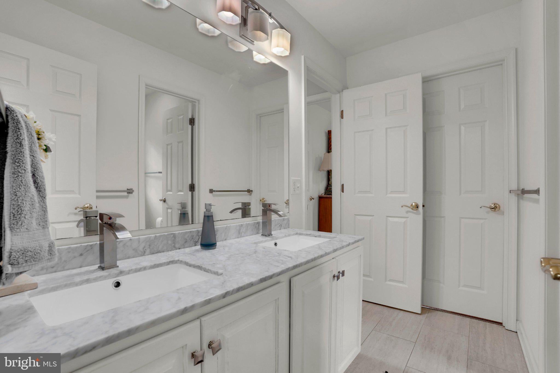
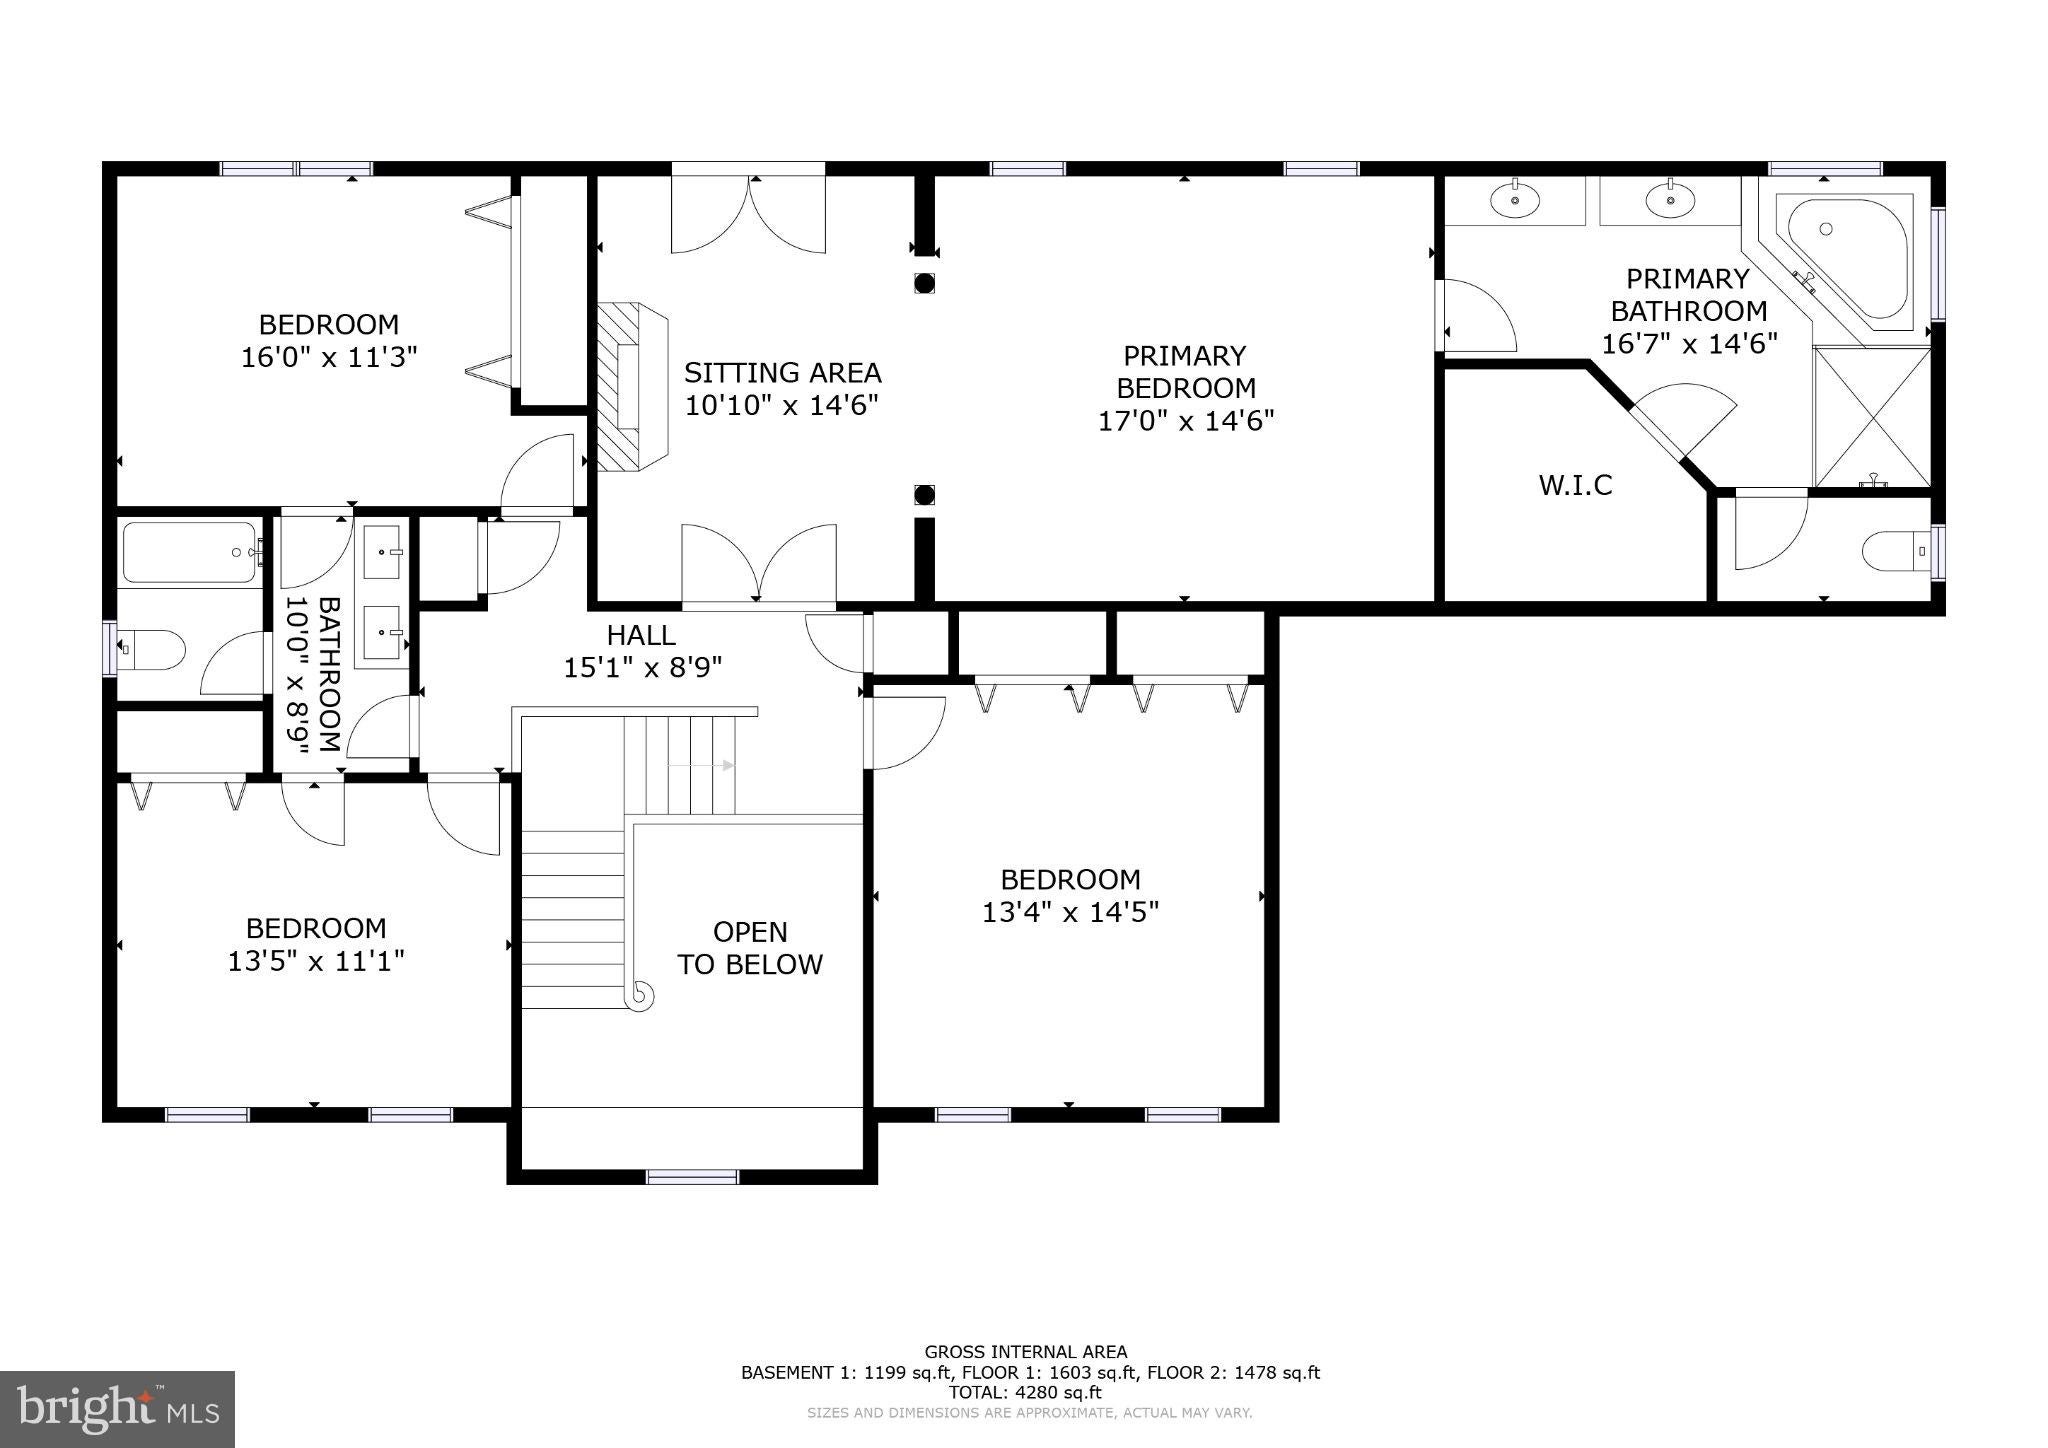
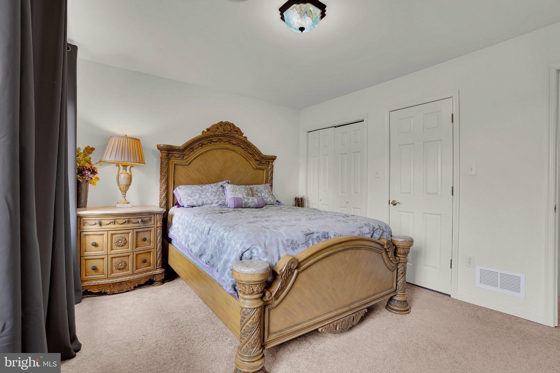
Upstairs, the primary suite has a trayed ceiling and a private sitting room with a gas fireplace and French doors to a morning coffee balcony. The primary bath has two separate vanities, a jetted soaking tub, a glass walk-in shower with luxury shower heads, and a walk-in closet. Three more bedrooms include two connected by a Jack-and-Jill bath.
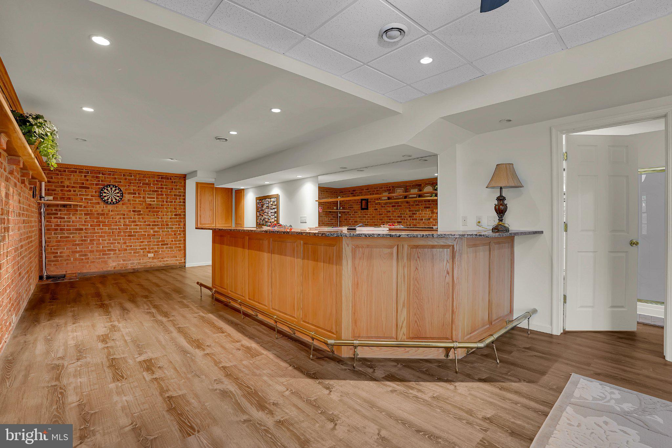
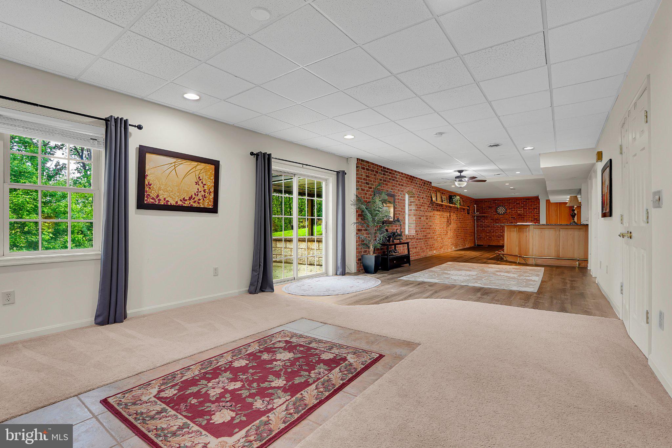
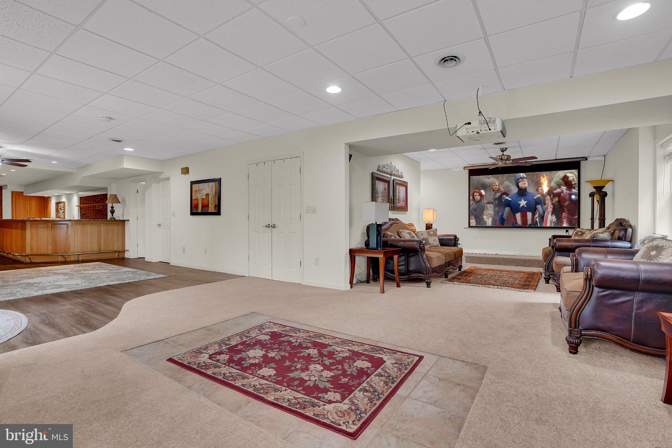
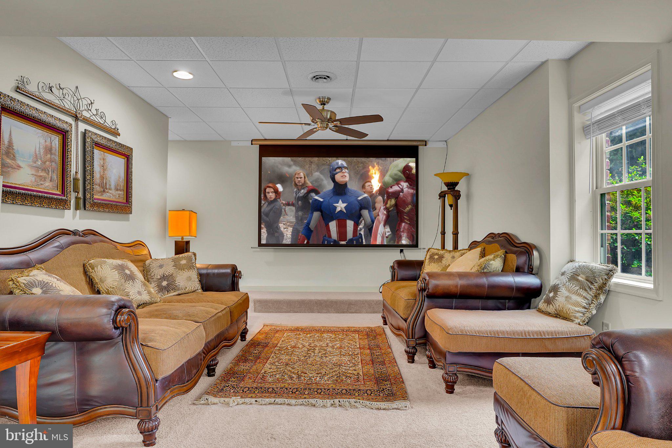
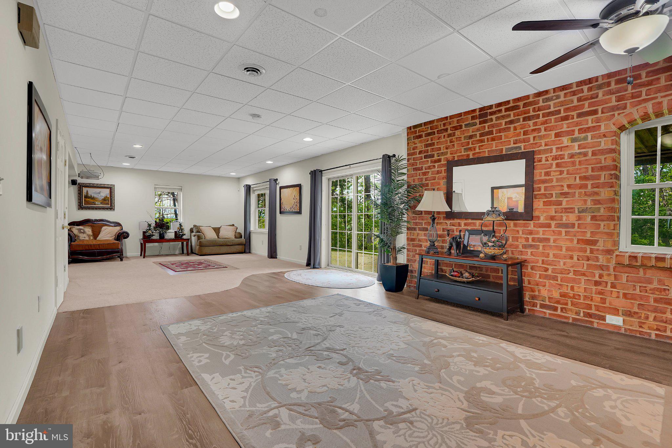
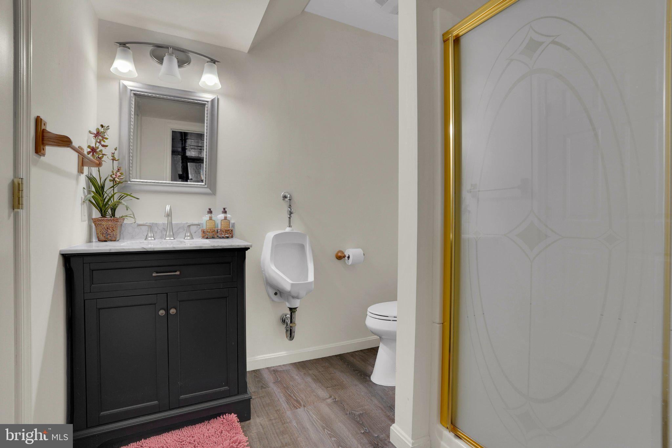
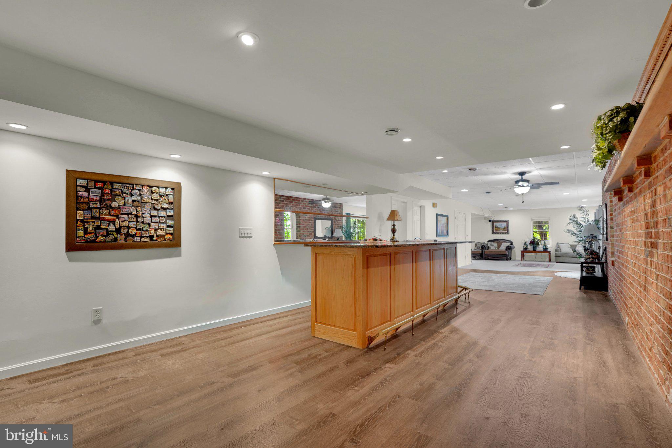
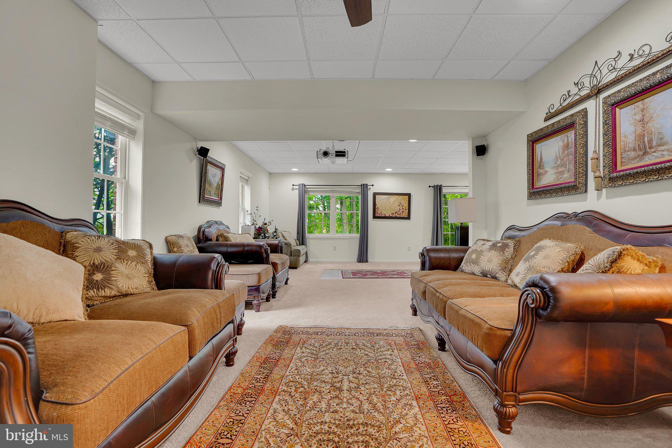
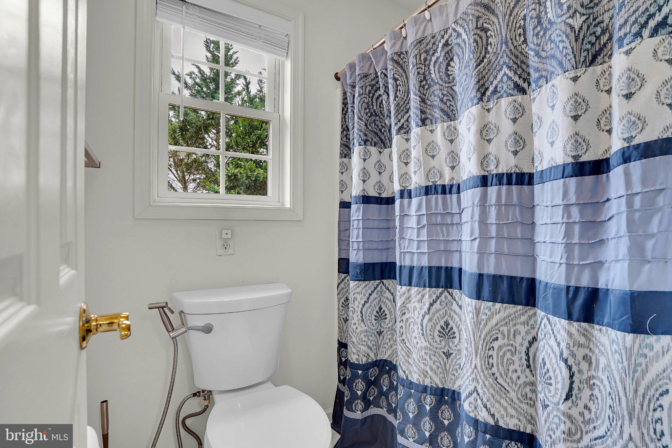
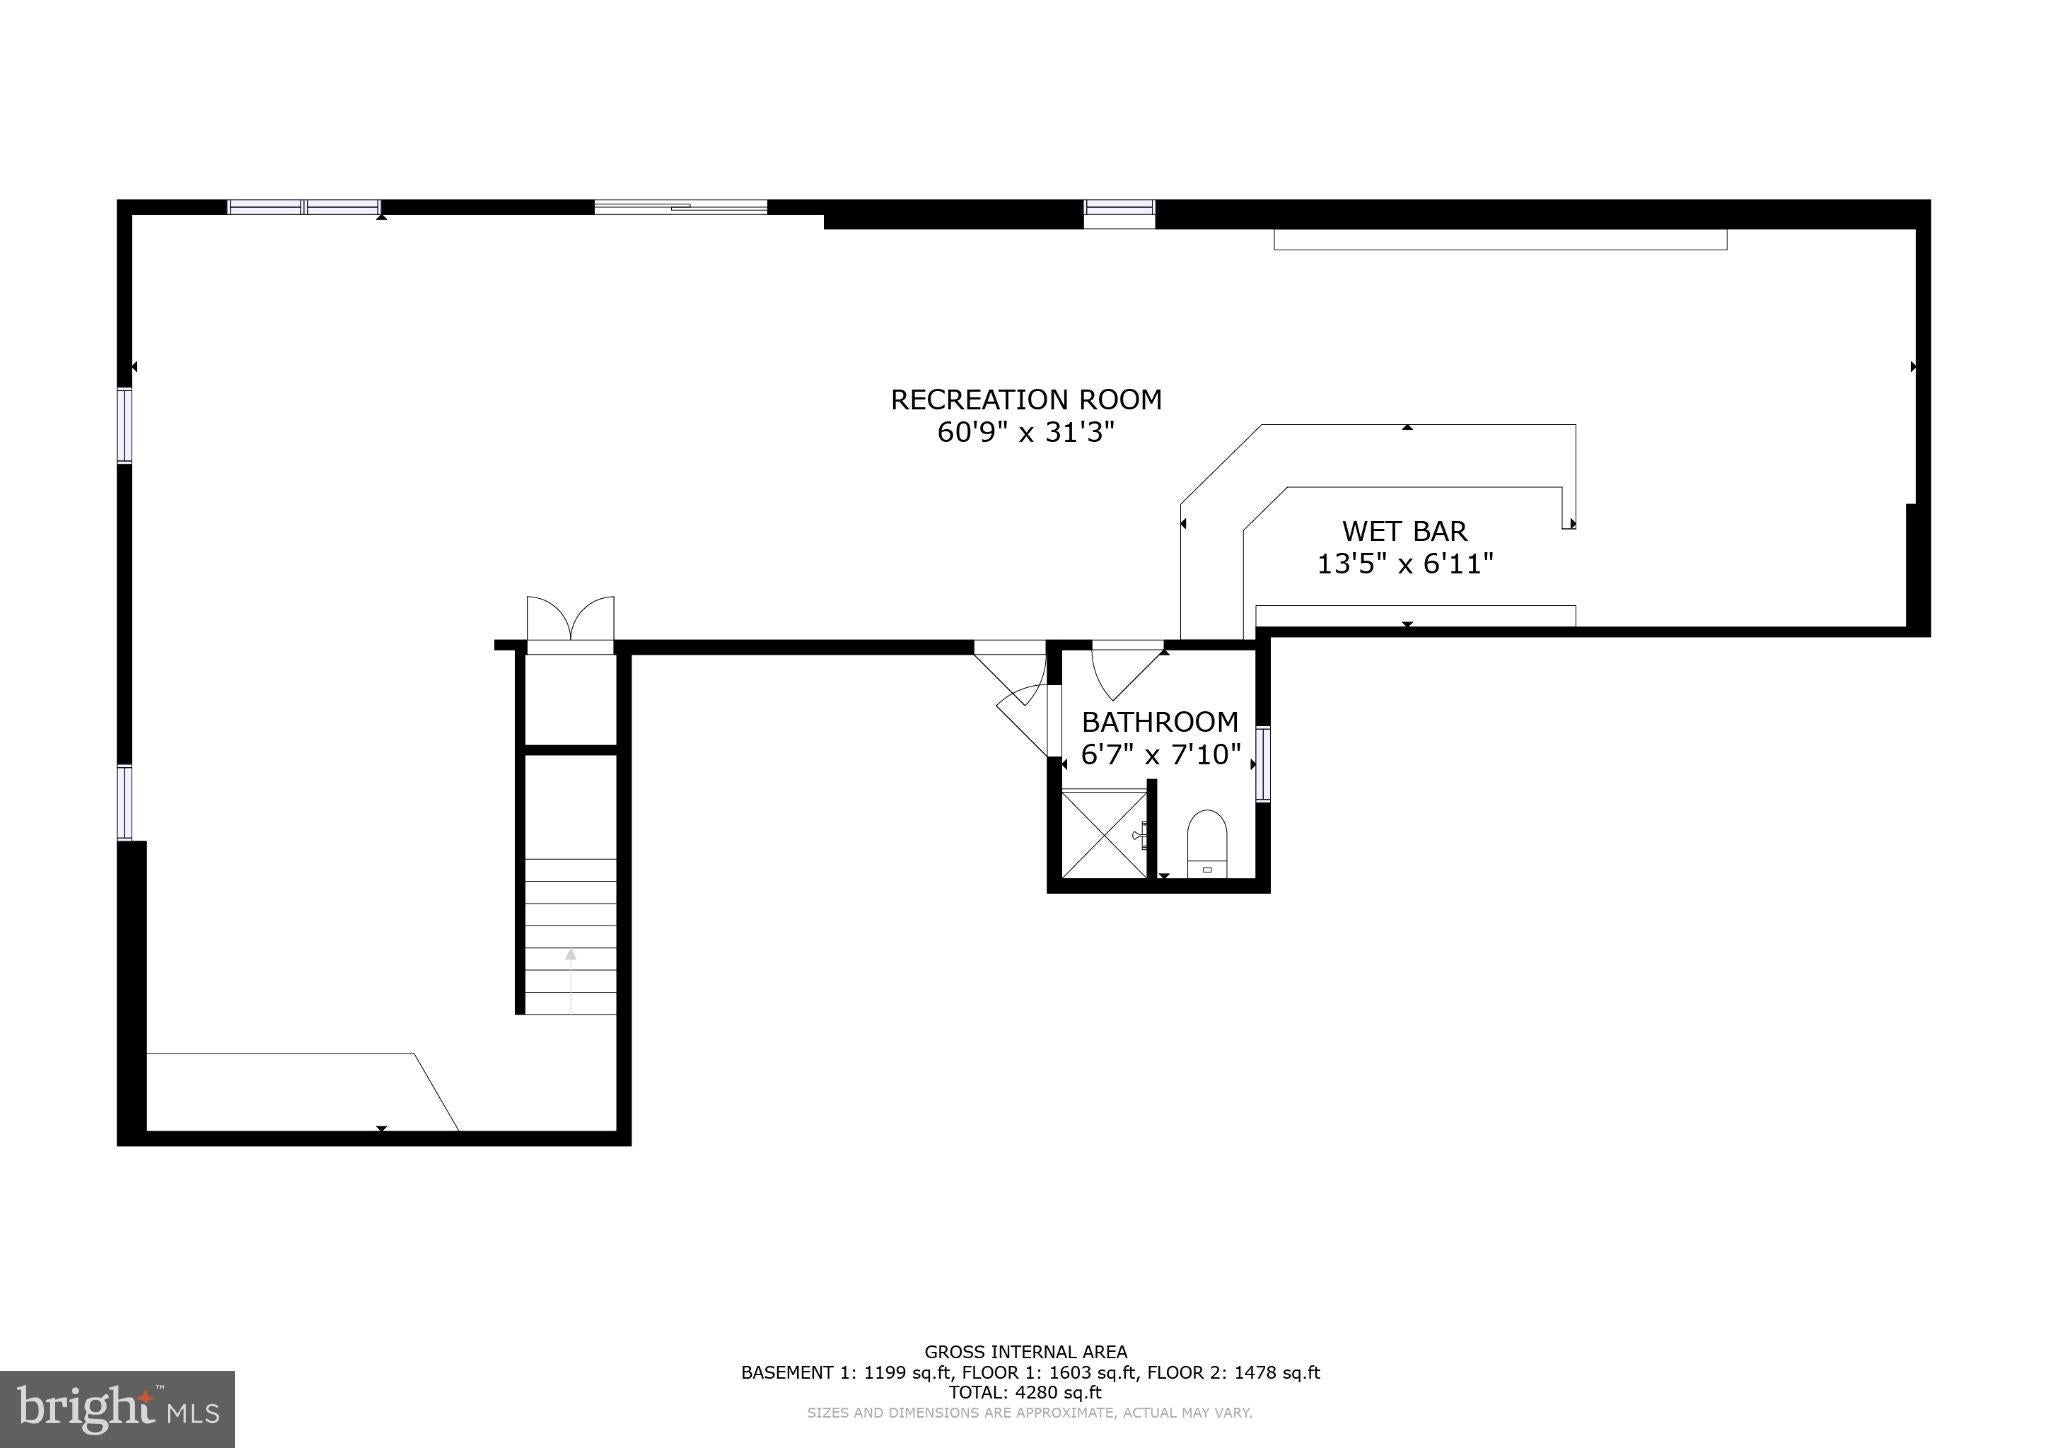
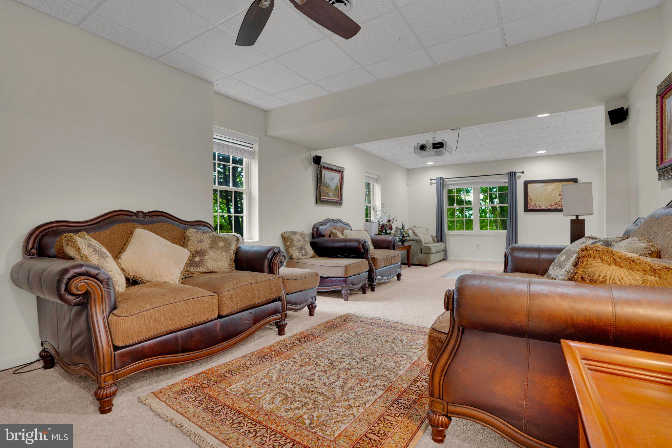
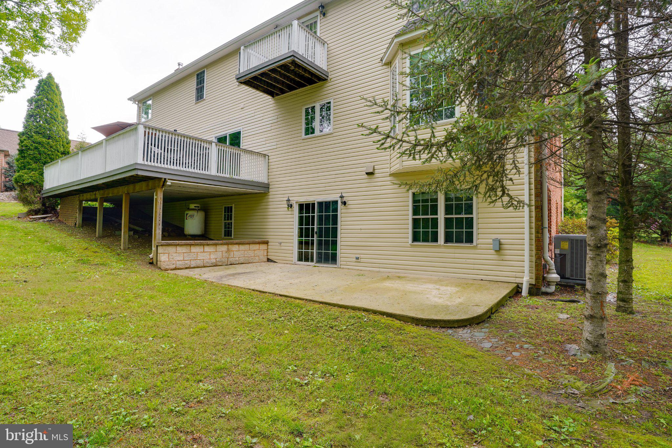
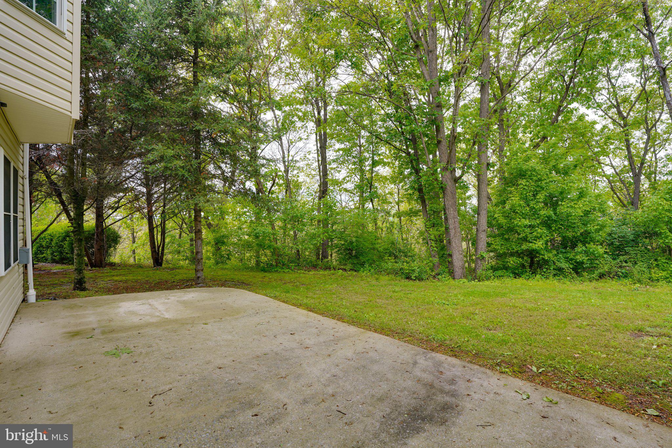
The daylight lower level is built for entertaining. The 48-foot rec room has a Brooklyn loft-style brick wall, a 17-foot horseshoe granite wet bar, a game closet, and a full bath. Next door, the media room has a projector and screen, a tiled area for a pool table, and double French doors out to a 25x12 patio.
Behind the scenes, the major systems have been updated:
50-year IKO architectural shingle roof (2020)
Heat pumps replaced in 2021 and 2023
R-60+ attic insulation
Energy-efficient hybrid water heater
Two 200-amp panels
Water treatment and waterproofing systems
High-speed internet for remote work
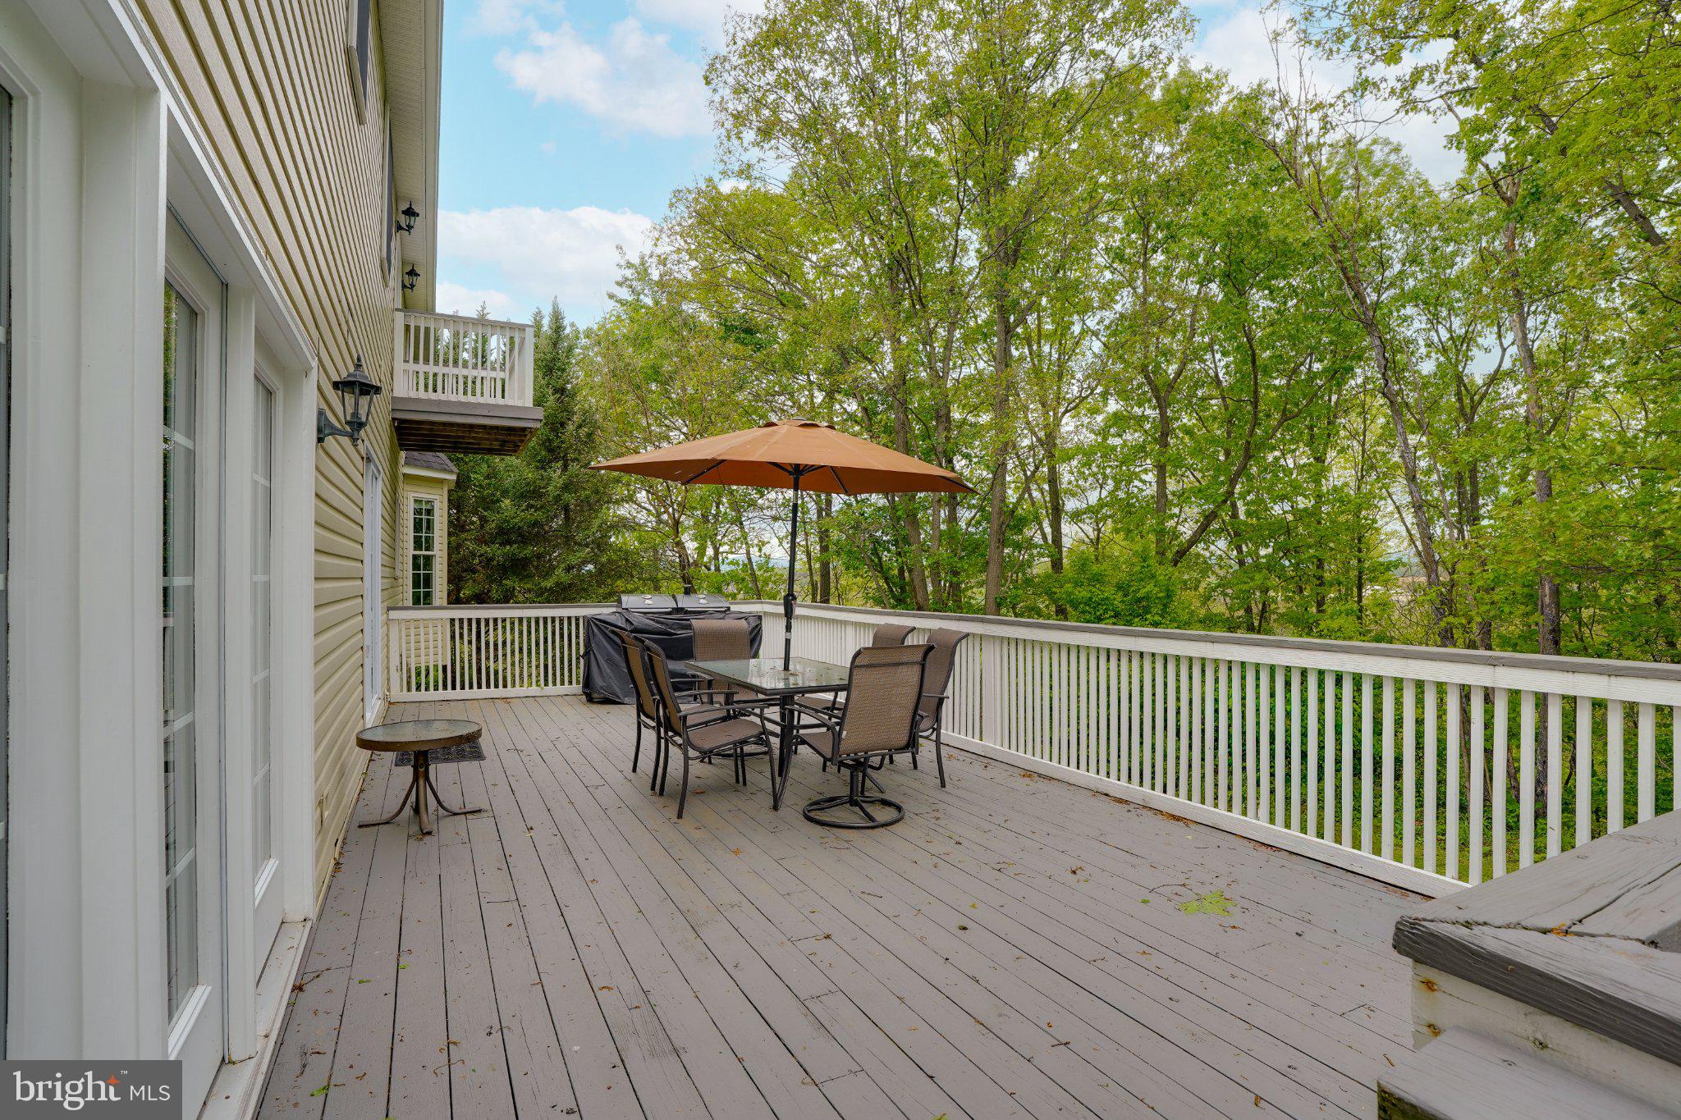
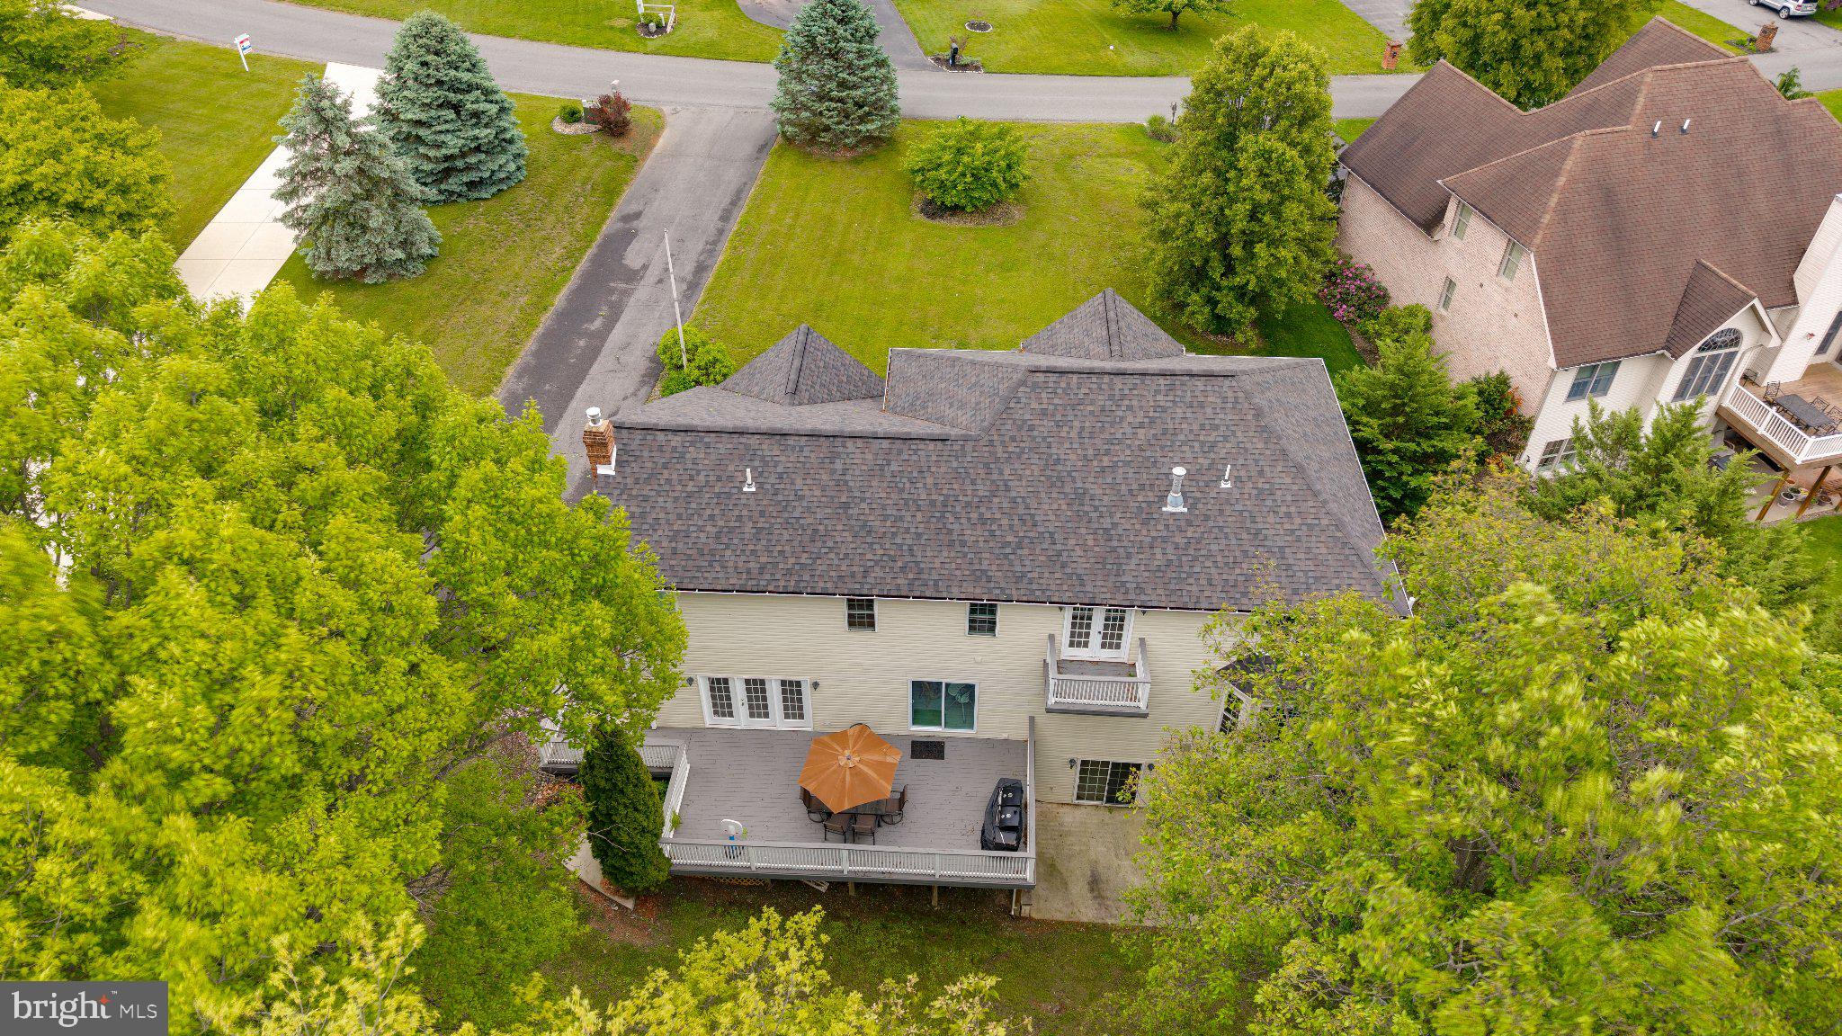
Outside, the 30x14 rear deck overlooks the woods and can be reached from the kitchen, the family room, or its own walkway from the driveway. Azaleas, peonies, crepe myrtle, and hydrangea frame the front porch.
Then walk out back. Deer trails wind through the trees toward over an acre of flat ground made for a pavilion, a campsite, or a quiet meditation spot. Ducks and geese settle onto the creek at dusk, and summer nights belong to the spring peepers, tree frogs, and owls. Why drive 50 miles to camp when it's a short walk behind your home?
Greencastle-Antrim School District, minutes to I-81. Ask for the video tour, then schedule your private showing today.
| Date | Event | Price | Source |
|---|---|---|---|
| listed (Active) | $604,900 | Bright #PAFL2034834 | |
| price changed | $599,900 | Bright #PAFL2034834 |
Hi there — ask anything about this property or the area and the team will get right back to you.
Local real estate advisory services provided by agent with The Southside Group
Listed by Jay L Starr with Re/max 1st Advantage
The data relating to real estate for sale on this website appears in part through the BRIGHT Internet Data Exchange program, a voluntary cooperative exchange of property listing data between licensed real estate brokerage firms in which Jay L Starr participates, and is provided by BRIGHT through a licensing agreement. The information provided by this website is for the personal, non-commercial use of consumers and may not be used for any purpose other than to identify prospective properties consumers may be interested in purchasing. Some properties which appear for sale on this website may no longer be available because they are under contract, have closed or are no longer being offered for sale. Information Deemed Reliable But Not Guaranteed. Copyright © 2026 Bright MLS. All rights reserved.
You agree to The Southside Group Terms of Use and Privacy Policy. By choosing to contact a property, you also agree that The Southside Group and its associates may call, text, or email you regarding any inquiries or activities you submit through our website. This may involve the use of automated means and prerecorded or artificial voices.
Step 1 of 2
You've reached the free preview limit. Create a free account to see this listing and everything else on the site.
Step 2 of 2
Tell us how to reach you about homes you like.
Enter your password to sign in as
You've reached the free preview limit. Create a free account to see this listing and everything else on the site.
Already have an account? Sign in
Sign in to your account.
New here? Create an account