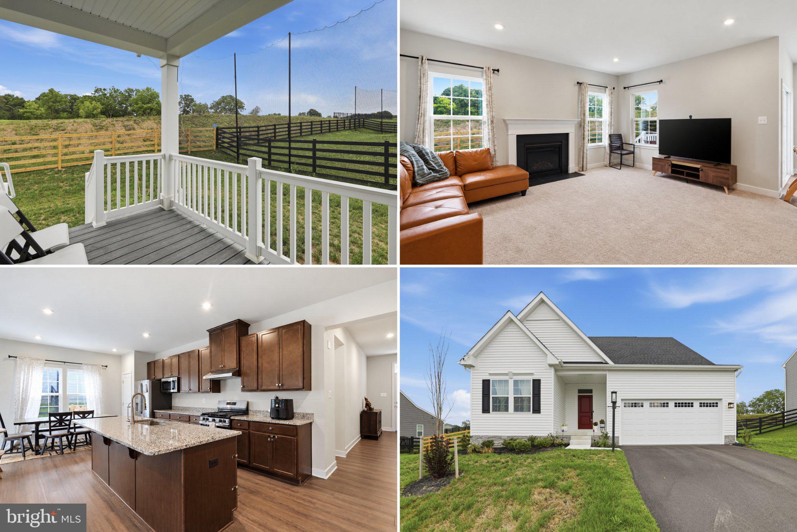
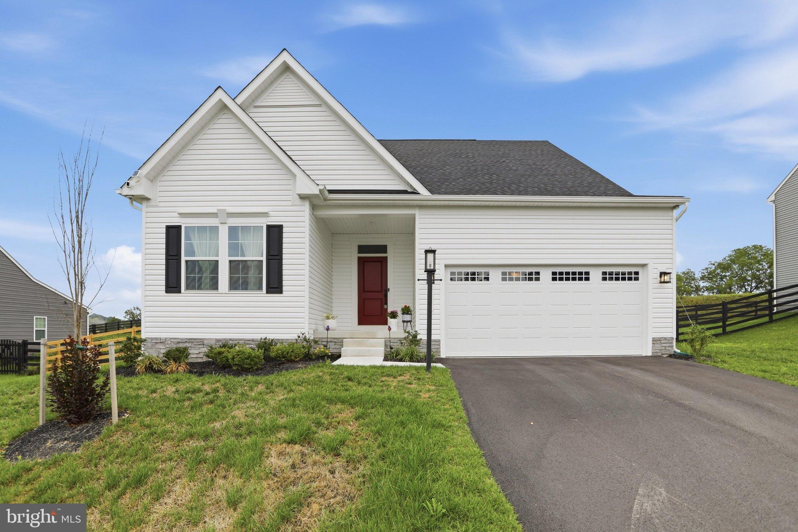
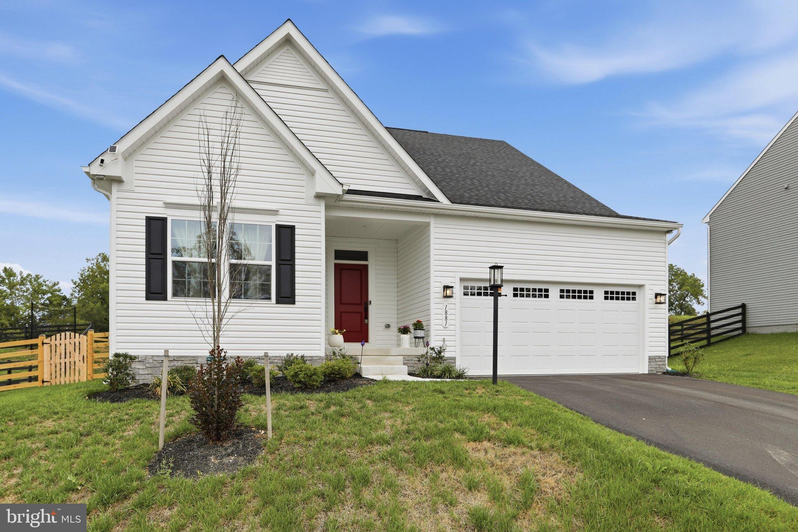
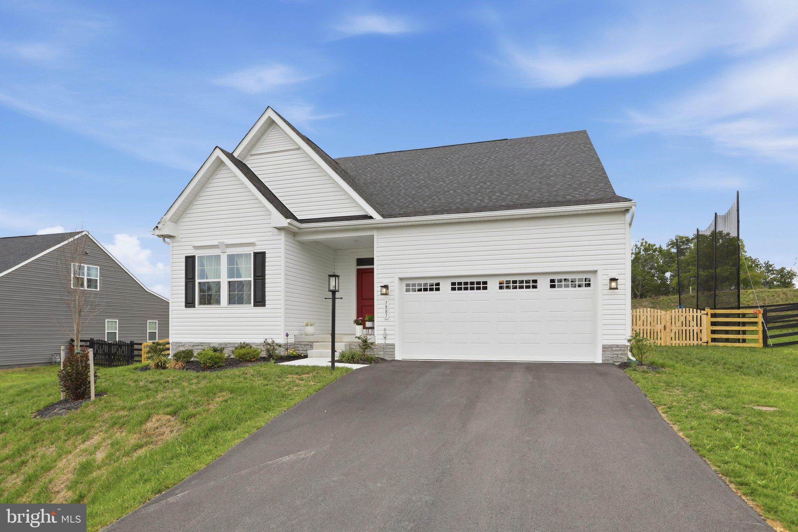
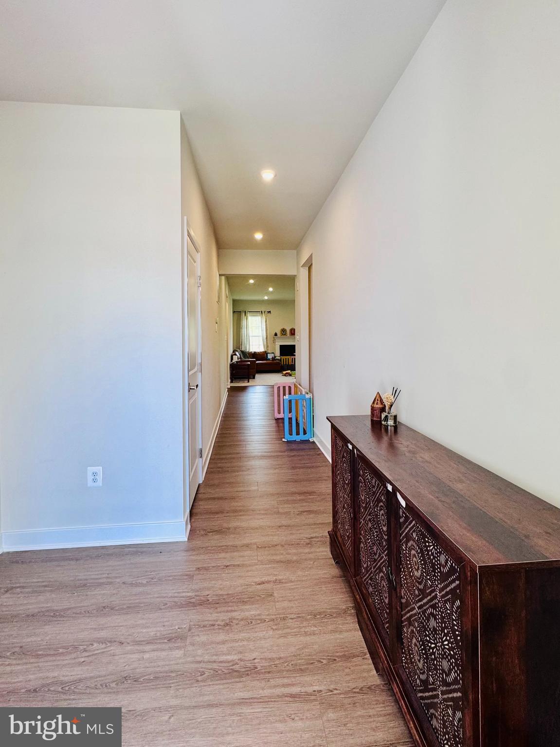
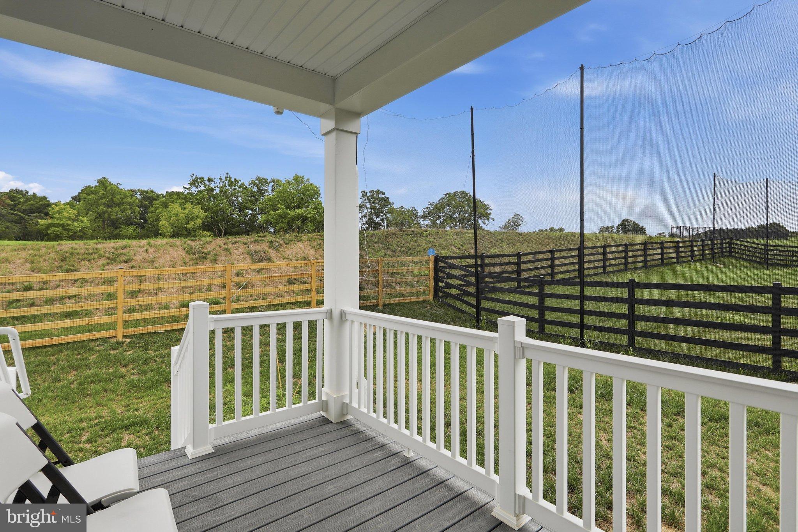
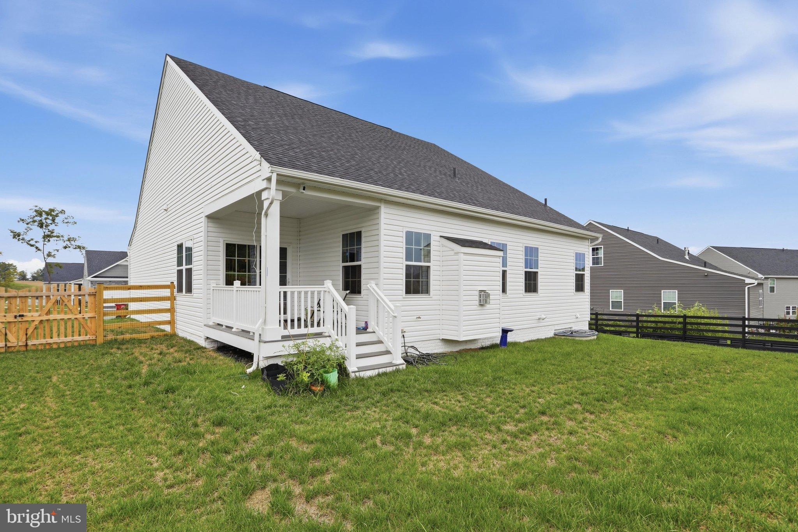
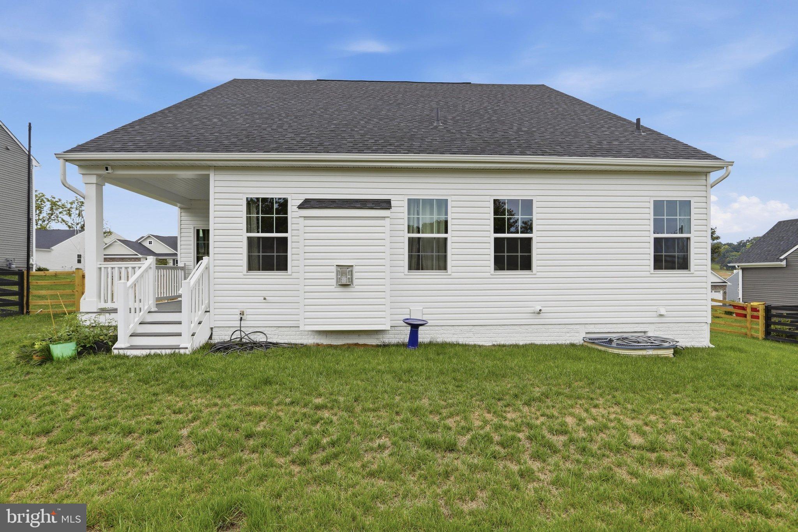
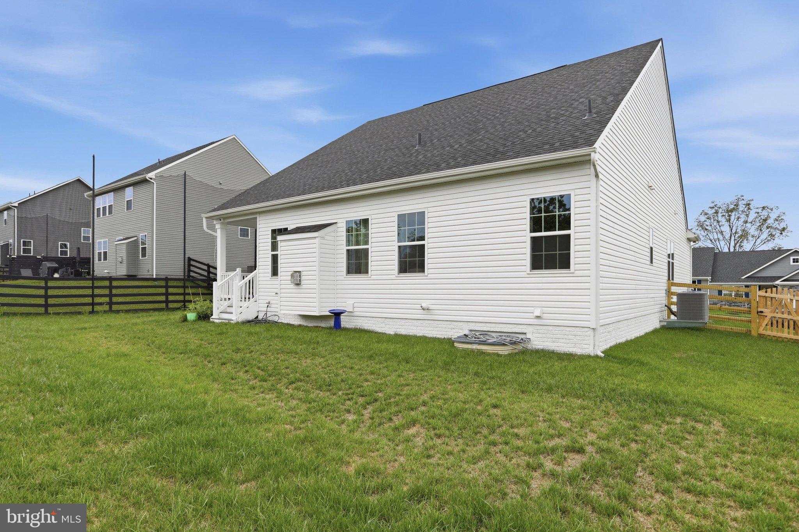
FHA ASSUMABLE MORTGAGE AT 5.7%! Built in 2025 and located in Greencastle Greens, this beautiful craftsman-style rancher offers the benefits of newer construction with upgrades already completed! Featuring 3 bedrooms, 3 full bathrooms, an attached 2-car garage, and a finished lower level, this home offers plenty of space both inside and out. Enjoy scenic views, a fully fenced backyard, and a covered rear porch with Trex decking!
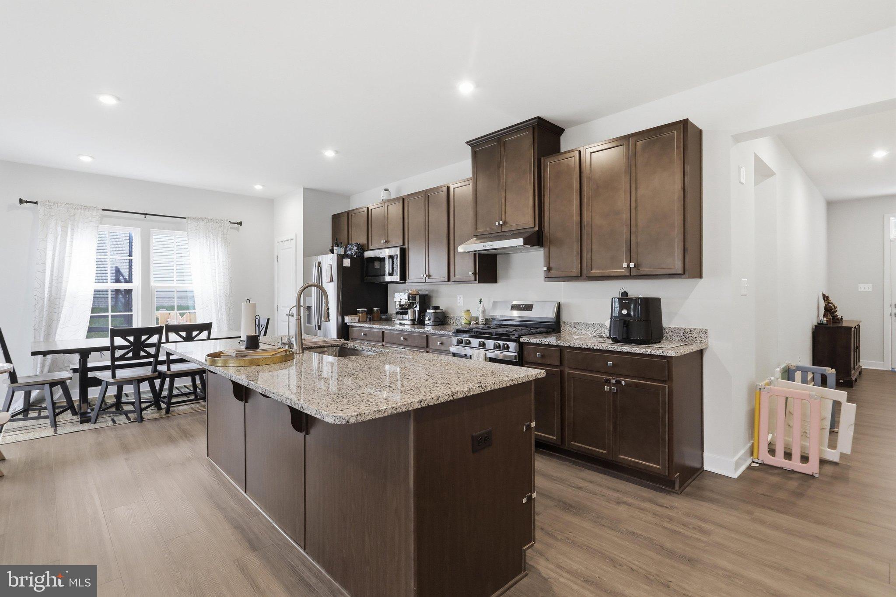
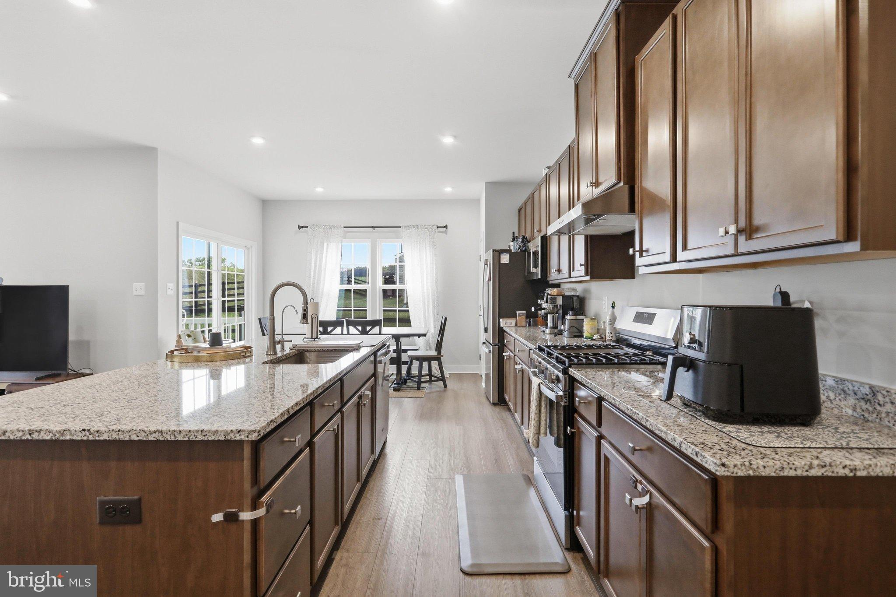
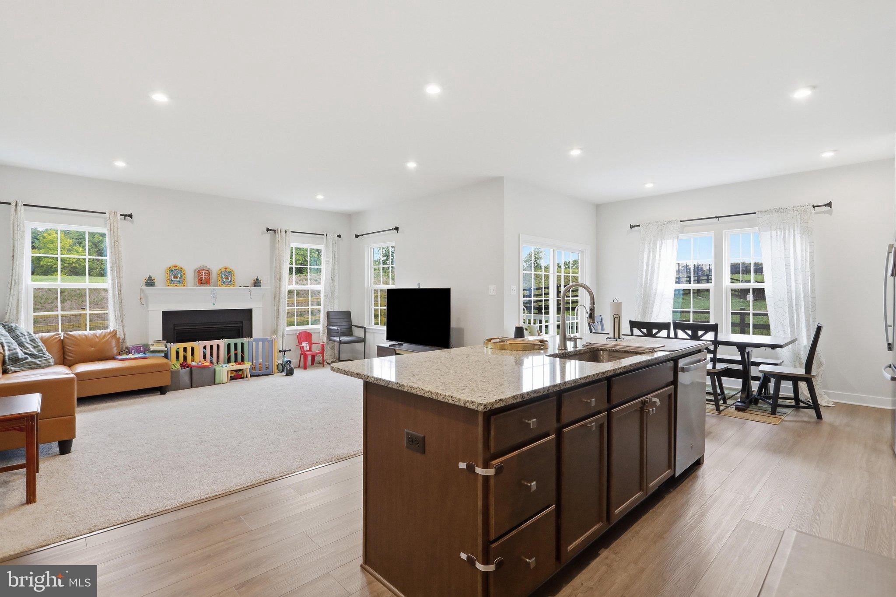
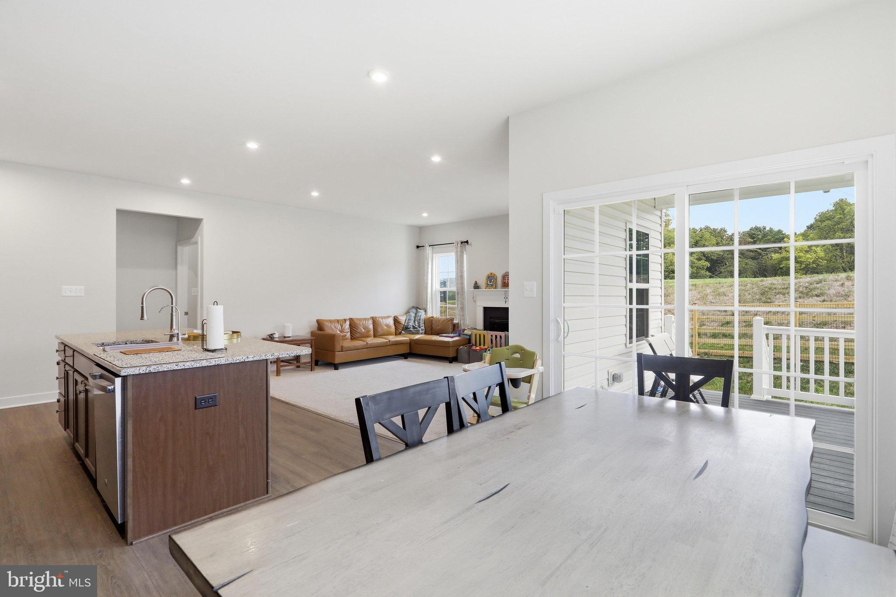
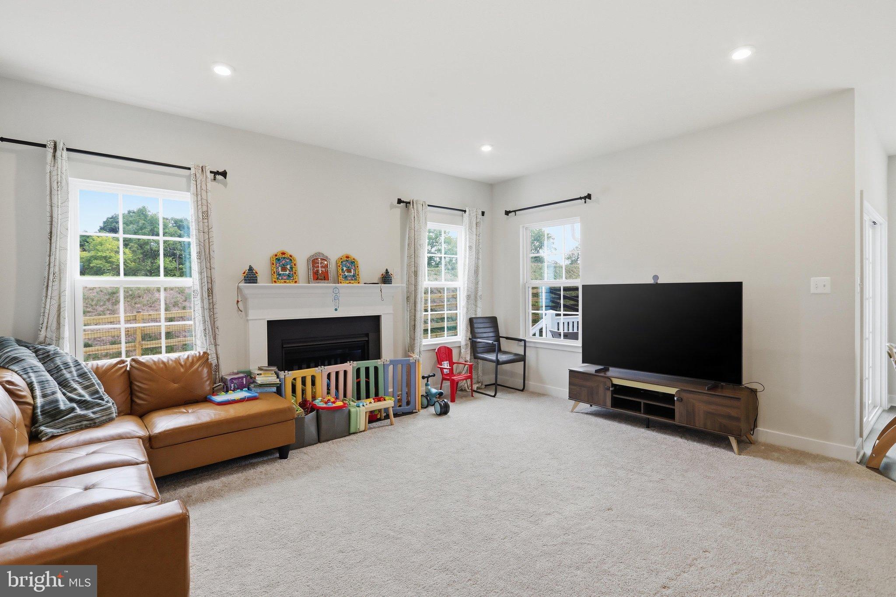
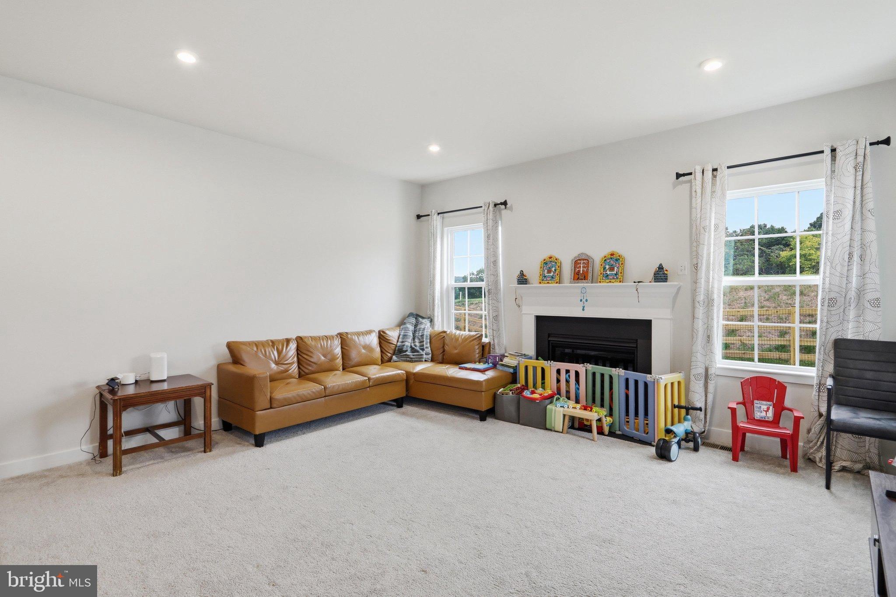
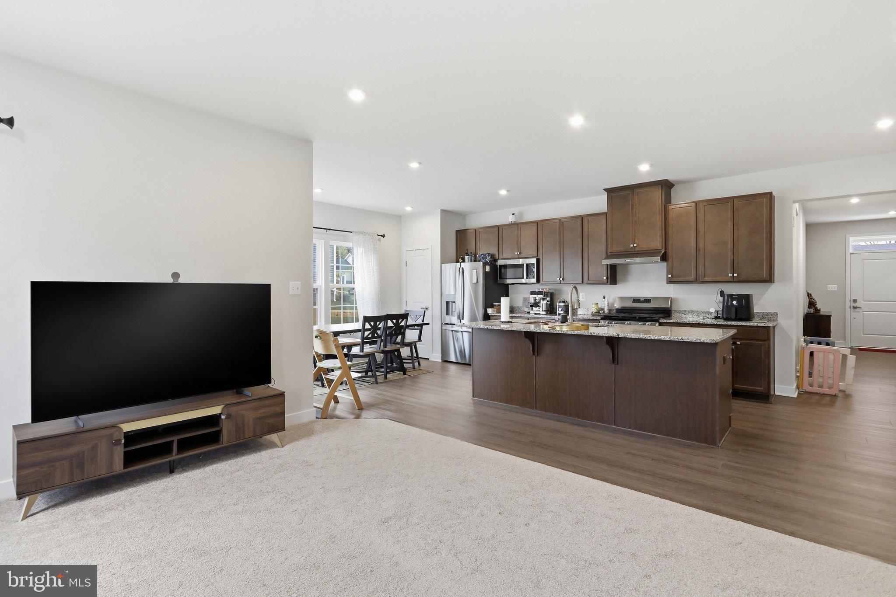
The main level features an open floor plan with a spacious kitchen, dining area, and living room. The kitchen includes granite countertops, a large center island with breakfast bar seating, and ample cabinetry. Large windows in the dining area bring in plenty of natural light, while a sliding glass door provides direct access to the covered rear porch. The adjoining living room features a gas fireplace, creating a comfortable space to relax or entertain.
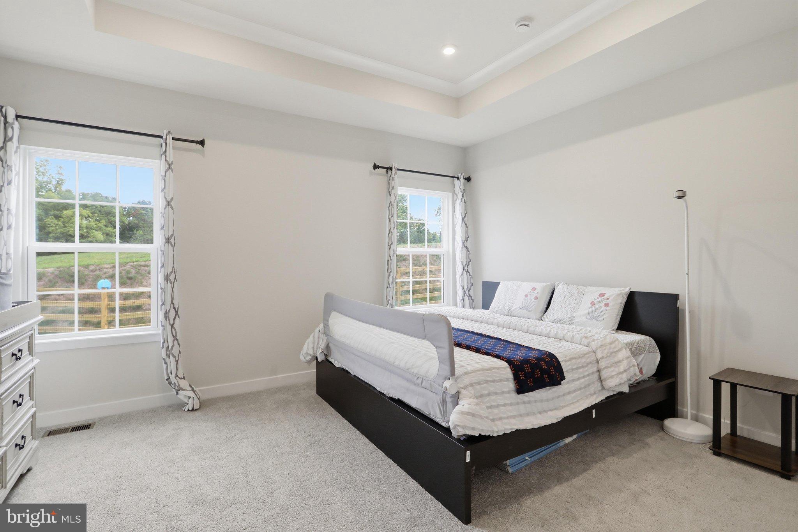
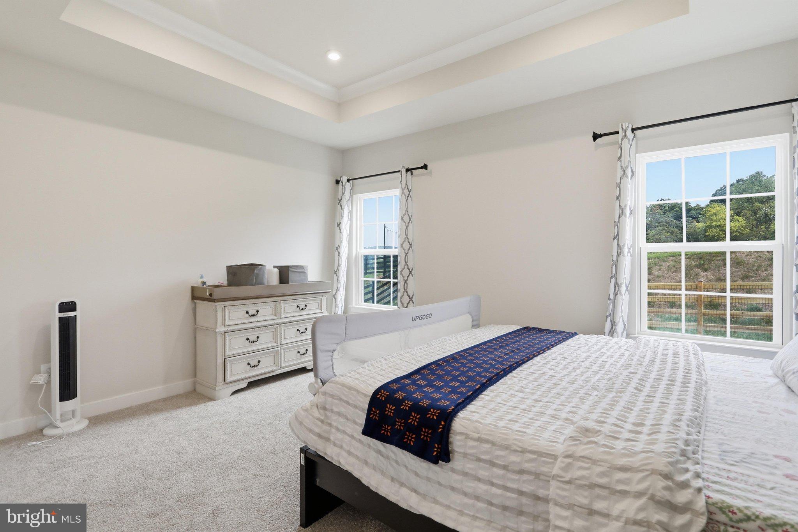
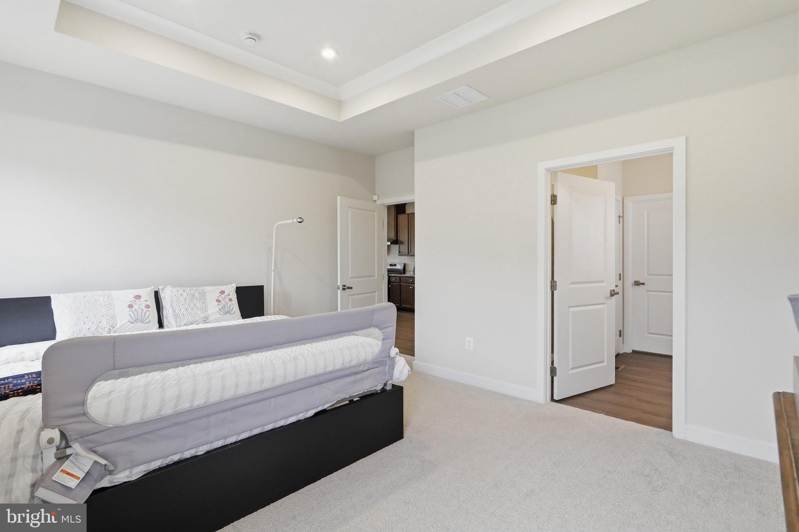
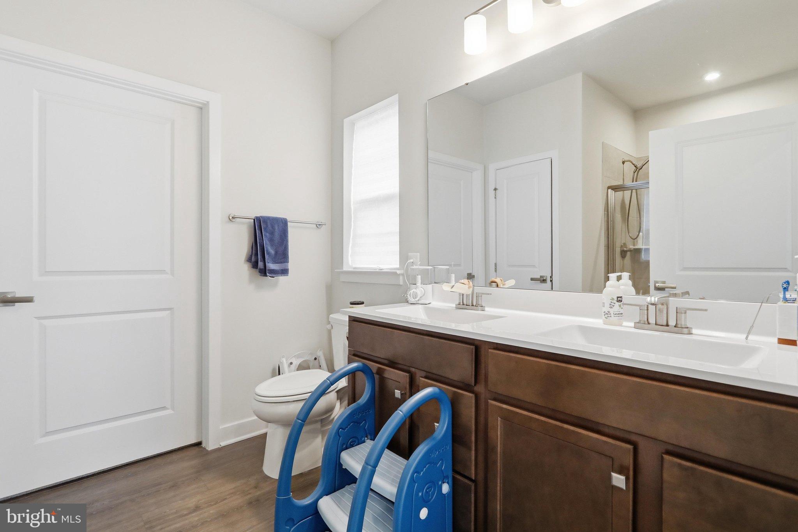
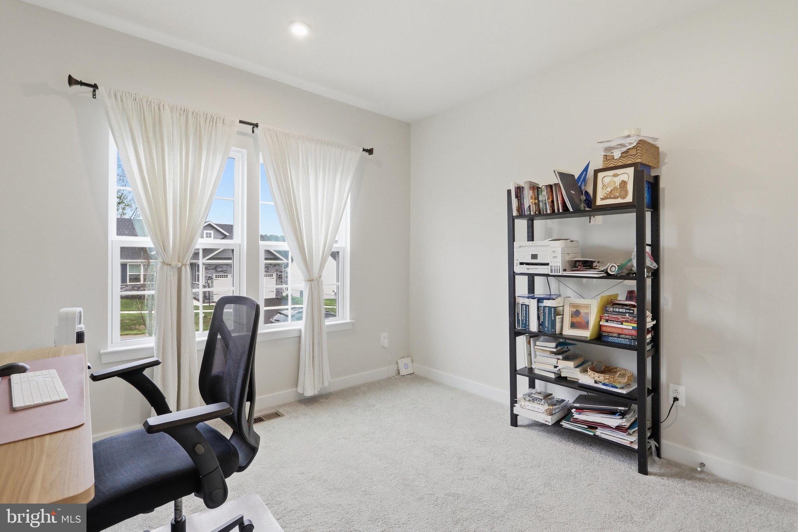
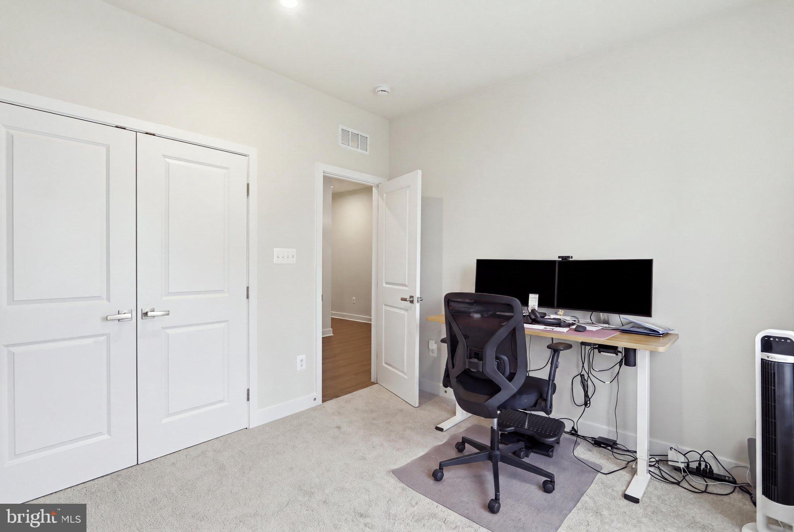
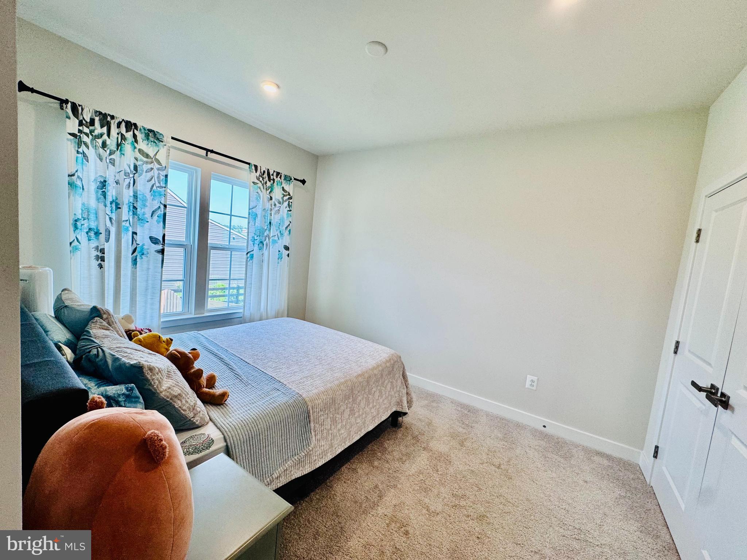
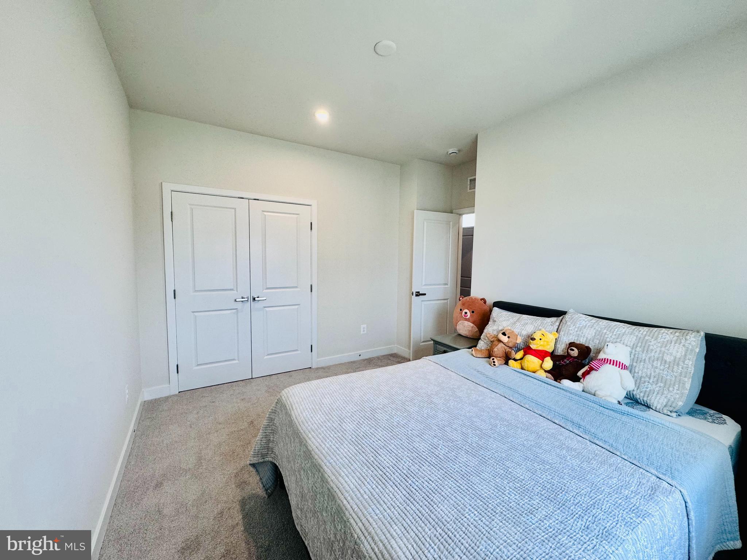
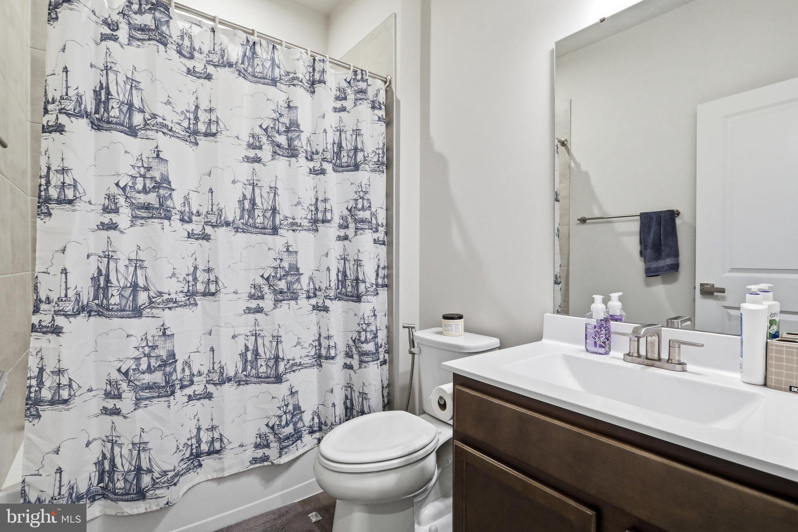
All three bedrooms are located on the main level, including the primary suite with a tray ceiling, walk-in closet, and private full bathroom. Two additional bedrooms and a second full bathroom complete the main level.
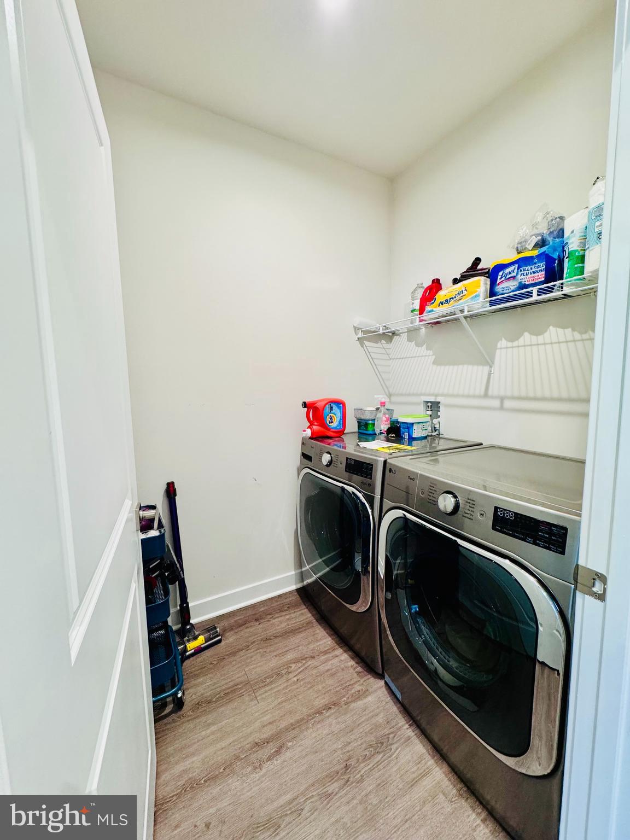
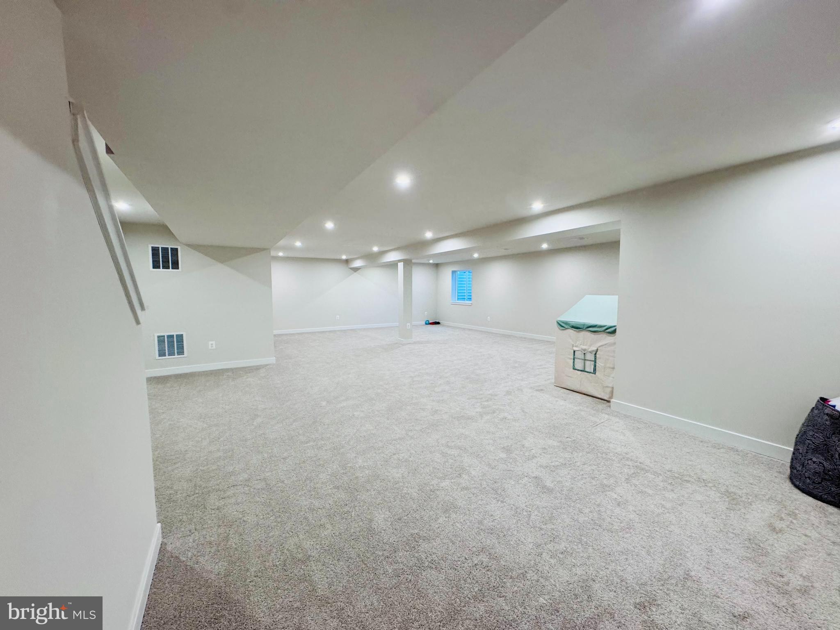
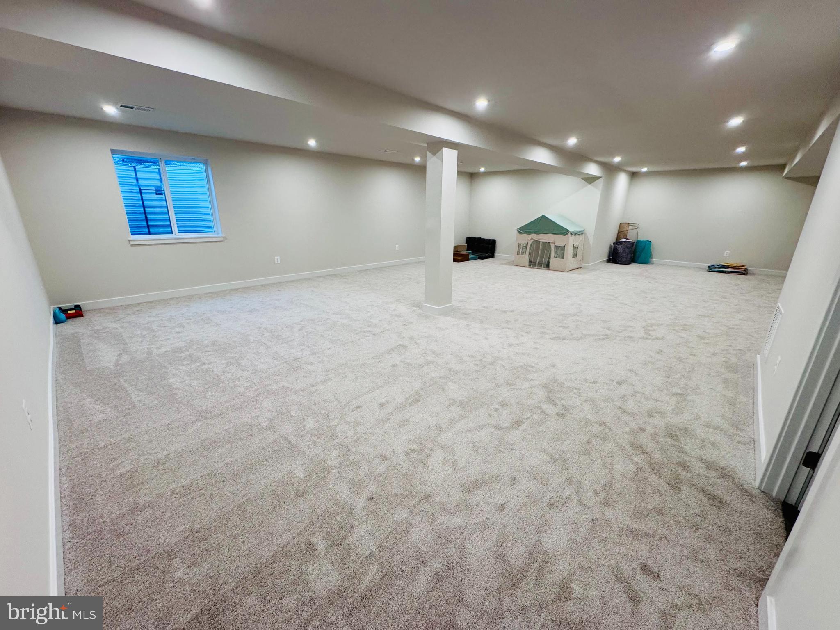
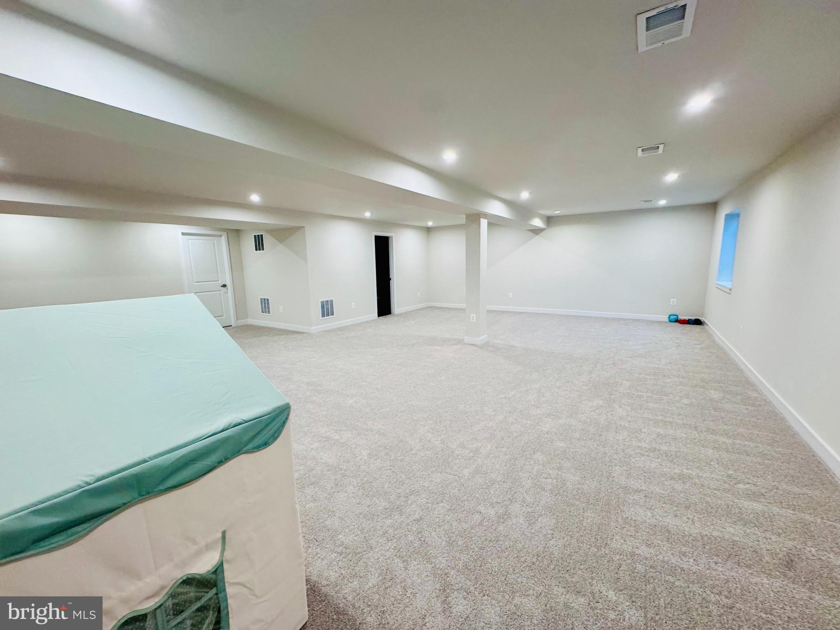
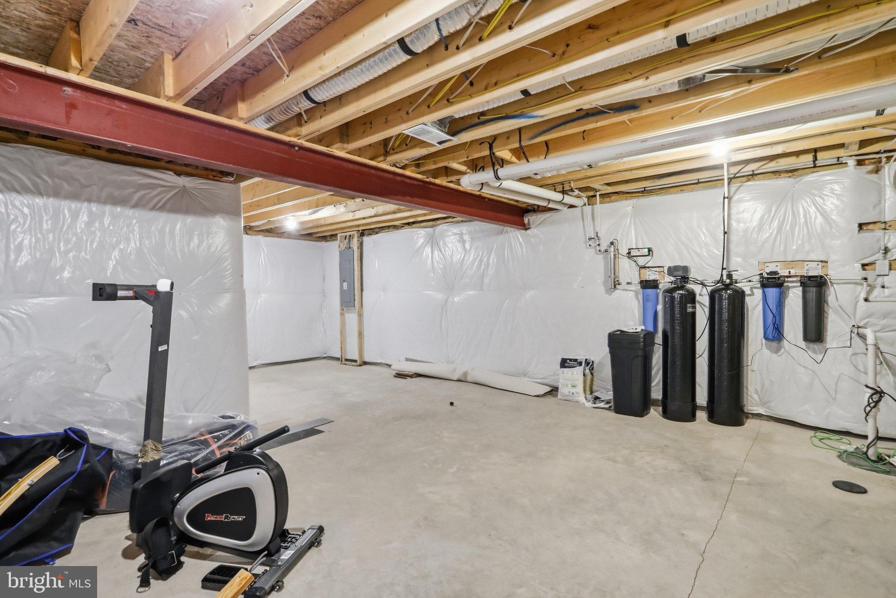
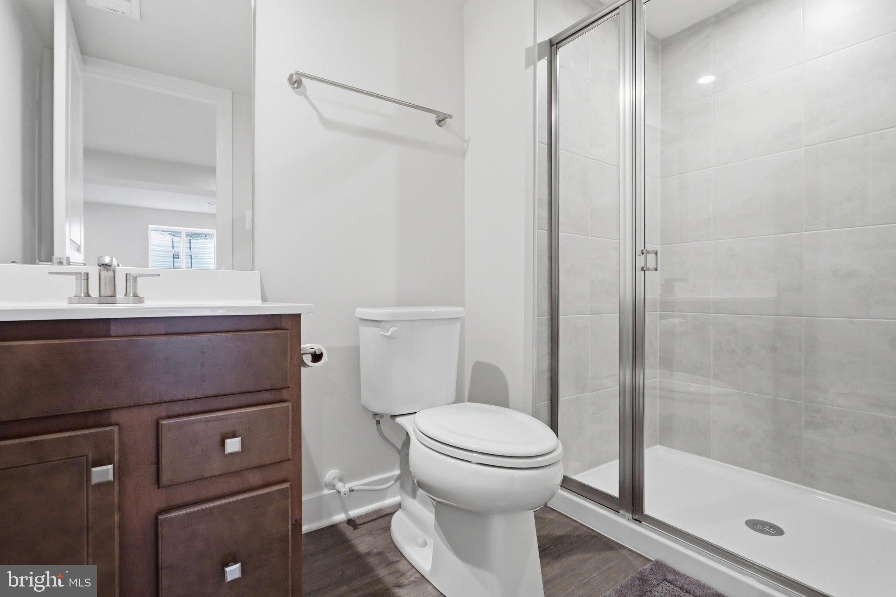
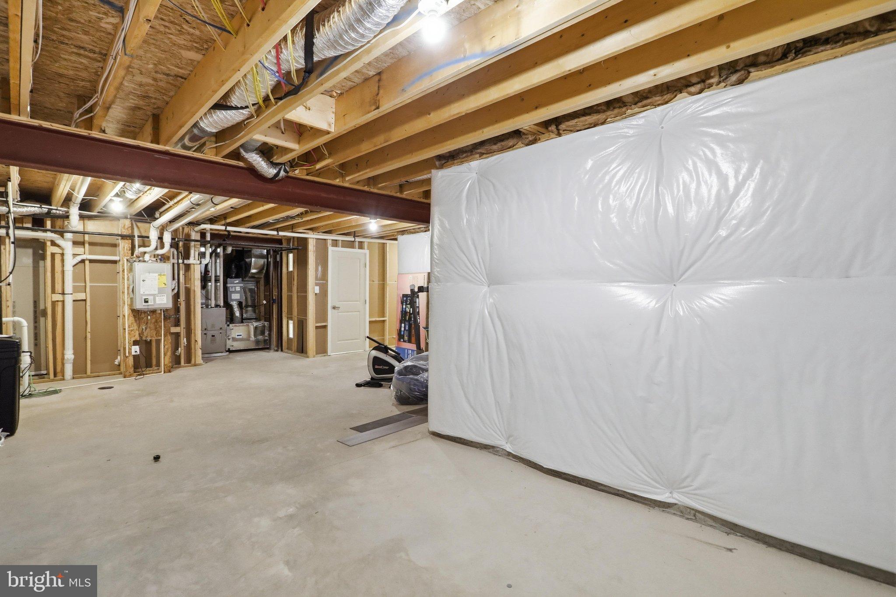
The finished lower level adds even more usable living space with a large recreation room that can easily accommodate a second family room, game room, home theater, or workout area. A third full bathroom and a spacious unfinished utility room provide additional convenience and storage.
Outside, the covered rear porch with Trex decking overlooks the fully fenced backyard and offers a great spot for outdoor dining, relaxing, or entertaining. A recently installed golf safety net/system, valued at approximately $8,000, is another unique feature of the property!
Several upgrades have already been completed, including a tankless water heater, an extensive water treatment system with a water softener, UV light, three-stage carbon filtration, and reverse osmosis system. You'll also find upgraded lighting, ceiling fan rough-ins, and an Ecobee smart thermostat.
Built in 2025, the home may have remaining builder warranty coverage. Buyers should verify coverage details, expiration dates, and transferability with the builder or warranty provider.
With its nearly new construction, finished lower level, outdoor upgrades, and the opportunity to assume an FHA mortgage at 5.7%, this home is worth a look! Schedule your showing today!
FHA loan assumption is subject to lender/servicer approval, buyer qualification, and applicable requirements. Buyers should verify the remaining loan balance, required funds, interest rate, and all assumption terms with the lender/servicer.
Hi there — ask anything about this property or the area and the team will get right back to you.

Local real estate advisory services provided by agent with The Southside Group
Listed by Mary E Llewellyn with The Kw Collective
The data relating to real estate for sale on this website appears in part through the BRIGHT Internet Data Exchange program, a voluntary cooperative exchange of property listing data between licensed real estate brokerage firms in which Mary E Llewellyn participates, and is provided by BRIGHT through a licensing agreement. The information provided by this website is for the personal, non-commercial use of consumers and may not be used for any purpose other than to identify prospective properties consumers may be interested in purchasing. Some properties which appear for sale on this website may no longer be available because they are under contract, have closed or are no longer being offered for sale. Information Deemed Reliable But Not Guaranteed. Copyright © 2026 Bright MLS. All rights reserved.
You agree to The Southside Group Terms of Use and Privacy Policy. By choosing to contact a property, you also agree that The Southside Group and its associates may call, text, or email you regarding any inquiries or activities you submit through our website. This may involve the use of automated means and prerecorded or artificial voices.
Step 1 of 2
You've reached the free preview limit. Create a free account to see this listing and everything else on the site.
Step 2 of 2
Tell us how to reach you about homes you like.
Enter your password to sign in as
You've reached the free preview limit. Create a free account to see this listing and everything else on the site.
Already have an account? Sign in
Sign in to your account.
New here? Create an account