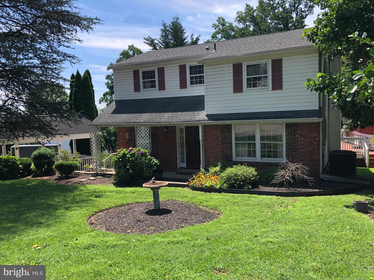
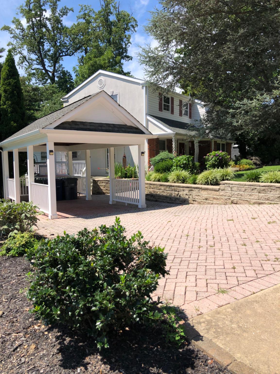
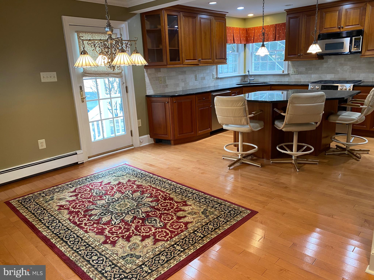
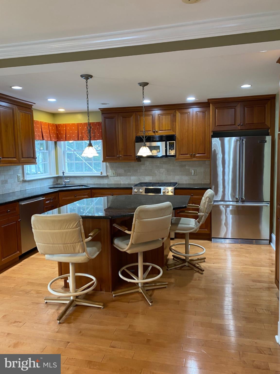
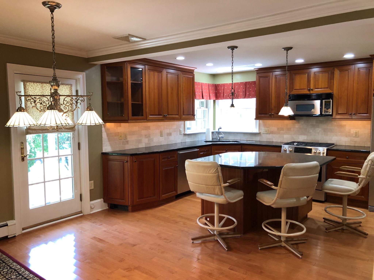
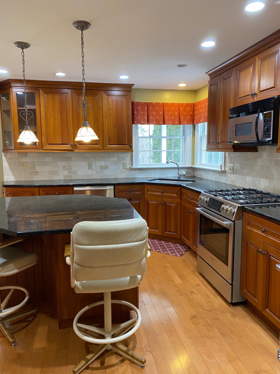
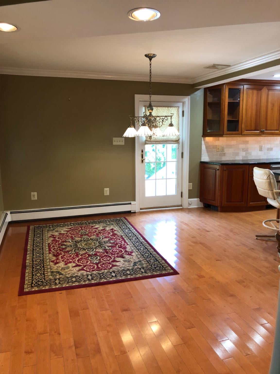
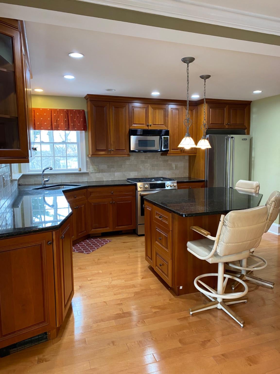
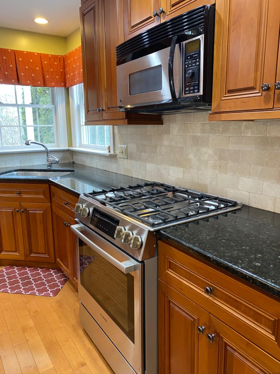
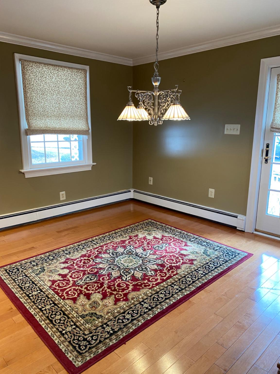
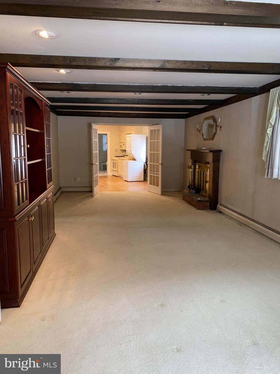
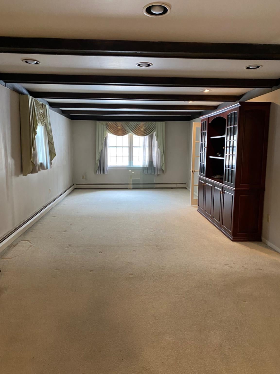
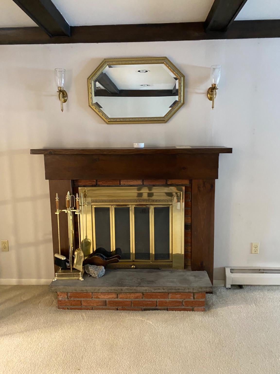
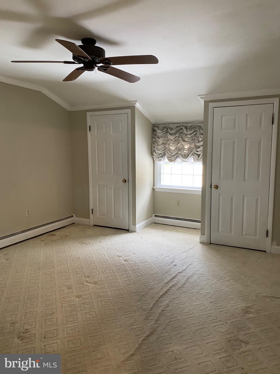
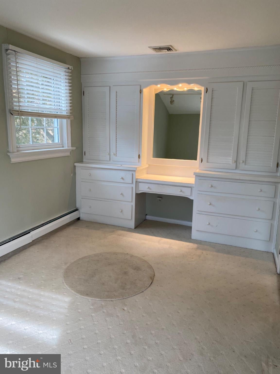
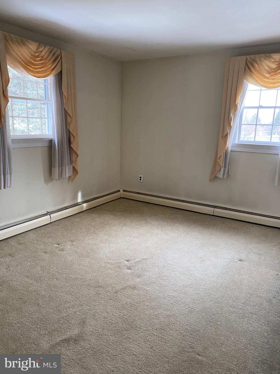
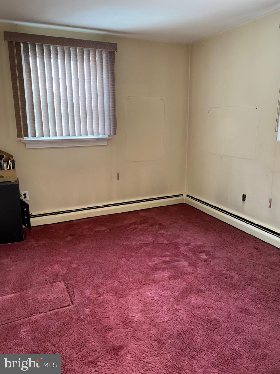
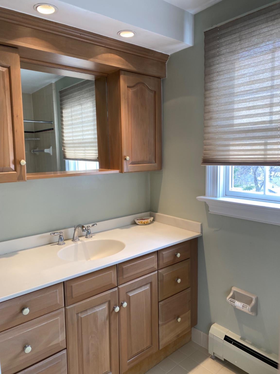
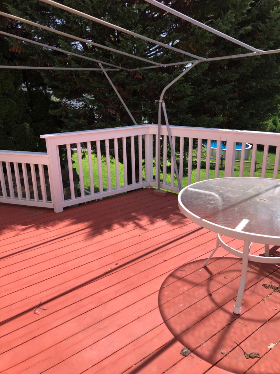
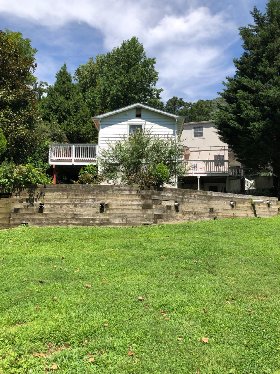
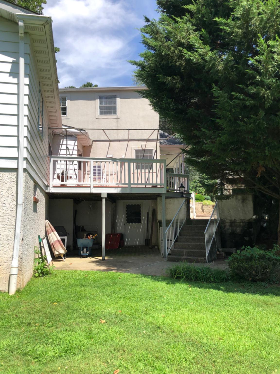
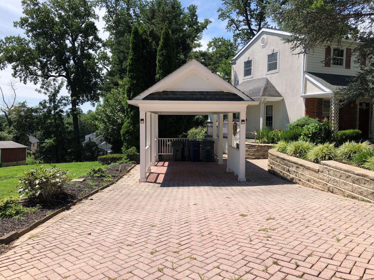
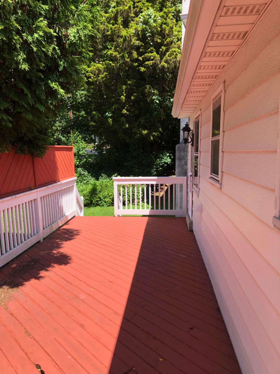
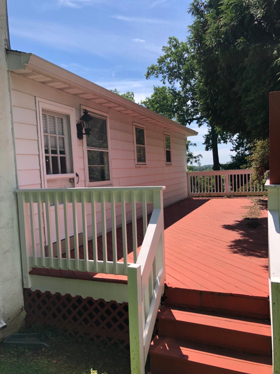
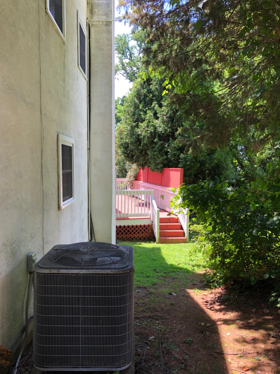
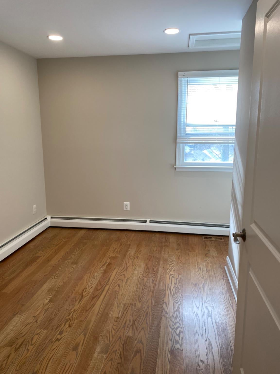
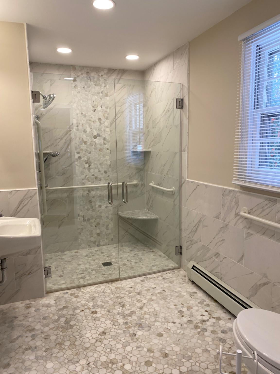
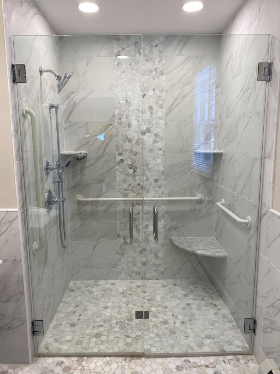
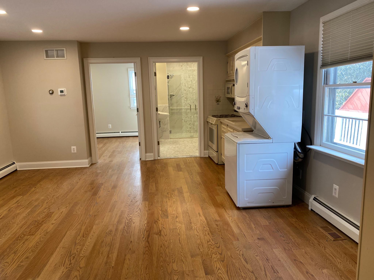
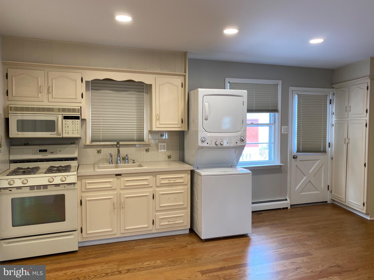
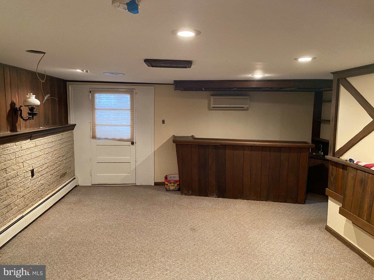
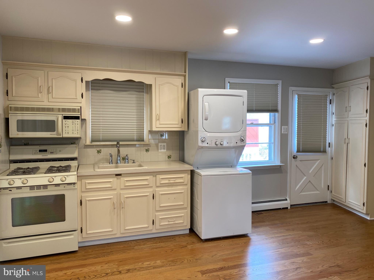
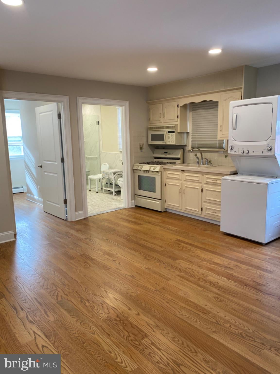
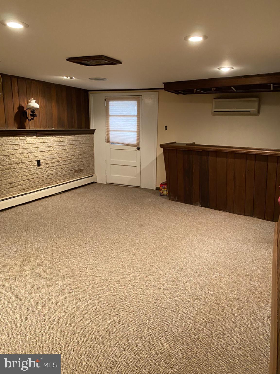
Don’t miss out on this opportunity to own this semi custom 2 story home featuring 5 bedrooms, 3-1/2 baths which include an in-law suite with 1 bedroom, full kitchen/living area and a newer low profile shower. The front of this home features a paved driveway, carport and a front porch. As you enter the home to the kitchen and dining area, there are hardwood floors and crown molding. There is a nice sized dining area with a beautiful hanging fixture. The updated kitchen (approx. 5 yrs old) features a center island with additional storage, granite countertop, all newer cabinetry, stainless steel appliances including a Bosch gas stove and a Viking refrigerator. There is a side exit door which allows access to a Trex walkway and oversized deck that overlooks the rear yard. Enter from the dining area through french doors to a great room (31’ x 14’), which features a brick face wood burning fireplace for those cold nights. Exit the great room to the in-law suite, which has a living area, kitchen, 1 bedroom and oversized tiled low profile walk-in shower and a stacked washer and dryer and has a separate exit to the deck. The second floor has 4 nice sized bedroom with carpet throughout with hardwood flooring underneath the carpet. Main bedroom has two closets, a ceiling fan and a full bath including a stall shower. Bedroom 2 has a built-in lighted vanity unit for additional storage. There are 2 additional bedrooms and a hall bath to complete the second floor. Partially finished full basement has built in bar, mini split AC unit, cedar closet and storage.
Exiting out of the basement area, there is a separate area with electric that can accommodate a variety of uses.
With 5 bedrooms, 3.5 baths, a full basement, and a private in law suite, this home is designed to accommodate a variety of living arrangements with comfort and style. This home has 4 heating zones, baseboard heat and central air.
| Date | Event | Price | Source |
|---|---|---|---|
| listed (Active) | $565,000 | Bright #PAMC2190072 | |
| price changed | $537,000 | Bright #PAMC2190072 |
Hi there — ask anything about this property or the area and the team will get right back to you.
Local real estate advisory services provided by agent with The Southside Group
Listed by Robert Teeling with Homestarr Realty
The data relating to real estate for sale on this website appears in part through the BRIGHT Internet Data Exchange program, a voluntary cooperative exchange of property listing data between licensed real estate brokerage firms in which Robert Teeling participates, and is provided by BRIGHT through a licensing agreement. The information provided by this website is for the personal, non-commercial use of consumers and may not be used for any purpose other than to identify prospective properties consumers may be interested in purchasing. Some properties which appear for sale on this website may no longer be available because they are under contract, have closed or are no longer being offered for sale. Information Deemed Reliable But Not Guaranteed. Copyright © 2026 Bright MLS. All rights reserved.
You agree to The Southside Group Terms of Use and Privacy Policy. By choosing to contact a property, you also agree that The Southside Group and its associates may call, text, or email you regarding any inquiries or activities you submit through our website. This may involve the use of automated means and prerecorded or artificial voices.
Step 1 of 2
You've reached the free preview limit. Create a free account to see this listing and everything else on the site.
Step 2 of 2
Tell us how to reach you about homes you like.
Enter your password to sign in as
You've reached the free preview limit. Create a free account to see this listing and everything else on the site.
Already have an account? Sign in
Sign in to your account.
New here? Create an account