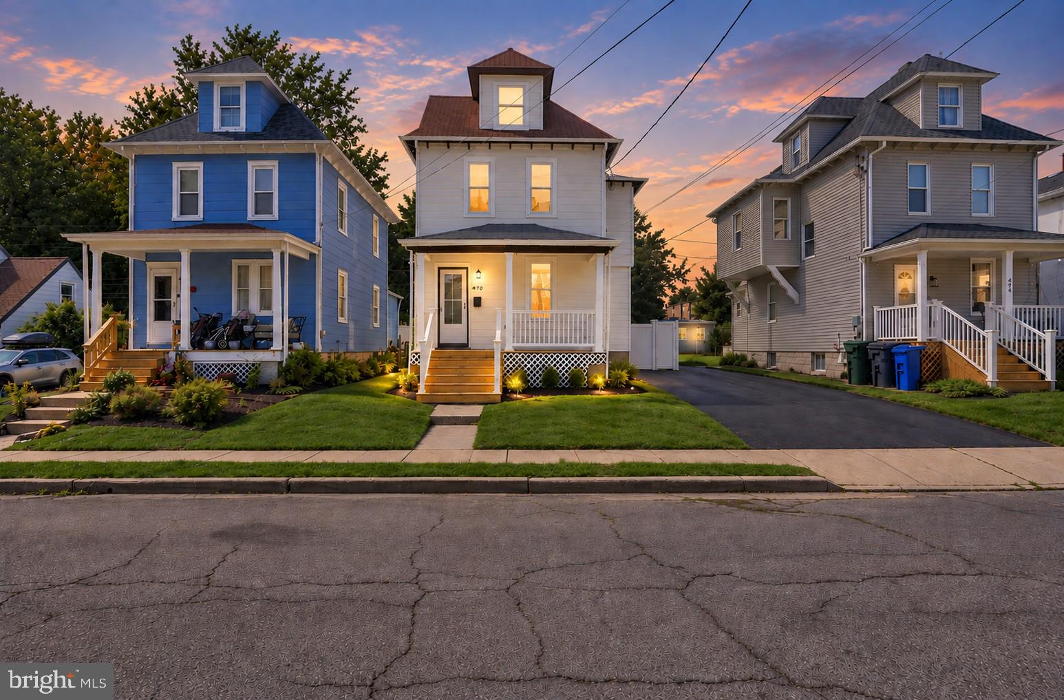
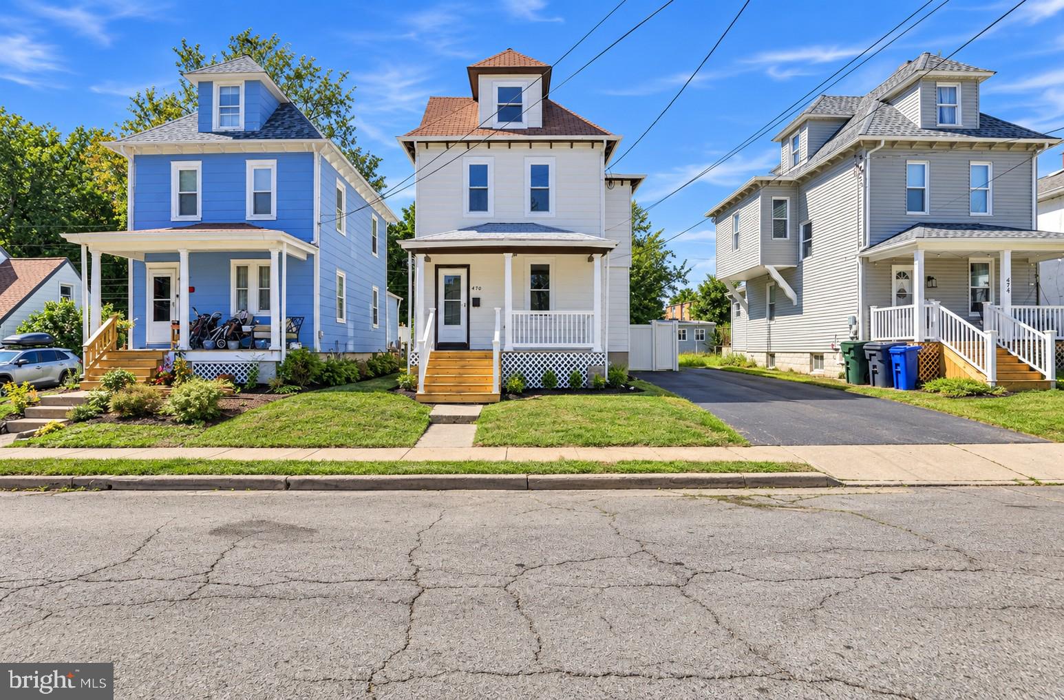
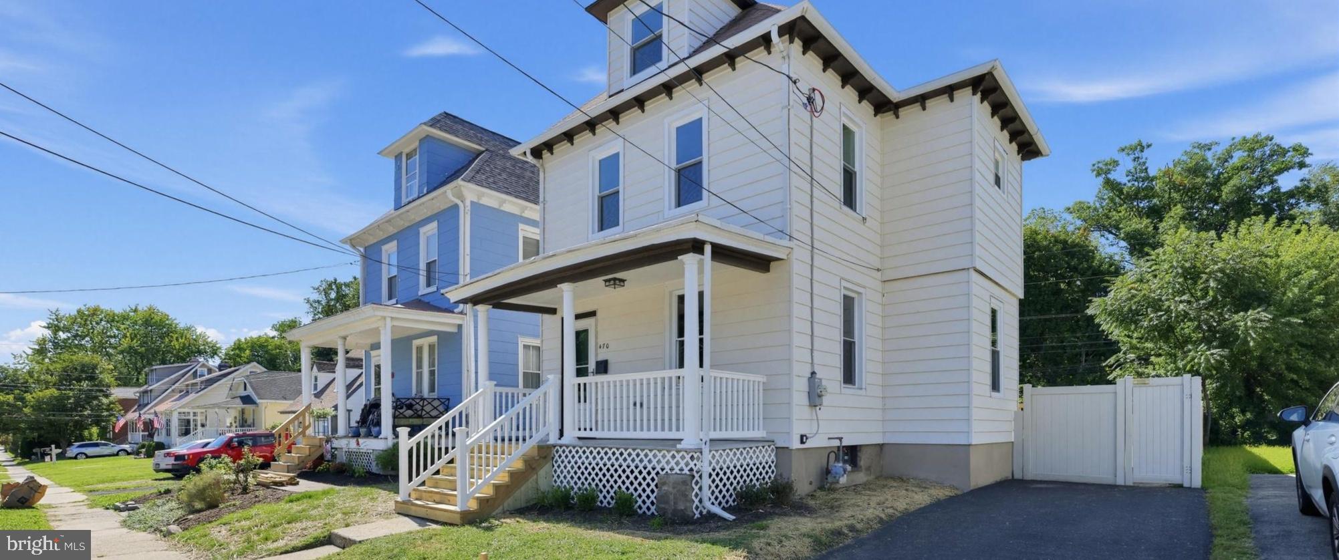
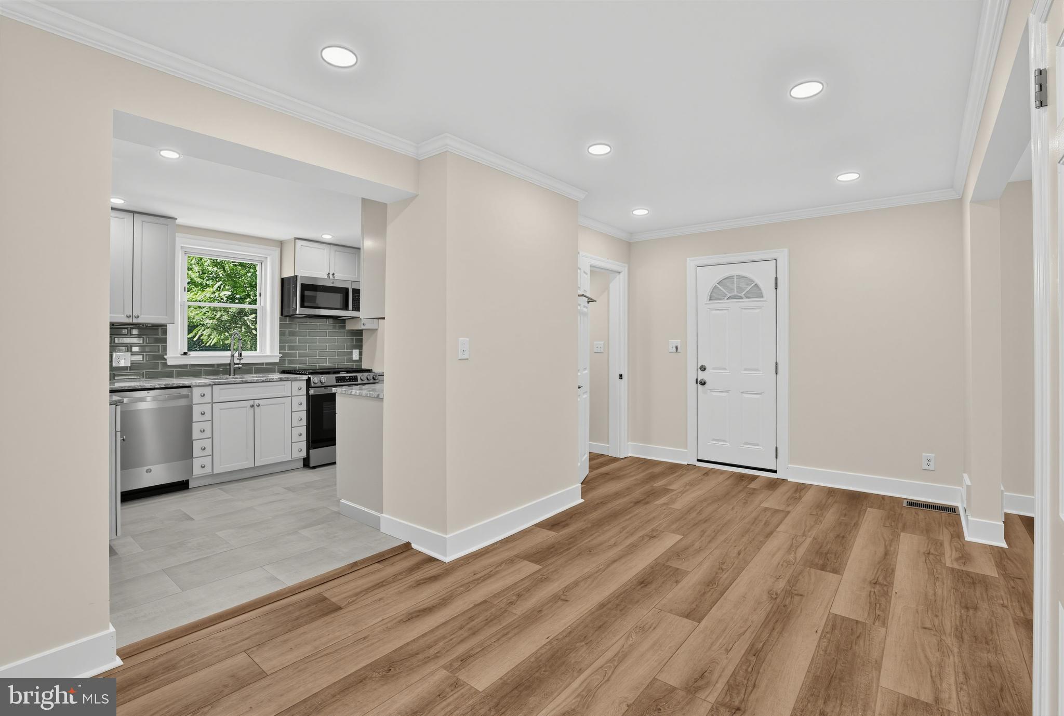
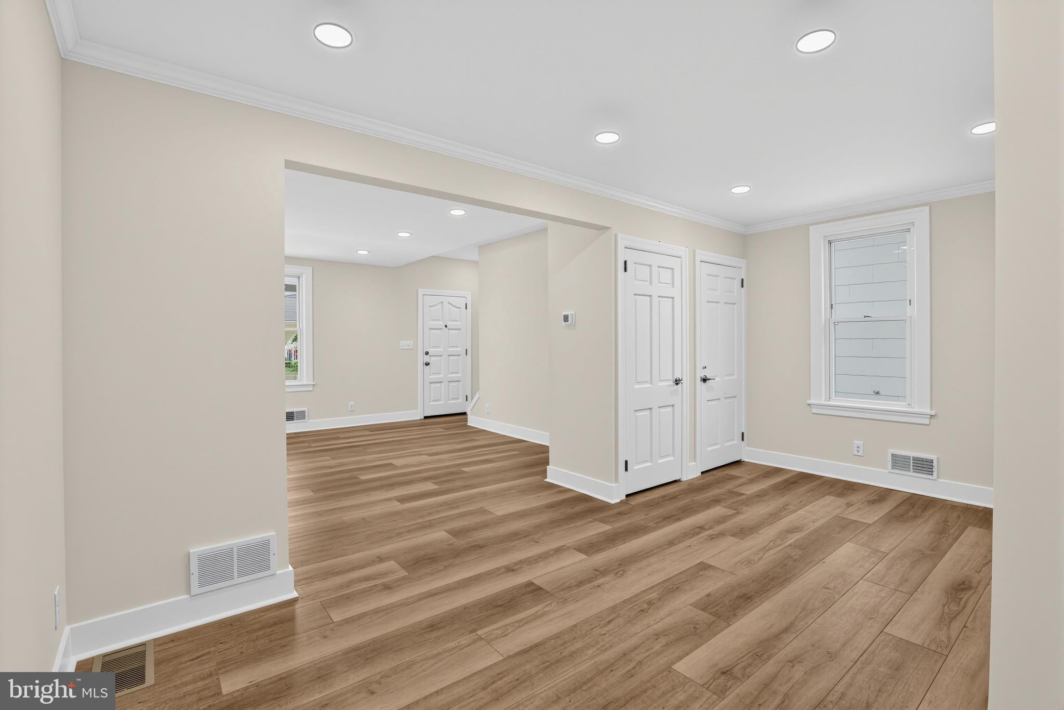
Welcome to 470 N Tyson Avenue — a completely reimagined Glenside home where the work has already been done and all that’s left is to make it your own.
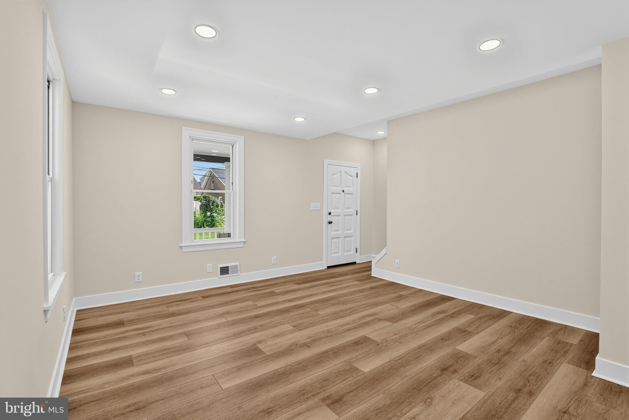
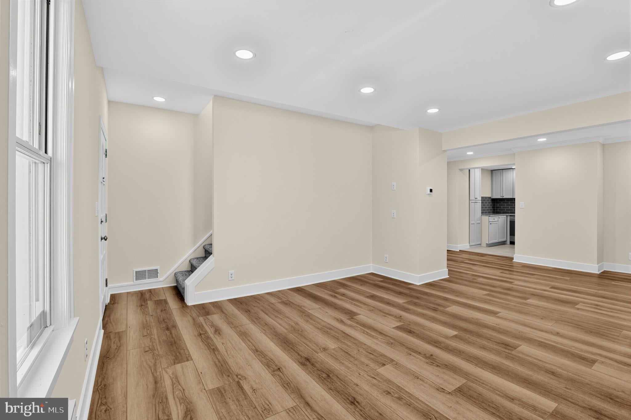
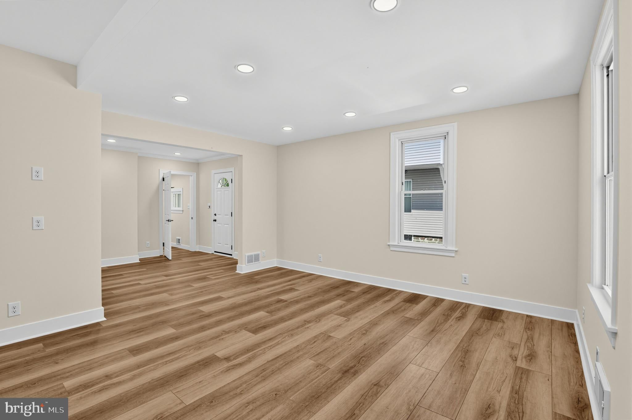
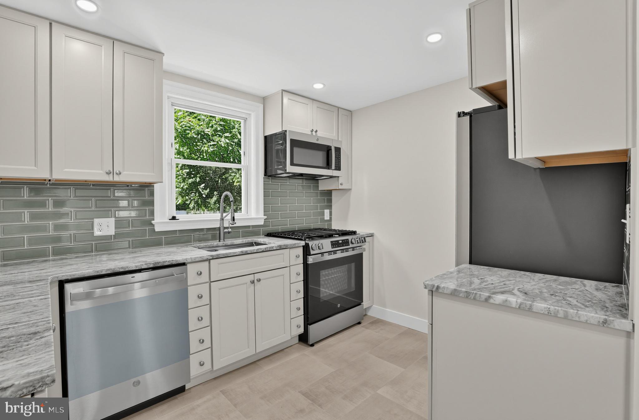
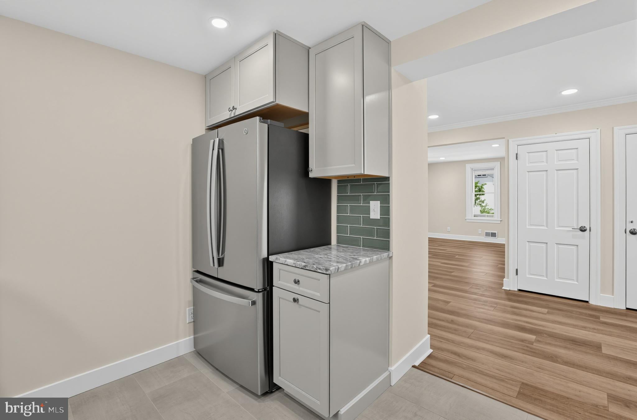
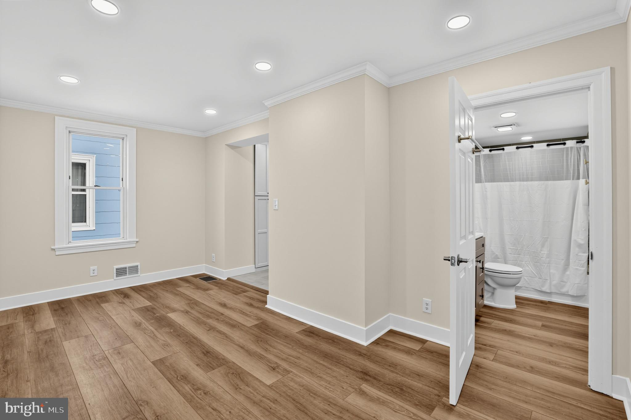
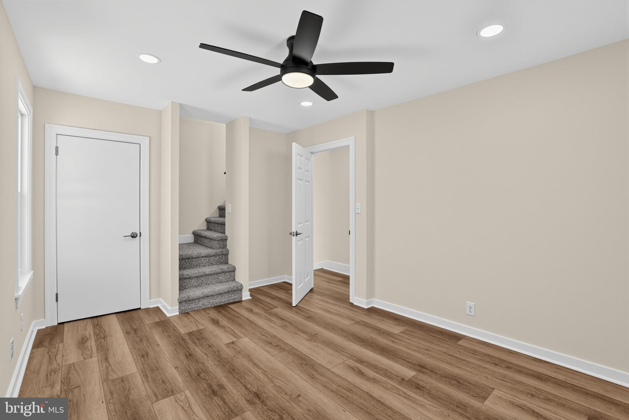
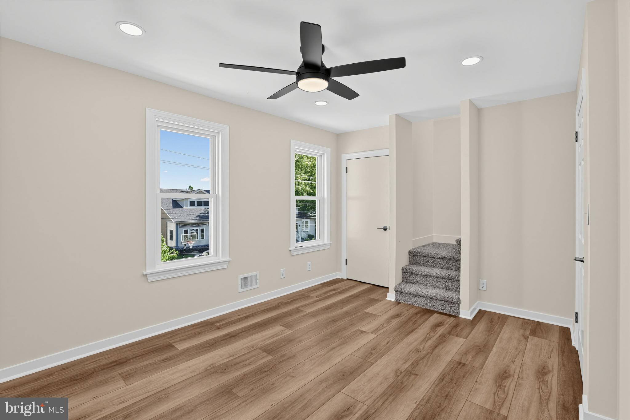
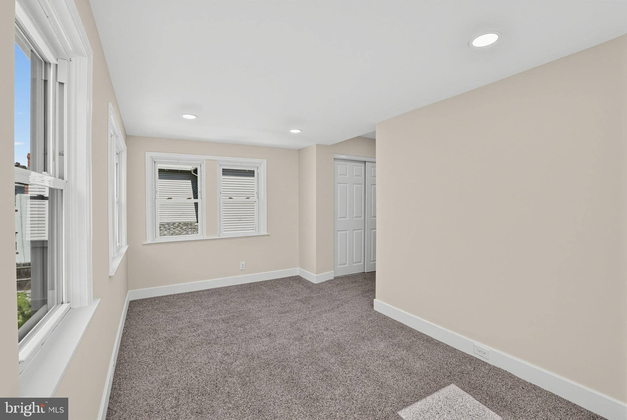
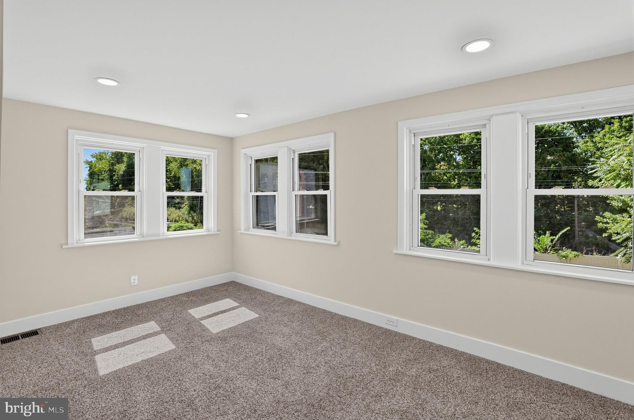
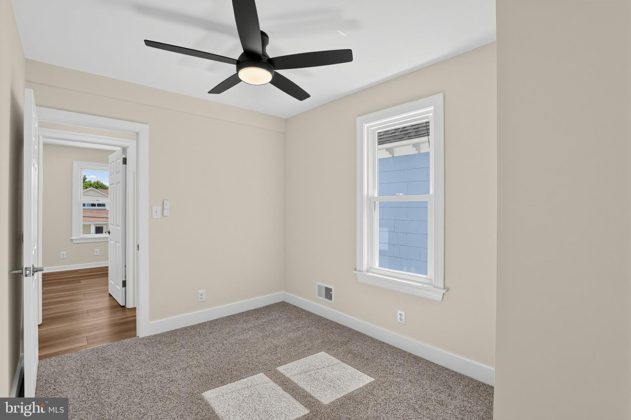
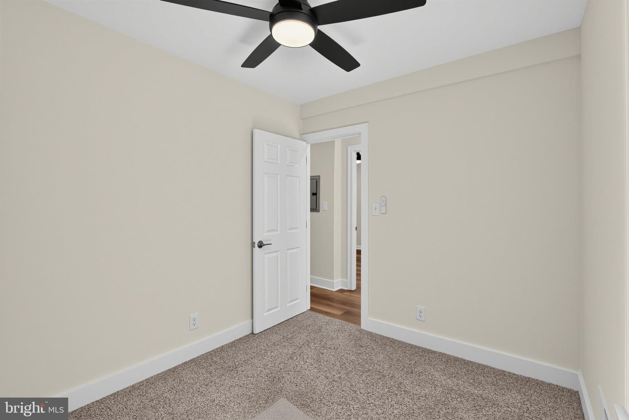
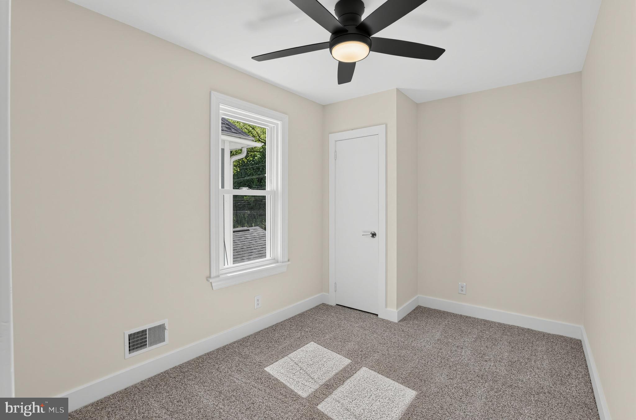
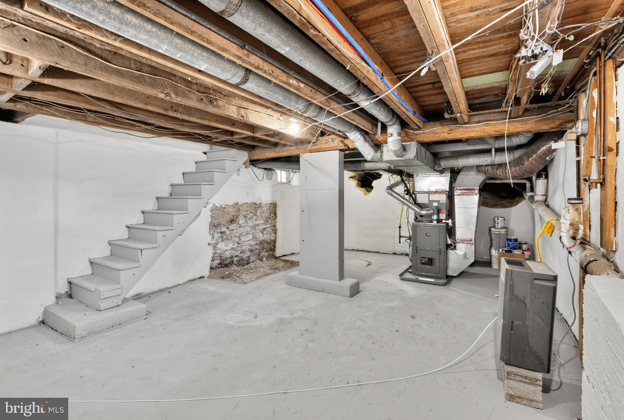
Thoughtfully renovated from top to bottom, this charming home was rebuilt with modern living in mind. Major improvements include electrical and plumbing, a brand-new HVAC system, new flooring throughout, several new windows, and fresh paint inside and out — offering the comfort and peace of mind of a truly turnkey home.
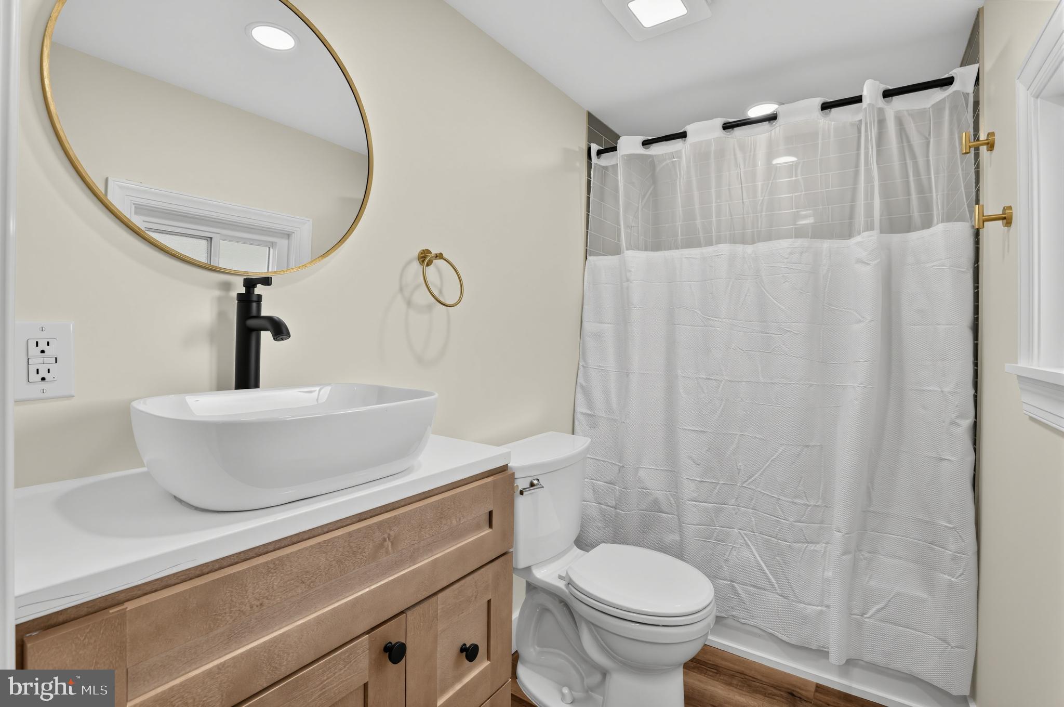
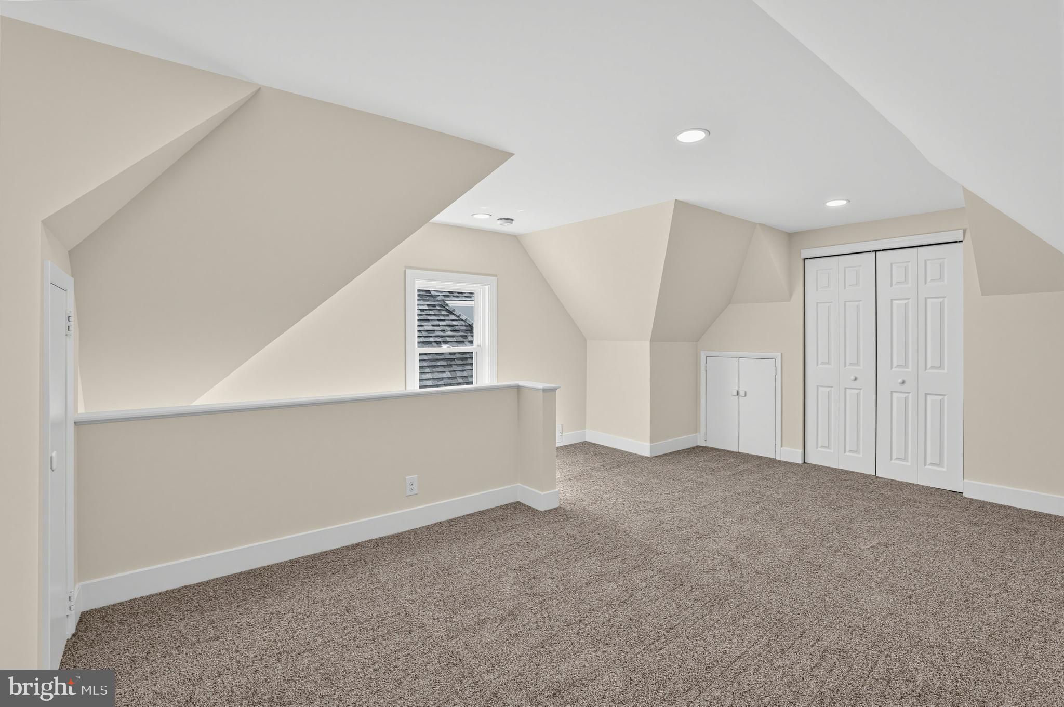
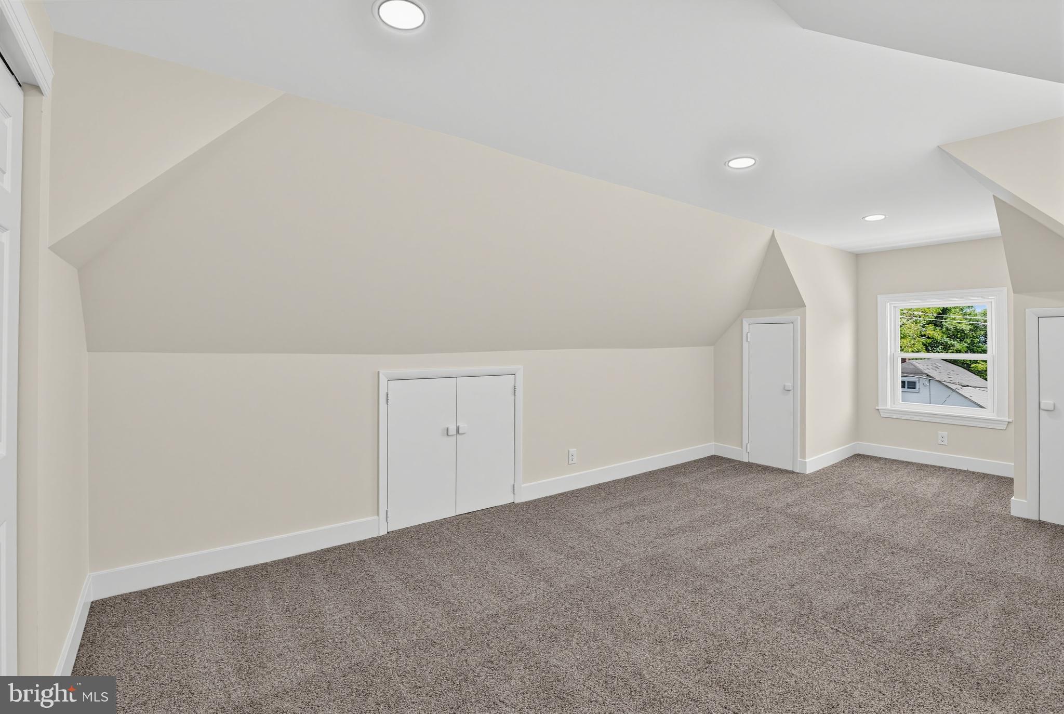
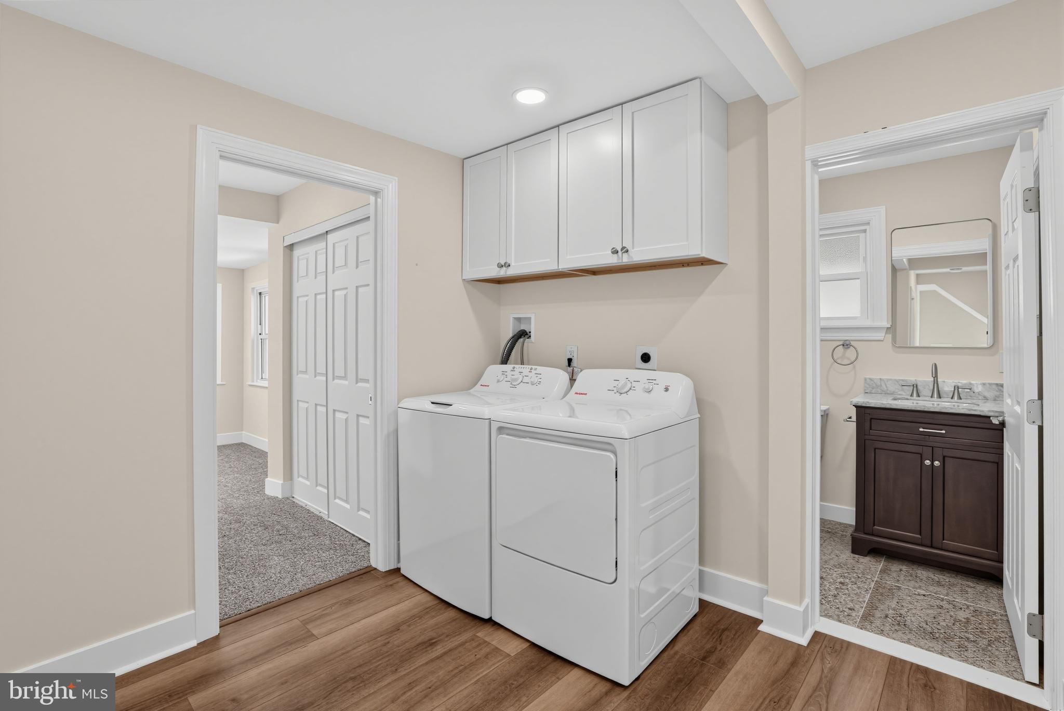
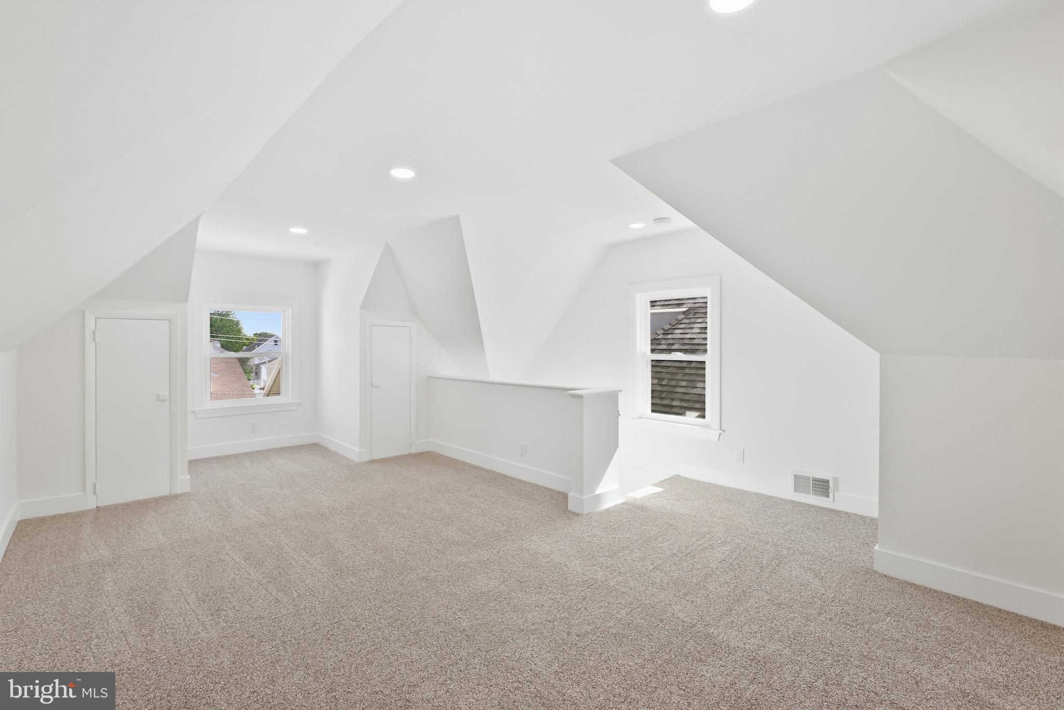
Inside, you’ll find a completely remodeled kitchen with brand-new stainless-steel appliances, two fully renovated bathrooms — one with a tub and the other with a walk-in shower — three bedrooms, convenient second-floor laundry, and a versatile bonus loft perfect for a home office, playroom, guest space, or whatever fits your lifestyle.
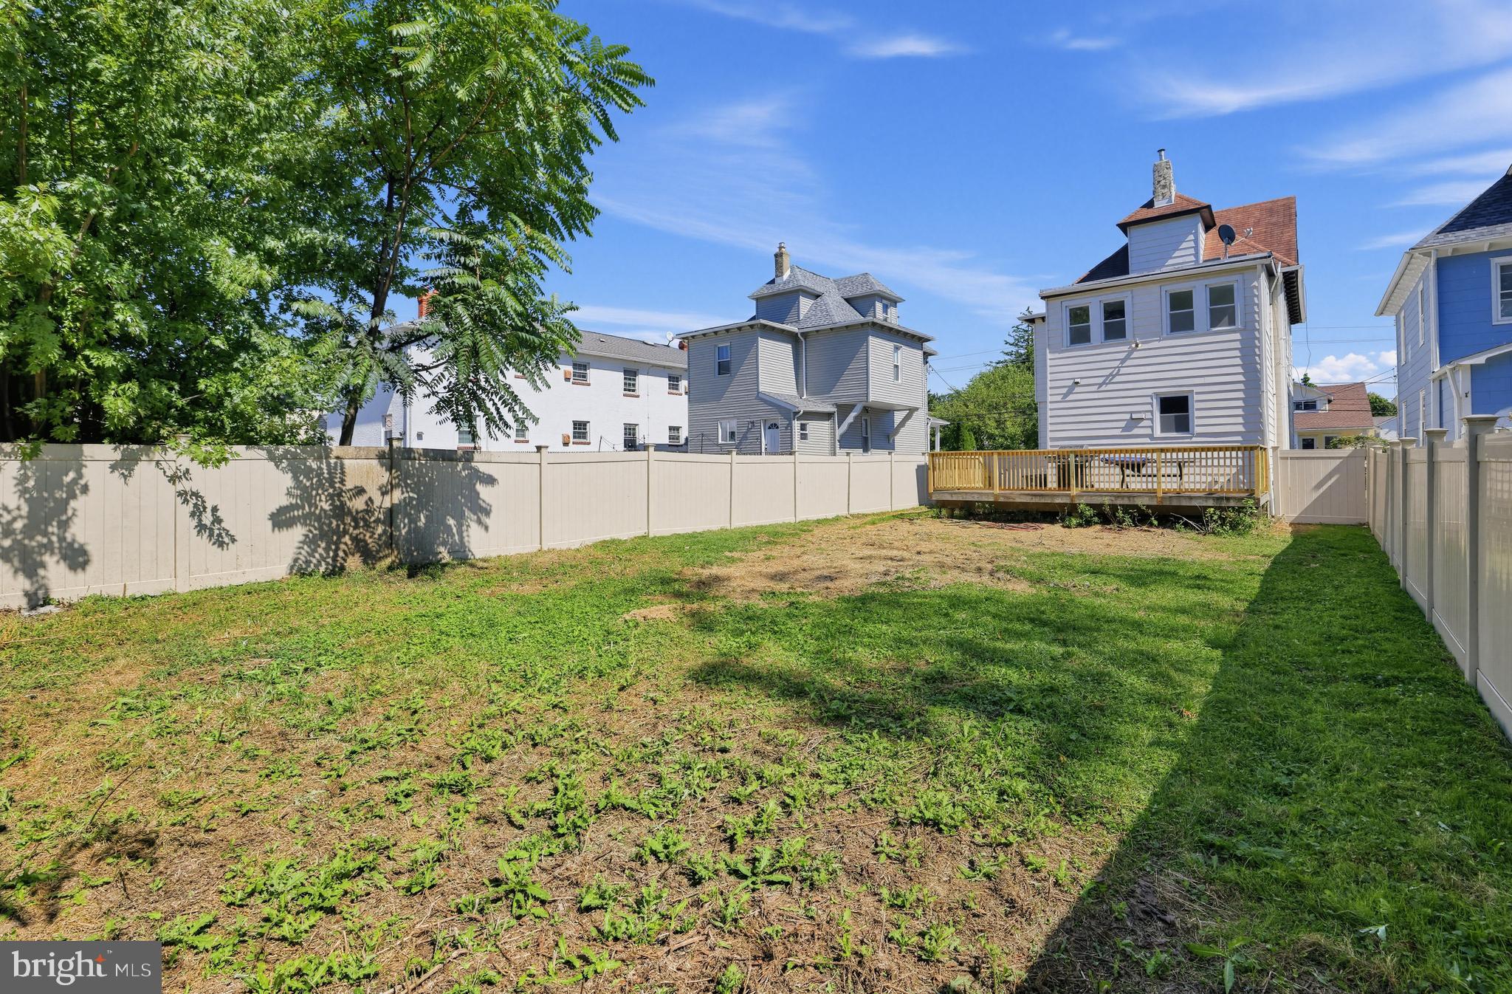
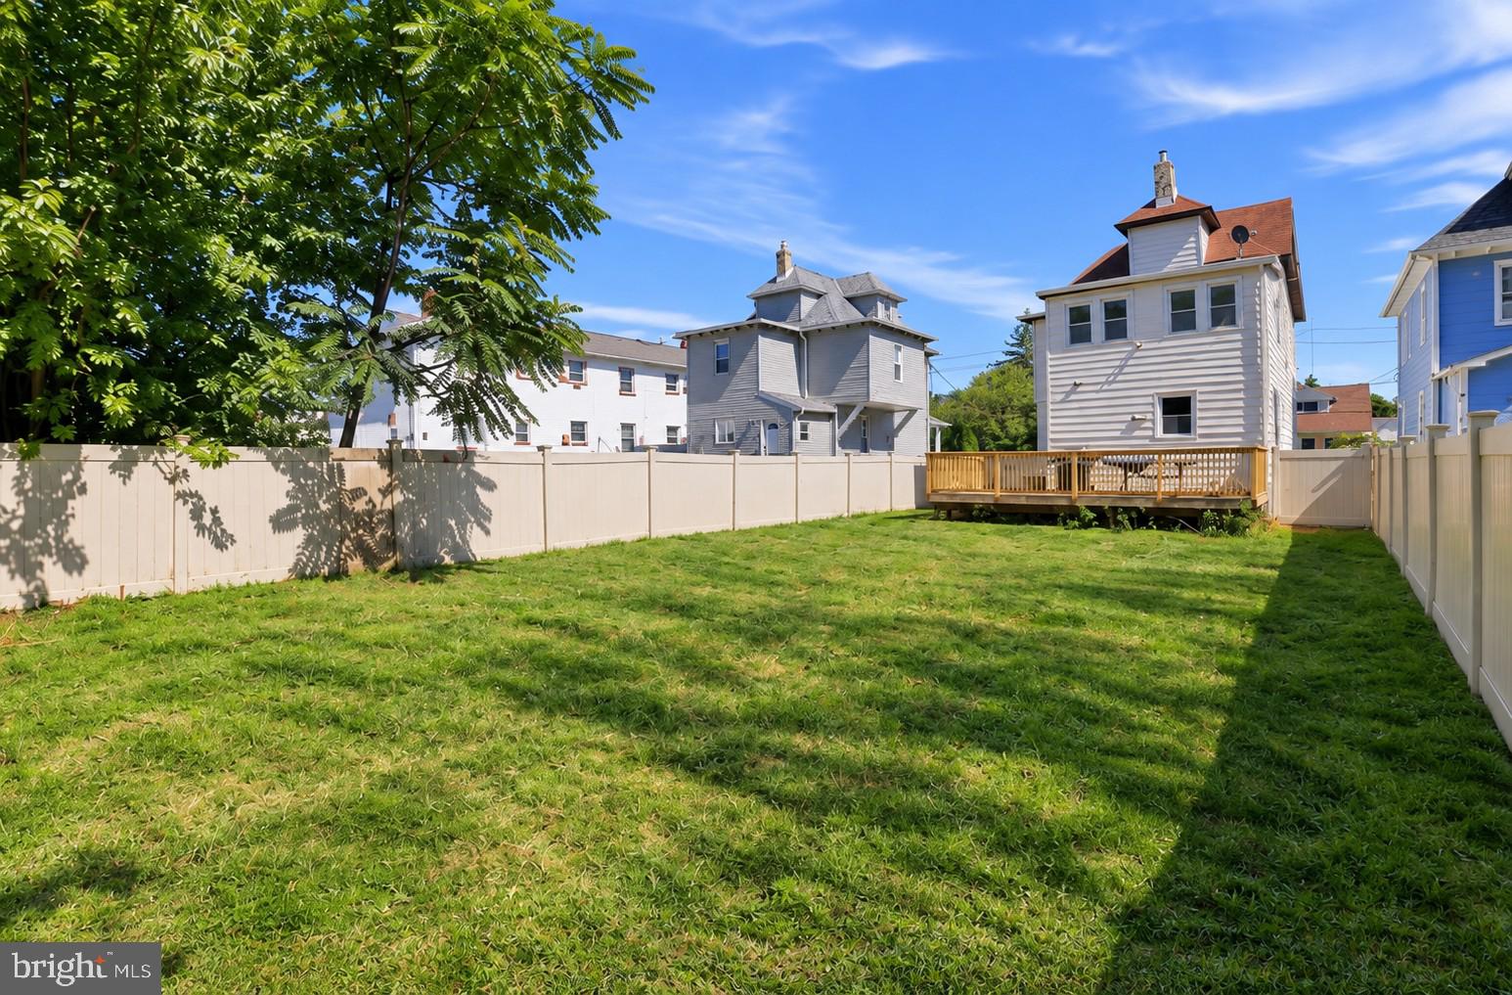
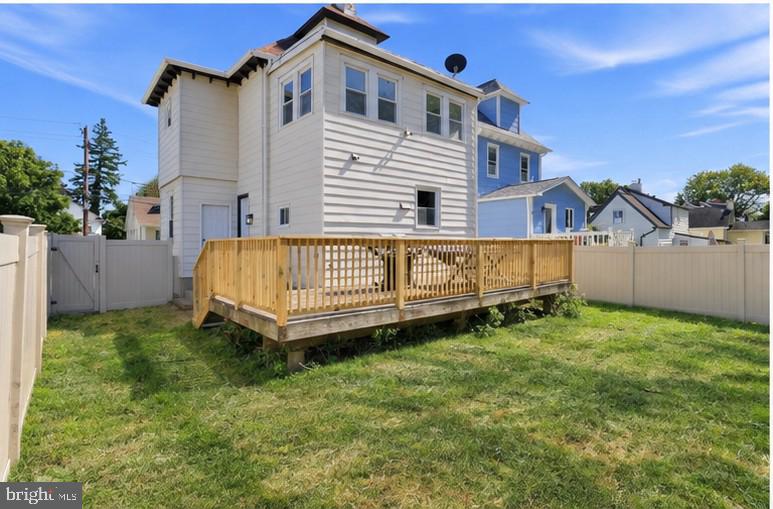
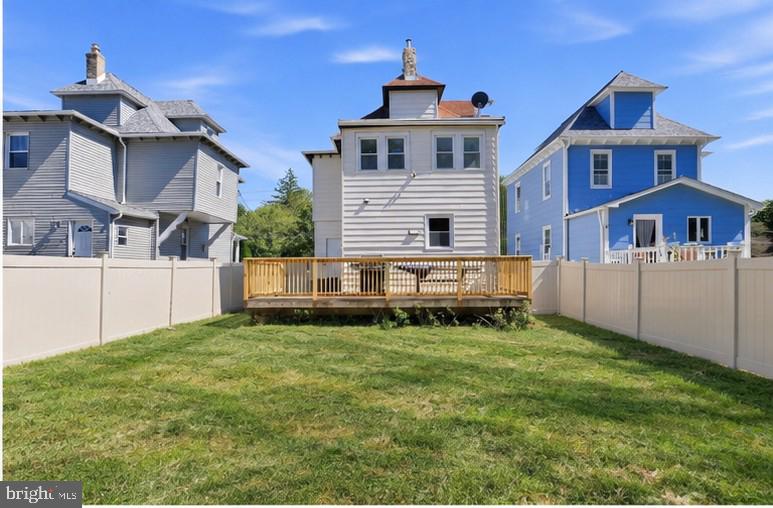
Outside, new railings on the front and rear decks, fresh landscaping, and newly seeded grass complement a spacious, fenced-in backyard ready for the next owner’s vision. Additional conveniences include a private driveway for off-street parking, basement storage, and a utility shed built into the side of the home.
Located in the Abington School District, you’ll be close to Glenside’s restaurants, shops, recreation, and golf courses, while commuters will love being within walking distance of Ardsley Station for convenient rail access to Center City Philadelphia.
This wasn’t simply a cosmetic refresh. A tremendous amount of care went into renovating this home from the inside out — from the systems behind the walls to the finishes throughout. Move in, unpack, and make it your own.
| Date | Event | Price | Source |
|---|---|---|---|
| listed (Coming Soon) | $559,900 | Bright #PAMC2194646 | |
| status changed (Active) | — | Bright #PAMC2194646 | |
| price changed | $549,900 | Bright #PAMC2194646 |
Hi there — ask anything about this property or the area and the team will get right back to you.
Local real estate advisory services provided by agent with The Southside Group
Listed by Timothy Collins with Re/max One Realty
The data relating to real estate for sale on this website appears in part through the BRIGHT Internet Data Exchange program, a voluntary cooperative exchange of property listing data between licensed real estate brokerage firms in which Timothy Collins participates, and is provided by BRIGHT through a licensing agreement. The information provided by this website is for the personal, non-commercial use of consumers and may not be used for any purpose other than to identify prospective properties consumers may be interested in purchasing. Some properties which appear for sale on this website may no longer be available because they are under contract, have closed or are no longer being offered for sale. Information Deemed Reliable But Not Guaranteed. Copyright © 2026 Bright MLS. All rights reserved.
You agree to The Southside Group Terms of Use and Privacy Policy. By choosing to contact a property, you also agree that The Southside Group and its associates may call, text, or email you regarding any inquiries or activities you submit through our website. This may involve the use of automated means and prerecorded or artificial voices.
Step 1 of 2
You've reached the free preview limit. Create a free account to see this listing and everything else on the site.
Step 2 of 2
Tell us how to reach you about homes you like.
Enter your password to sign in as
You've reached the free preview limit. Create a free account to see this listing and everything else on the site.
Already have an account? Sign in
Sign in to your account.
New here? Create an account