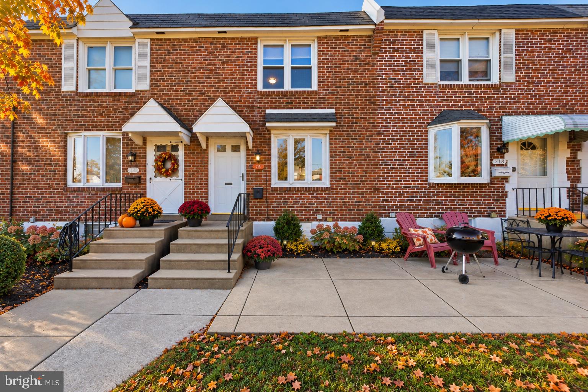
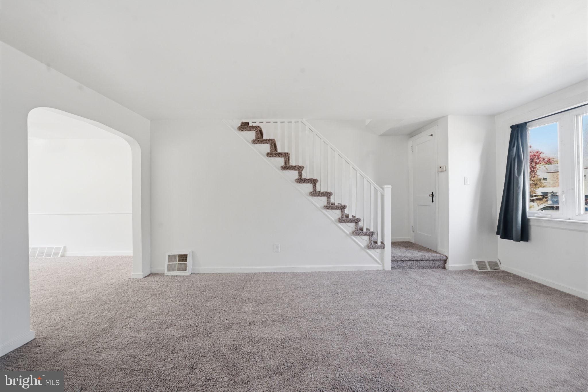
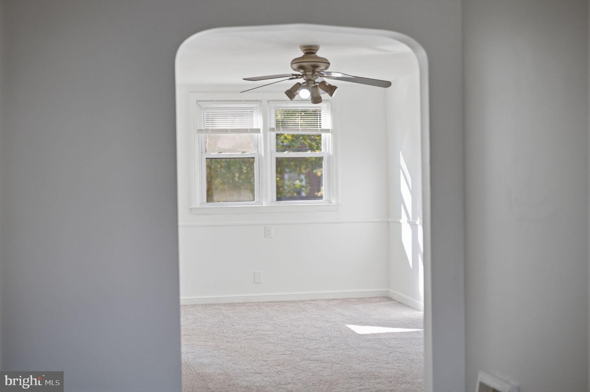
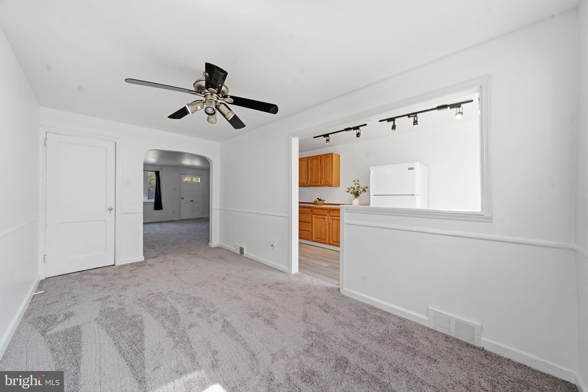
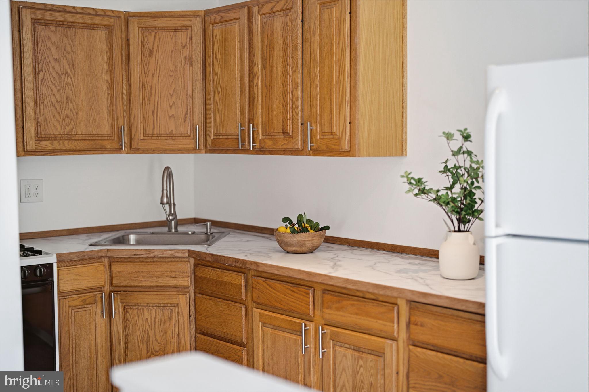
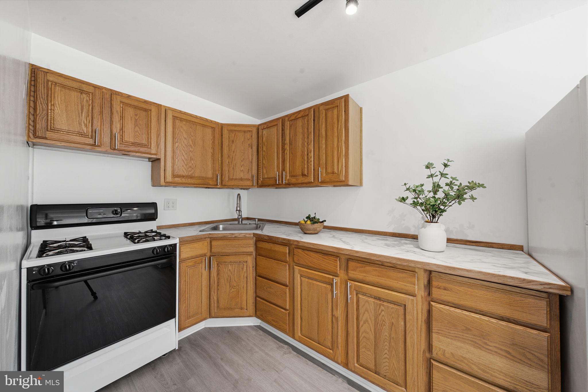
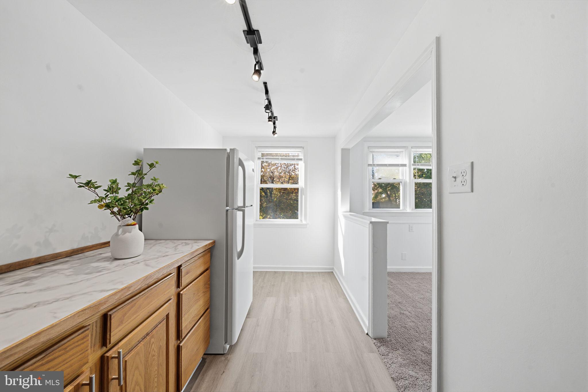
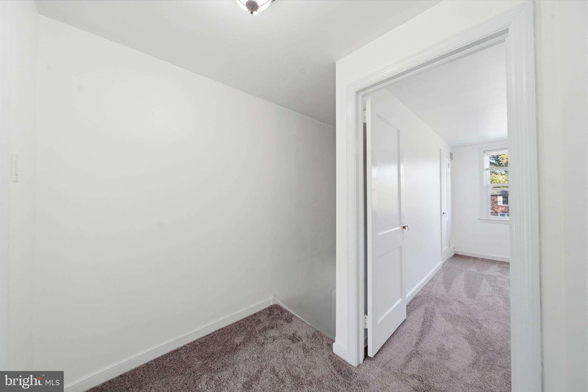
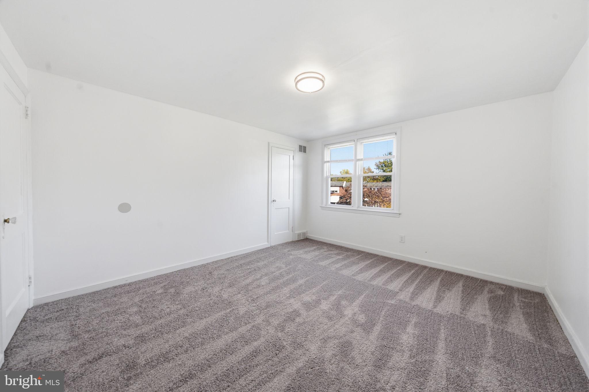
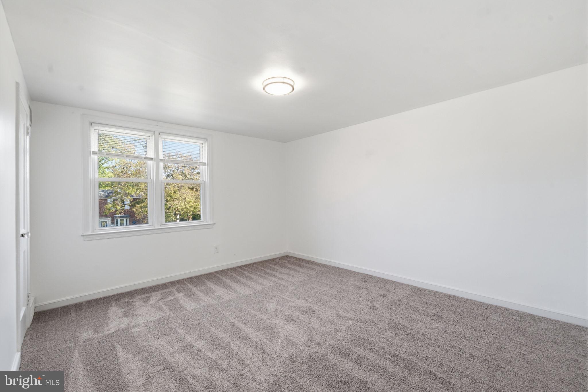
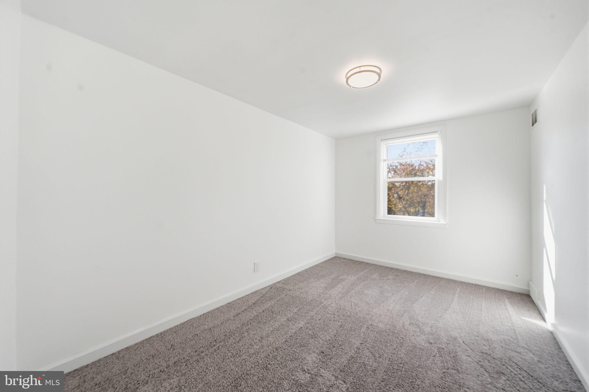
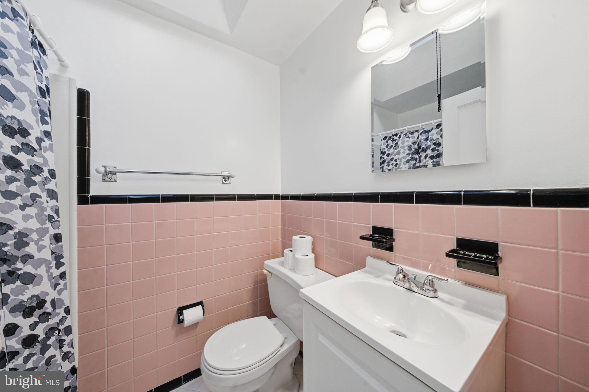
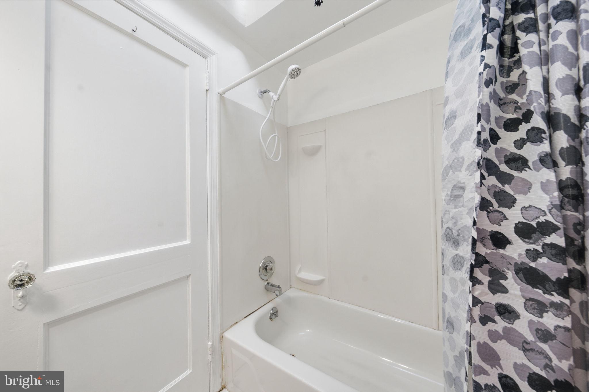
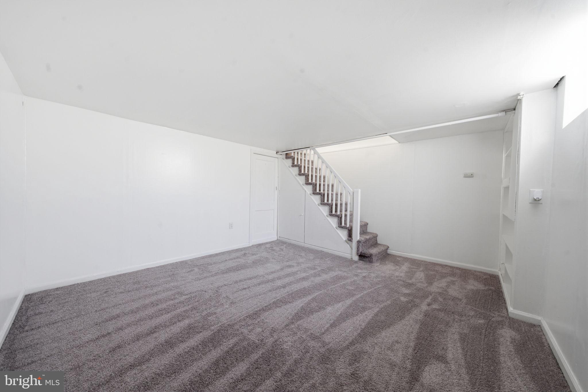
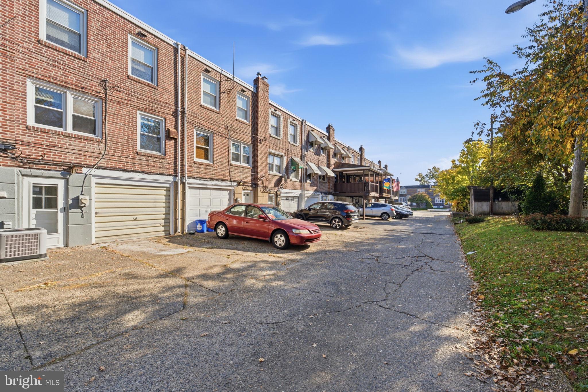
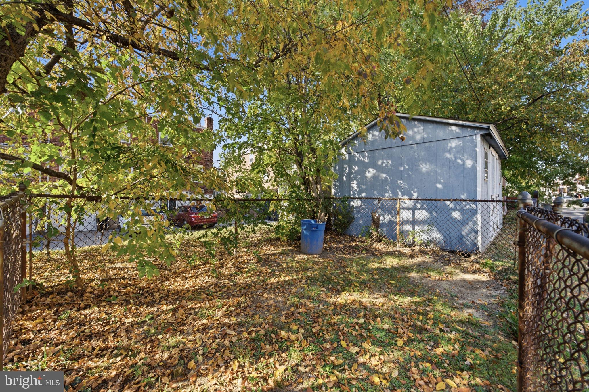
Welcome home to 716 Crescent Drive, a move-in ready brick row home in the Briarcliffe section of Glenolden. If you’ve been waiting for the right first home, this one checks the boxes. Fresh neutral paint and brand-new plush carpet run throughout, so you can unpack and start living from day one. A front patio welcome you into a bright, spacious living room with a large picture window that fills the space with natural light. The formal dining room features classic chair rail detail, a ceiling fan, and a pass-through to the kitchen that keeps the main level open and connected, which is ideal for entertaining. The kitchen offers oak cabinetry, marble-look countertops, a gas range, modern track lighting, and durable luxury vinyl plank flooring. Upstairs you’ll find three bedrooms and a full hall bath. The finished basement adds valuable flexible living space for a family room, home office, gym, or guest area. Out back, a low-maintenance yard behind the alley is ready for summer grilling and relaxing. The big-ticket items have been taken care of: a roof replaced in 2017, a gas forced-air furnace and central air installed in 2019, and gas water heater installed in 2024. Close to shopping, dining, parks, and major commuter routes, with easy access to Center City and Philadelphia International Airport. This is an affordable chance to stop renting and start building equity. Schedule your showing today!
| Date | Event | Price | Source |
|---|---|---|---|
| listed (Coming Soon) | $249,900 | Bright #PADE2126896 | |
| status changed (Active) | — | Bright #PADE2126896 |
Hi there — ask anything about this property or the area and the team will get right back to you.
Local real estate advisory services provided by agent with The Southside Group
Listed by LeeAnn Sullivan with Real Of Pennsylvania
The data relating to real estate for sale on this website appears in part through the BRIGHT Internet Data Exchange program, a voluntary cooperative exchange of property listing data between licensed real estate brokerage firms in which LeeAnn Sullivan participates, and is provided by BRIGHT through a licensing agreement. The information provided by this website is for the personal, non-commercial use of consumers and may not be used for any purpose other than to identify prospective properties consumers may be interested in purchasing. Some properties which appear for sale on this website may no longer be available because they are under contract, have closed or are no longer being offered for sale. Information Deemed Reliable But Not Guaranteed. Copyright © 2026 Bright MLS. All rights reserved.
You agree to The Southside Group Terms of Use and Privacy Policy. By choosing to contact a property, you also agree that The Southside Group and its associates may call, text, or email you regarding any inquiries or activities you submit through our website. This may involve the use of automated means and prerecorded or artificial voices.
Step 1 of 2
You've reached the free preview limit. Create a free account to see this listing and everything else on the site.
Step 2 of 2
Tell us how to reach you about homes you like.
Enter your password to sign in as
You've reached the free preview limit. Create a free account to see this listing and everything else on the site.
Already have an account? Sign in
Sign in to your account.
New here? Create an account