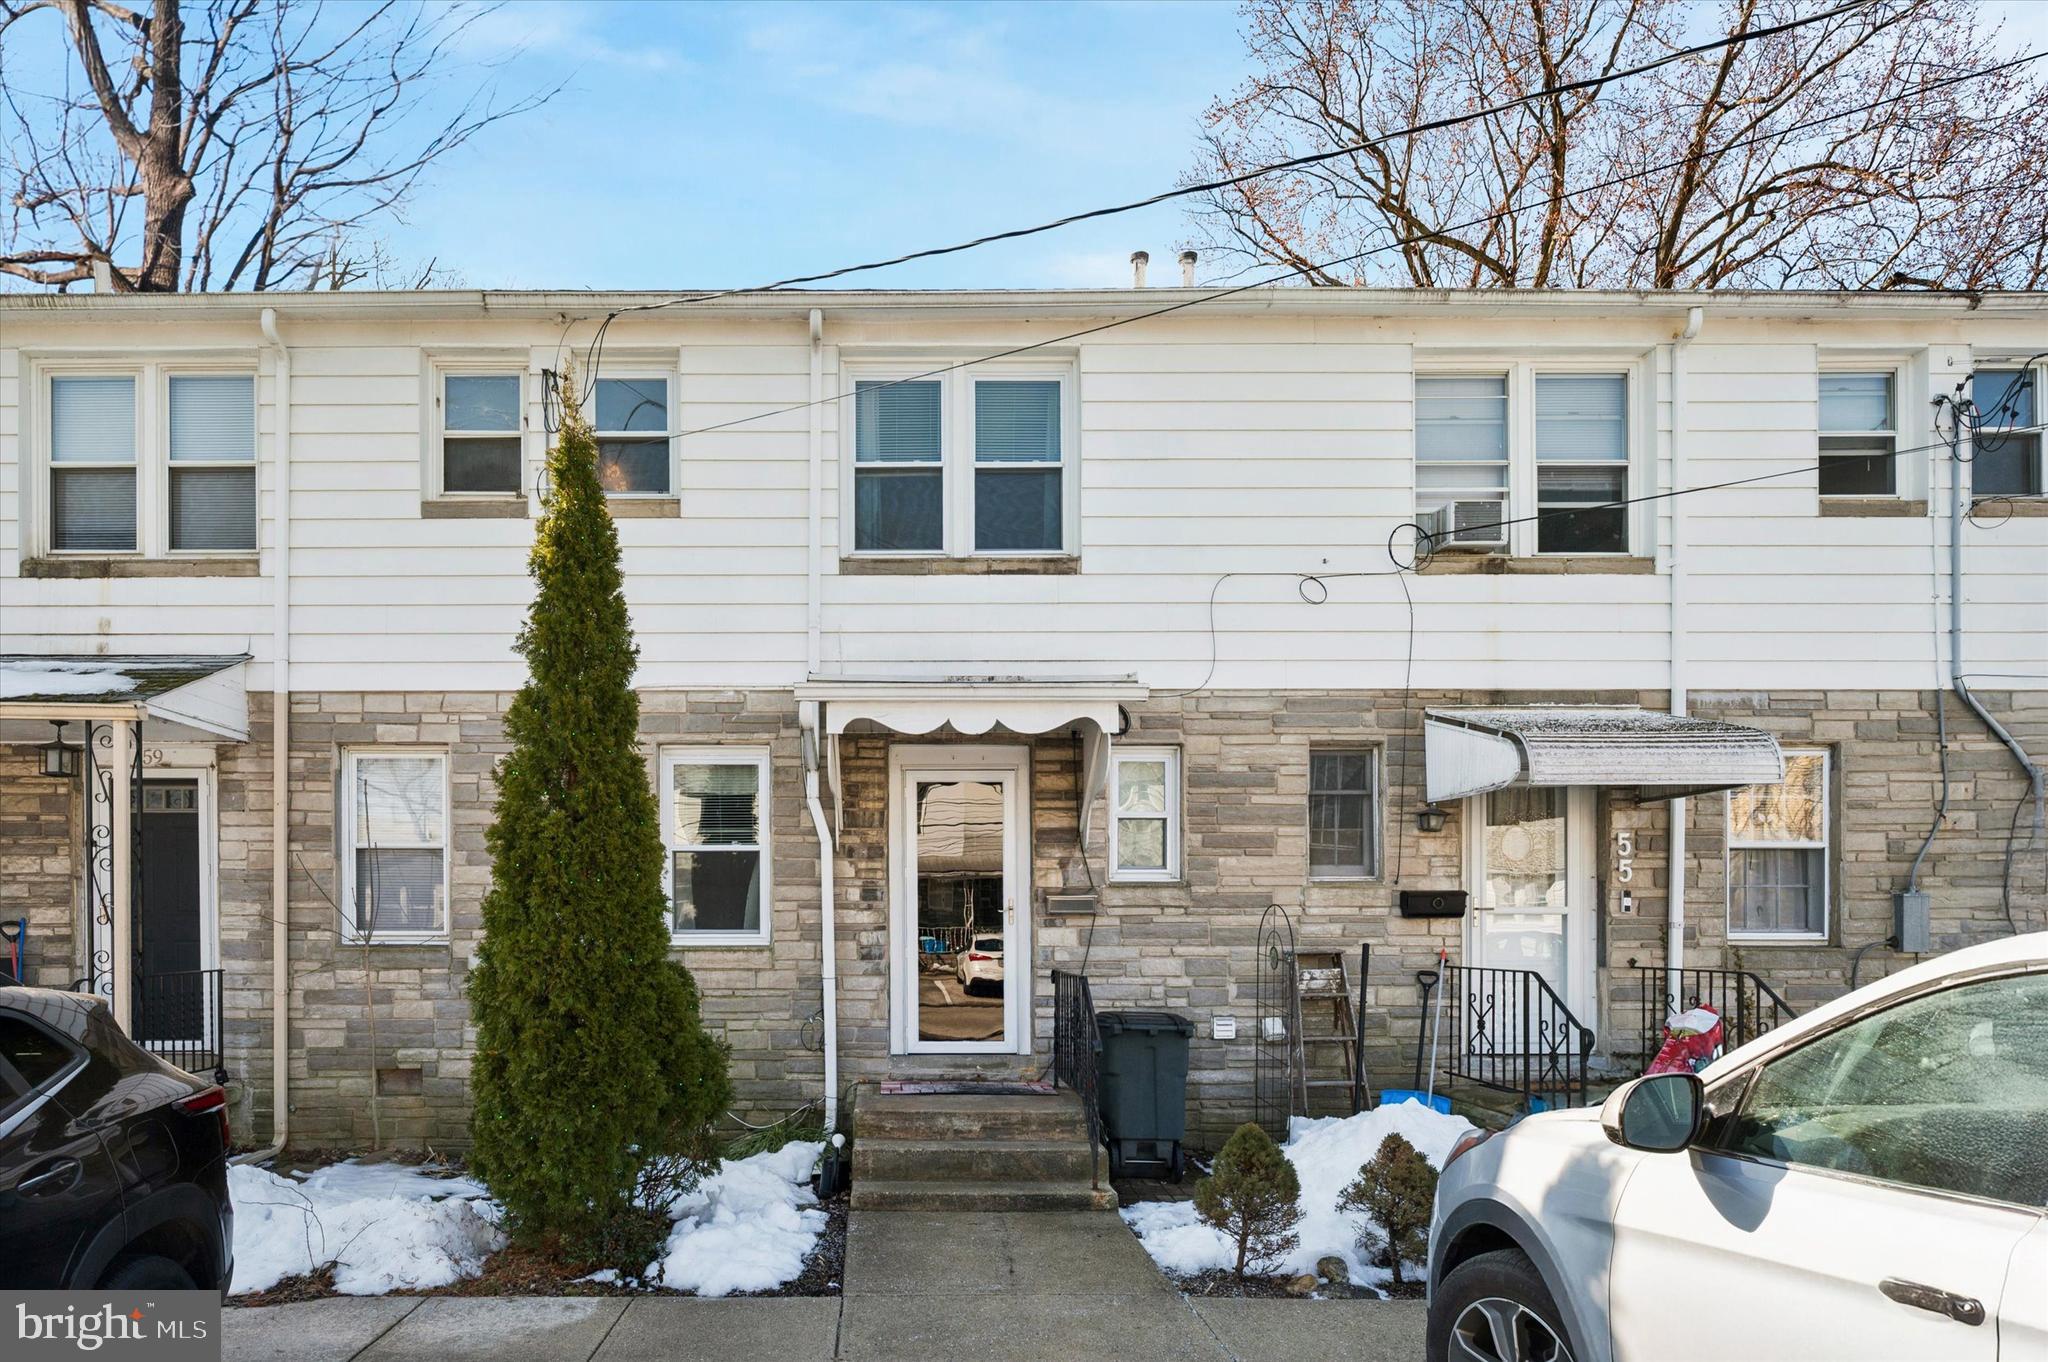
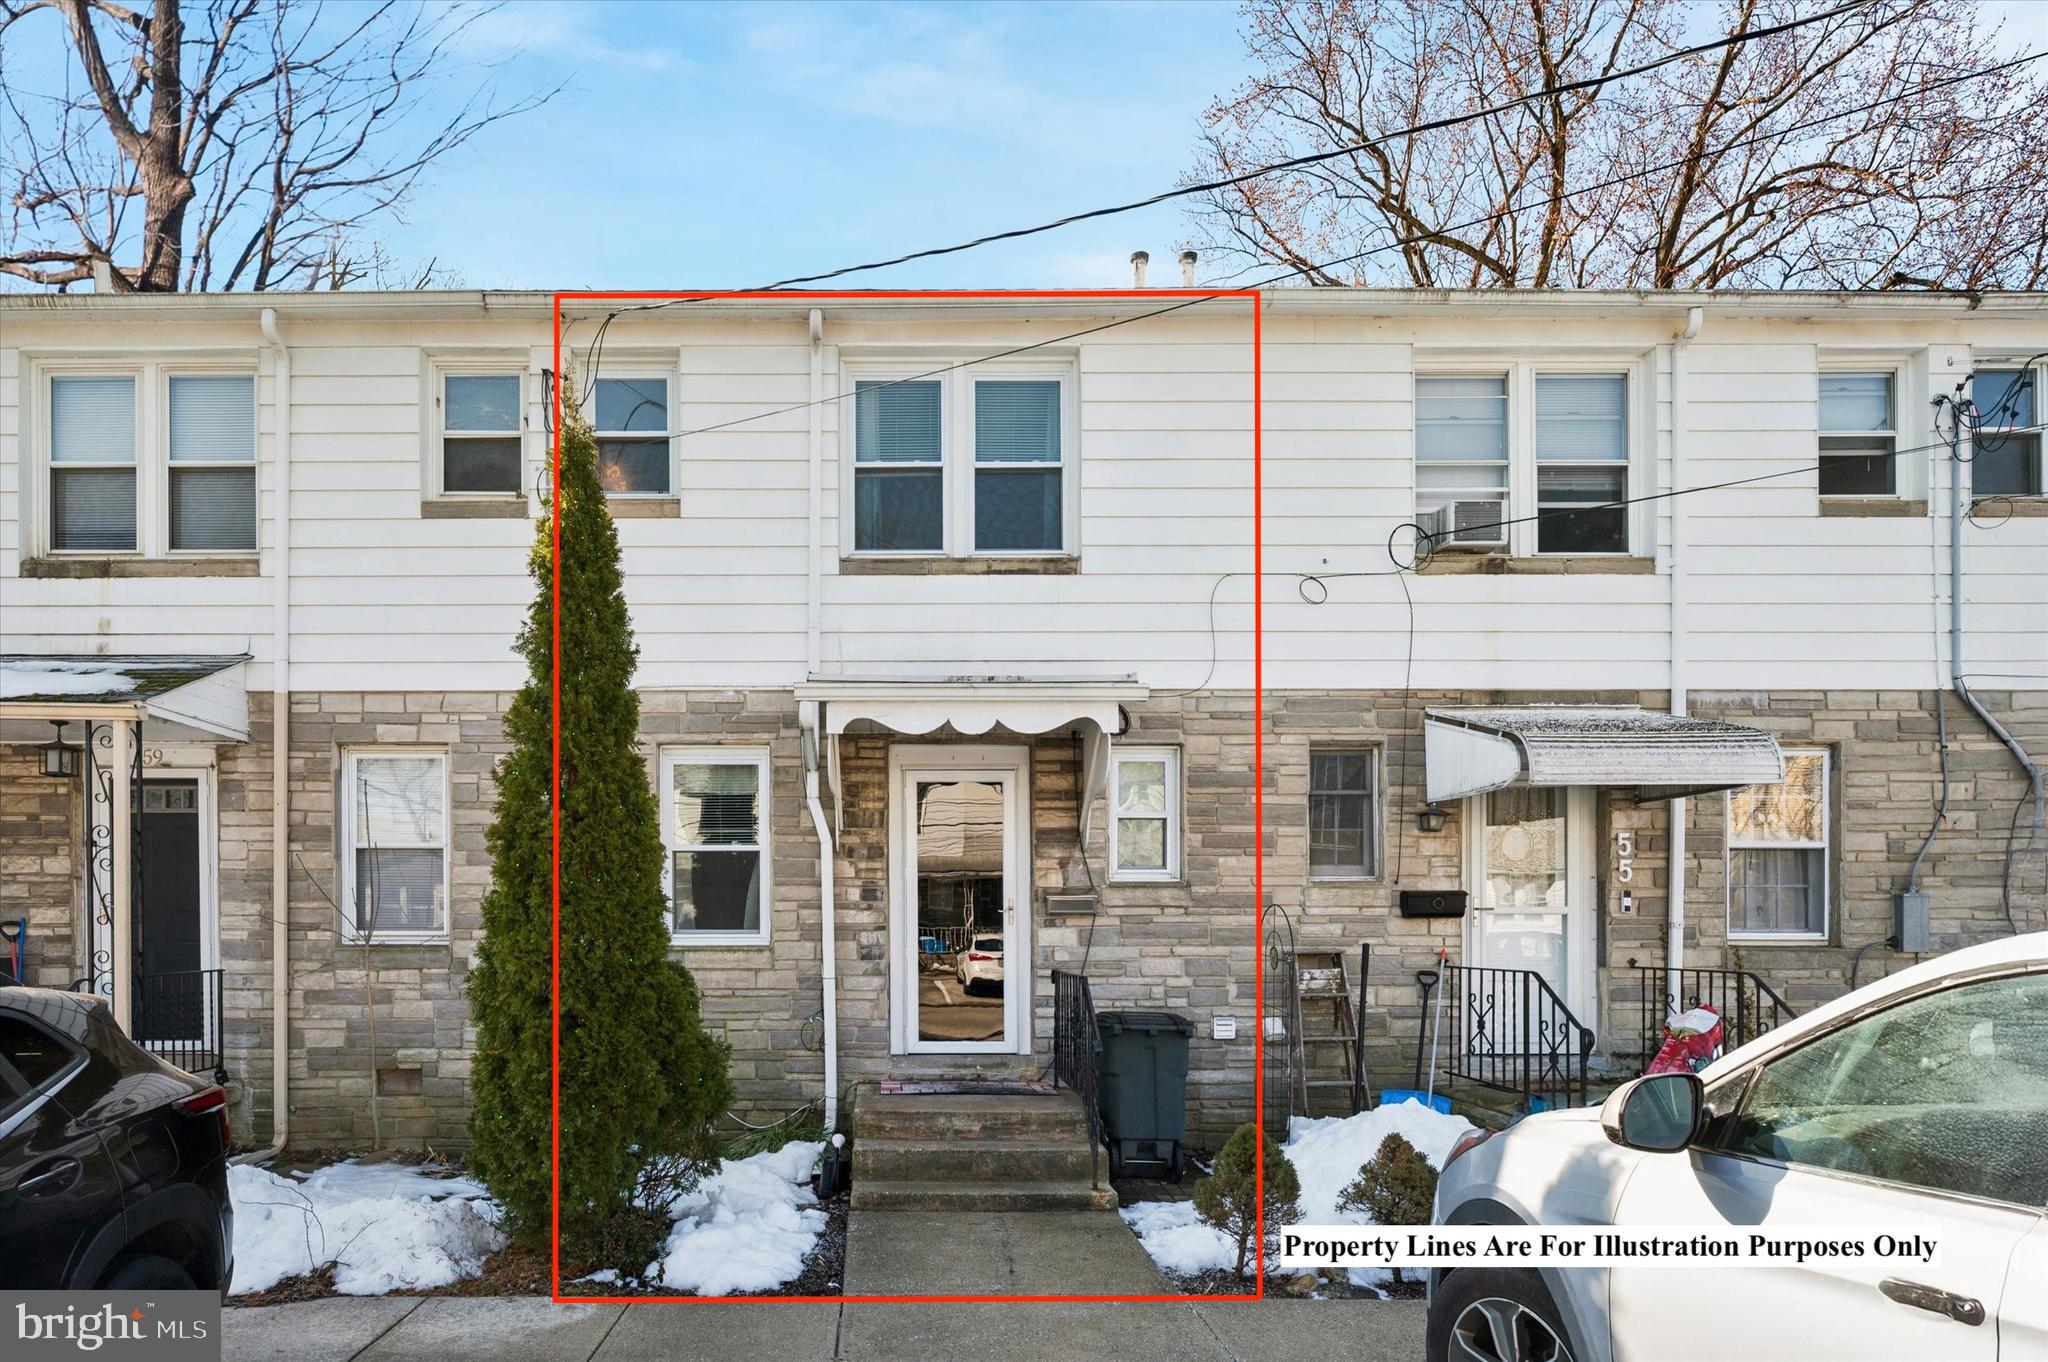
THIS IS A CASH ONLY PROPERTY!! NO financing of ANY KIND. Absolutely NO INVESTORS, End Users ONLY. Step into 57 Benson Drive and discover a lifestyle that makes homeownership feel effortless. Nestled in one of Delaware County’s most established and charming cooperative communities, this two-bedroom, one-bath interior townhome offers the rare combination of peace, convenience, and financial predictability. Built in 1945, this community has been meticulously maintained, offering residents a serene environment while keeping life simple, comfortable, and worry-free.
Here, you don’t just buy a home, you join a cooperative that handles almost everything for you. Imagine this: your utilities are covered, your roof, boiler, and hot water heater are maintained, and exterior upkeep is handled automatically. Your only responsibility is the small joy of caring for your own fenced yard. No more sweating over electric bills in the dead of winter, no worrying about whether the water usage went too high, and no surprise maintenance costs. Every month, your $578 fee covers it all, allowing you to focus on living, not fixing.
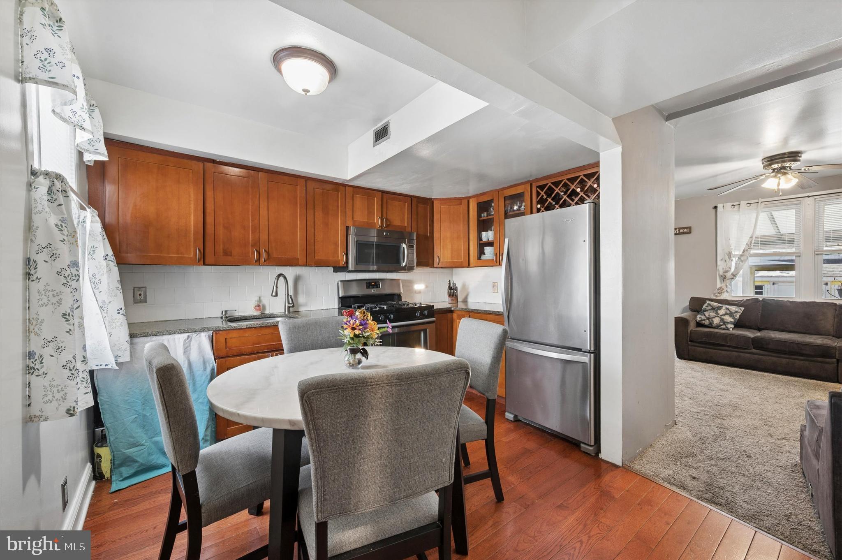
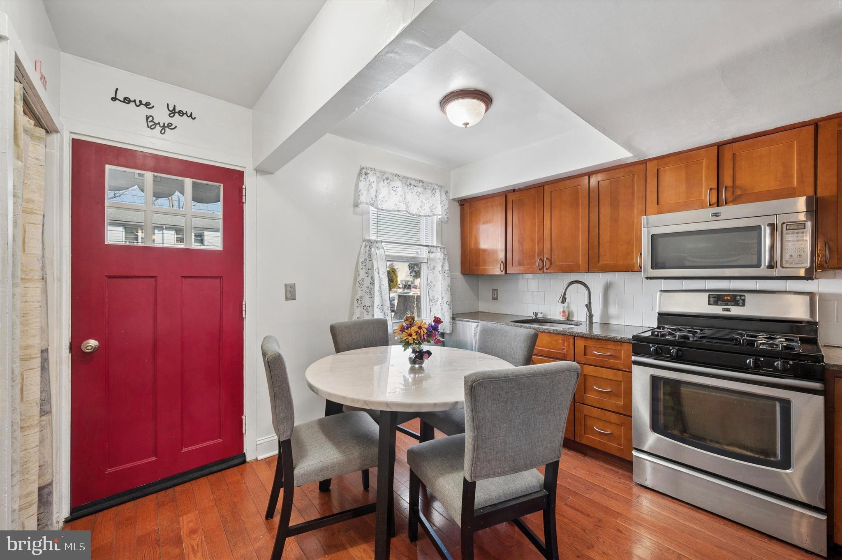
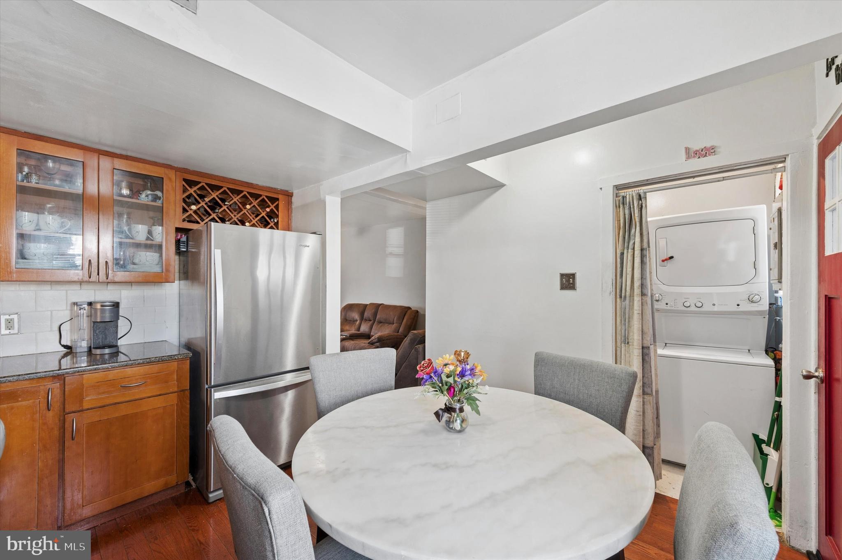
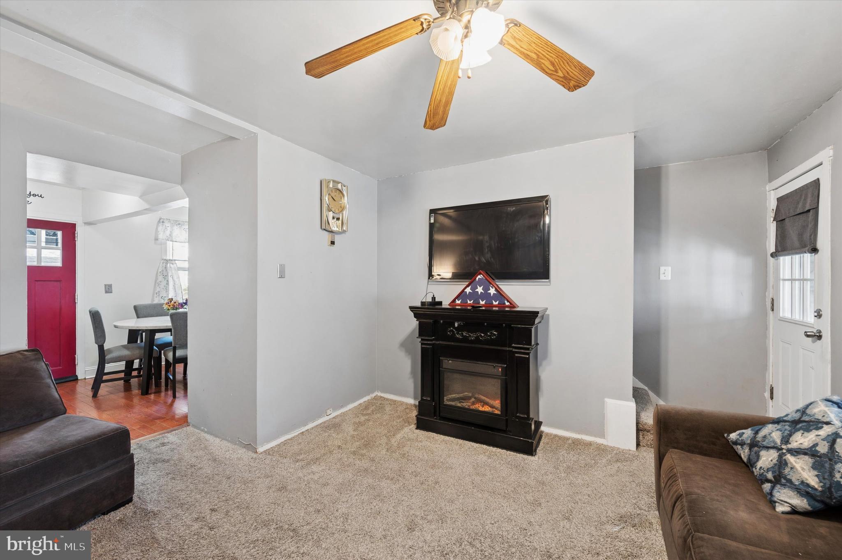
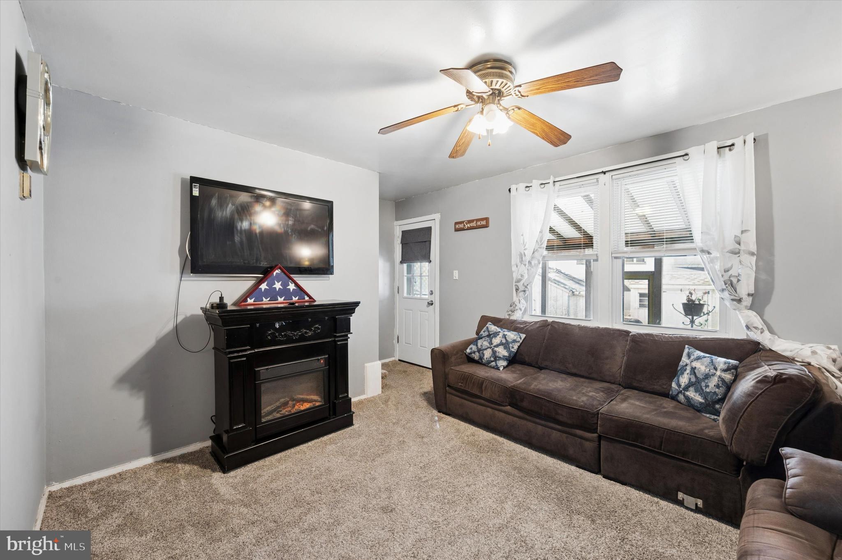
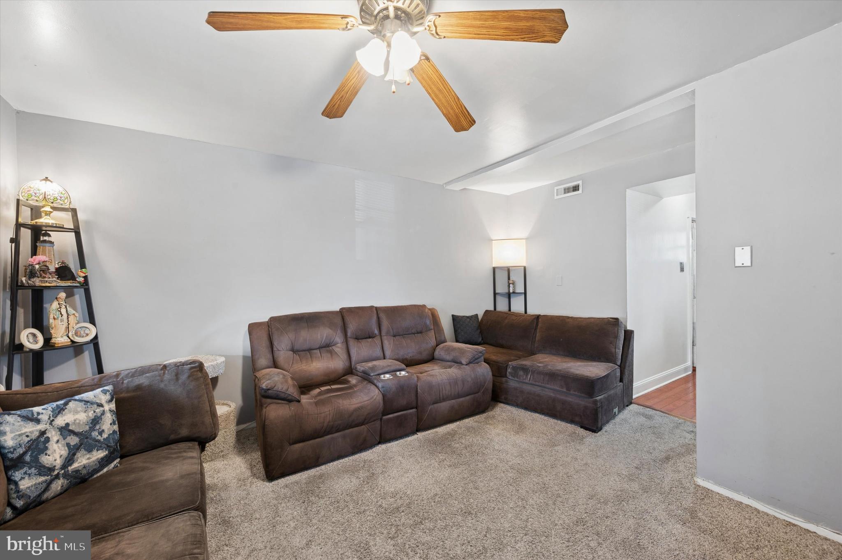
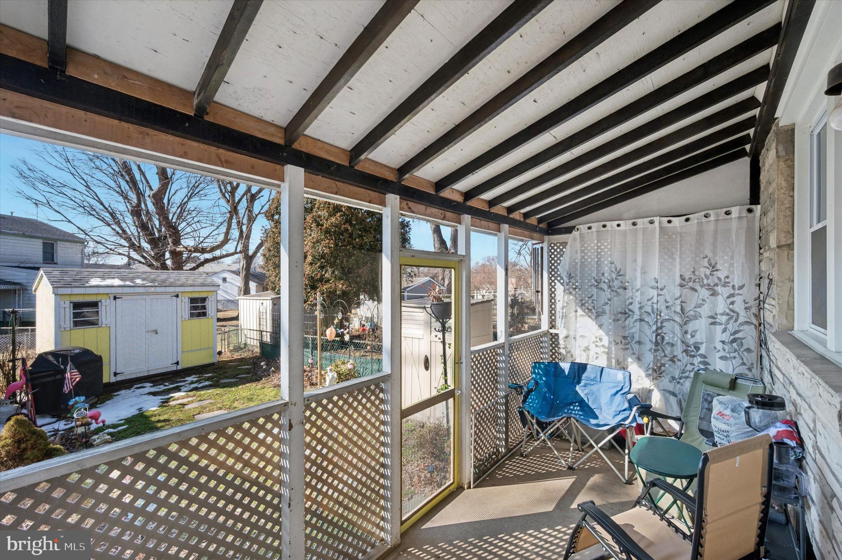
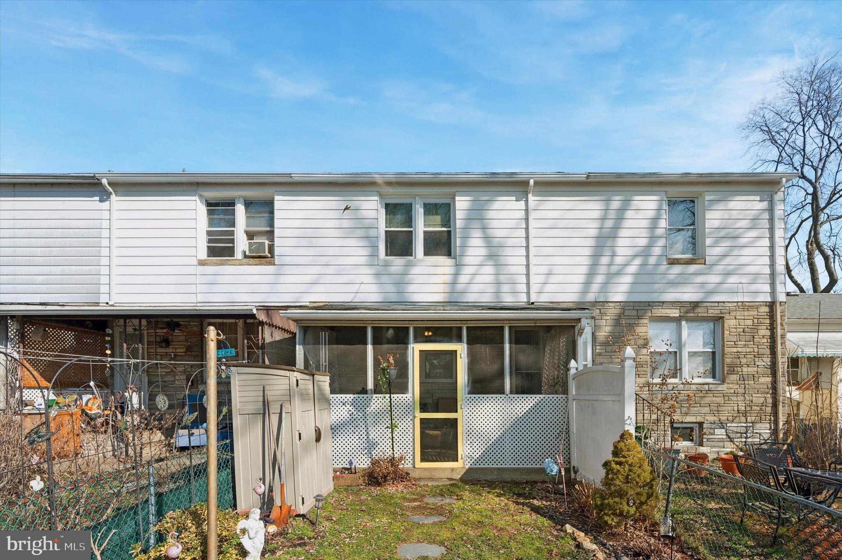
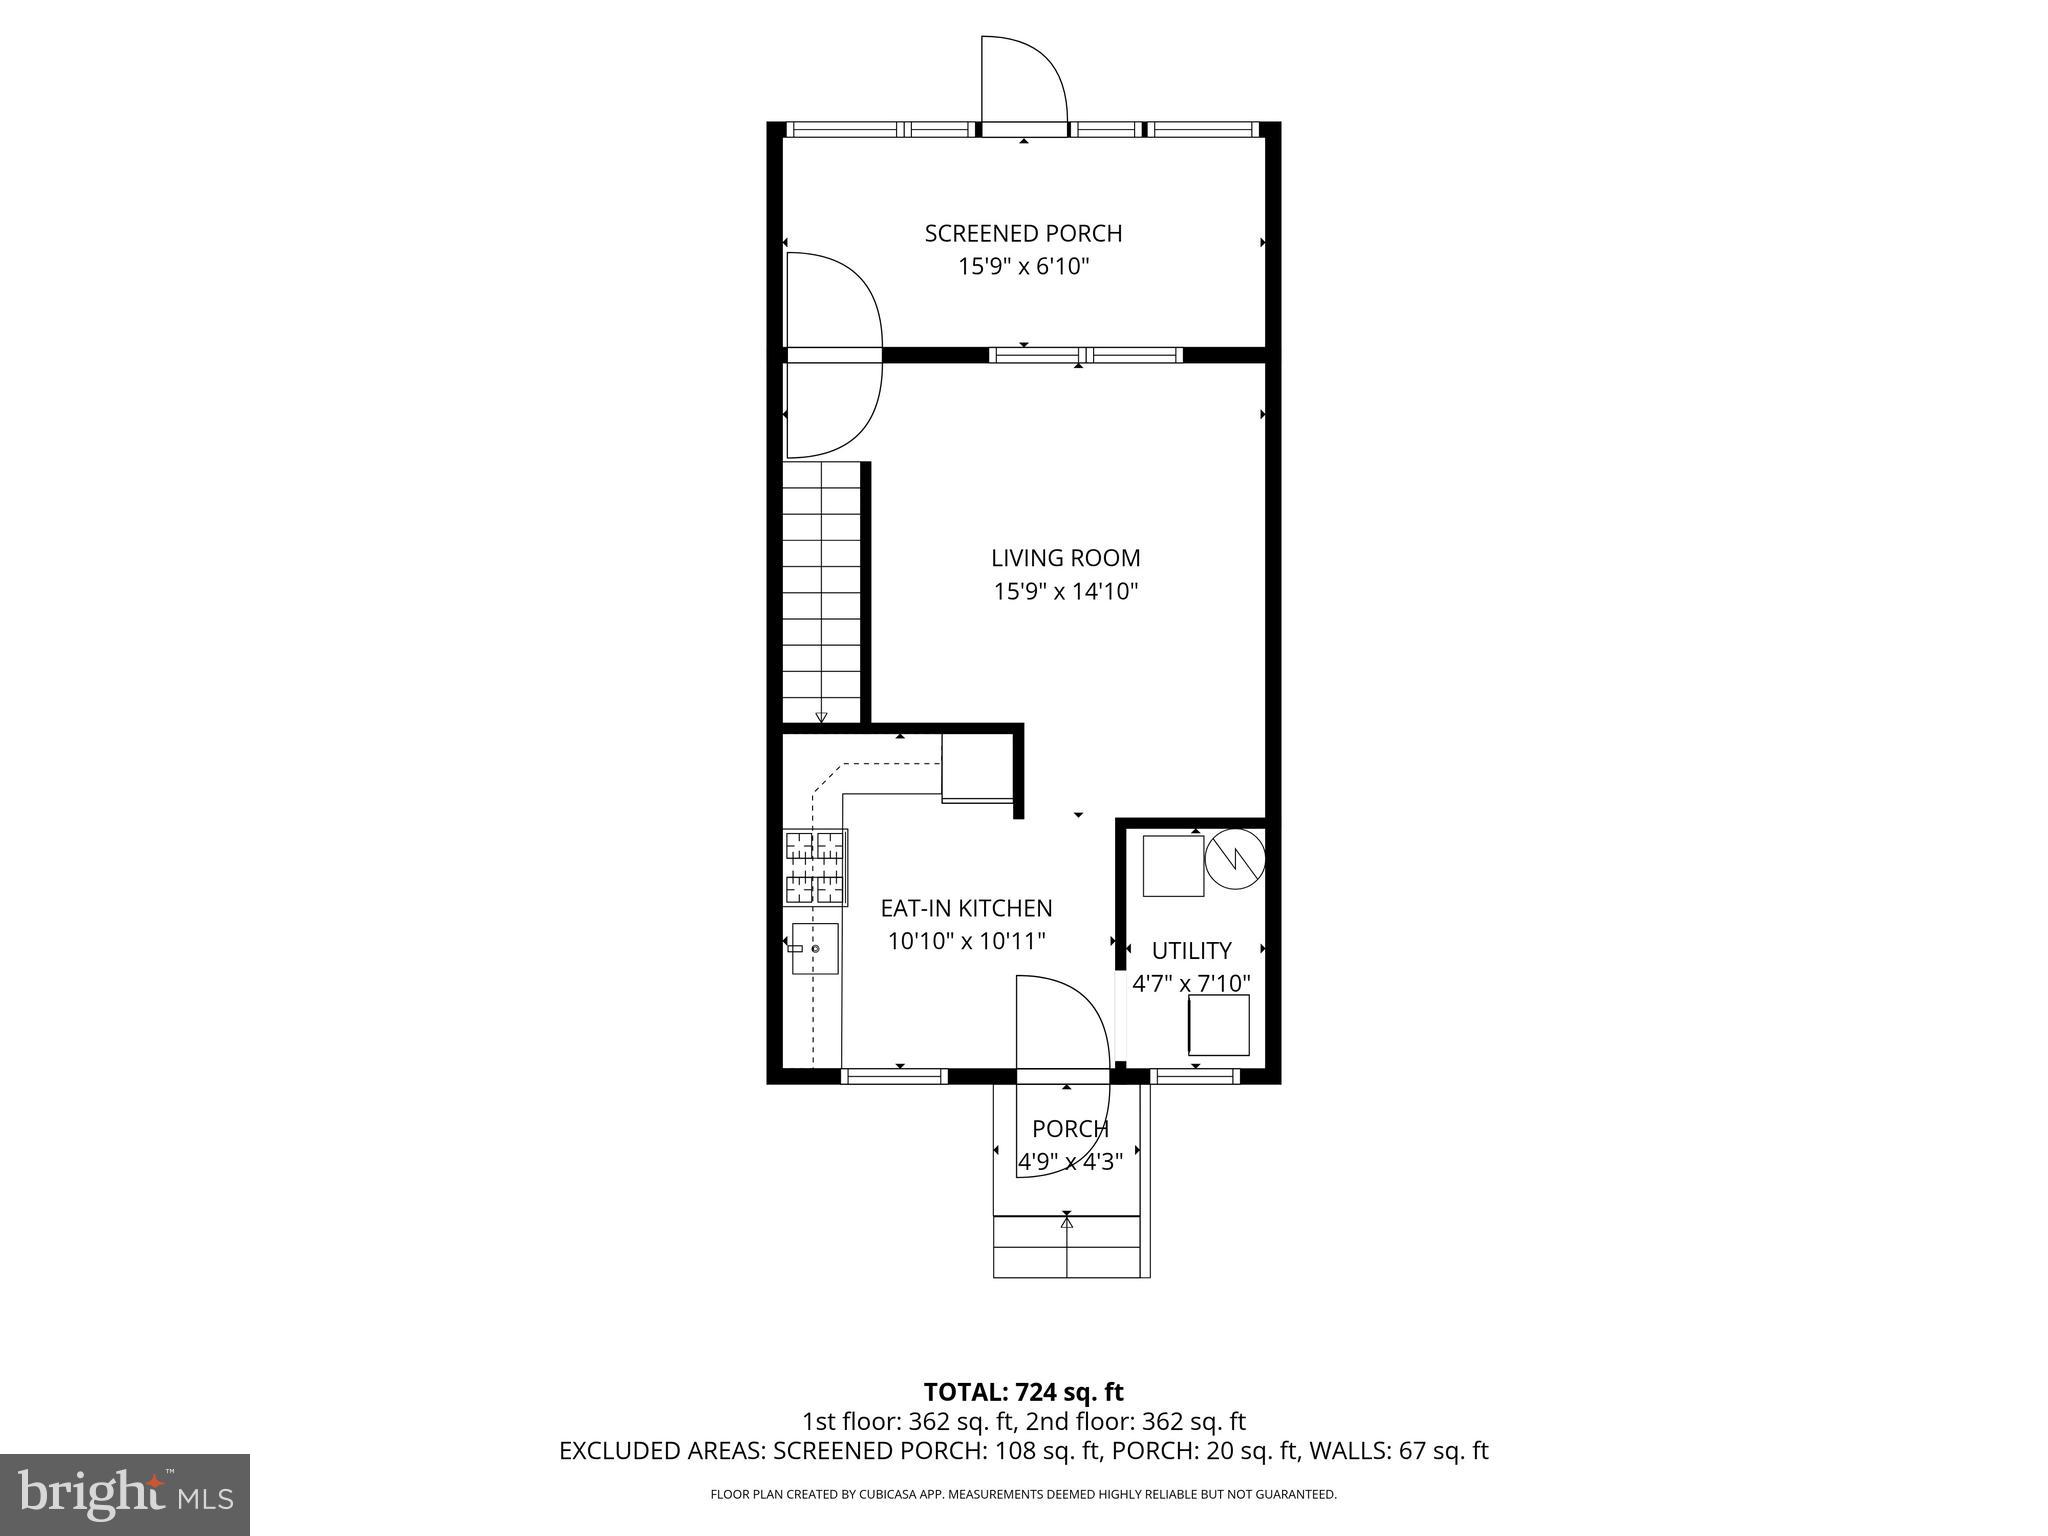
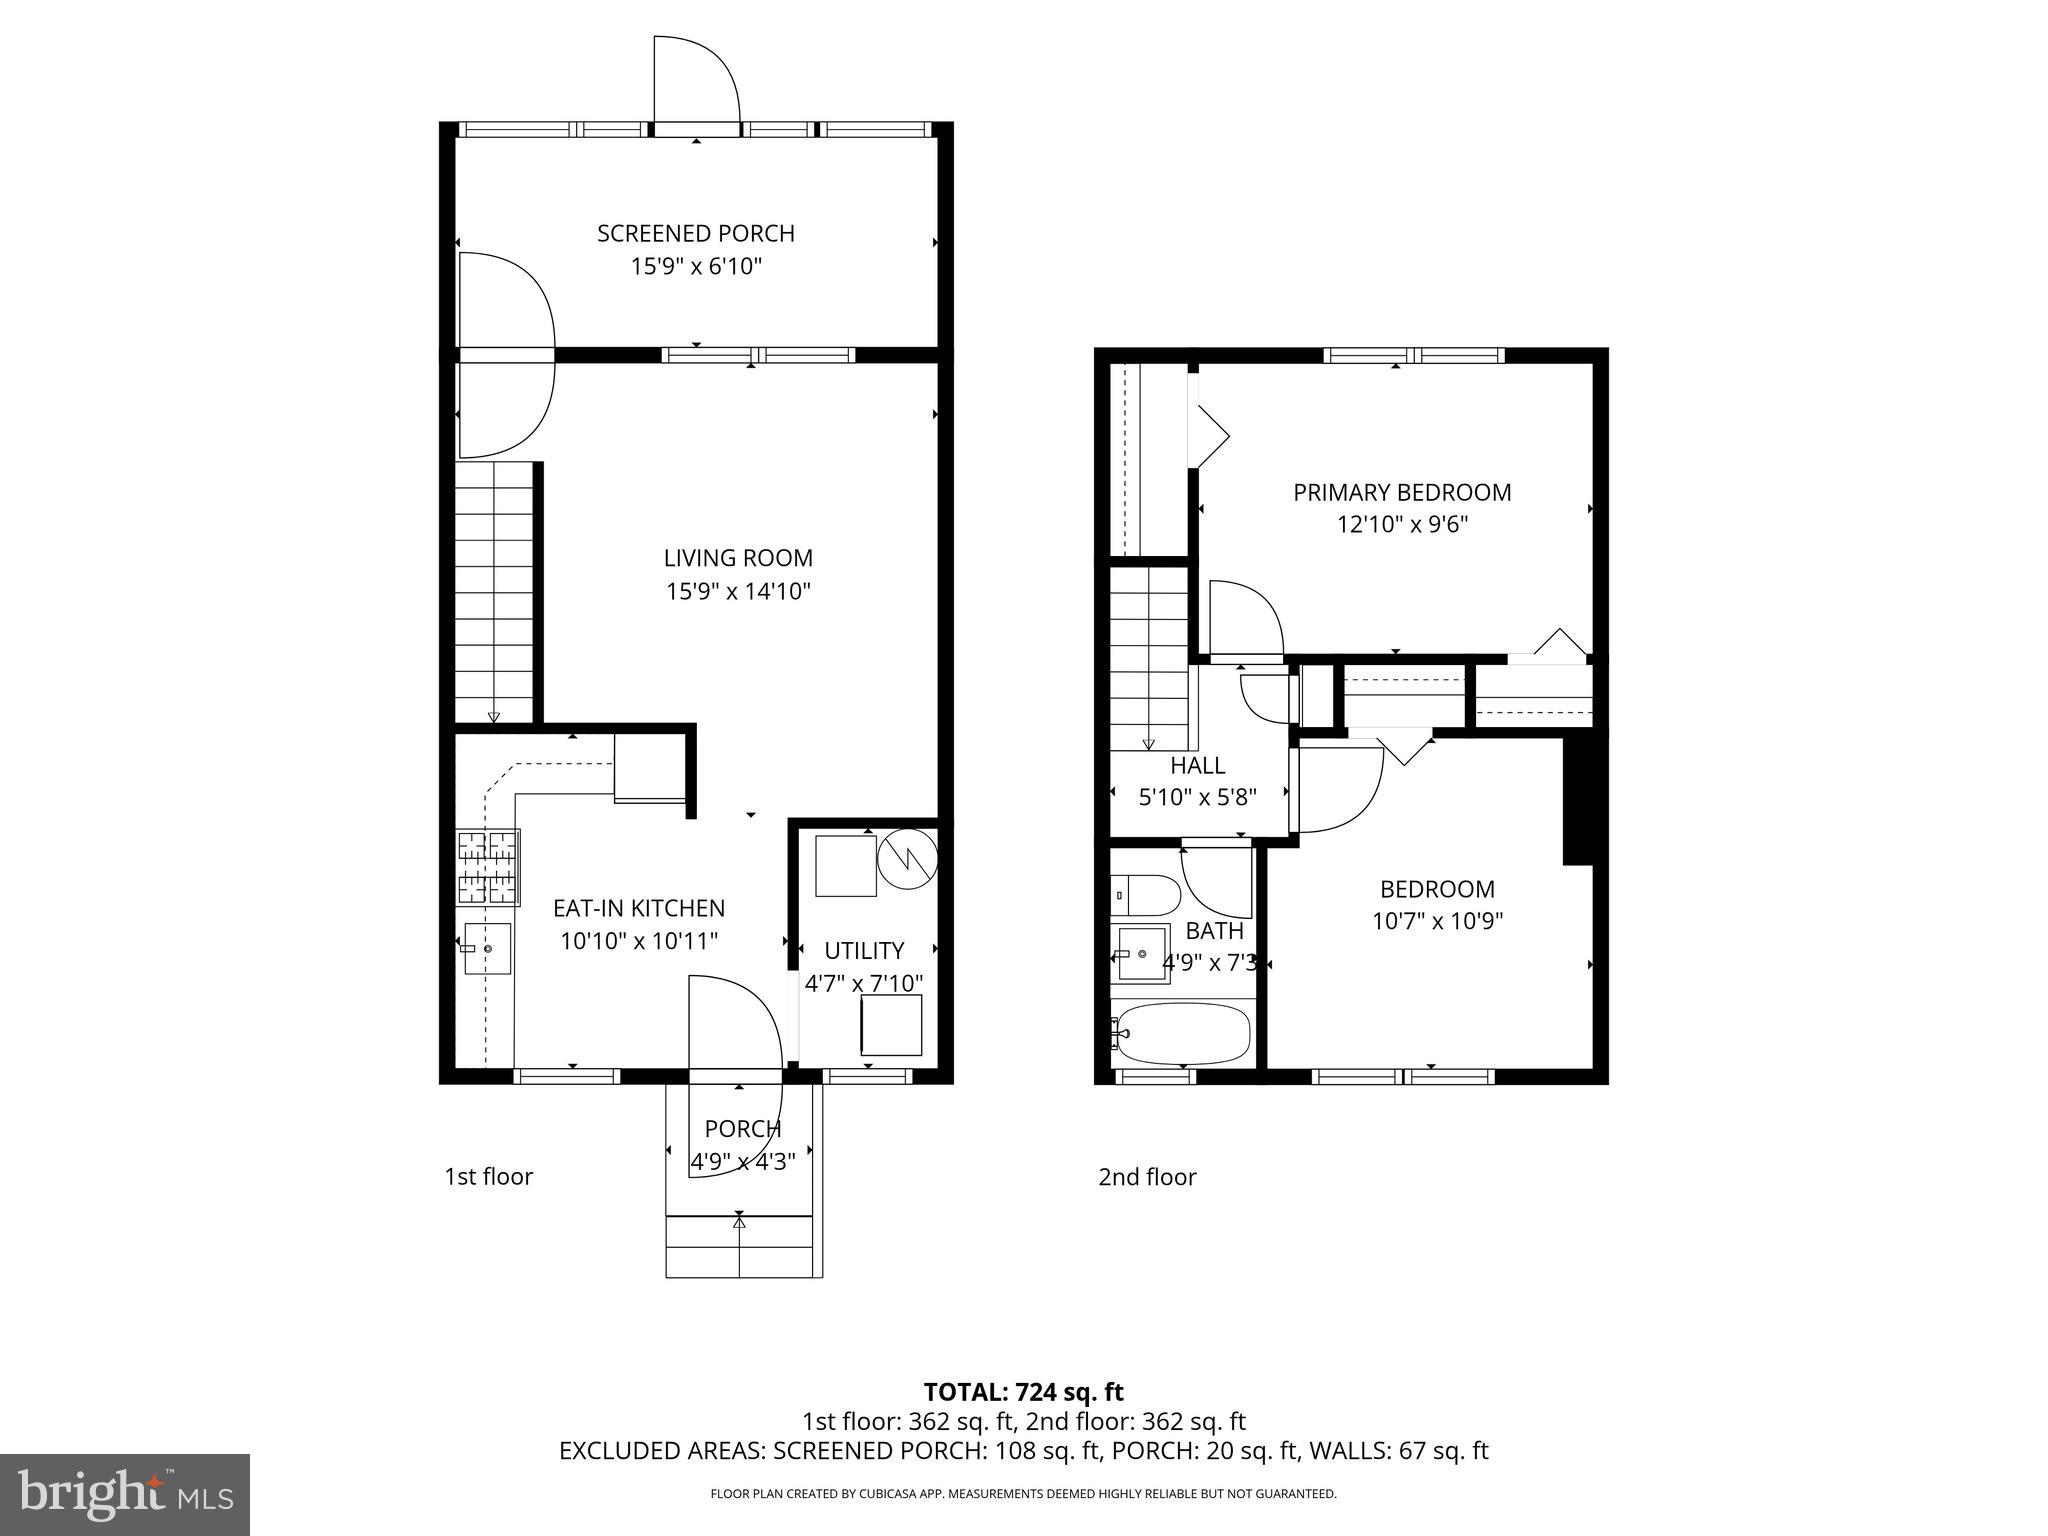
Step inside this inviting interior unit, and you immediately notice the thoughtful layout and natural flow of the space. To your right, the utility room keeps all home systems organized and provides the convenience of main floor laundry. To your left, the well-appointed kitchen and dining area are ready for cozy family meals or entertaining friends. Step further in, and the living room opens up with sunlight streaming through large windows, framing the backyard and screened-in porch, the perfect spot for summer evenings, morning coffee, or quiet afternoons immersed in a book.
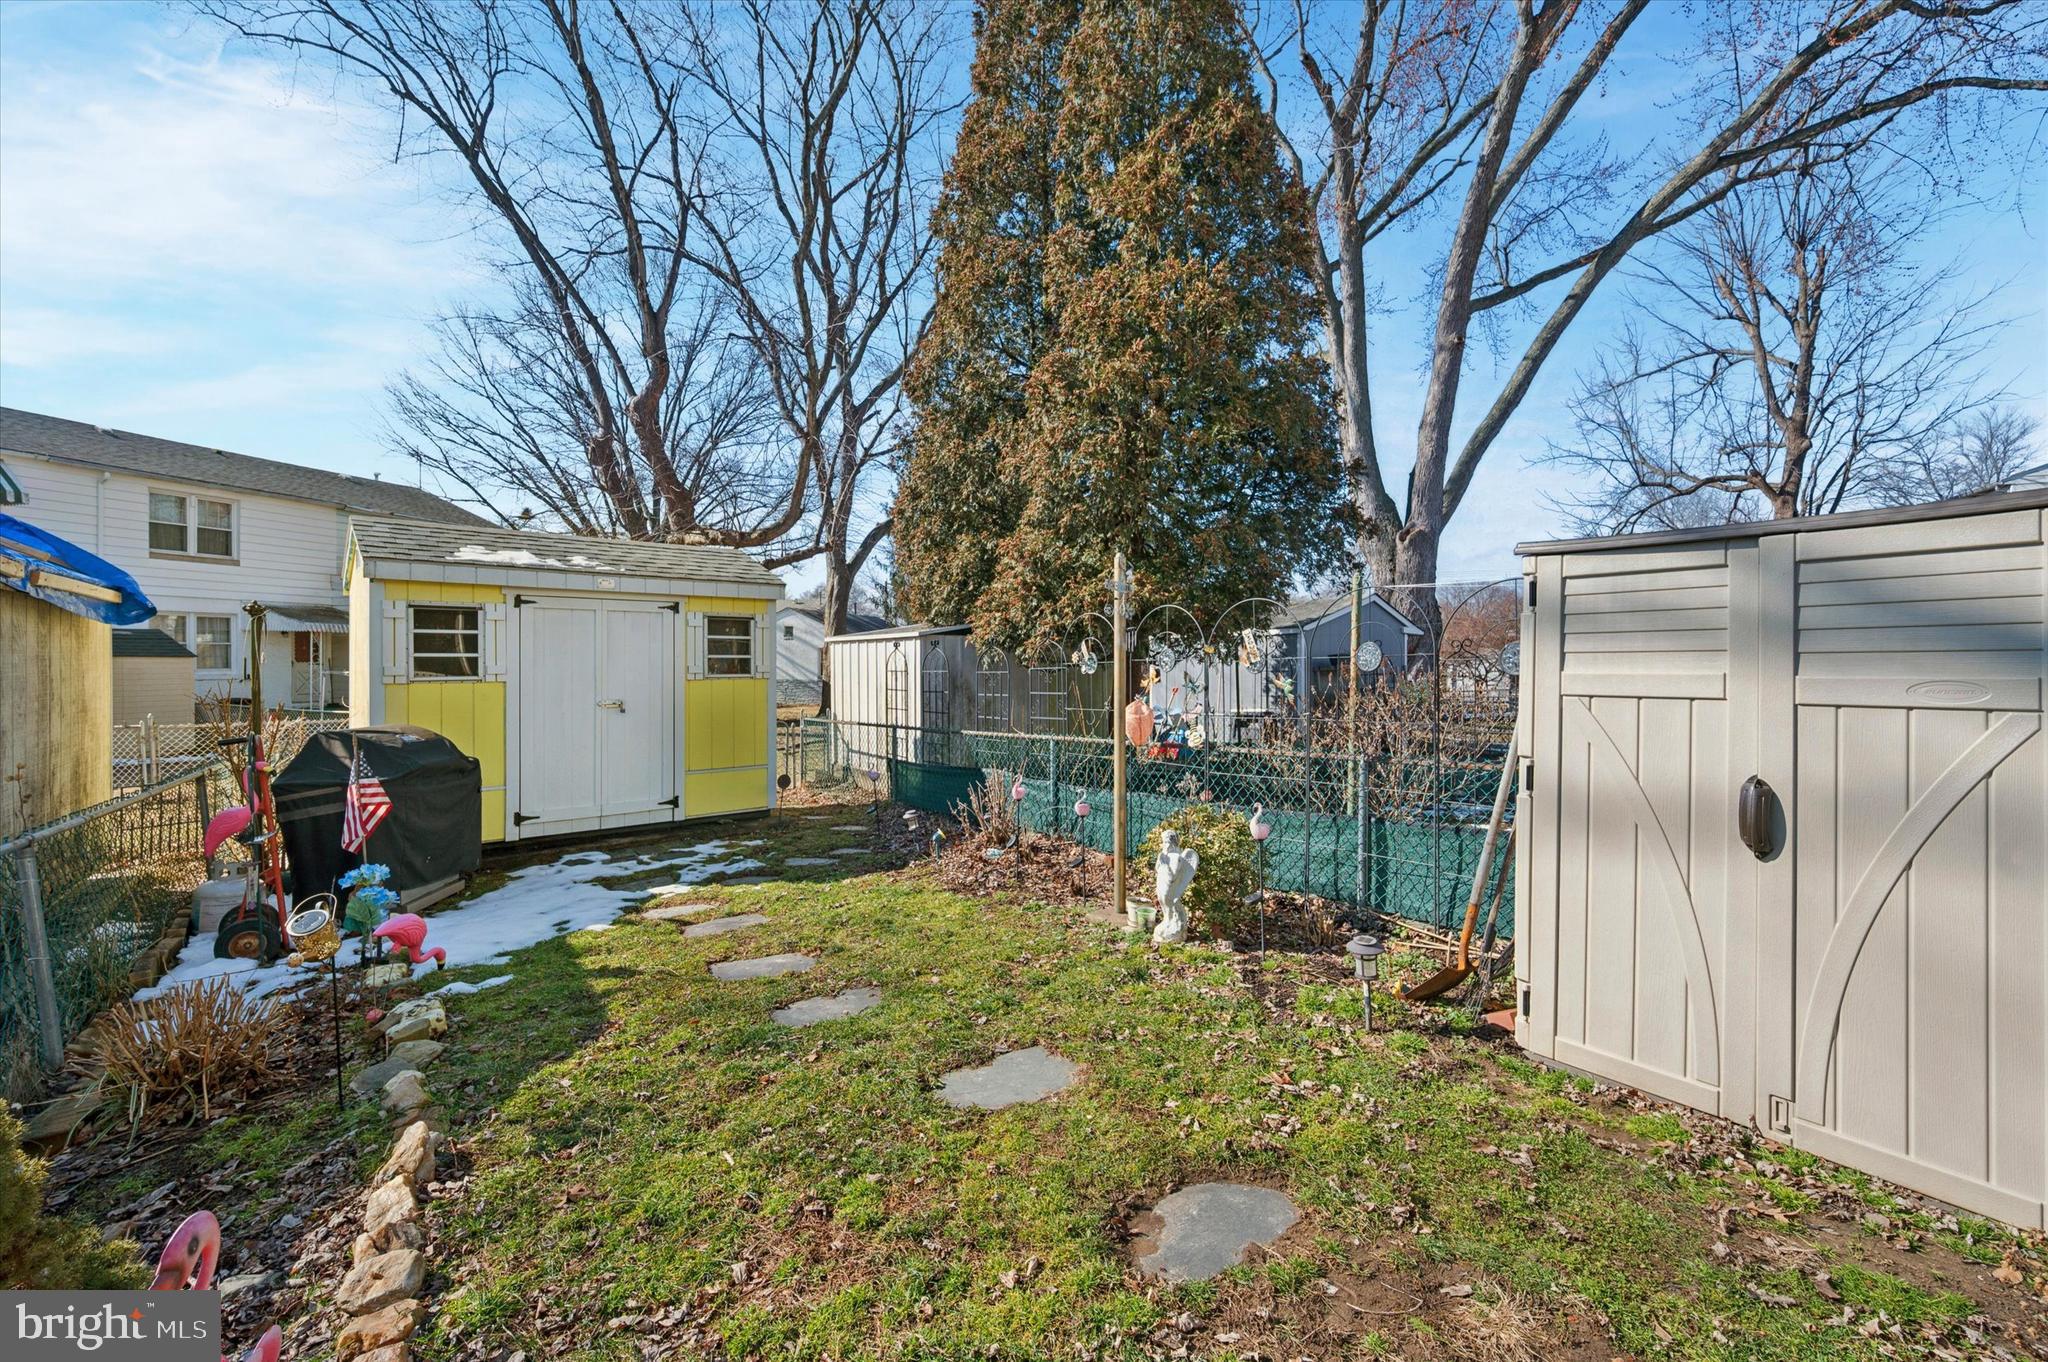
Outside, the fenced yard has been beautifully maintained and includes a pristinely kept shed, ready for hobbies, a workshop, or your very own outdoor man cave or she shed. Every detail has been considered to maximize comfort, convenience, and enjoyment.
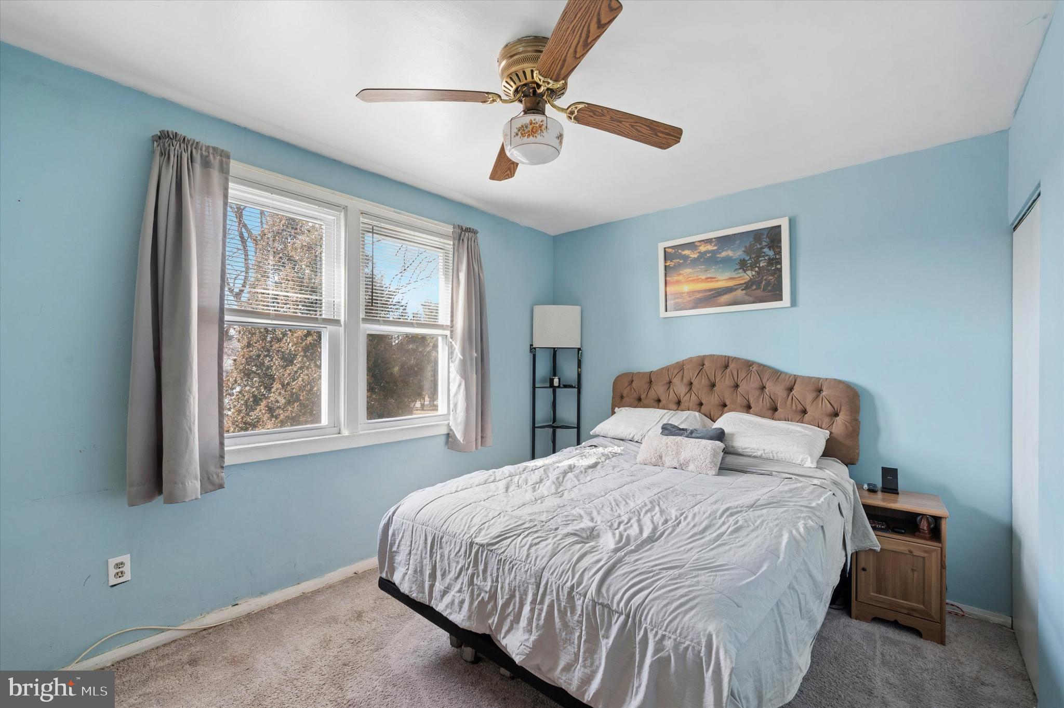
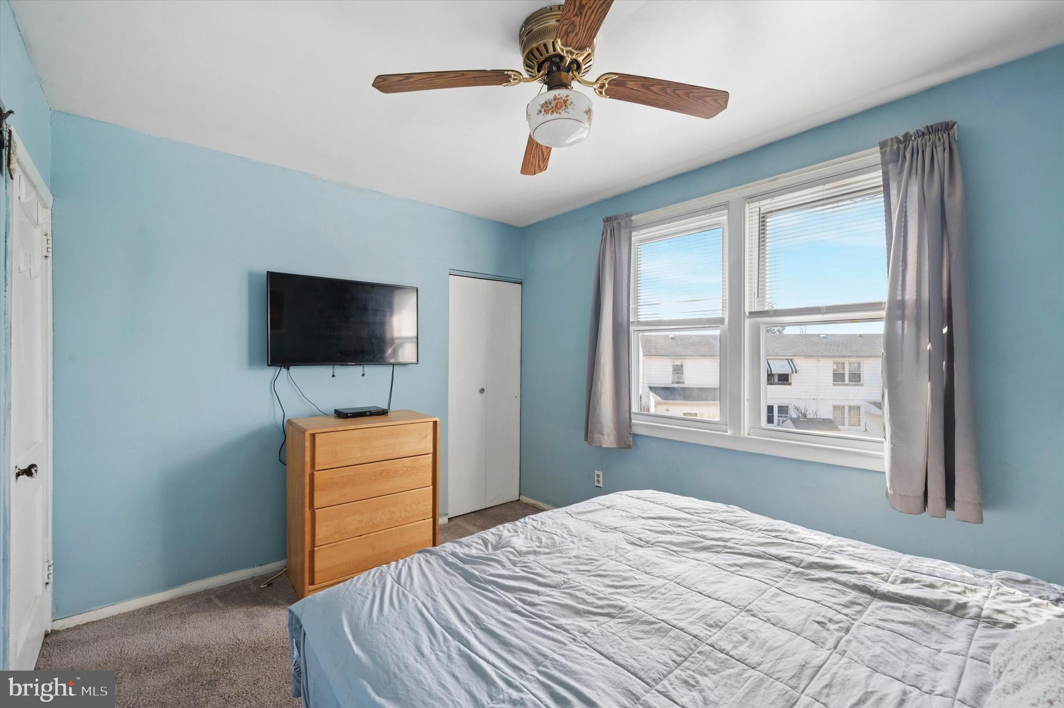
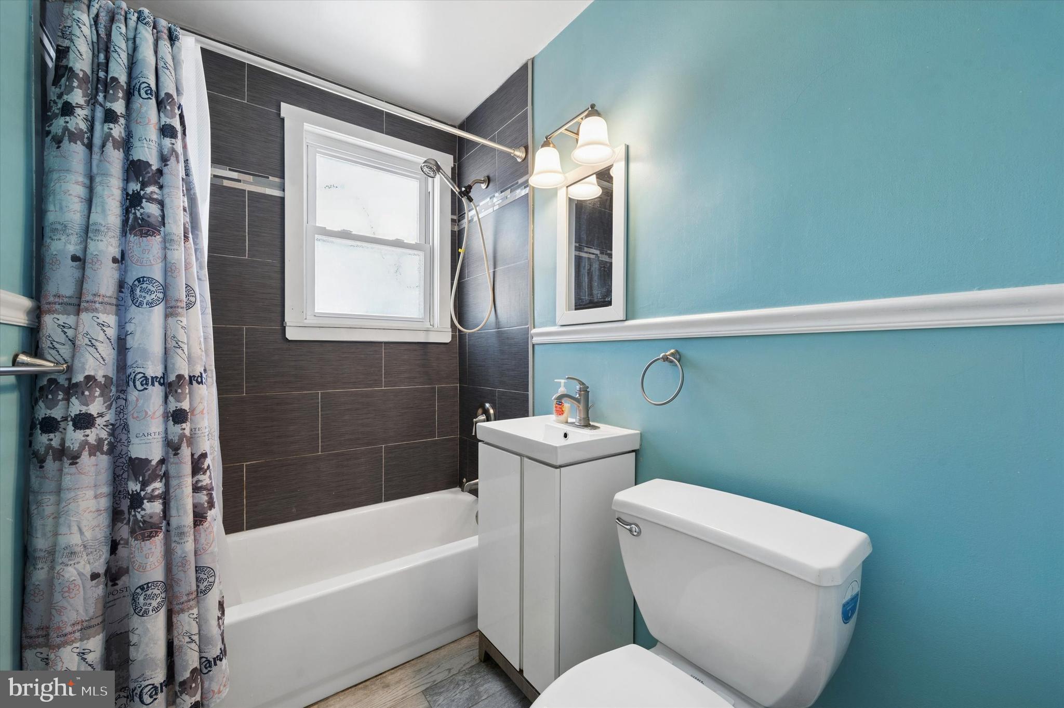
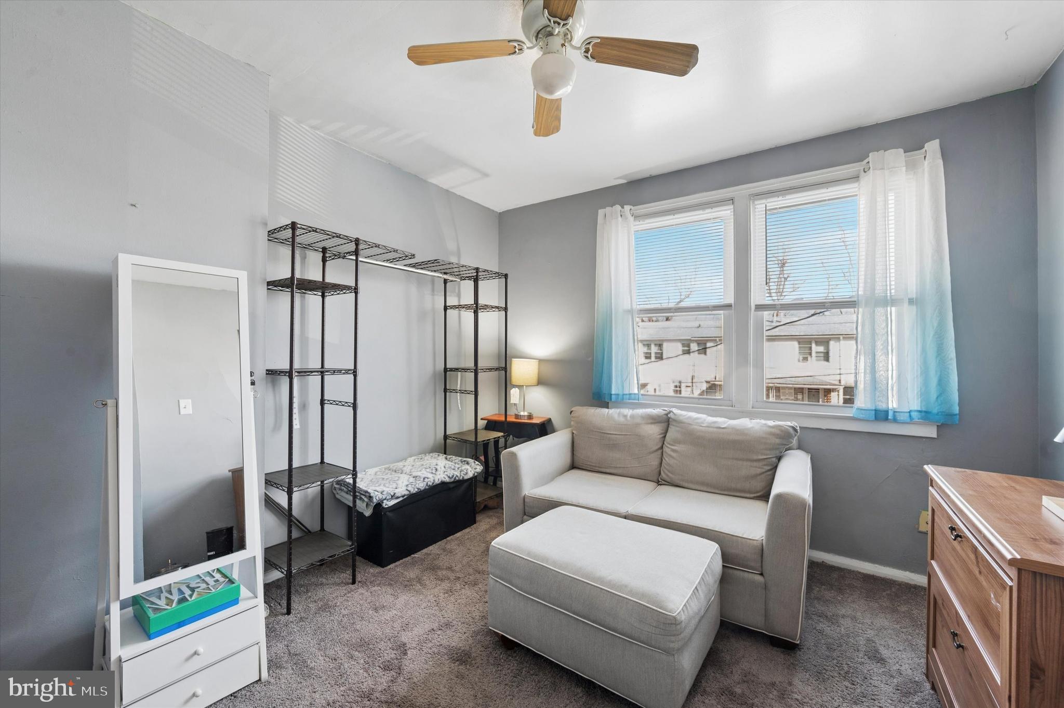
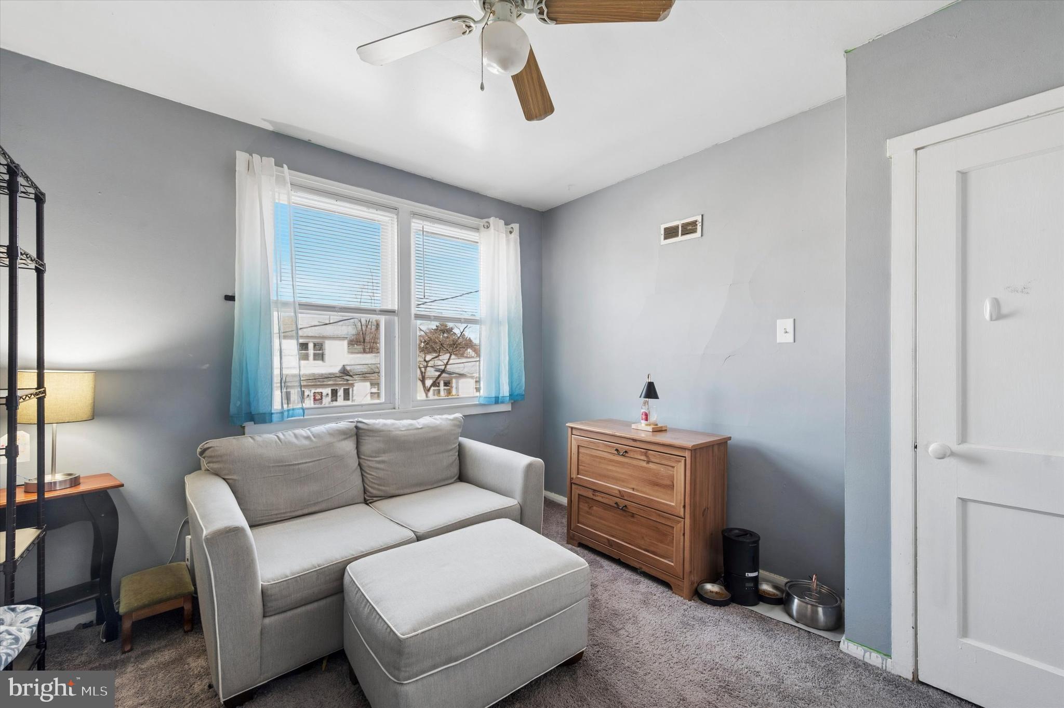
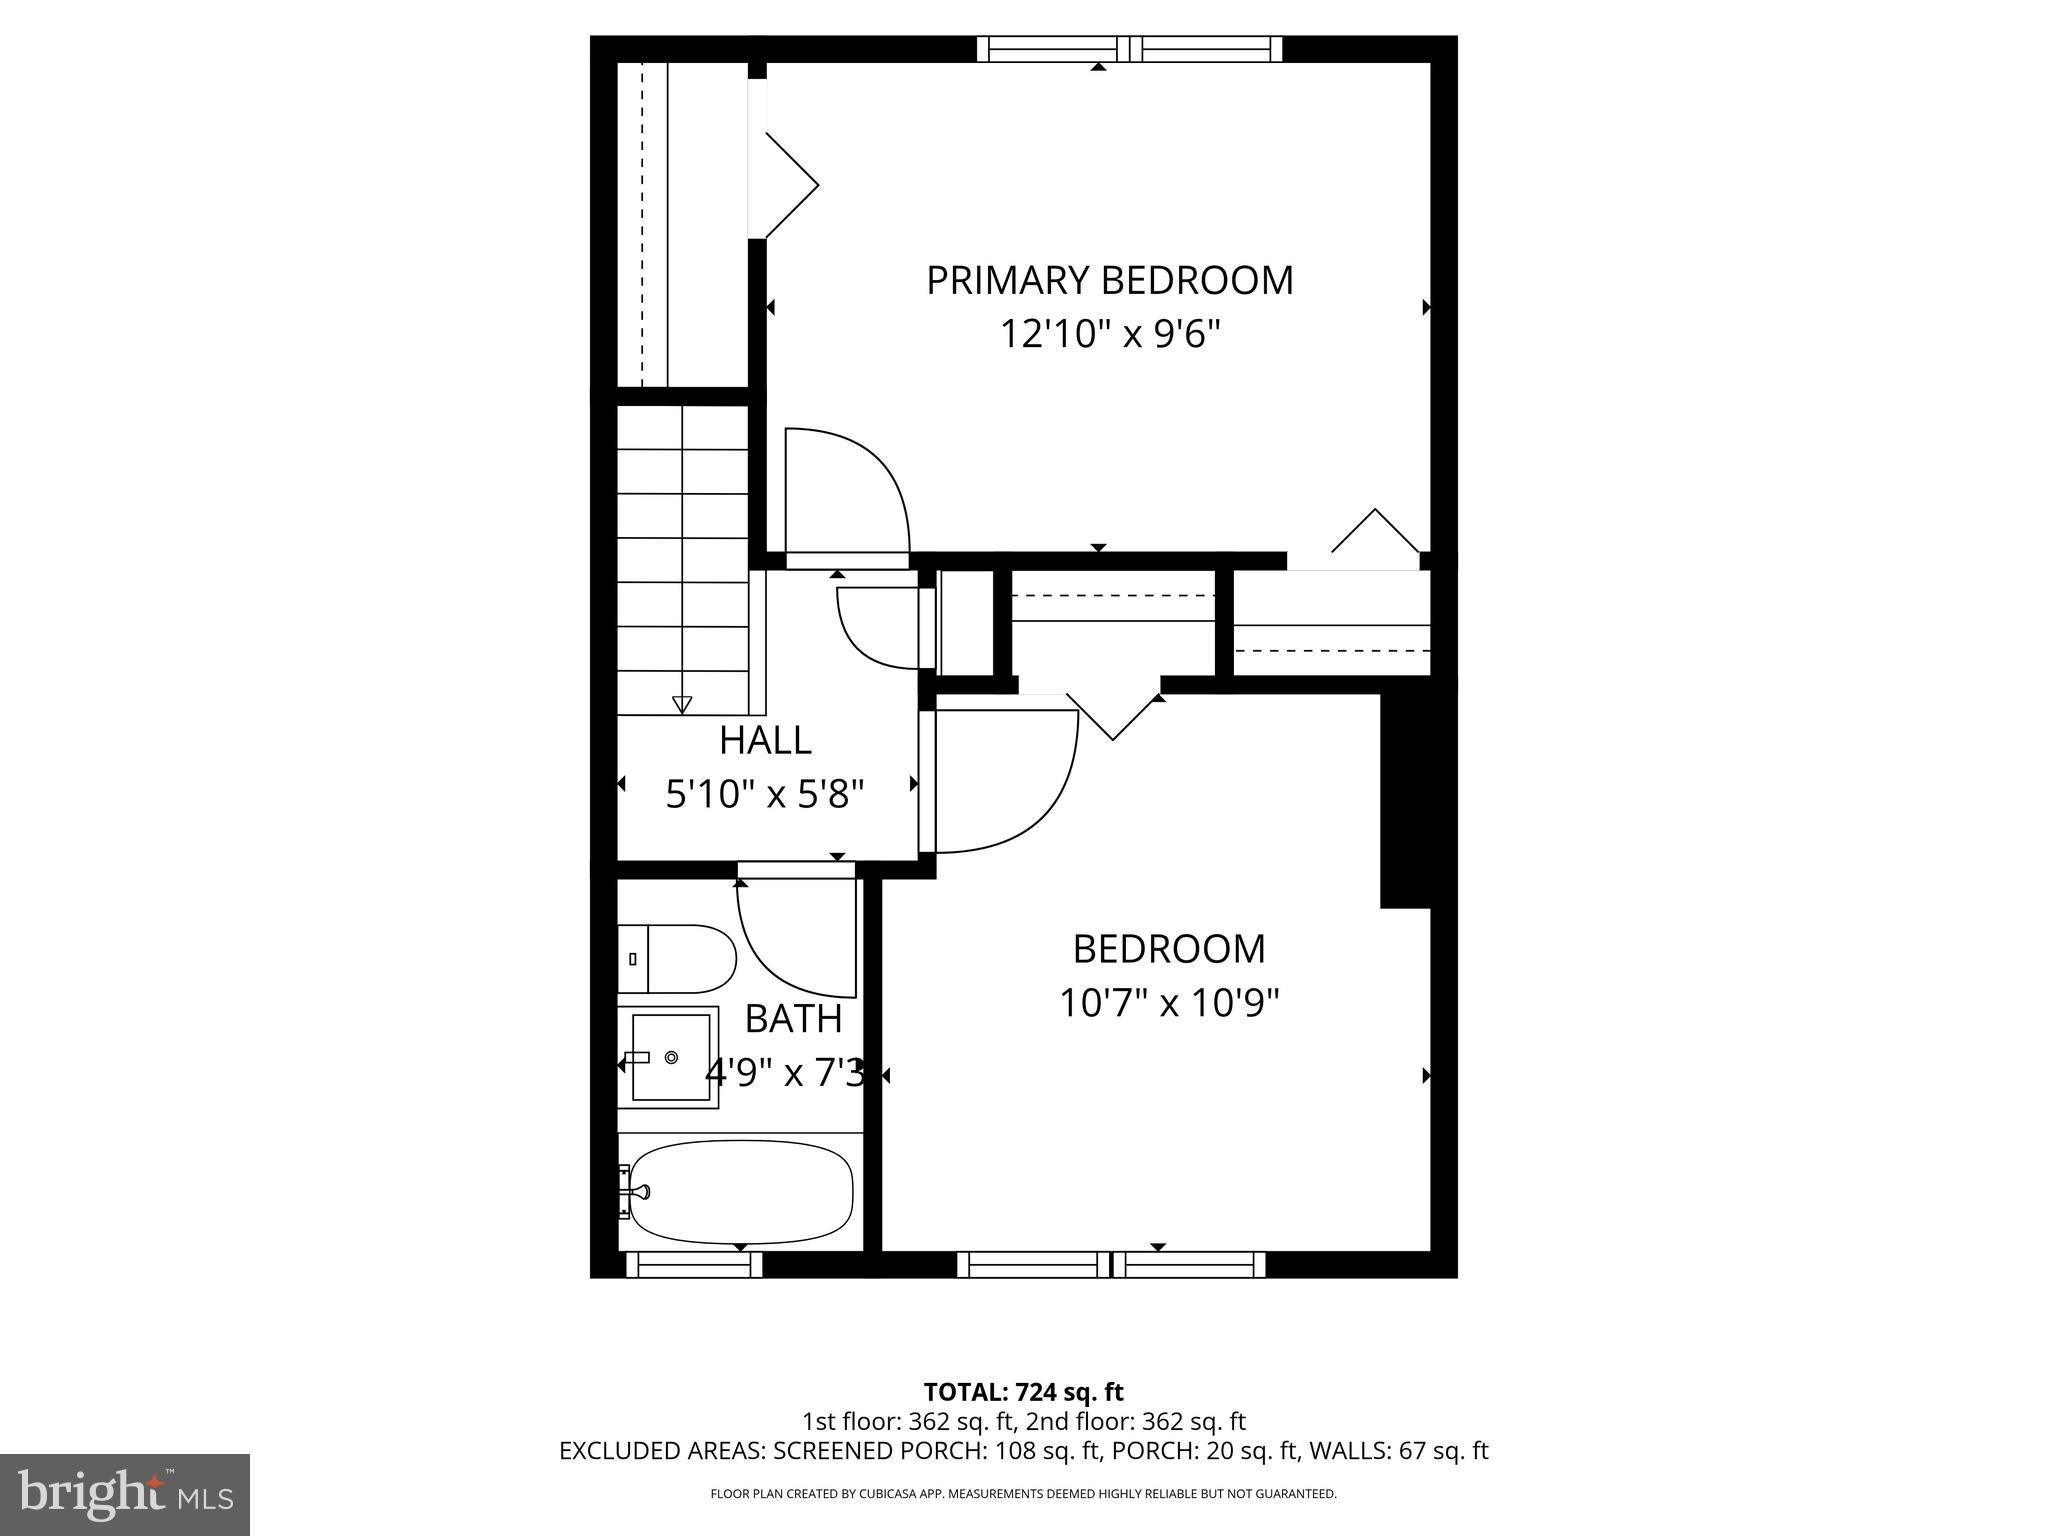
Upstairs, the updated full bathroom is sleek and modern, while both bedrooms provide ample space and storage. The master bedroom boasts large windows that fill the room with natural light and two generous closets. Additional storage is available in the attic, giving you space for everything you need, without compromise. This cooperative lifestyle goes beyond the walls of your home. Enjoy a peaceful, walkable neighborhood while remaining conveniently close to shopping, dining, and public transportation.
57 Benson Drive isn’t just a home. It’s an invitation to live effortlessly, confidently, and fully, to step into a space where maintenance worries disappear, monthly bills are predictable, and every season brings comfort and ease. If you’ve been dreaming of a home that offers charm, convenience, and true peace of mind, this is the one. Schedule your appointment today!!
IMPORTANT DETAILS: This property is offered for OWNER-OCCUPANT, CASH-ONLY PURCHASES. No Financing Accepted (no exceptions). Once an offer is accepted buyer MUST apply and be approved by the co-op board. (**NO Investors** End-User Buyers ONLY. NO EXCEPTIONS.)
Hi there — ask anything about this property or the area and the team will get right back to you.

Local real estate advisory services provided by agent with The Southside Group
Listed by Philip Winicov with Re/max Preferred - Newtown Square
The data relating to real estate for sale on this website appears in part through the BRIGHT Internet Data Exchange program, a voluntary cooperative exchange of property listing data between licensed real estate brokerage firms in which Philip Winicov participates, and is provided by BRIGHT through a licensing agreement. The information provided by this website is for the personal, non-commercial use of consumers and may not be used for any purpose other than to identify prospective properties consumers may be interested in purchasing. Some properties which appear for sale on this website may no longer be available because they are under contract, have closed or are no longer being offered for sale. Information Deemed Reliable But Not Guaranteed. Copyright © 2026 Bright MLS. All rights reserved.
You agree to The Southside Group Terms of Use and Privacy Policy. By choosing to contact a property, you also agree that The Southside Group and its associates may call, text, or email you regarding any inquiries or activities you submit through our website. This may involve the use of automated means and prerecorded or artificial voices.
Step 1 of 2
You've reached the free preview limit. Create a free account to see this listing and everything else on the site.
Step 2 of 2
Tell us how to reach you about homes you like.
Enter your password to sign in as
You've reached the free preview limit. Create a free account to see this listing and everything else on the site.
Already have an account? Sign in
Sign in to your account.
New here? Create an account