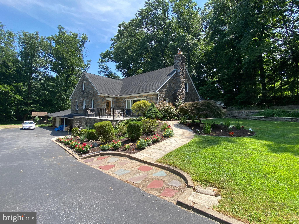
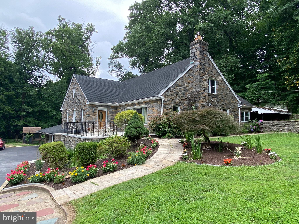
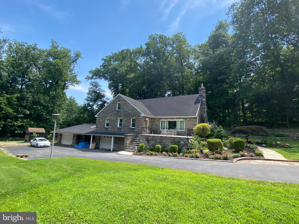
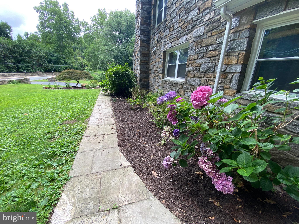
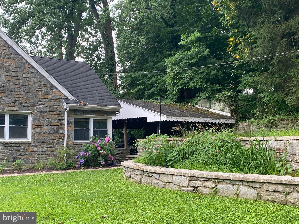
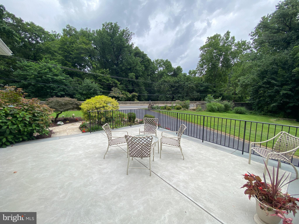
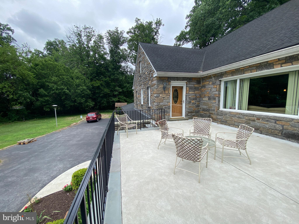
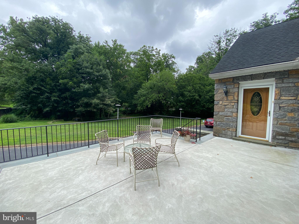
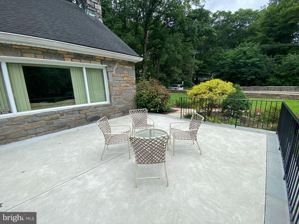
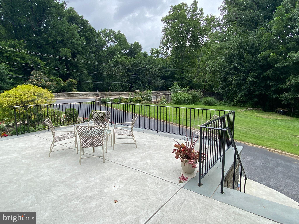
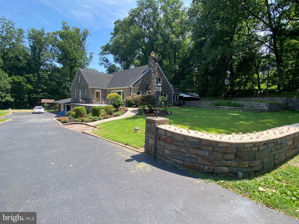
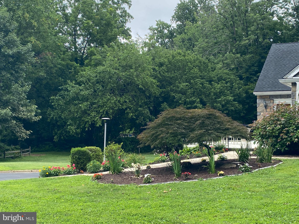
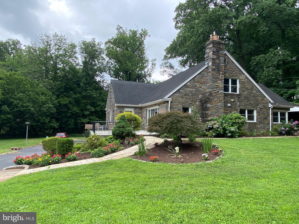
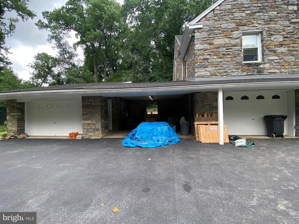
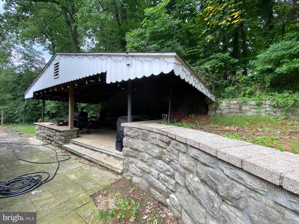
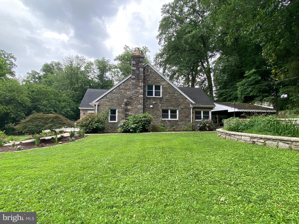
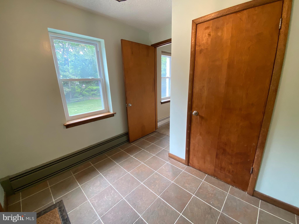
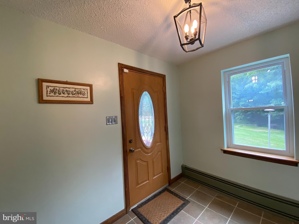
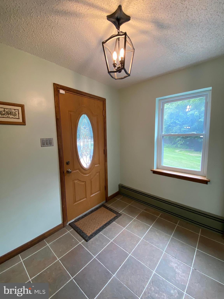
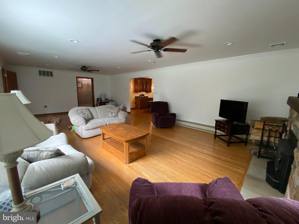
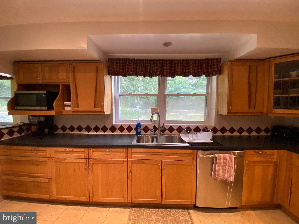
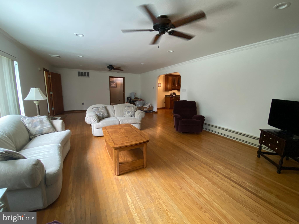
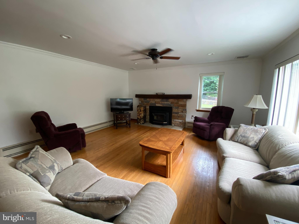
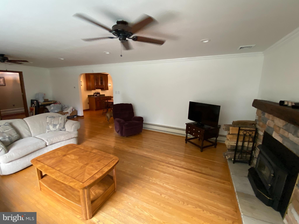
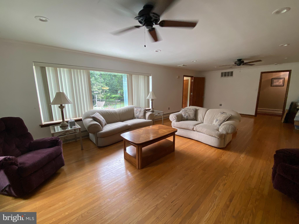
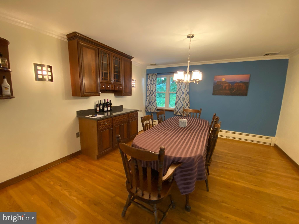
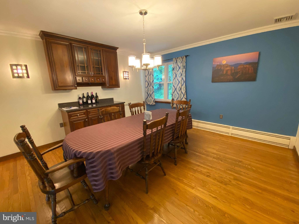
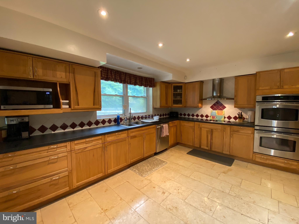
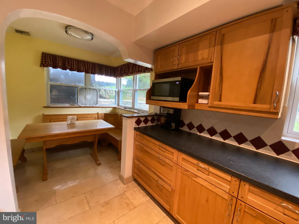
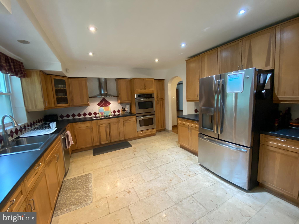
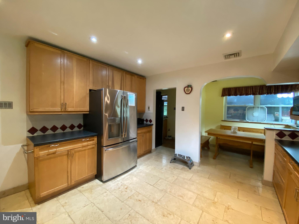
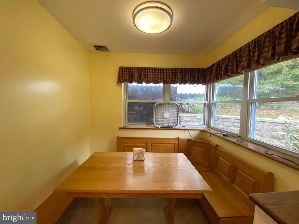
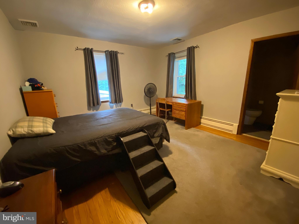
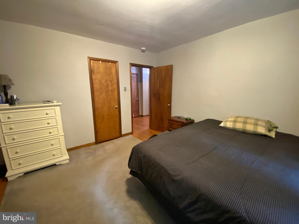
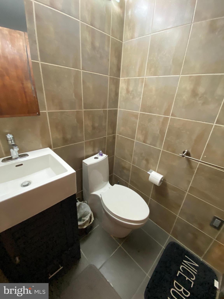
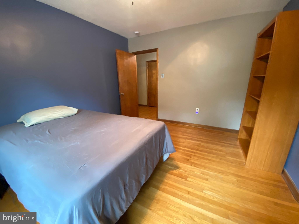
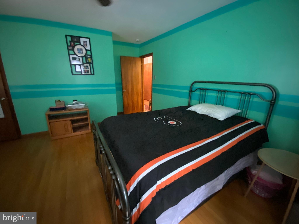
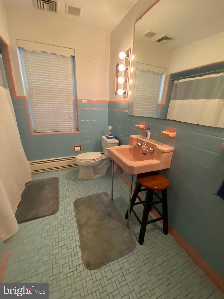
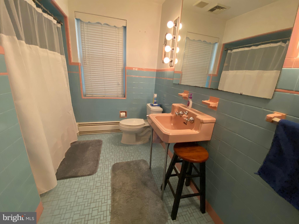
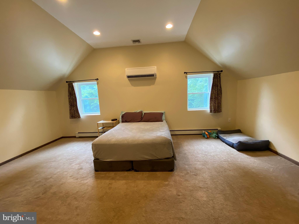
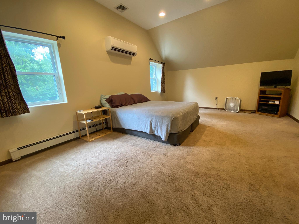
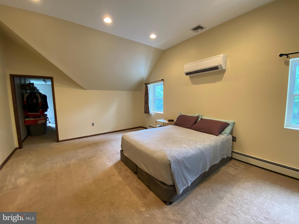
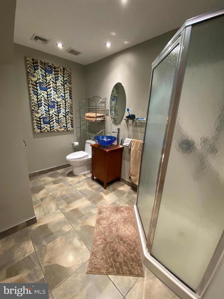
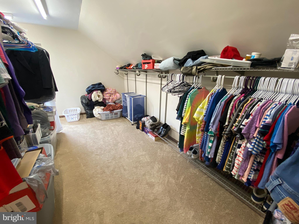
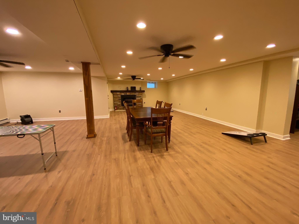
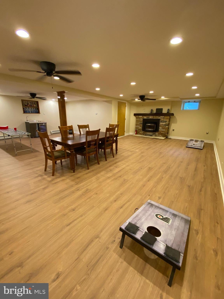
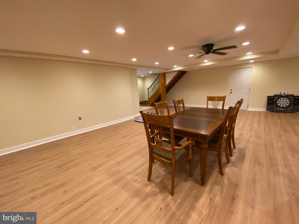
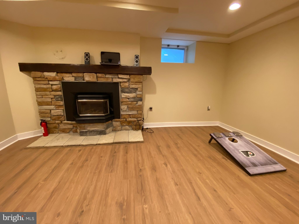
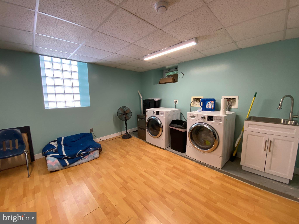
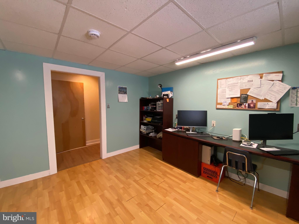
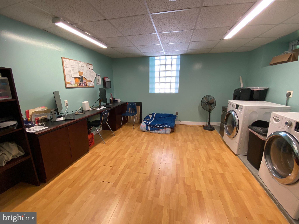
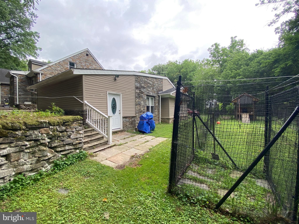
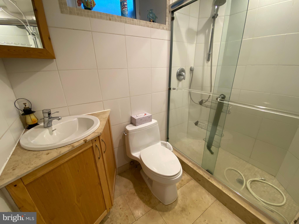
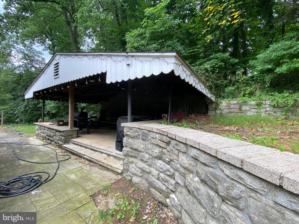
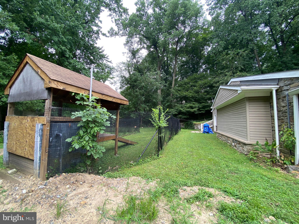
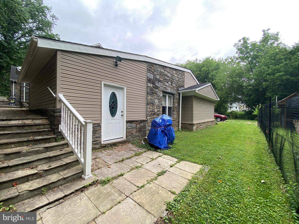
Welcome Home! This Lovely Stone single family home is absolutely "One of a Kind" and located in Glenolden Borough! This unique property has been very well maintained with many upgrades top to bottom. Beautiful hard wood floors welcome you as you pass through the front foyer and continue throughout the entire first floor. The living room is bright and cherry with plenty of natural sunlight that filters through the enormous picture window. The stone wood burning fireplace offers a warm and cozy feel to this spacious room. The formal dining room boasts hard woods as well and can accommodate a very large family on special occasions. If you like to cook; this kitchen will "knock you out" and is definitely the kitchen you have always dreams of! Special kitchen features include: various sized Oak cabinets, all stainless steel appliances, double oven, abundant counter space, ceramic tile backsplash and a bright breakfast nook. Additionally, the main floor features a Master bedroom with full tile bath, two other spacious bedrooms that have plenty of closet space. The second floor consists of a huge 4th bedroom with vaulted ceilings, recessed lighting and a gigantic walk-in closet. To the right of this bedroom is a newly remodeled ceramic tile full hall bathroom with enclosed glass shower. The entire right side of the attic is separate, floored and perfect for additional storage or other accommodations. The enormous fully finished lower level is a showplace all on its own starting with the ceramic tile foyer & driveway entrance, a beautiful family room with stone fireplace, ceramic tile flooring, recessed lighting and ceiling fans. There is a separate bonus room that is currently being used as an office and a complete laundry room that can easily be converted to a 5th bedroom. An updated full ceramic tile bath with enclosed shower, a separate 10 x 16 utility room and a door to access the attached garage complete this amazing lower level. This spectacular home absolutely has it ALL! Additional special features include: Beautiful landscaping, brand new 18 x 24 front patio 2025, private driveway that can accommodate 10+ cars and an outside covered Pavilion with fireplace; excellent for entertaining. There is a second 2 car garage which is now being used for storage and can also be used as an exercise room, entertainment room, in-law suite or turned back into a garage. This property is centrally located to schools, public transportation, major routes & highways - 95 & 476, local train station, Center City Philadelphia & the Philadelphia Airport. This home is truly AMAZING; so schedule your showing today.
| Date | Event | Price | Source |
|---|---|---|---|
| listed (Active) | $742,000 | Bright #PADE2119918 | |
| price changed | $733,000 | Bright #PADE2119918 |
Hi there — ask anything about this property or the area and the team will get right back to you.
Local real estate advisory services provided by agent with The Southside Group
Listed by Melanie A Costa with Re/max Prime Real Estate
The data relating to real estate for sale on this website appears in part through the BRIGHT Internet Data Exchange program, a voluntary cooperative exchange of property listing data between licensed real estate brokerage firms in which Melanie A Costa participates, and is provided by BRIGHT through a licensing agreement. The information provided by this website is for the personal, non-commercial use of consumers and may not be used for any purpose other than to identify prospective properties consumers may be interested in purchasing. Some properties which appear for sale on this website may no longer be available because they are under contract, have closed or are no longer being offered for sale. Information Deemed Reliable But Not Guaranteed. Copyright © 2026 Bright MLS. All rights reserved.
You agree to The Southside Group Terms of Use and Privacy Policy. By choosing to contact a property, you also agree that The Southside Group and its associates may call, text, or email you regarding any inquiries or activities you submit through our website. This may involve the use of automated means and prerecorded or artificial voices.
Step 1 of 2
You've reached the free preview limit. Create a free account to see this listing and everything else on the site.
Step 2 of 2
Tell us how to reach you about homes you like.
Enter your password to sign in as
You've reached the free preview limit. Create a free account to see this listing and everything else on the site.
Already have an account? Sign in
Sign in to your account.
New here? Create an account