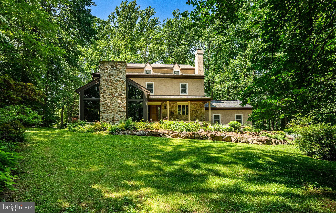
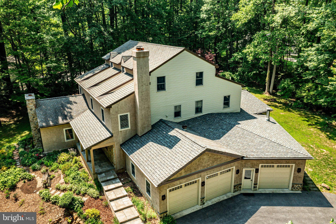
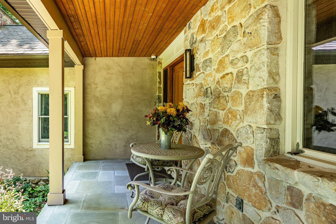
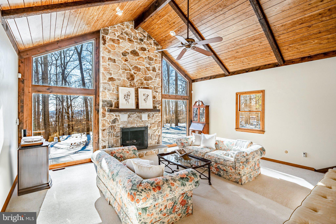
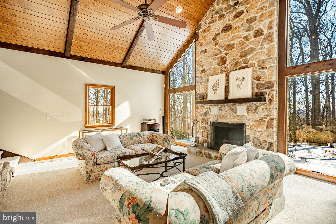
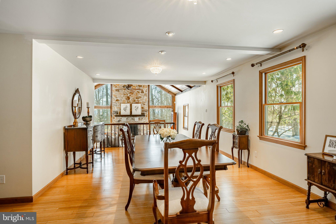
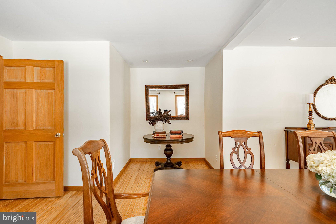
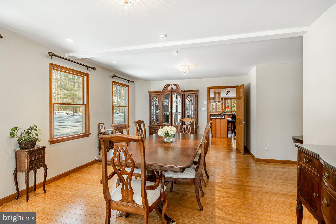
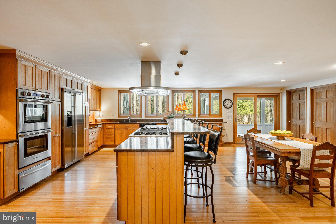
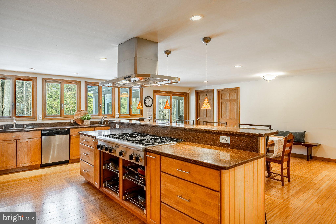
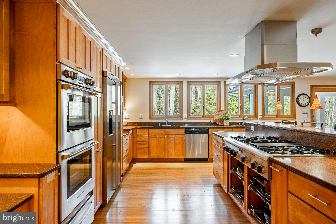
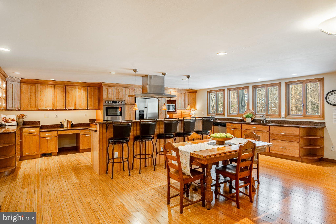
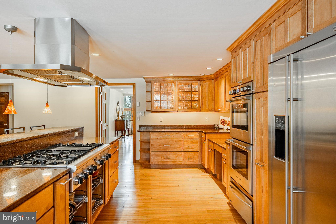
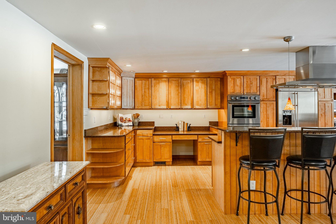
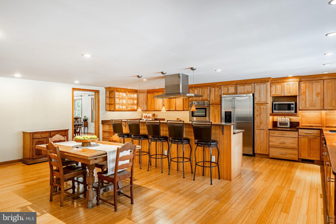
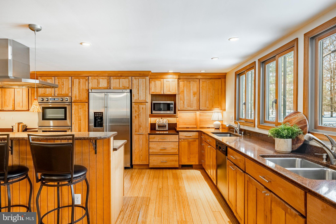
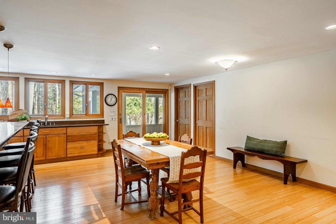
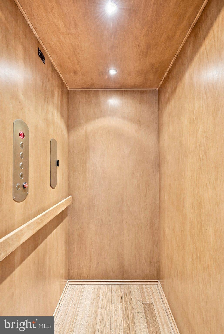
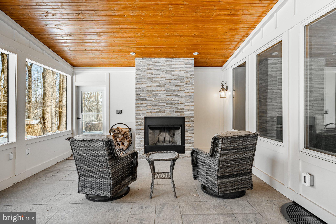
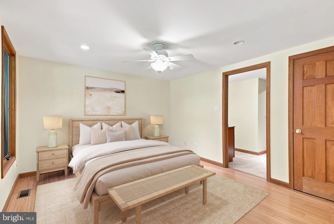
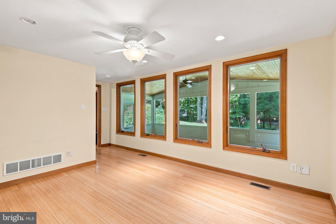
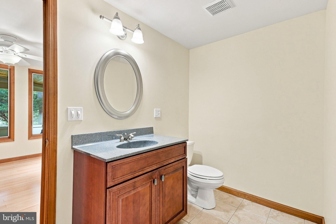
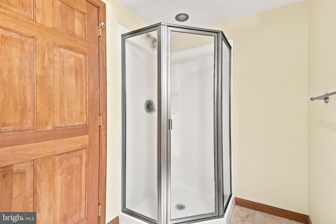
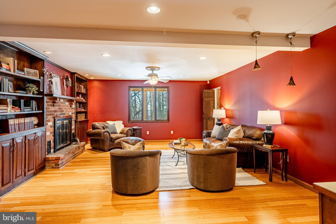
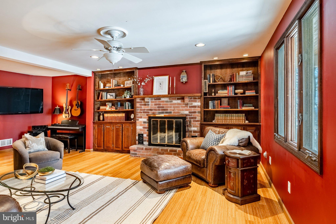
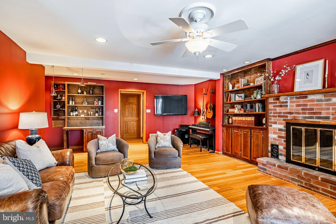
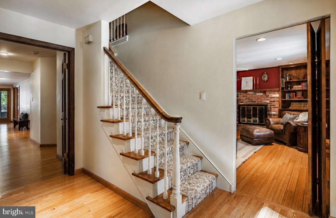
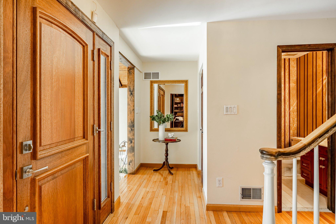
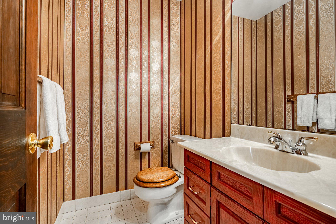
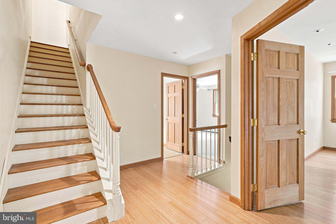
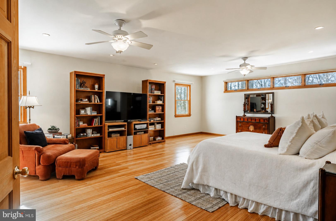
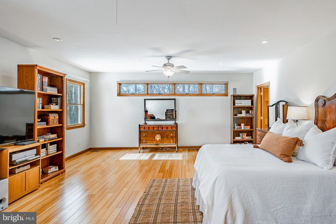
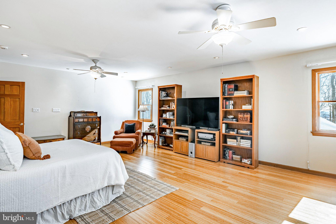
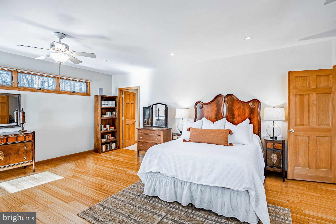
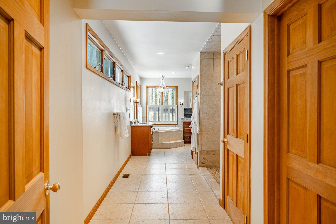
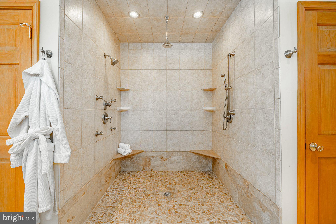
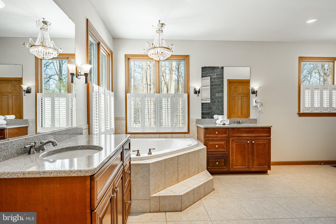
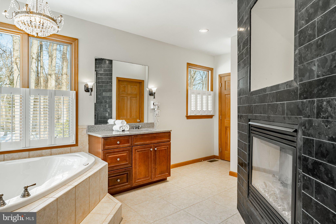
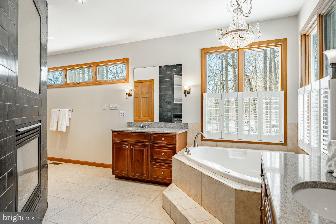
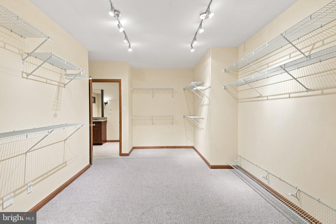
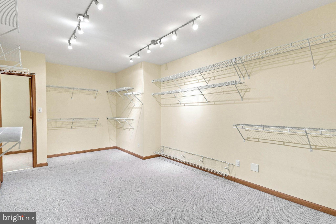
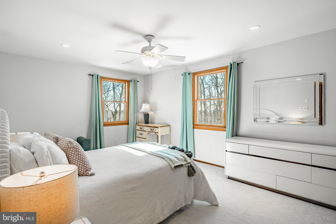
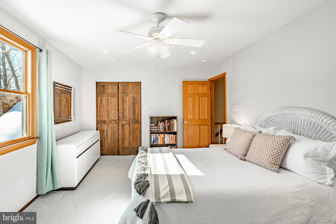
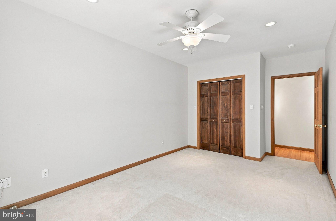
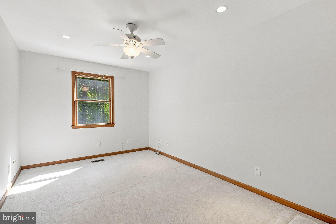
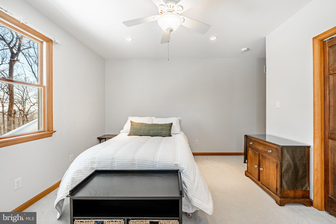
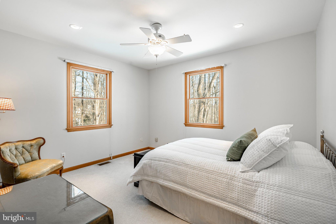
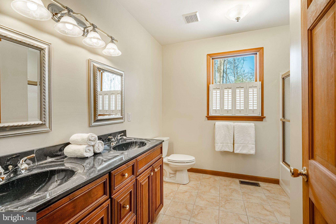
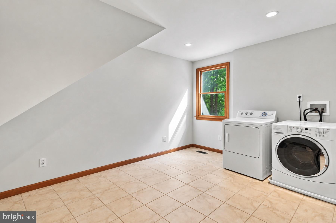
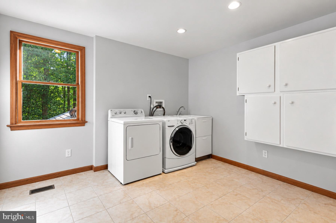
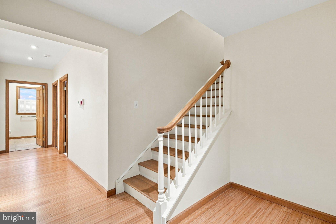
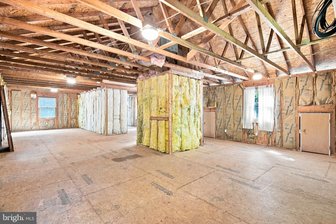
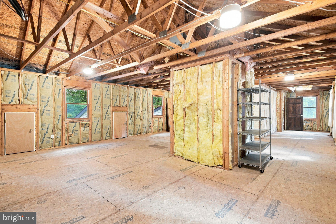
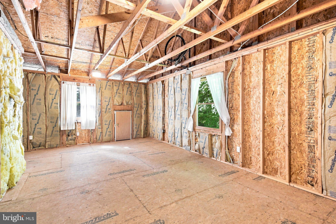
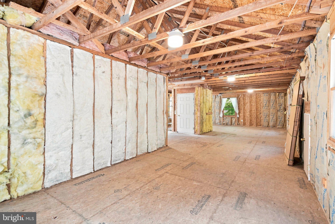
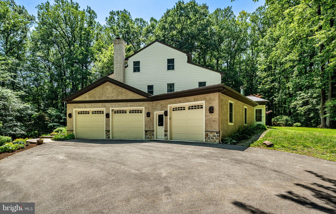
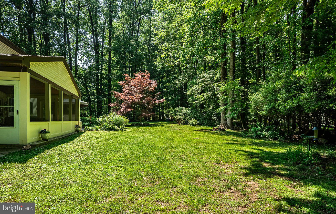
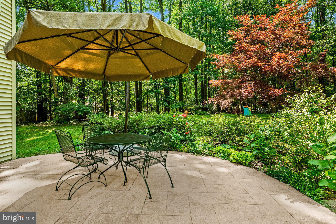
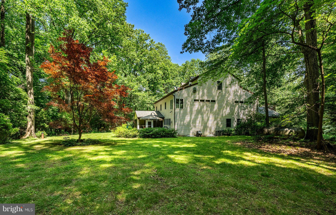
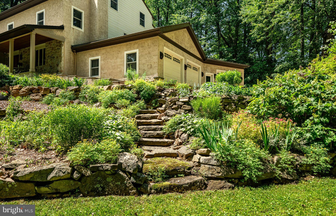
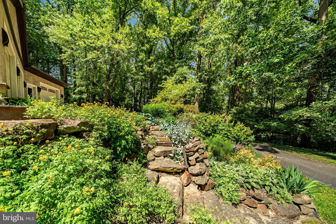
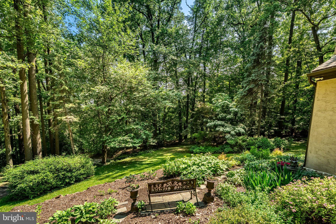
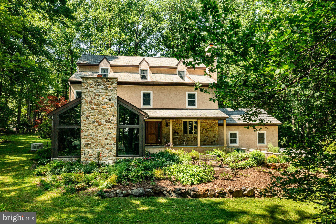
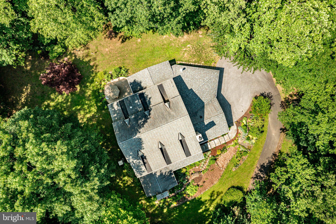
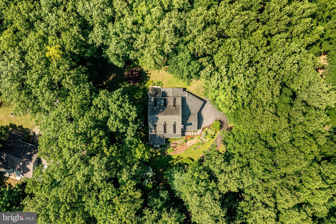
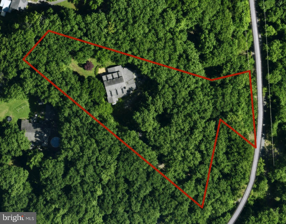
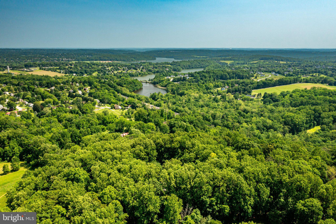
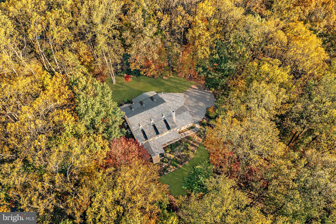
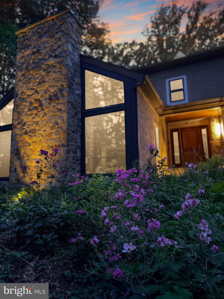
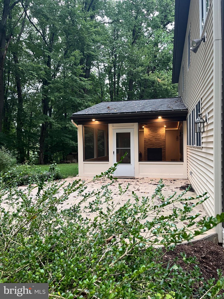
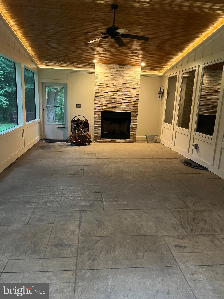
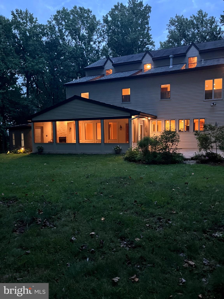
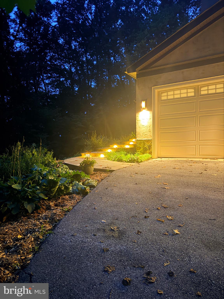
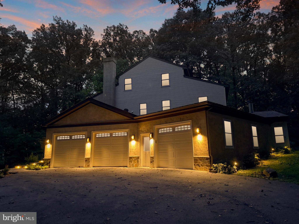
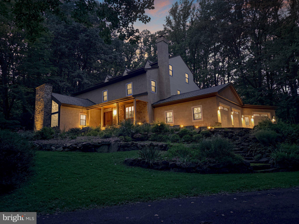
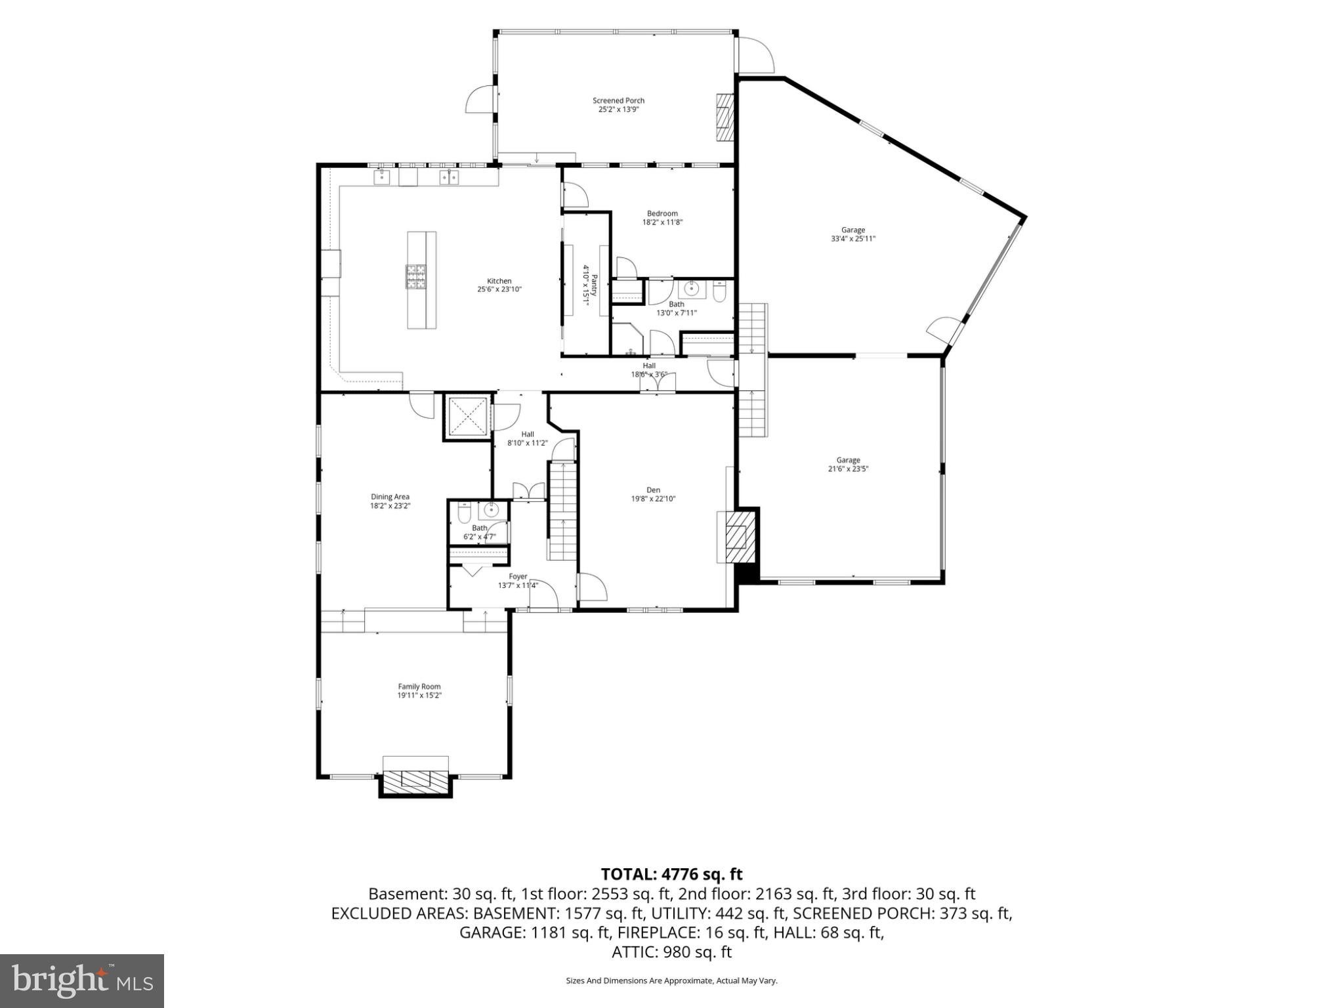
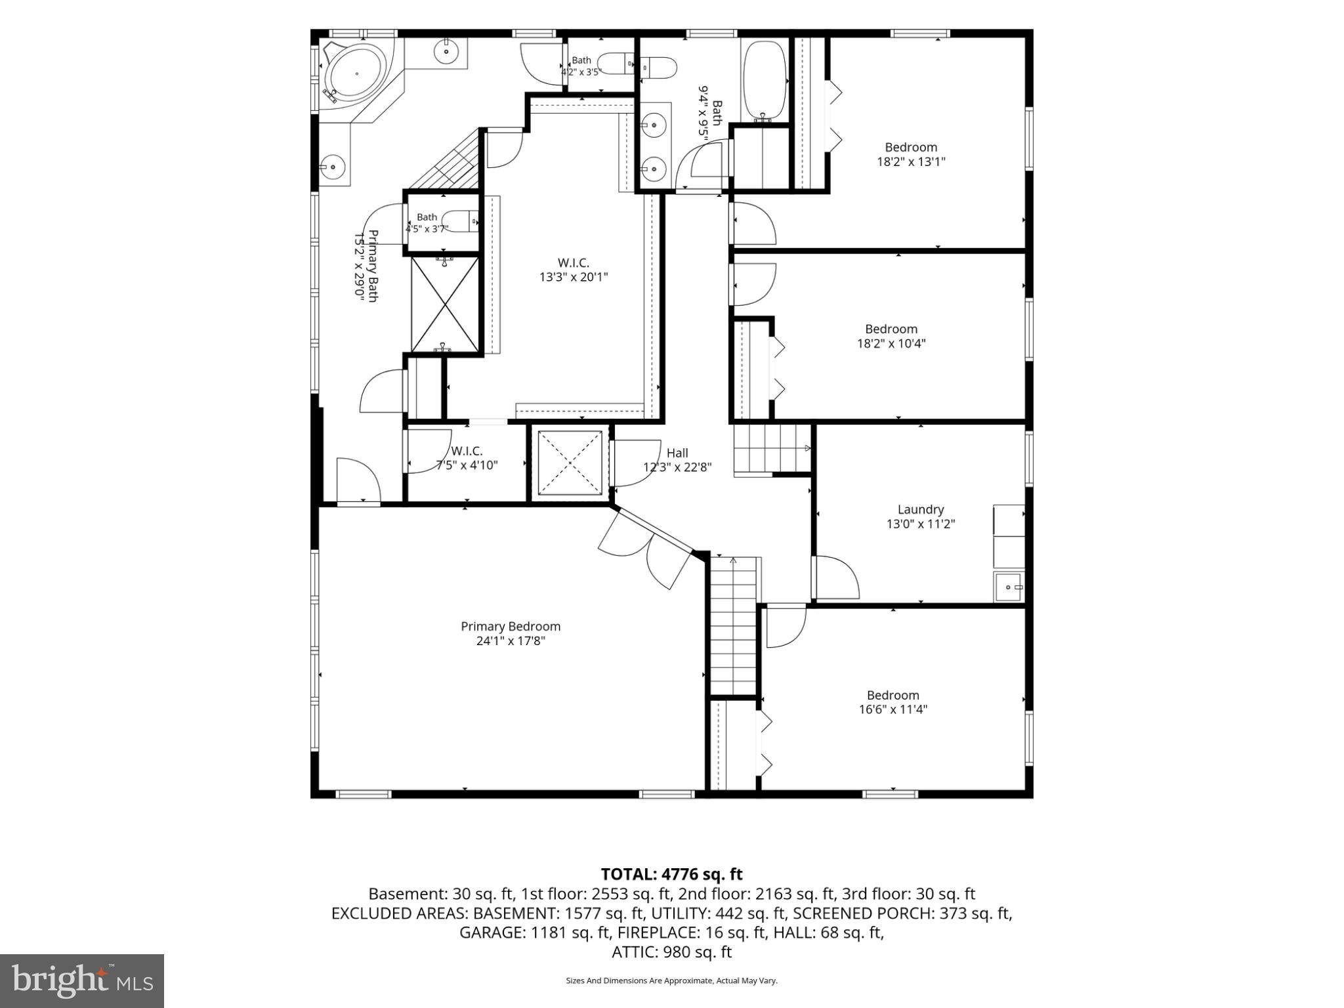
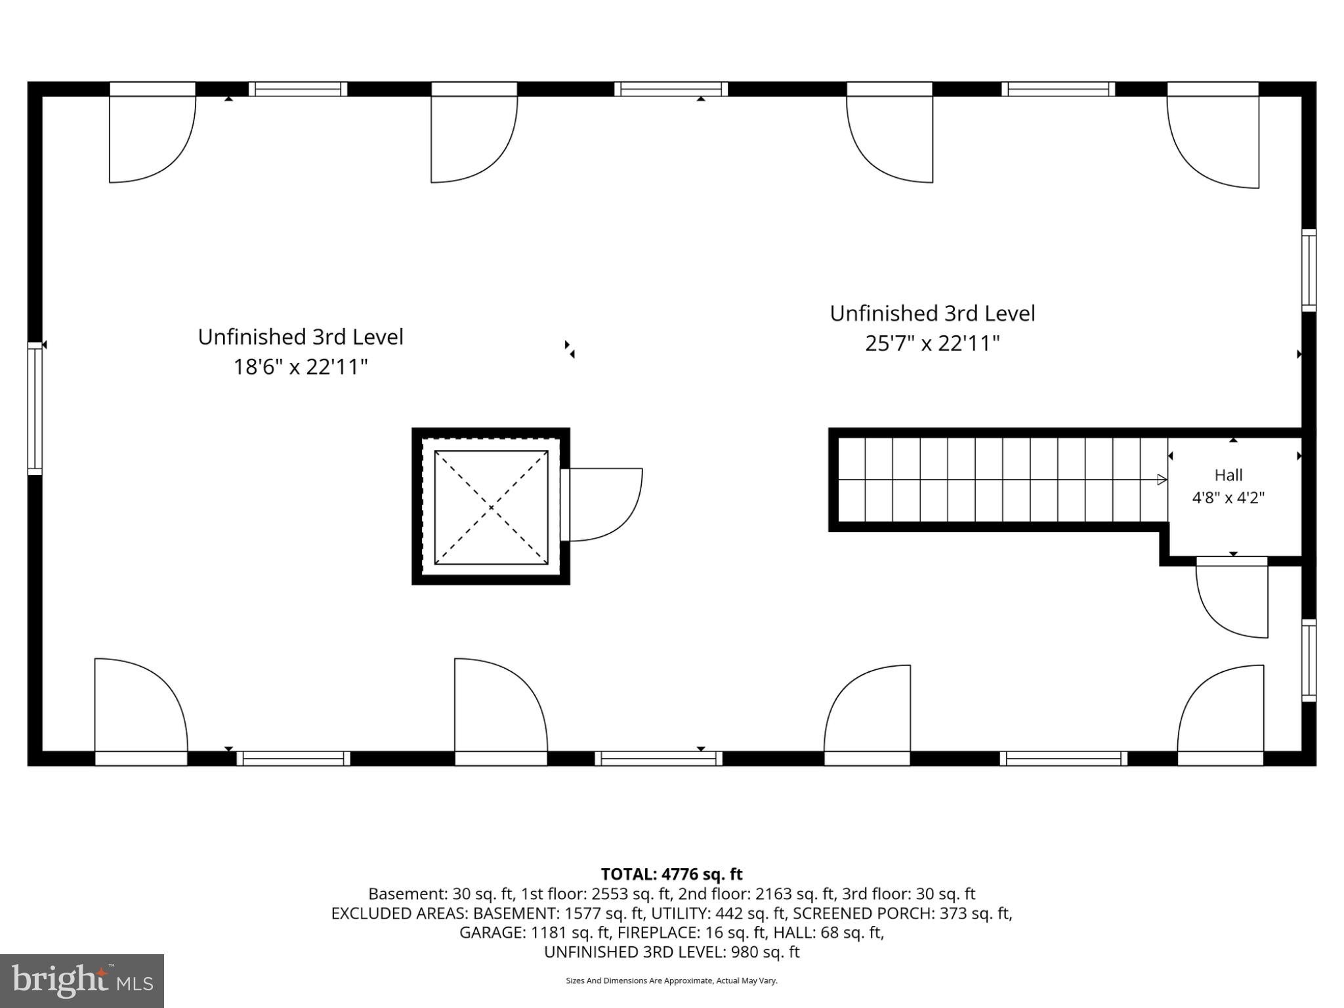
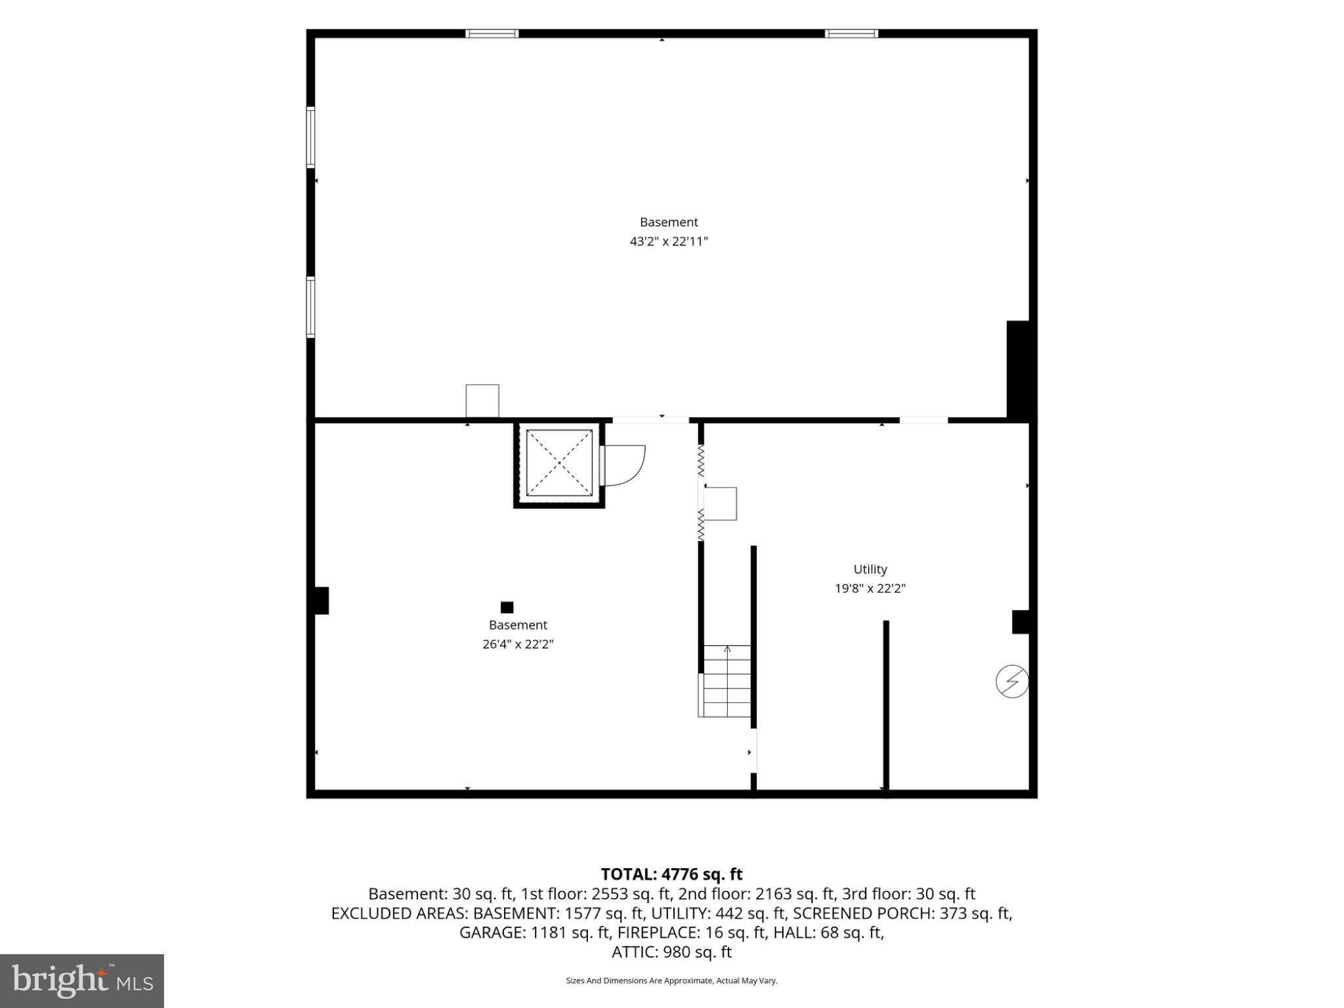
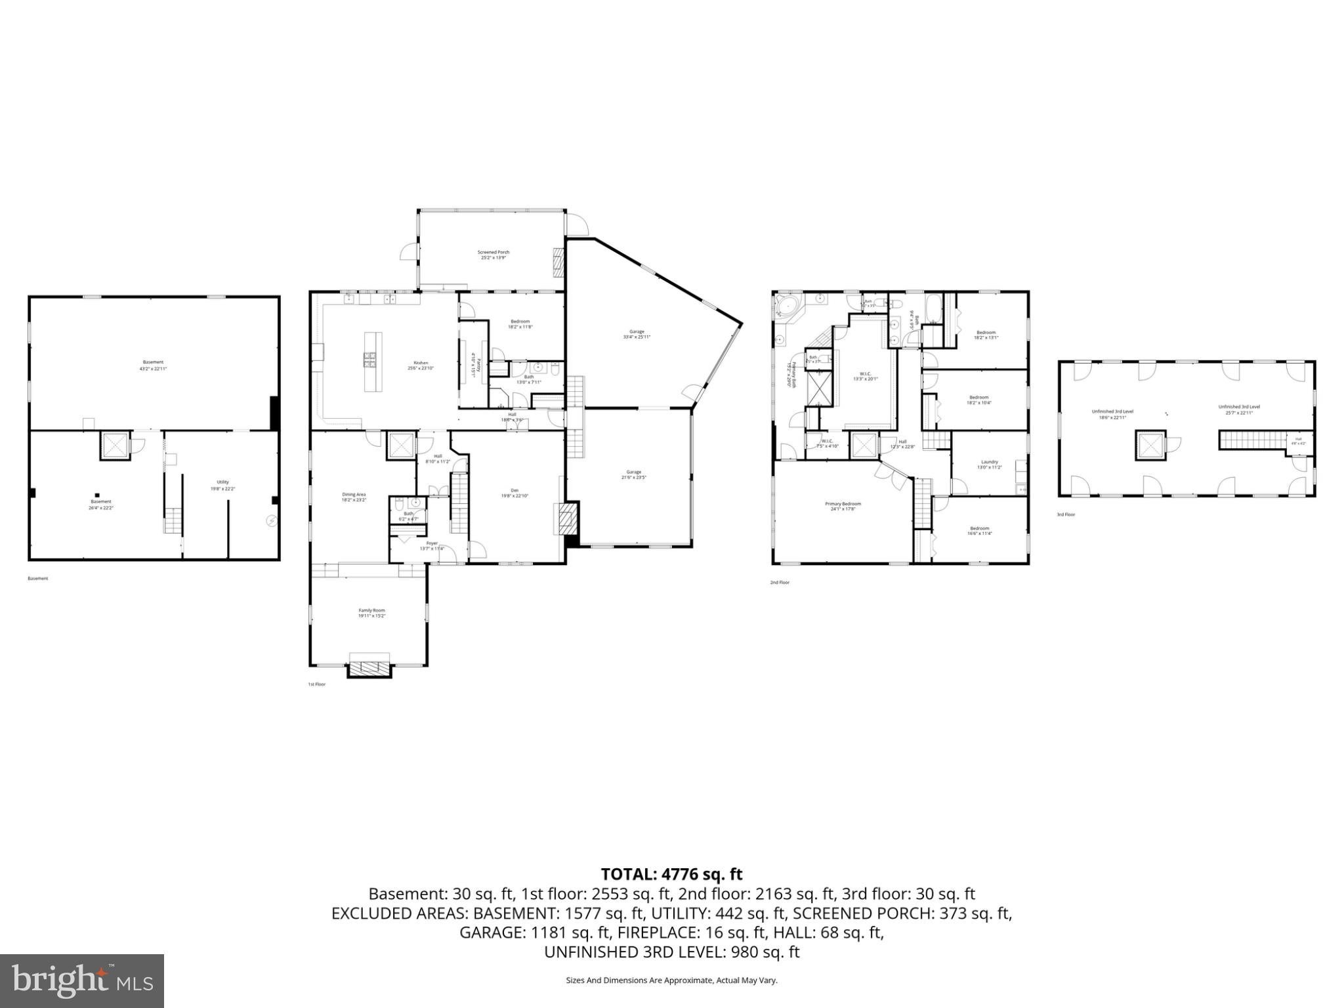
Welcome to 632 Greenridge Road, an impeccably maintained private retreat set on 2.1 wooded acres where every day feels like an escape. Offering 5 bedrooms, 3.5 baths and 7,853 overall total sqft from top to bottom, this home pairs true seclusion with significant upgrades you won’t find in the average home (including a Private Elevator serving all four levels, from basement to third floor, allowing true accessibility without sacrificing style). A professionally designed 2005/2006 addition doubled the house's depth, adding two bedrooms, a remodeled kitchen, the owner’s suite and en suite bath, a full third level with attic space above, and a new architectural shingle roof. In 2019, the entire exterior was refreshed with newly installed and stucco siding, the garage was extended to accommodate 3.5 cars, a screened porch was added, and PA bluestone steps were built up to the front porch patio. All windows have been replaced with Andersen 400 Series windows, and the roofing over all garages and both the front and back porches has been replaced. The home is also set up with the infrastructure for geothermal, featuring an already installed closed-loop system, requiring only that the future buyer to run a line to the home and install a heat pump hookup to complete the setup. Curated gardens and an idyllic PA blue stone entrance and walkway with lit steps lead to a relaxing covered front porch. Inside, the foyer opens to a den with a wood-burning fireplace and built-in shelving on one side and seamlessly flows to a breathtaking great room to the left, defined by soaring cathedral ceilings and a full-profile stone fireplace framed by windows overlooking the private grounds. An elegant formal dining room connects to the gourmet kitchen, designed for two cooks with a 10-foot island seating six, a 6-burner Thermador professional gas range with 2 XO burners and center grill beneath an industrial-grade hood, a Fisher & Paykel double wall oven, Thermador warming drawer, GE Monogram refrigerator and Bosch dishwasher. Two full-size sinks separate prep from cleanup, 36-inch solid quartz countertops provide ample workspace, and KraftMaid solid beechwood cabinetry offers 2 appliance cabinets, 2 pull-out pantries, pull-out spice racks, deep drawers and a planning desk, with dual pocket doors opening to a full walk-in pantry. There is room for a very large table between the island and pantry closet for low key everyday entertaining, and the kitchen opens directly to the screened porch with its own wood-burning fireplace and accent lighting to easily transport guest from the inside to the outside. A main-level bedroom with its own full bath is ideal for guests or multi-generational living. Upstairs, the light-filled owner’s suite features lovely views, a massive walk-in closet and a spa-like en suite with a walk-in shower (dual heads and center rainfall), separate vanities, two private water closets, a Lasco soaking tub (champagne bubble jets and mood lighting), and a serene gas-burning fireplace. Three additional bedrooms, a hall bath and a laundry room complete the second floor. A wide hardwood staircase or the elevator leads to the unfinished 980 sqft third level, ideal for an expansive guest suite, loft or two additional bedrooms. This level includes an HVAC line-set already run, 8 lighted storage alcoves, and pull-down stairs to additional attic storage. Minutes from Marsh Creek State Park, Ludwigs Corner, the village of Eagle, and every convenience in Eagleview and Exton, all within the highly rated Downingtown School District, this address delivers seclusion without sacrifice. 632 Greenridge Road is an invitation to slow down, live well and finally exhale.
| Date | Event | Price | Source |
|---|---|---|---|
| listed (Coming Soon) | $1,400,000 | Bright #PACT2135190 | |
| status changed (Active) | — | Bright #PACT2135190 | |
| price changed | $1,365,000 | Bright #PACT2135190 |
Hi there — ask anything about this property or the area and the team will get right back to you.
Local real estate advisory services provided by agent with The Southside Group
Listed by Nicole Klein with Exp Realty, Llc
The data relating to real estate for sale on this website appears in part through the BRIGHT Internet Data Exchange program, a voluntary cooperative exchange of property listing data between licensed real estate brokerage firms in which Nicole Klein participates, and is provided by BRIGHT through a licensing agreement. The information provided by this website is for the personal, non-commercial use of consumers and may not be used for any purpose other than to identify prospective properties consumers may be interested in purchasing. Some properties which appear for sale on this website may no longer be available because they are under contract, have closed or are no longer being offered for sale. Information Deemed Reliable But Not Guaranteed. Copyright © 2026 Bright MLS. All rights reserved.
You agree to The Southside Group Terms of Use and Privacy Policy. By choosing to contact a property, you also agree that The Southside Group and its associates may call, text, or email you regarding any inquiries or activities you submit through our website. This may involve the use of automated means and prerecorded or artificial voices.
Step 1 of 2
You've reached the free preview limit. Create a free account to see this listing and everything else on the site.
Step 2 of 2
Tell us how to reach you about homes you like.
Enter your password to sign in as
You've reached the free preview limit. Create a free account to see this listing and everything else on the site.
Already have an account? Sign in
Sign in to your account.
New here? Create an account