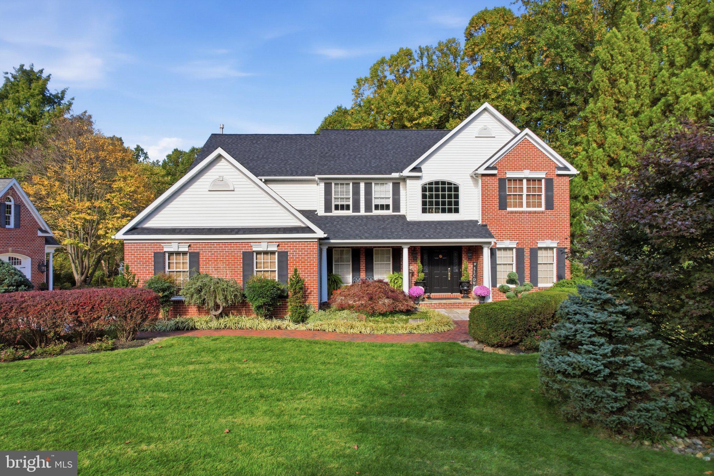
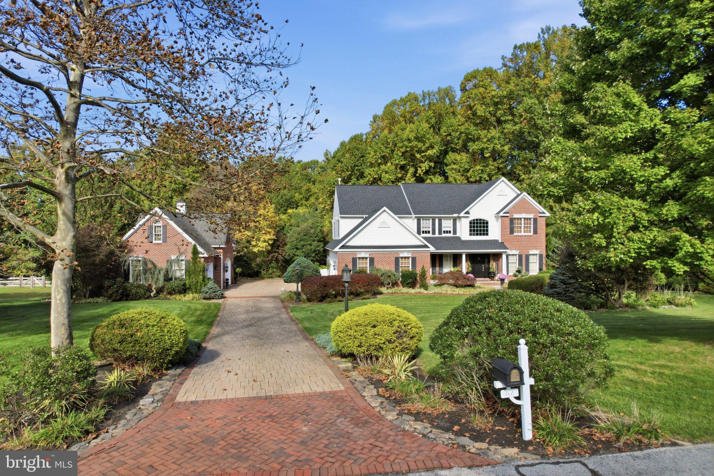
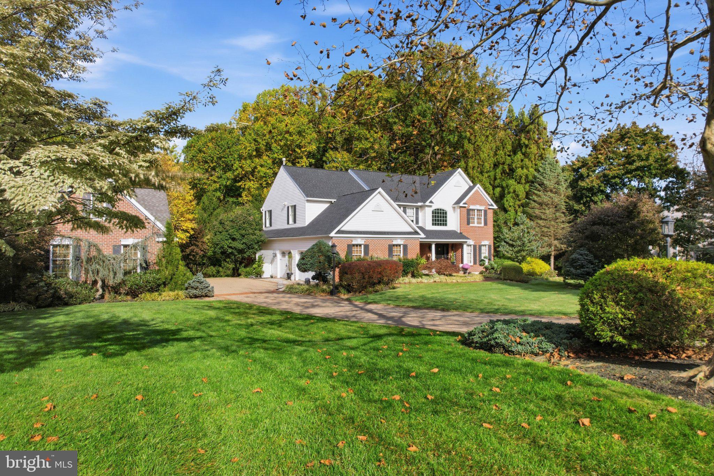
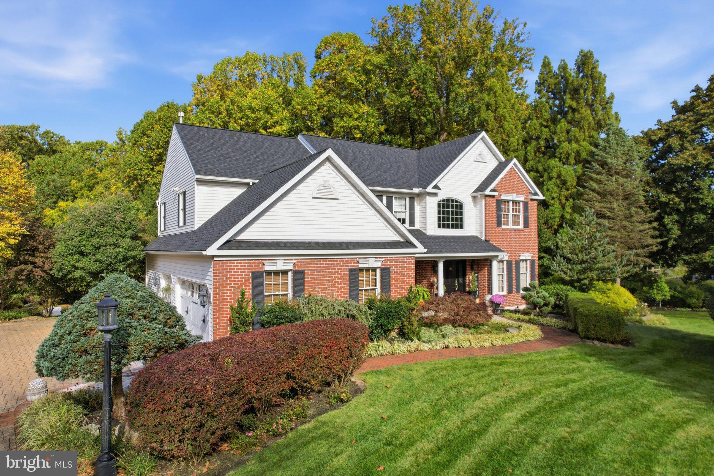
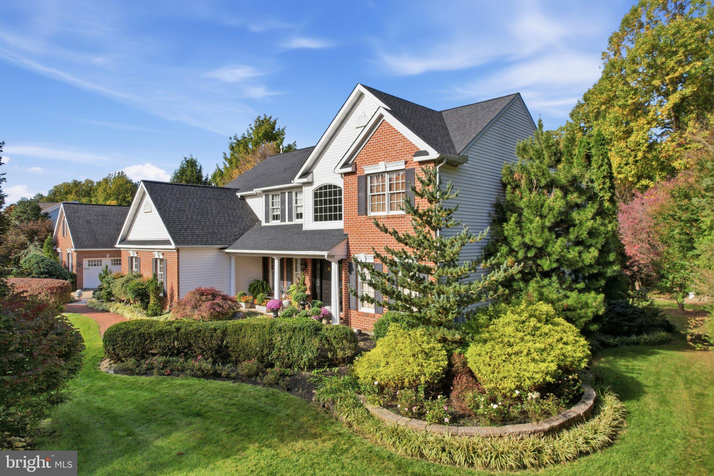
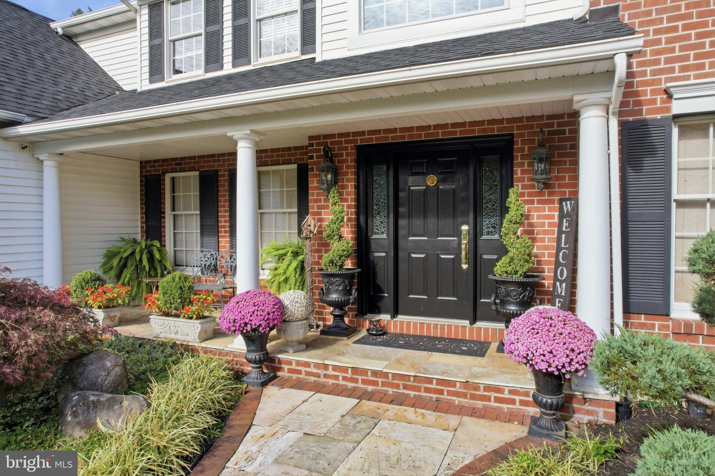
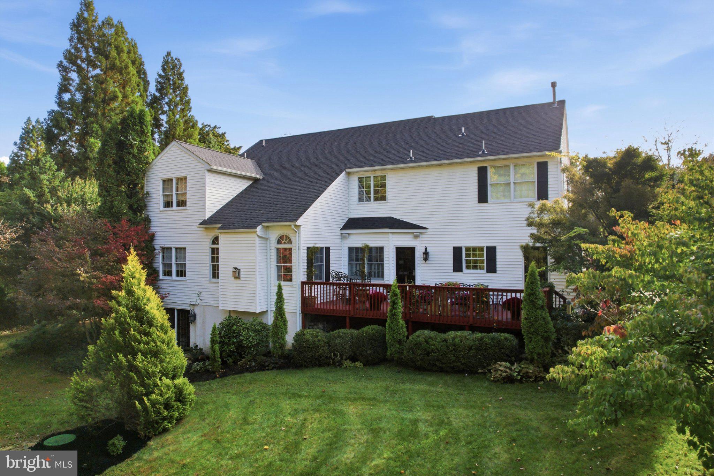
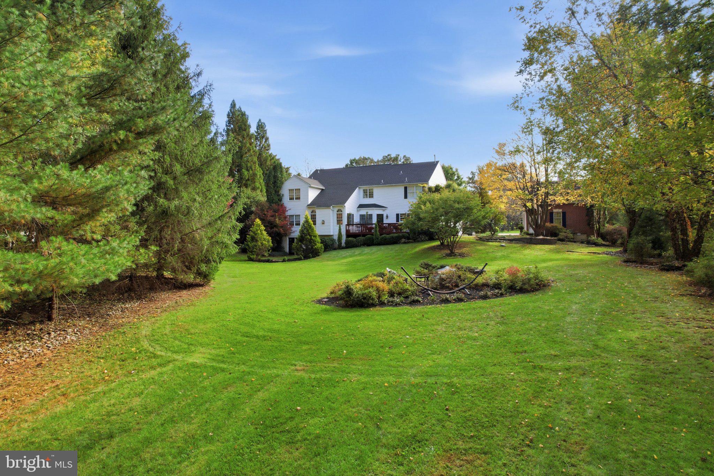
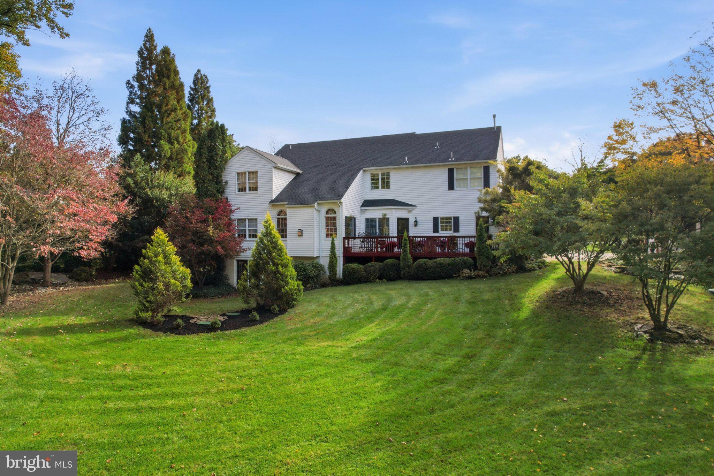
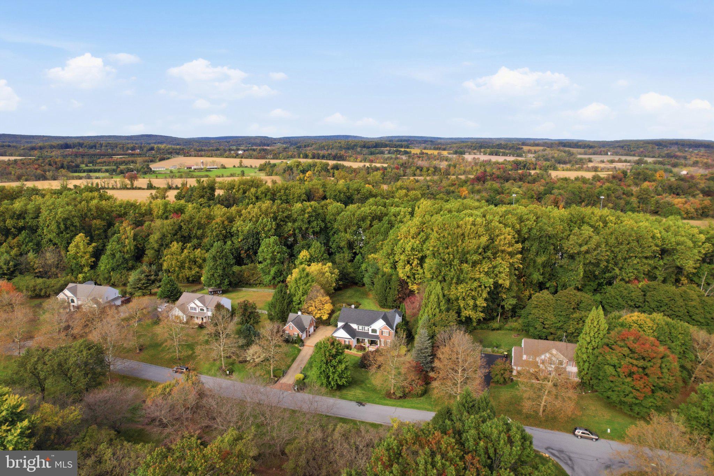
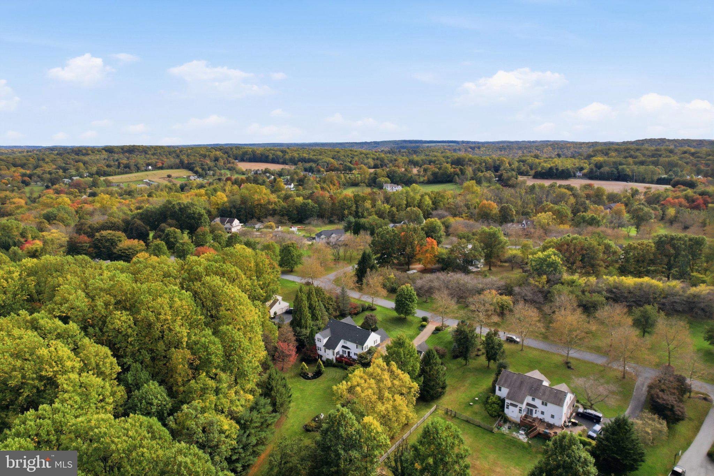
Welcome to 61 Sycamore Lane, a stately five-bedroom, two-and-a-half-bath red-brick Colonial offering 3,992 sq. ft. per public records (4,000 sq. ft. per assessor records). Set on two private acres along a quiet, tree-lined street, this beautiful home blends timeless architecture with thoughtful updates, including a brand-new roof, updated kitchen and baths, and extensive custom hardscaping.
A grand two-story foyer welcomes you with soaring ceilings, intricate dentil crown molding, and a split staircase with balcony overlook. To the left, the formal dining room features custom inlaid marble flooring and French doors on both entrances, offering flexibility as a private study. To the right, a bright, separate living room provides an inviting space to relax or entertain.
Also on the main level, a versatile fifth bedroom currently serves as a private office. With a closet, two single windows, and one double-wide window, this light-filled room offers flexibility as a first-floor bedroom, guest room, or home office.
Beyond the main living spaces, the dramatic two-story great room showcases a floor-to-ceiling Pennsylvania fieldstone fireplace with custom mahogany mantel and a soaring shed ceiling. Crown molding, quality finishes, and built-in surround sound connected to the whole-home speaker system complete the space.
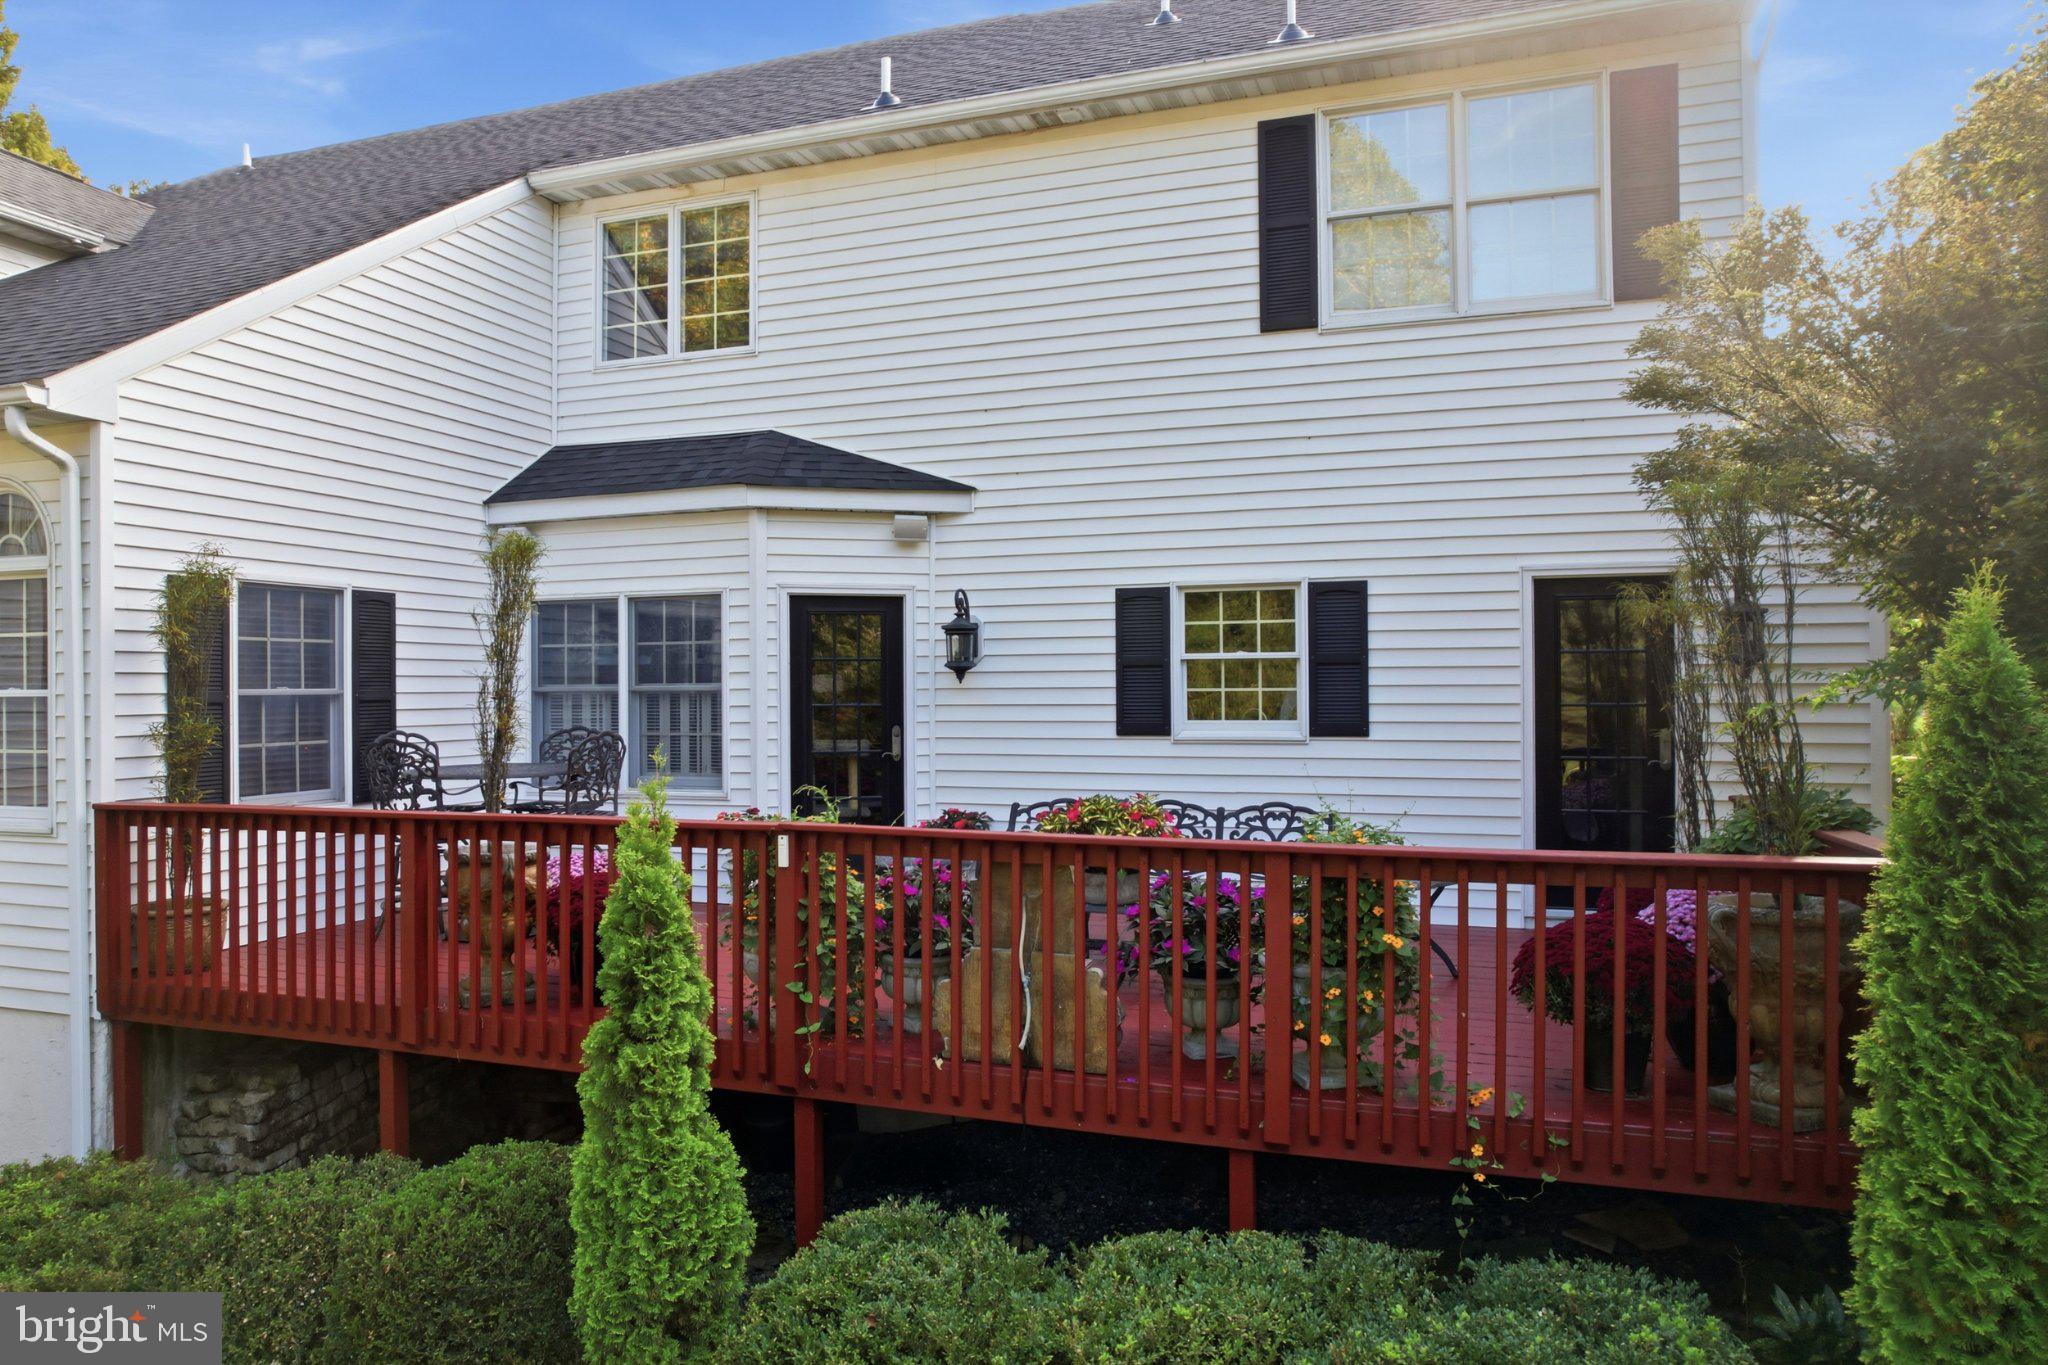
The great room flows into a gourmet kitchen featuring rare French granite countertops, bar seating, custom cabinetry and millwork, a Thermador dual-fuel convection range, and stacked Fisher & Paykel dishwasher drawers. Nearby, the mudroom offers pantry storage, a full-size freestanding Electrolux stainless steel freezer that conveys, and direct access to the rear deck.
Upstairs, four bedrooms include an expansive primary suite with a light-filled soaking tub, newly tiled walk-in shower, detailed millwork, and tile flooring. The split staircase and upper-level overlook provide views of the dramatic foyer and great room below.
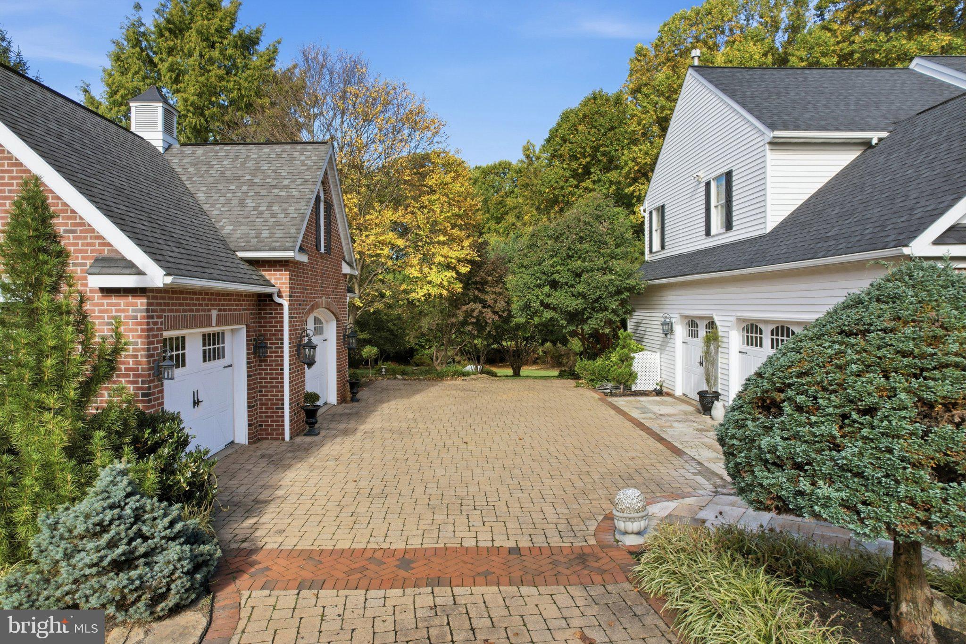
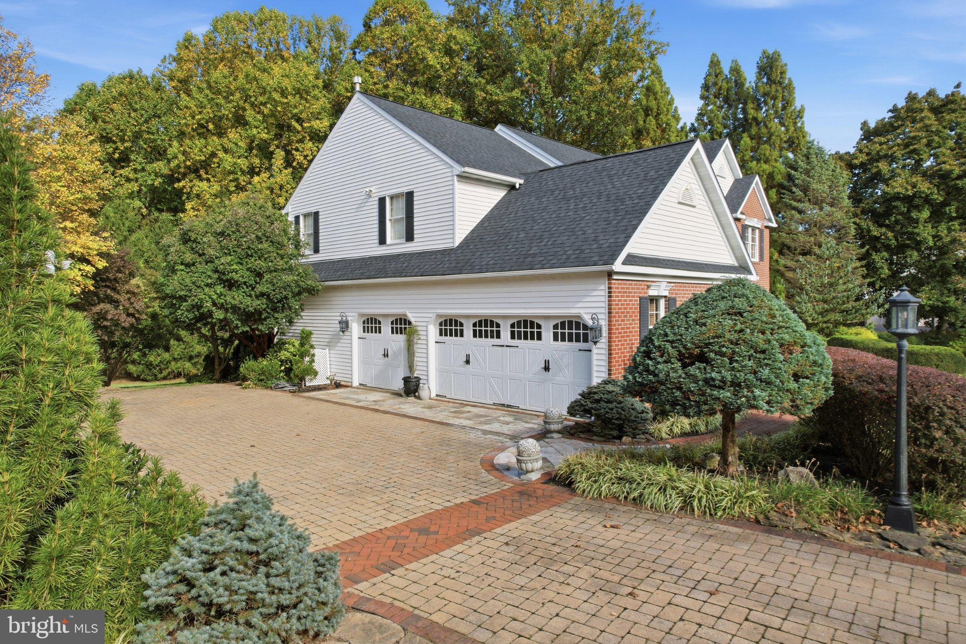
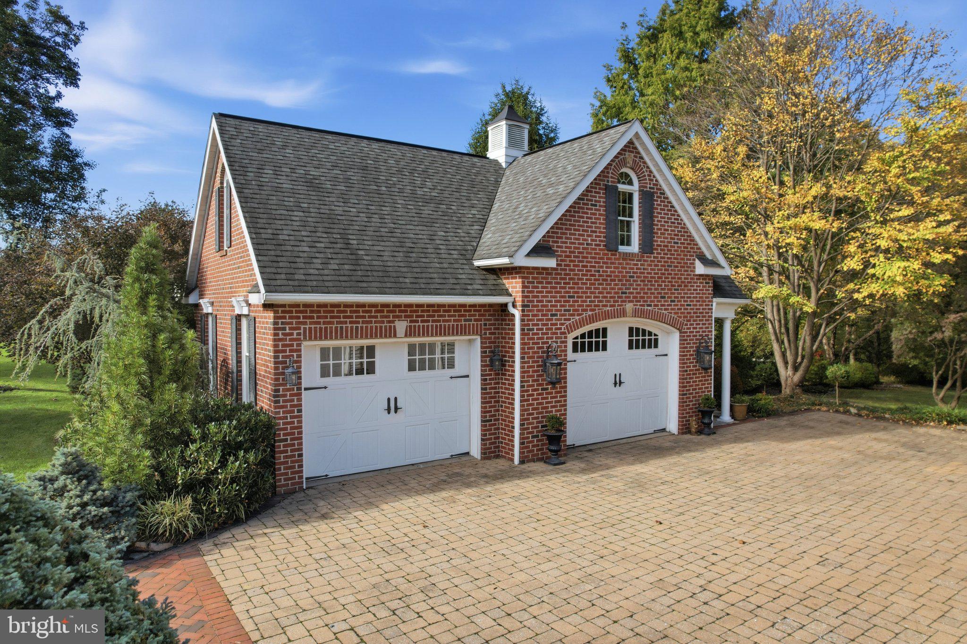
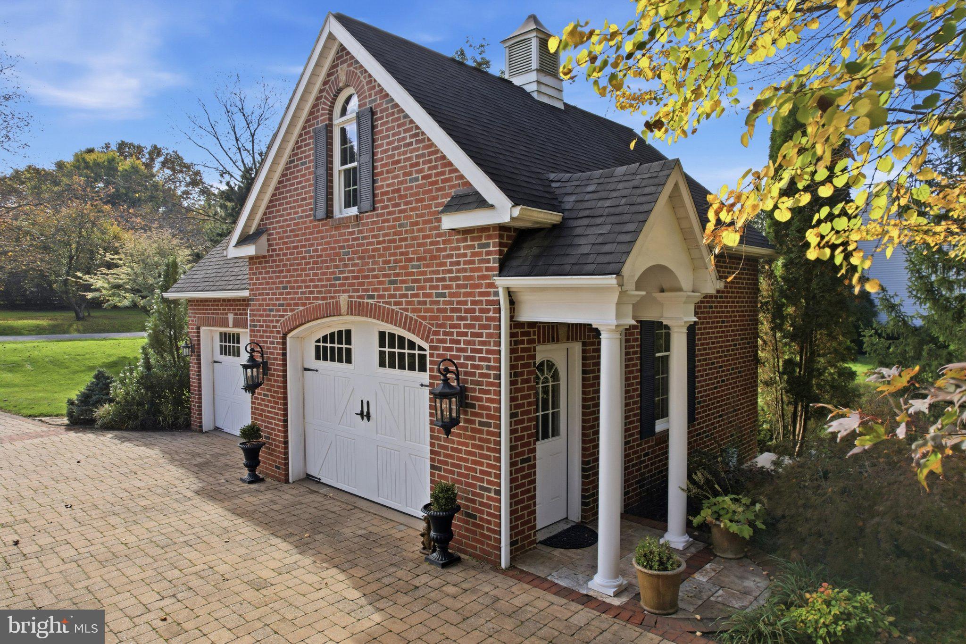
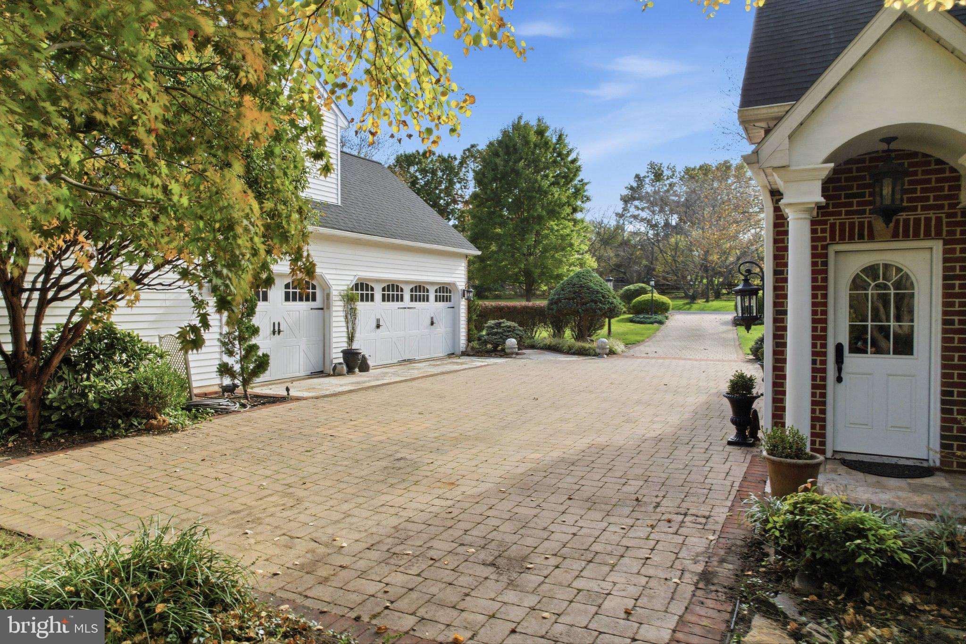
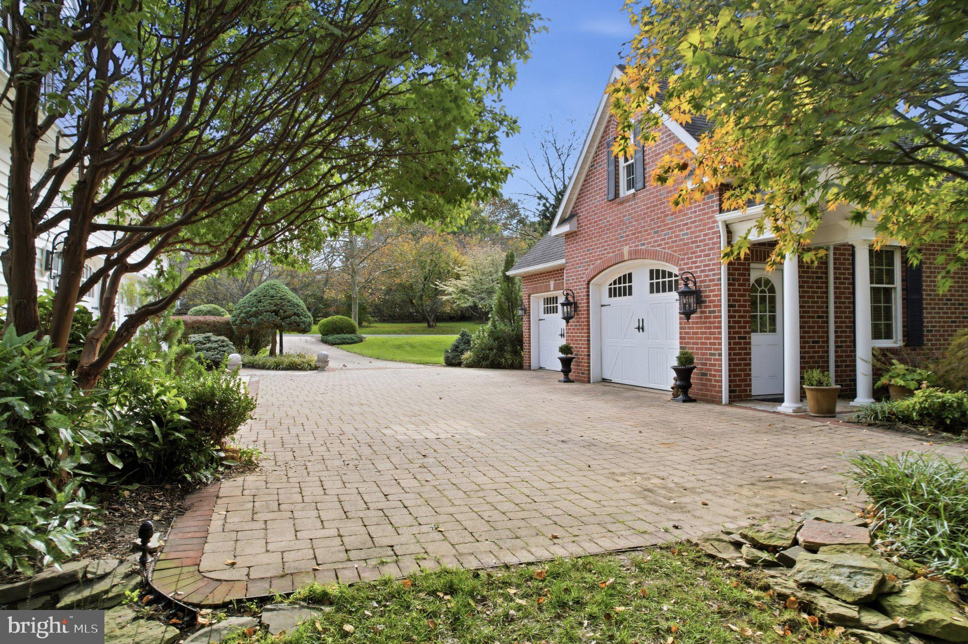
A standout feature is the detached, Amish-built two-bay brick garage with arched windows, a cupola, steel-beam construction, coated concrete floors, and second-story storage. Together with the oversized three-car attached garage, the property offers five garage bays, ideal for collectors, hobbies, or a workshop.
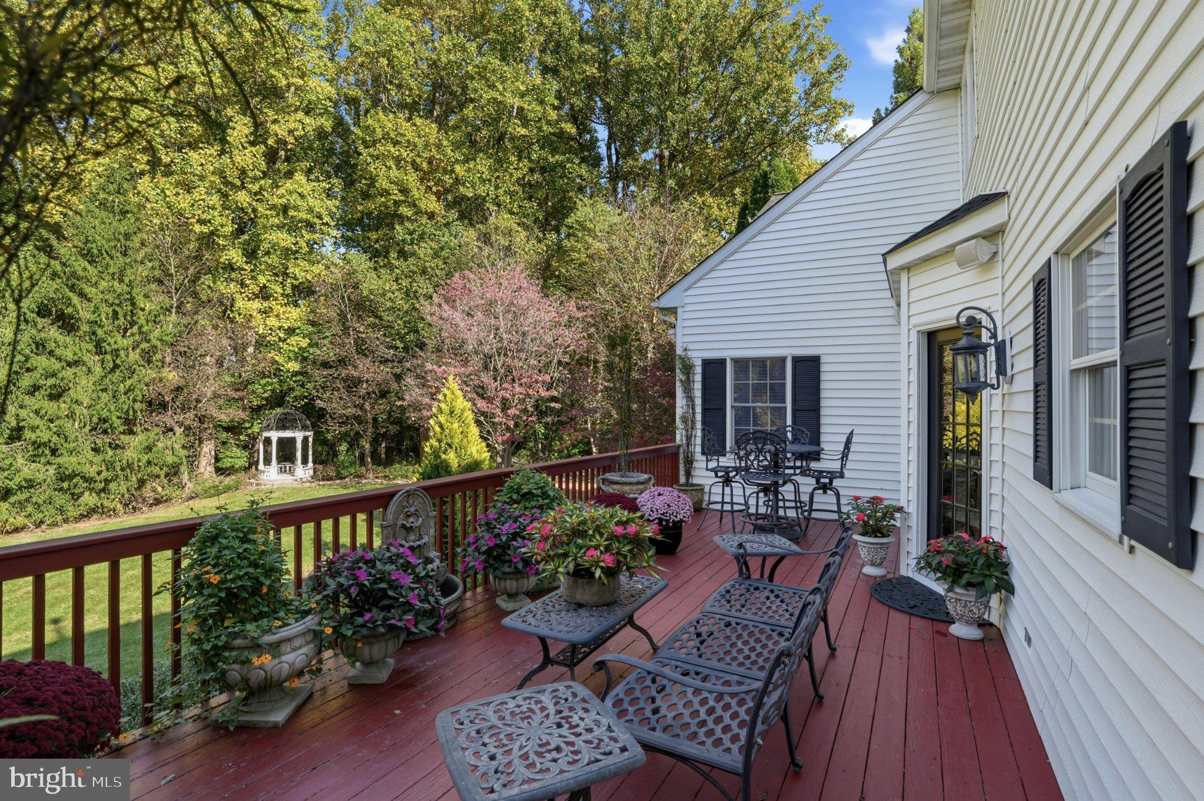
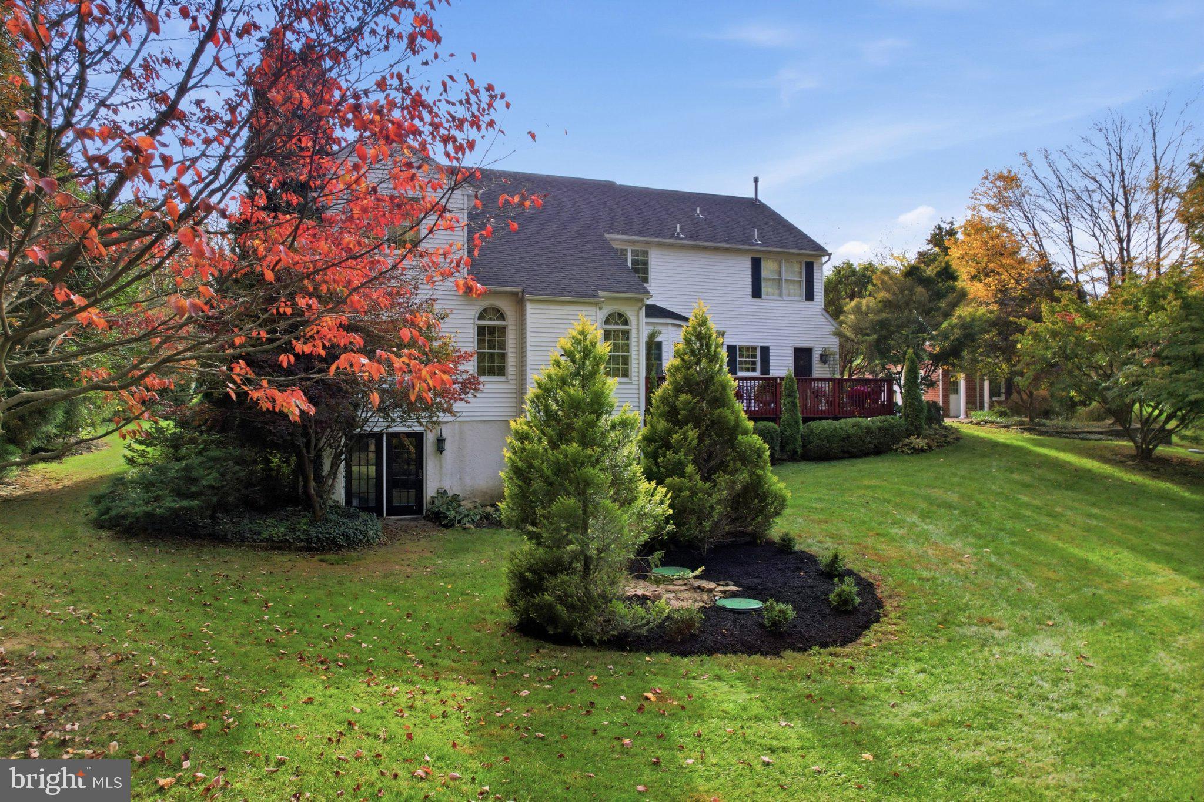
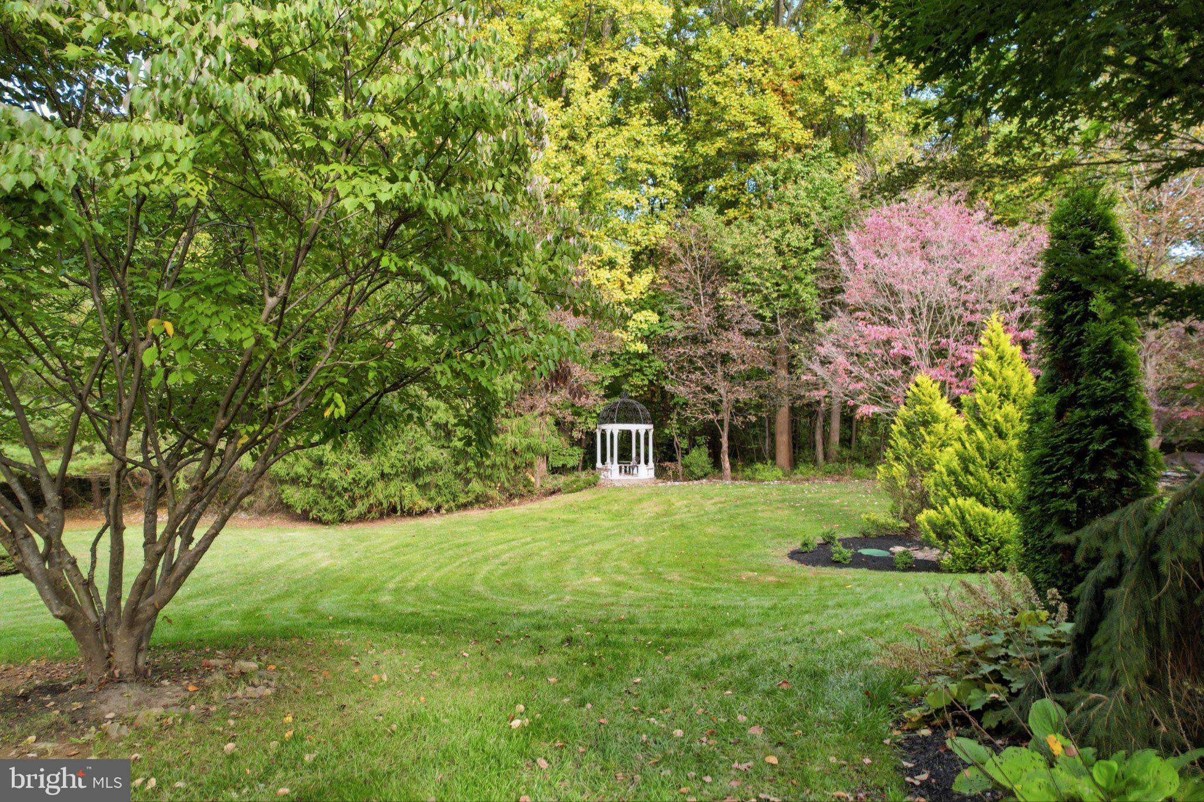
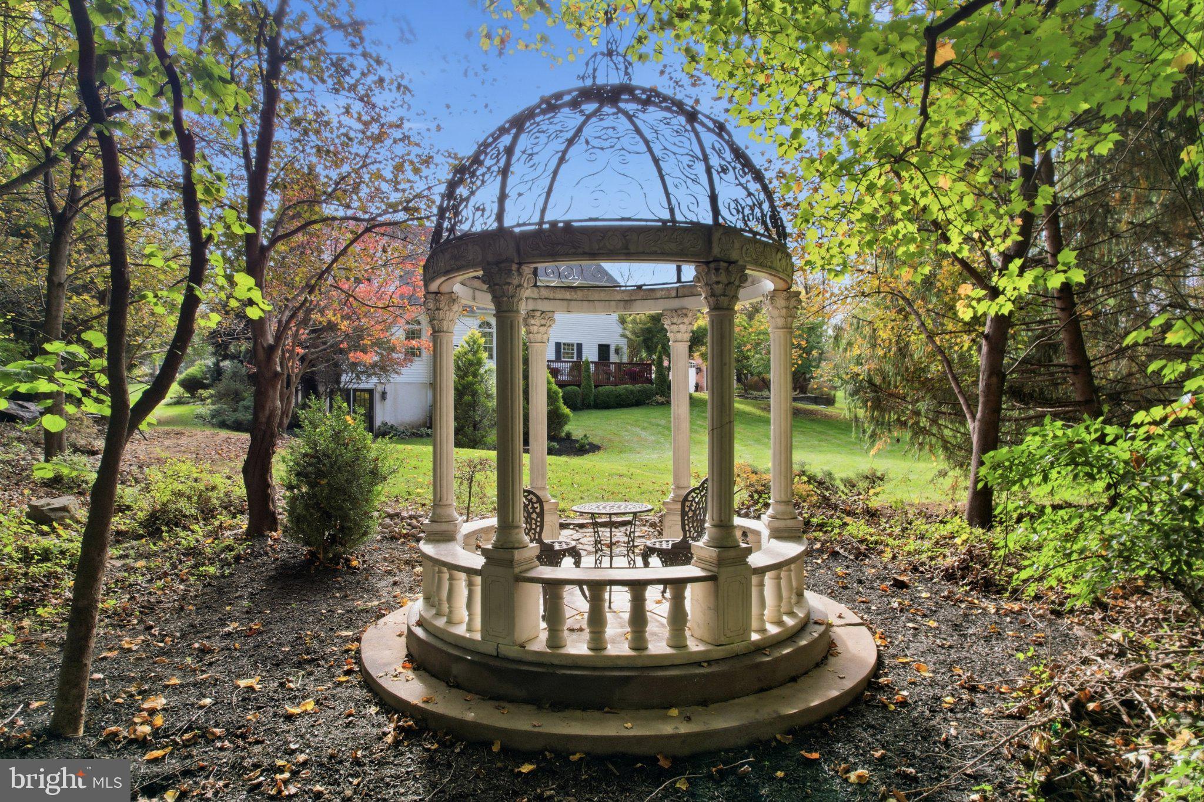
Outside, custom paver, brick, and flagstone hardscaping, mature landscaping, a rear deck, and an elegant marble gazebo create inviting spaces to enjoy the two-acre setting.
Additional highlights include geothermal heat pump heating and cooling with HVAC equipment approximately four years old, a 14 kW whole-house Generac propane generator, a seller-owned 500-gallon underground propane tank, a propane tankless water heater, whole-house water filtration with softener and UV purification, reverse-osmosis drinking water, and an electric air cleaner. A transferable AHS Home Warranty is in place, subject to its terms.
The full unfinished walkout basement offers abundant storage and possibilities for future living, recreation, fitness, or office space. Located in the Downingtown Area School District, 61 Sycamore Lane combines privacy, flexibility, and distinctive craftsmanship in a remarkable setting.
| Date | Event | Price | Source |
|---|---|---|---|
| listed (Coming Soon) | $921,000 | Bright #PACT2138686 | |
| status changed (Active) | — | Bright #PACT2138686 |
Hi there — ask anything about this property or the area and the team will get right back to you.
Local real estate advisory services provided by agent with The Southside Group
Listed by Alison M. Riccio with Keller Williams Realty
The data relating to real estate for sale on this website appears in part through the BRIGHT Internet Data Exchange program, a voluntary cooperative exchange of property listing data between licensed real estate brokerage firms in which Alison M. Riccio participates, and is provided by BRIGHT through a licensing agreement. The information provided by this website is for the personal, non-commercial use of consumers and may not be used for any purpose other than to identify prospective properties consumers may be interested in purchasing. Some properties which appear for sale on this website may no longer be available because they are under contract, have closed or are no longer being offered for sale. Information Deemed Reliable But Not Guaranteed. Copyright © 2026 Bright MLS. All rights reserved.
You agree to The Southside Group Terms of Use and Privacy Policy. By choosing to contact a property, you also agree that The Southside Group and its associates may call, text, or email you regarding any inquiries or activities you submit through our website. This may involve the use of automated means and prerecorded or artificial voices.
Step 1 of 2
You've reached the free preview limit. Create a free account to see this listing and everything else on the site.
Step 2 of 2
Tell us how to reach you about homes you like.
Enter your password to sign in as
You've reached the free preview limit. Create a free account to see this listing and everything else on the site.
Already have an account? Sign in
Sign in to your account.
New here? Create an account