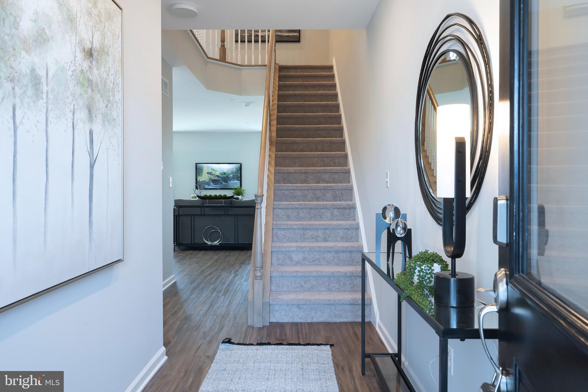
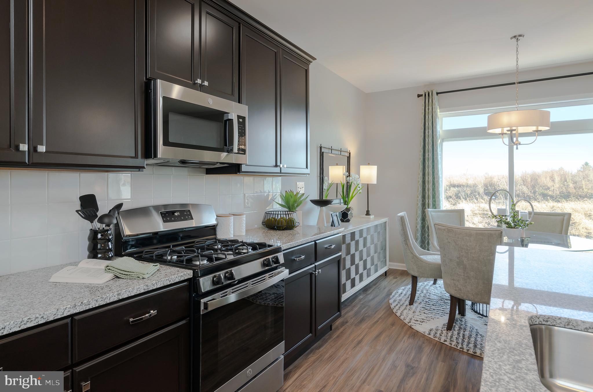
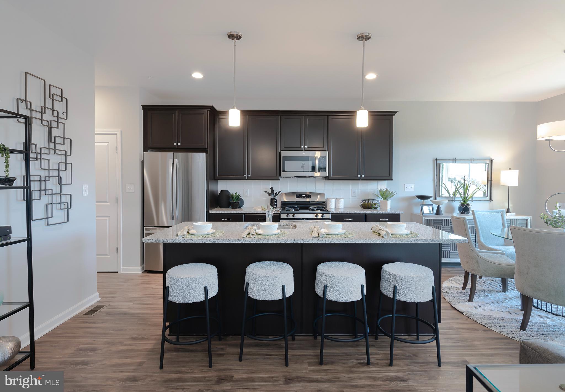
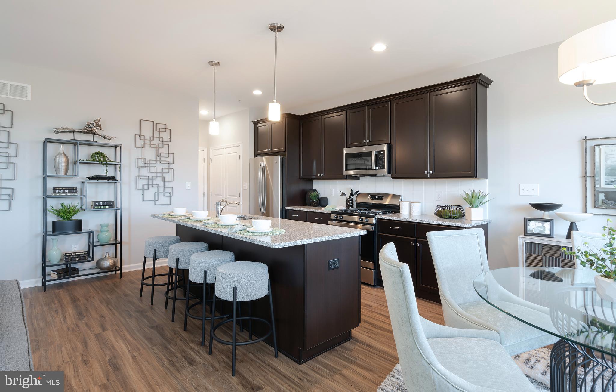
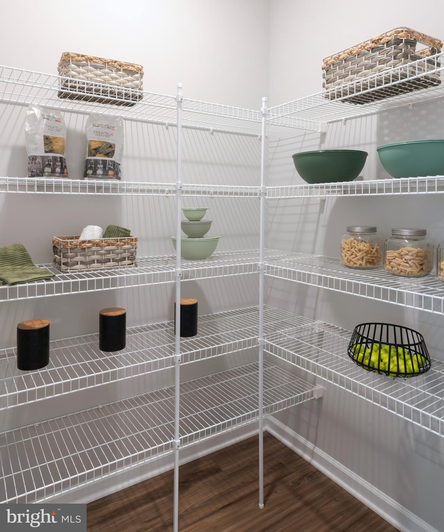
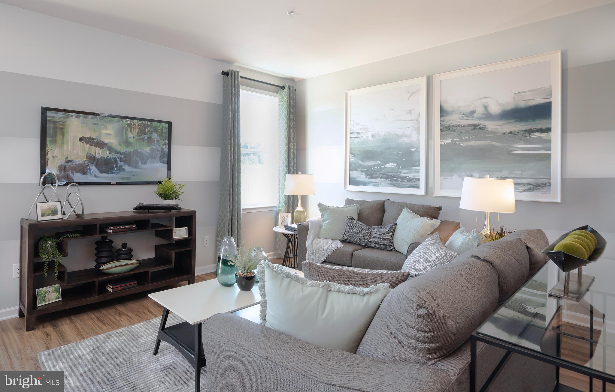
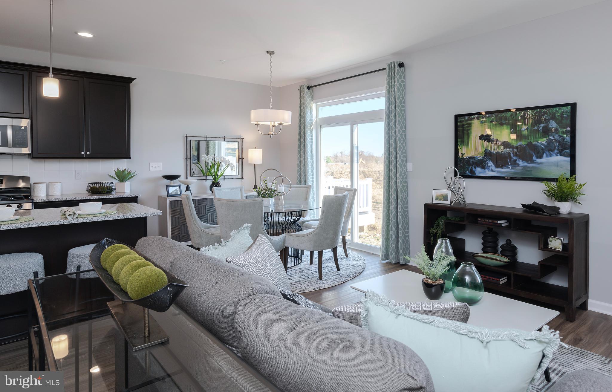
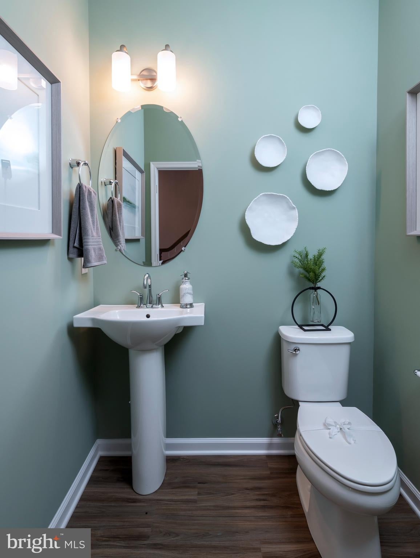
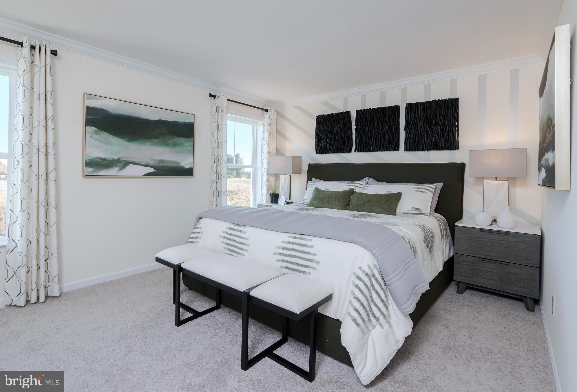
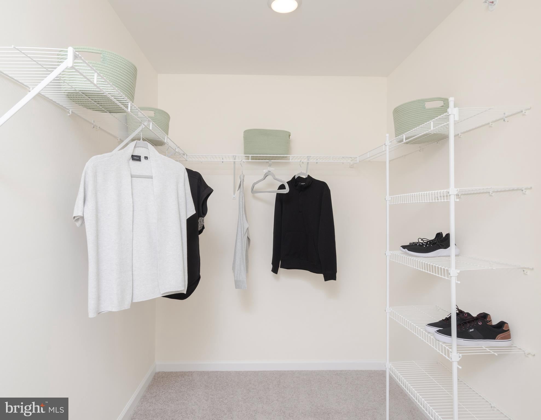
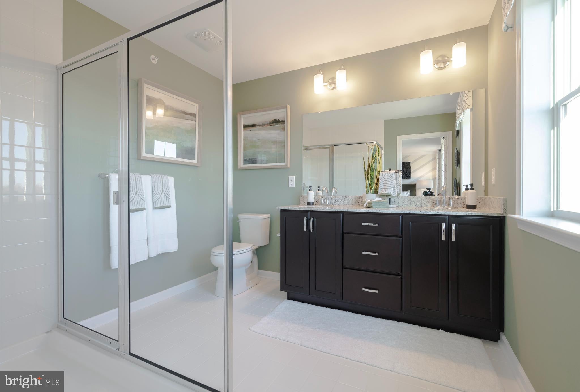
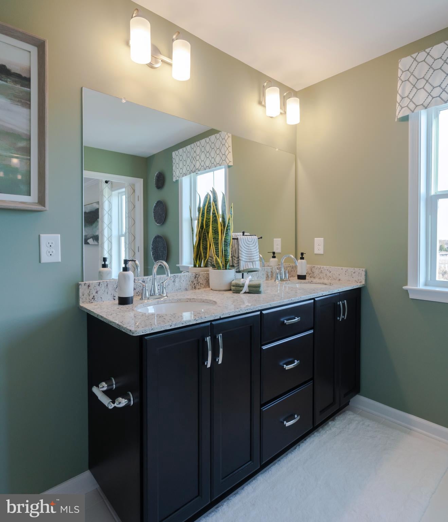
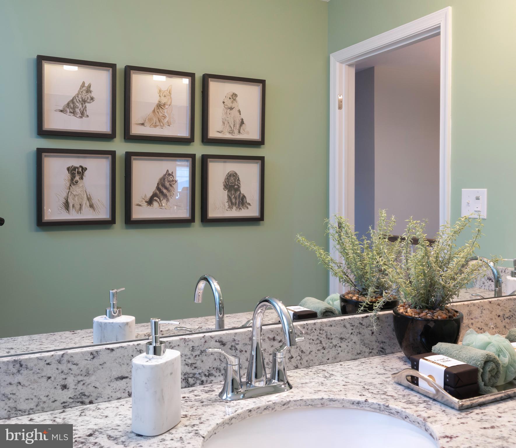
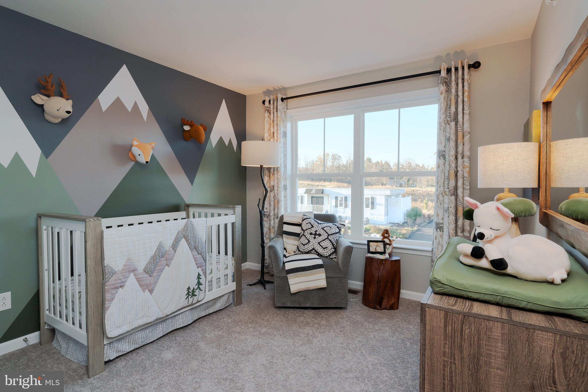
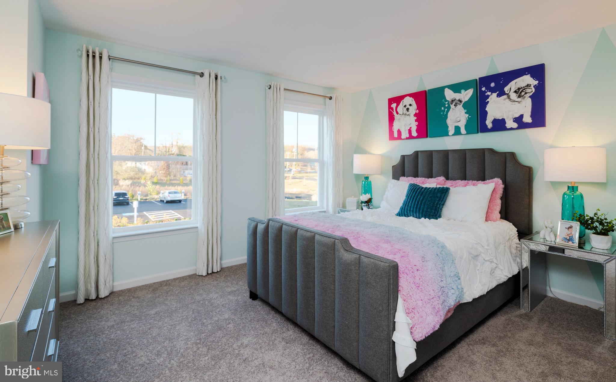
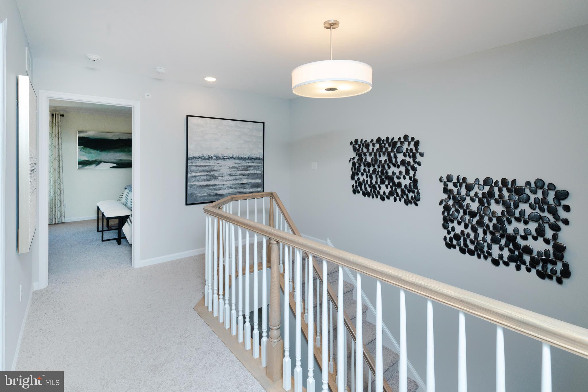
Welcome to The Reserve at Cross Creek by award-winning JUDD Builders, a vibrant new home community in picturesque Glenmoore, PA. Renowned for its rolling hills and lush greenery, this idyllic setting offers tranquility and a deeper connection to nature, along with a low monthly homeowners association fee that helps maintain the beauty and ease of community living. Enjoy easy access to nearby parks, trails, and recreational facilities, ideal for outdoor enthusiasts and active lifestyles.......
Our brand-new community of 3-bedroom townhomes, each featuring a convenient TWO-car garage, offers the perfect opportunity to make Glenmoore, PA your future home. These thoughtfully designed homes boast modern kitchens with GE appliances, granite countertops, and spacious center islands—ideal for both cooking and entertaining. Each home is to-be-built, giving you the opportunity to personalize your new home at our award-winning Design Studio, where selecting interior finishes is simple, enjoyable, and stress-free.......
Conveniently located just minutes from grocery stores, shopping, and restaurants, The Reserve at Cross Creek provides the perfect balance of suburban tranquility and modern convenience. Nestled in the serene West Brandywine Township, this community is where superior craftsmanship meets your vision of home.
| Date | Event | Price | Source |
|---|---|---|---|
| listed (Active) | $419,900 | Bright #PACT2129402 |
Hi there — ask anything about this property or the area and the team will get right back to you.
Local real estate advisory services provided by agent with The Southside Group
Listed by Michael Tyrrell with Depaul Realty
The data relating to real estate for sale on this website appears in part through the BRIGHT Internet Data Exchange program, a voluntary cooperative exchange of property listing data between licensed real estate brokerage firms in which Michael Tyrrell participates, and is provided by BRIGHT through a licensing agreement. The information provided by this website is for the personal, non-commercial use of consumers and may not be used for any purpose other than to identify prospective properties consumers may be interested in purchasing. Some properties which appear for sale on this website may no longer be available because they are under contract, have closed or are no longer being offered for sale. Information Deemed Reliable But Not Guaranteed. Copyright © 2026 Bright MLS. All rights reserved.
You agree to The Southside Group Terms of Use and Privacy Policy. By choosing to contact a property, you also agree that The Southside Group and its associates may call, text, or email you regarding any inquiries or activities you submit through our website. This may involve the use of automated means and prerecorded or artificial voices.
Step 1 of 2
You've reached the free preview limit. Create a free account to see this listing and everything else on the site.
Step 2 of 2
Tell us how to reach you about homes you like.
Enter your password to sign in as
You've reached the free preview limit. Create a free account to see this listing and everything else on the site.
Already have an account? Sign in
Sign in to your account.
New here? Create an account