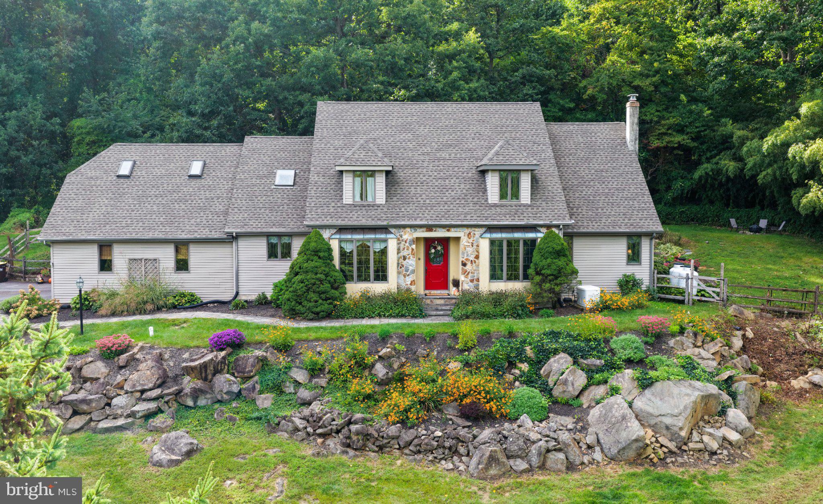
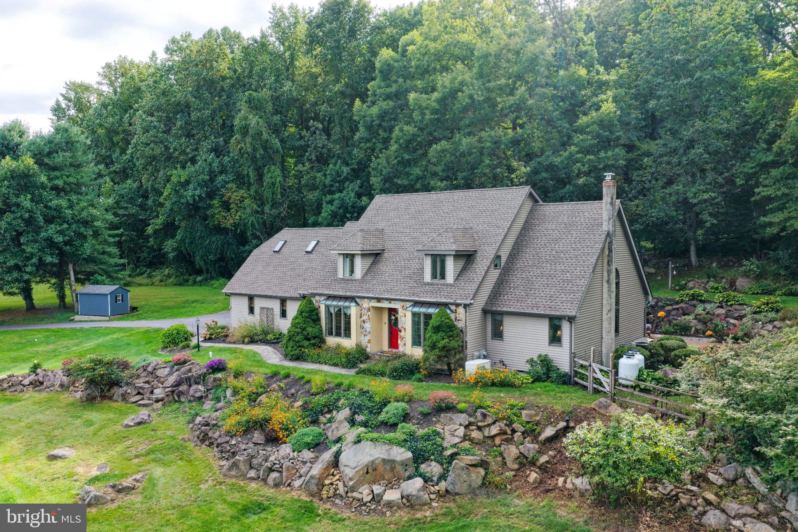
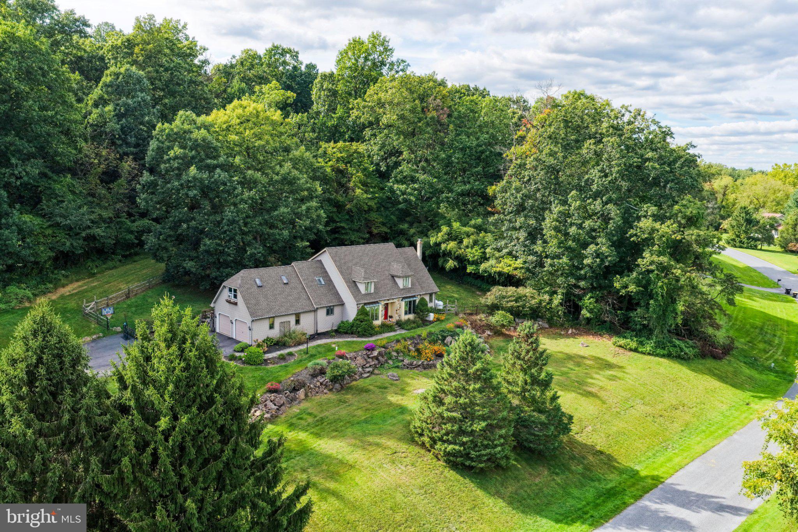
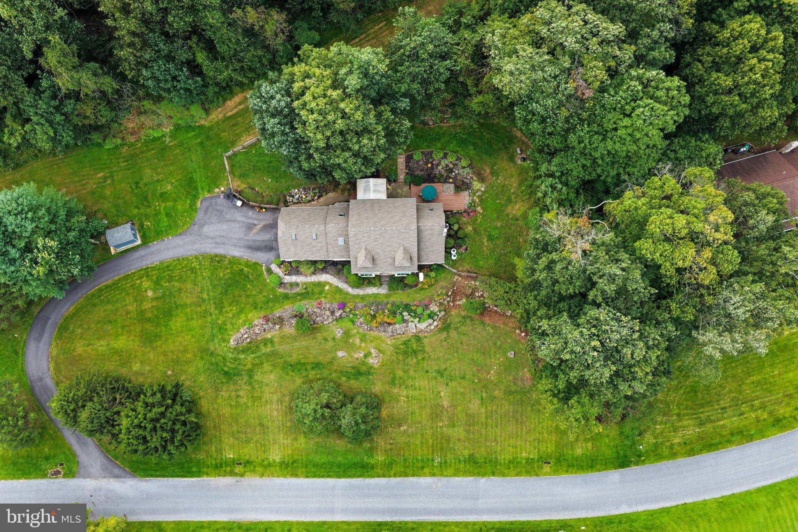
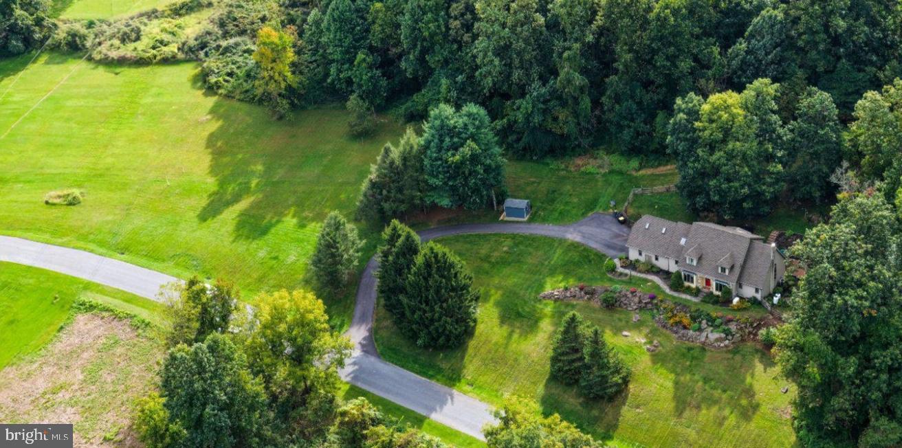
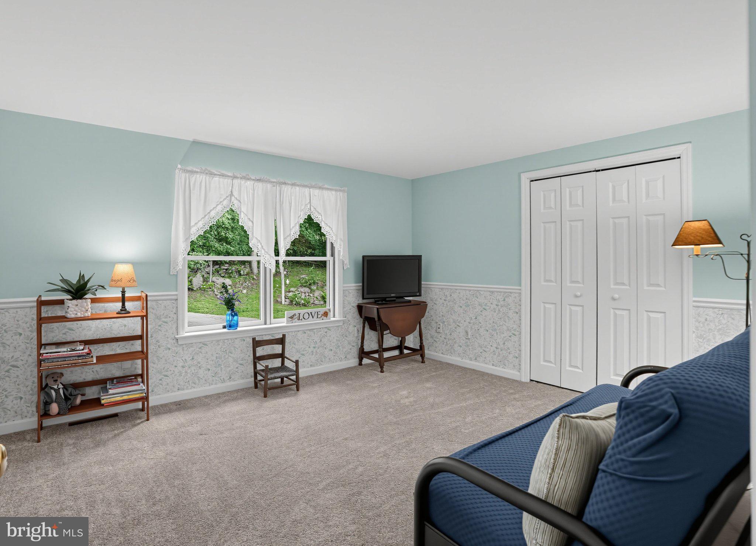
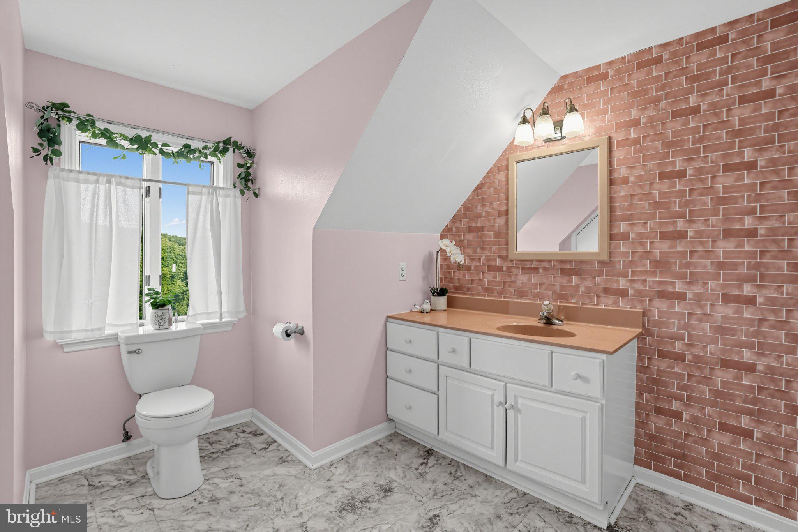
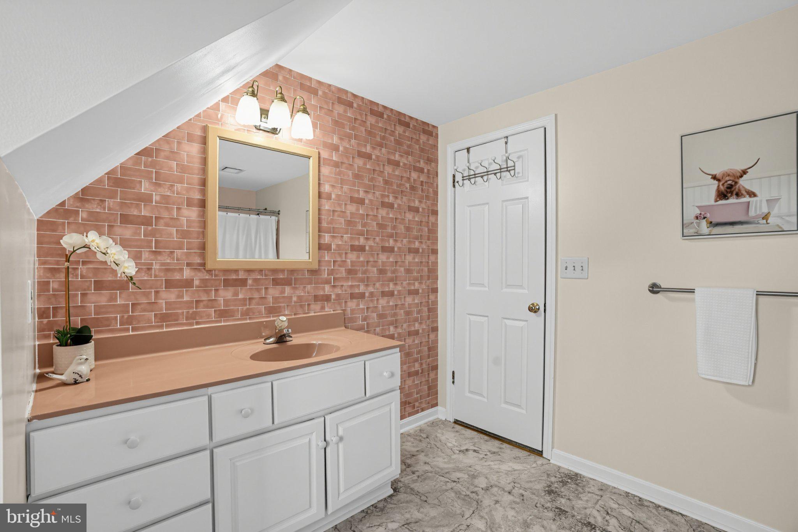
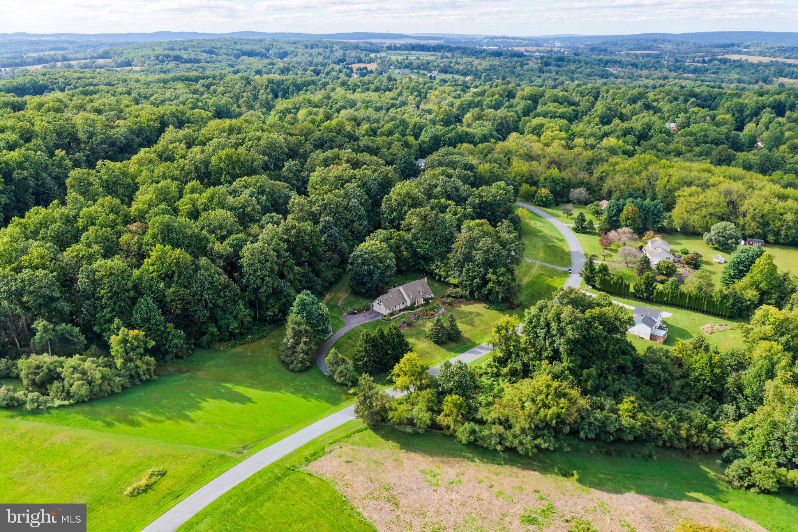
Your Own Beautiful Private Retreat! Nestled on a private cul-de-sac and set on 2.7 picturesque acres, this exceptional custom-built Cape Cod offers 5 bedrooms, a bonus room, 3.5 baths, and the perfect blend of spacious living and modern updates. Featuring soaring ceilings, abundant natural light, and generously sized rooms throughout, this home is designed for both comfort and entertaining.
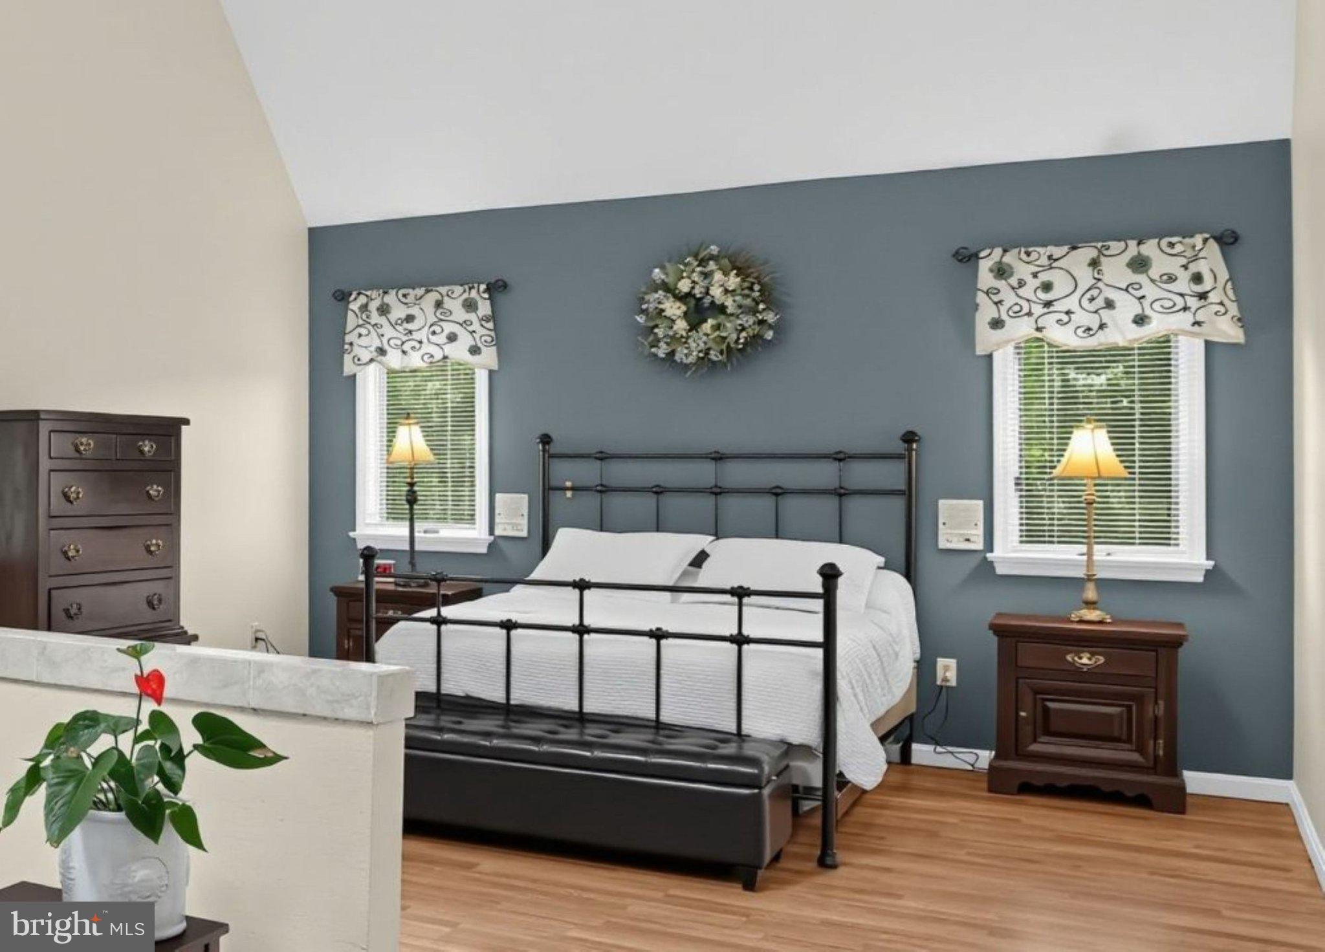
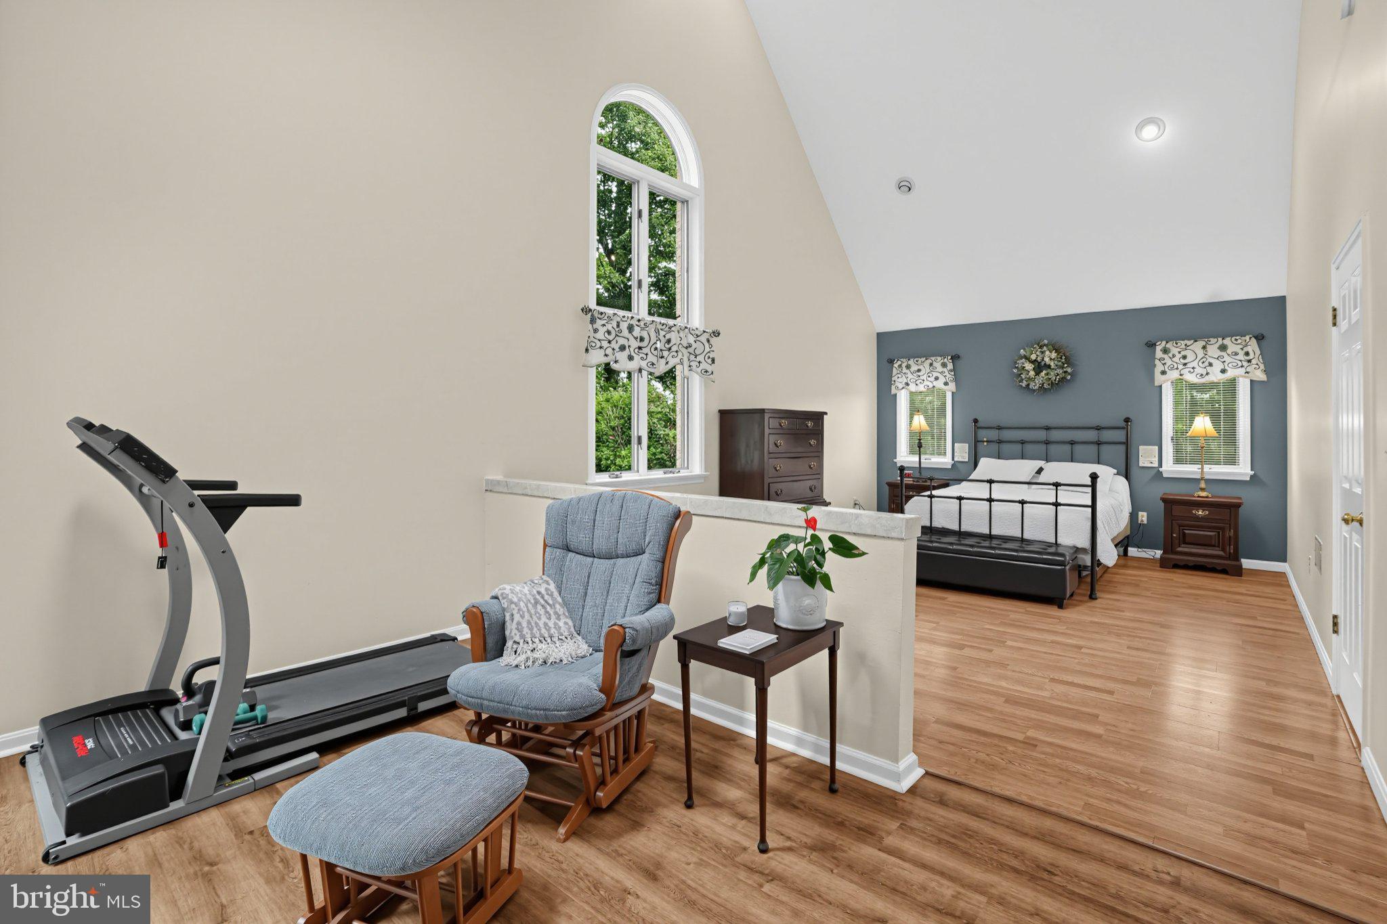
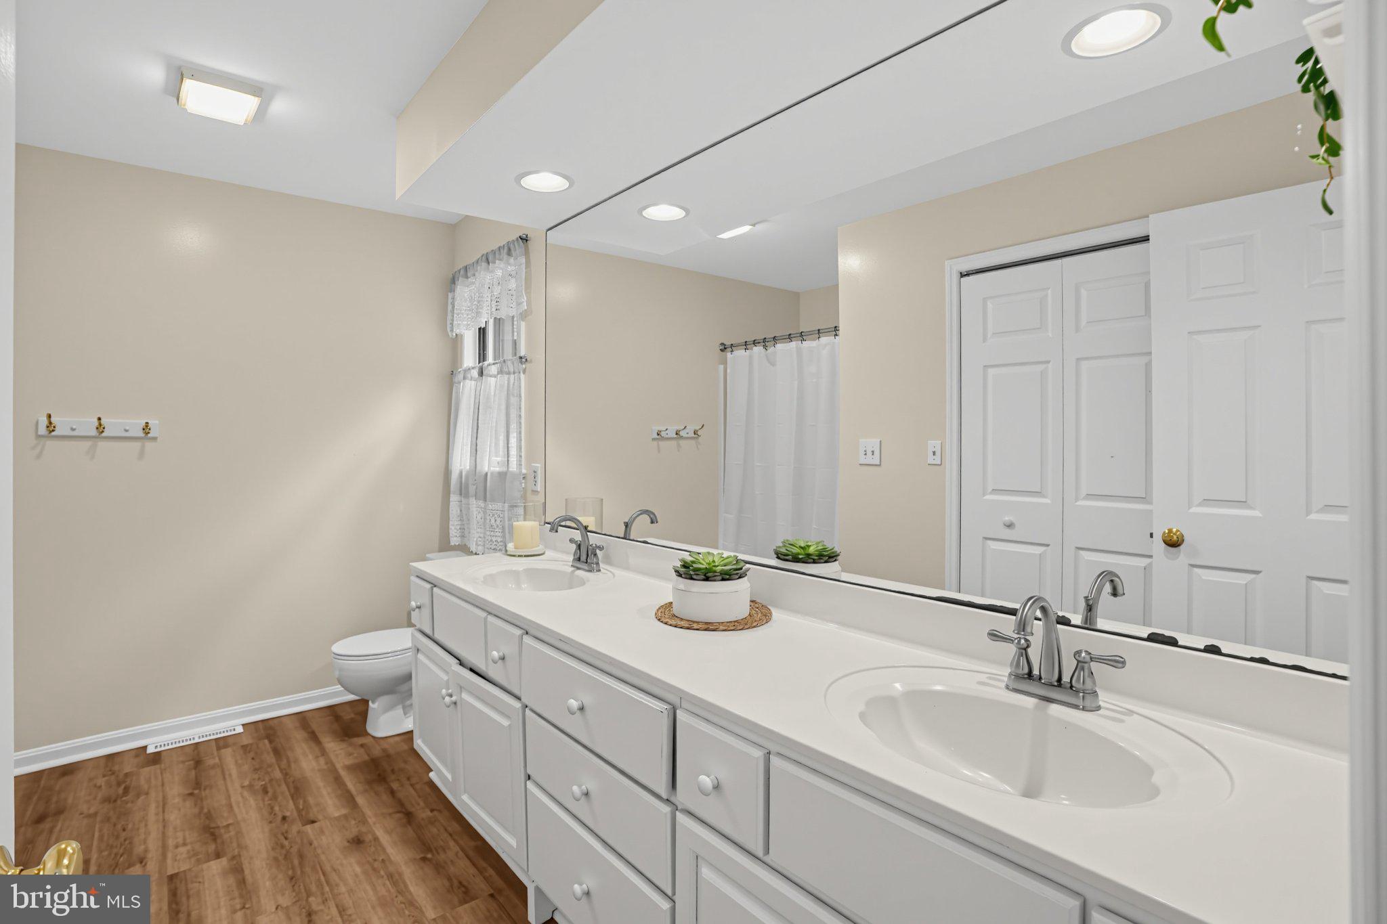
The main level showcases a luxurious first-floor primary suite featuring a vaulted ceiling, recessed lighting, a skylight, and large windows that fill the space with natural sunlight. The suite also includes a walk-in closet and a private bath with double sinks and a stand-up shower. Double glass doors provide direct access to the rear deck, creating a seamless connection to the outdoors.
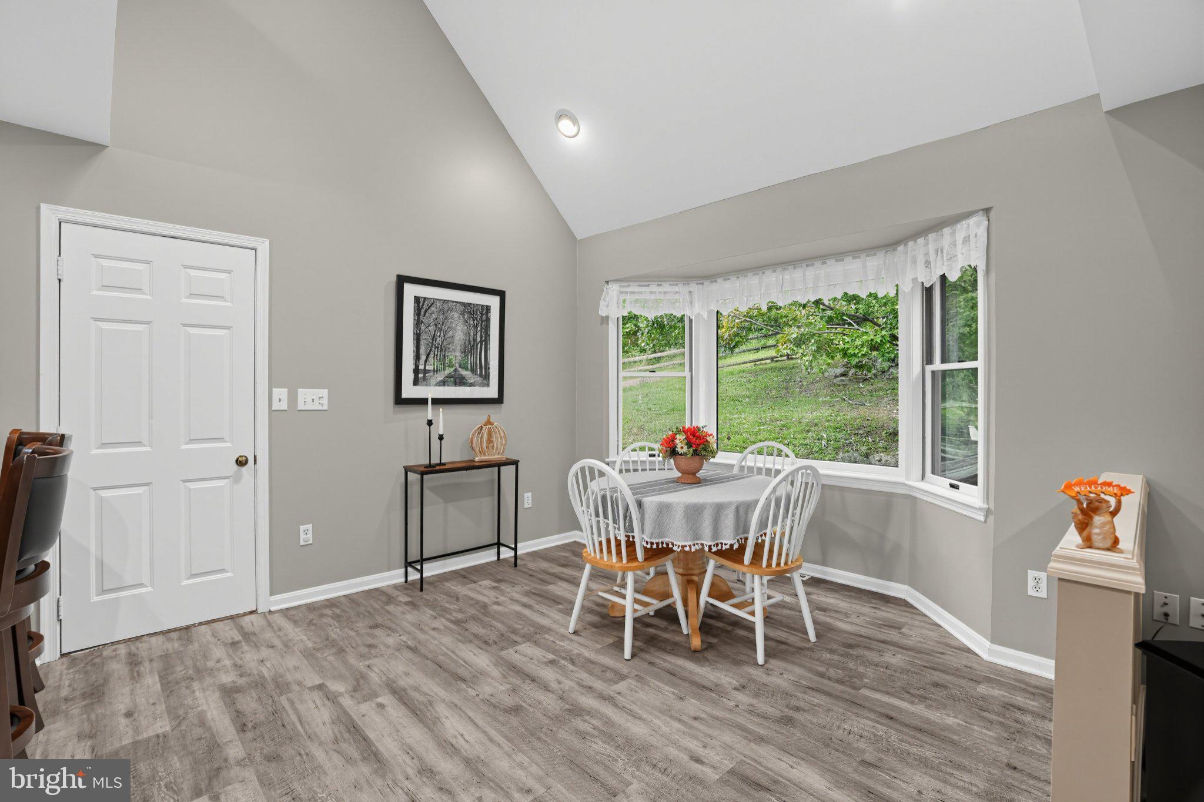
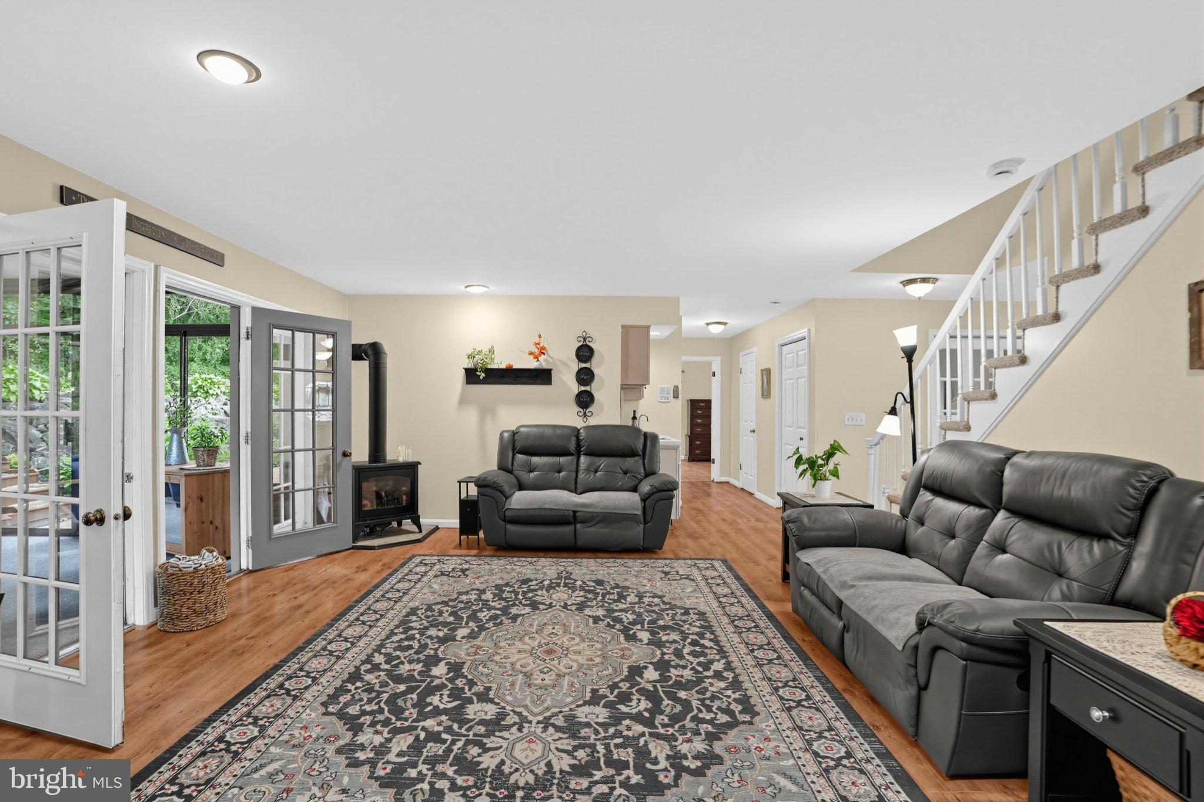
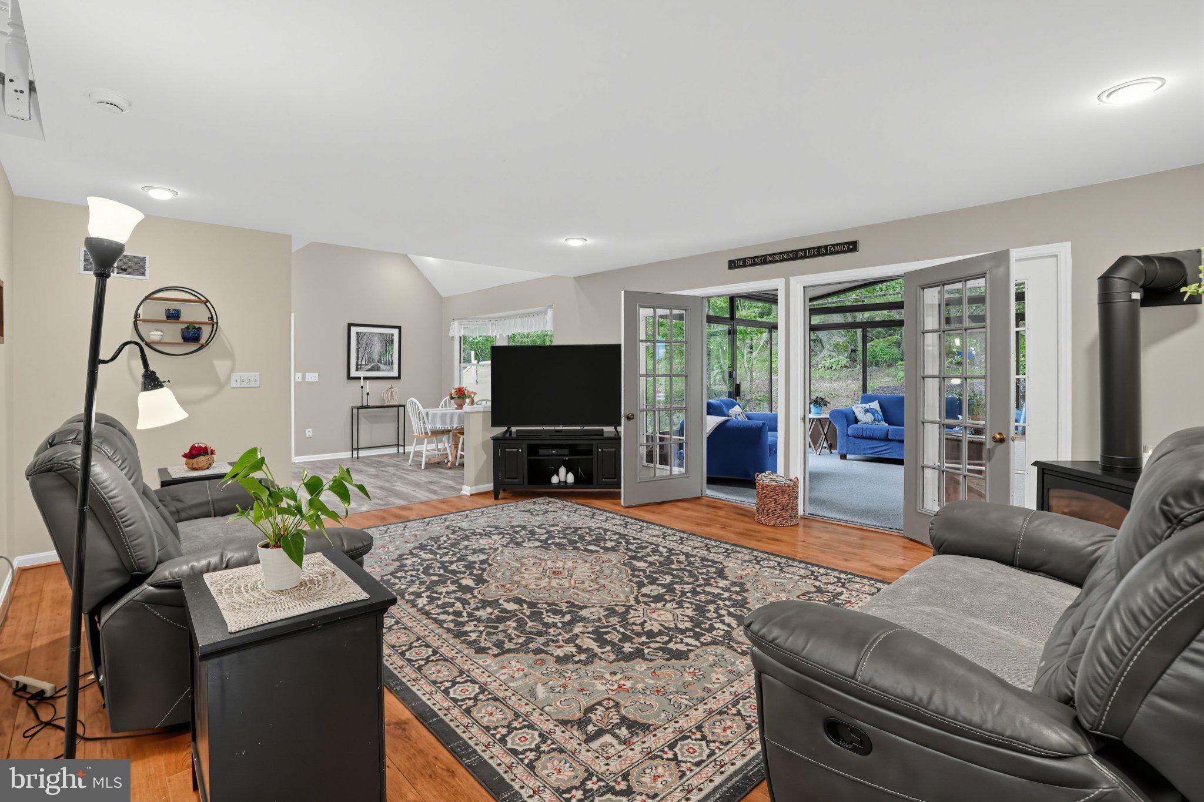
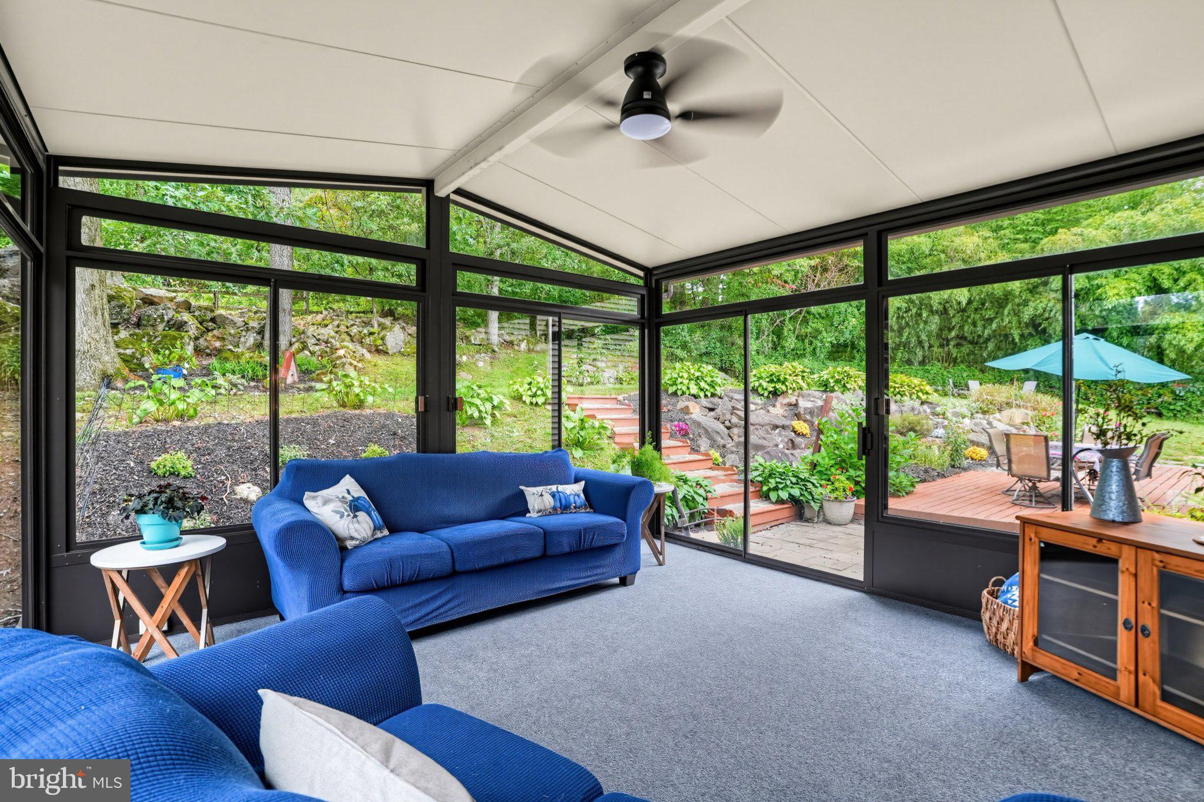
Designed for both elegant entertaining and everyday living, this home offers an exceptional flow of living space. Gather with family and friends in the formal living room and formal dining room, then relax in the stunning large family room featuring a cozy fireplace and wet bar. There is a convenient powder room off of the family room. The bright breakfast room, enhanced by a vaulted ceiling and picturesque bay window, provides the perfect setting for morning coffee, casual meals, and meaningful conversation. The family room opens seamlessly to a bright and airy sunroom, creating a peaceful retreat filled with natural light. Together, these thoughtfully designed spaces provide the ideal setting for entertaining, relaxing, and making lasting memories.
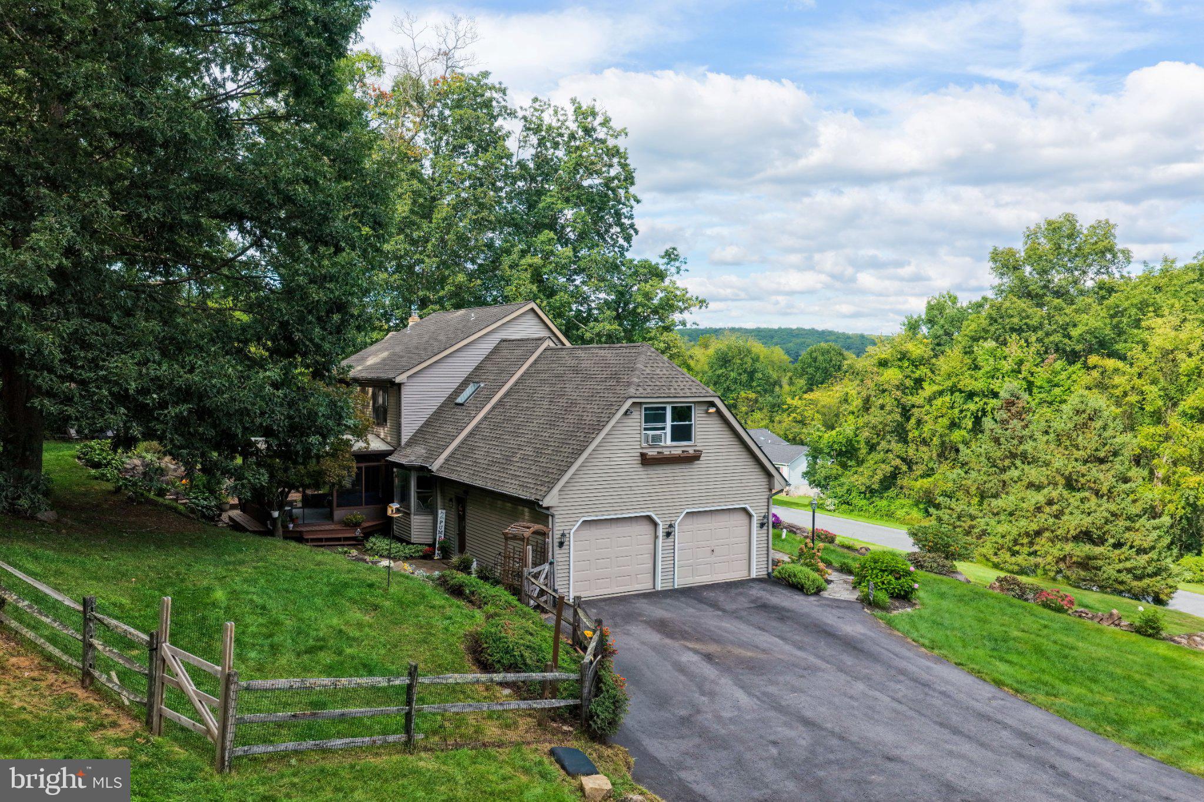
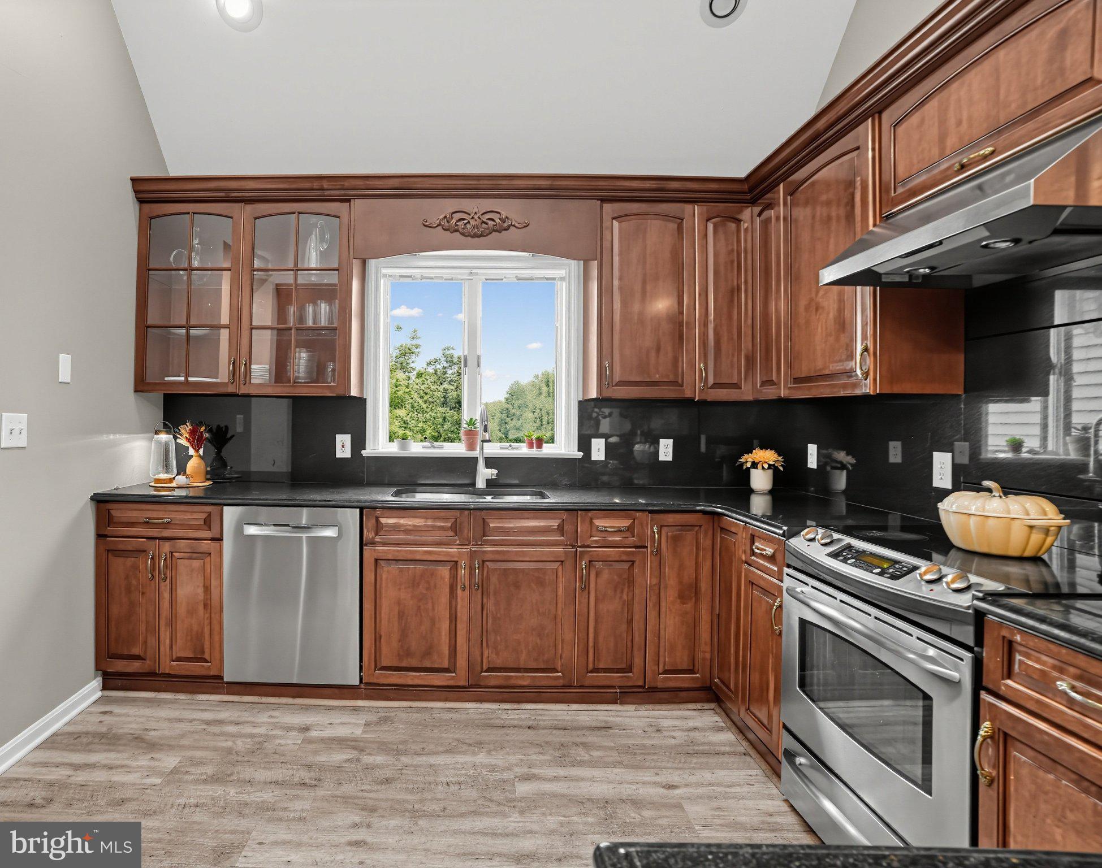
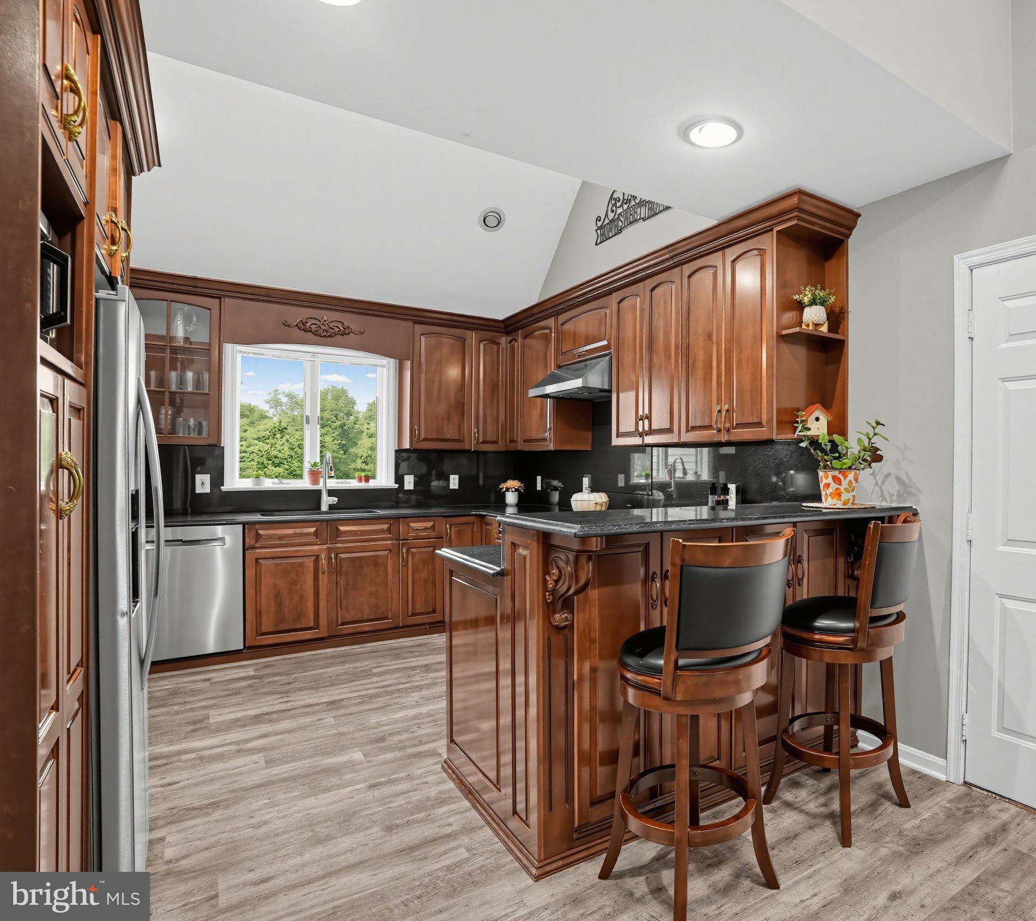
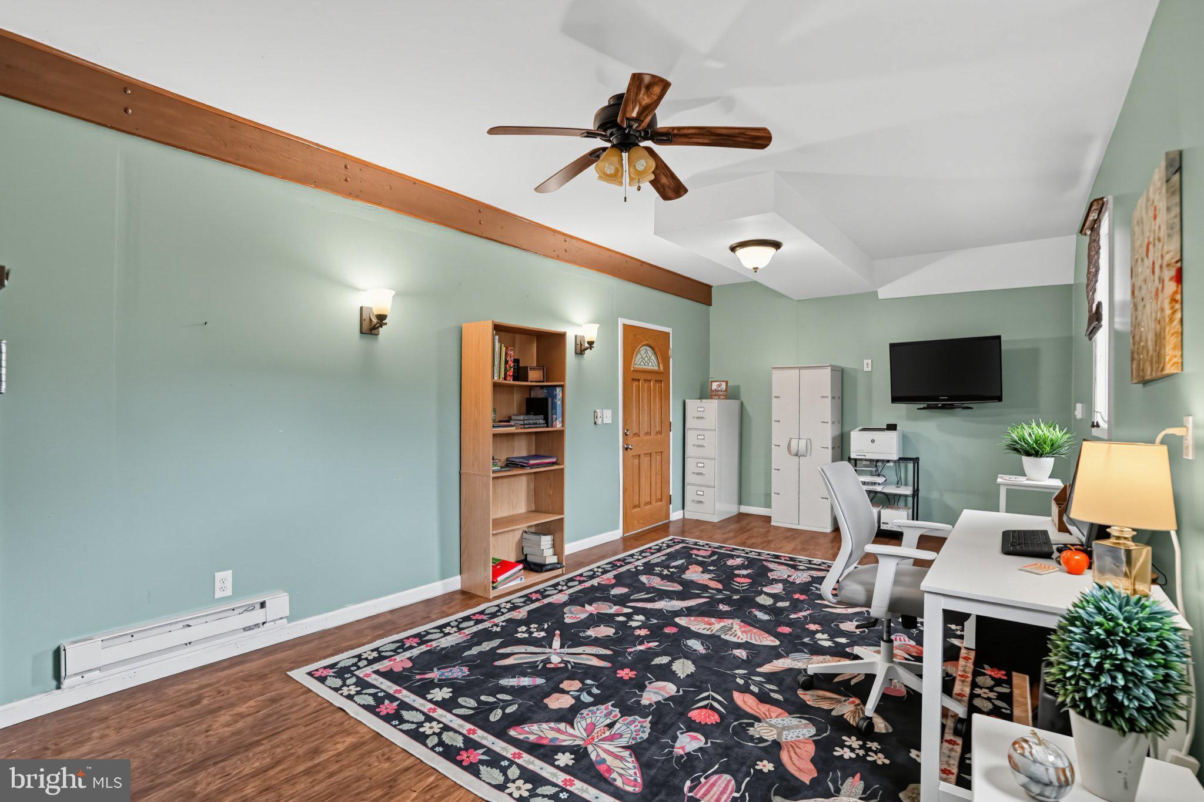
The gourmet kitchen is beautifully appointed with 42-inch cabinets, granite countertops, stainless steel appliances, a new stove and recess lighting. A versatile bonus room located off the garage offers endless possibilities to suit your lifestyle, whether used as a guest room, home office, fitness room, playroom, or hobby space.
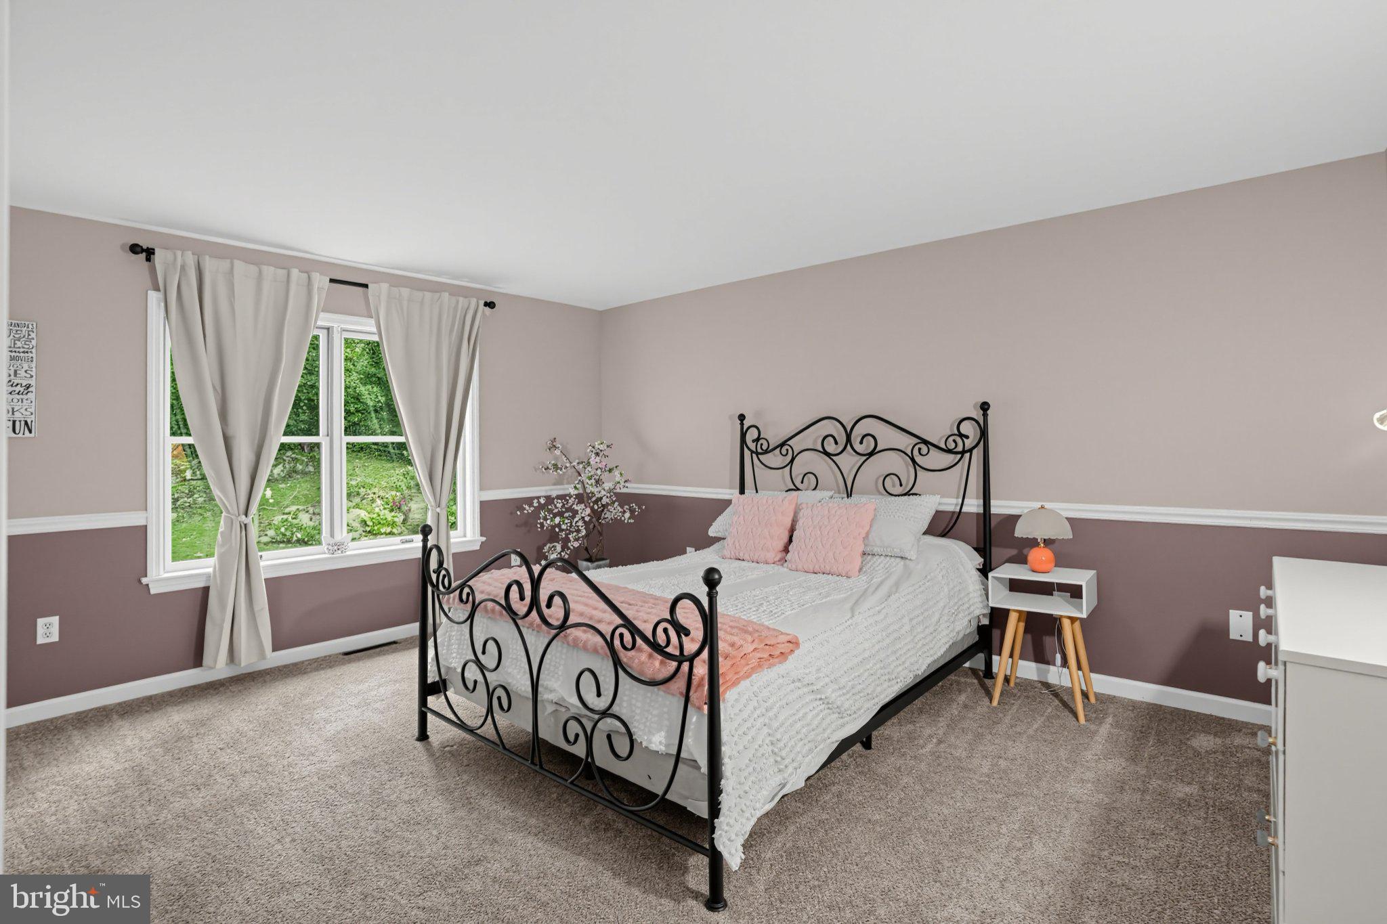
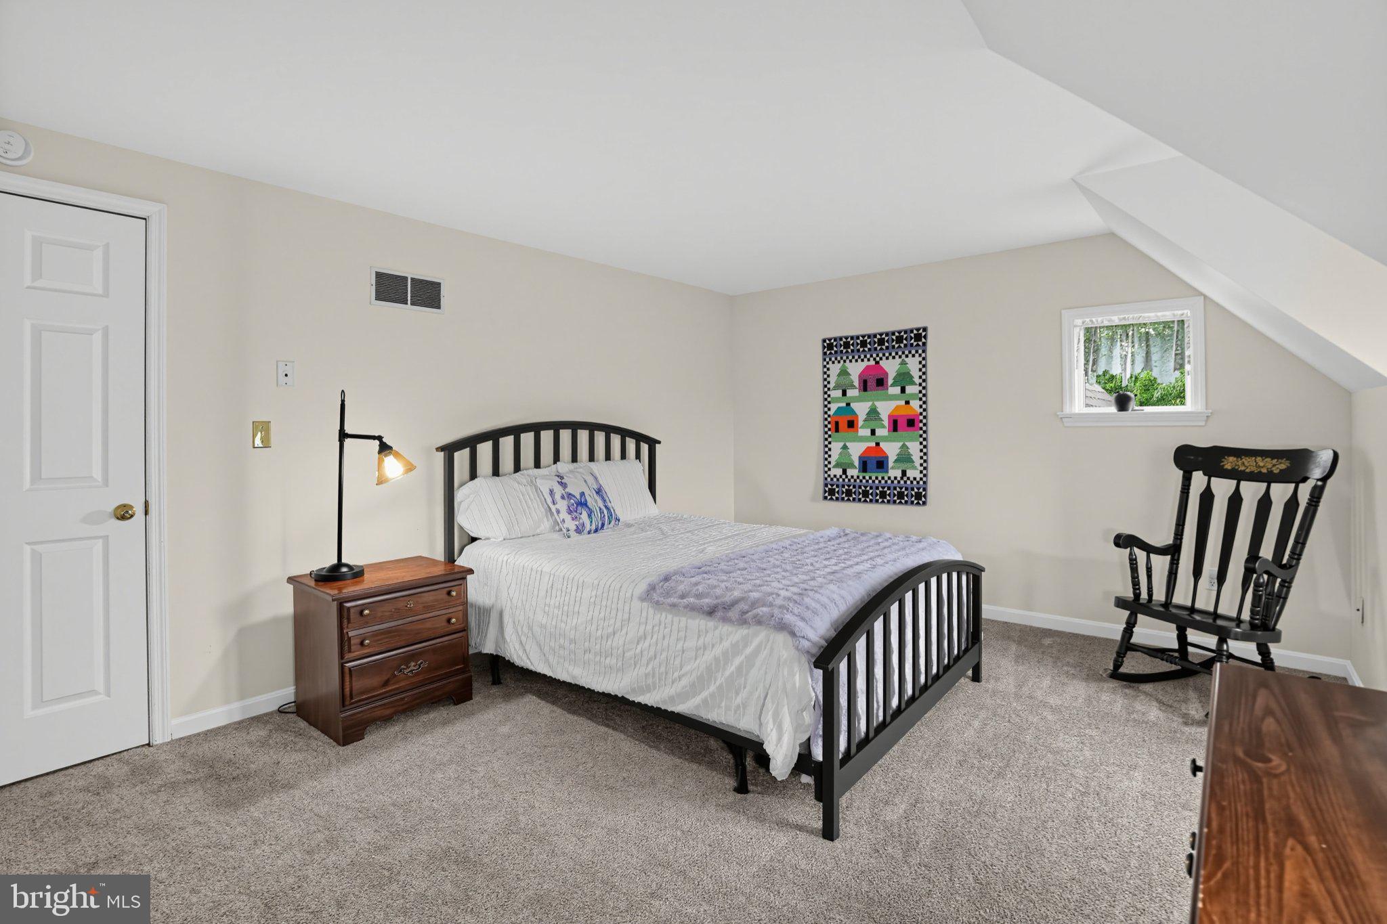
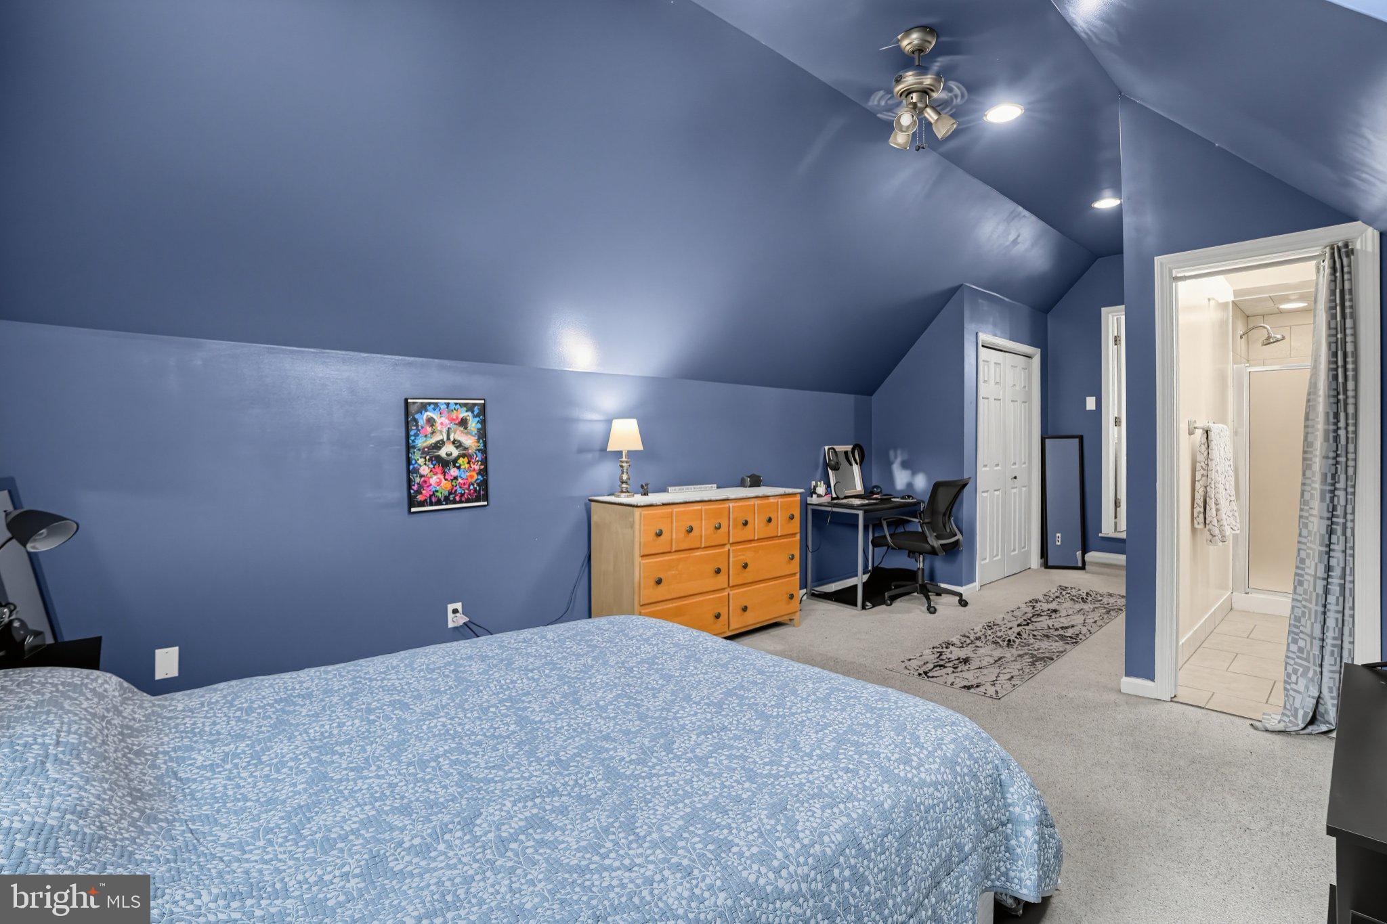
Upstairs, you'll find four spacious bedrooms and a hall bath with a tub. The impressive large fourth bedroom features a vaulted ceiling, skylights, and its own private full bath.
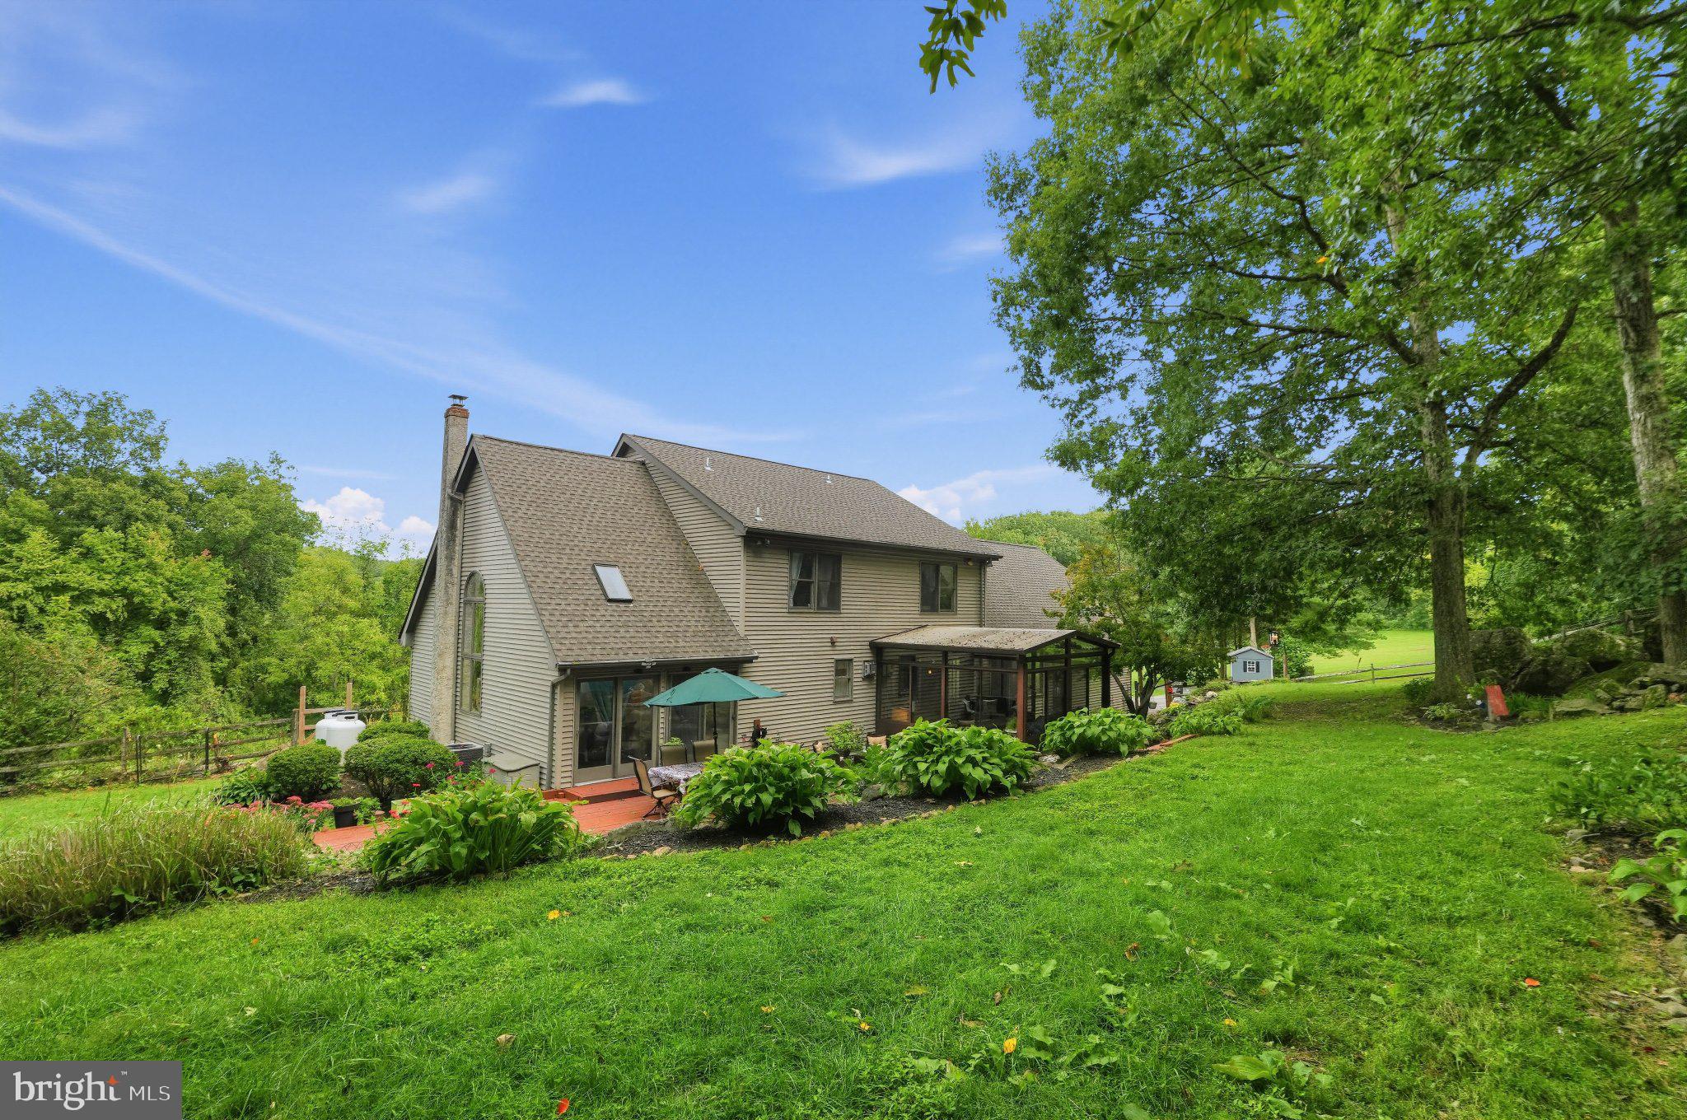
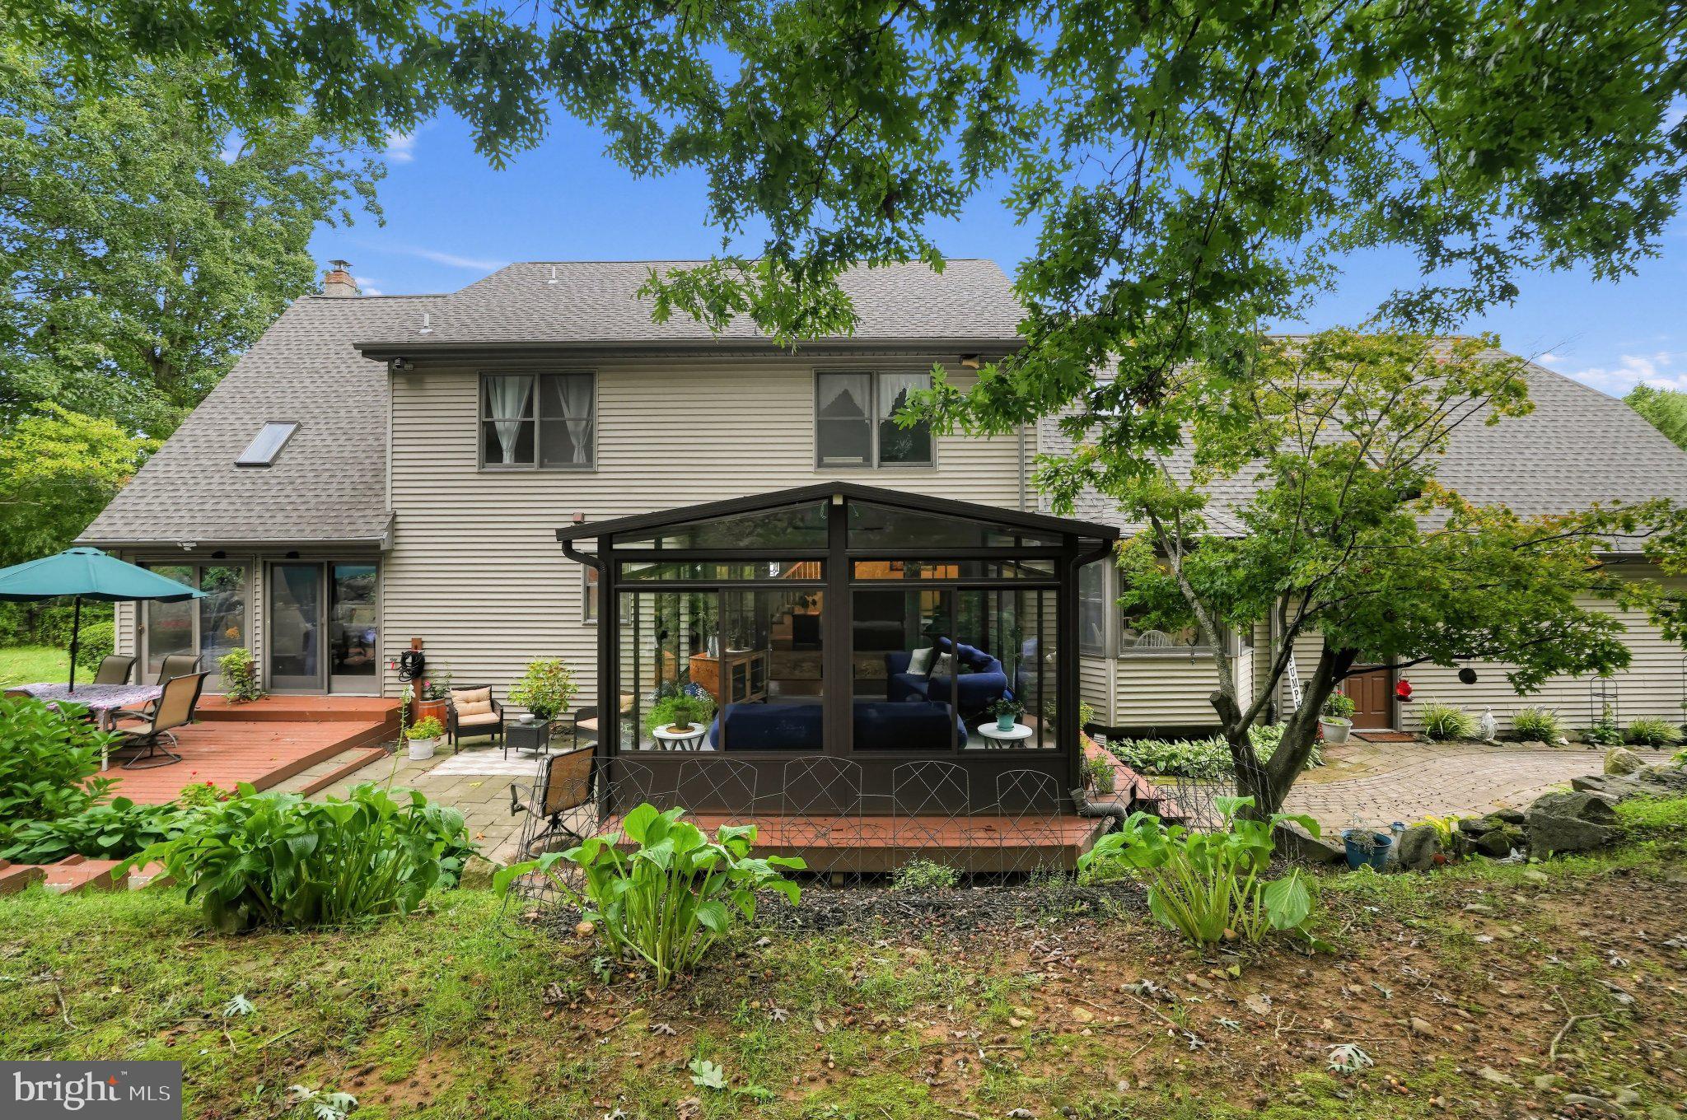
Step outside and discover your own private backyard oasis. The expansive deck is perfect for outdoor dining, entertaining guests, or simply relaxing while enjoying the peaceful surroundings. Beautiful flowering gardens add color and charm to the landscape, creating a truly picturesque setting. Situated on an impressive 2.7 acres, this remarkable property offers ample space for recreation, gardening, and enjoying nature, all while providing the privacy and tranquility of your own personal retreat.
Additional features include abundant storage, plenty of closets, a shed, and a full basement, The home also offers multiple outdoor living areas, including the deck, gorgeous landscaping, and lush, partially wooded grounds. A long driveway provides ample parking, leading to the attached garage, which has access from the home and the backyard.
Tucked away from busy roads, yet conveniently located just minutes from the PA Turnpike, Routes 100 and 401, shopping, dining, and Marsh Creek State Park, this meticulously maintained home offers outstanding value in the highly acclaimed Downingtown Area School District. A rare opportunity to enjoy comfort, space, privacy, and scenic surroundings in one exceptional property. Schedule your private showing today and make this beautiful retreat your New Home!
| Date | Event | Price | Source |
|---|---|---|---|
| listed (Active) | $898,000 | Bright #PACT2136696 | |
| price changed | $867,900 | Bright #PACT2136696 | |
| price changed | $849,000 | Bright #PACT2136696 | |
| price changed | $821,000 | Bright #PACT2136696 | |
| price changed | $794,900 | Bright #PACT2136696 |
Hi there — ask anything about this property or the area and the team will get right back to you.
Local real estate advisory services provided by agent with The Southside Group
Listed by Beverly A. Henry with Coldwell Banker Realty
The data relating to real estate for sale on this website appears in part through the BRIGHT Internet Data Exchange program, a voluntary cooperative exchange of property listing data between licensed real estate brokerage firms in which Beverly A. Henry participates, and is provided by BRIGHT through a licensing agreement. The information provided by this website is for the personal, non-commercial use of consumers and may not be used for any purpose other than to identify prospective properties consumers may be interested in purchasing. Some properties which appear for sale on this website may no longer be available because they are under contract, have closed or are no longer being offered for sale. Information Deemed Reliable But Not Guaranteed. Copyright © 2026 Bright MLS. All rights reserved.
You agree to The Southside Group Terms of Use and Privacy Policy. By choosing to contact a property, you also agree that The Southside Group and its associates may call, text, or email you regarding any inquiries or activities you submit through our website. This may involve the use of automated means and prerecorded or artificial voices.
Step 1 of 2
You've reached the free preview limit. Create a free account to see this listing and everything else on the site.
Step 2 of 2
Tell us how to reach you about homes you like.
Enter your password to sign in as
You've reached the free preview limit. Create a free account to see this listing and everything else on the site.
Already have an account? Sign in
Sign in to your account.
New here? Create an account