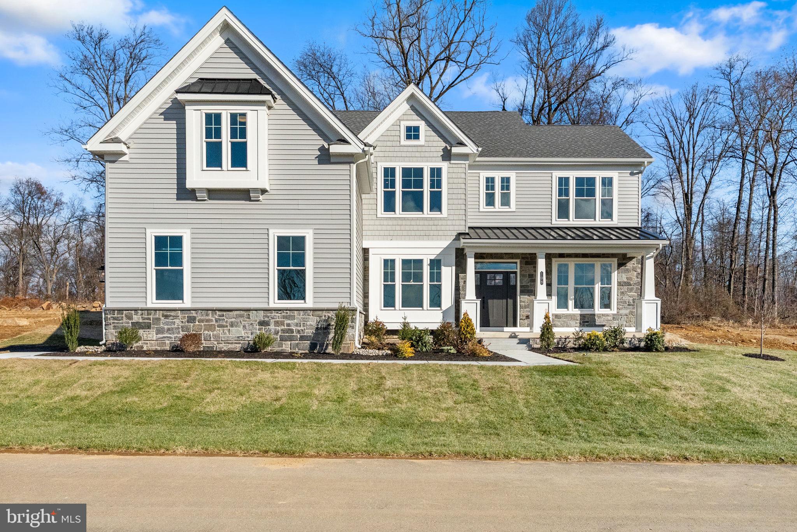
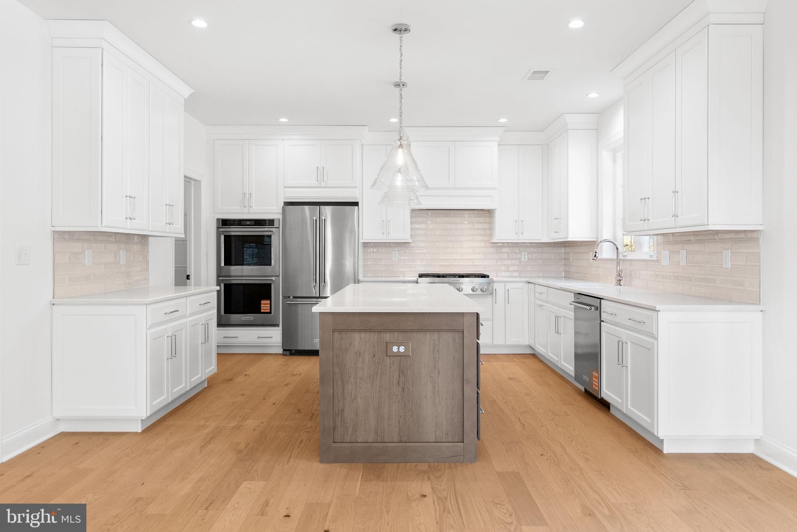
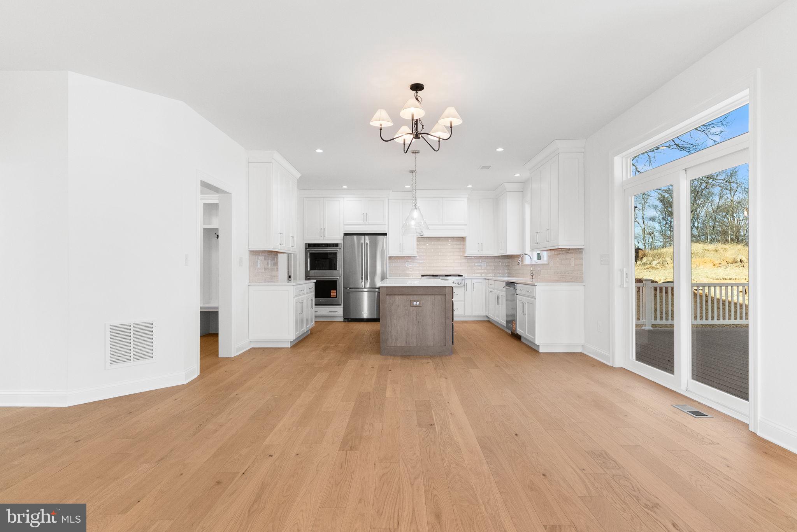
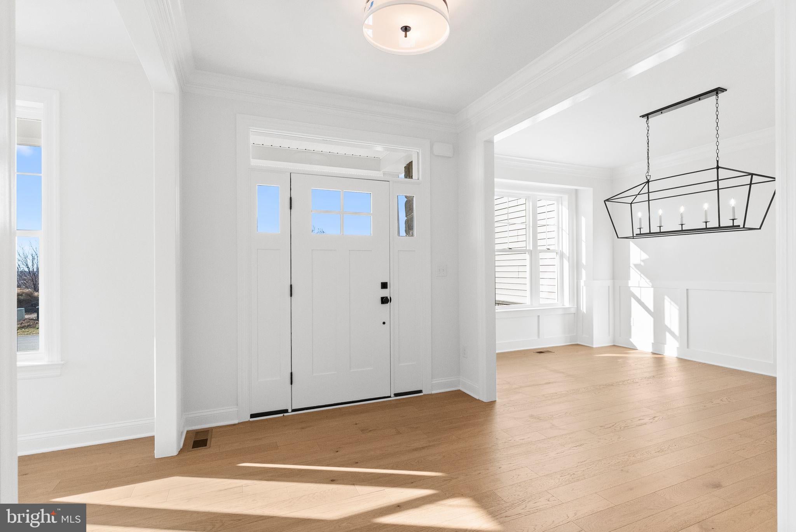
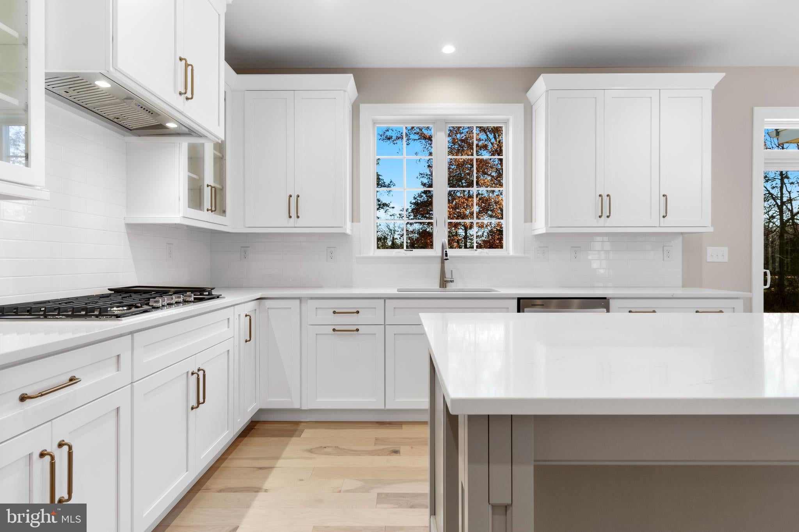
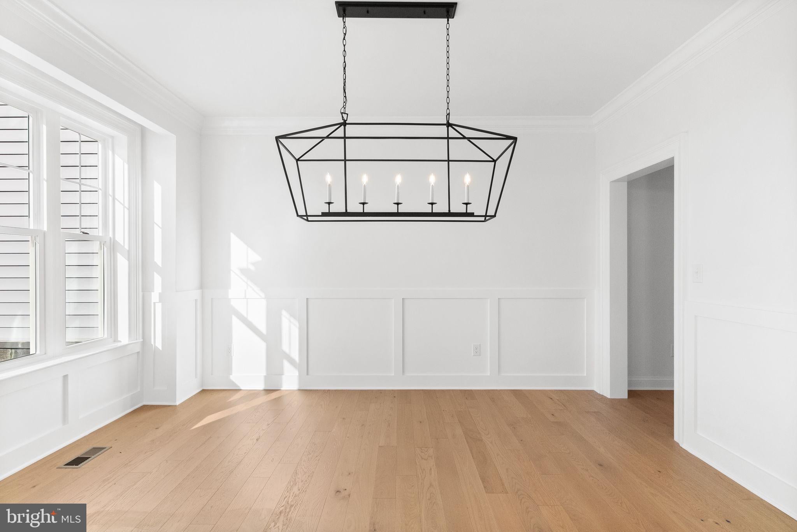
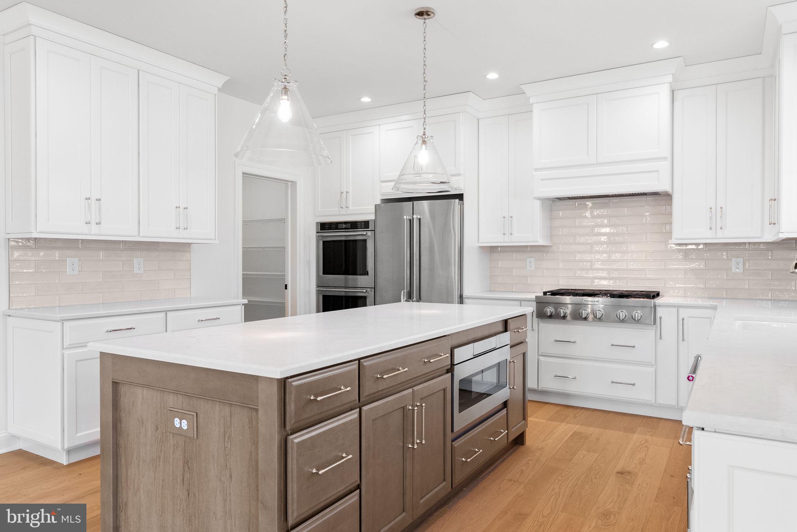
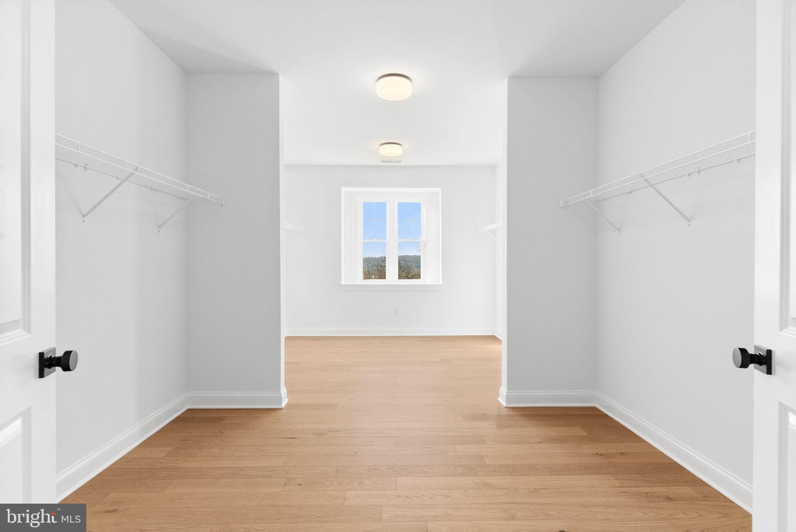
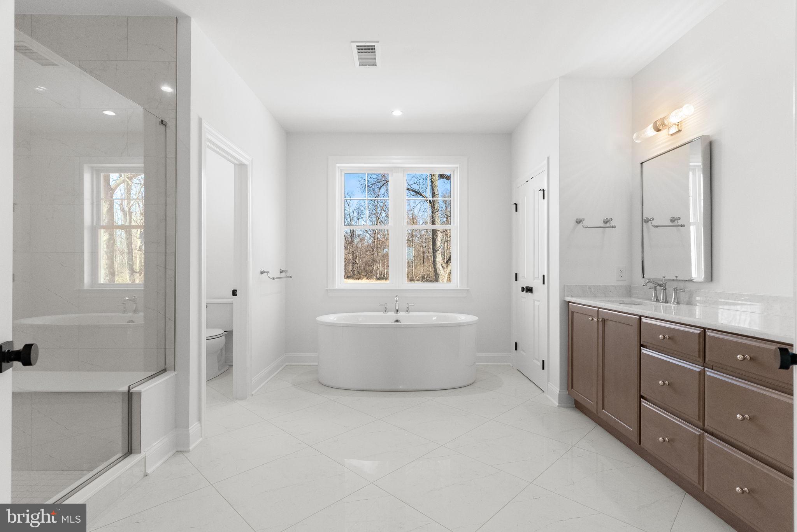
NEW FLOORPLAN JUST RELEASED at the Estates at Stonecliff. Introducing the Chapel Hill Grande floorplan which showcases over 3,385 square feet of thoughtfully designed living space, featuring 4 bedrooms, 3.5 baths, and a two-story great room. The first floor is designed with both sophistication and functionality in mind. From the moment you step into the light-filled foyer, the home unfolds with intention—wide open living spaces, airy nine-foot ceilings, and refined details at every turn. The kitchen, with its oversized island and walk-in pantry, flows seamlessly into a spacious breakfast area and expansive two story great room, perfect for both gatherings and everyday moments. A rear study off the great room as well as a spacious dining room and versatile flex room offer added convenience and elegance, allowing the home to adapt to your needs. Upstairs, the owner’s suite provides a serene retreat, with dual walk-in closets and a spa-inspired bath. Three additional bedrooms and a thoughtfully located laundry room complete this impeccable design. this home offers the rare opportunity to personalize every detail to reflect your lifestyle and vision. Work alongside Foxlane Homes’ award-winning design team to curate a truly one-of-a-kind residence with exceptional customization options including a first-floor guest suite, sunroom, finished basement, designer cabinetry, luxury countertops, premium flooring selections, and countless additional high-end finishes.
Experience refined Chester County living with the opportunity to build your dream semi-custom home with Foxlane Homes at The Estates at Stonecliff in Glenmoore. Set on the largest homesites in the highly acclaimed Downingtown Area School District. This exclusive community offers the only new construction estate homes of its kind in the area. It is an intimate enclave of just 36 luxury homes nestled among the rolling hills and scenic beauty of Chester County. Residents enjoy the serenity of countryside living while remaining conveniently close to the charming shops, dining, and everyday conveniences of Downingtown, Chester Springs, and Exton, with easy access to Route 100 and the Pennsylvania Turnpike.
Limited-time pricing opportunities are now available. Photos are for representative purposes only. Please see Sales Representative for additional details.
Saturday, November 21 · 12–4pm
In person · no appointment needed
Sunday, November 22 · 12–4pm
In person · no appointment needed
Saturday, November 28 · 12–4pm
In person · no appointment needed
Sunday, November 29 · 12–4pm
In person · no appointment needed
Hi there — ask anything about this property or the area and the team will get right back to you.

Local real estate advisory services provided by agent with The Southside Group
Listed by Nicolette Mooney with Foxlane Homes
The data relating to real estate for sale on this website appears in part through the BRIGHT Internet Data Exchange program, a voluntary cooperative exchange of property listing data between licensed real estate brokerage firms in which Nicolette Mooney participates, and is provided by BRIGHT through a licensing agreement. The information provided by this website is for the personal, non-commercial use of consumers and may not be used for any purpose other than to identify prospective properties consumers may be interested in purchasing. Some properties which appear for sale on this website may no longer be available because they are under contract, have closed or are no longer being offered for sale. Information Deemed Reliable But Not Guaranteed. Copyright © 2026 Bright MLS. All rights reserved.
You agree to The Southside Group Terms of Use and Privacy Policy. By choosing to contact a property, you also agree that The Southside Group and its associates may call, text, or email you regarding any inquiries or activities you submit through our website. This may involve the use of automated means and prerecorded or artificial voices.
Step 1 of 2
You've reached the free preview limit. Create a free account to see this listing and everything else on the site.
Step 2 of 2
Tell us how to reach you about homes you like.
Enter your password to sign in as
You've reached the free preview limit. Create a free account to see this listing and everything else on the site.
Already have an account? Sign in
Sign in to your account.
New here? Create an account