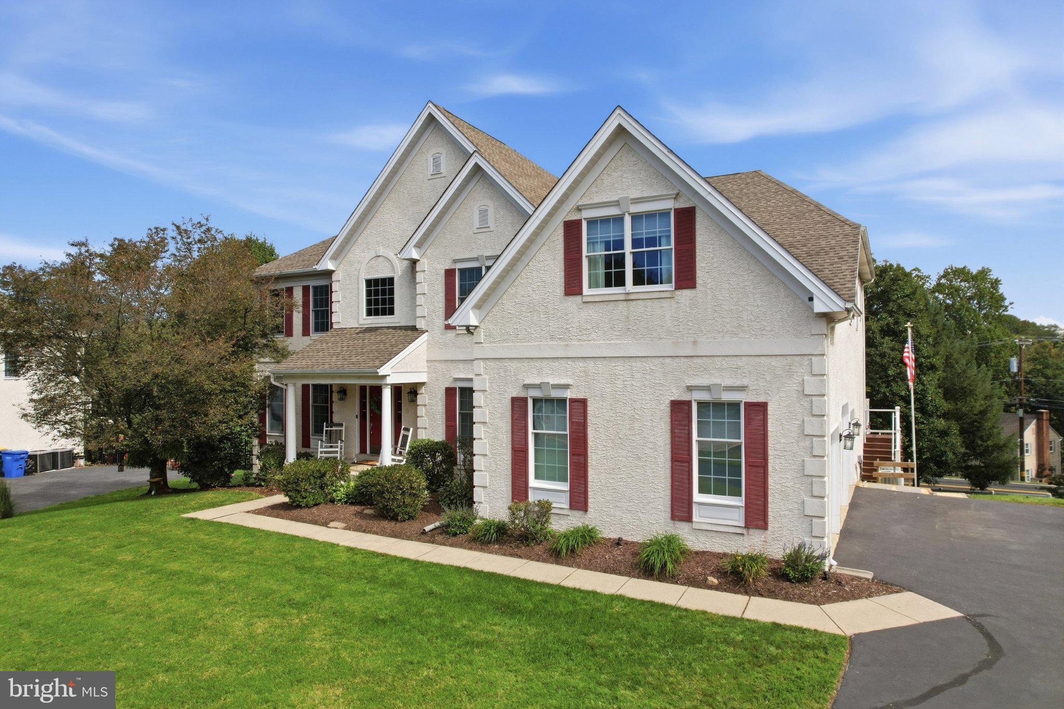
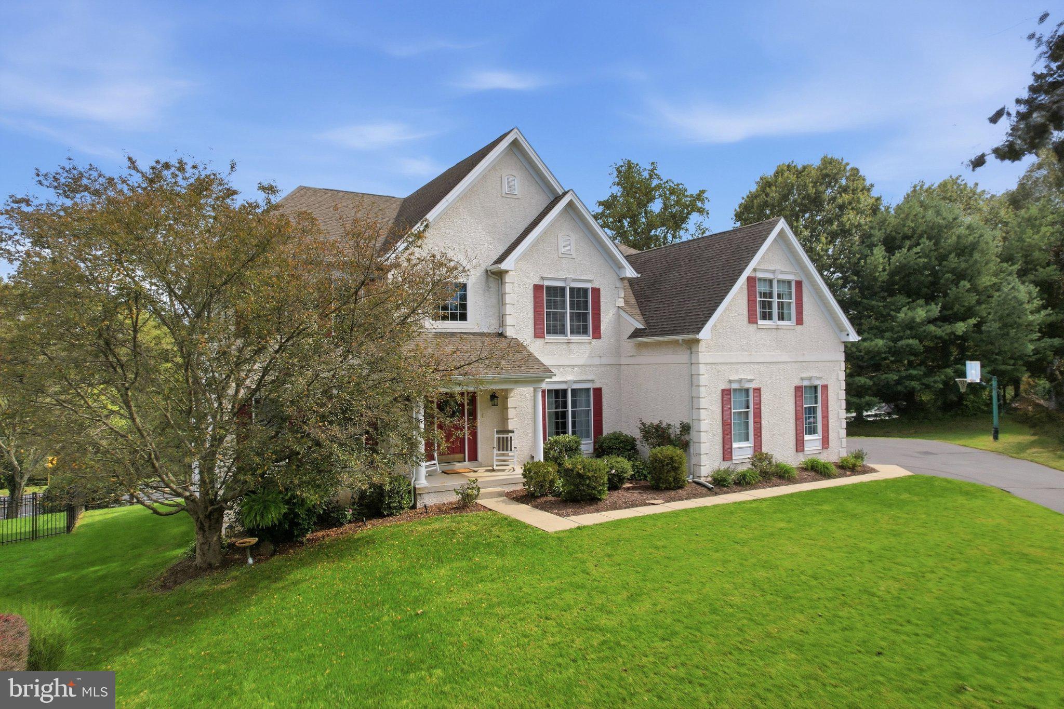
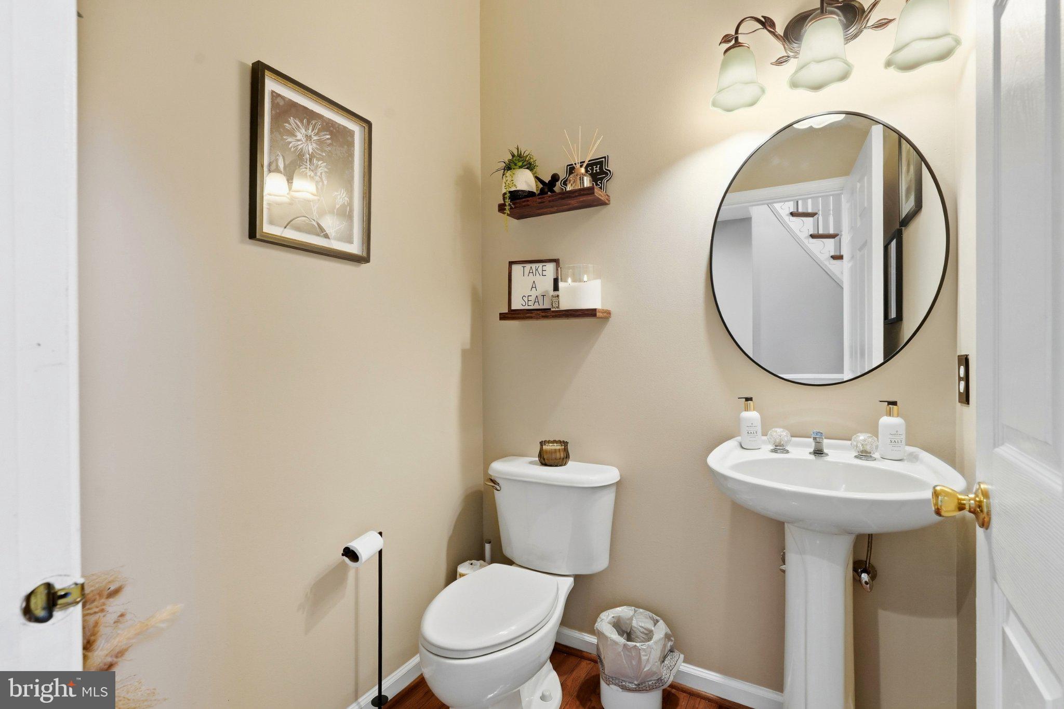
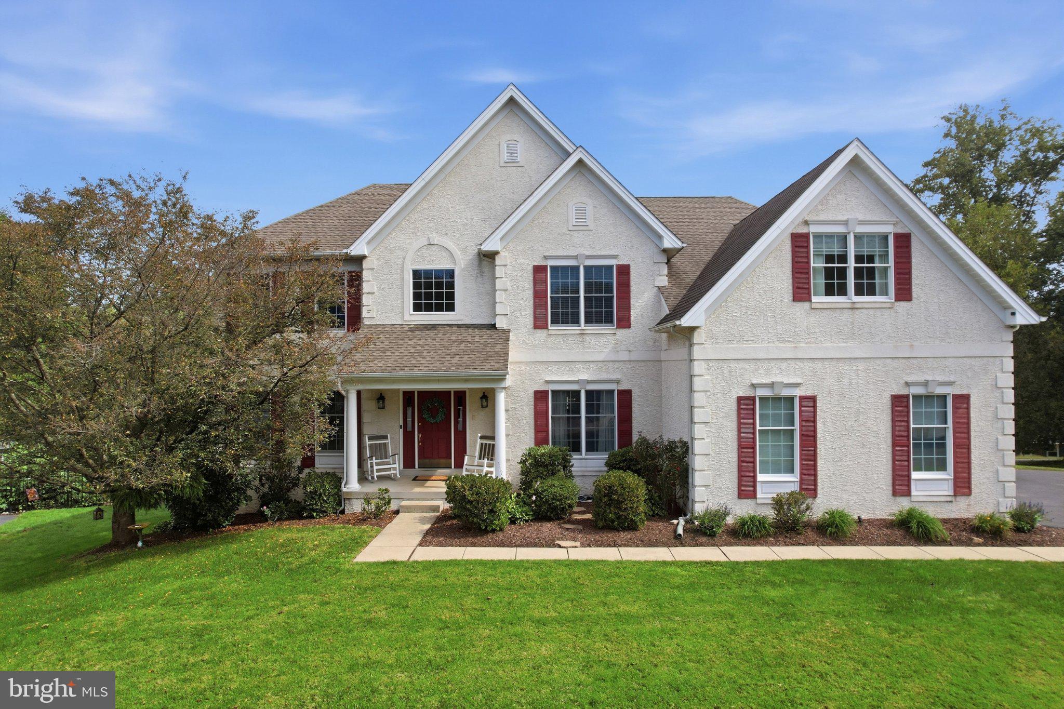
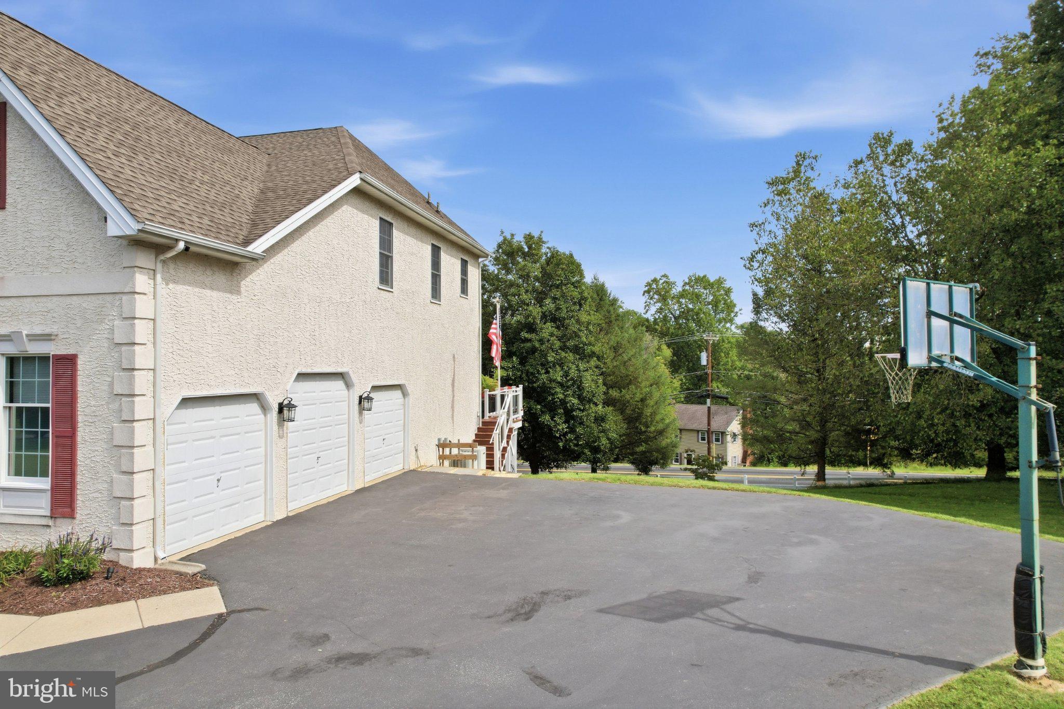
Welcome to exceptional living in the highly desirable Garnet Valley Woods community. Tucked away on a quiet cul de sac, this beautifully appointed Toll Brothers home offers an impressive combination of timeless design, incredible living space, and a floor plan thoughtfully designed for both everyday living and entertaining.
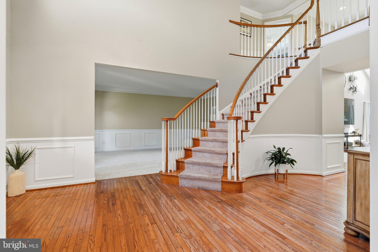
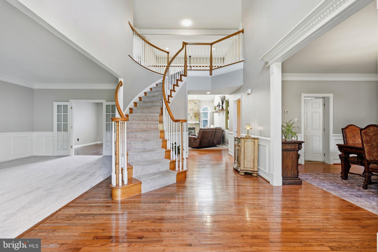
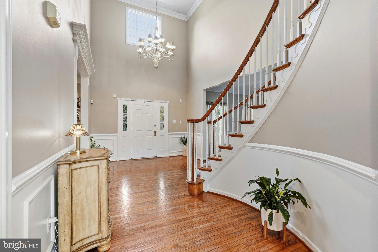
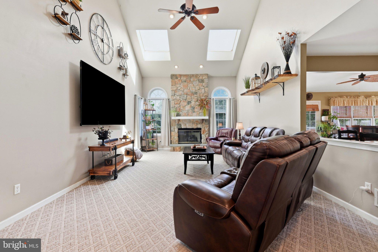
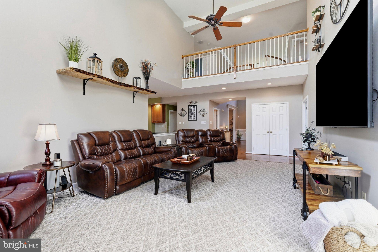
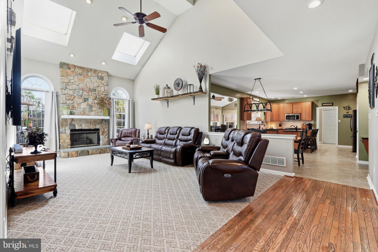
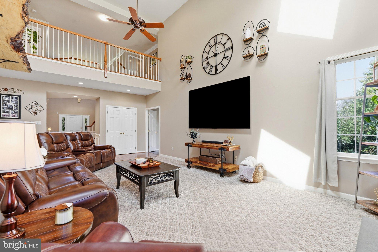
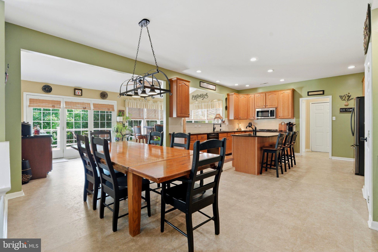
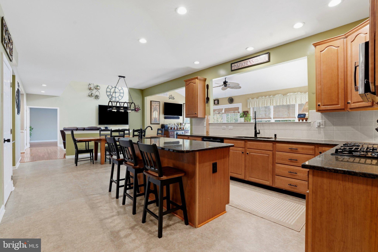
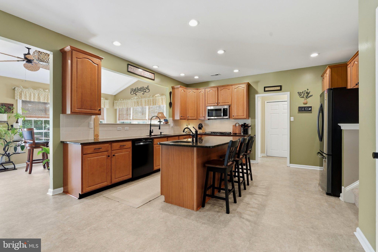
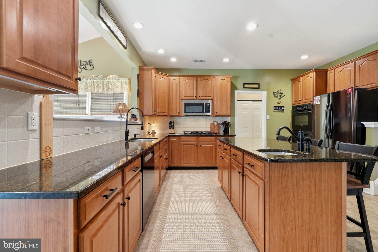
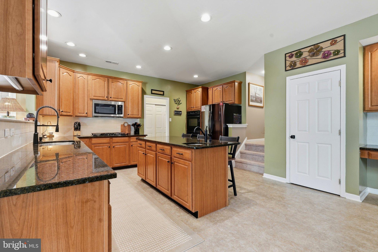
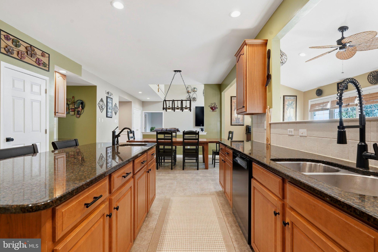
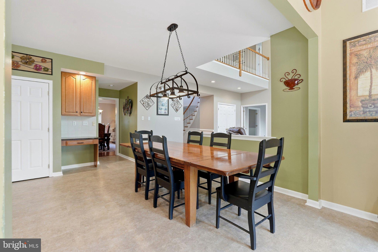
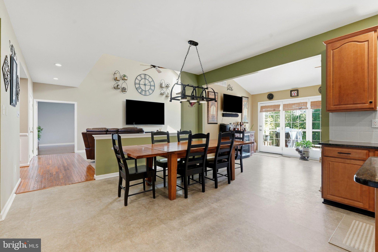
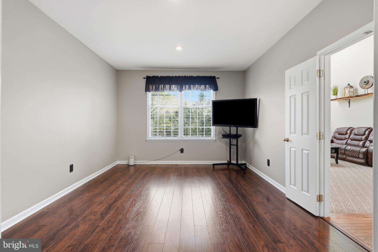
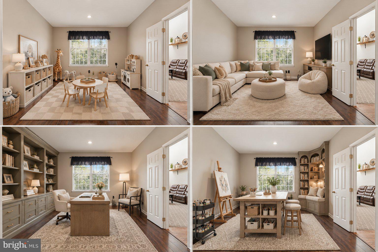
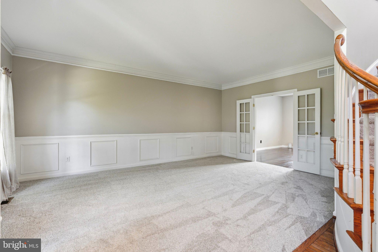
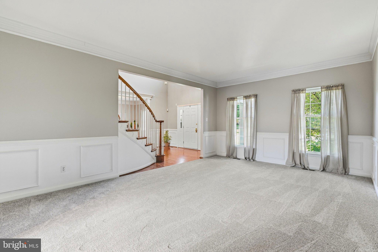
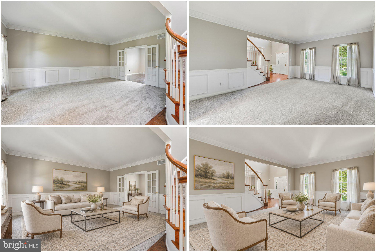
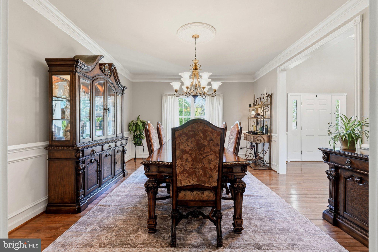
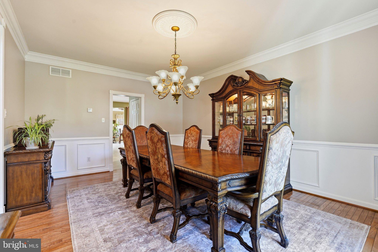
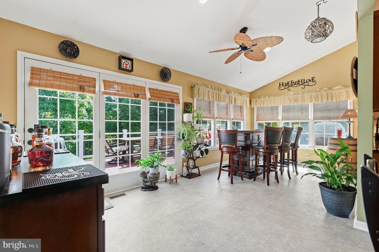
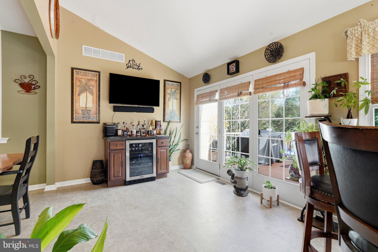
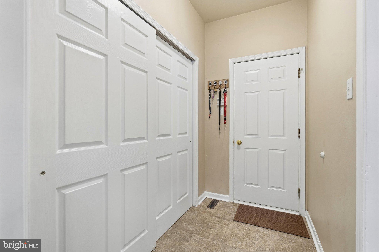
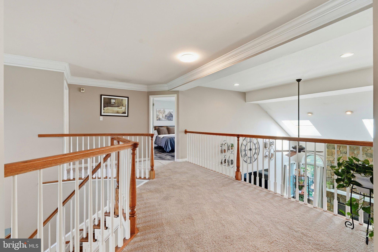
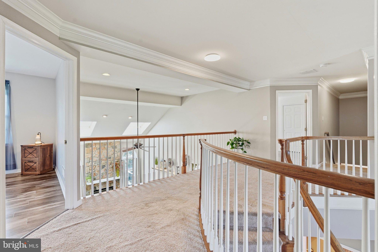
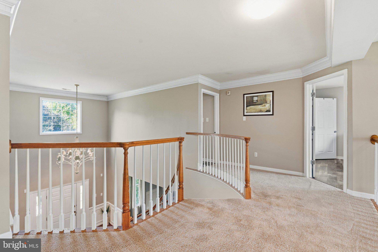
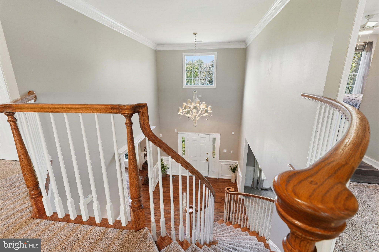
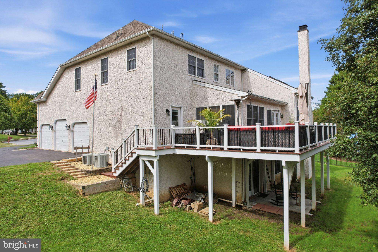
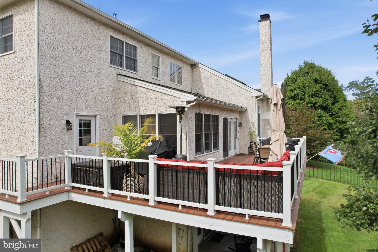
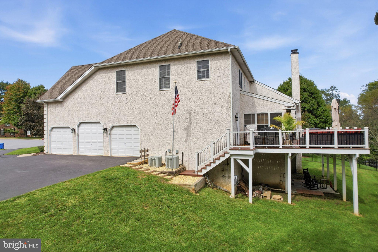
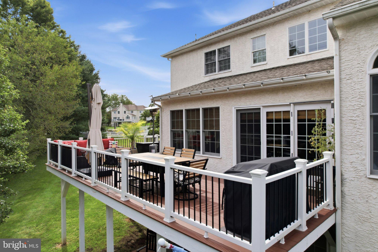
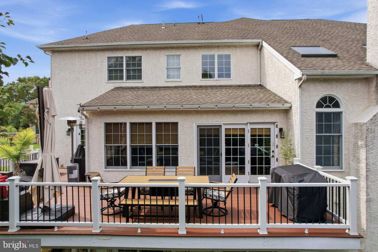
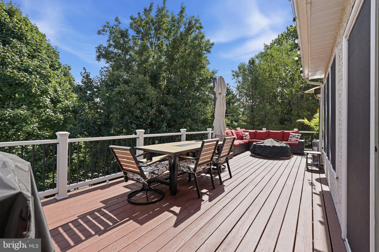
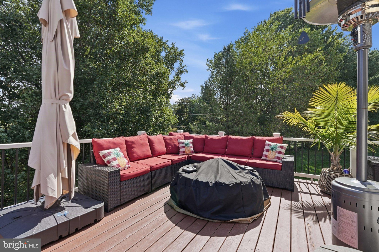
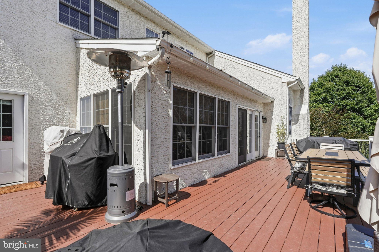
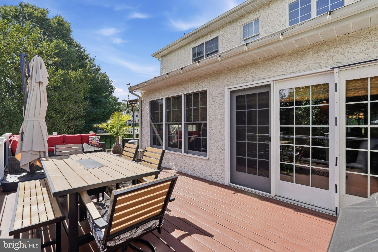
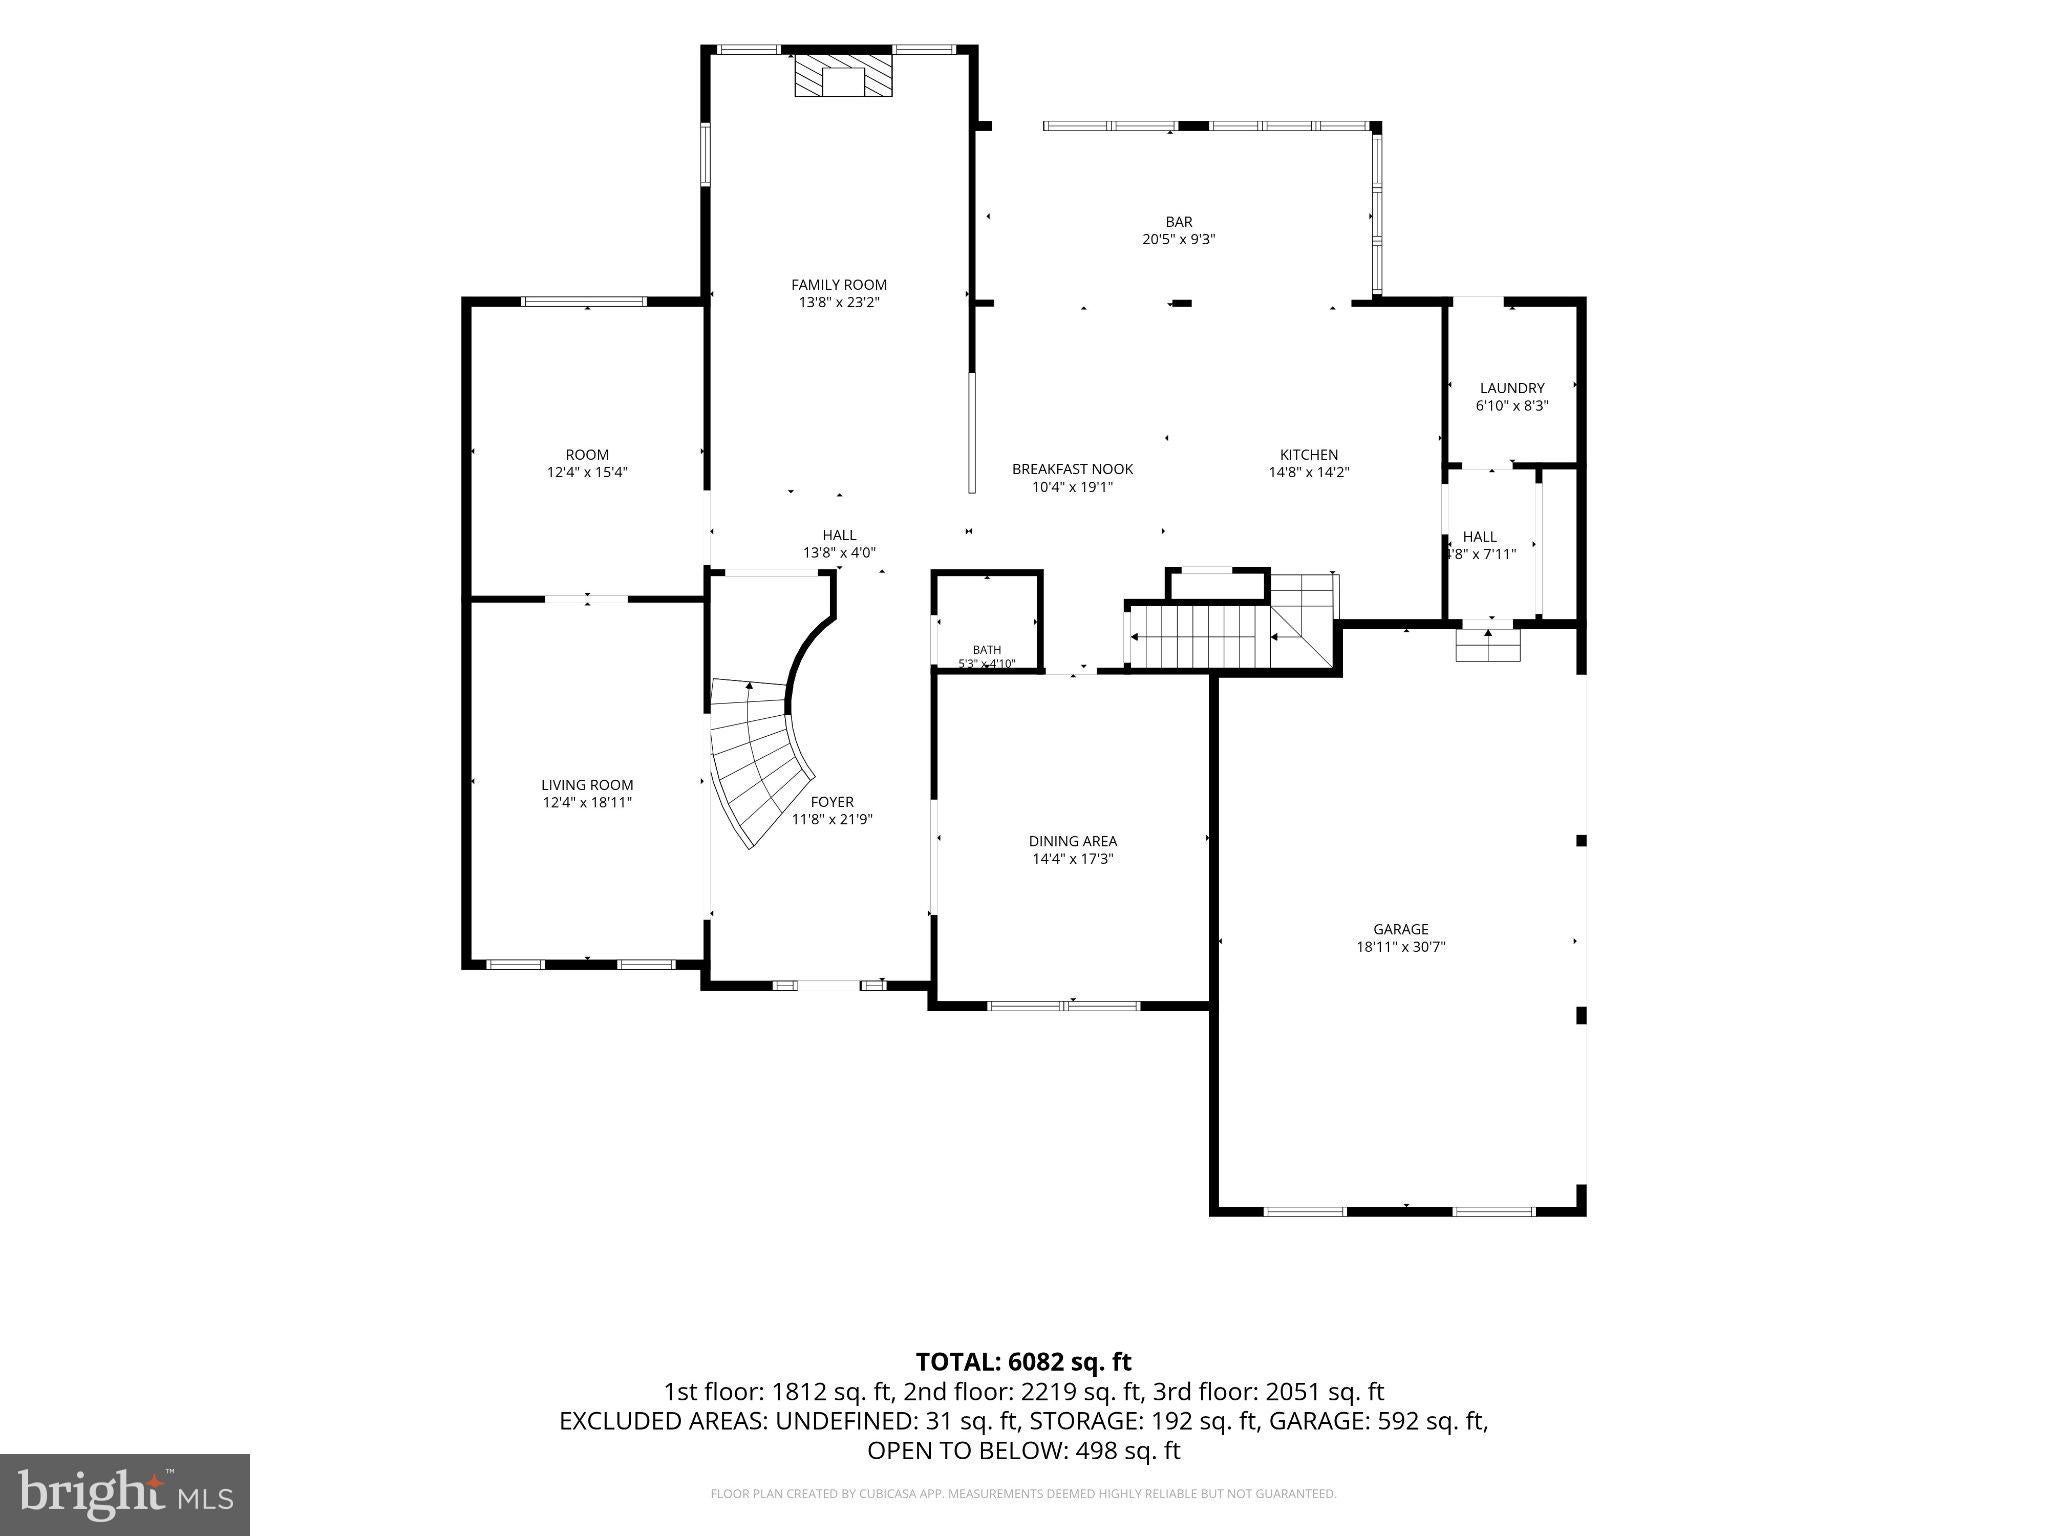
From the moment you enter, the grand foyer sets the tone with a striking curved staircase, elegant wainscoting, hardwood floors, and fresh paint. The formal dining room is beautifully finished with crown molding and wainscoting, while the formal living room features brand new carpeting and opens through French doors to a versatile flex space, ideal for a home office, playroom, studio, or whatever best suits your lifestyle. At the heart of the home is an expansive family room filled with natural light from oversized windows and skylights. A beautiful stone gas fireplace serves as the focal point, while an extension added during construction creates even more room. The family room flows effortlessly into the spacious kitchen, offering abundant cabinetry, a center island with prep sink and seating, under cabinet lighting, updated hardware and fixtures, a large pantry, and plenty of space for an oversized kitchen table. Just beyond the kitchen, a sun filled conservatory creates yet another inviting living space. Surrounded by large windows, natural light pours into the room and throughout the kitchen, making this one of the most memorable spaces in the home. A spacious laundry room, double door coat closet, and access to the oversized three car garage with additional built in storage complete the main level. Outside, a beautiful four-year young deck offers the perfect extension of the home's living and entertaining space.
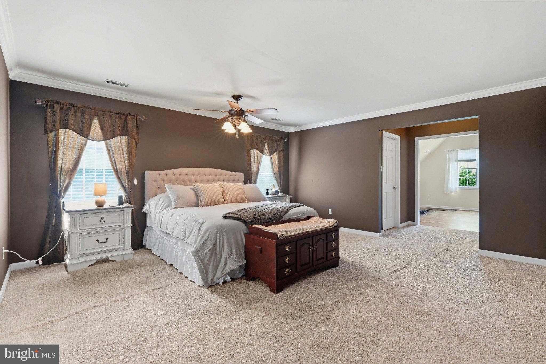
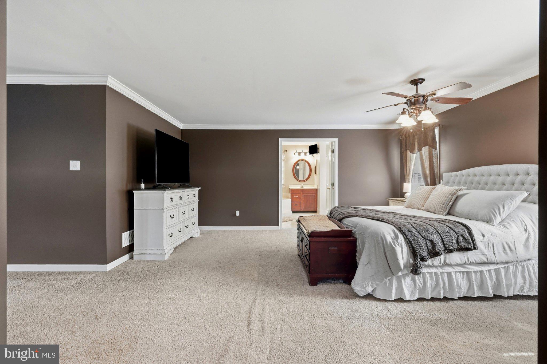
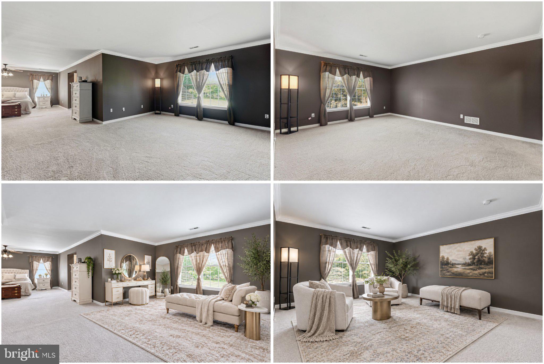
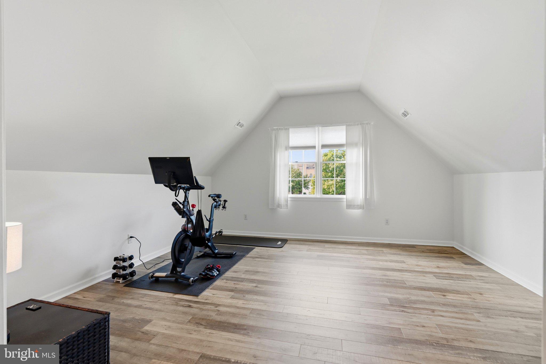
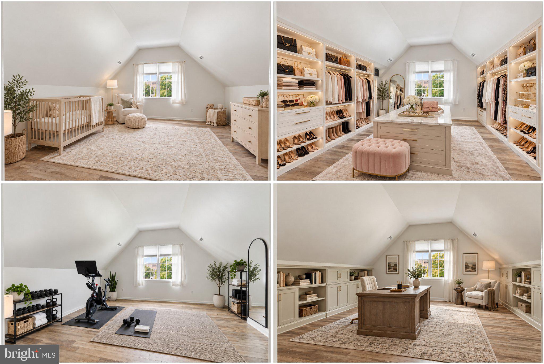
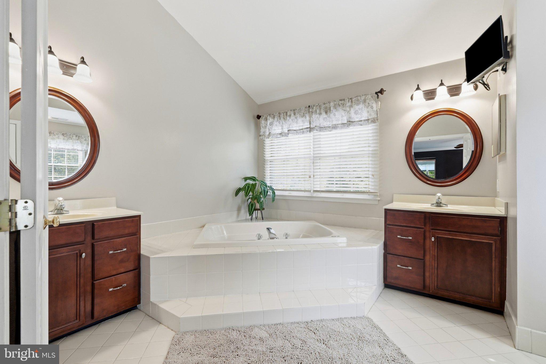
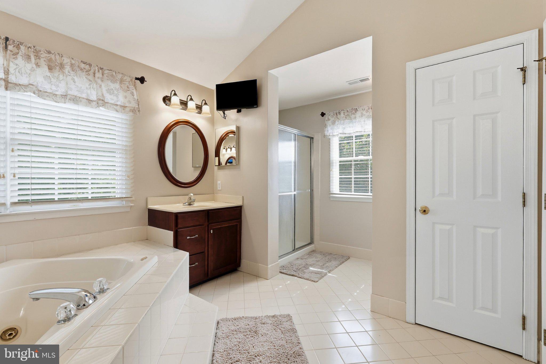
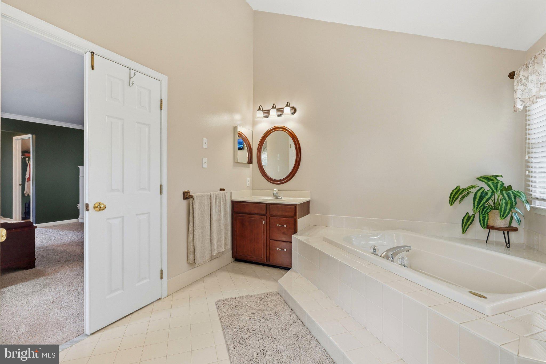
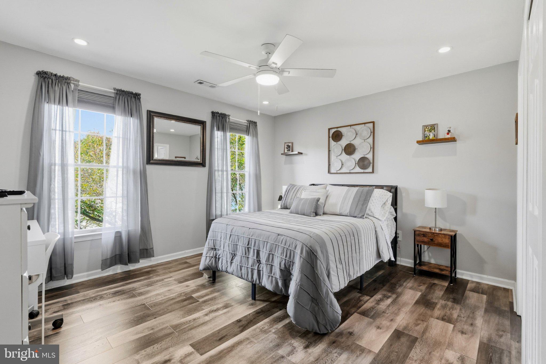
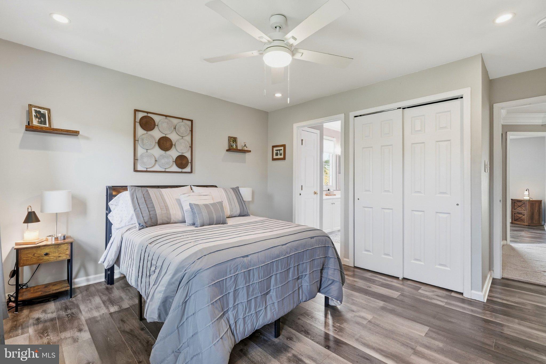
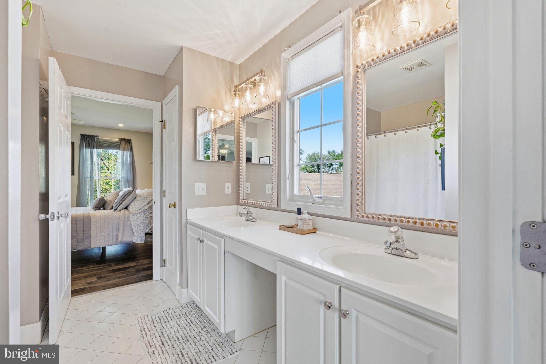
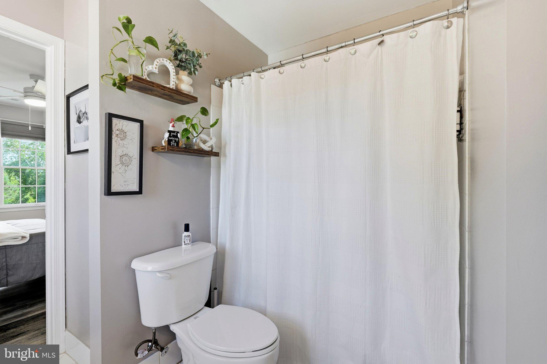
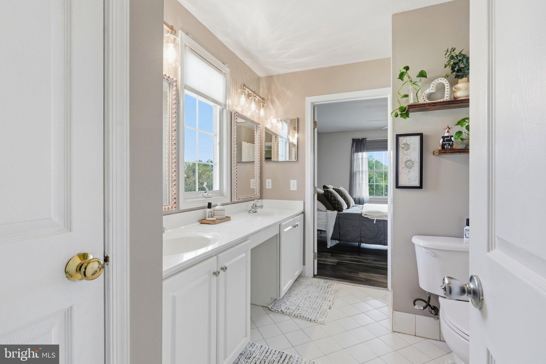
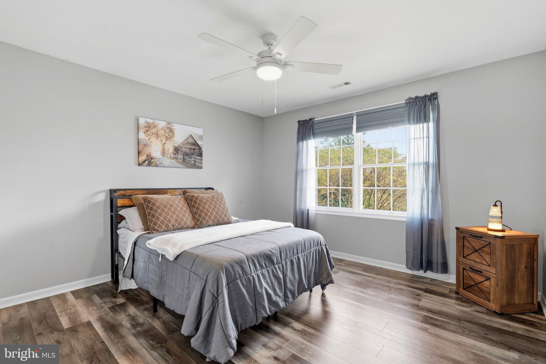
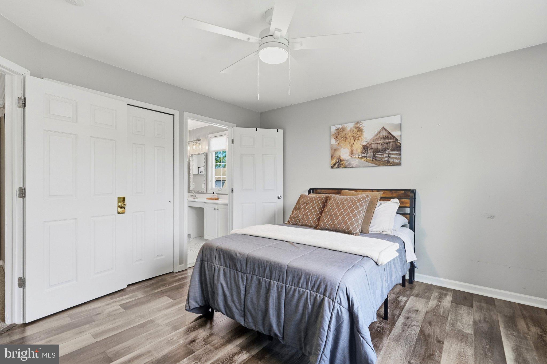
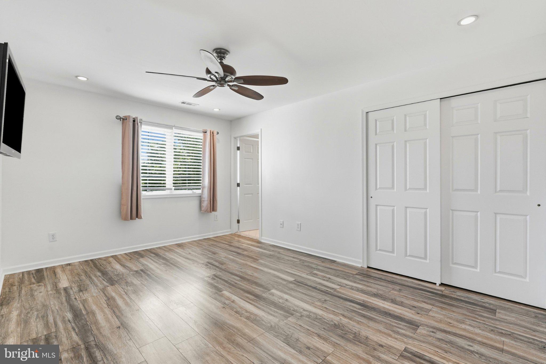
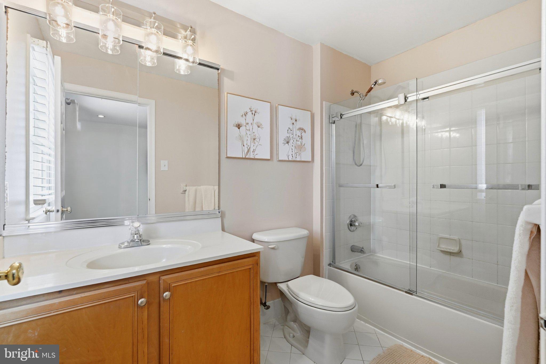
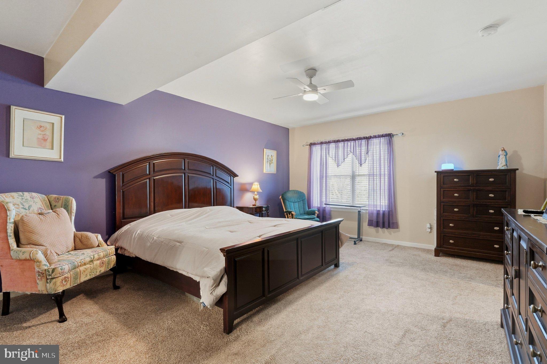
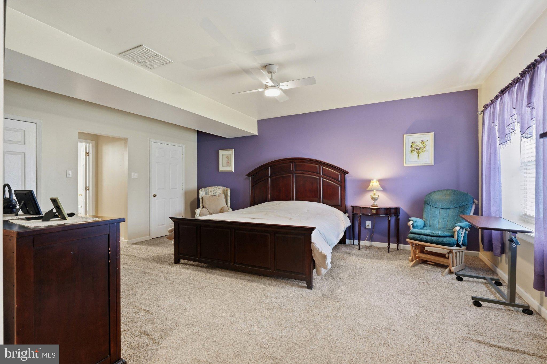
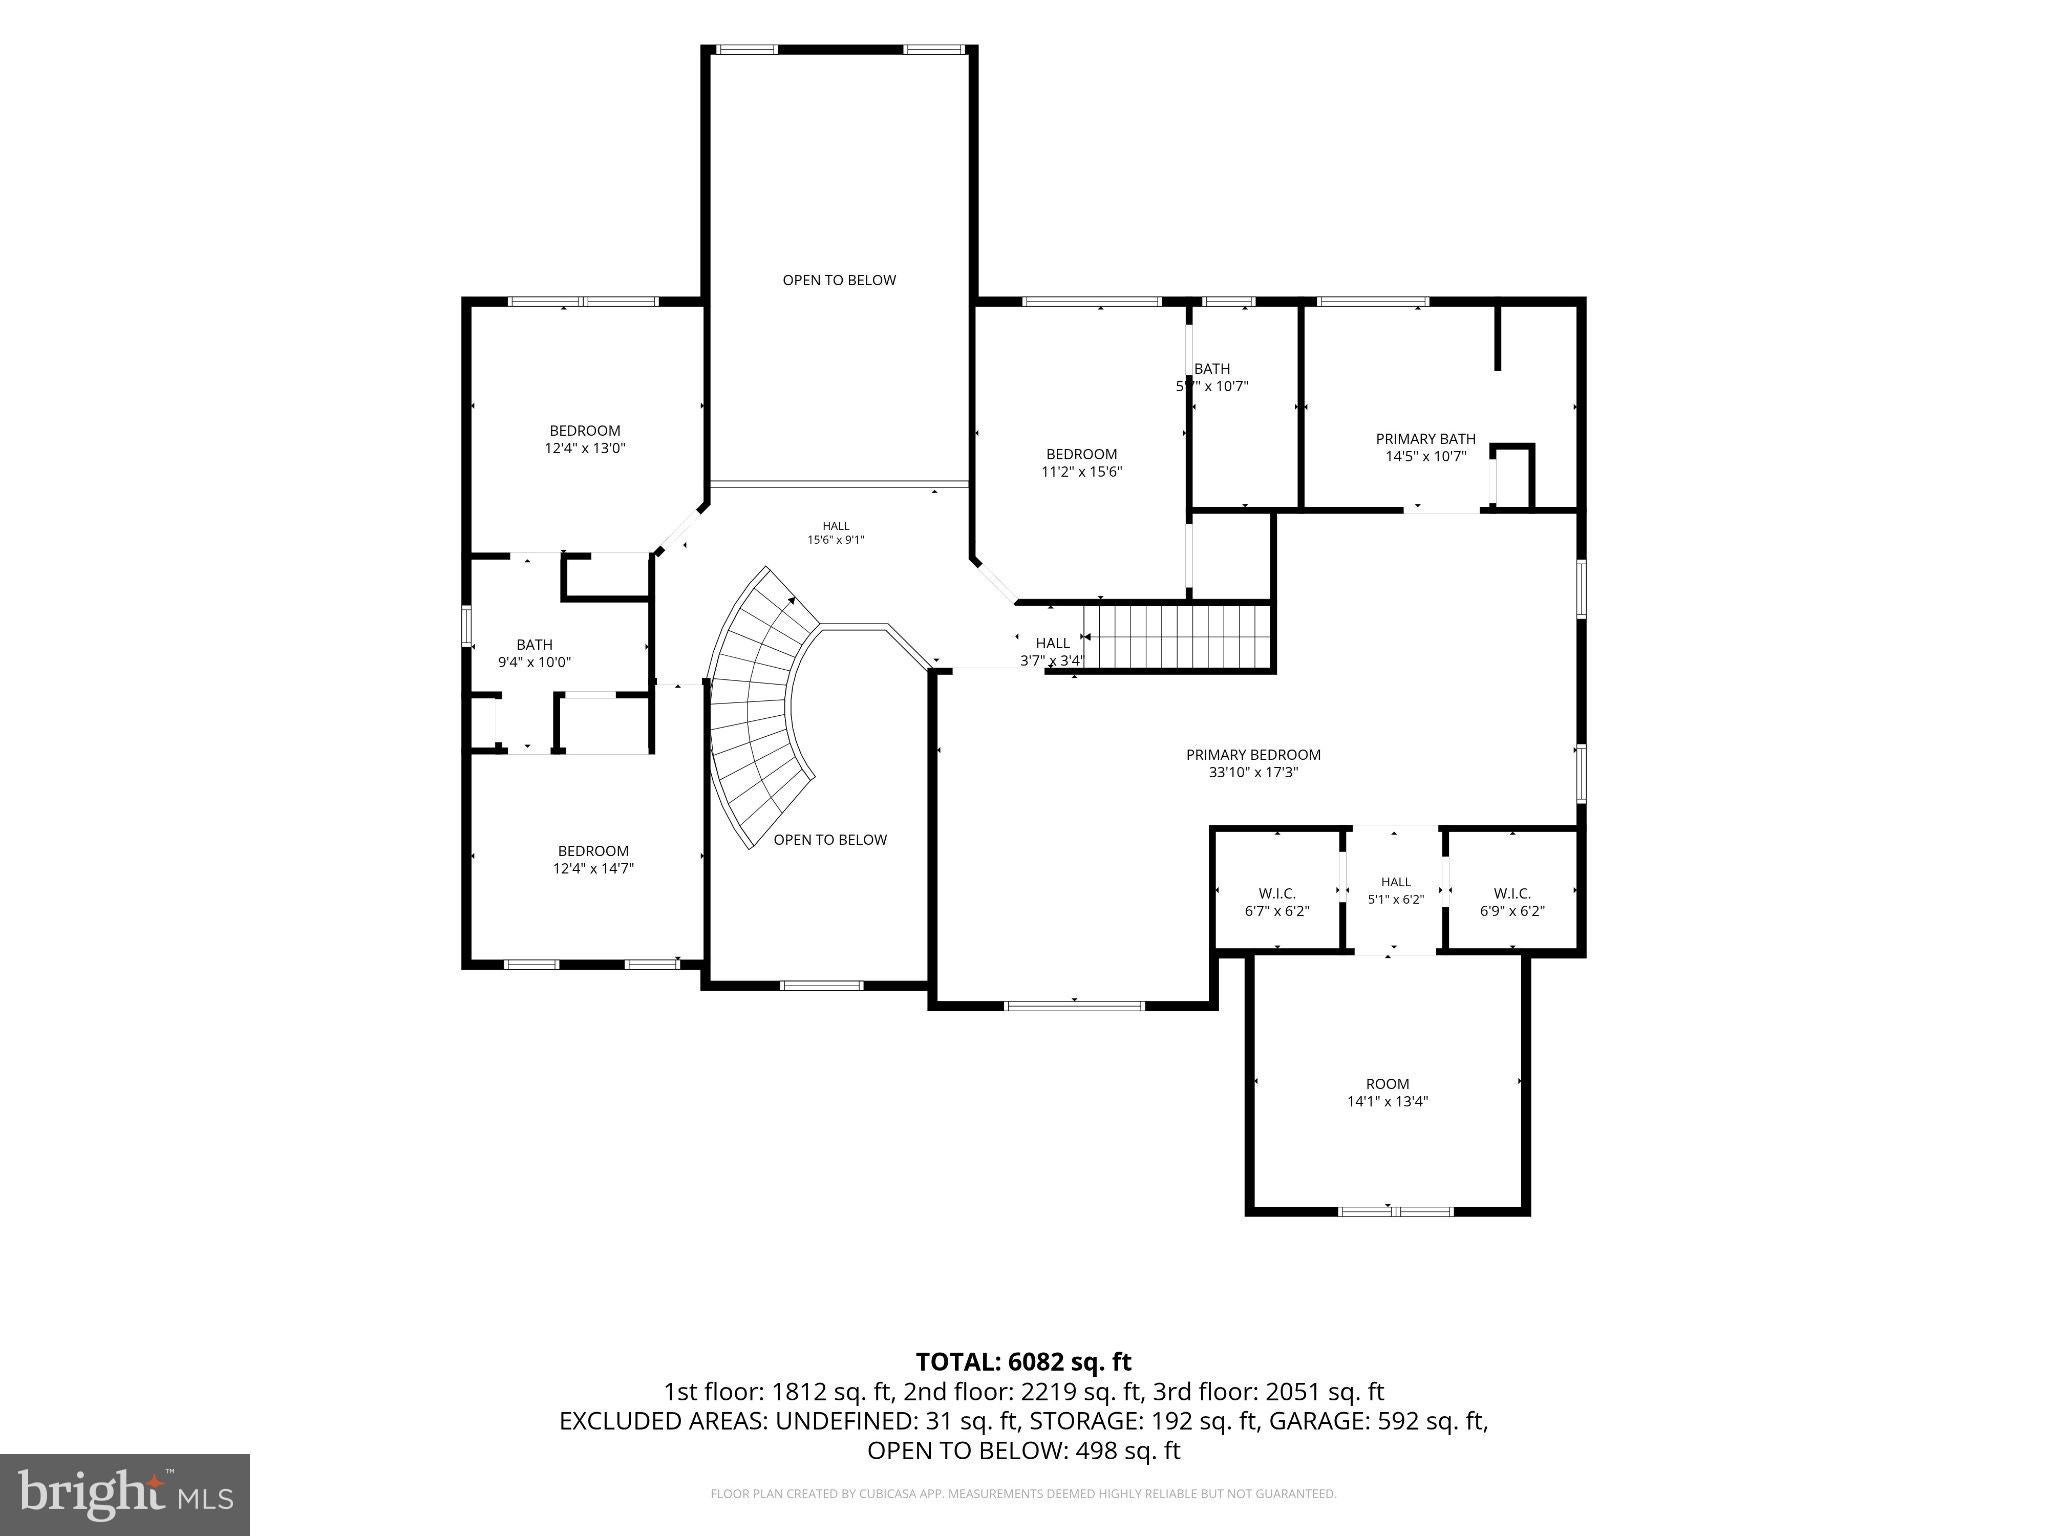
Upstairs, a secondary staircase from the kitchen leads to four generously sized bedrooms, each with direct access to a full bathroom. Two bedrooms share a Jack and Jill bath with updated fixtures, new mirrors, and linen storage. The private princess suite features LVP flooring, a spacious closet, and its own full bathroom with an updated glass shower door and fixtures. The primary suite is truly a retreat of its own. Double doors open to a spacious sitting area, two large walk-in closets, and an additional private room not found in every home of this design. Currently used as a home gym, this flexible space could easily become a private office, nursery, dressing room, or additional retreat. The expansive primary bathroom features two separate vanities, a large jetted soaking tub, and walk in shower.
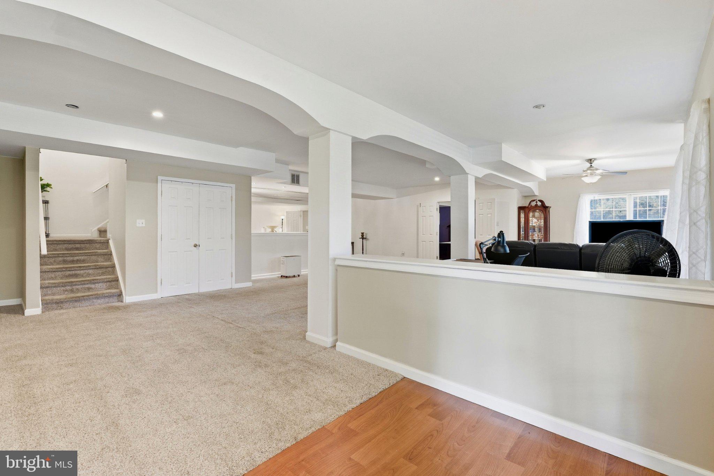
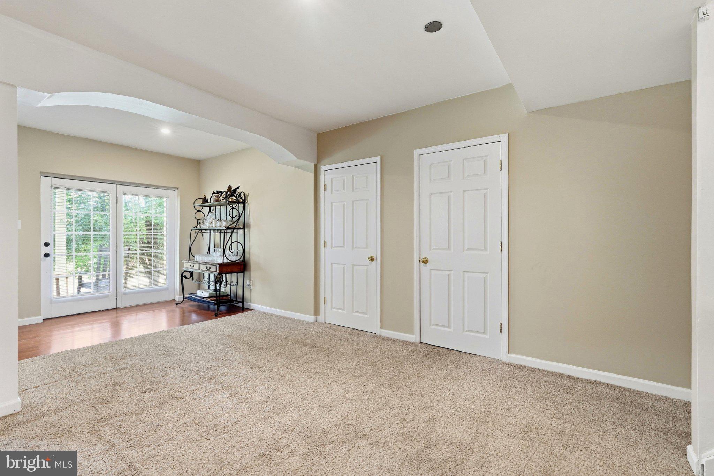
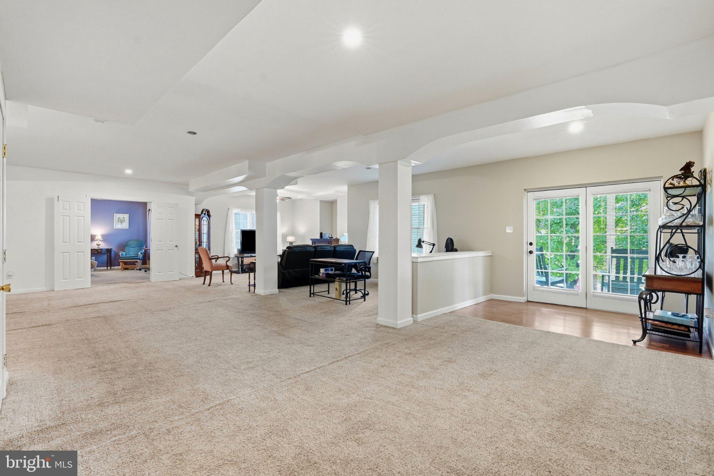
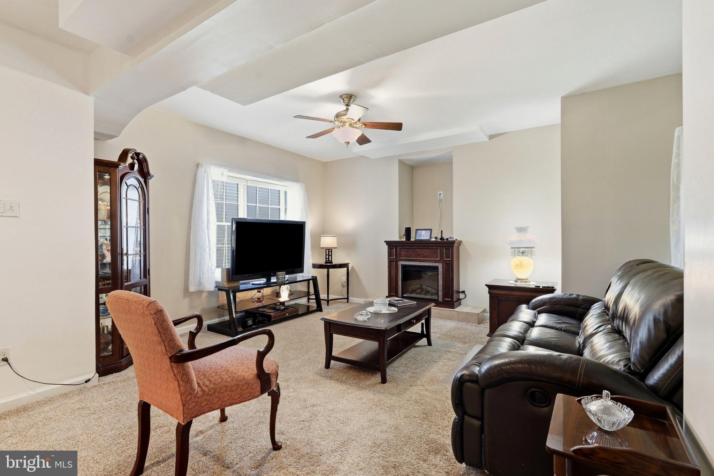
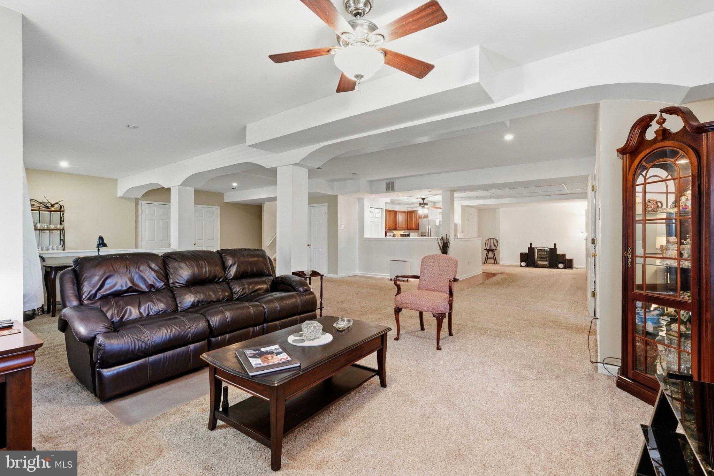
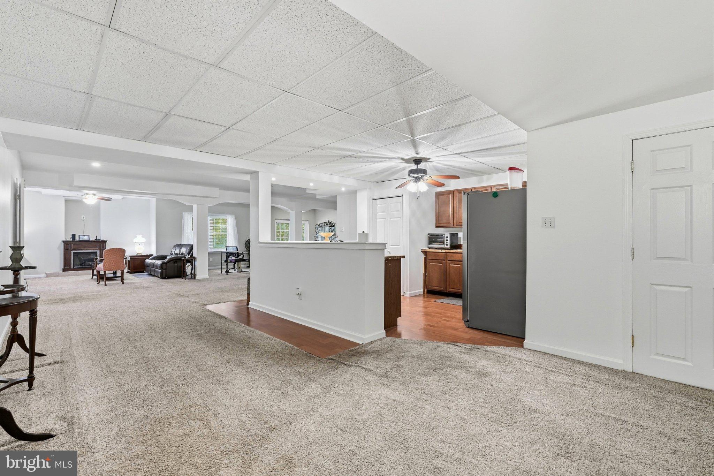
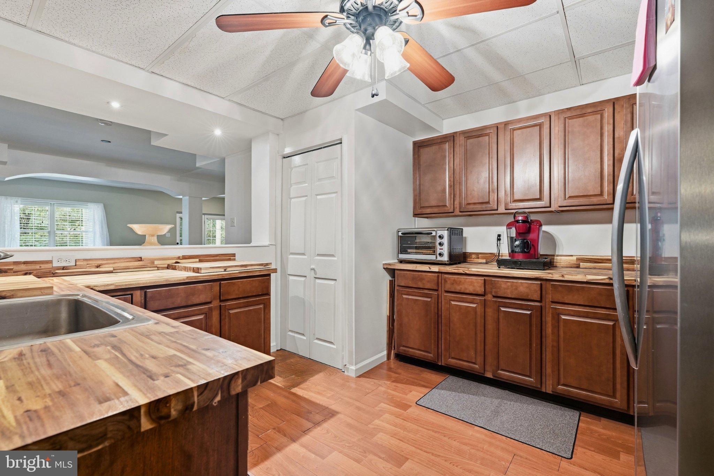
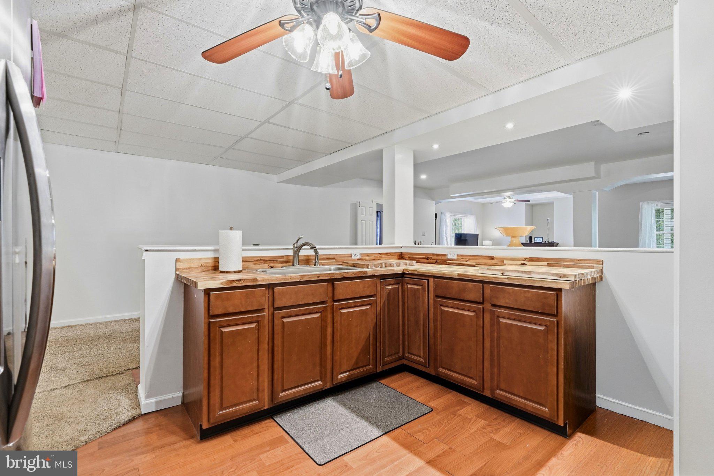
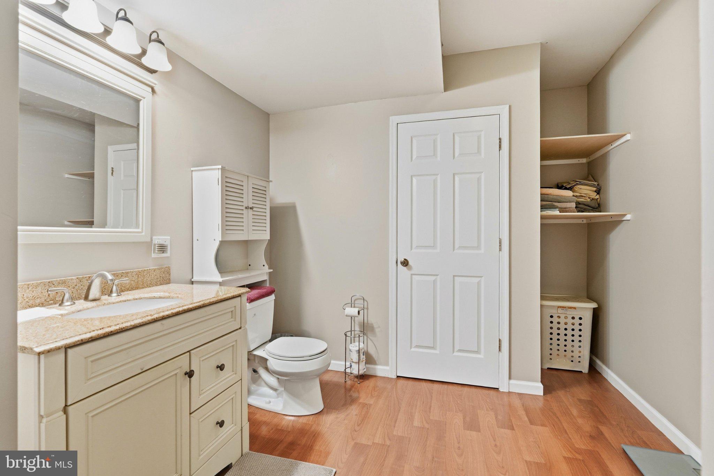
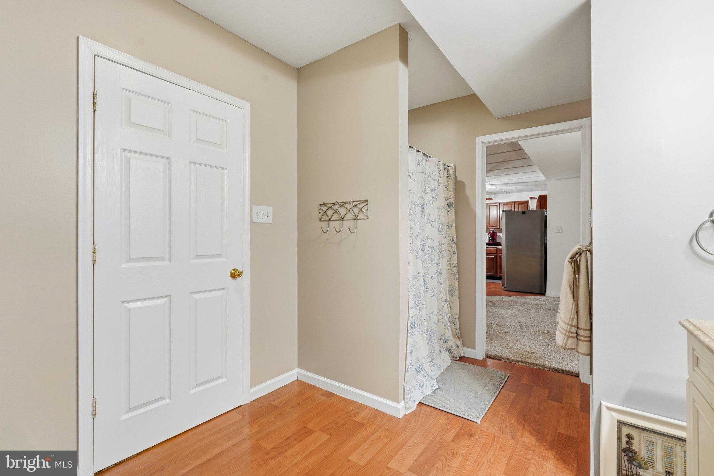
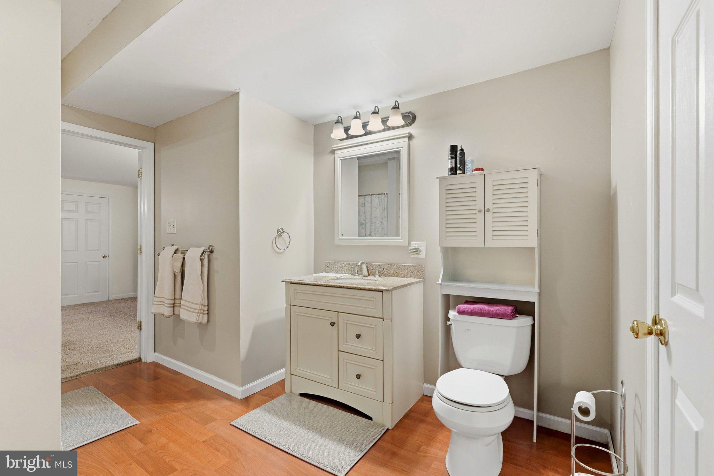
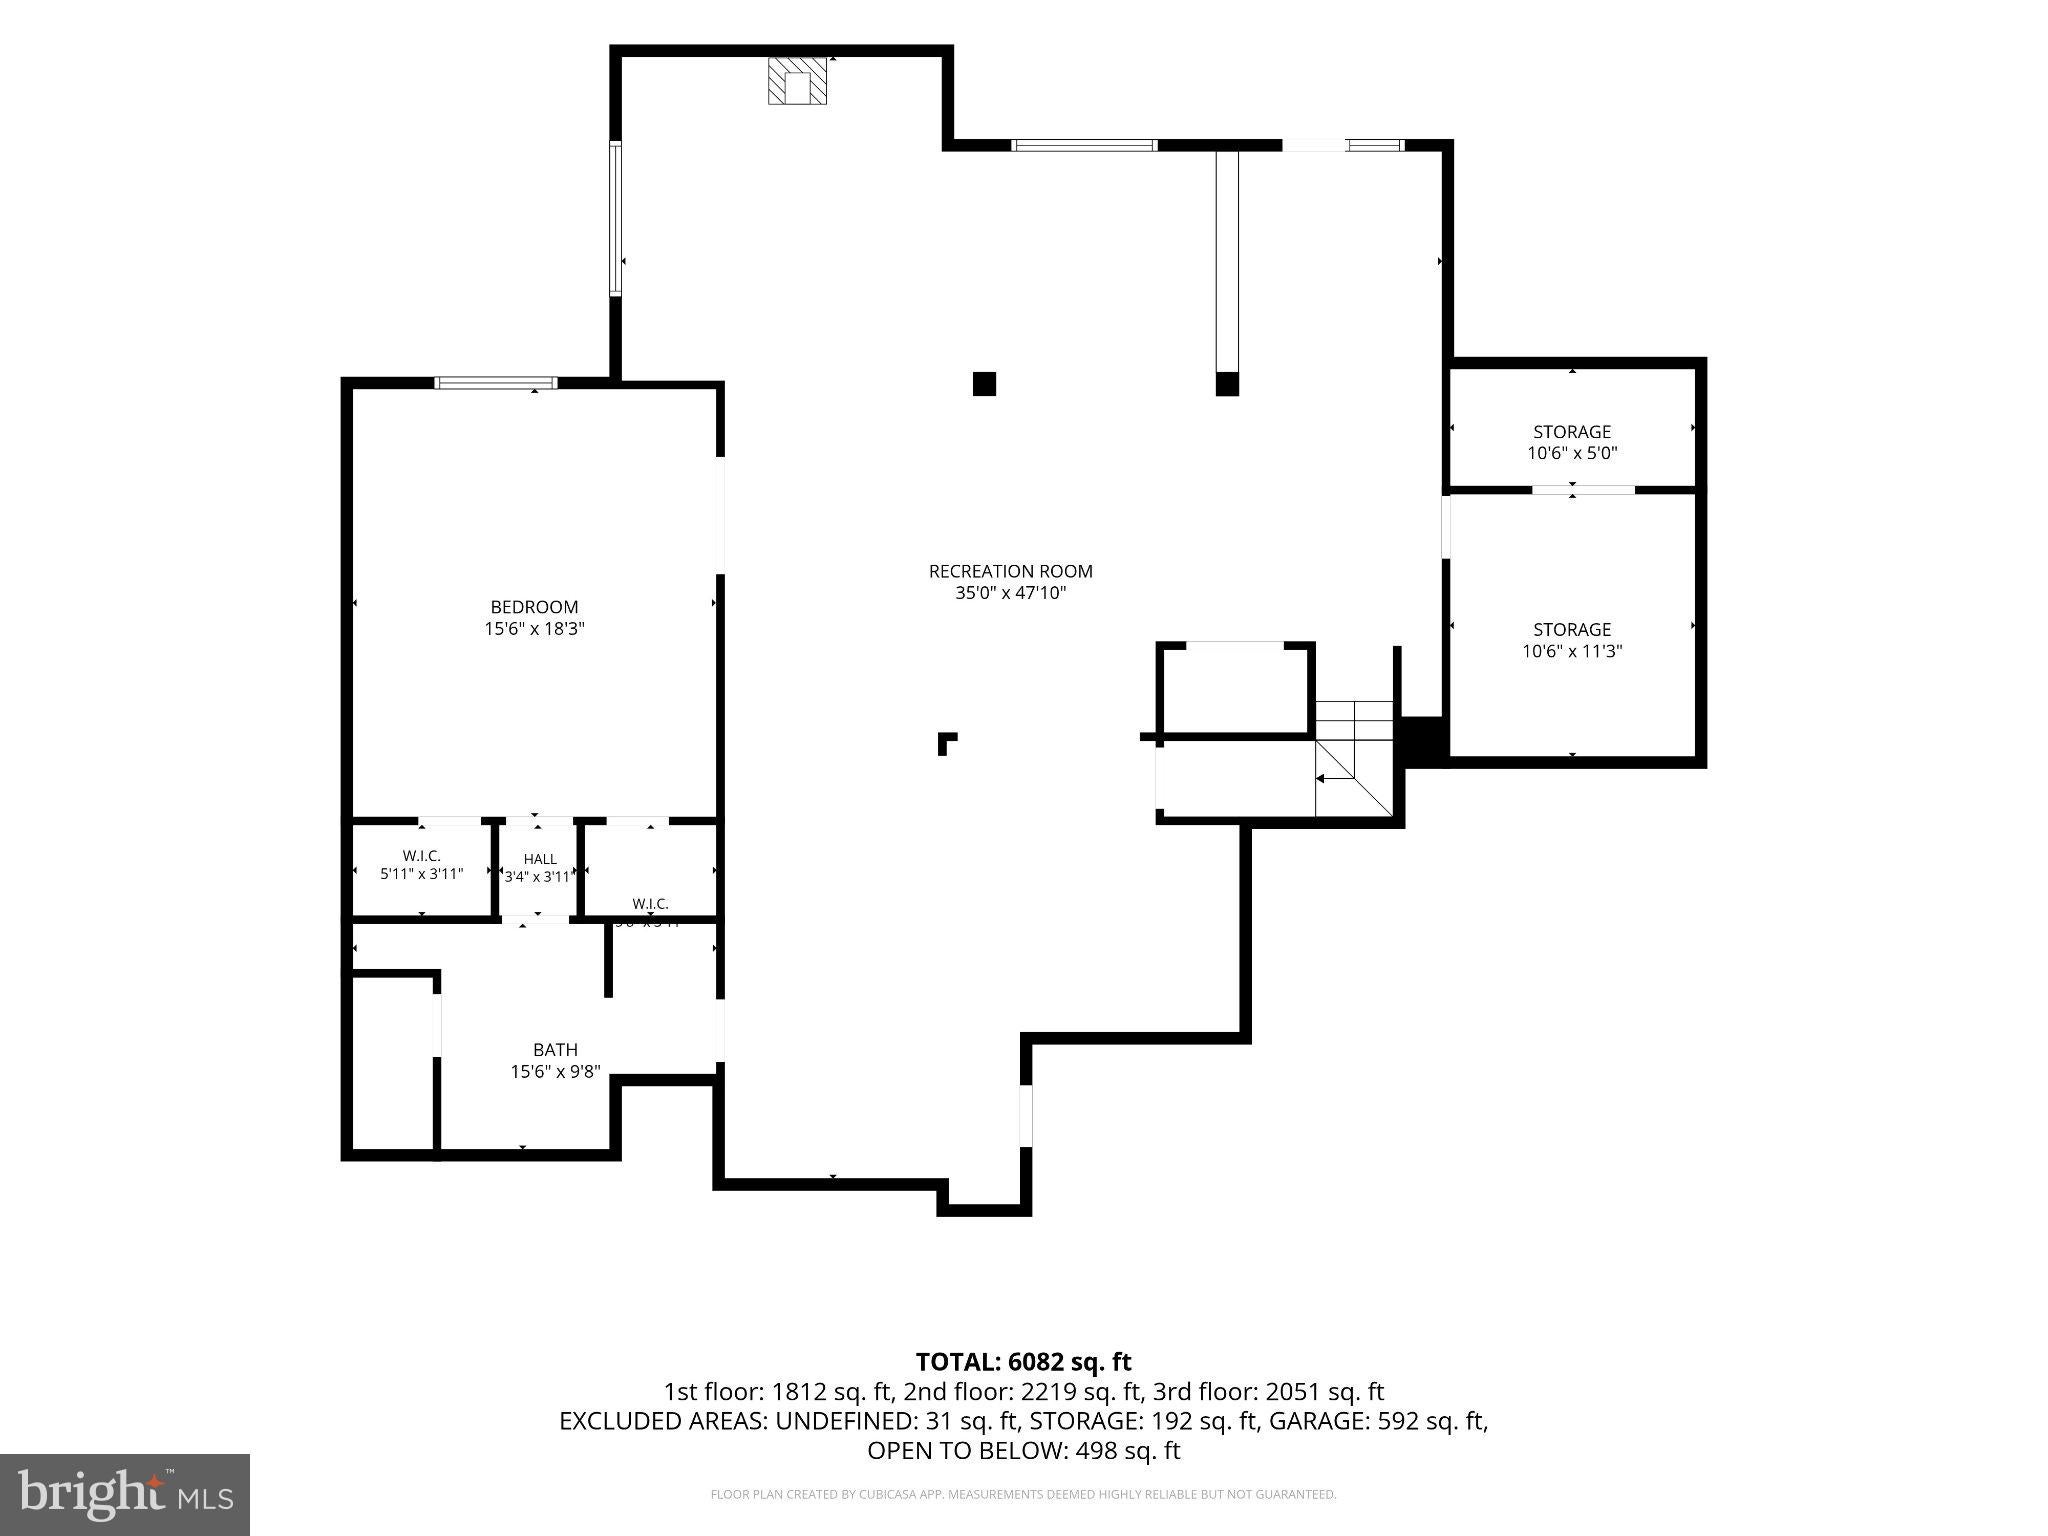
And then there is the lower level. Fully finished and offering an incredible amount of additional living space, the walkout basement feels like an extension of the home itself. Complete with a kitchenette, additional bedroom with two large walk in closets (possible in-law suite/au pair suite), full bathroom with walk in shower, multiple storage rooms, and direct outdoor access, this level offers endless possibilities for guests, extended family, entertaining, recreation, or multigenerational living.
Fresh paint throughout much of the home, hardwood flooring, abundant natural light, a roof less than ten years old, a four year young deck, an oversized three car garage, indoor and outdoor cameras, and an exceptional amount of finished living space come together in a home that truly stands apart.
| Date | Event | Price | Source |
|---|---|---|---|
| listed (Active) | $1,250,000 | Bright #PADE2124694 | |
| price changed | $1,190,000 | Bright #PADE2124694 |
Hi there — ask anything about this property or the area and the team will get right back to you.
Local real estate advisory services provided by agent with The Southside Group
Listed by Bryn May Lynch with Keller Williams Real Estate - Media
The data relating to real estate for sale on this website appears in part through the BRIGHT Internet Data Exchange program, a voluntary cooperative exchange of property listing data between licensed real estate brokerage firms in which Bryn May Lynch participates, and is provided by BRIGHT through a licensing agreement. The information provided by this website is for the personal, non-commercial use of consumers and may not be used for any purpose other than to identify prospective properties consumers may be interested in purchasing. Some properties which appear for sale on this website may no longer be available because they are under contract, have closed or are no longer being offered for sale. Information Deemed Reliable But Not Guaranteed. Copyright © 2026 Bright MLS. All rights reserved.
You agree to The Southside Group Terms of Use and Privacy Policy. By choosing to contact a property, you also agree that The Southside Group and its associates may call, text, or email you regarding any inquiries or activities you submit through our website. This may involve the use of automated means and prerecorded or artificial voices.
Step 1 of 2
You've reached the free preview limit. Create a free account to see this listing and everything else on the site.
Step 2 of 2
Tell us how to reach you about homes you like.
Enter your password to sign in as
You've reached the free preview limit. Create a free account to see this listing and everything else on the site.
Already have an account? Sign in
Sign in to your account.
New here? Create an account