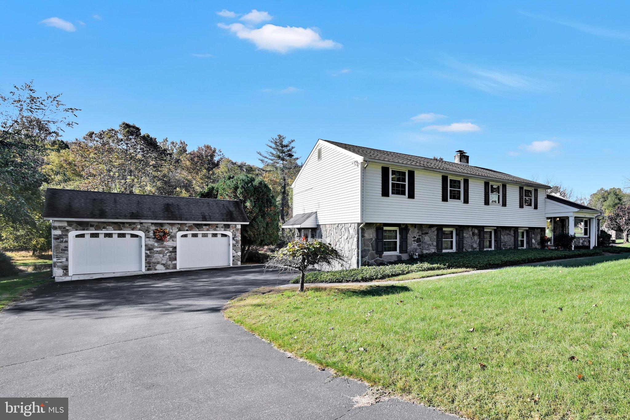
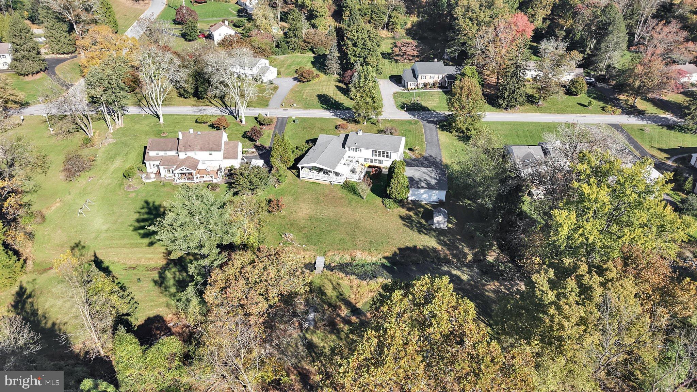
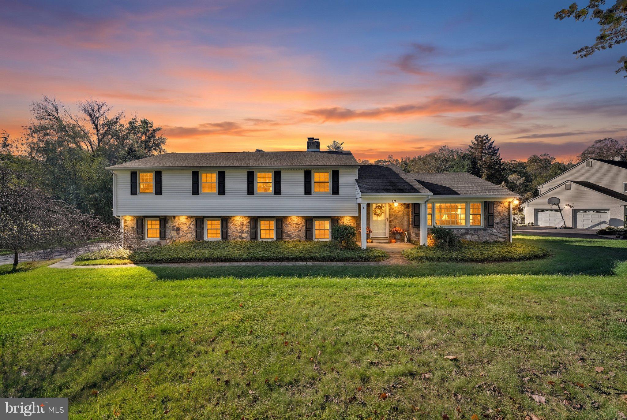
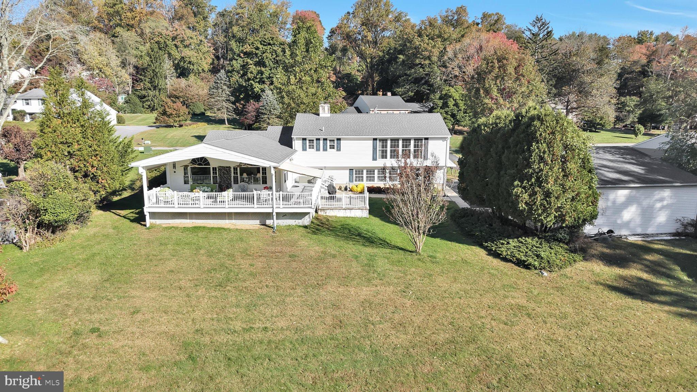
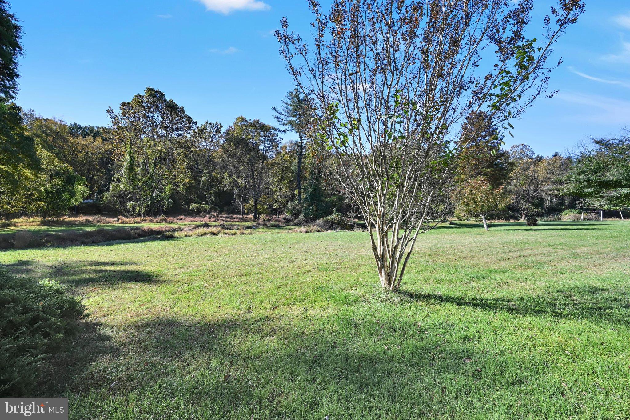
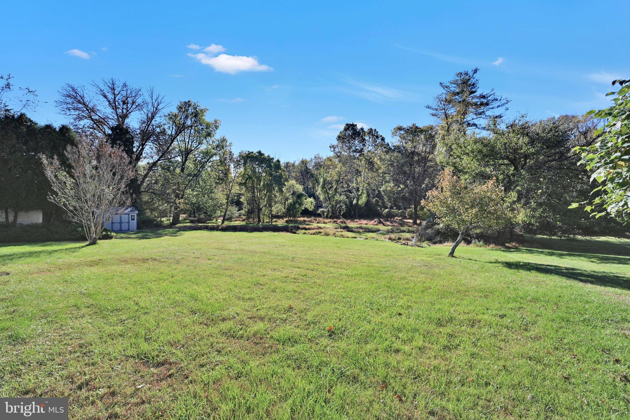
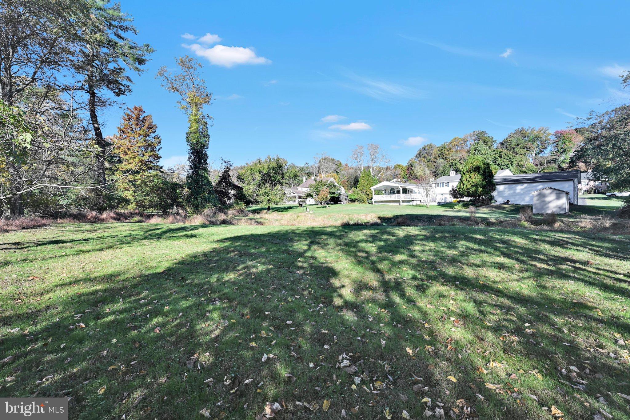
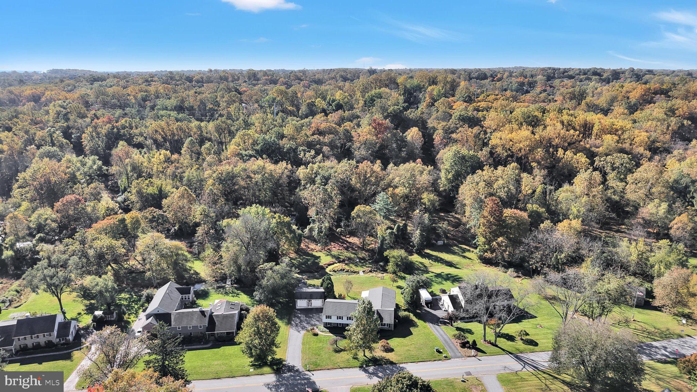
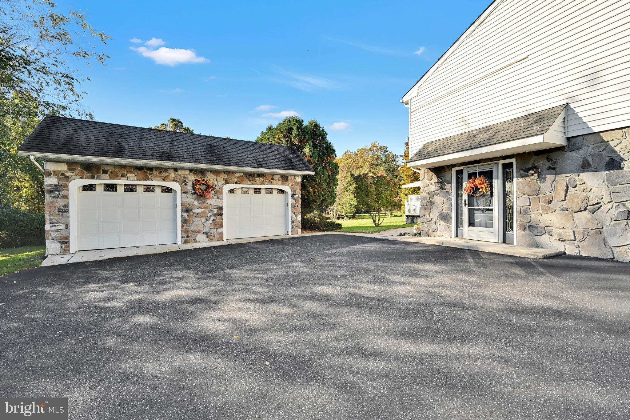
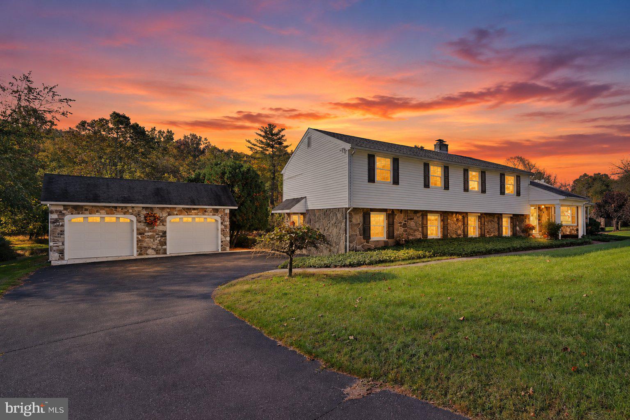
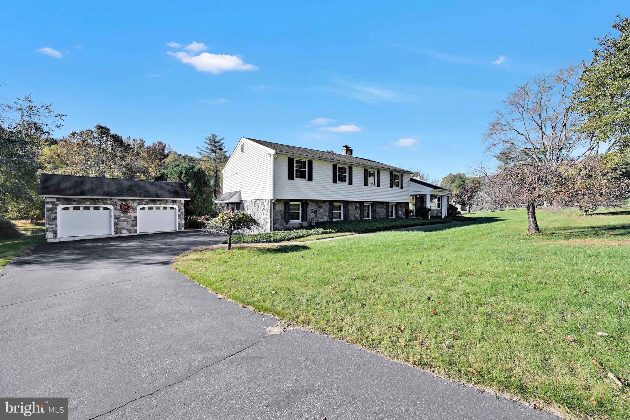
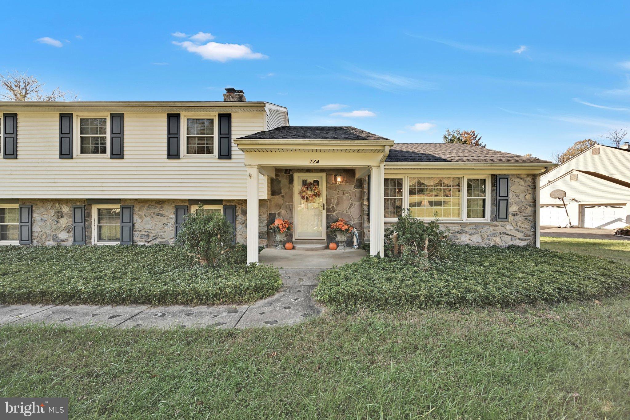
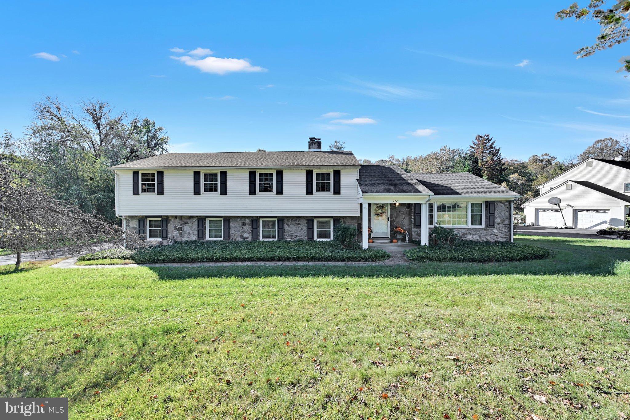
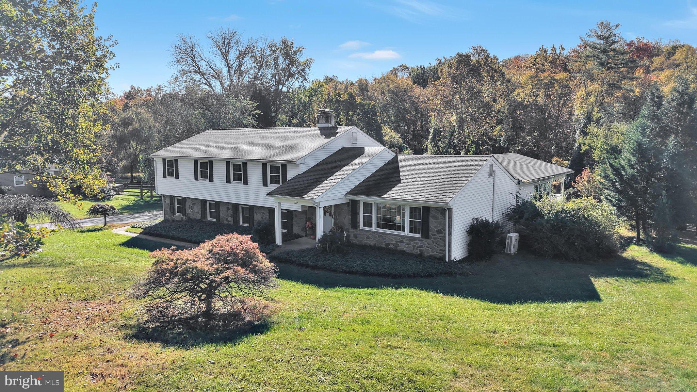
Some homes are measured by the number of bedrooms. Others are best appreciated by the space they offer to truly live. Welcome to 174 Pole Cat Road, where generously sized rooms, inviting gathering spaces, and approximately one acre of land create a home with room for just about everything.
Located in the Garnet Valley School District, this thoughtfully expanded 3-bedroom, 2.5-bath home offers approximately 3,945 square feet of total finished living space, including 2,741 square feet above grade and 1,204 square feet in the finished walkout lower level.
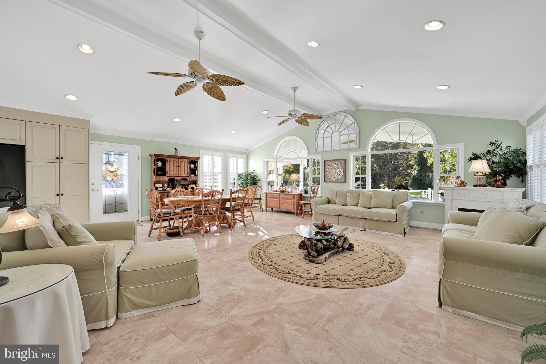
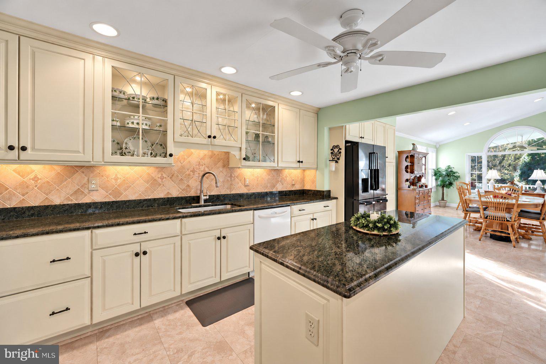
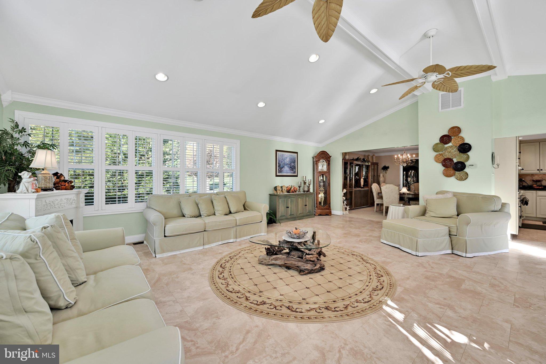
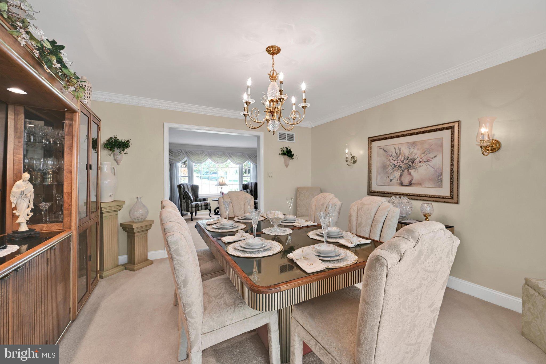
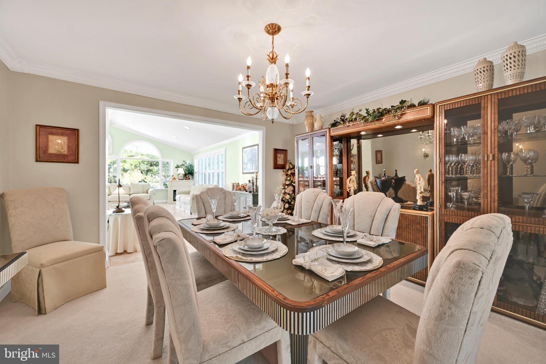
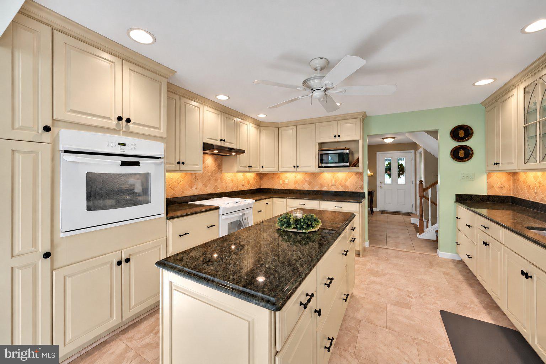
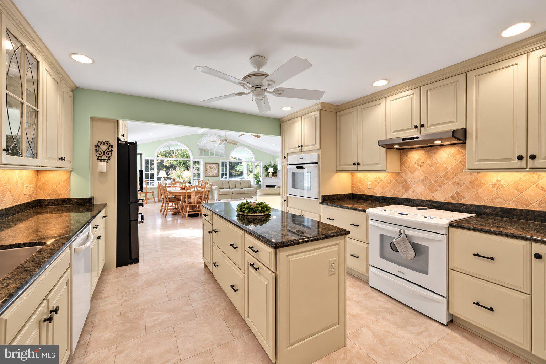
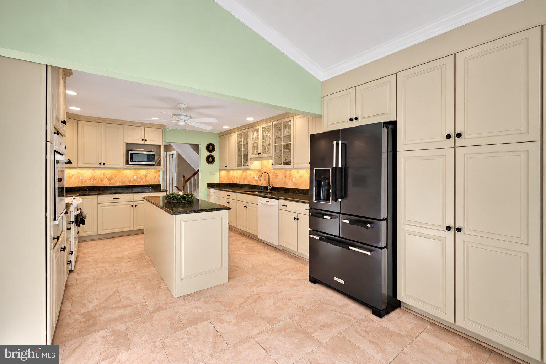
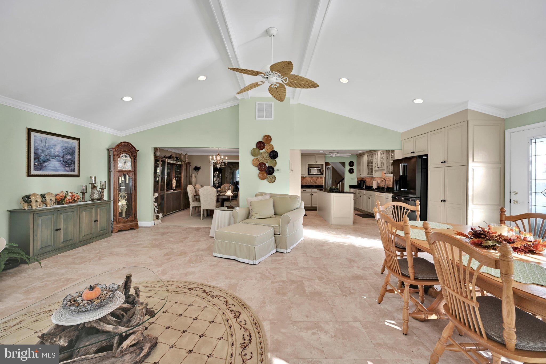
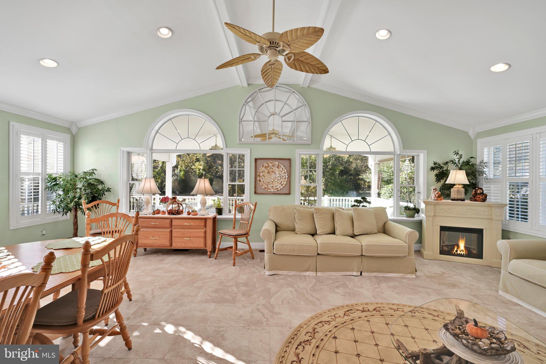
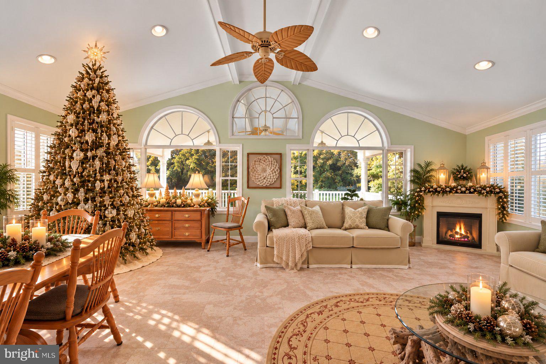
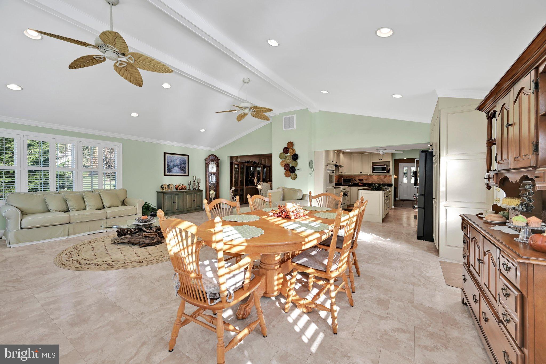
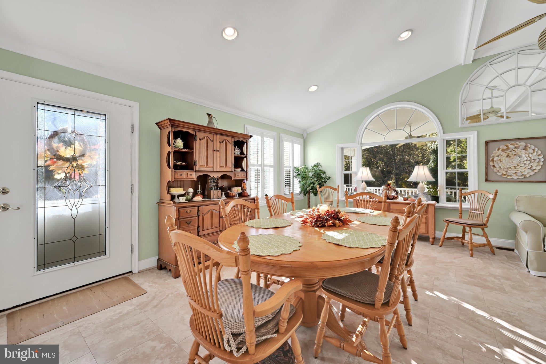
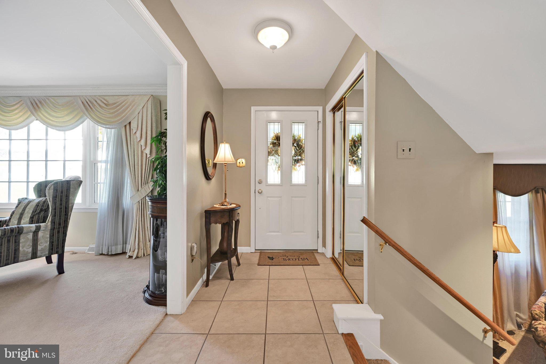
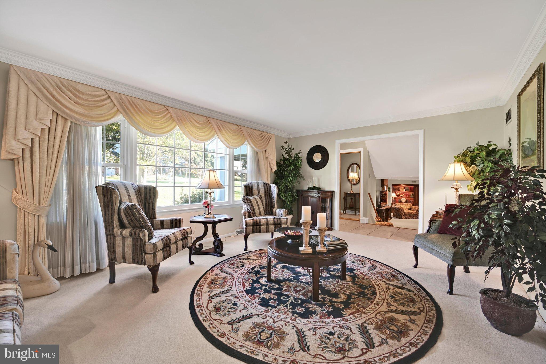
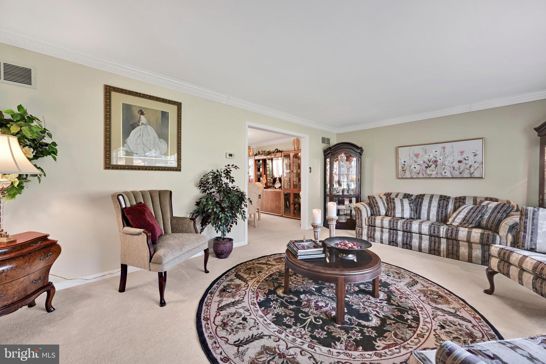
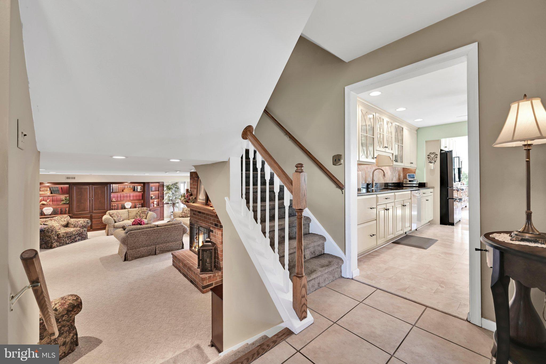
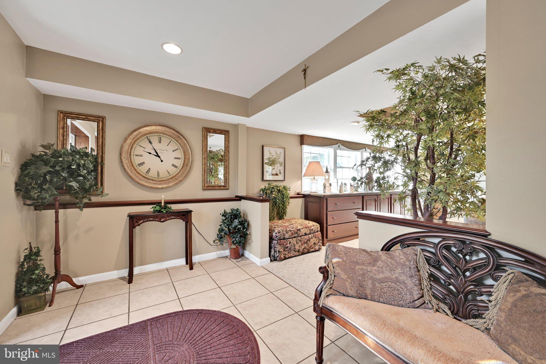
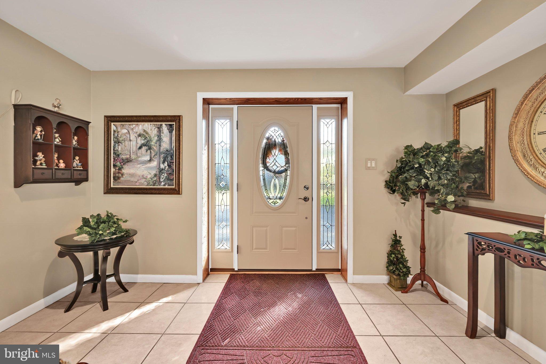
Step inside and continue into the spacious kitchen, featuring stone countertops, a center island, dual ovens, abundant cabinetry, and under-cabinet lighting. From here, the home opens into an impressive great room, where soaring vaulted ceilings, distinctive arched windows, custom plantation shutters, and beautiful natural light create a space made for gathering. An open dining area, separate formal dining room, and additional living room offer even more flexibility for everyday living and entertaining.
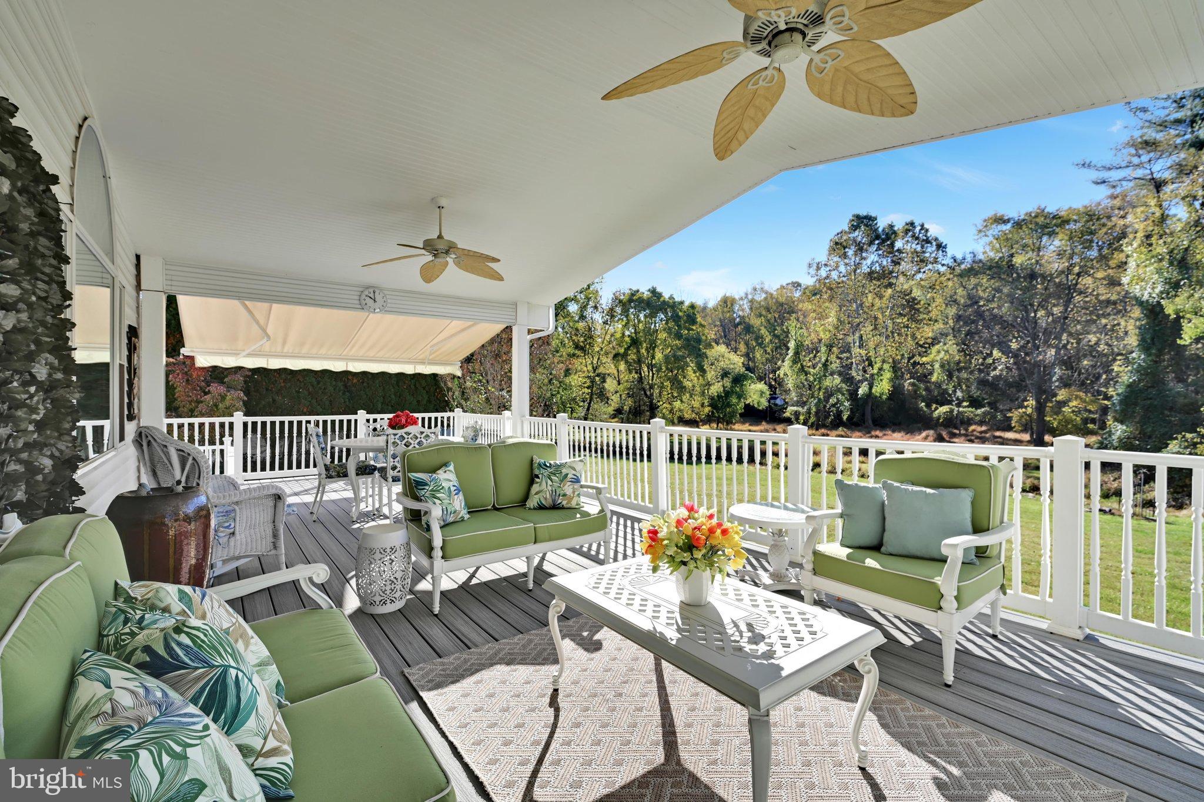
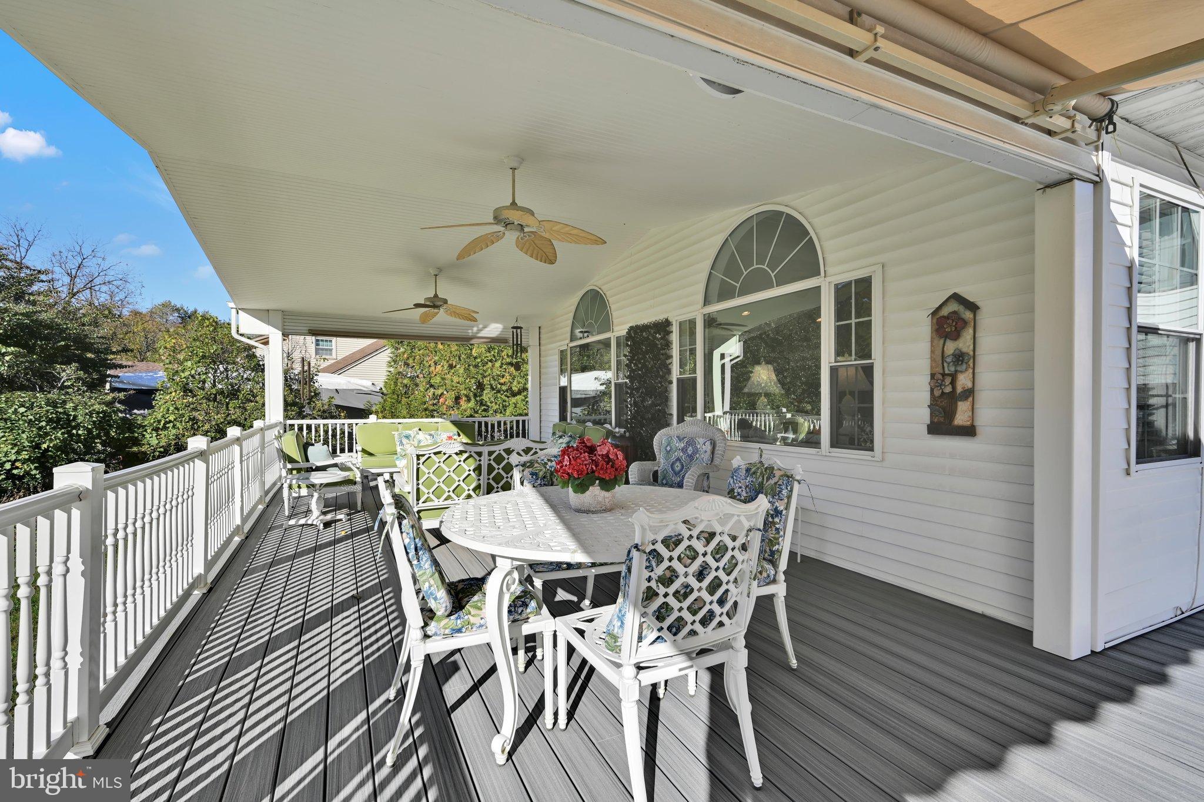
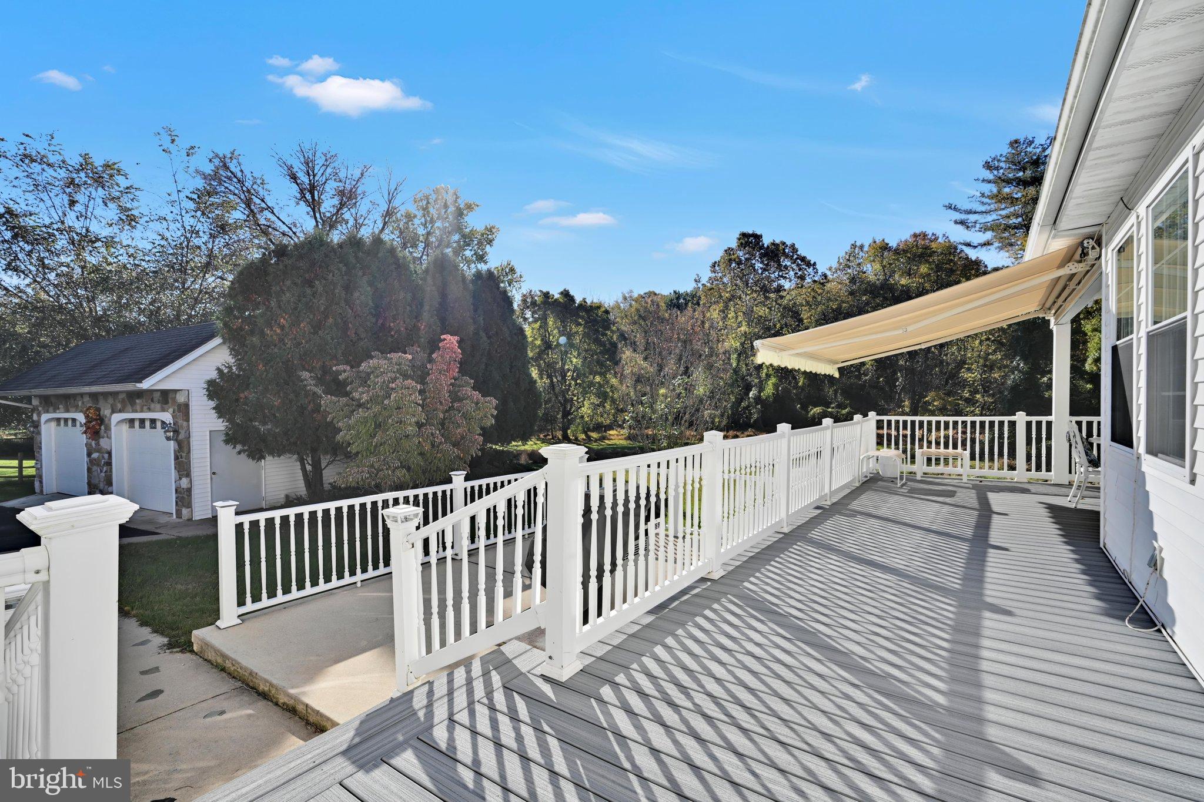
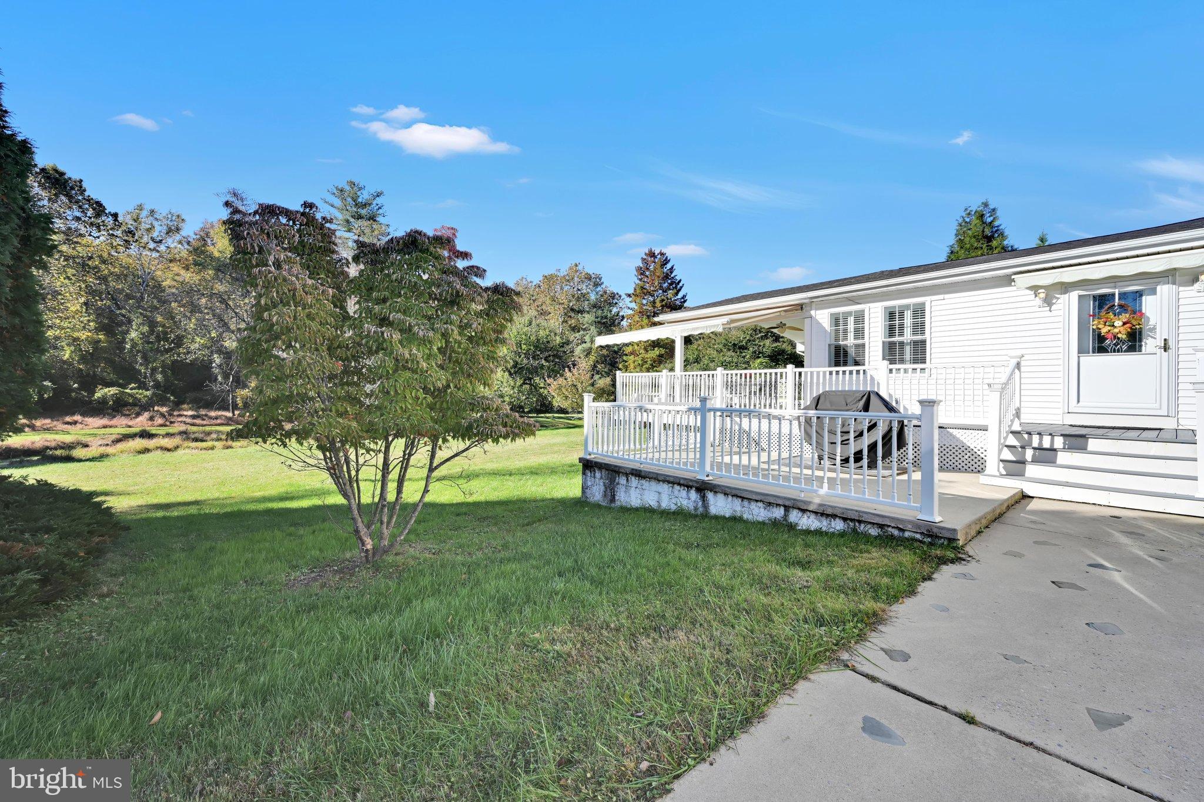
Just beyond the great room, step onto the approximately 601-square-foot covered rear porch, complete with ceiling fans and plenty of room to relax or entertain. Overlooking the level backyard, a small creek with two bridges, and untouched land beyond, this outdoor space is a natural extension of the home.
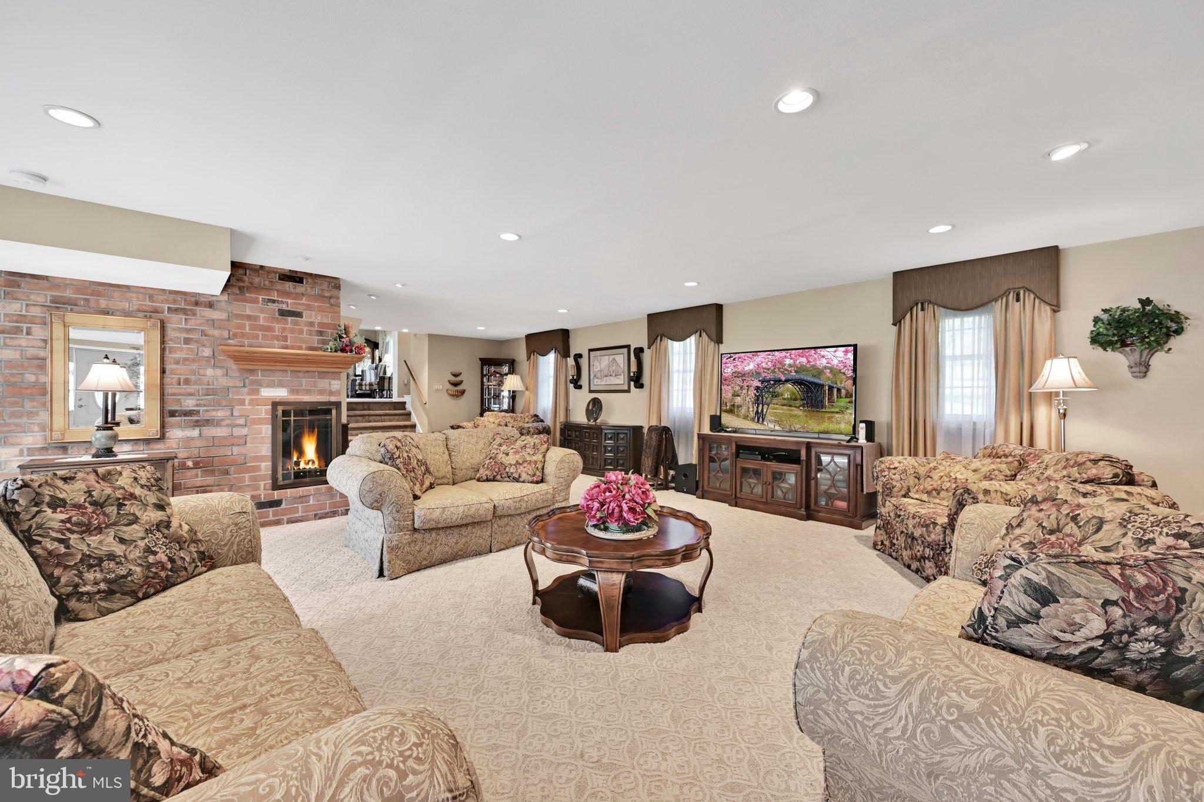
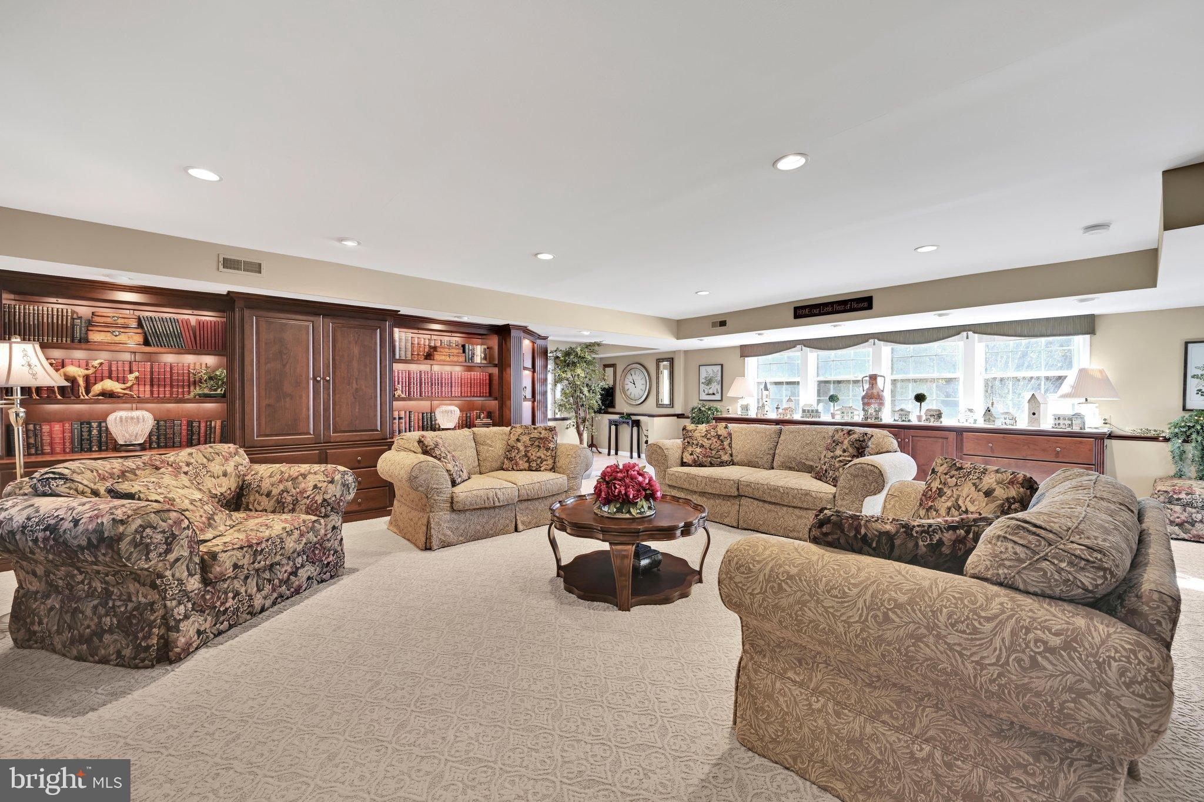
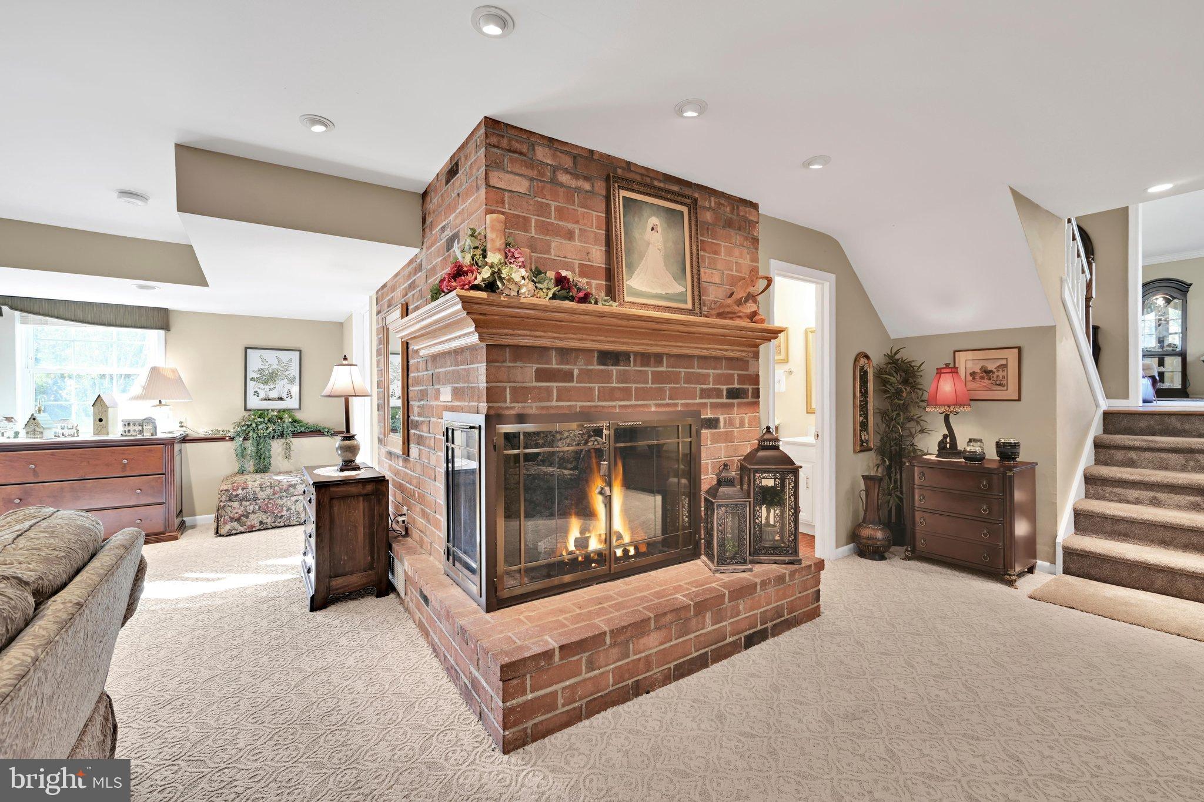
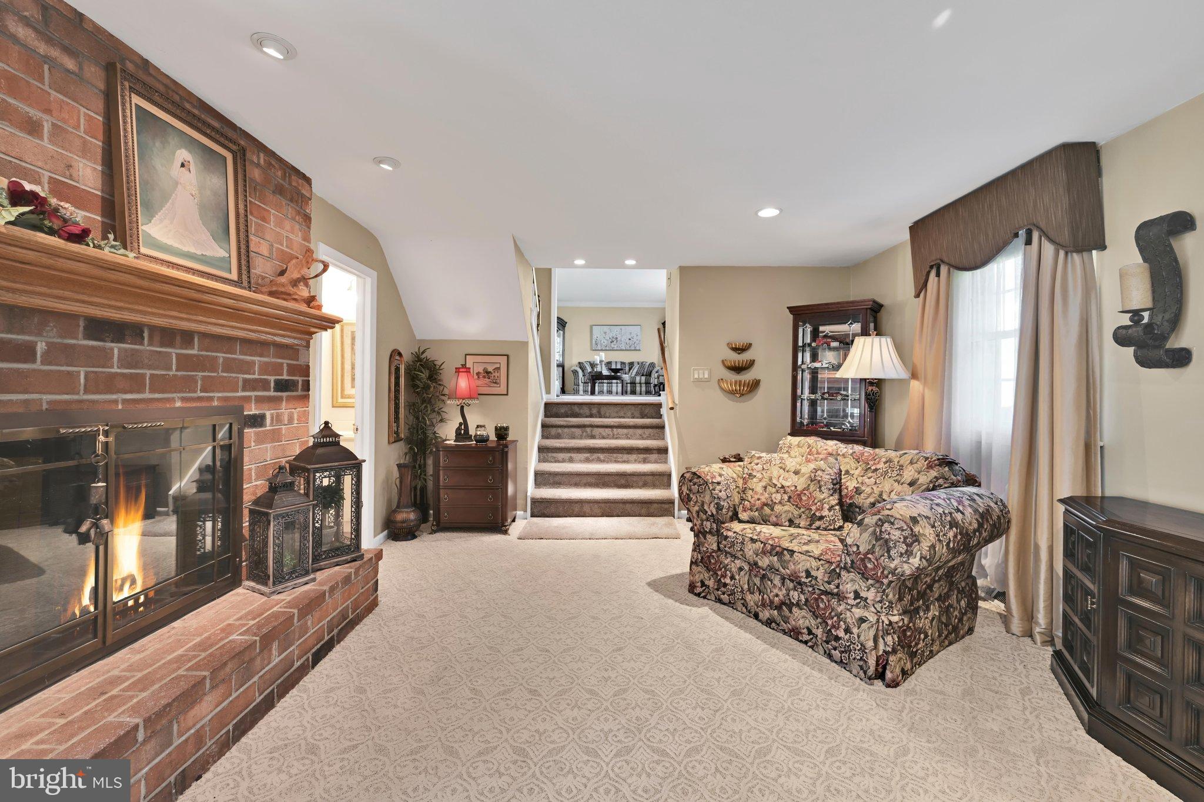
The finished walkout lower level is equally impressive. A wall of windows fills this expansive gathering space with natural light, while a brick fireplace with a working gas insert and illuminated custom cherrywood built-ins by T.L. King Cabinetmaker add warmth and character. With approximately 1,204 square feet of finished space and direct, step-free driveway access, the possibilities for this level are plentiful.
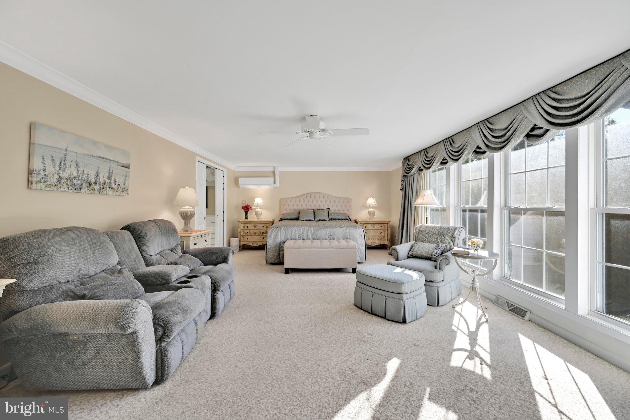
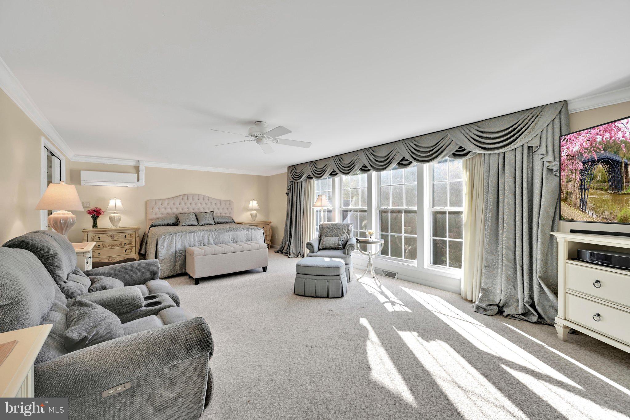
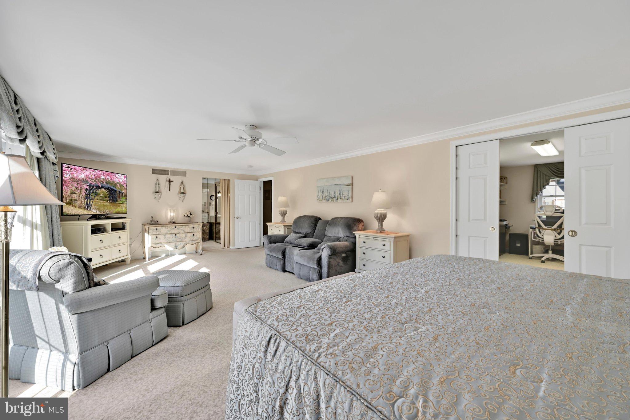
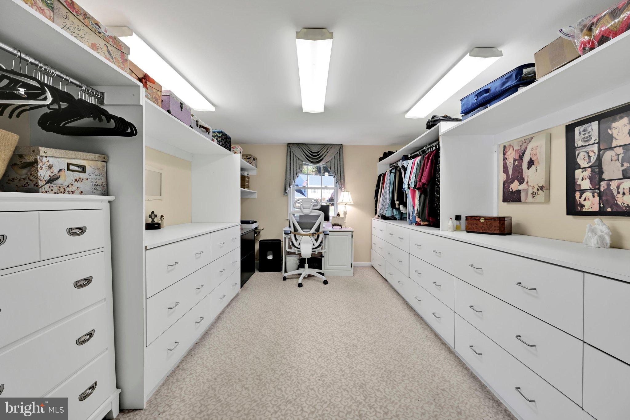
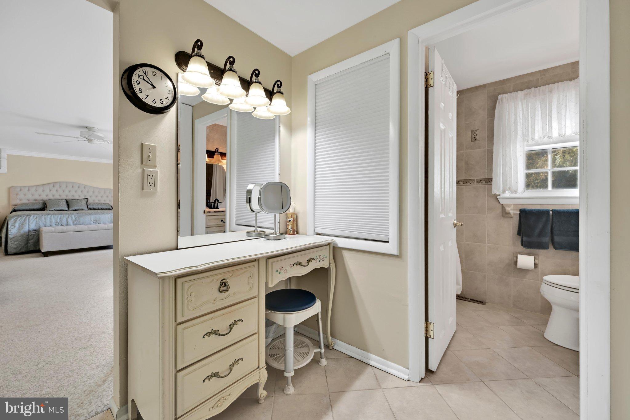
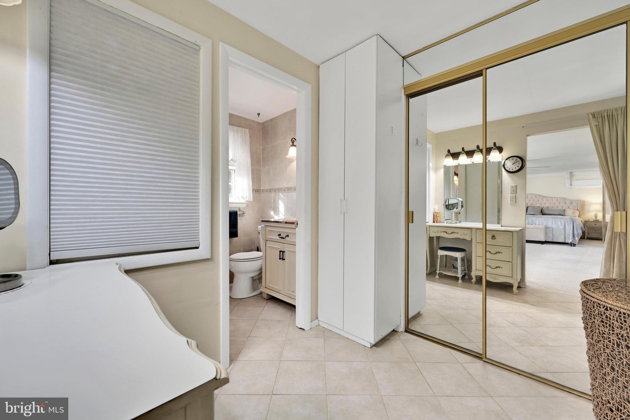
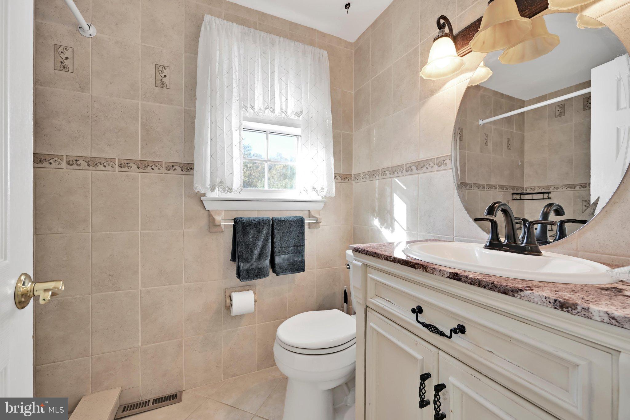
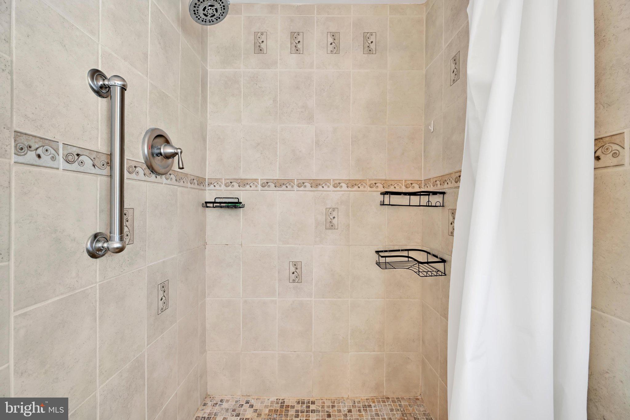
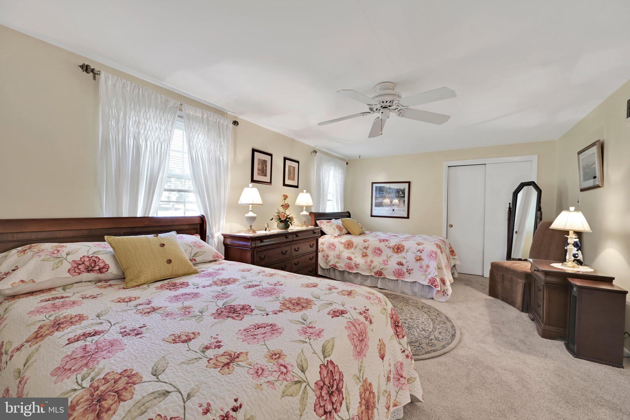
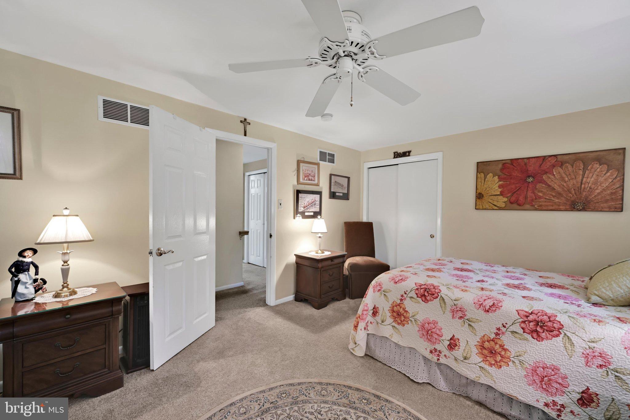
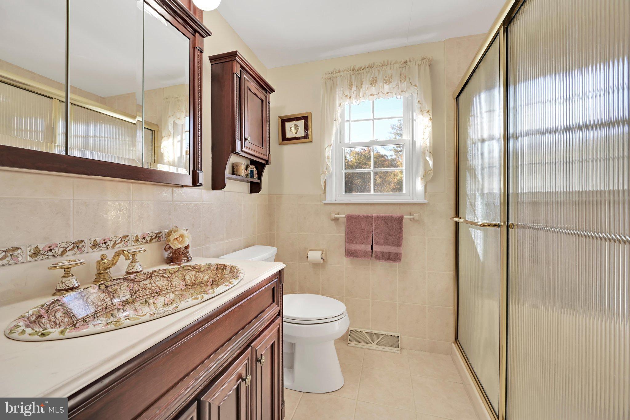
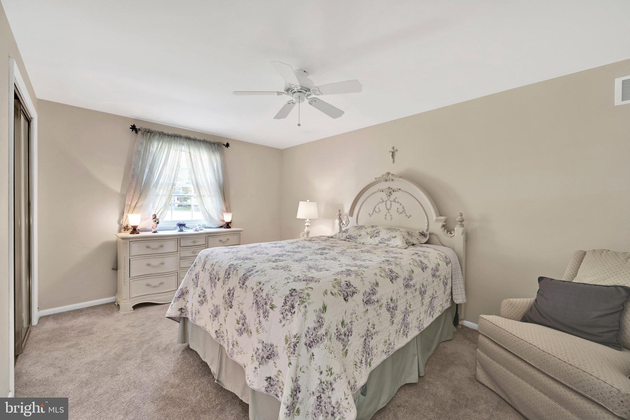
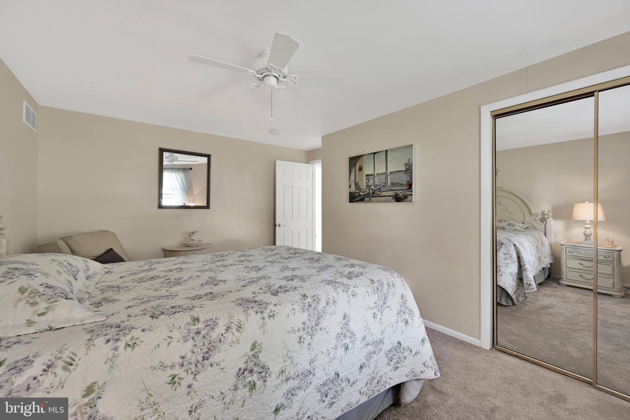
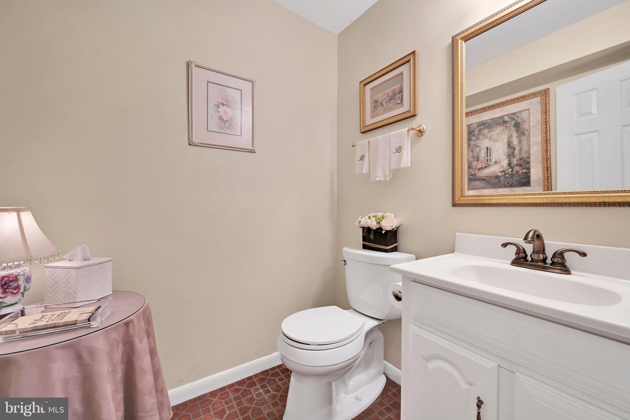
Upstairs, the exceptionally spacious primary suite offers abundant natural light, a dedicated mini-split for individualized comfort, a large walk-in closet, an additional closet and vanity area, and an ensuite bathroom with a walk-in shower. Two additional bedrooms and a full hall bathroom complete the upper level.
An oversized detached two-car garage with vaulted ceilings, approximately 720 square feet of space, and separate 50-amp electrical service provides room for vehicles, hobbies, or a workshop. A storage shed and ample driveway parking add further convenience.
For 42 years, this home has been a place for holidays, gatherings, and everyday memories. Conveniently located in Concord Township near shopping, dining, major commuting routes, and regional rail access, 174 Pole Cat Road is ready for its next chapter.
Agent related to sellers.
| Date | Event | Price | Source |
|---|---|---|---|
| listed (Coming Soon) | $899,000 | Bright #PADE2126446 | |
| status changed (Active) | — | Bright #PADE2126446 | |
| price changed | $850,000 | Bright #PADE2126446 |
Hi there — ask anything about this property or the area and the team will get right back to you.
Local real estate advisory services provided by agent with The Southside Group
Listed by Jordan Klusman with Cg Realty, Llc
The data relating to real estate for sale on this website appears in part through the BRIGHT Internet Data Exchange program, a voluntary cooperative exchange of property listing data between licensed real estate brokerage firms in which Jordan Klusman participates, and is provided by BRIGHT through a licensing agreement. The information provided by this website is for the personal, non-commercial use of consumers and may not be used for any purpose other than to identify prospective properties consumers may be interested in purchasing. Some properties which appear for sale on this website may no longer be available because they are under contract, have closed or are no longer being offered for sale. Information Deemed Reliable But Not Guaranteed. Copyright © 2026 Bright MLS. All rights reserved.
You agree to The Southside Group Terms of Use and Privacy Policy. By choosing to contact a property, you also agree that The Southside Group and its associates may call, text, or email you regarding any inquiries or activities you submit through our website. This may involve the use of automated means and prerecorded or artificial voices.
Step 1 of 2
You've reached the free preview limit. Create a free account to see this listing and everything else on the site.
Step 2 of 2
Tell us how to reach you about homes you like.
Enter your password to sign in as
You've reached the free preview limit. Create a free account to see this listing and everything else on the site.
Already have an account? Sign in
Sign in to your account.
New here? Create an account