Open House Saturday, November 21st, 2pm to 4pm.
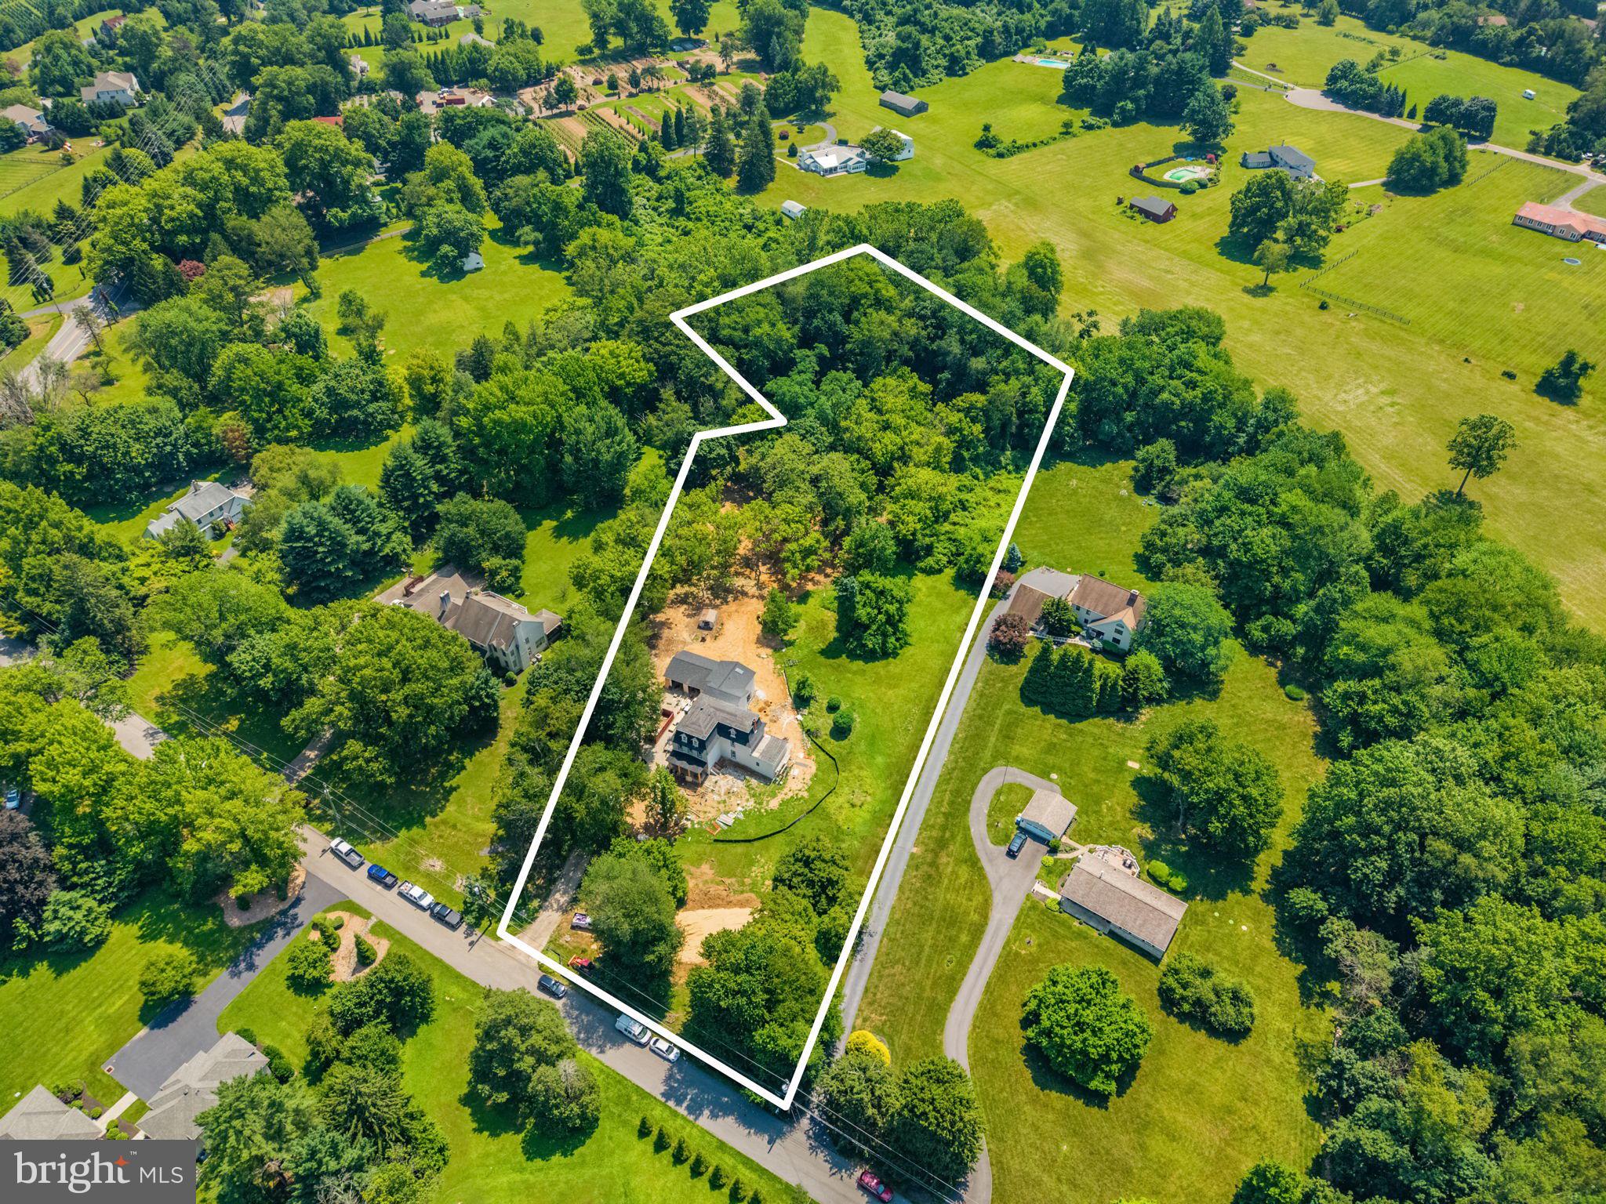
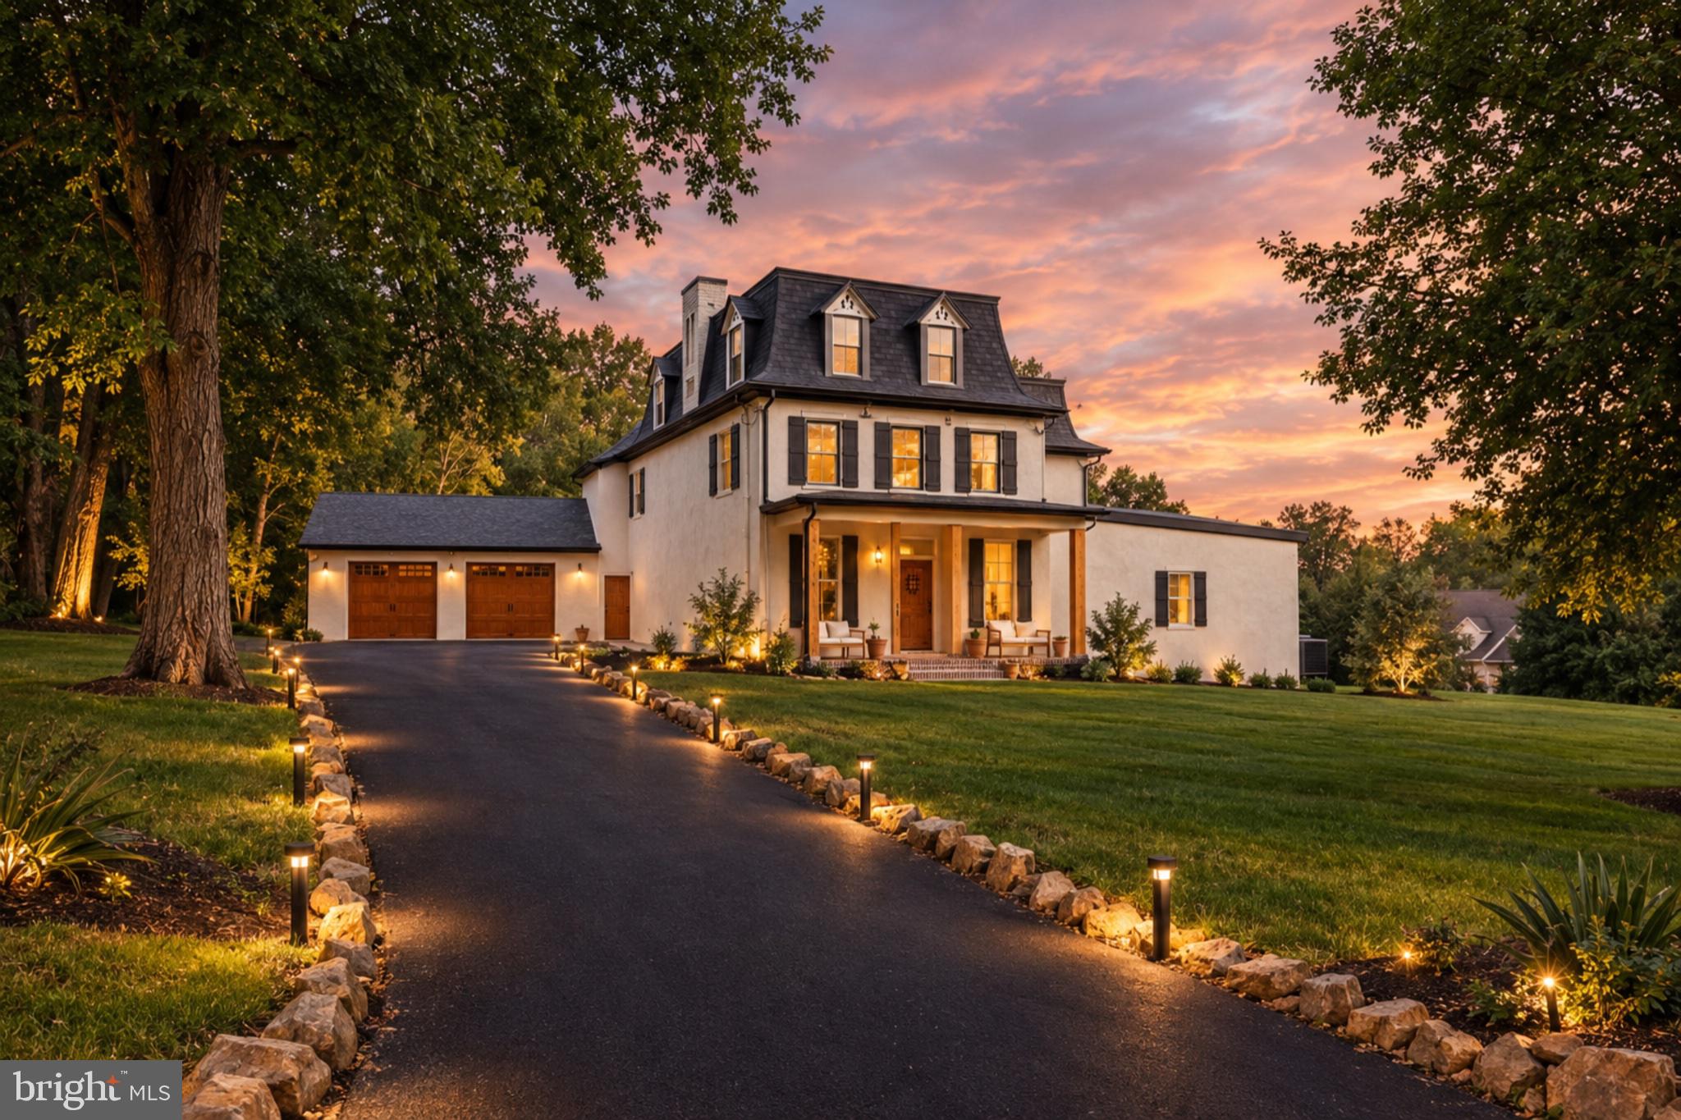
Timeless stone elegance, a substantial luxury addition, and 3.77 picturesque acres create an exceptional Glen Mills estate.
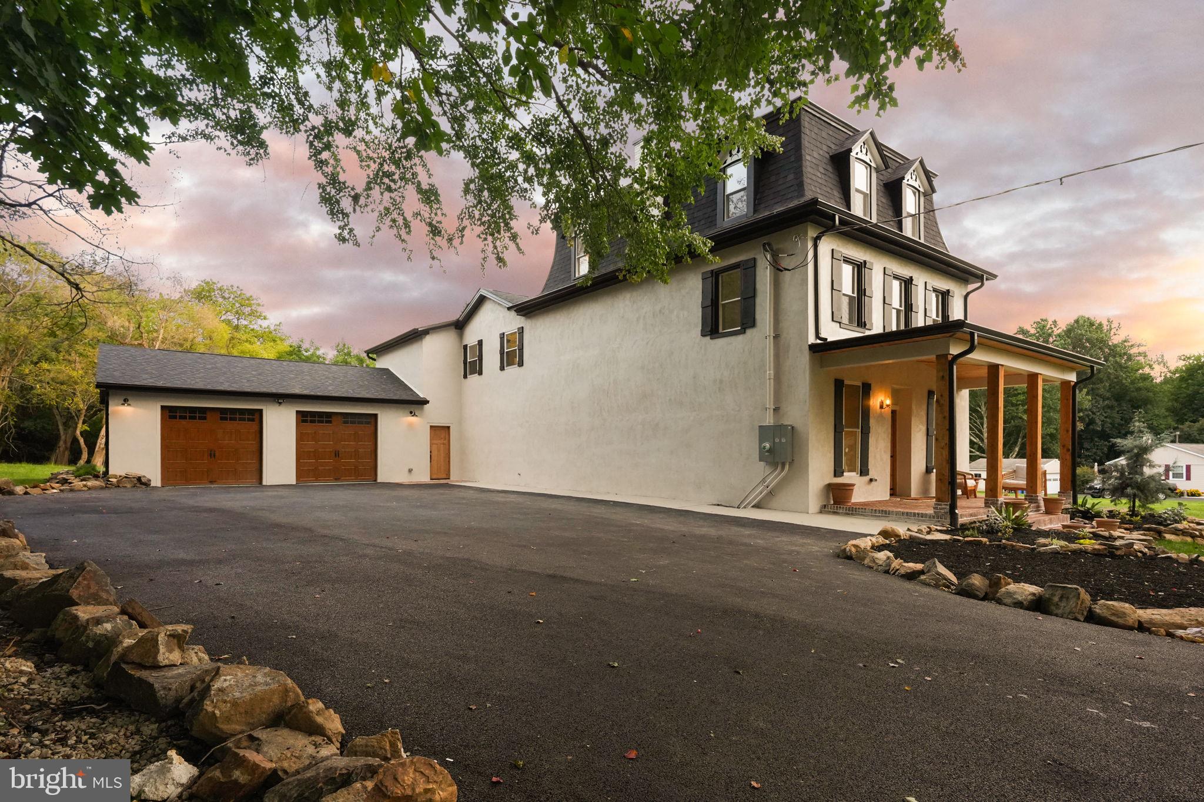
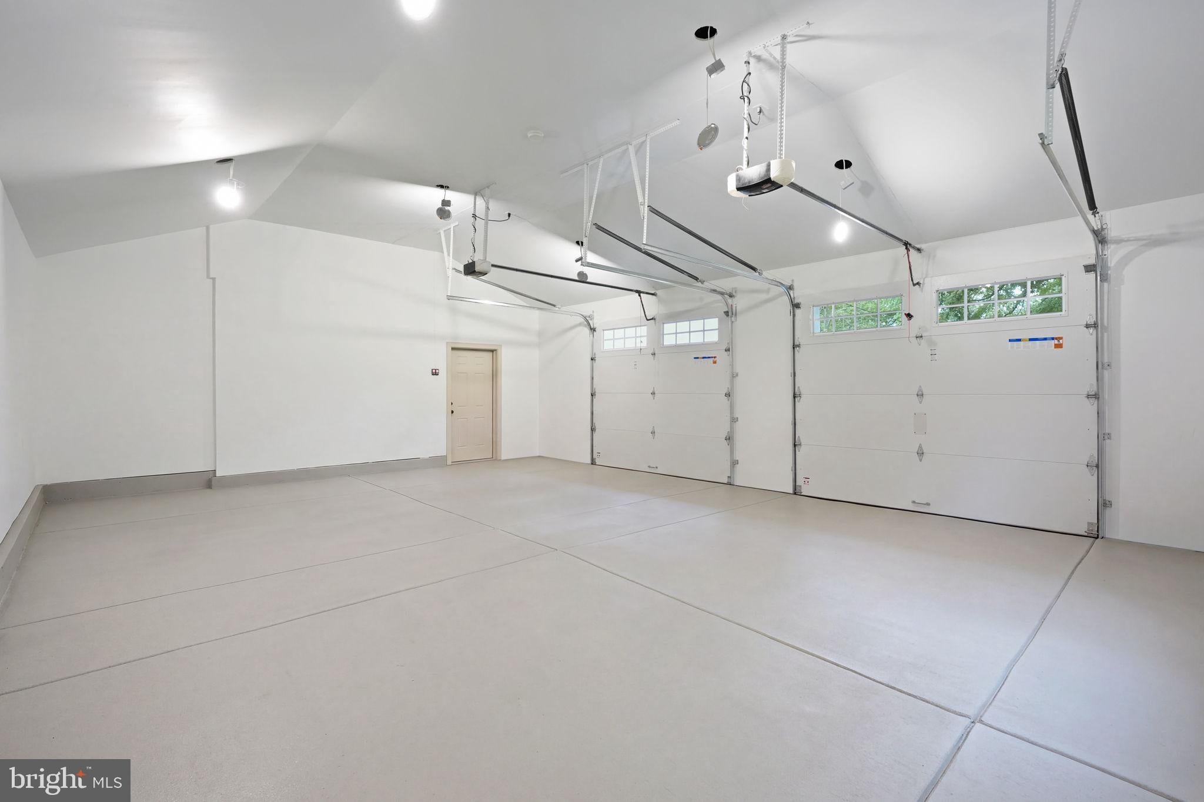
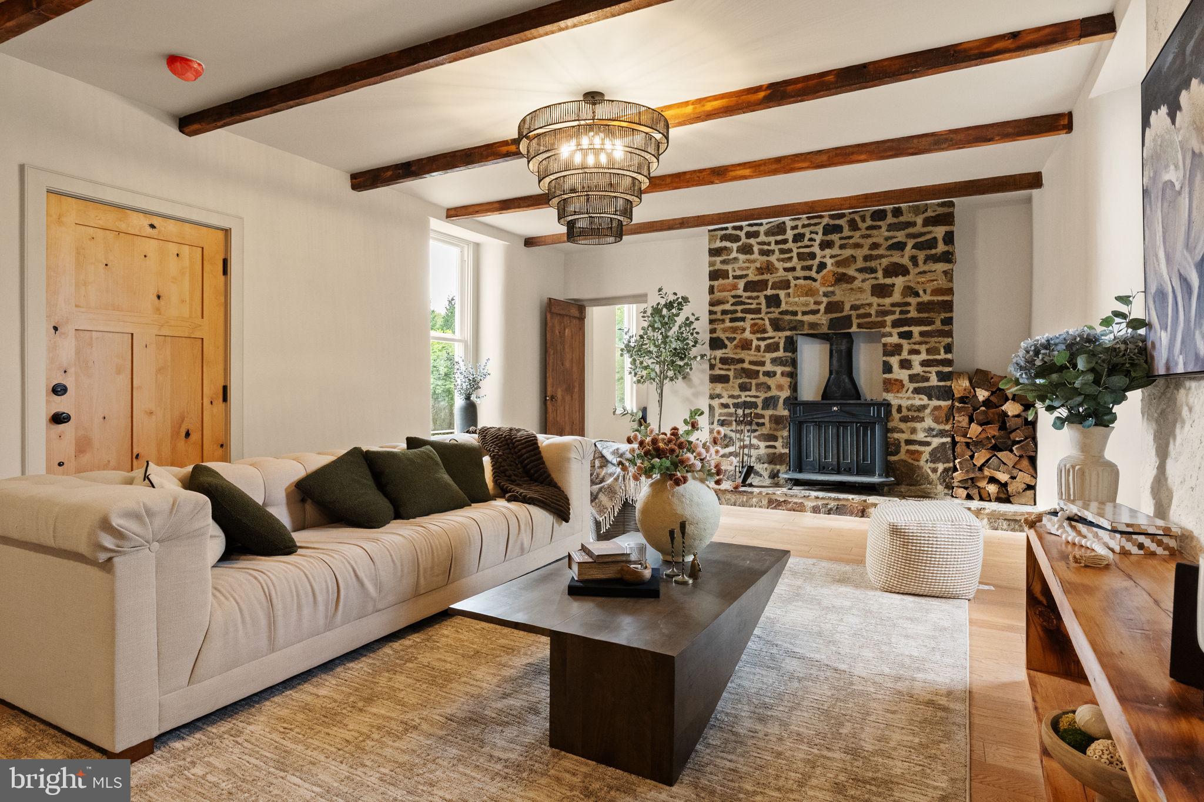
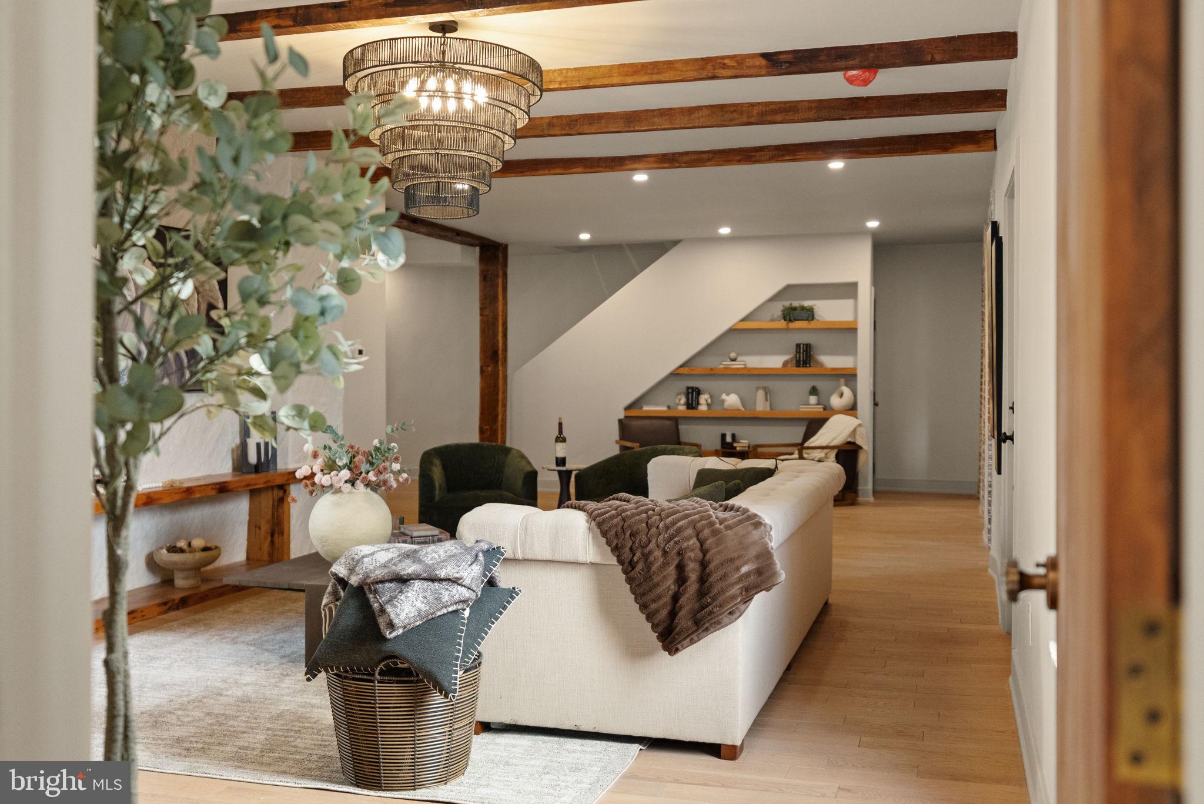
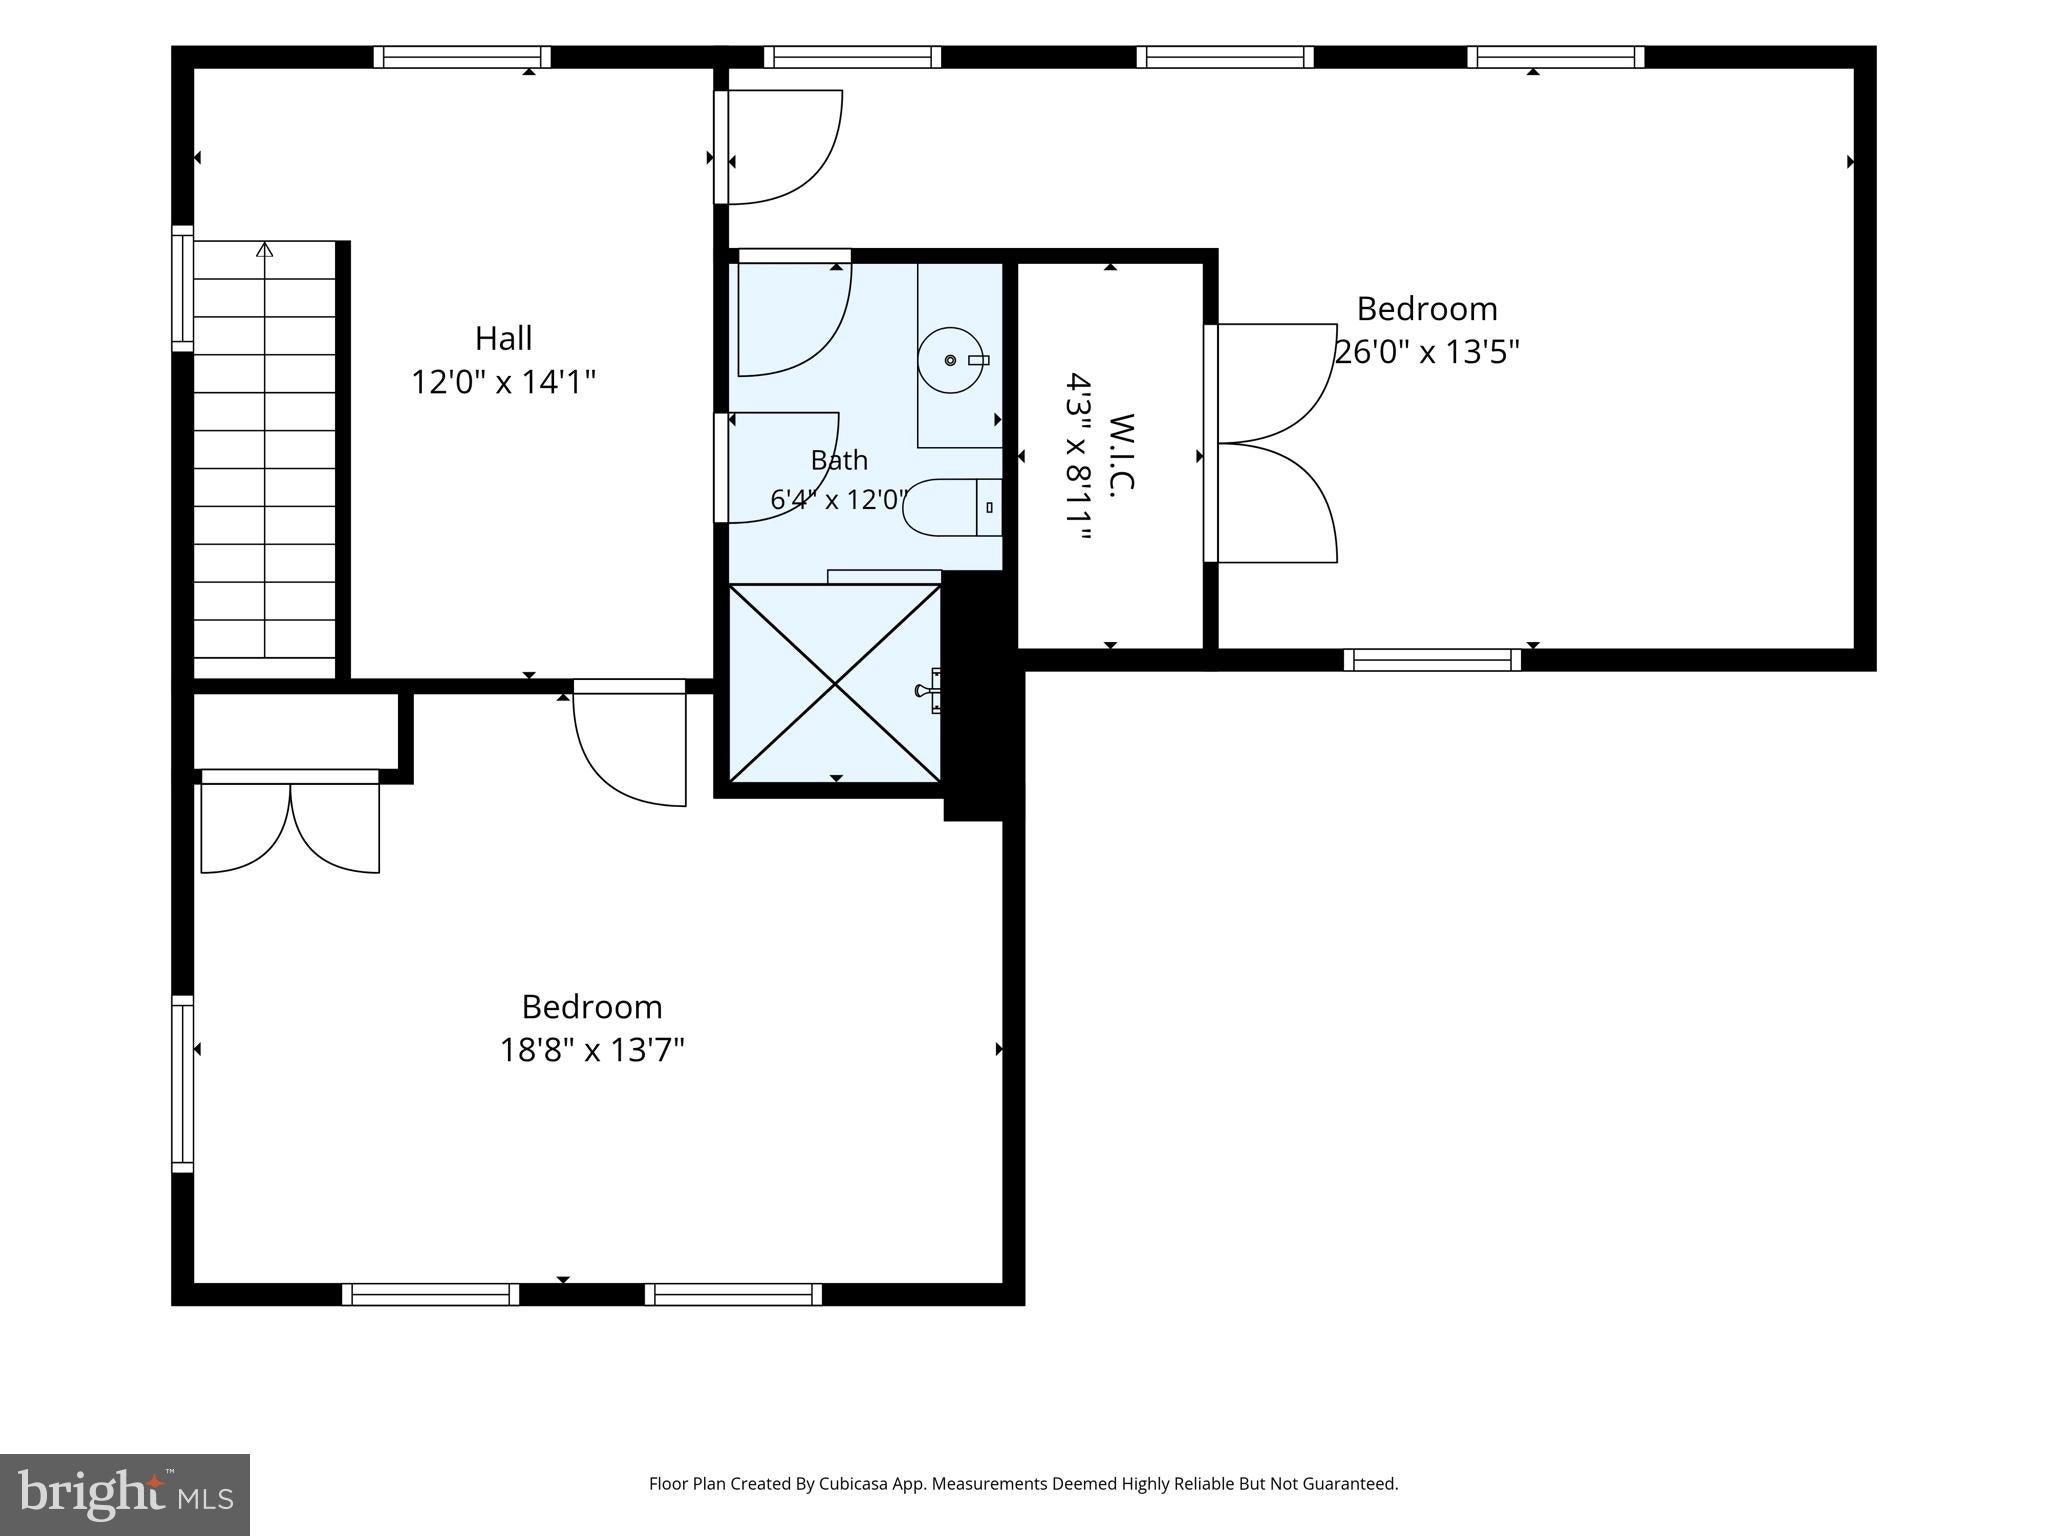
A rare offering in Glen Mills, this extraordinary early-1800s stone estate unites centuries of history with the sophistication, comfort, and infrastructure of modern luxury living. Set along a long, private driveway on a nearly four-acre, level estate lot, this remarkable residence has been thoughtfully reimagined with approximately 1,800 square feet of ADDITIONAL finished space and an extensive collection of major upgrades, including a new roof, all-new windows and doors, brand-new septic system 1500 gallons, all-new electrical and plumbing, two HVAC systems, 400-amp electrical service, integrated stormwater management and downspouts, and an oversized, fully finished garage. Every detail reflects a commitment to blending historic character with contemporary performance, creating a distinctive estate that is as functional as it is timeless. Also, OPPORTUNITY to subdivide the lot.
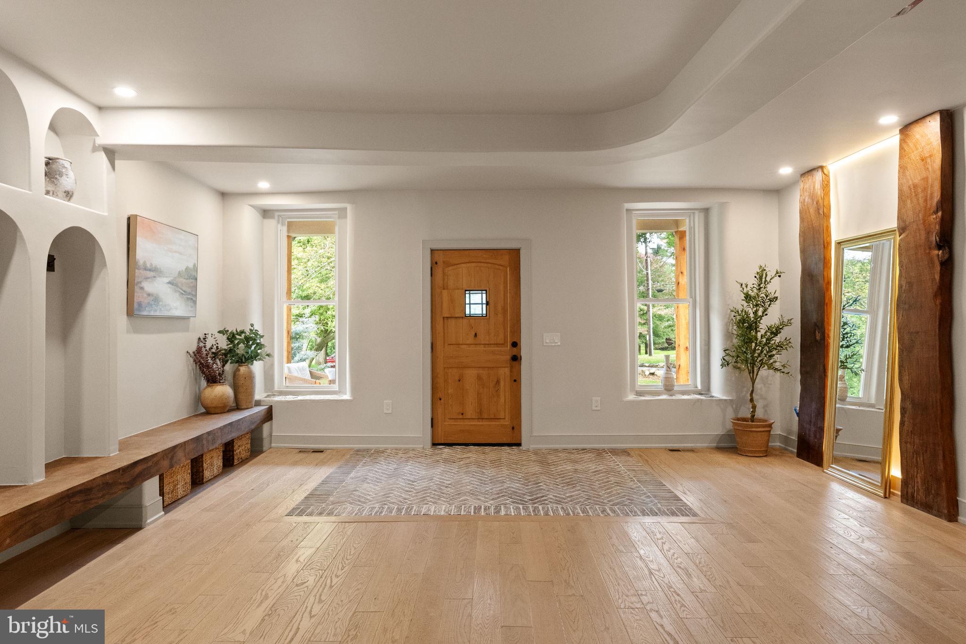
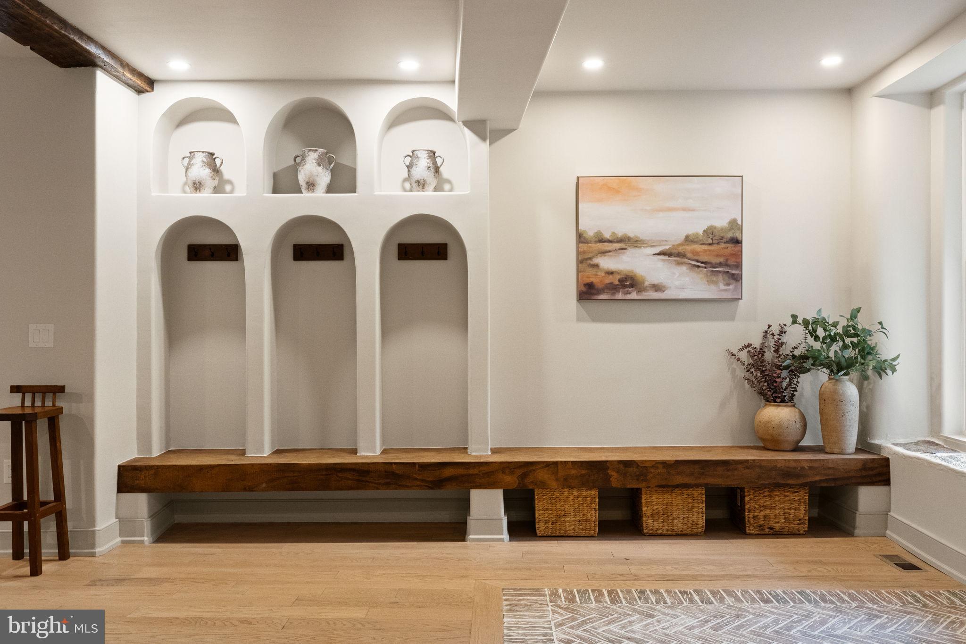
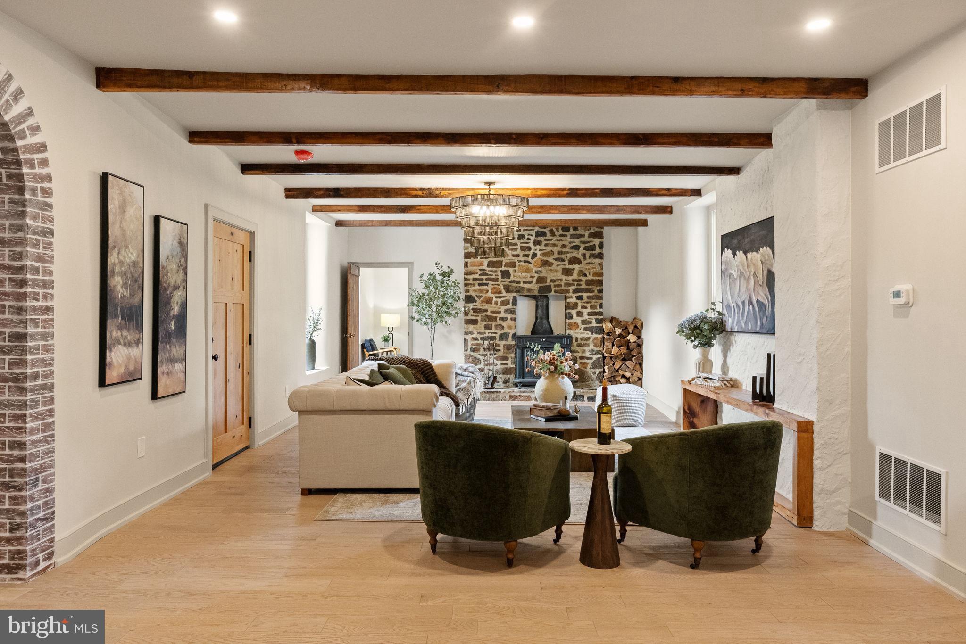
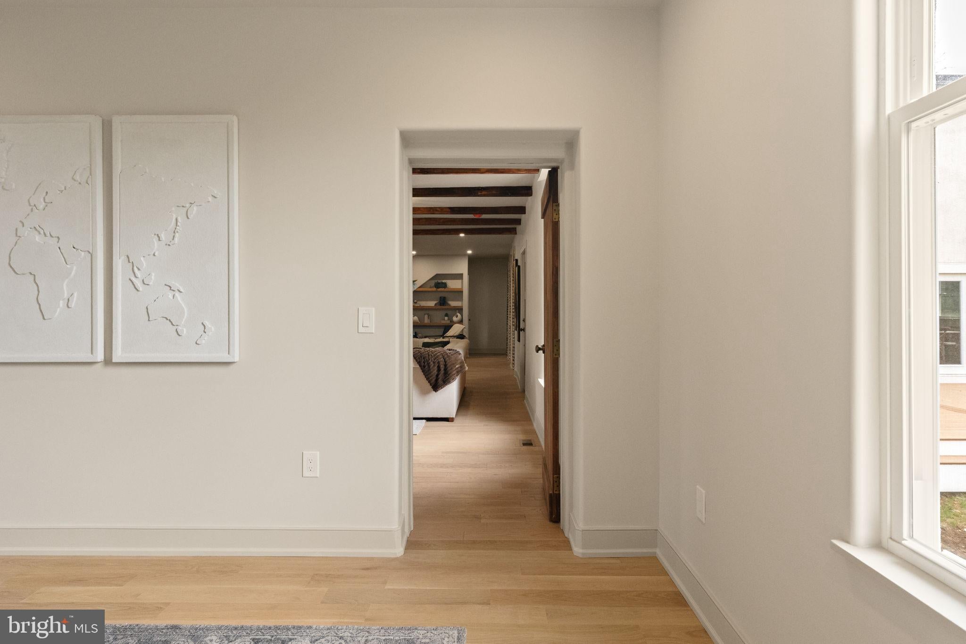
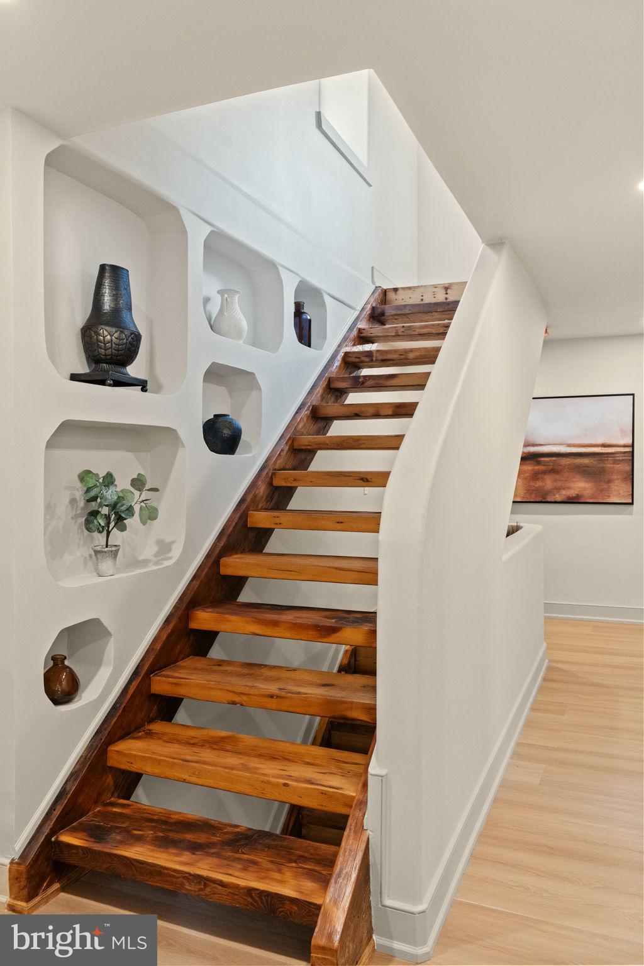
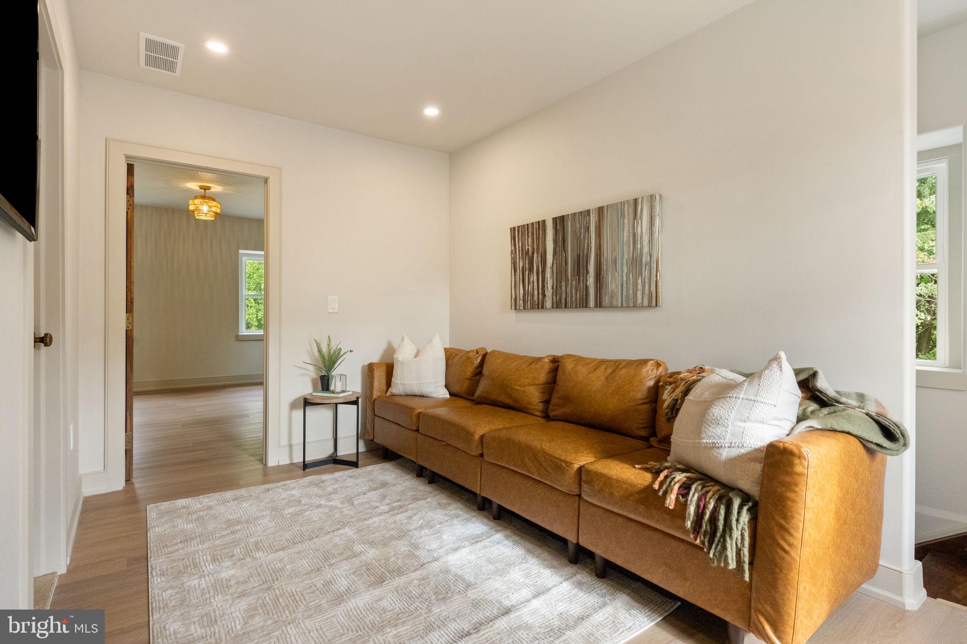
Offering over 5,000 square feet of finished living space, the residence features five bedrooms, a dedicated office or flex room on the MAIN level, 3.5 bathrooms, dramatic 9-FEET ceilings, rich SOLID hardwood floors, custom doors, and bespoke millwork. The original stone architecture establishes a sense of permanence and character, while carefully considered modern finishes bring an understated elegance to every space.
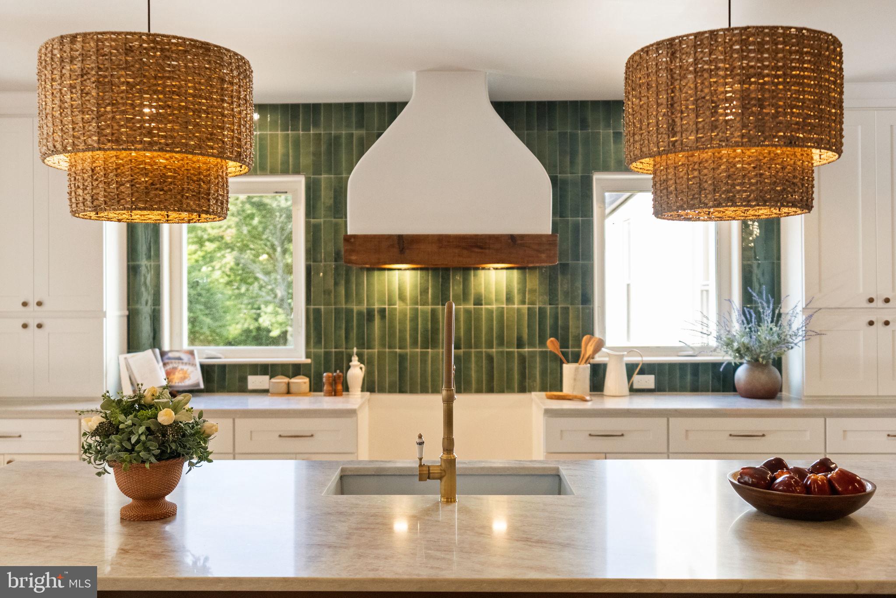
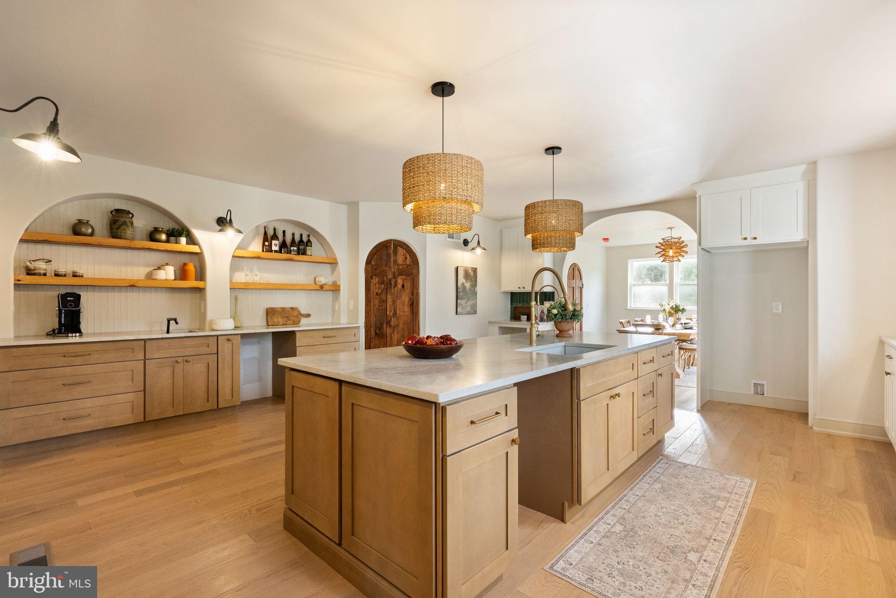
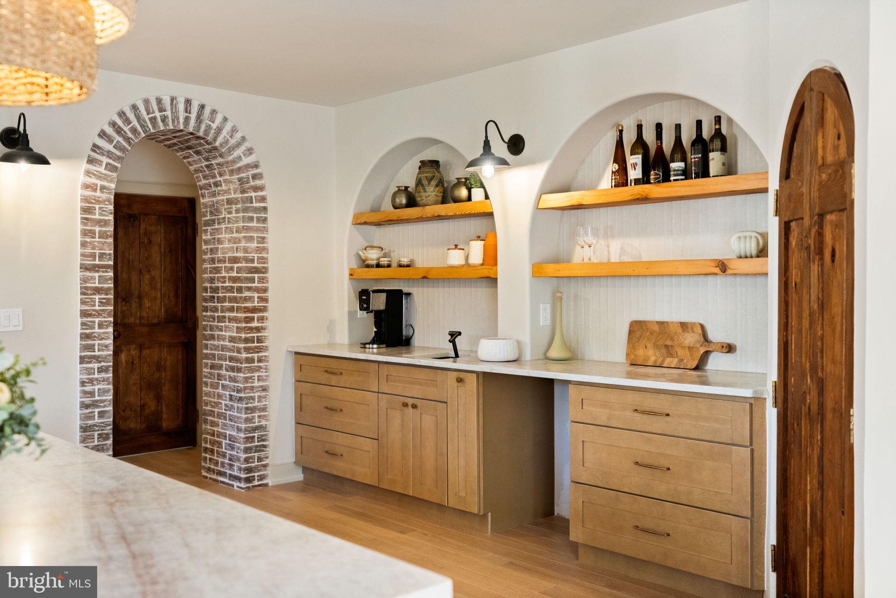
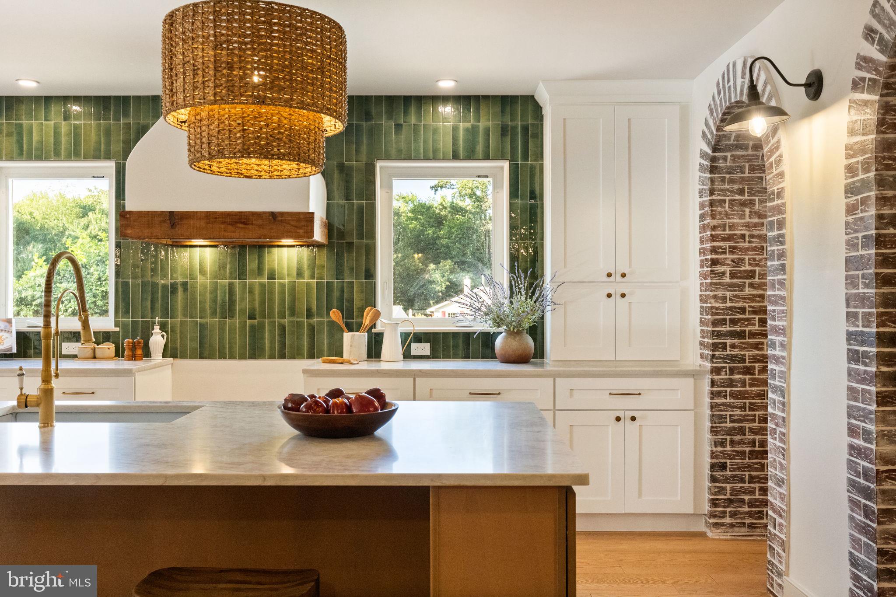
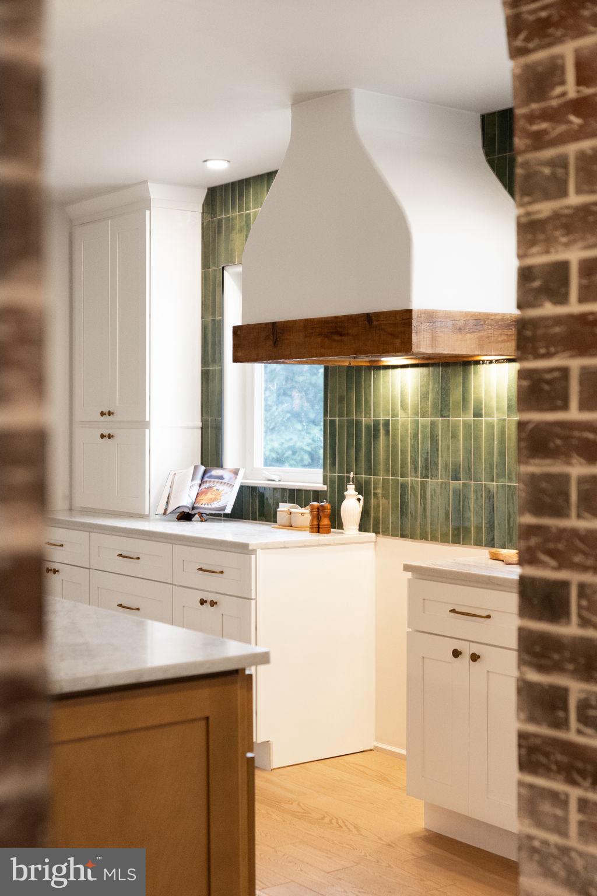
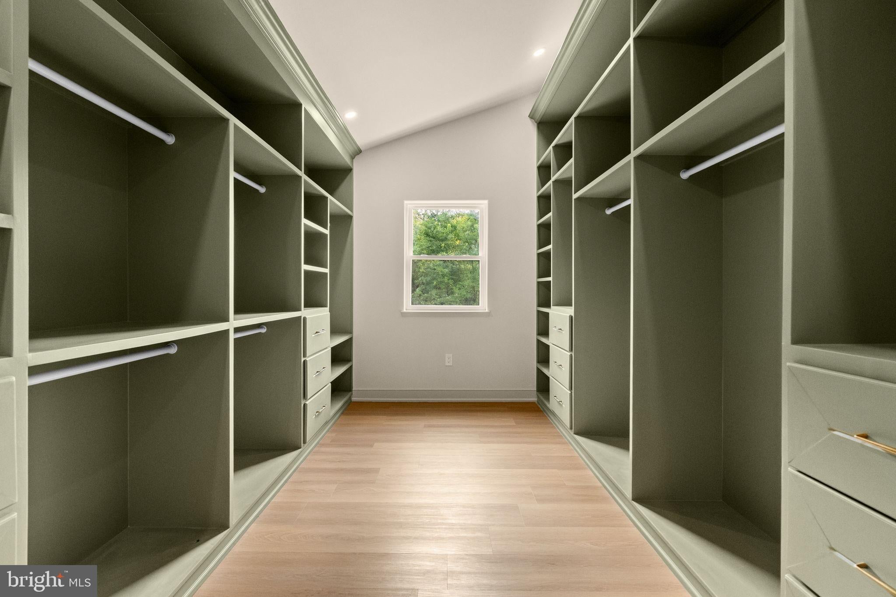
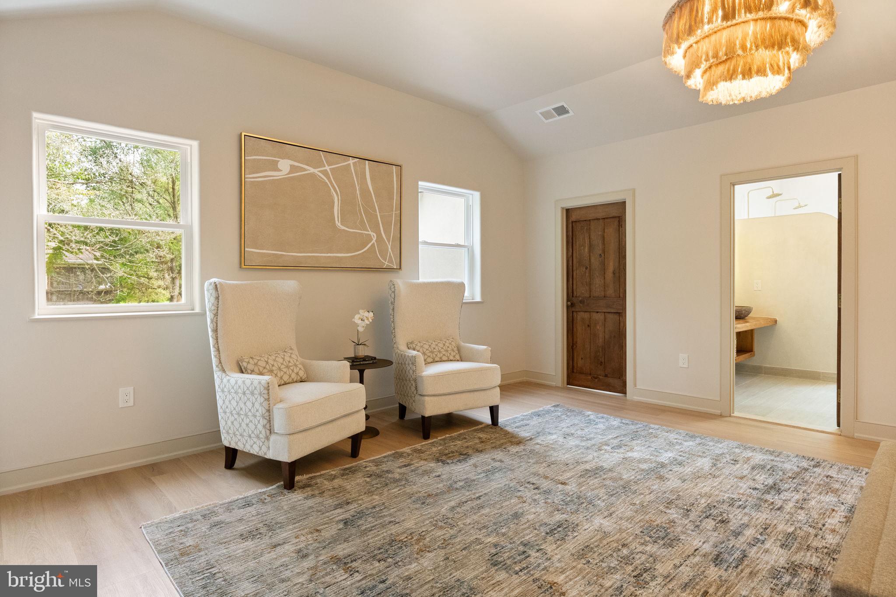
At the heart of the home, a designer chef's kitchen makes a striking statement with premium cabinetry, an oversized island, a custom range hood, commercial-grade vented exhaust, a walk-in pantry, and a dedicated coffee and bar station. Thoughtfully designed bathrooms showcase distinctive materials- Micro-cement and refined finishes, while the spacious primary suite offers a private sanctuary complete with a spa-inspired bath and expansive walk-in closet. Primary suite features cathedral ceilings.
An Estate with Room to Envision More:
Beyond its remarkable residence, this property presents an exceptional opportunity to create a truly personalized estate. The nearly four-acre, level setting is approved for approximately 3,000 ADDITIONAL Square feet of construction, offering the potential to further expand the property's footprint. Envision a detached garage, pool and pool house, guest retreat, workshop, or in-law accommodations, subject to applicable approvals and permitted uses. With its expansive grounds and rare development potential, the property offers a compelling canvas for those seeking a private family compound or a bespoke country retreat.
Located in the prestigious District, the estate offers a rare balance of privacy and accessibility, with convenient connections to the Main Line, Wilmington, premier country clubs, upscale shopping and dining, and Philadelphia International Airport.
Owned by only five families over more than two centuries, this is more than a residence—it is a legacy property. A rare intersection of historic architecture, extensive modern upgrades, generous acreage, and extraordinary potential, offering its next owner the opportunity to carry its story forward while creating a vision uniquely their own.
Message from the builder,"A house full of history. You were a place where luxury, pride, legacy but above all, love was hared. This was a home I once only wanted for myself, yet now I must share it with stone who will cherish it with the same sentiments.
Saturday, November 21 · 2–4pm
In person · no appointment needed
| Date | Event | Price | Source |
|---|---|---|---|
| listed (Active) | $1,925,000 | Bright #PADE2123370 | |
| price changed | $1,895,000 | Bright #PADE2123370 |
Hi there — ask anything about this property or the area and the team will get right back to you.
Local real estate advisory services provided by agent with The Southside Group
Listed by Monika Rani with Keller Williams Real Estate-doylestown
The data relating to real estate for sale on this website appears in part through the BRIGHT Internet Data Exchange program, a voluntary cooperative exchange of property listing data between licensed real estate brokerage firms in which Monika Rani participates, and is provided by BRIGHT through a licensing agreement. The information provided by this website is for the personal, non-commercial use of consumers and may not be used for any purpose other than to identify prospective properties consumers may be interested in purchasing. Some properties which appear for sale on this website may no longer be available because they are under contract, have closed or are no longer being offered for sale. Information Deemed Reliable But Not Guaranteed. Copyright © 2026 Bright MLS. All rights reserved.
You agree to The Southside Group Terms of Use and Privacy Policy. By choosing to contact a property, you also agree that The Southside Group and its associates may call, text, or email you regarding any inquiries or activities you submit through our website. This may involve the use of automated means and prerecorded or artificial voices.
Step 1 of 2
You've reached the free preview limit. Create a free account to see this listing and everything else on the site.
Step 2 of 2
Tell us how to reach you about homes you like.
Enter your password to sign in as
You've reached the free preview limit. Create a free account to see this listing and everything else on the site.
Already have an account? Sign in
Sign in to your account.
New here? Create an account