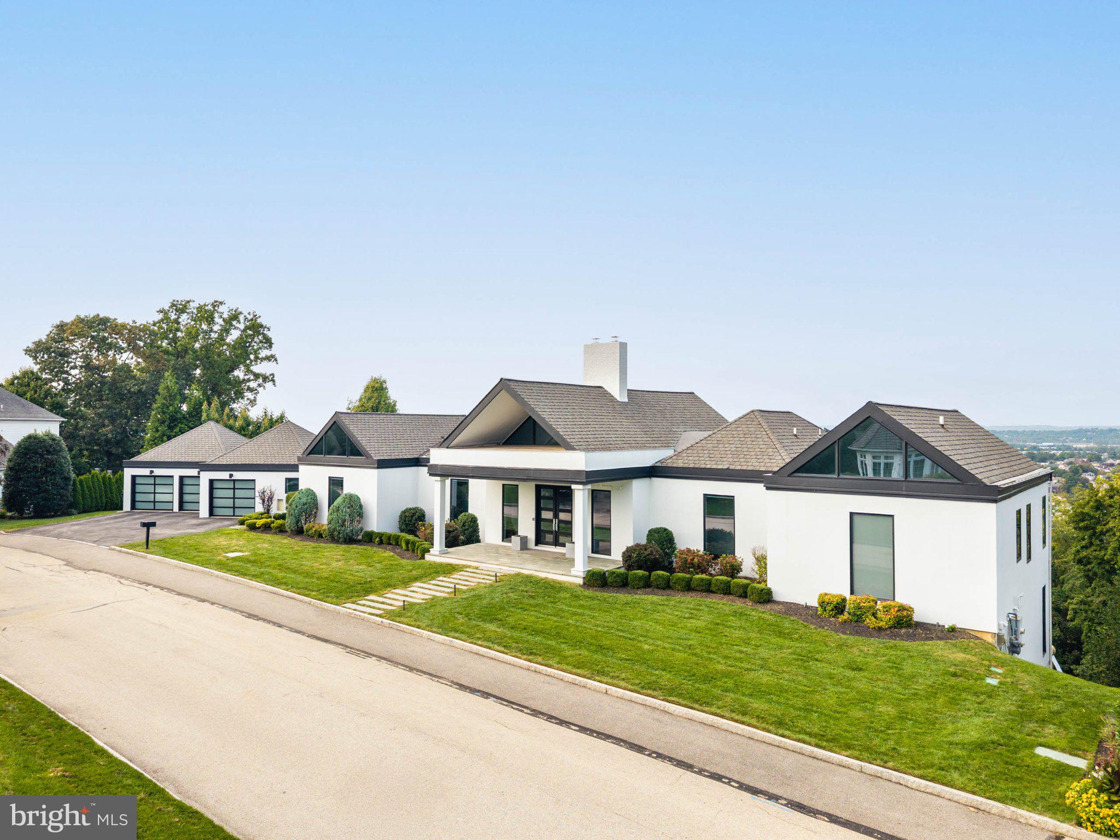
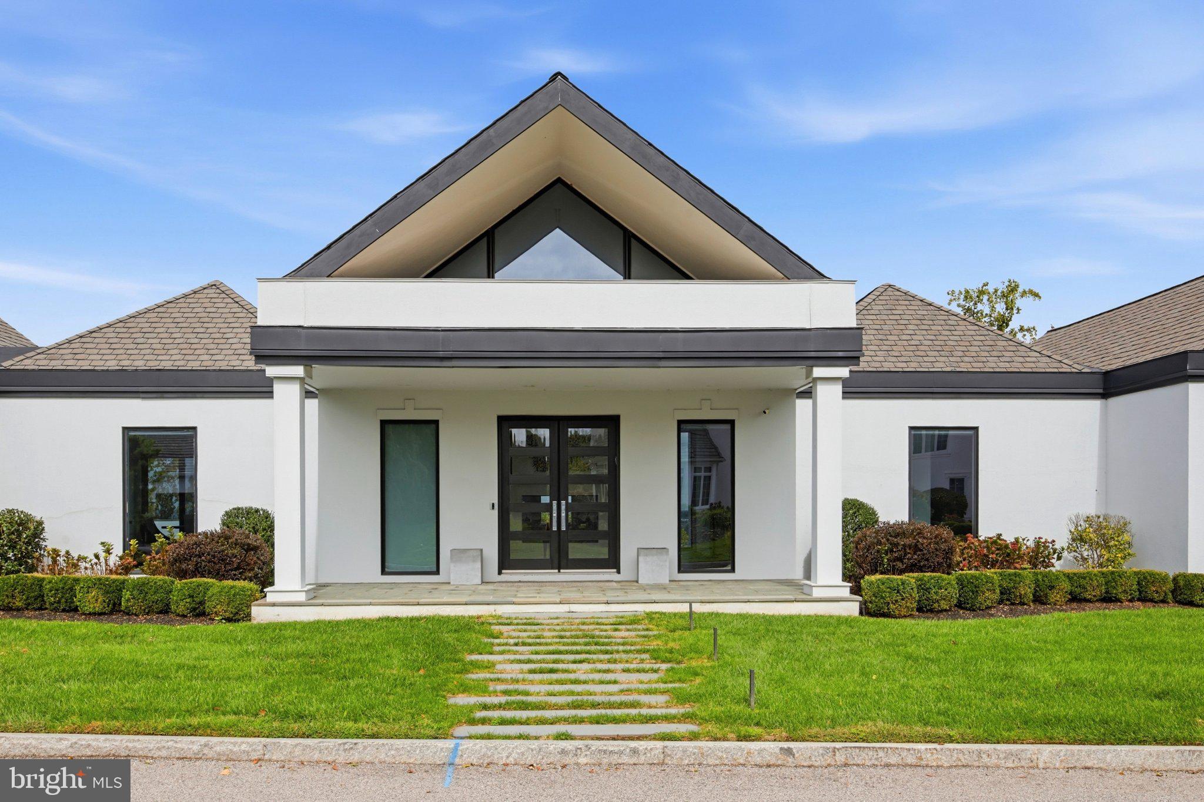
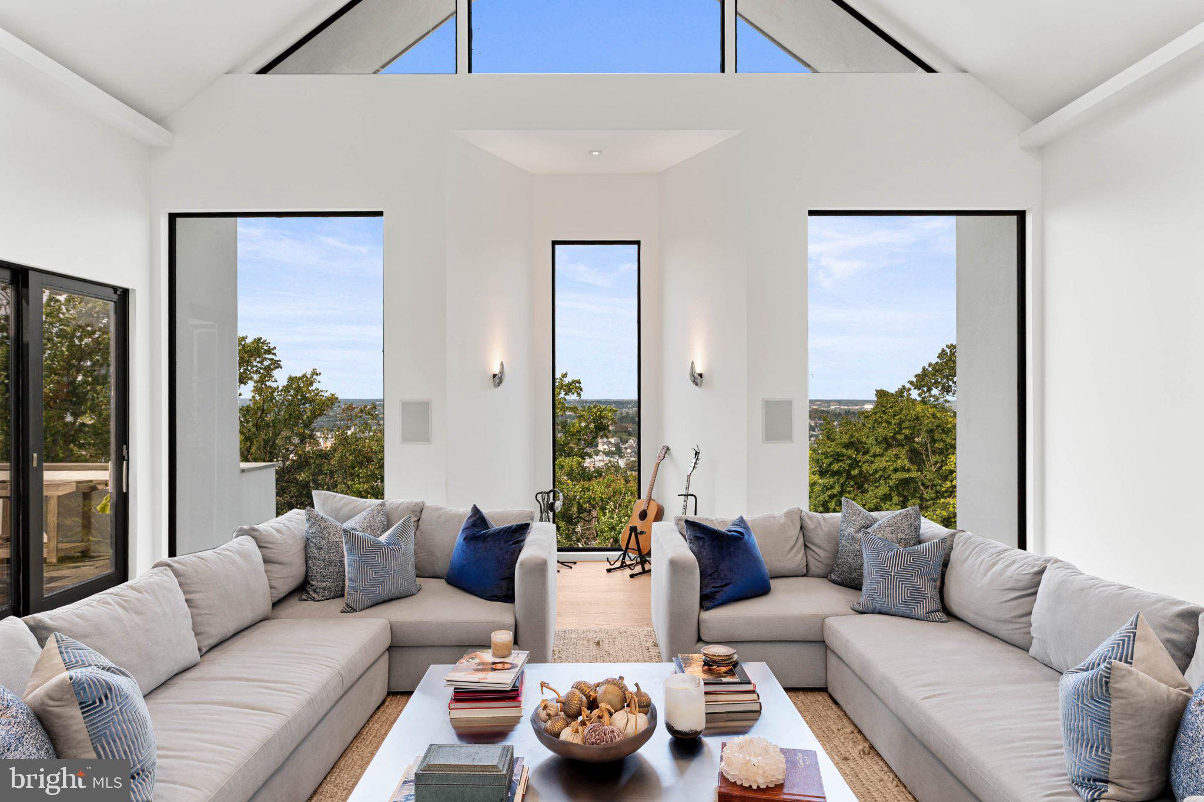
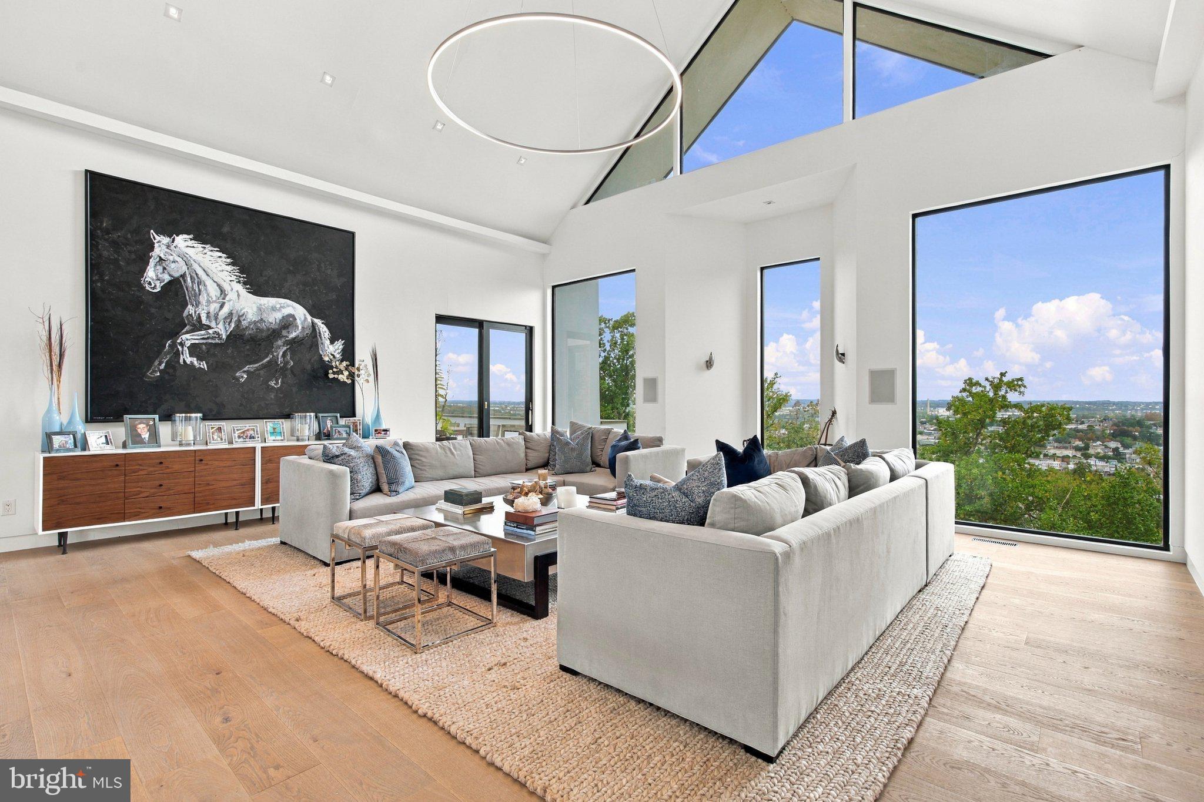
Set above the landscape in Gladwyne, this dramatic contemporary residence is defined by extraordinary, miles-long views and an interior that feels equally expansive. Minutes from the Main Line’s conveniences yet seemingly worlds apart, the home pairs a crisp, sophisticated palette with exceptional scale, thoughtful design and an almost constant connection to the horizon.
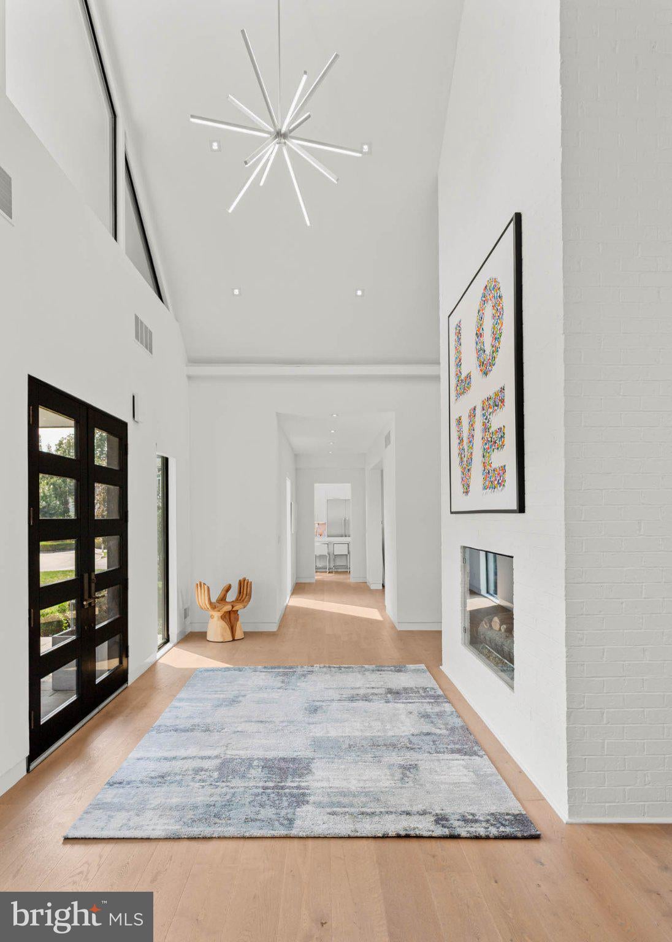
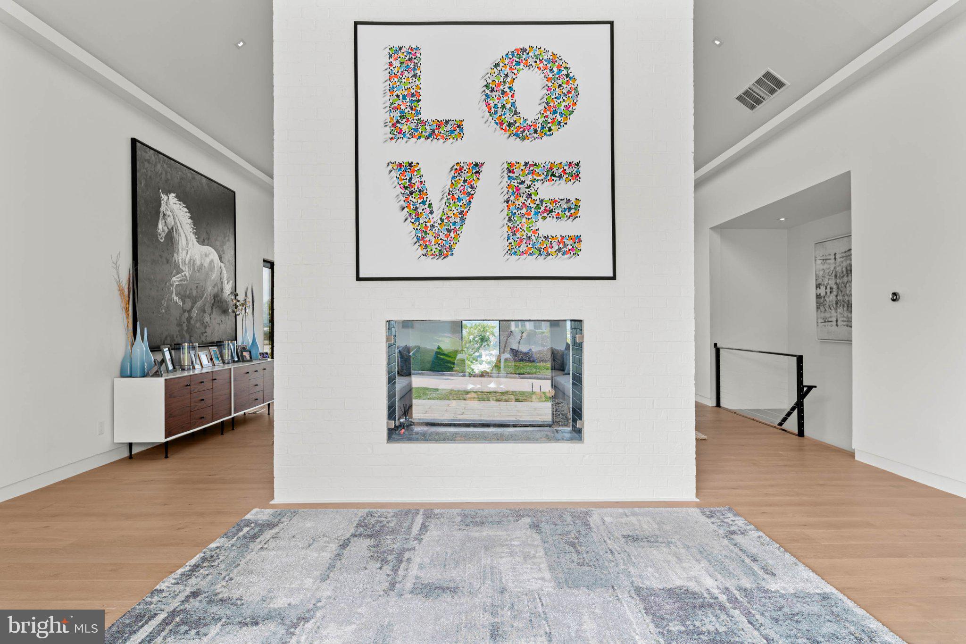
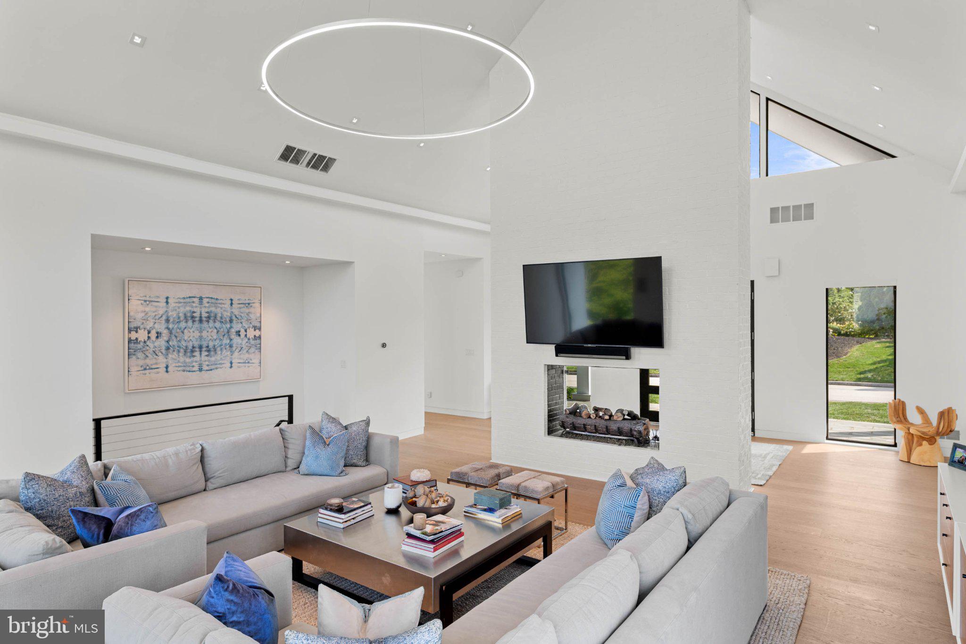
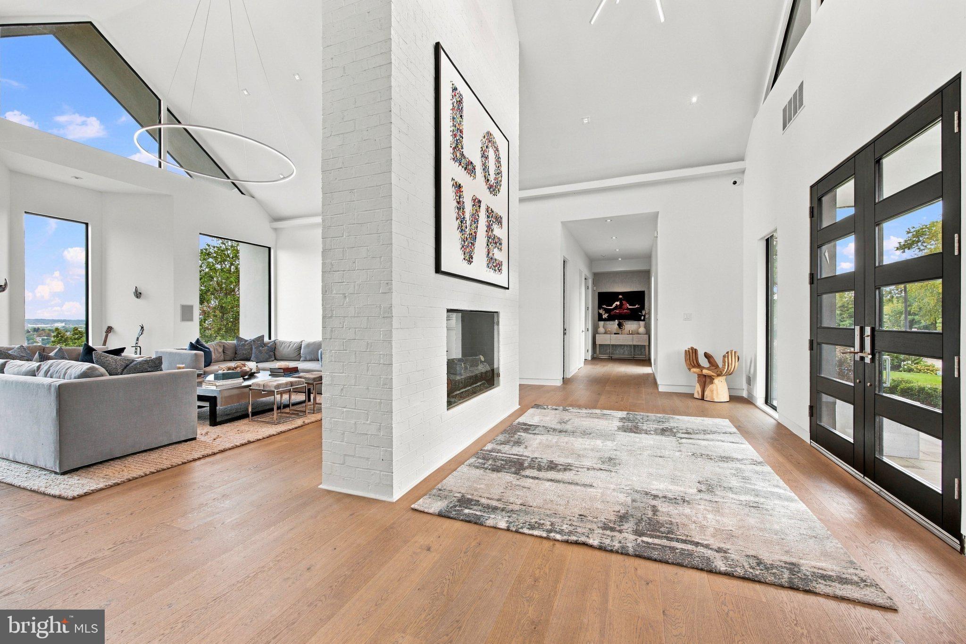
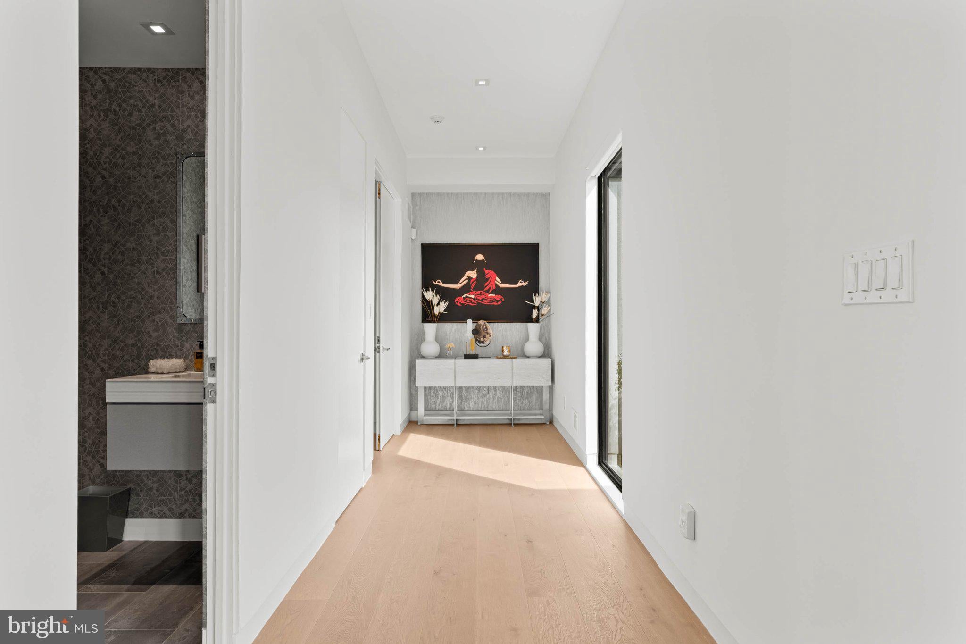
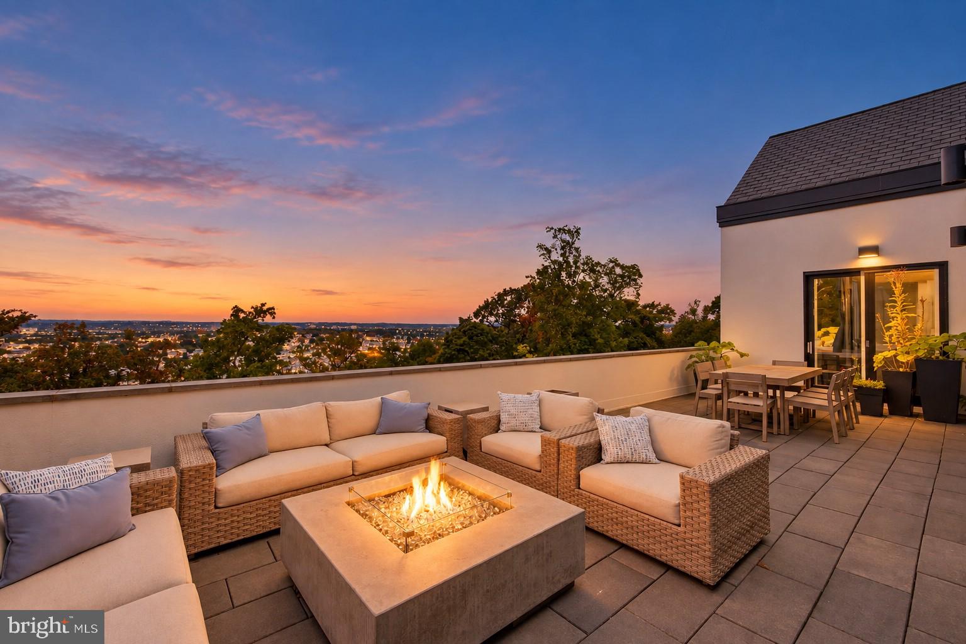
Double glass doors open to a soaring two-story foyer, where wide gallery-like halls and European white oak floors extend east and west. A dramatic two-sided gas fireplace, finished in painted brick and rising a story and a half, acts as a sculptural divide between the entry and great room, offering fire and sightlines to both spaces. Beyond, the great room opens through broad sliding glass doors to a deep terrace, effectively extending the living space outdoors. From here, distant rolling hills give way to city lights, creating a backdrop that changes beautifully from morning through evening.
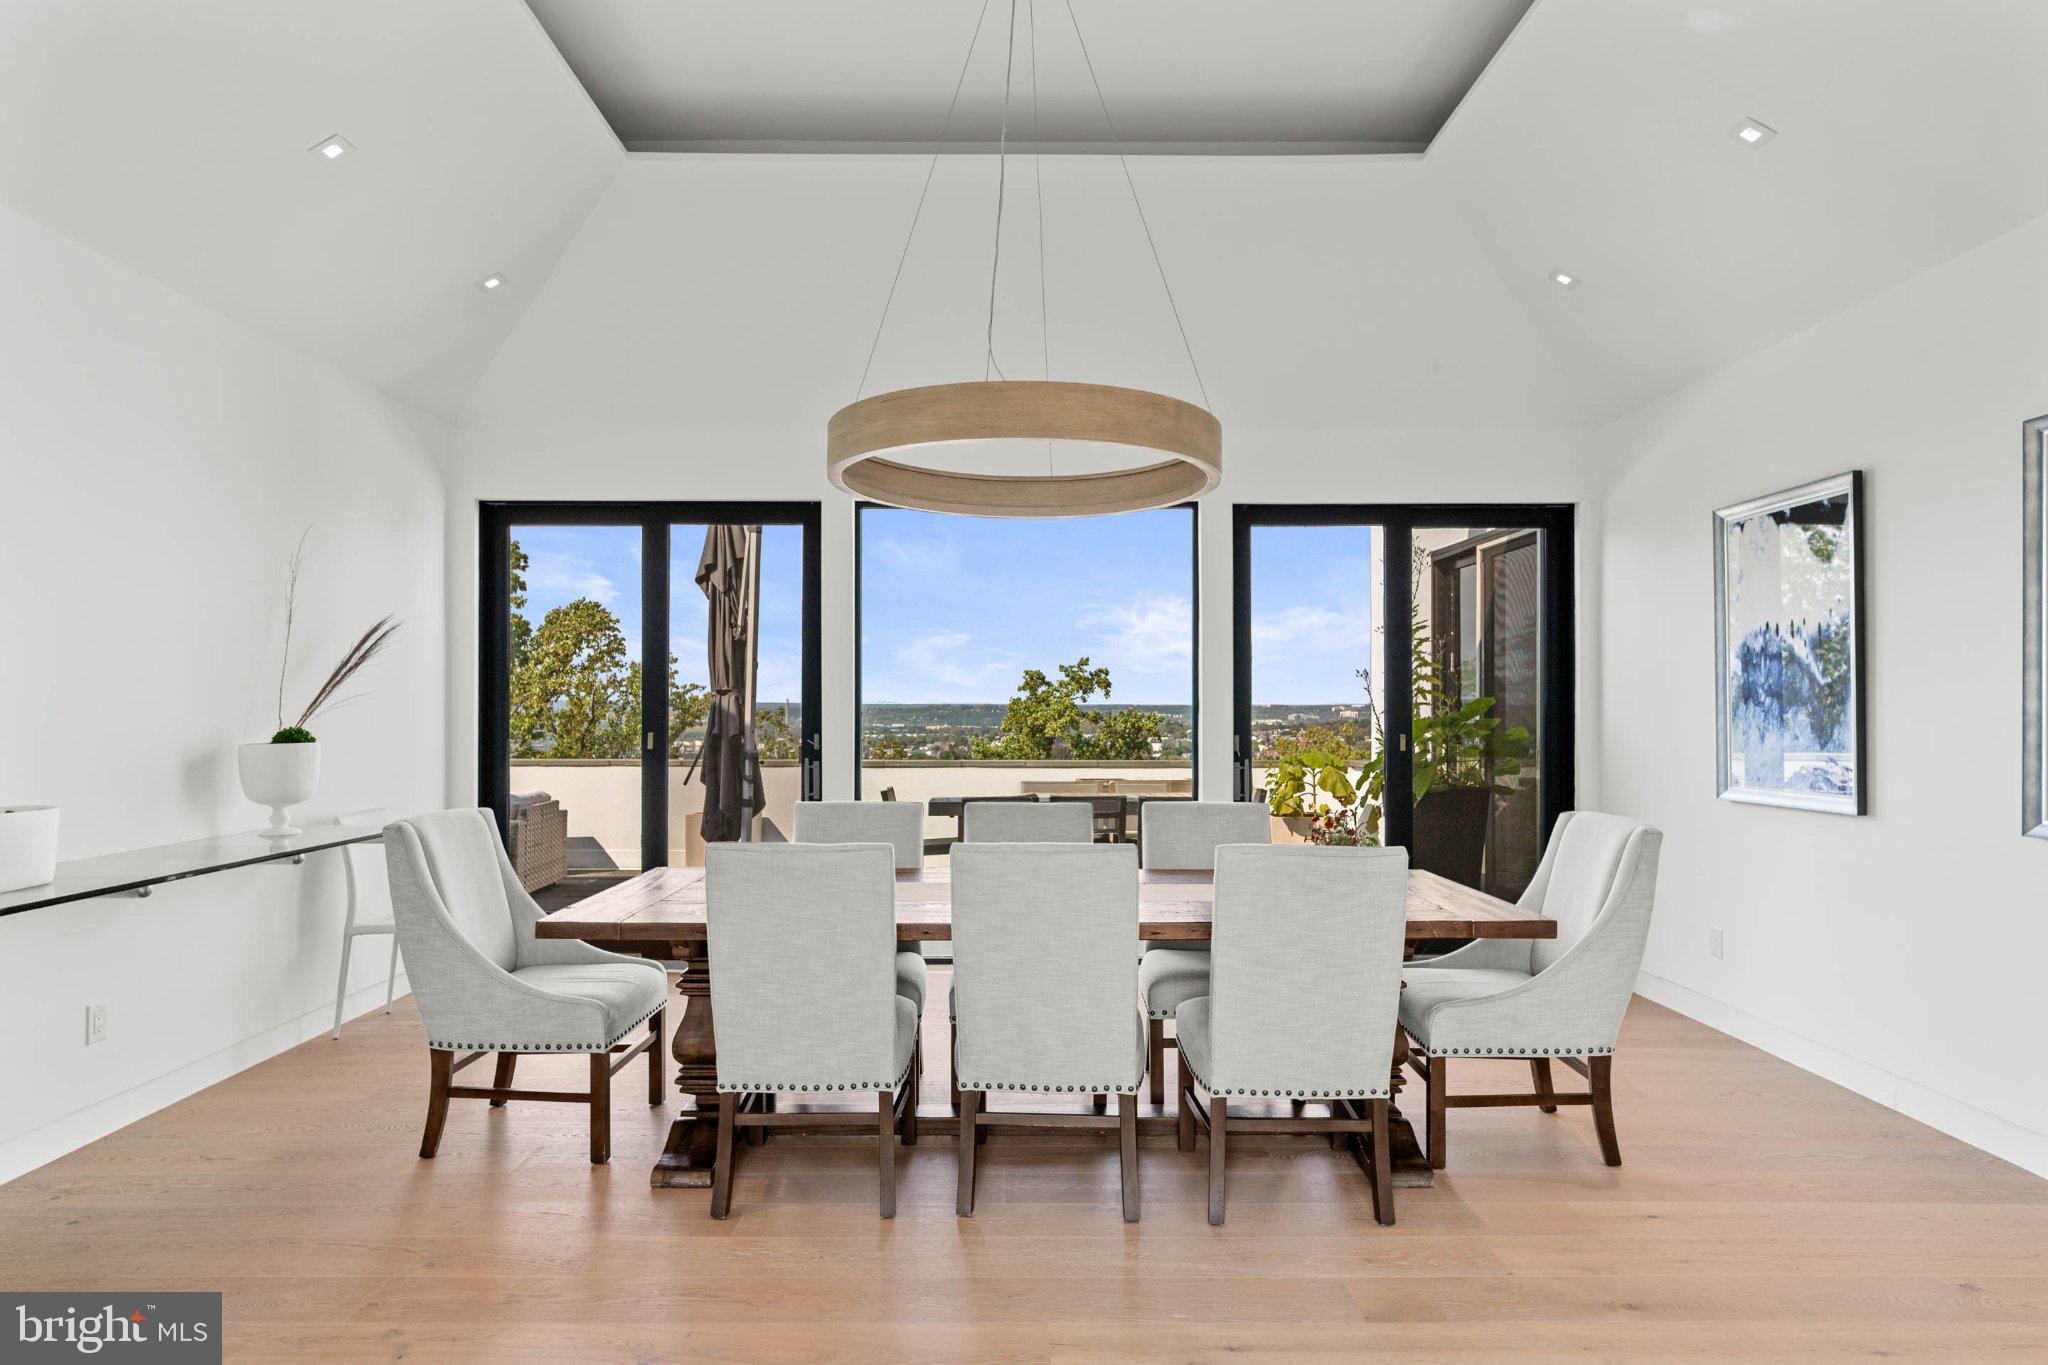
Beyond the great room, the dining room continues the home’s nuanced palette of whites and warm natural materials. Far from a space reserved only for occasion, it is designed to be used and enjoyed. As daylight fades, the room becomes particularly compelling, with illuminated views beyond and doors opening directly to the shared terrace for cocktails, dinner or evenings outdoors.
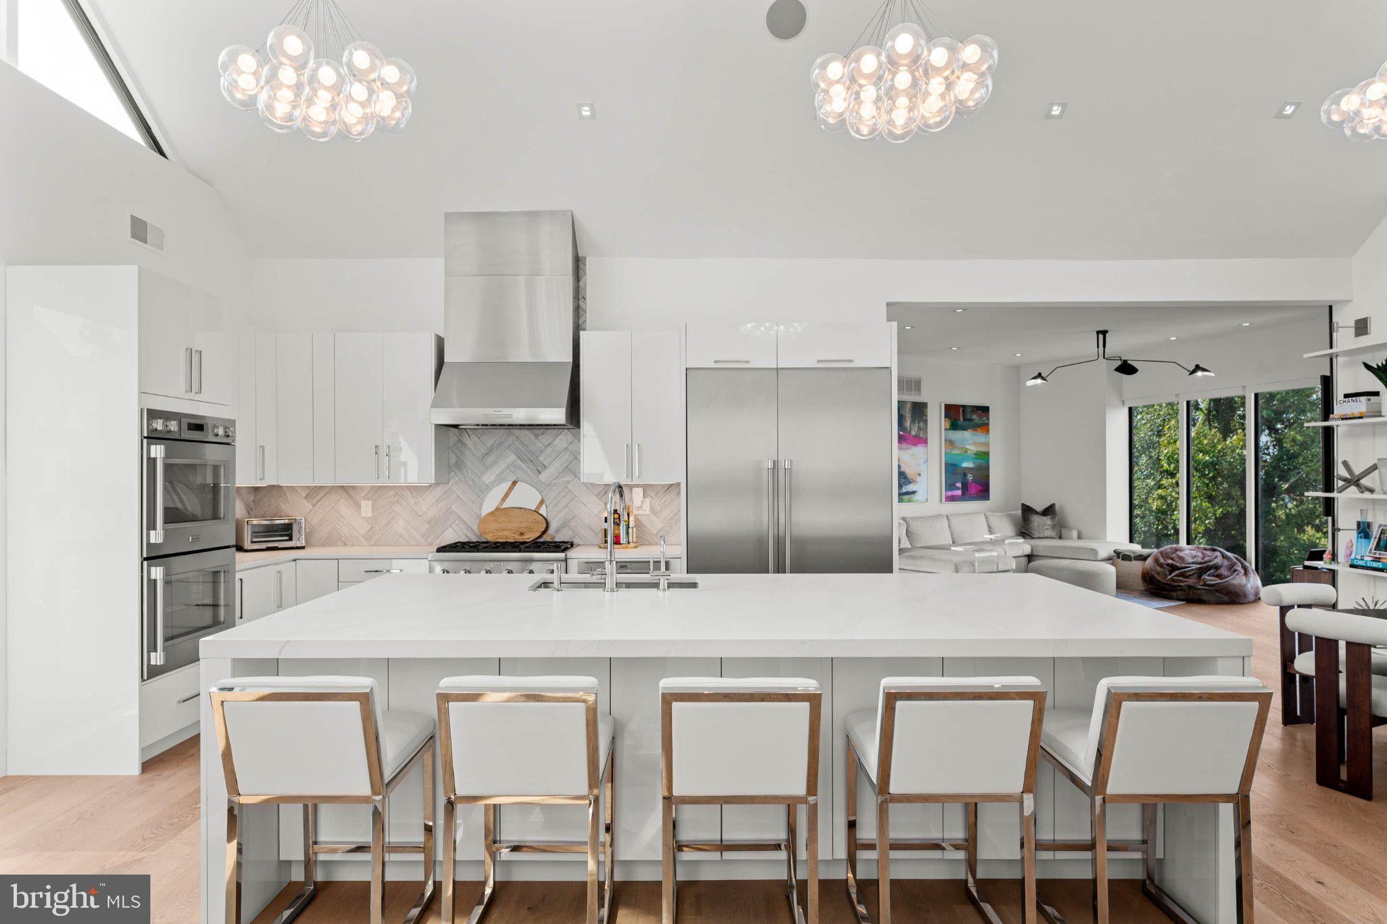
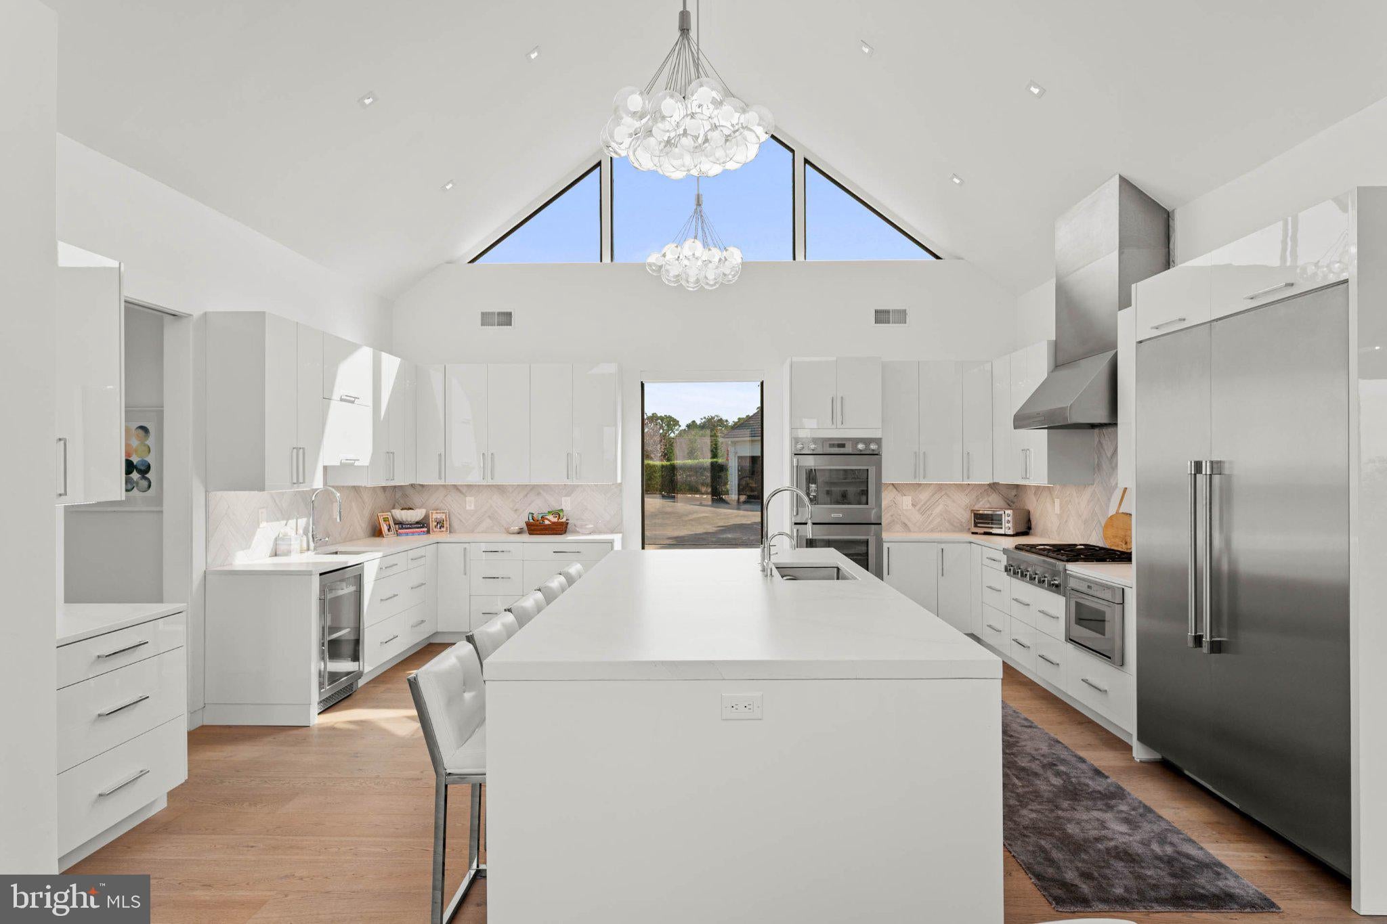
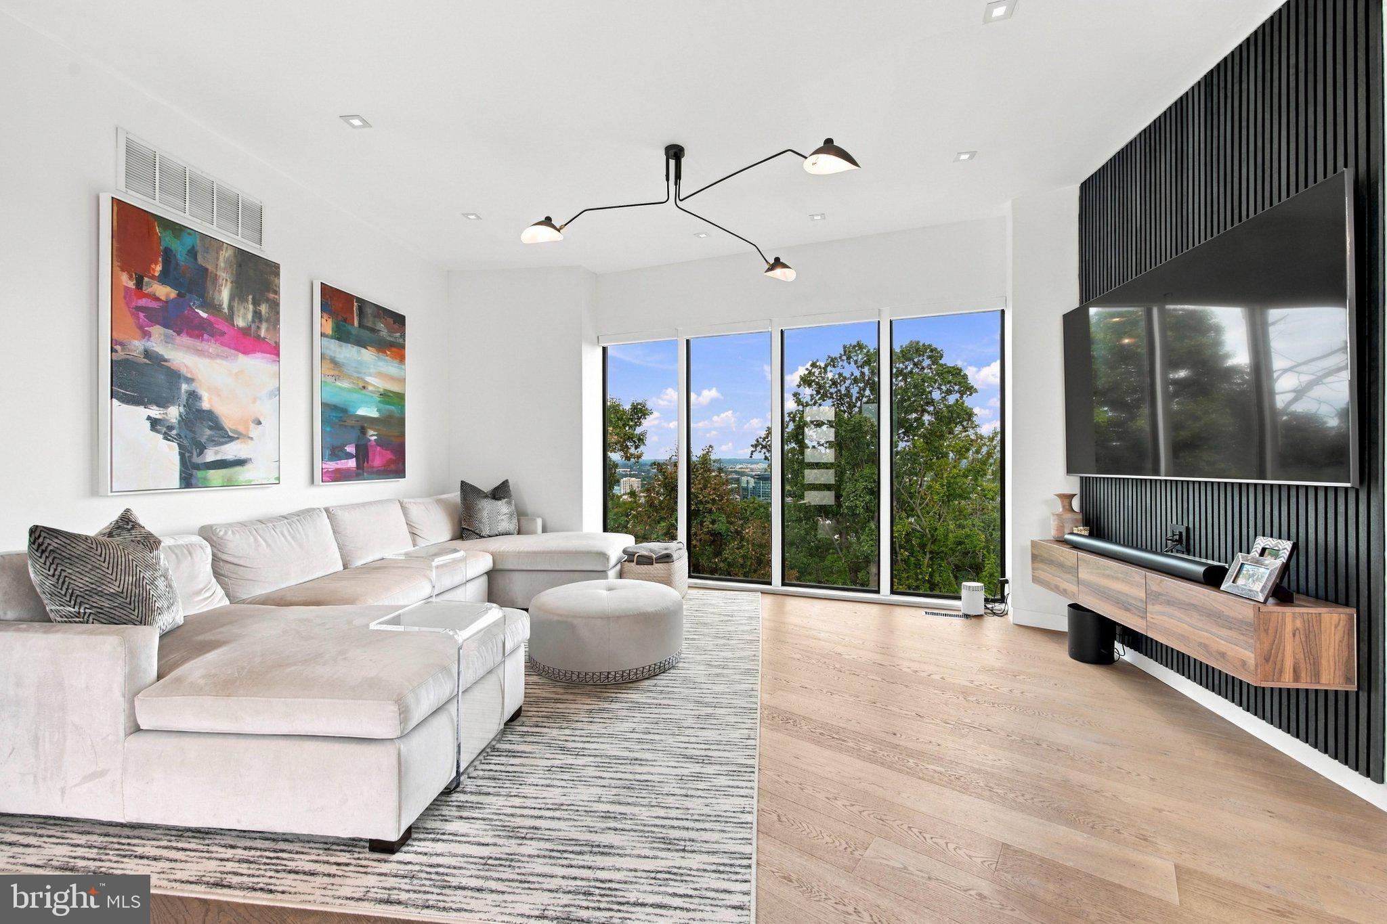
The kitchen is striking in its restraint. Gleaming lacquered white cabinetry is paired with substantial quartzite surfaces, gently veined for subtle movement and warmth. An oversized island provides generous room for seating, preparation and display, while a professional suite of Thermador appliances includes full-size side-by-side stainless steel refrigerator and freezer columns. Against the polished cabinetry, a natural wood barn door concealing the pantry introduces an organic counterpoint. An informal dining area sits just beyond, as does the family room, open enough to feel connected to the kitchen yet sufficiently removed to allow several conversations, and several generations, to comfortably coexist.
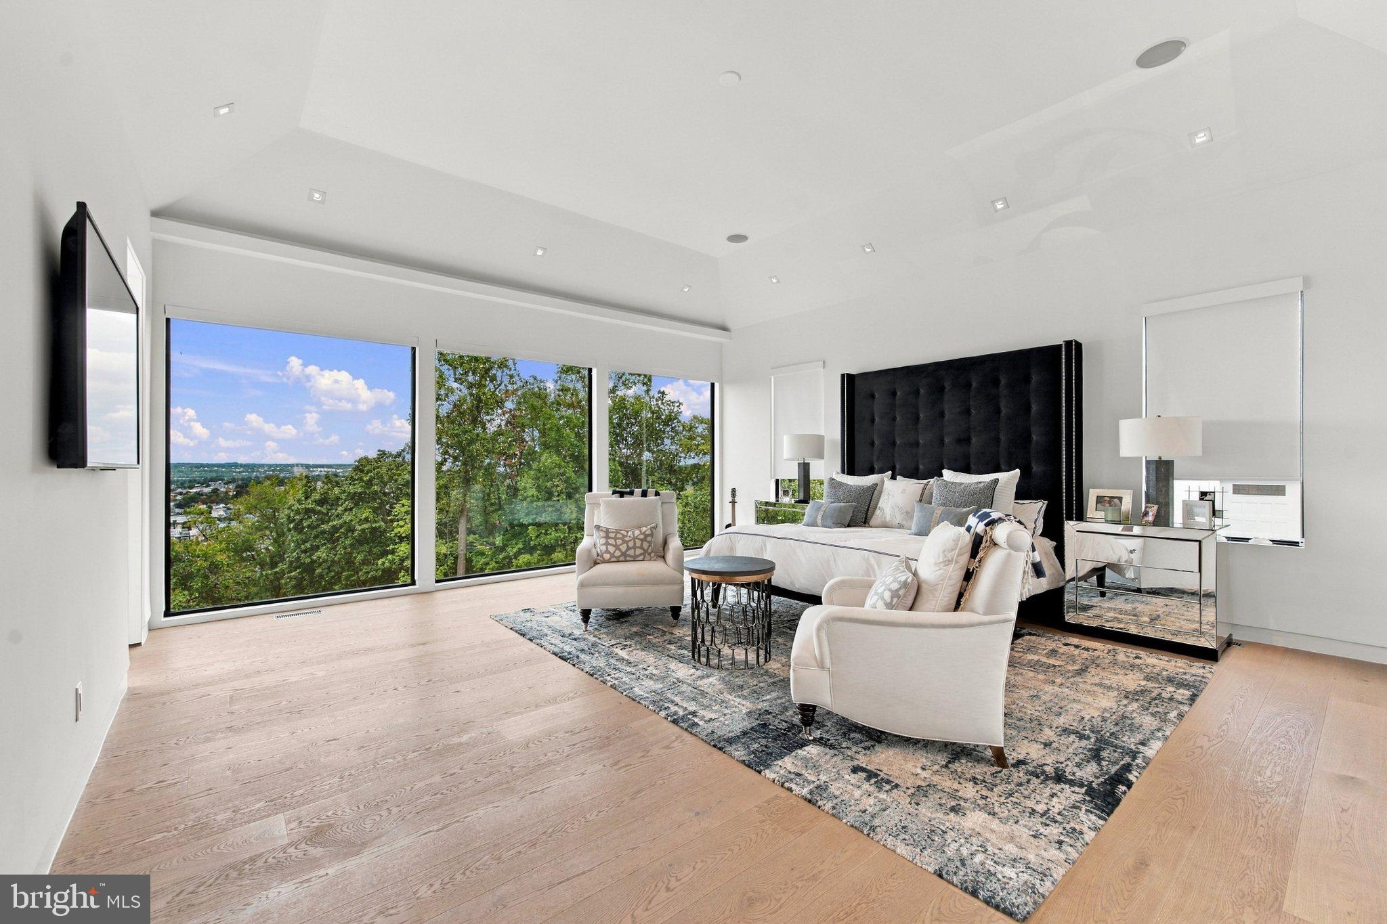
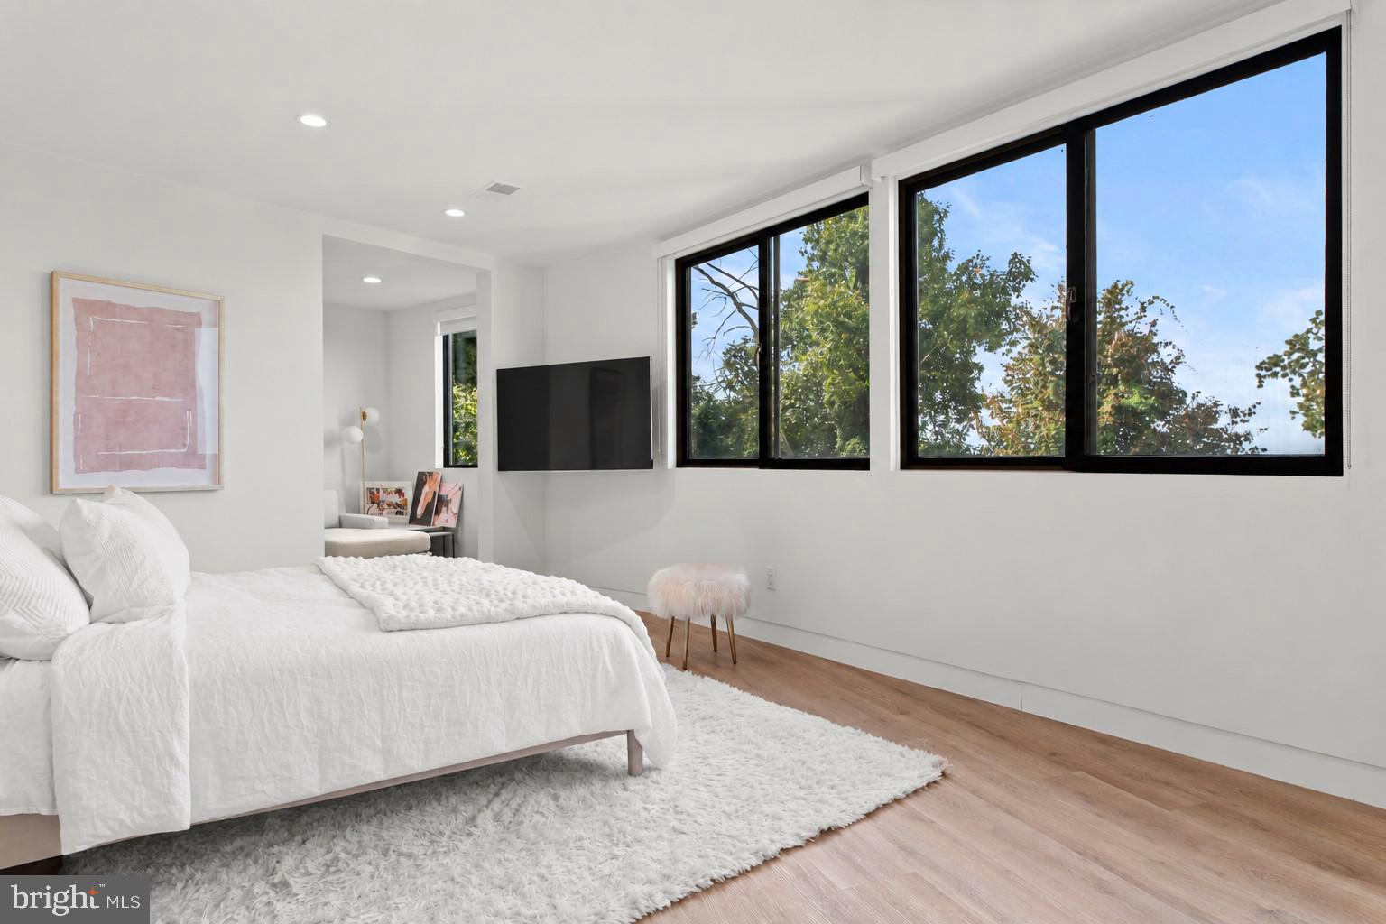
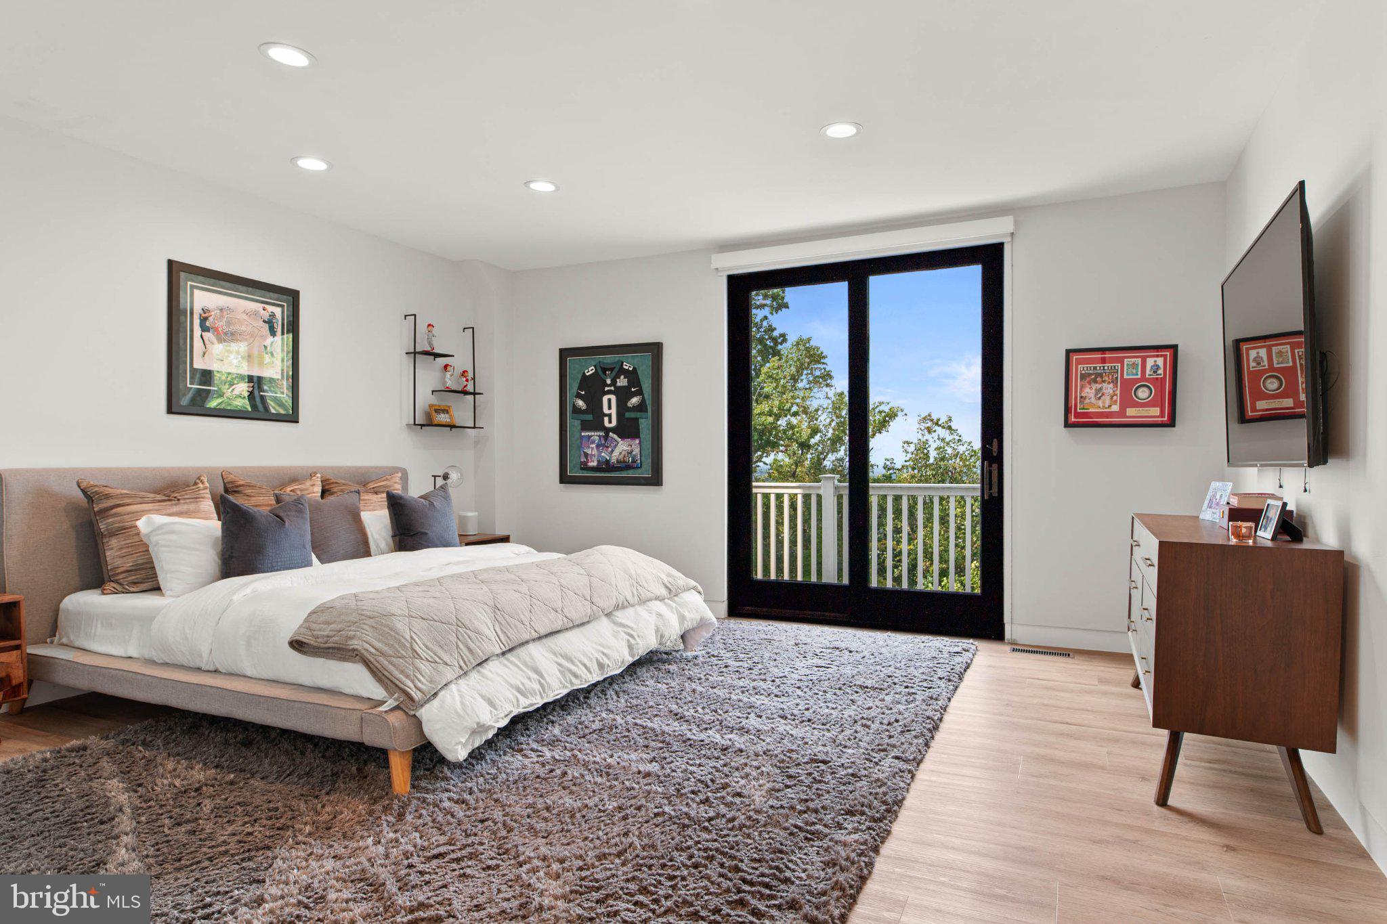
Privately positioned to the right of the foyer, the expansive primary suite continues the home’s high ceilings, European white oak floors and serene aesthetic. Two exceptional dressing rooms provide extensive hanging, drawer and folded storage; one is large enough to incorporate a full desk beneath a bank of windows, creating a beautifully integrated private workspace.
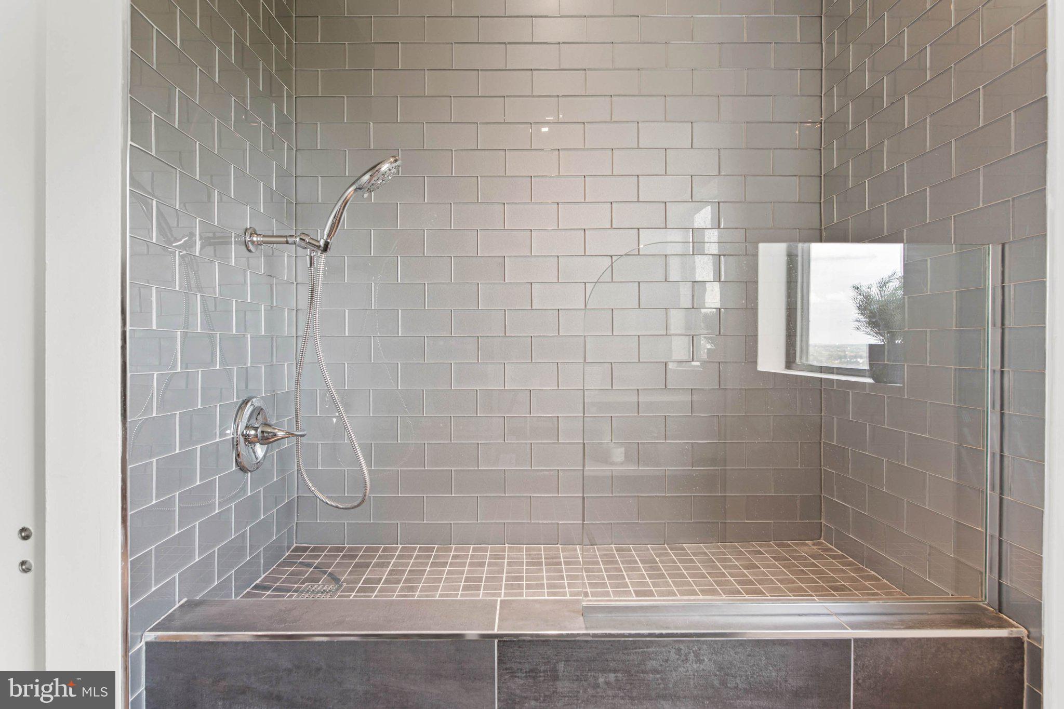
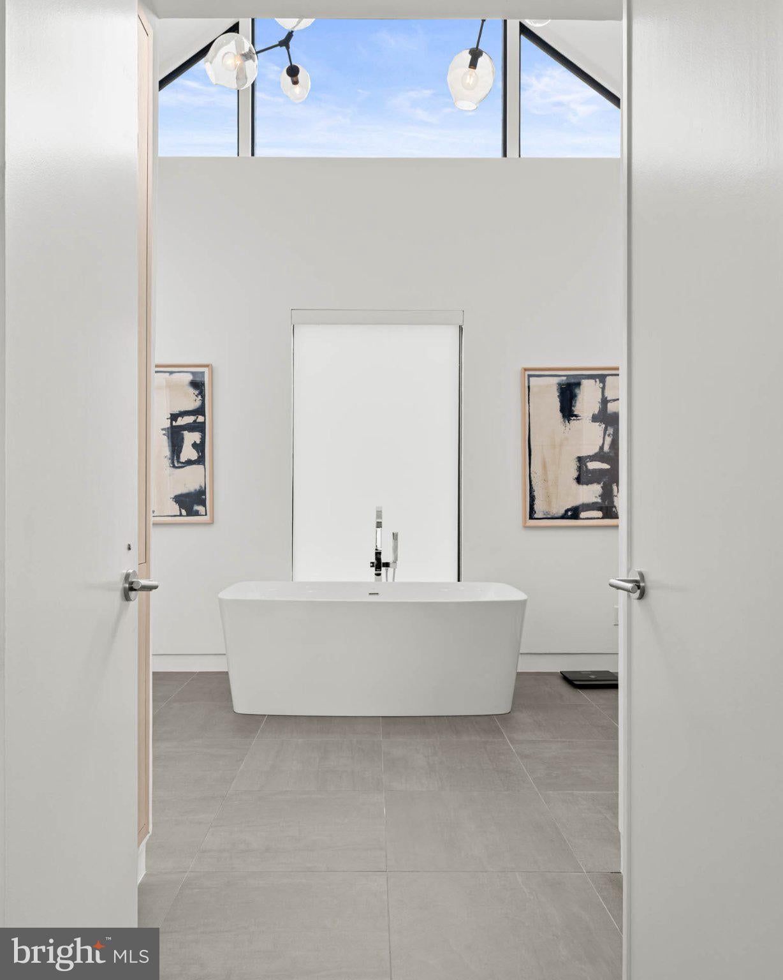
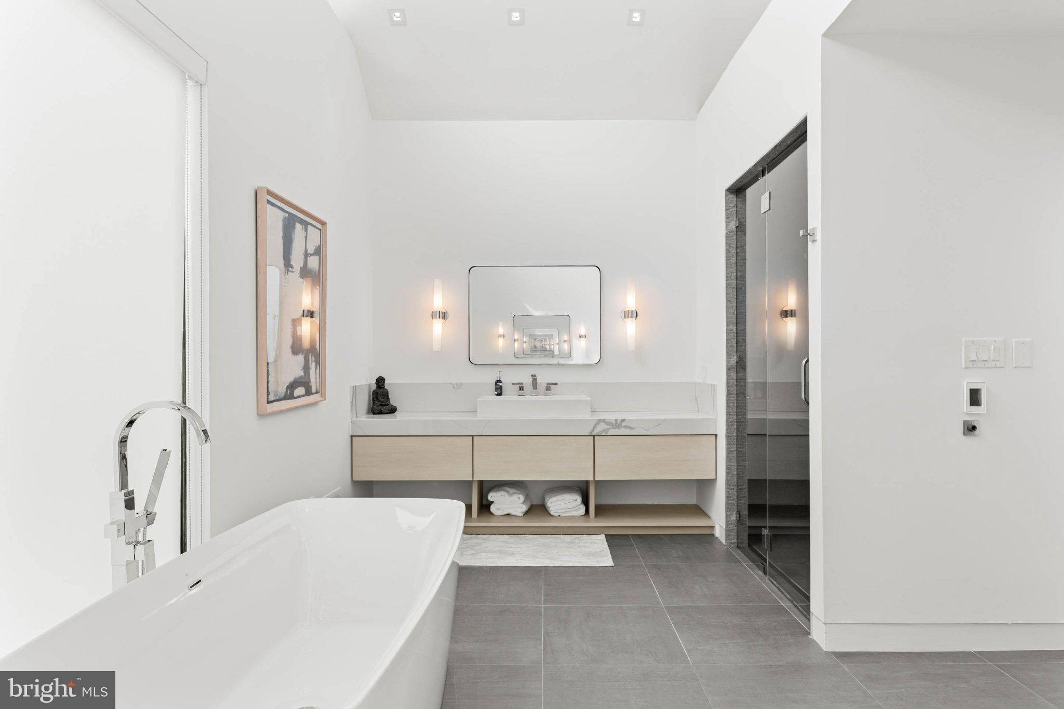
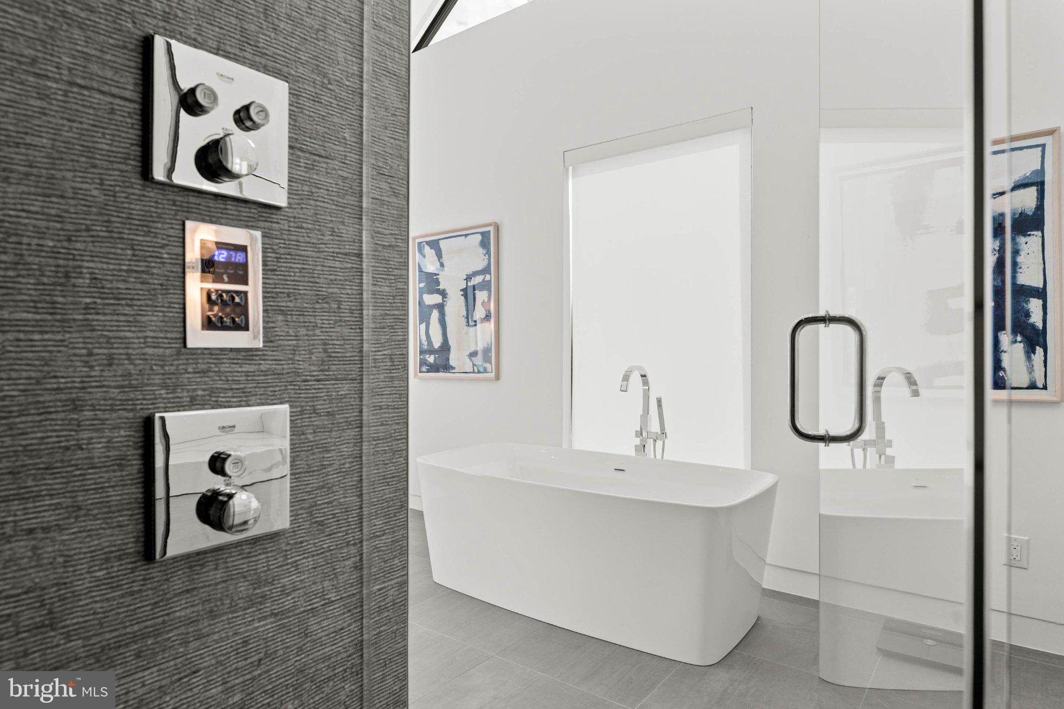
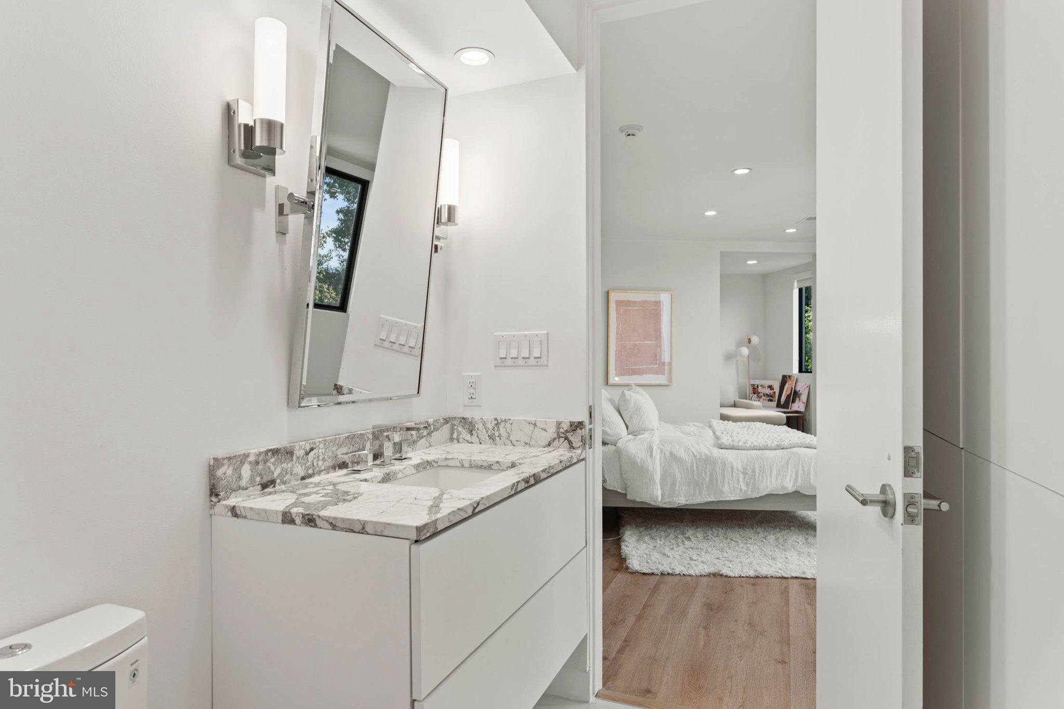
Large-format tile introduces the primary bath, where two wall-hung vanities with stone tops, a soaking tub beneath the windows, private water closet and generous steam shower with body sprays and bench create a space that feels both architectural and indulgent. Southern views remain present throughout.
Equally considered are the practical spaces: two powder rooms, a substantial mudroom, direct access to the three-car garage and even an elevated dog wash. Nothing feels incidental. Each element has been thoughtfully incorporated into the architecture of the house.
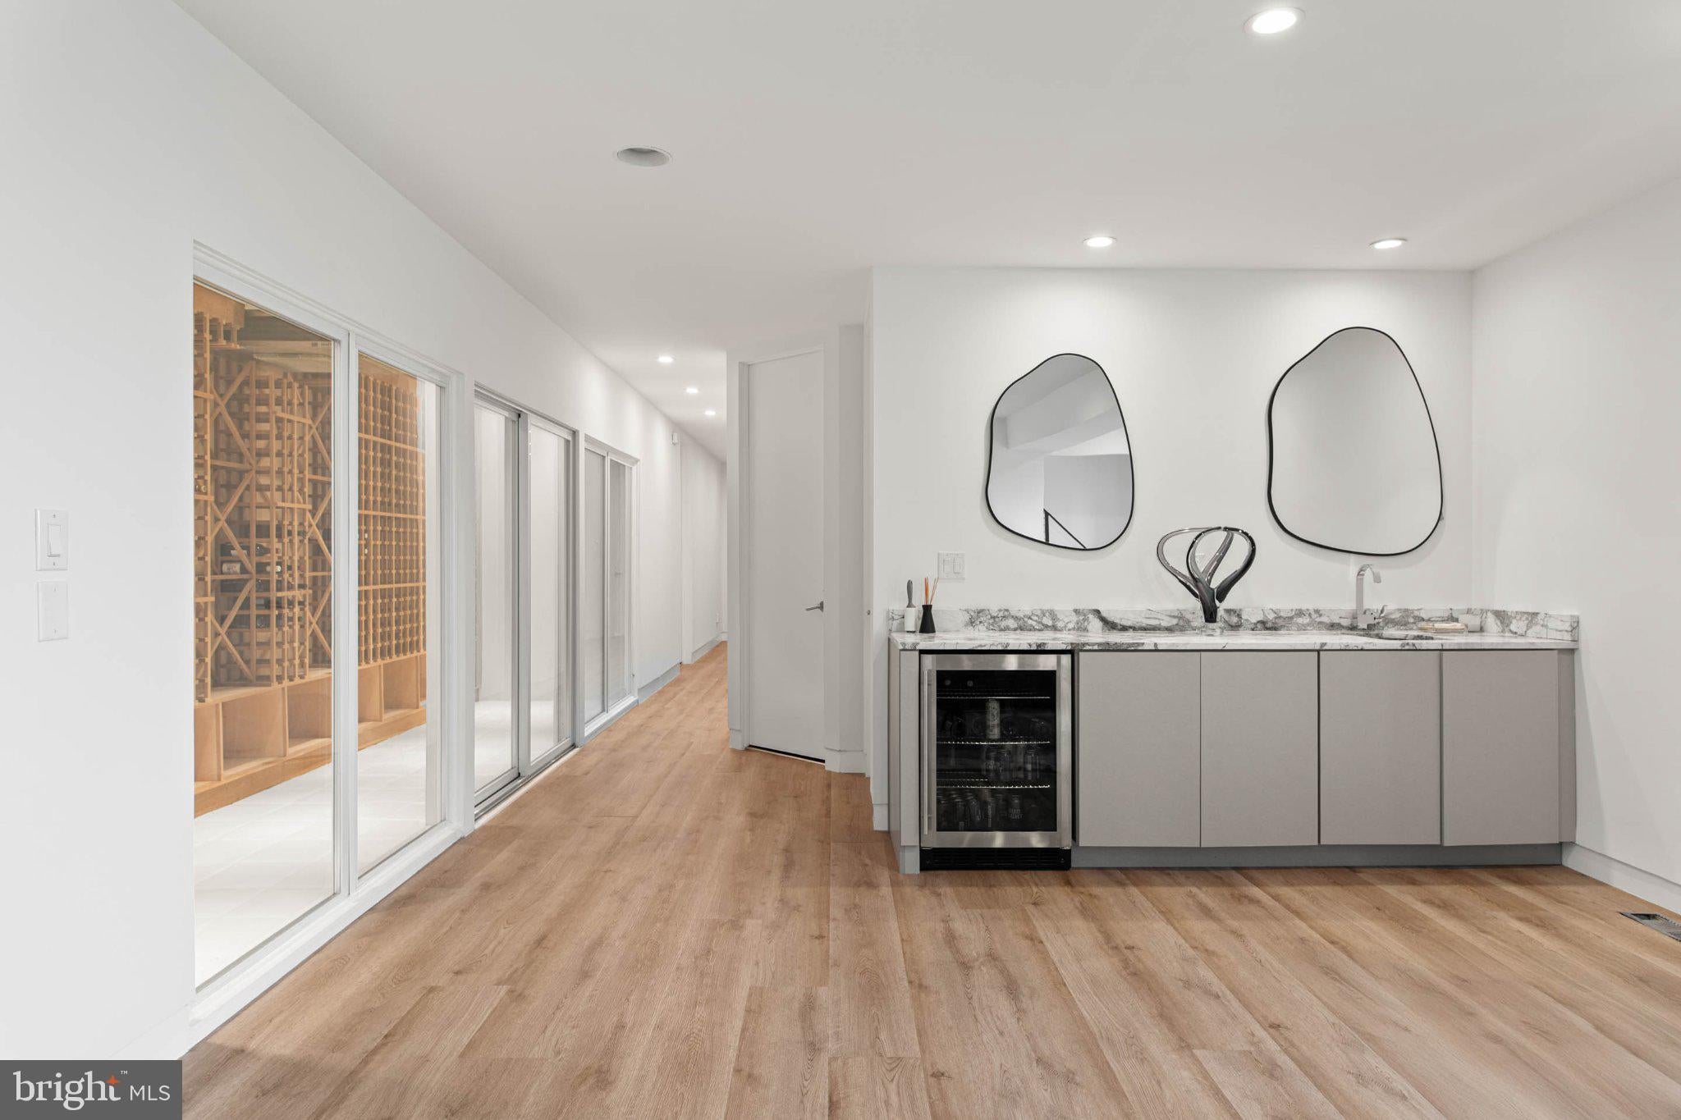
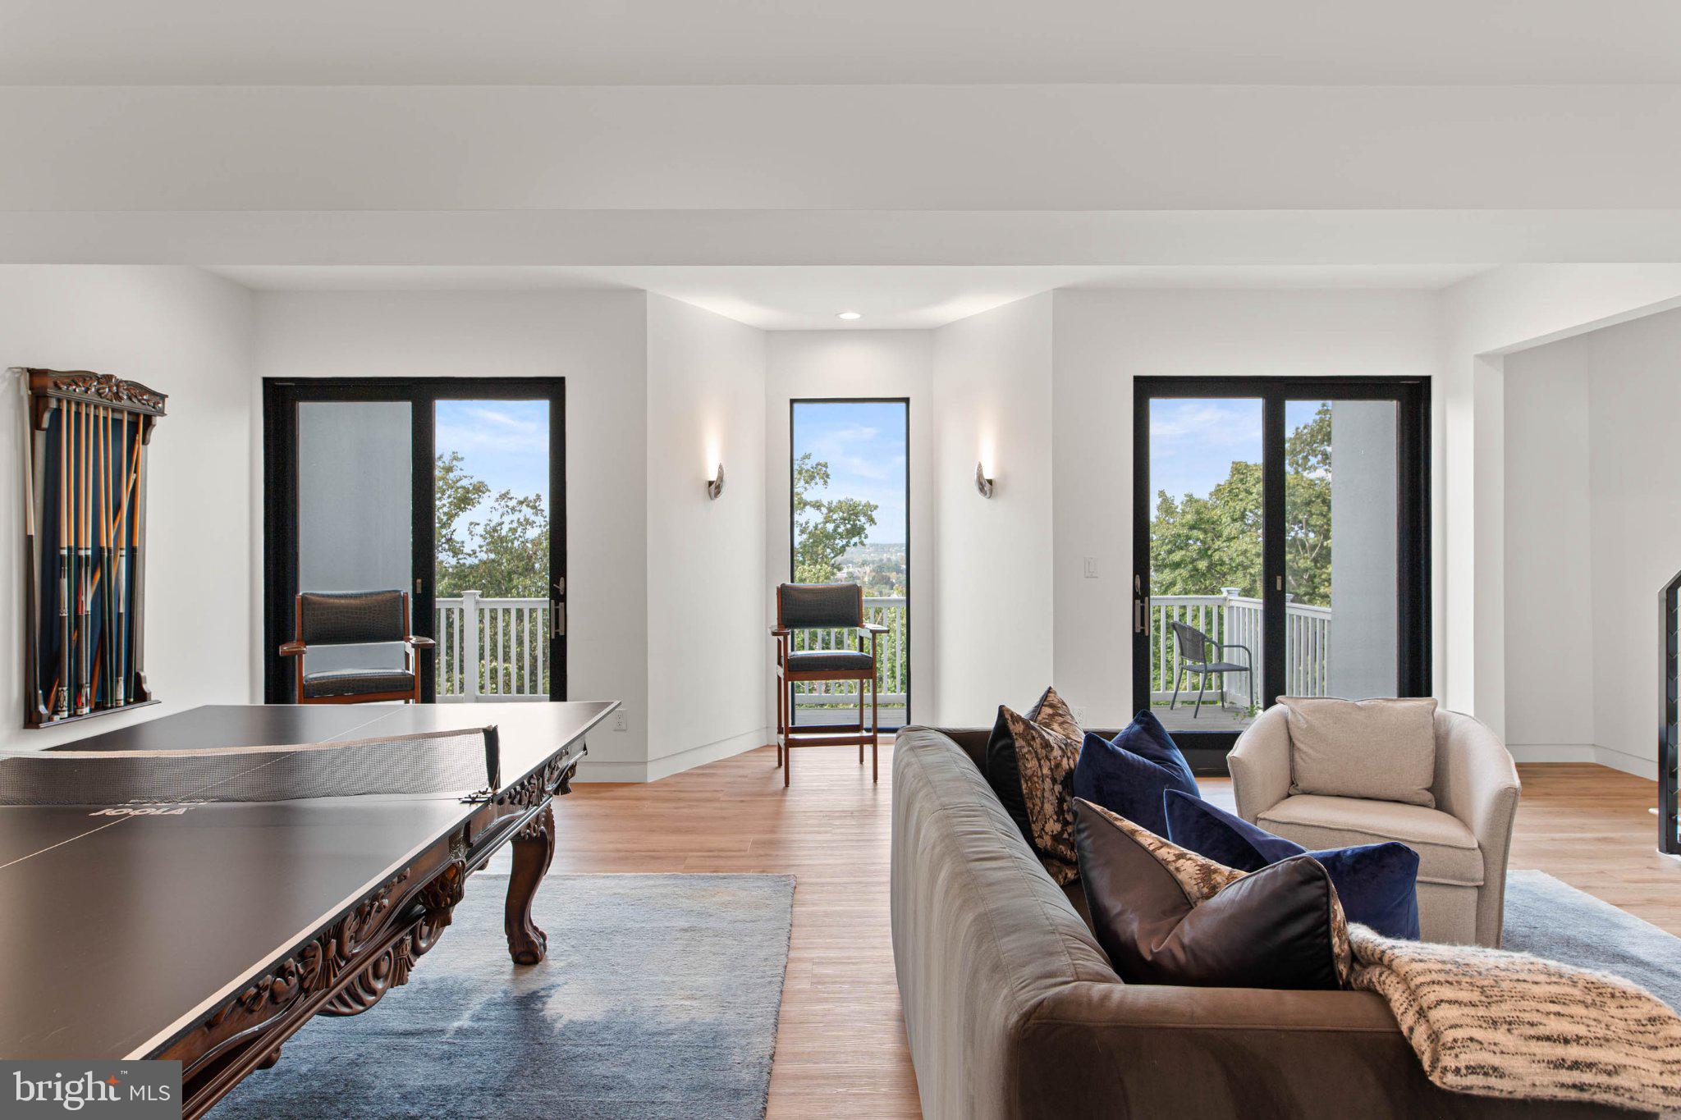
Two separate staircases descend to an expansive garden level, where the sloping site becomes one of the home’s greatest assets. Rather than reading as a traditional lower level, these rooms open directly to another deep terrace and the landscape beyond. A central fireplace anchors a generous family room with multiple gathering areas and ample space for billiards, ping-pong or both. A built-in bar with glassware storage and refrigeration allows entertaining to move effortlessly between floors.
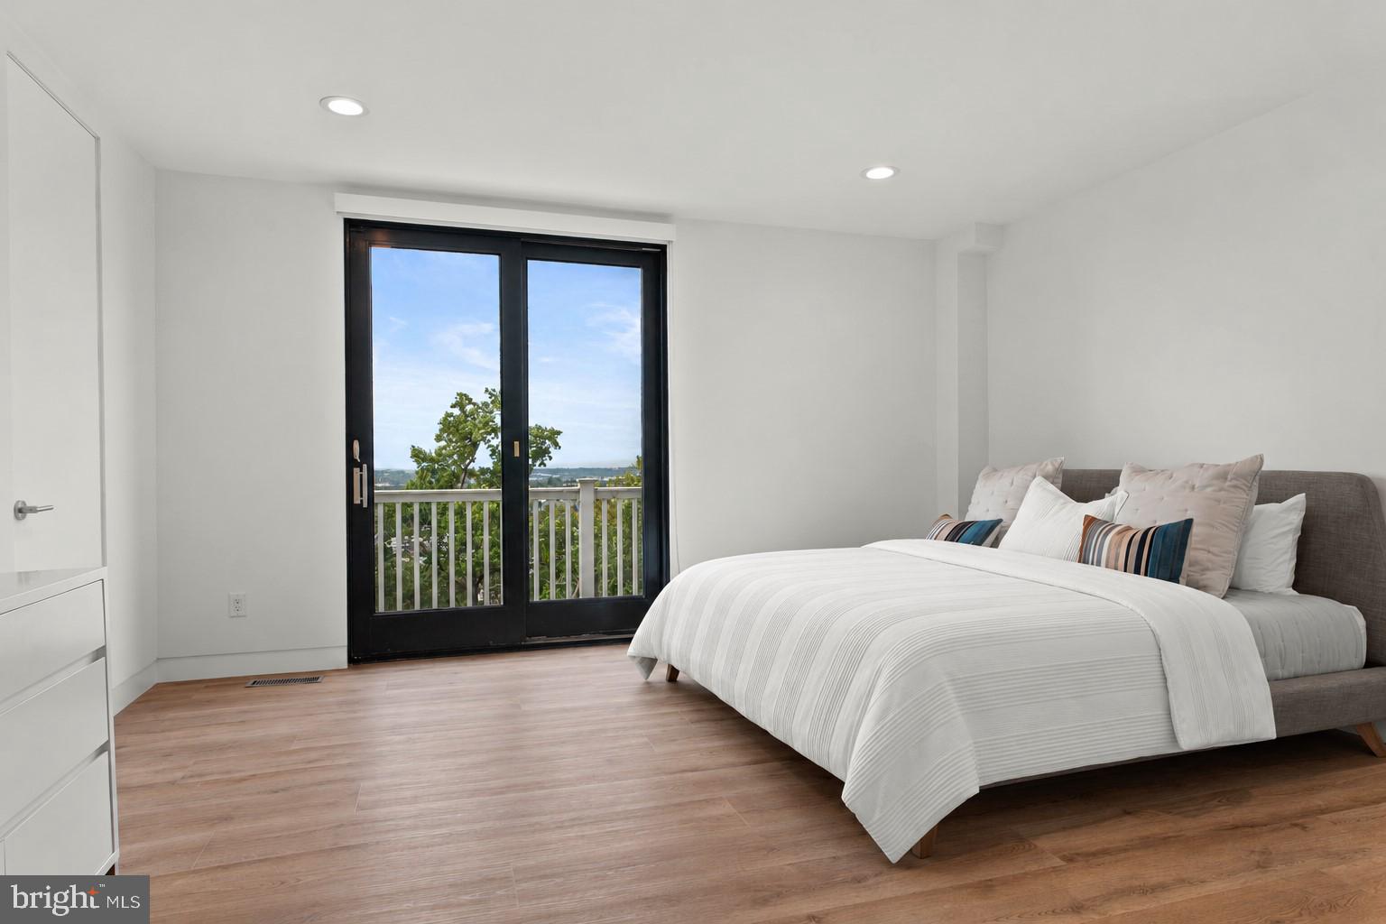
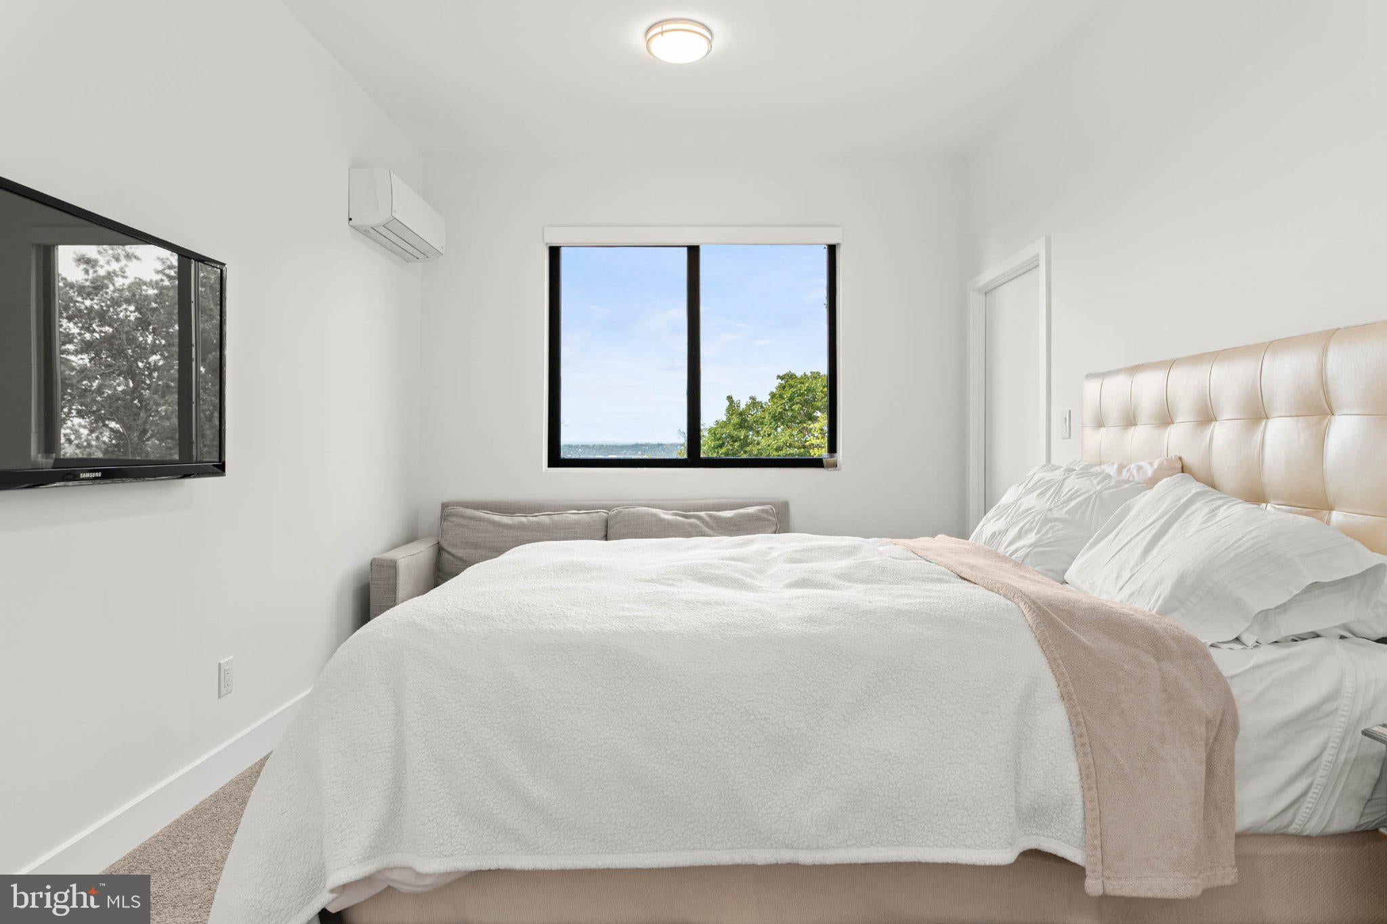
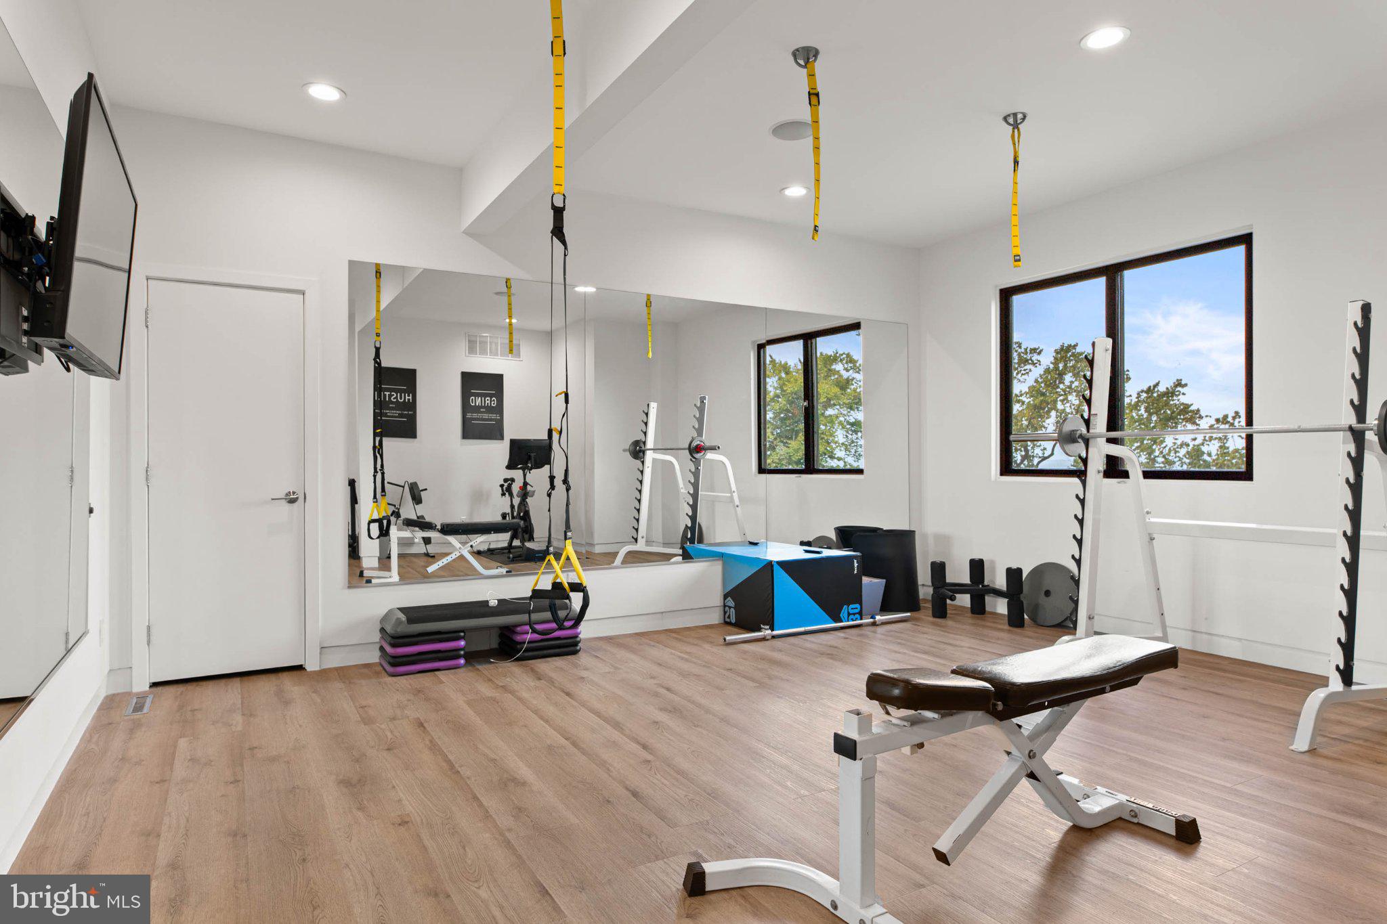
Four additional bedrooms are found here, two with en-suite baths and two sharing a central bath while retaining individual vanities. A dedicated gym completes the level. Bright, expansive and finished with the same attention given to the main floor.
The result is a home of unusual confidence: contemporary without feeling austere, glamorous without excess and exceptionally well suited both to large-scale entertaining and everyday life.
| Date | Event | Price | Source |
|---|---|---|---|
| listed (Coming Soon) | $2,995,000 | Bright #PAMC2196172 | |
| status changed (Active) | — | Bright #PAMC2196172 |
Hi there — ask anything about this property or the area and the team will get right back to you.
Local real estate advisory services provided by agent with The Southside Group
Listed by Lavinia Smerconish with Compass Pennsylvania, Llc
The data relating to real estate for sale on this website appears in part through the BRIGHT Internet Data Exchange program, a voluntary cooperative exchange of property listing data between licensed real estate brokerage firms in which Lavinia Smerconish participates, and is provided by BRIGHT through a licensing agreement. The information provided by this website is for the personal, non-commercial use of consumers and may not be used for any purpose other than to identify prospective properties consumers may be interested in purchasing. Some properties which appear for sale on this website may no longer be available because they are under contract, have closed or are no longer being offered for sale. Information Deemed Reliable But Not Guaranteed. Copyright © 2026 Bright MLS. All rights reserved.
You agree to The Southside Group Terms of Use and Privacy Policy. By choosing to contact a property, you also agree that The Southside Group and its associates may call, text, or email you regarding any inquiries or activities you submit through our website. This may involve the use of automated means and prerecorded or artificial voices.
Step 1 of 2
You've reached the free preview limit. Create a free account to see this listing and everything else on the site.
Step 2 of 2
Tell us how to reach you about homes you like.
Enter your password to sign in as
You've reached the free preview limit. Create a free account to see this listing and everything else on the site.
Already have an account? Sign in
Sign in to your account.
New here? Create an account