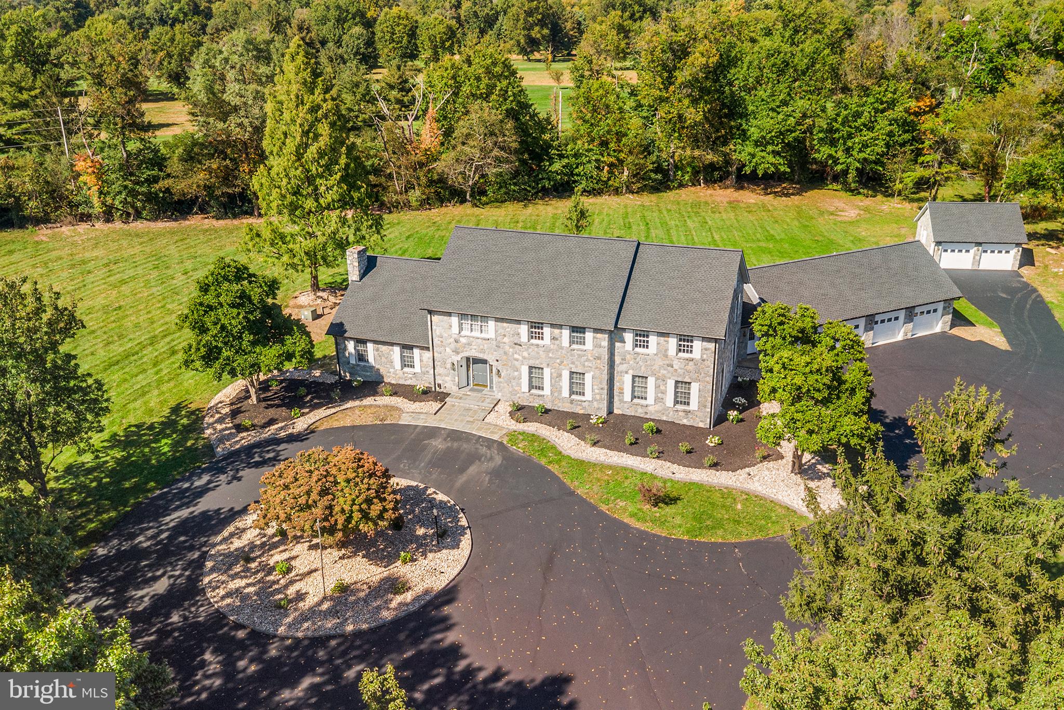
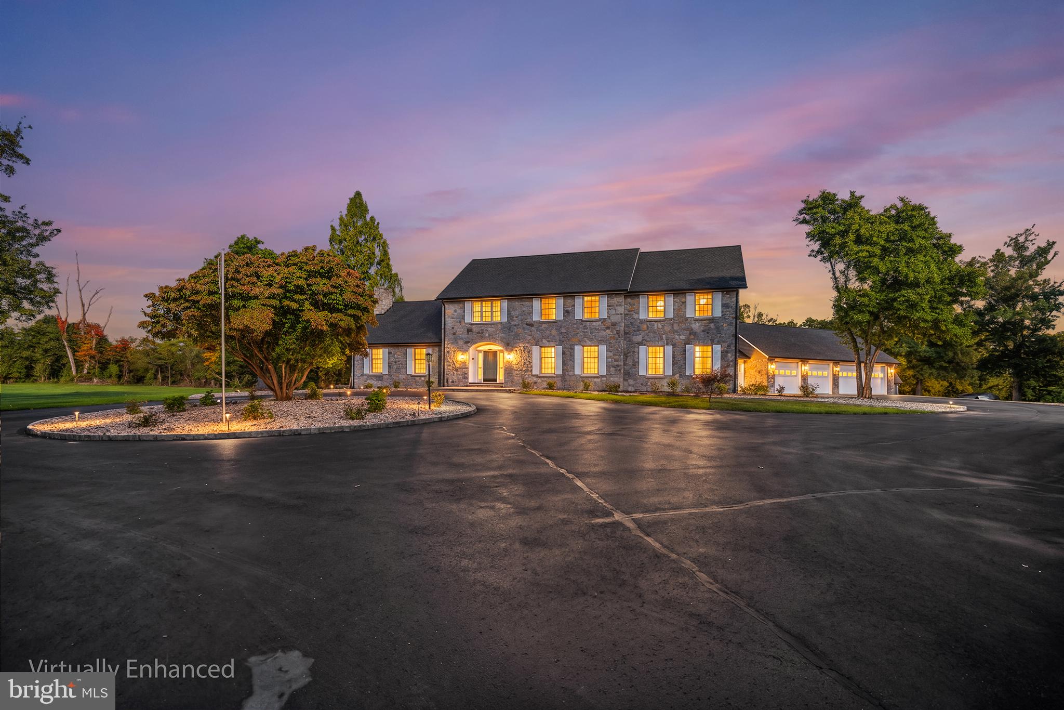
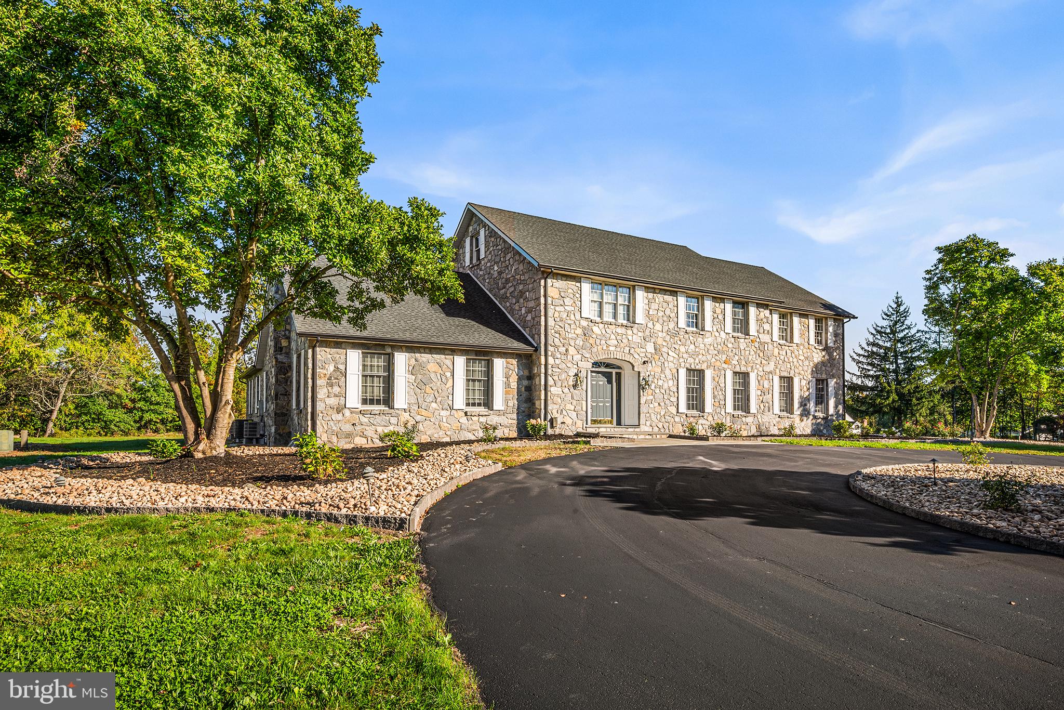
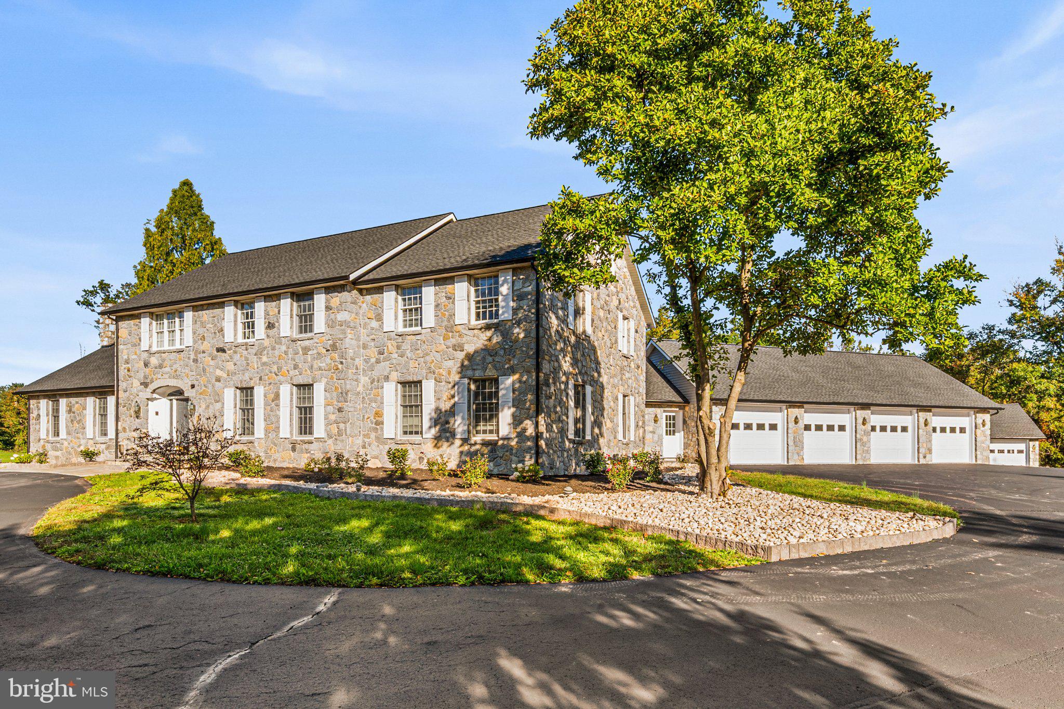
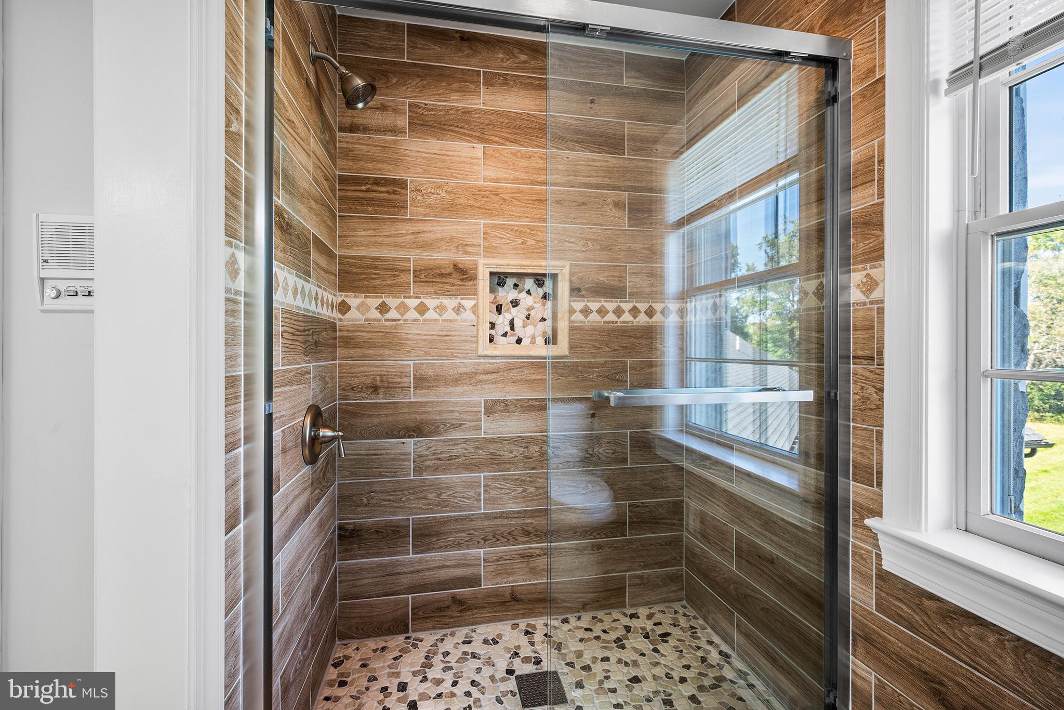
Situated on 5.4 breathtaking acres just beyond Hickory Valley Golf Club, this brilliant move-in ready estate offers an unparalleled blend of grandeur, sophistication, and everyday comfort. A massive circular driveway leads to an expansive home featuring glistening hardwood floors, a dramatic foyer, a formal living room anchored by a gas fireplace, and an elegant formal dining room accented with classic wainscoting. The chef's eat-in kitchen boasts gas cooking, abundant counter space, a center island with stylish pendant lighting, extensive cabinetry, and a bright dining area with seamless access to the rear deck. Perfectly suited for flexible main-level living, the floor plan includes a light-drenched sunroom with walls of windows, a versatile sixth bedroom or home office, and one of three luxurious primary suites—complete with expansive windows, private deck access, and a spa-inspired ensuite bath. Upstairs, four additional spacious bedrooms await, including two private suites with dedicated baths and another full hall bath serving the remaining rooms. Designed for scale and storage, the property includes a massive full basement ready for future expansion, a total of 6 garage bays (4-car attached and 2-car detached), and a huge rear deck connecting the three distinct wings of this magnificent residence. Mortgage savings may be available for buyers of this listing.
| Date | Event | Price | Source |
|---|---|---|---|
| listed (Active) | $1,400,000 | Bright #PAMC2196966 | |
| price changed | $1,350,000 | Bright #PAMC2196966 |
Hi there — ask anything about this property or the area and the team will get right back to you.
Local real estate advisory services provided by agent with The Southside Group
Listed by Liliana Satell with Redfin Corporation
The data relating to real estate for sale on this website appears in part through the BRIGHT Internet Data Exchange program, a voluntary cooperative exchange of property listing data between licensed real estate brokerage firms in which Liliana Satell participates, and is provided by BRIGHT through a licensing agreement. The information provided by this website is for the personal, non-commercial use of consumers and may not be used for any purpose other than to identify prospective properties consumers may be interested in purchasing. Some properties which appear for sale on this website may no longer be available because they are under contract, have closed or are no longer being offered for sale. Information Deemed Reliable But Not Guaranteed. Copyright © 2026 Bright MLS. All rights reserved.
You agree to The Southside Group Terms of Use and Privacy Policy. By choosing to contact a property, you also agree that The Southside Group and its associates may call, text, or email you regarding any inquiries or activities you submit through our website. This may involve the use of automated means and prerecorded or artificial voices.
Step 1 of 2
You've reached the free preview limit. Create a free account to see this listing and everything else on the site.
Step 2 of 2
Tell us how to reach you about homes you like.
Enter your password to sign in as
You've reached the free preview limit. Create a free account to see this listing and everything else on the site.
Already have an account? Sign in
Sign in to your account.
New here? Create an account