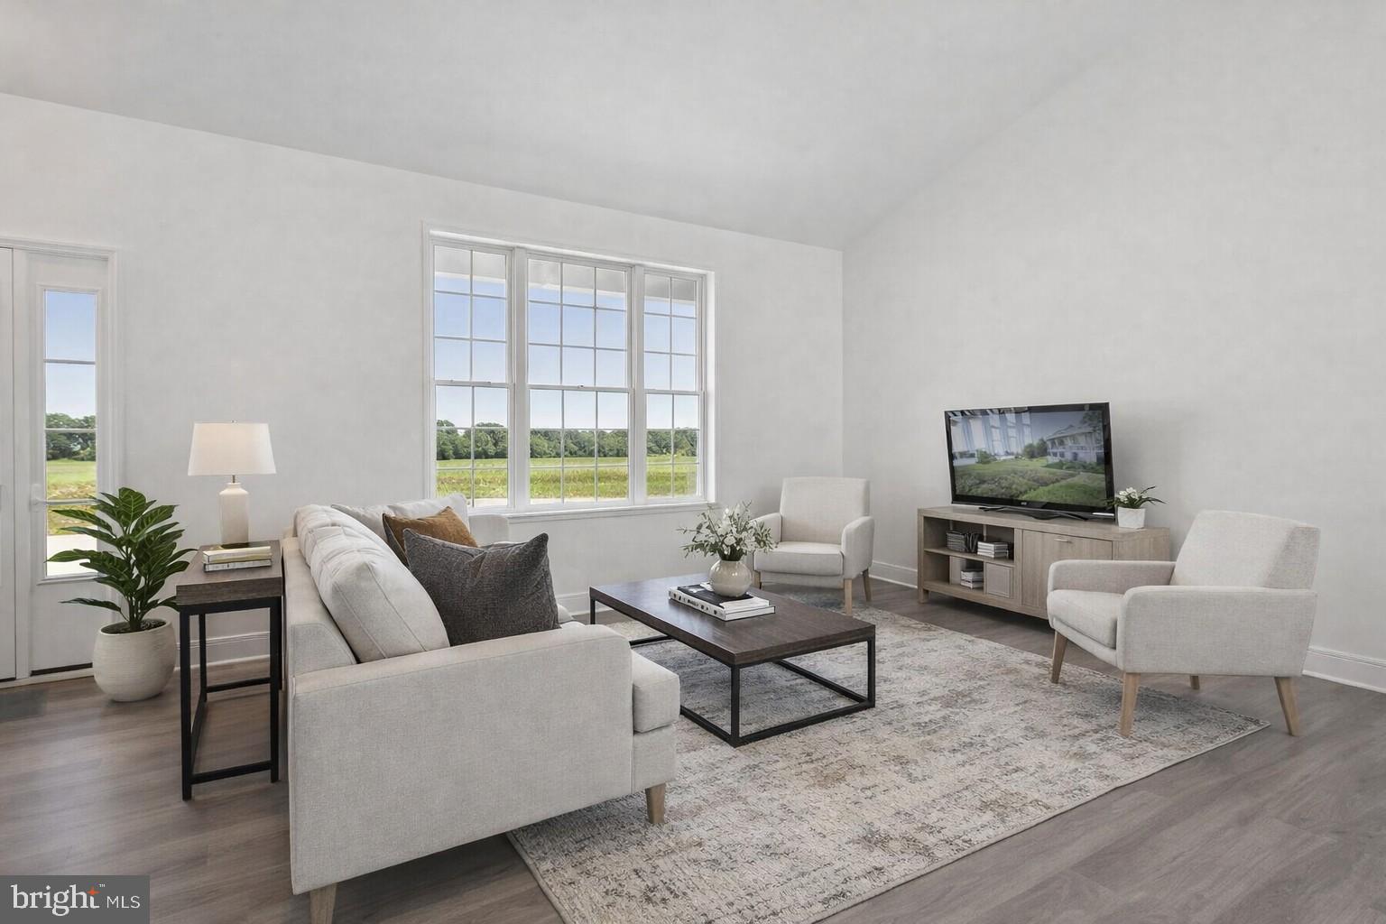
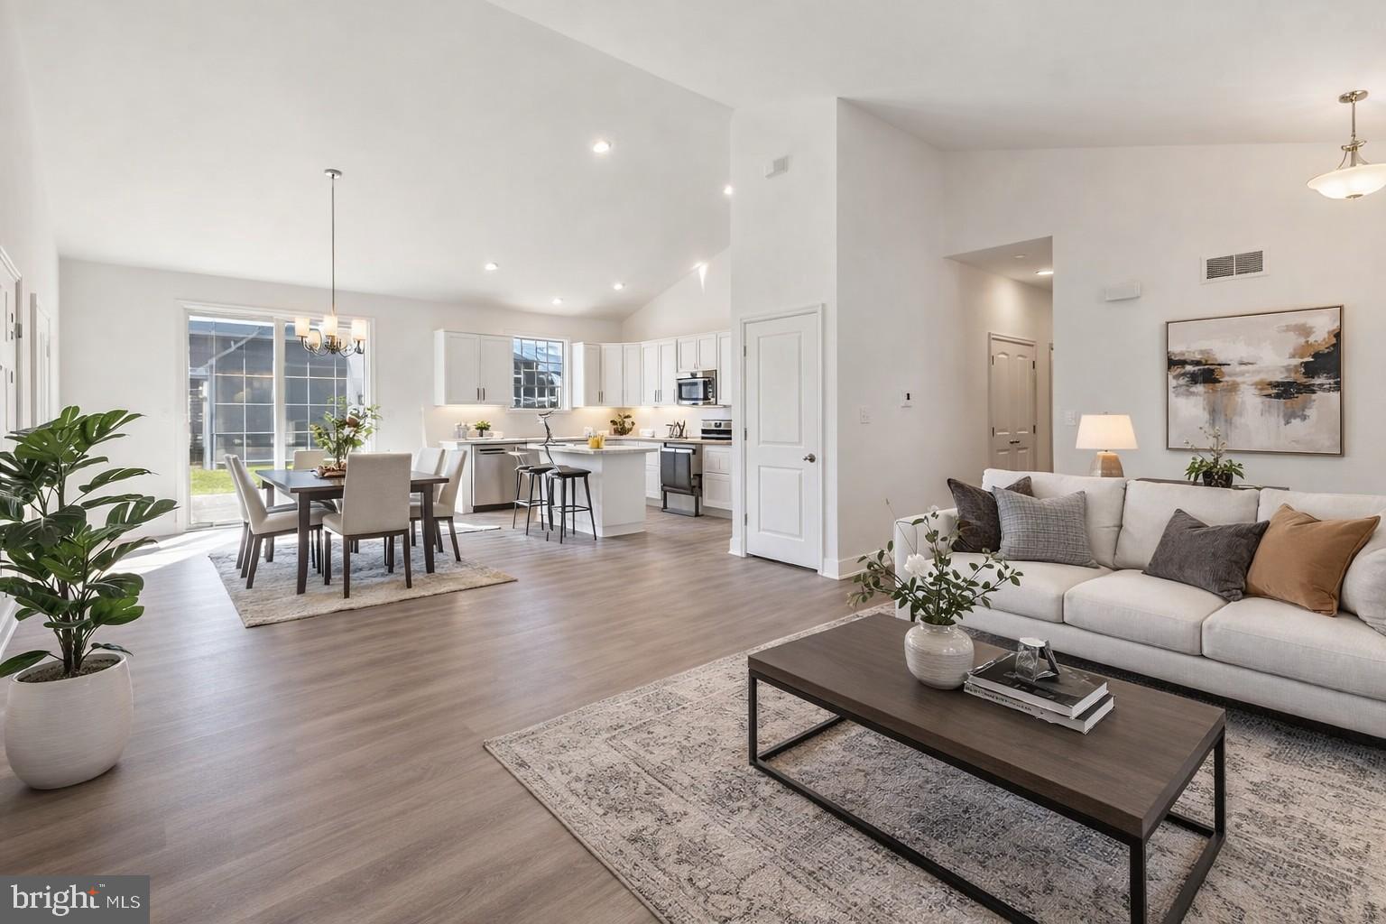
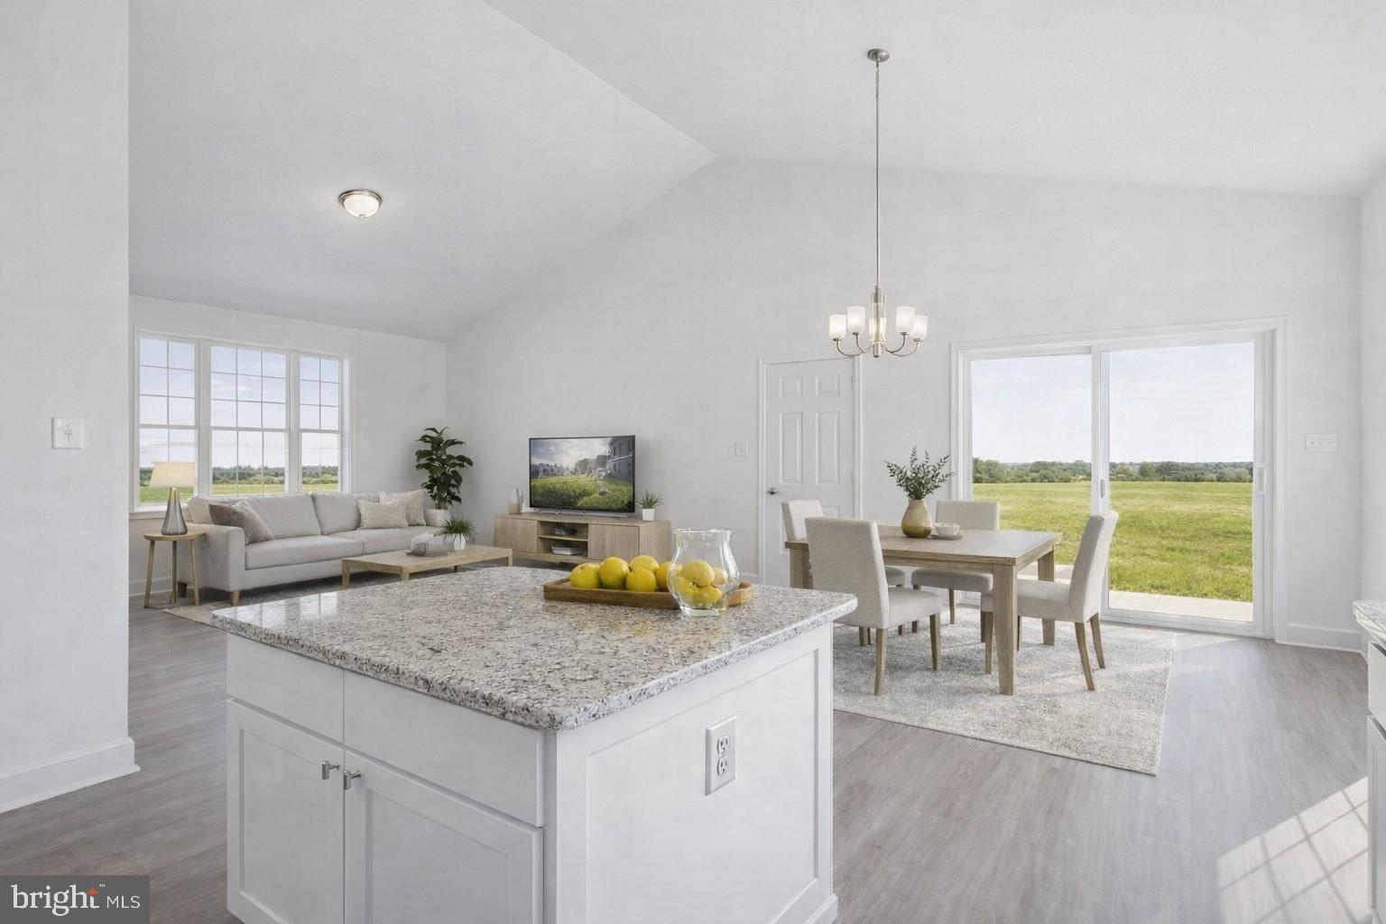
Immediate Delivery! Discover the potential of this charming new construction home nestled in the desirable Cumberland Village. With a thoughtfully designed ranch-style layout, this residence offers a perfect blend of comfort and modern living. Step inside to find a spacious interior that invites creativity and personalization. The heart of the home features a well-appointed kitchen with an island, ideal for casual dining and entertaining. This home boasts three generous bedrooms and two full bathrooms, providing ample room for relaxation and privacy. Laundry located on Main Floor. The unfinished basement presents a blank canvas, offering the opportunity to create additional living spaces tailored to your needs-think a cozy family room, a home gym, or even a guest suite. The exterior showcases durable vinyl siding, and Stone to Grade ensuring low maintenance and lasting appeal. An attached two-car garage with a front entry provides convenience and easy access, while the paved driveway enhances curb appeal. Set on a manageable lot, this property allows for outdoor enjoyment without the burden of extensive upkeep. Model Home is open daily from 10:00 AM to 5:00 PM . Must use builders preferred lender & title company to receive builder incentive. Please contact us today for more details. **The listing interior photos are from a previously built home and may show virtual enhancements and or staging and options **** Model Home is located at 11 Nuthatch Drive, Gettysburg, PA 17325.
Saturday, November 21 · 10am–5pm
In person · no appointment needed
Sunday, November 22 · 10am–5pm
In person · no appointment needed
Monday, November 23 · 1–5pm
In person · no appointment needed
Tuesday, November 24 · 10am–5pm
In person · no appointment needed
Wednesday, November 25 · 10am–5pm
In person · no appointment needed
Thursday, November 26 · 10am–5pm
In person · no appointment needed
Friday, November 27 · 10am–5pm
In person · no appointment needed
Saturday, November 28 · 10am–5pm
In person · no appointment needed
Hi there — ask anything about this property or the area and the team will get right back to you.

Local real estate advisory services provided by agent with The Southside Group
Listed by Mitchell Kemp with Joseph A Myers Real Estate, Inc.
The data relating to real estate for sale on this website appears in part through the BRIGHT Internet Data Exchange program, a voluntary cooperative exchange of property listing data between licensed real estate brokerage firms in which Mitchell Kemp participates, and is provided by BRIGHT through a licensing agreement. The information provided by this website is for the personal, non-commercial use of consumers and may not be used for any purpose other than to identify prospective properties consumers may be interested in purchasing. Some properties which appear for sale on this website may no longer be available because they are under contract, have closed or are no longer being offered for sale. Information Deemed Reliable But Not Guaranteed. Copyright © 2026 Bright MLS. All rights reserved.
You agree to The Southside Group Terms of Use and Privacy Policy. By choosing to contact a property, you also agree that The Southside Group and its associates may call, text, or email you regarding any inquiries or activities you submit through our website. This may involve the use of automated means and prerecorded or artificial voices.
Step 1 of 2
You've reached the free preview limit. Create a free account to see this listing and everything else on the site.
Step 2 of 2
Tell us how to reach you about homes you like.
Enter your password to sign in as
You've reached the free preview limit. Create a free account to see this listing and everything else on the site.
Already have an account? Sign in
Sign in to your account.
New here? Create an account