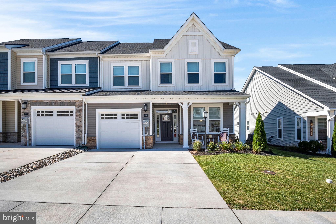
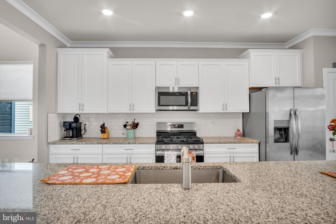
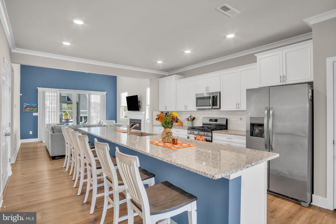
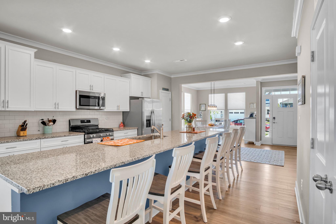
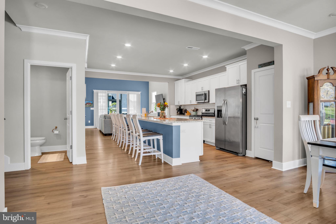
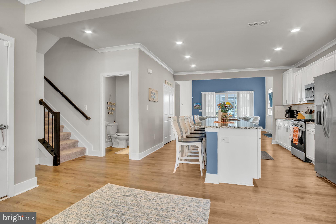
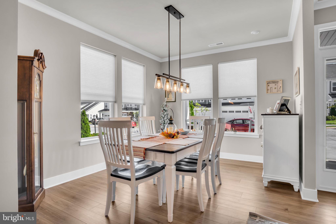
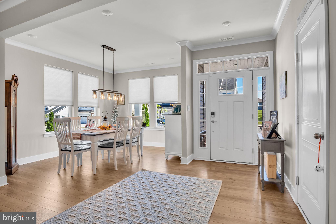
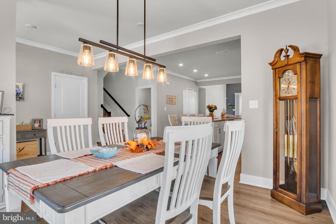
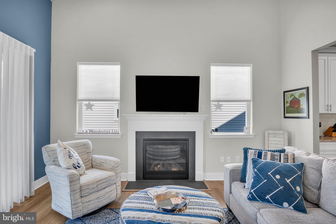
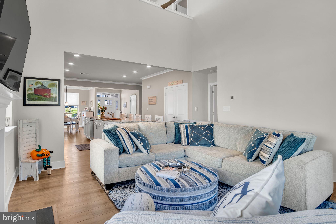
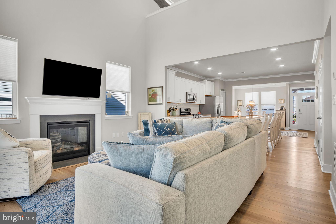
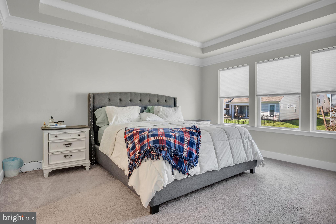
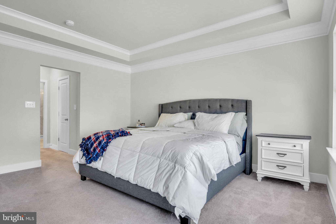
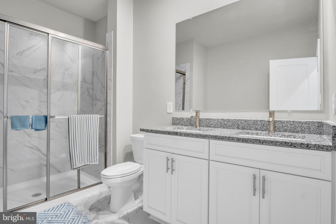
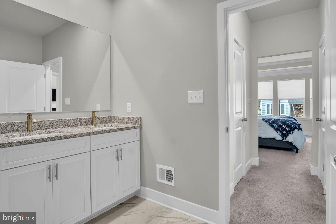
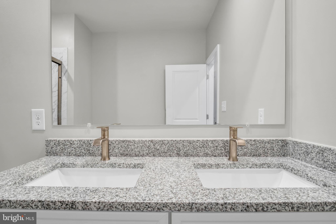
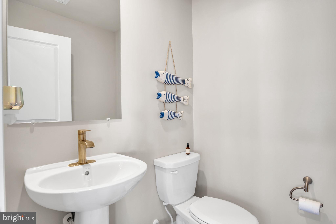
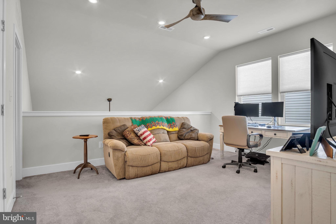
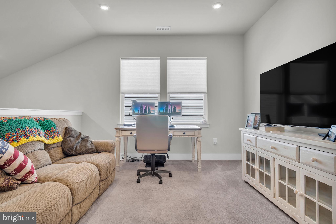
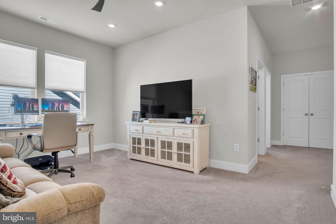
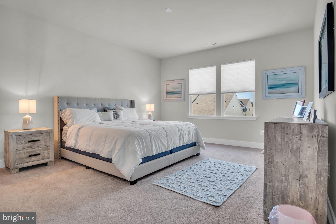
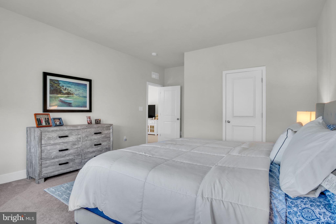
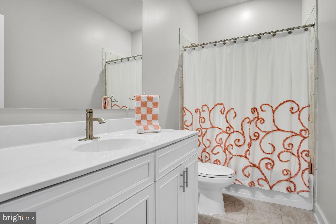
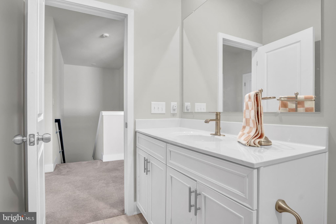
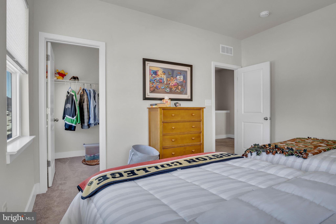
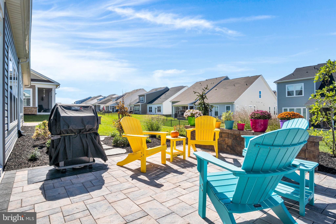
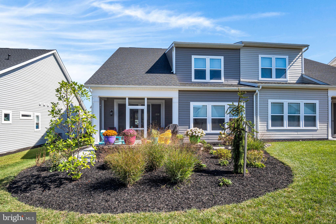
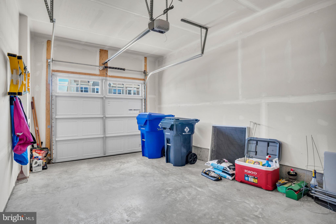
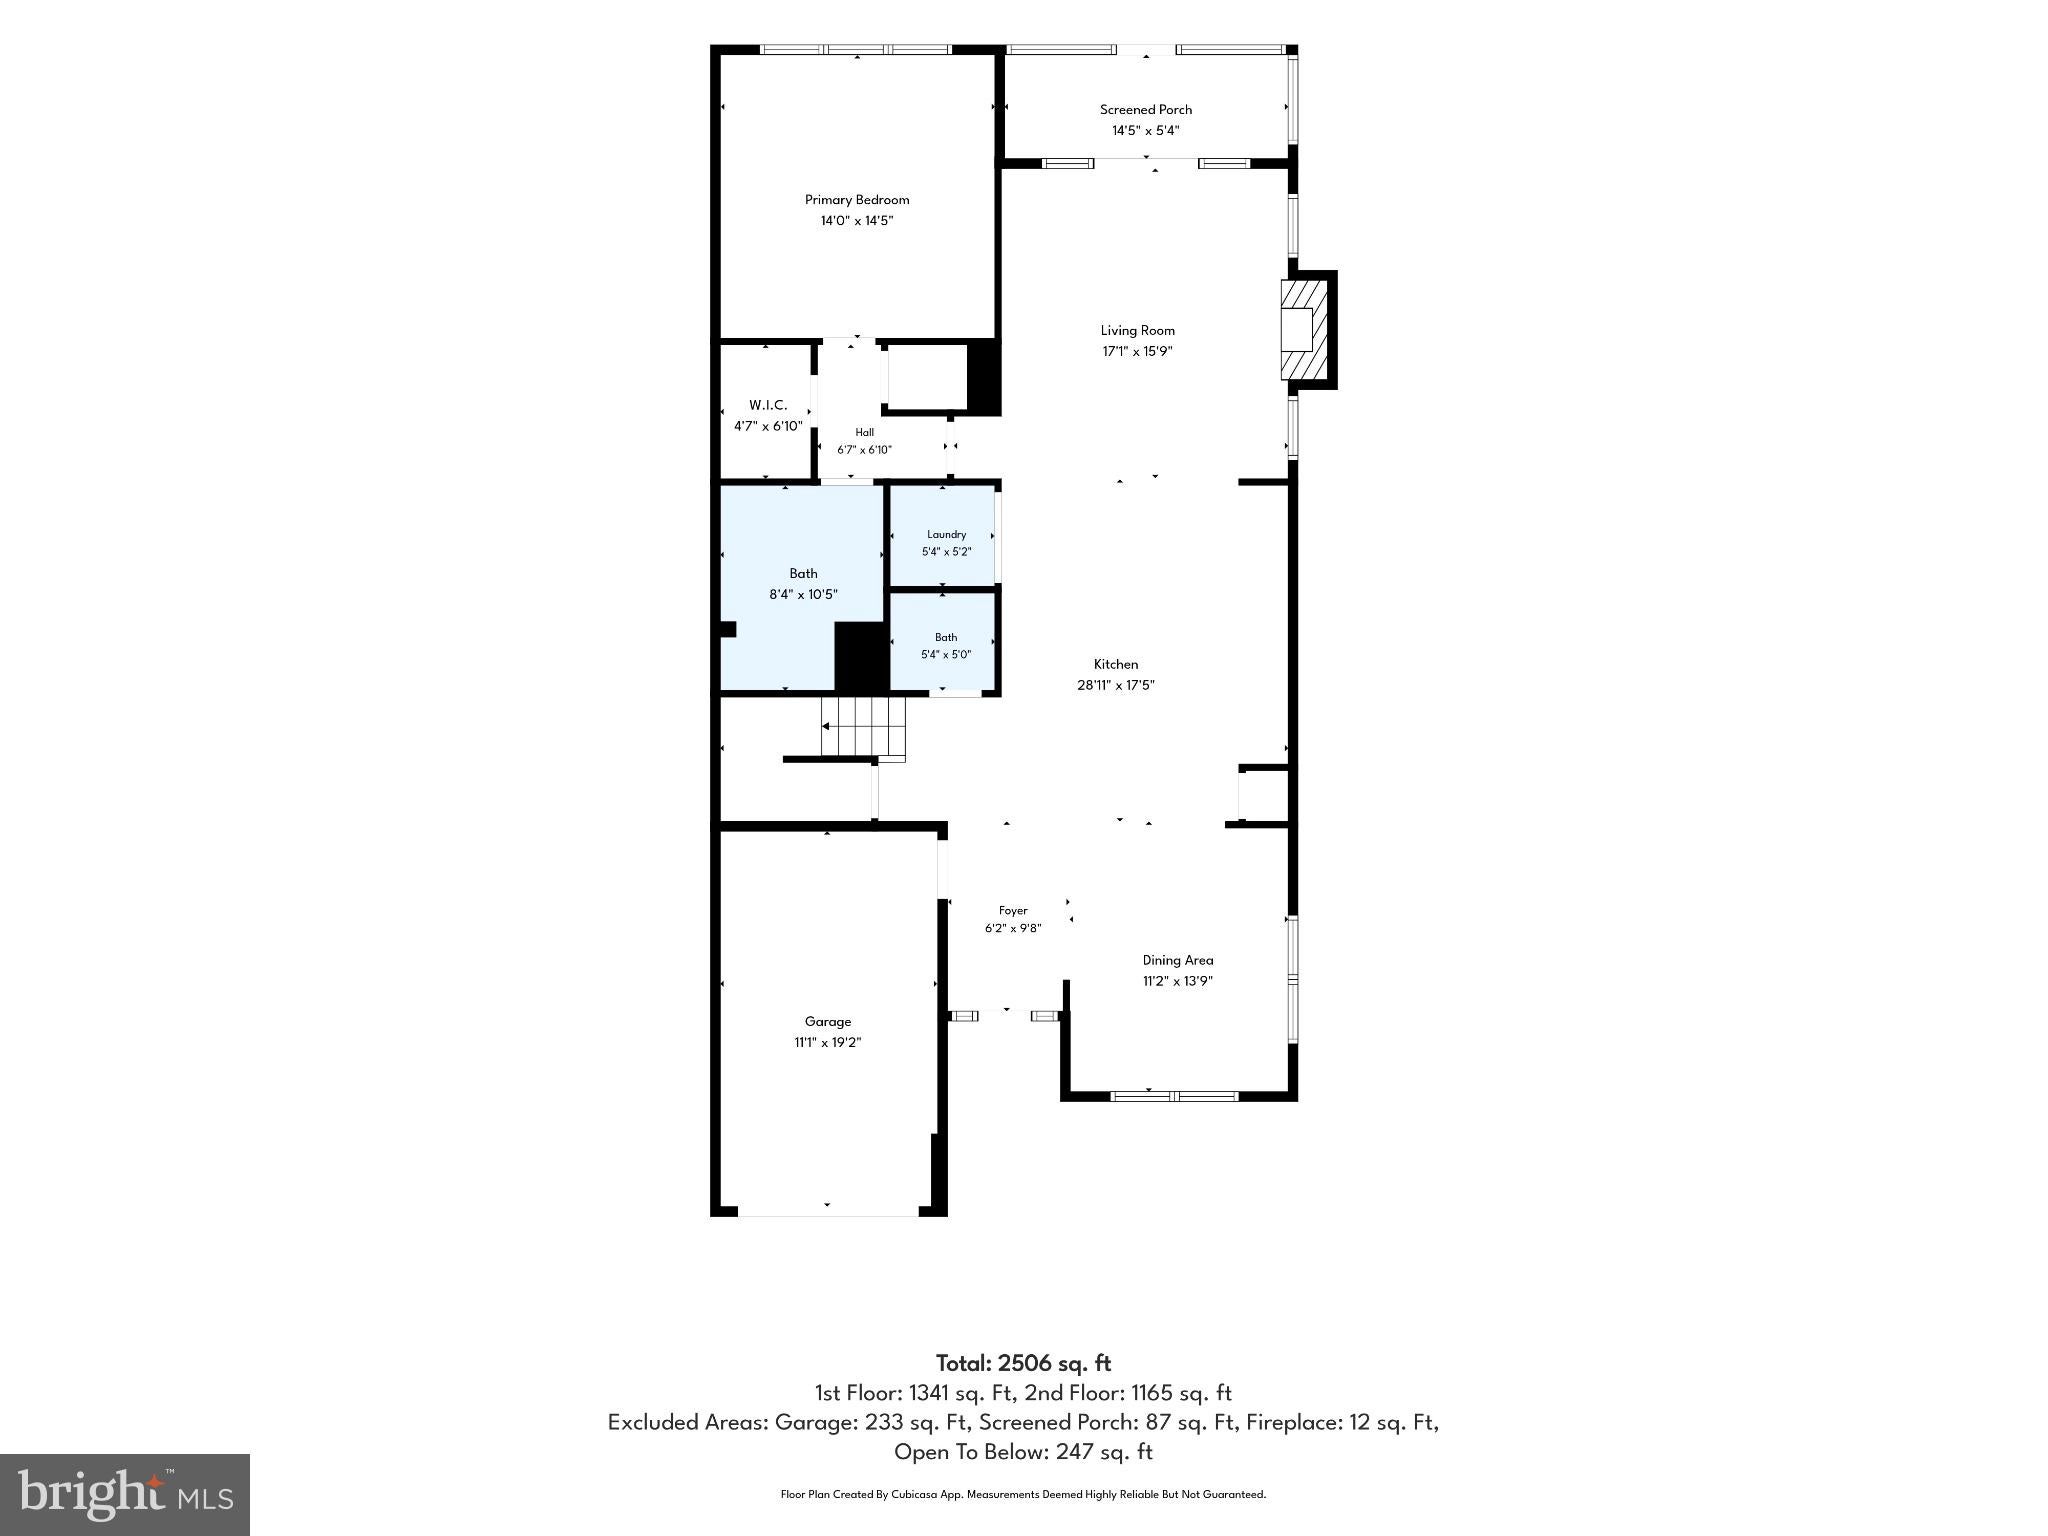
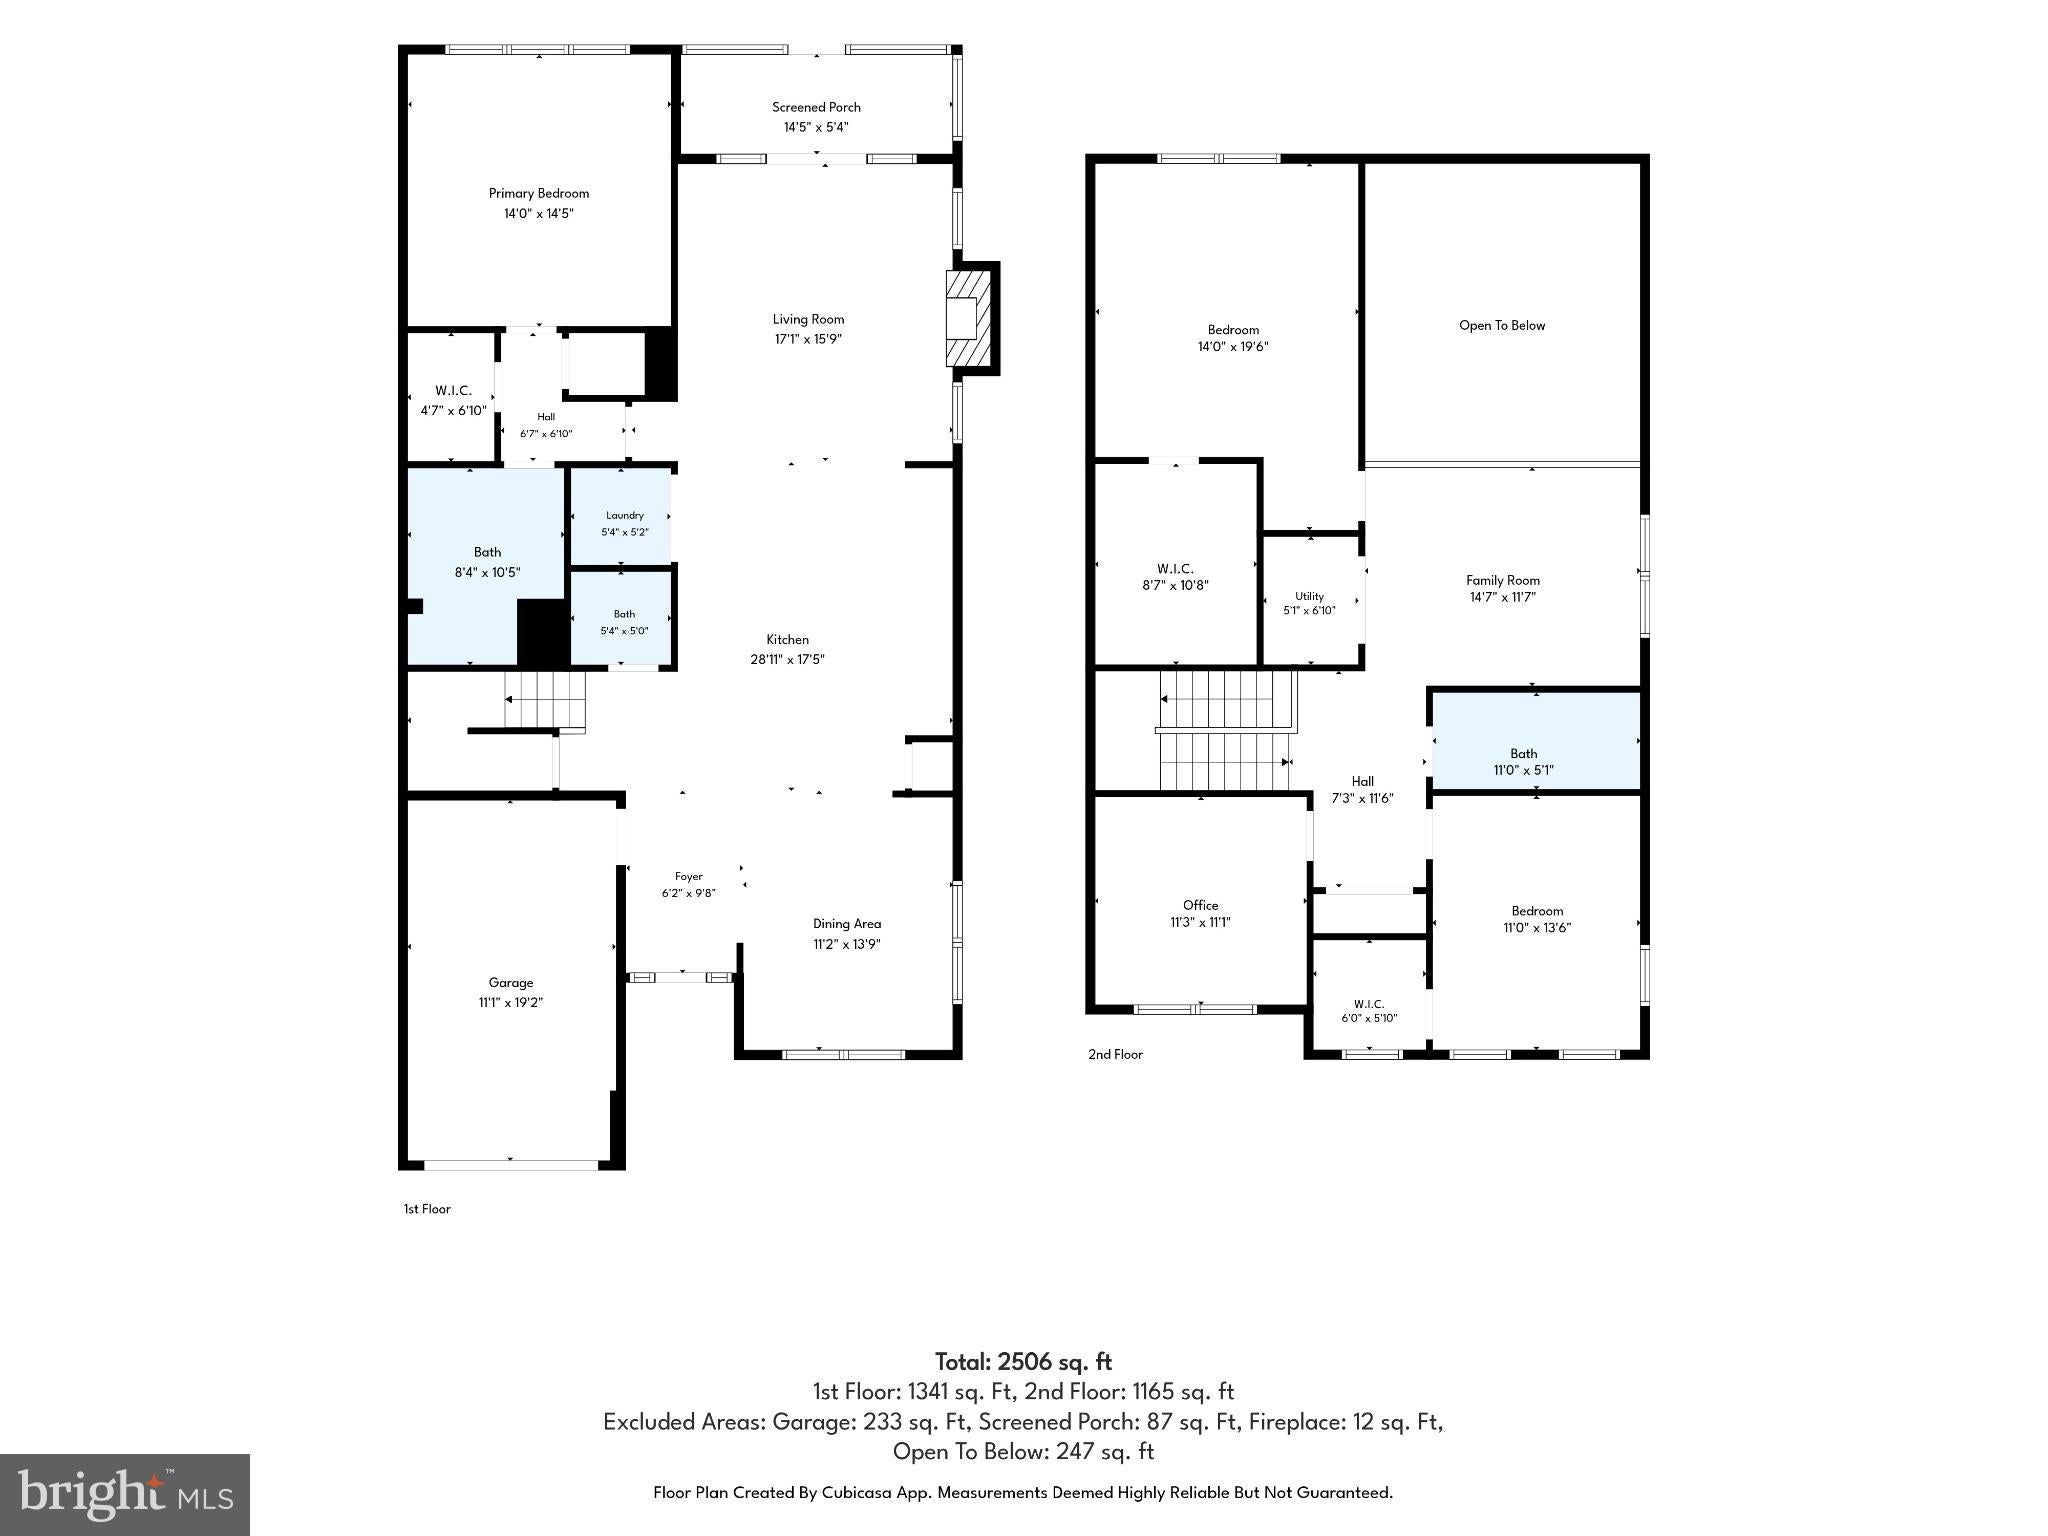
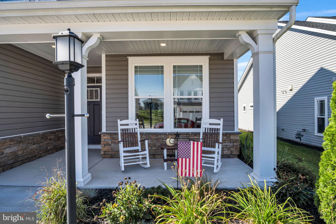
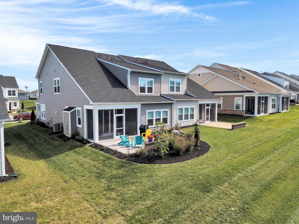
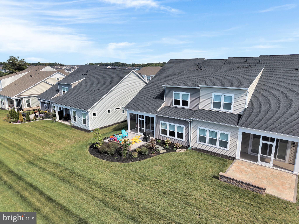
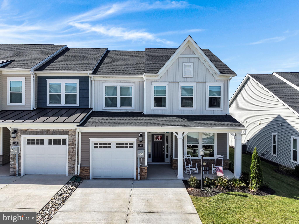
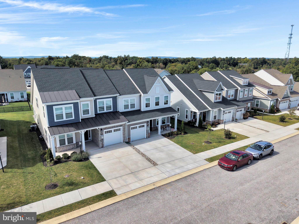
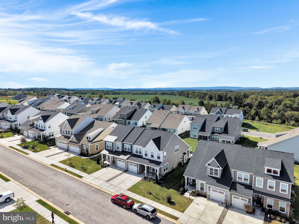
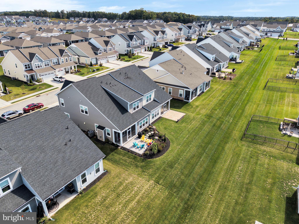
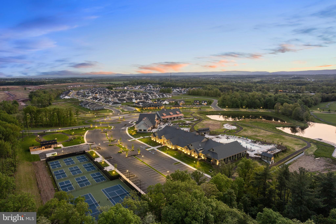
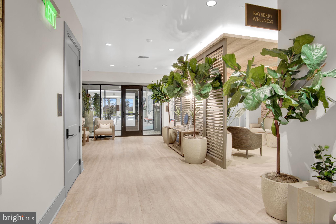
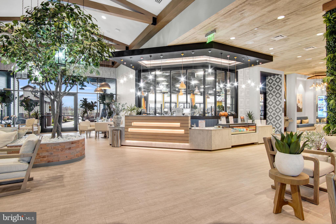
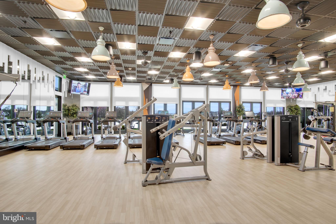
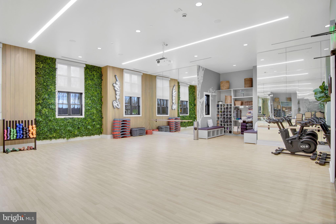
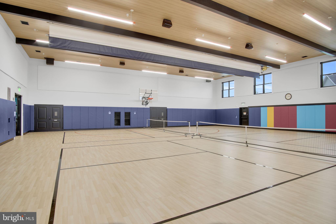
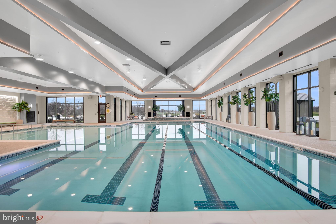
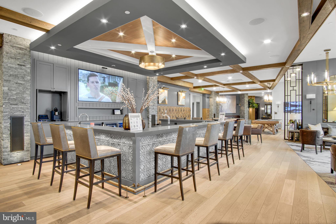
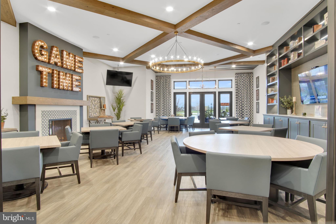
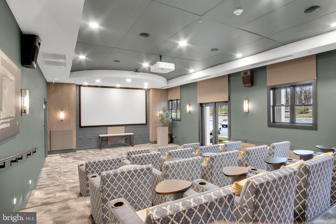
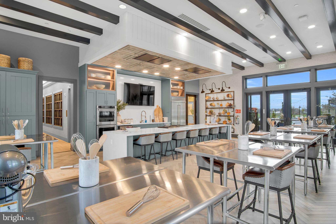
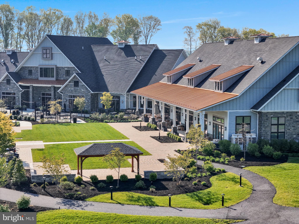
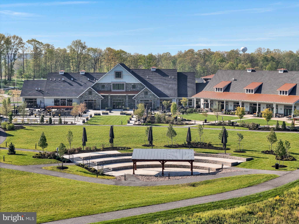
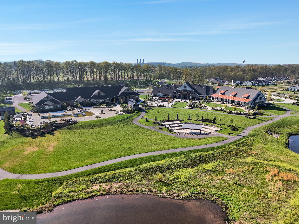
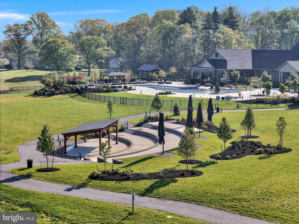
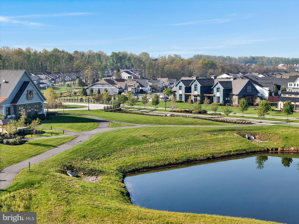
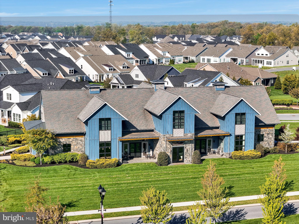
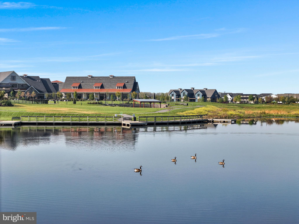
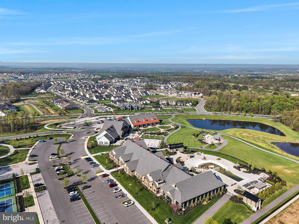
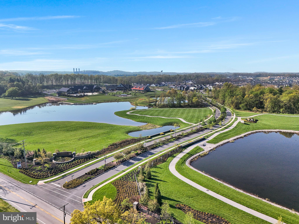
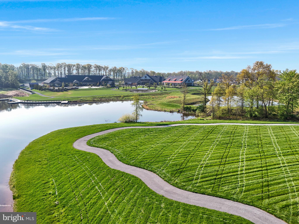
Welcome to 64 Boneset Drive in Amblebrook! This Lennar Jennings model offers 3 bedrooms plus a flex room that can be used as a home office, craft room, den, or additional sleeping space. One of the great features of the Jennings floor plan is the separate dining area, giving you a dedicated space for meals and entertaining. The kitchen features a huge extended island and added backsplash, while the living room has a built-in fireplace, a feature you don't always find in Lennar homes. Upgraded ceiling fans and light fixtures have been added throughout, along with custom blinds by Schmidt's. The entire first floor has also been repainted with upgraded paint. Out back, the screened-in porch and adjoining patio give you even more space to enjoy, with landscaping around the back that really adds to the property. Additional upgrades include a water softener and whole-home surge protection in the garage. The home has never had pets and has been very well cared for. Located in Amblebrook, Gettysburg's popular 55+ community, you'll have access to an incredible lineup of amenities and activities, including indoor and outdoor pools, a fitness center, walking and biking trails, pickleball and tennis courts, a dog park, community gardens, and plenty of spaces to gather with friends and neighbors. With a full calendar of clubs, events, and activities, you can be as active and involved as you'd like. Why wait for new construction when this one is better than new? The finishing touches have already been added, the landscaping is established, and the little things that come with a brand-new home have already been worked out. Just move in and start enjoying everything Amblebrook has to offer!
| Date | Event | Price | Source |
|---|---|---|---|
| listed (Active) | $432,500 | Bright #PAAD2025942 | |
| price changed | $428,500 | Bright #PAAD2025942 |
Hi there — ask anything about this property or the area and the team will get right back to you.
Local real estate advisory services provided by agent with The Southside Group
Listed by Klare Elizabeth Lowman with Iron Valley Real Estate Gettysburg
The data relating to real estate for sale on this website appears in part through the BRIGHT Internet Data Exchange program, a voluntary cooperative exchange of property listing data between licensed real estate brokerage firms in which Klare Elizabeth Lowman participates, and is provided by BRIGHT through a licensing agreement. The information provided by this website is for the personal, non-commercial use of consumers and may not be used for any purpose other than to identify prospective properties consumers may be interested in purchasing. Some properties which appear for sale on this website may no longer be available because they are under contract, have closed or are no longer being offered for sale. Information Deemed Reliable But Not Guaranteed. Copyright © 2026 Bright MLS. All rights reserved.
You agree to The Southside Group Terms of Use and Privacy Policy. By choosing to contact a property, you also agree that The Southside Group and its associates may call, text, or email you regarding any inquiries or activities you submit through our website. This may involve the use of automated means and prerecorded or artificial voices.
Step 1 of 2
You've reached the free preview limit. Create a free account to see this listing and everything else on the site.
Step 2 of 2
Tell us how to reach you about homes you like.
Enter your password to sign in as
You've reached the free preview limit. Create a free account to see this listing and everything else on the site.
Already have an account? Sign in
Sign in to your account.
New here? Create an account