$525,000

1003 Barlow Drive, Gettysburg, PA 17325

6beds
2.5baths2 full baths + 1 half bath
3,787sqft
Quick facts
Single Family Residence Built in 1830 $138.63/sqft 50,530 sq ft $1,415 HOA Dues

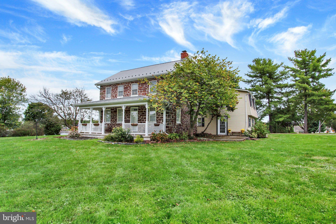
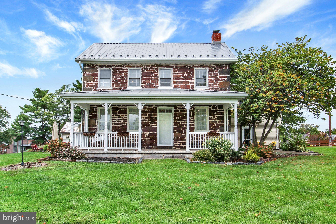
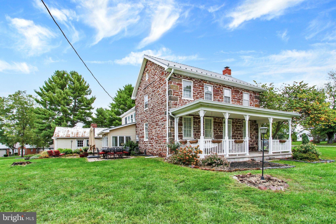
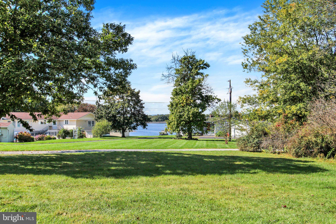
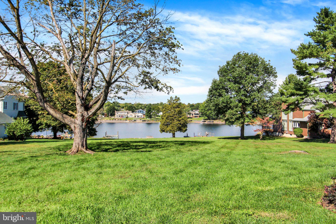
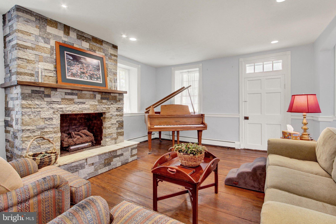
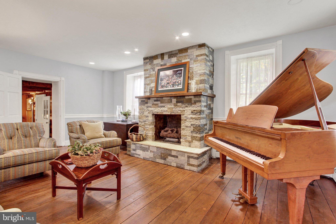
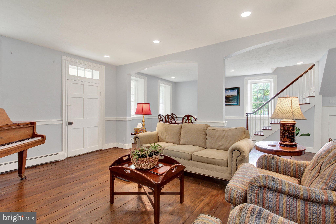
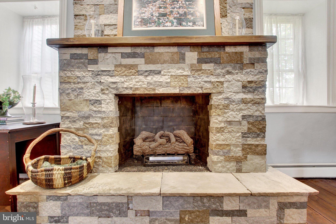
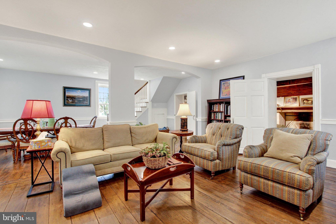
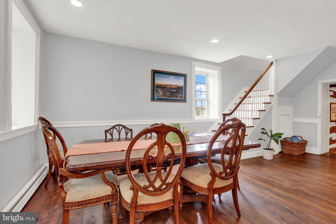
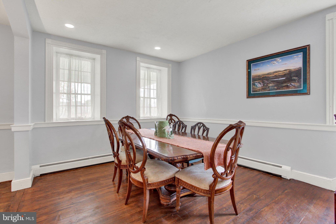
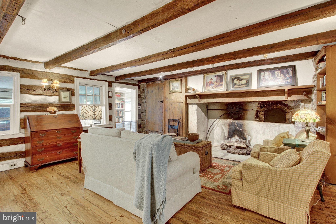
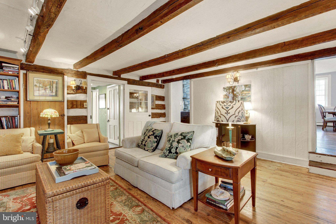
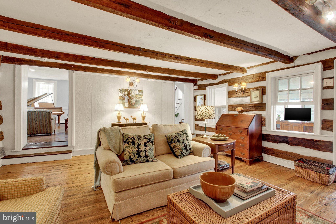
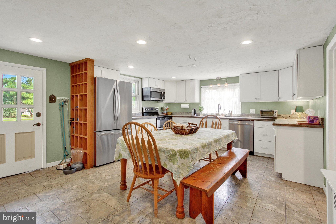
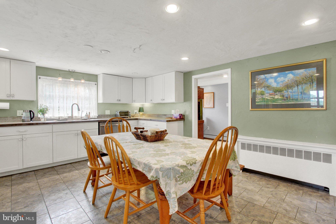
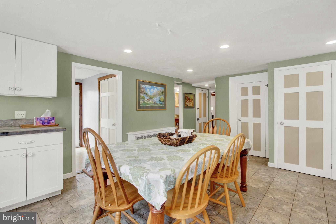
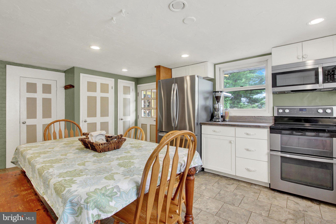
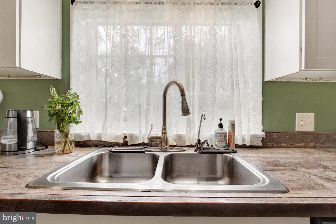
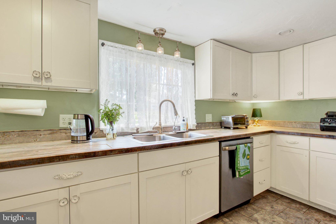
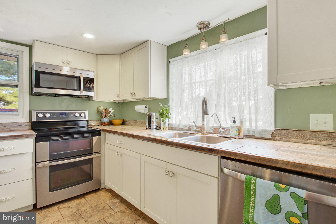
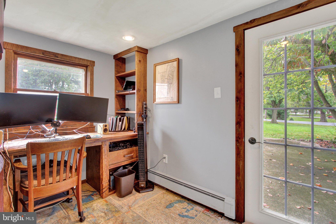
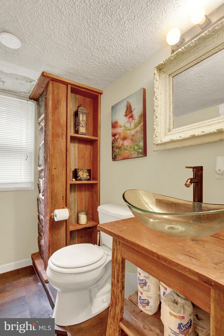
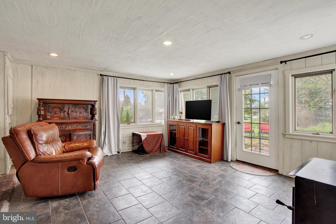
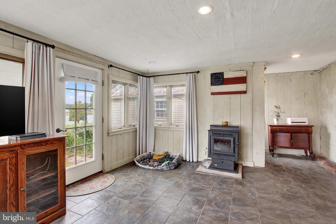
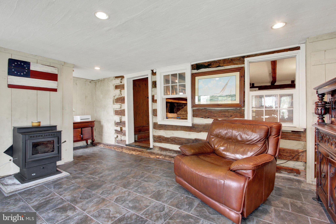
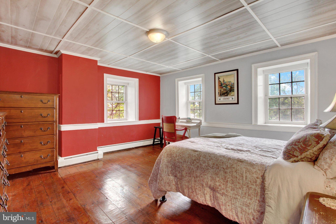
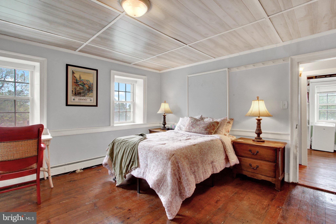
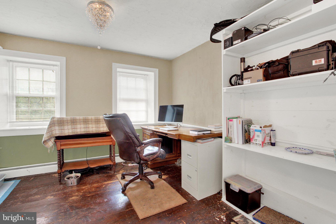
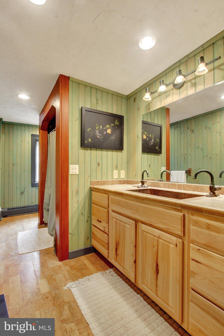
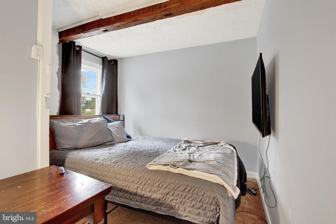
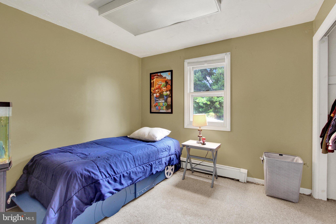
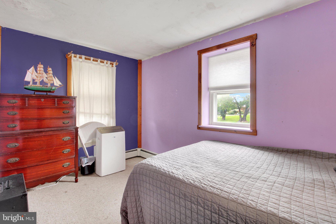
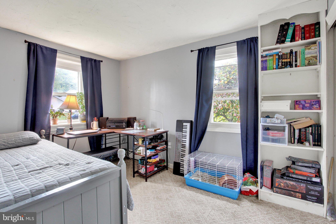
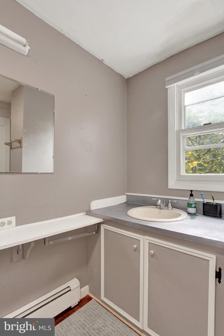
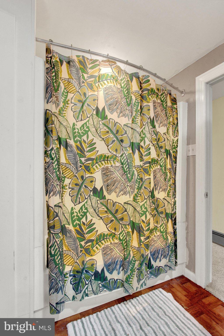
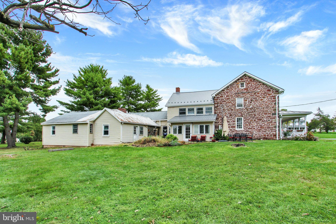
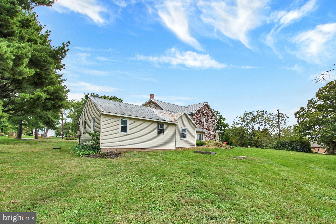
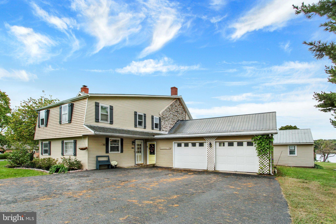
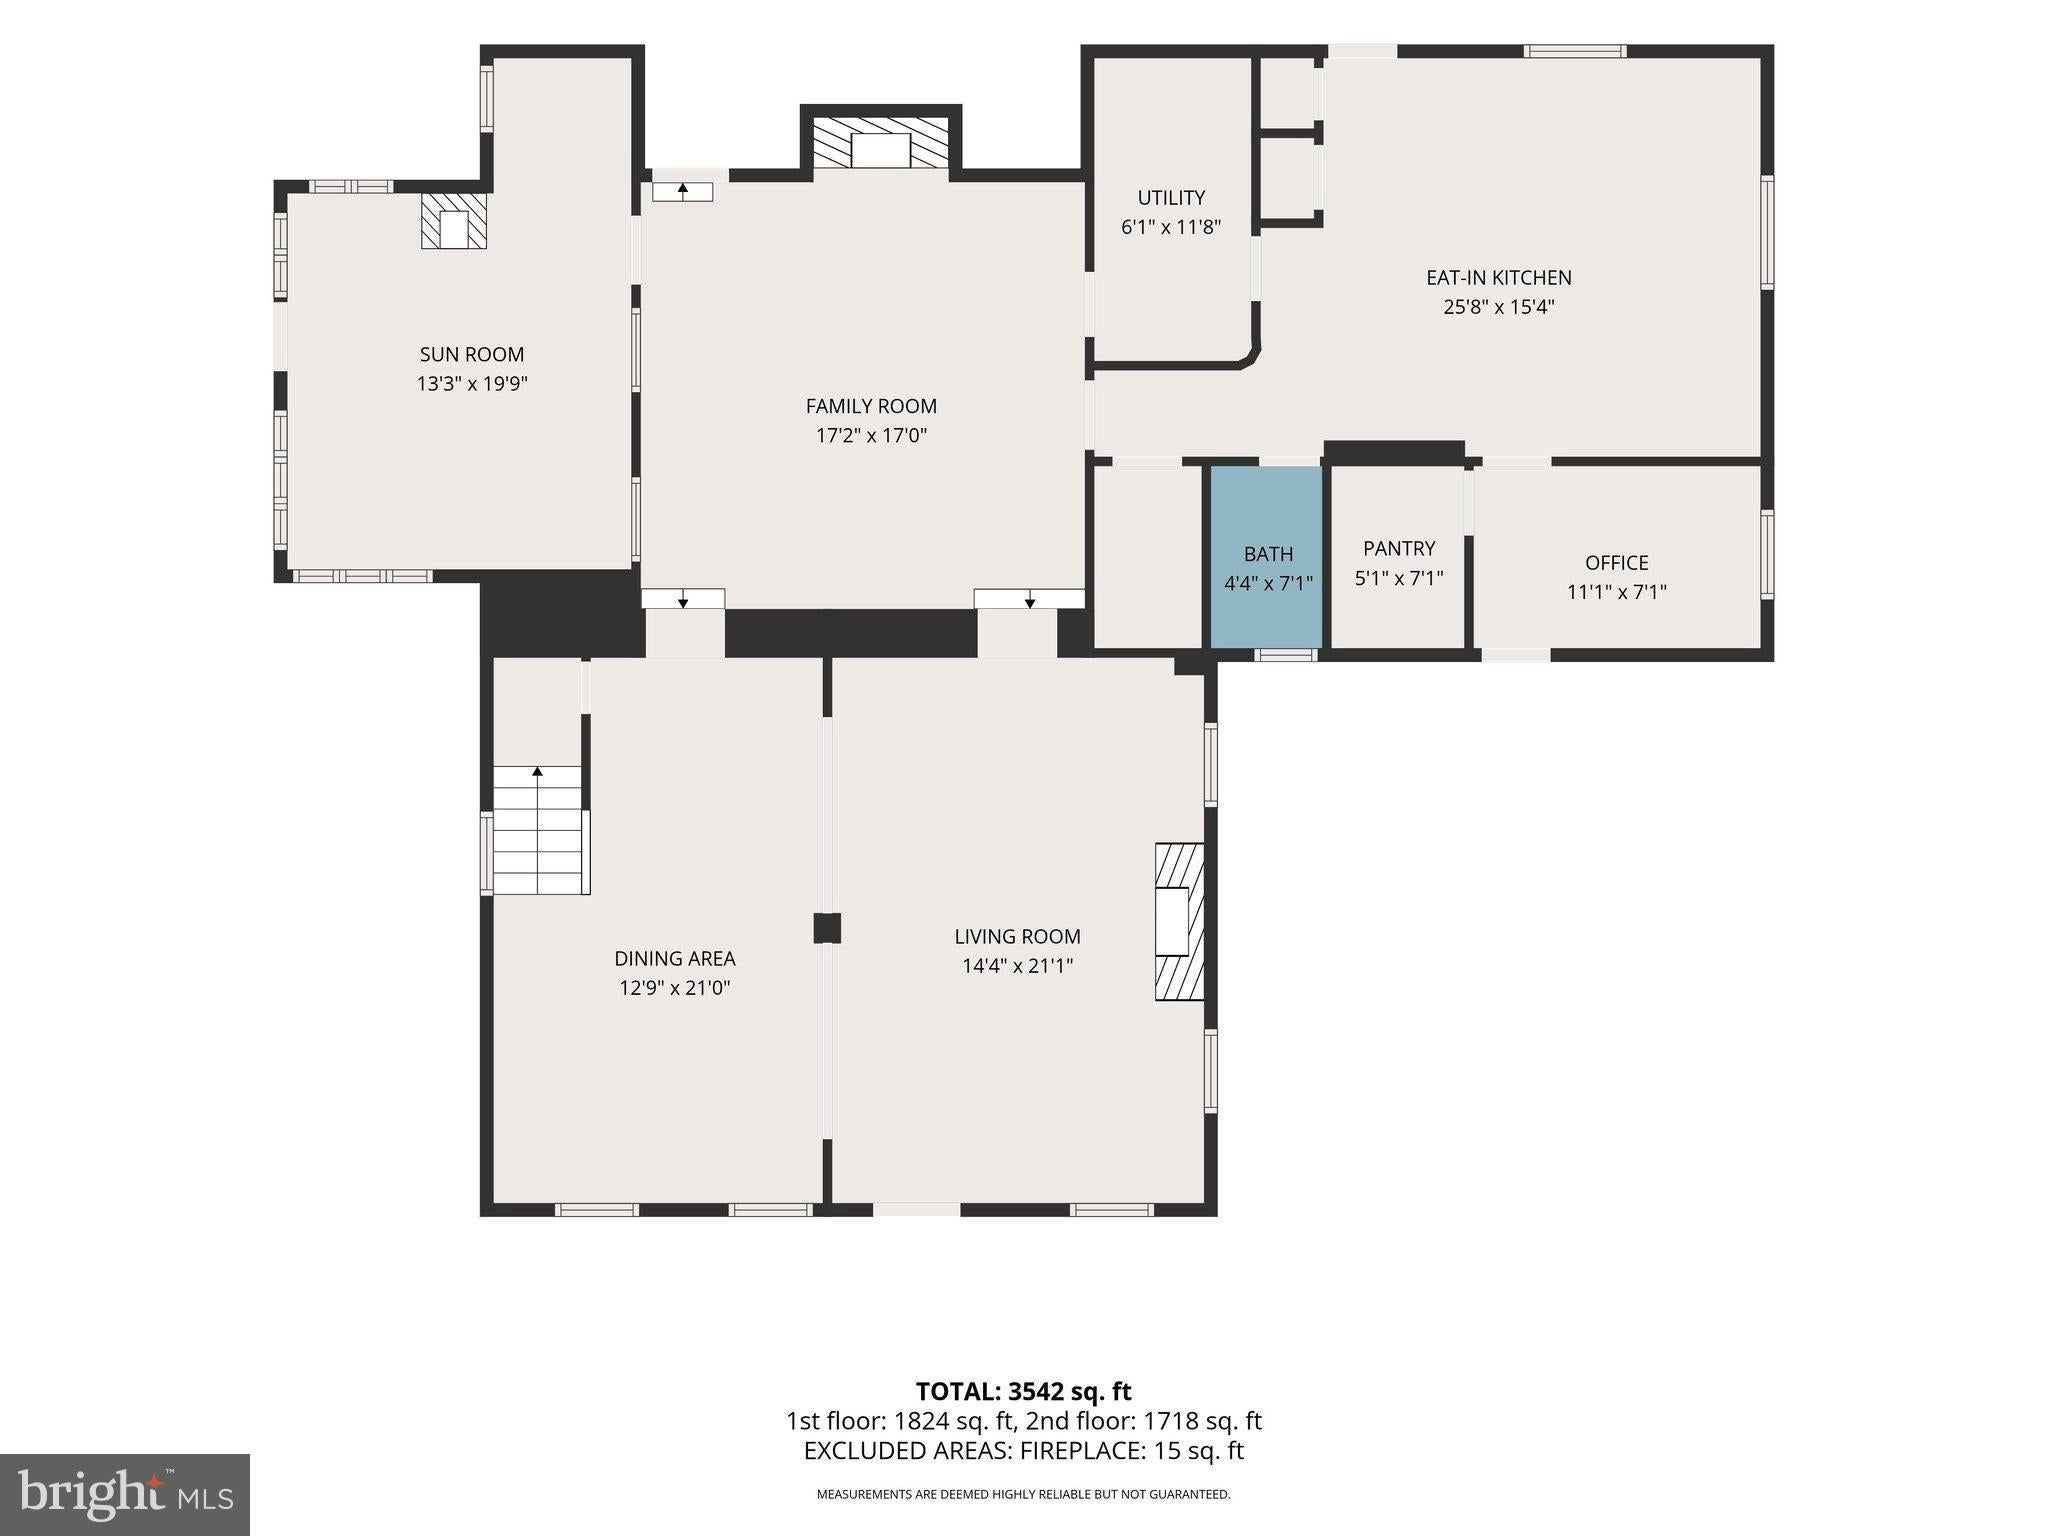
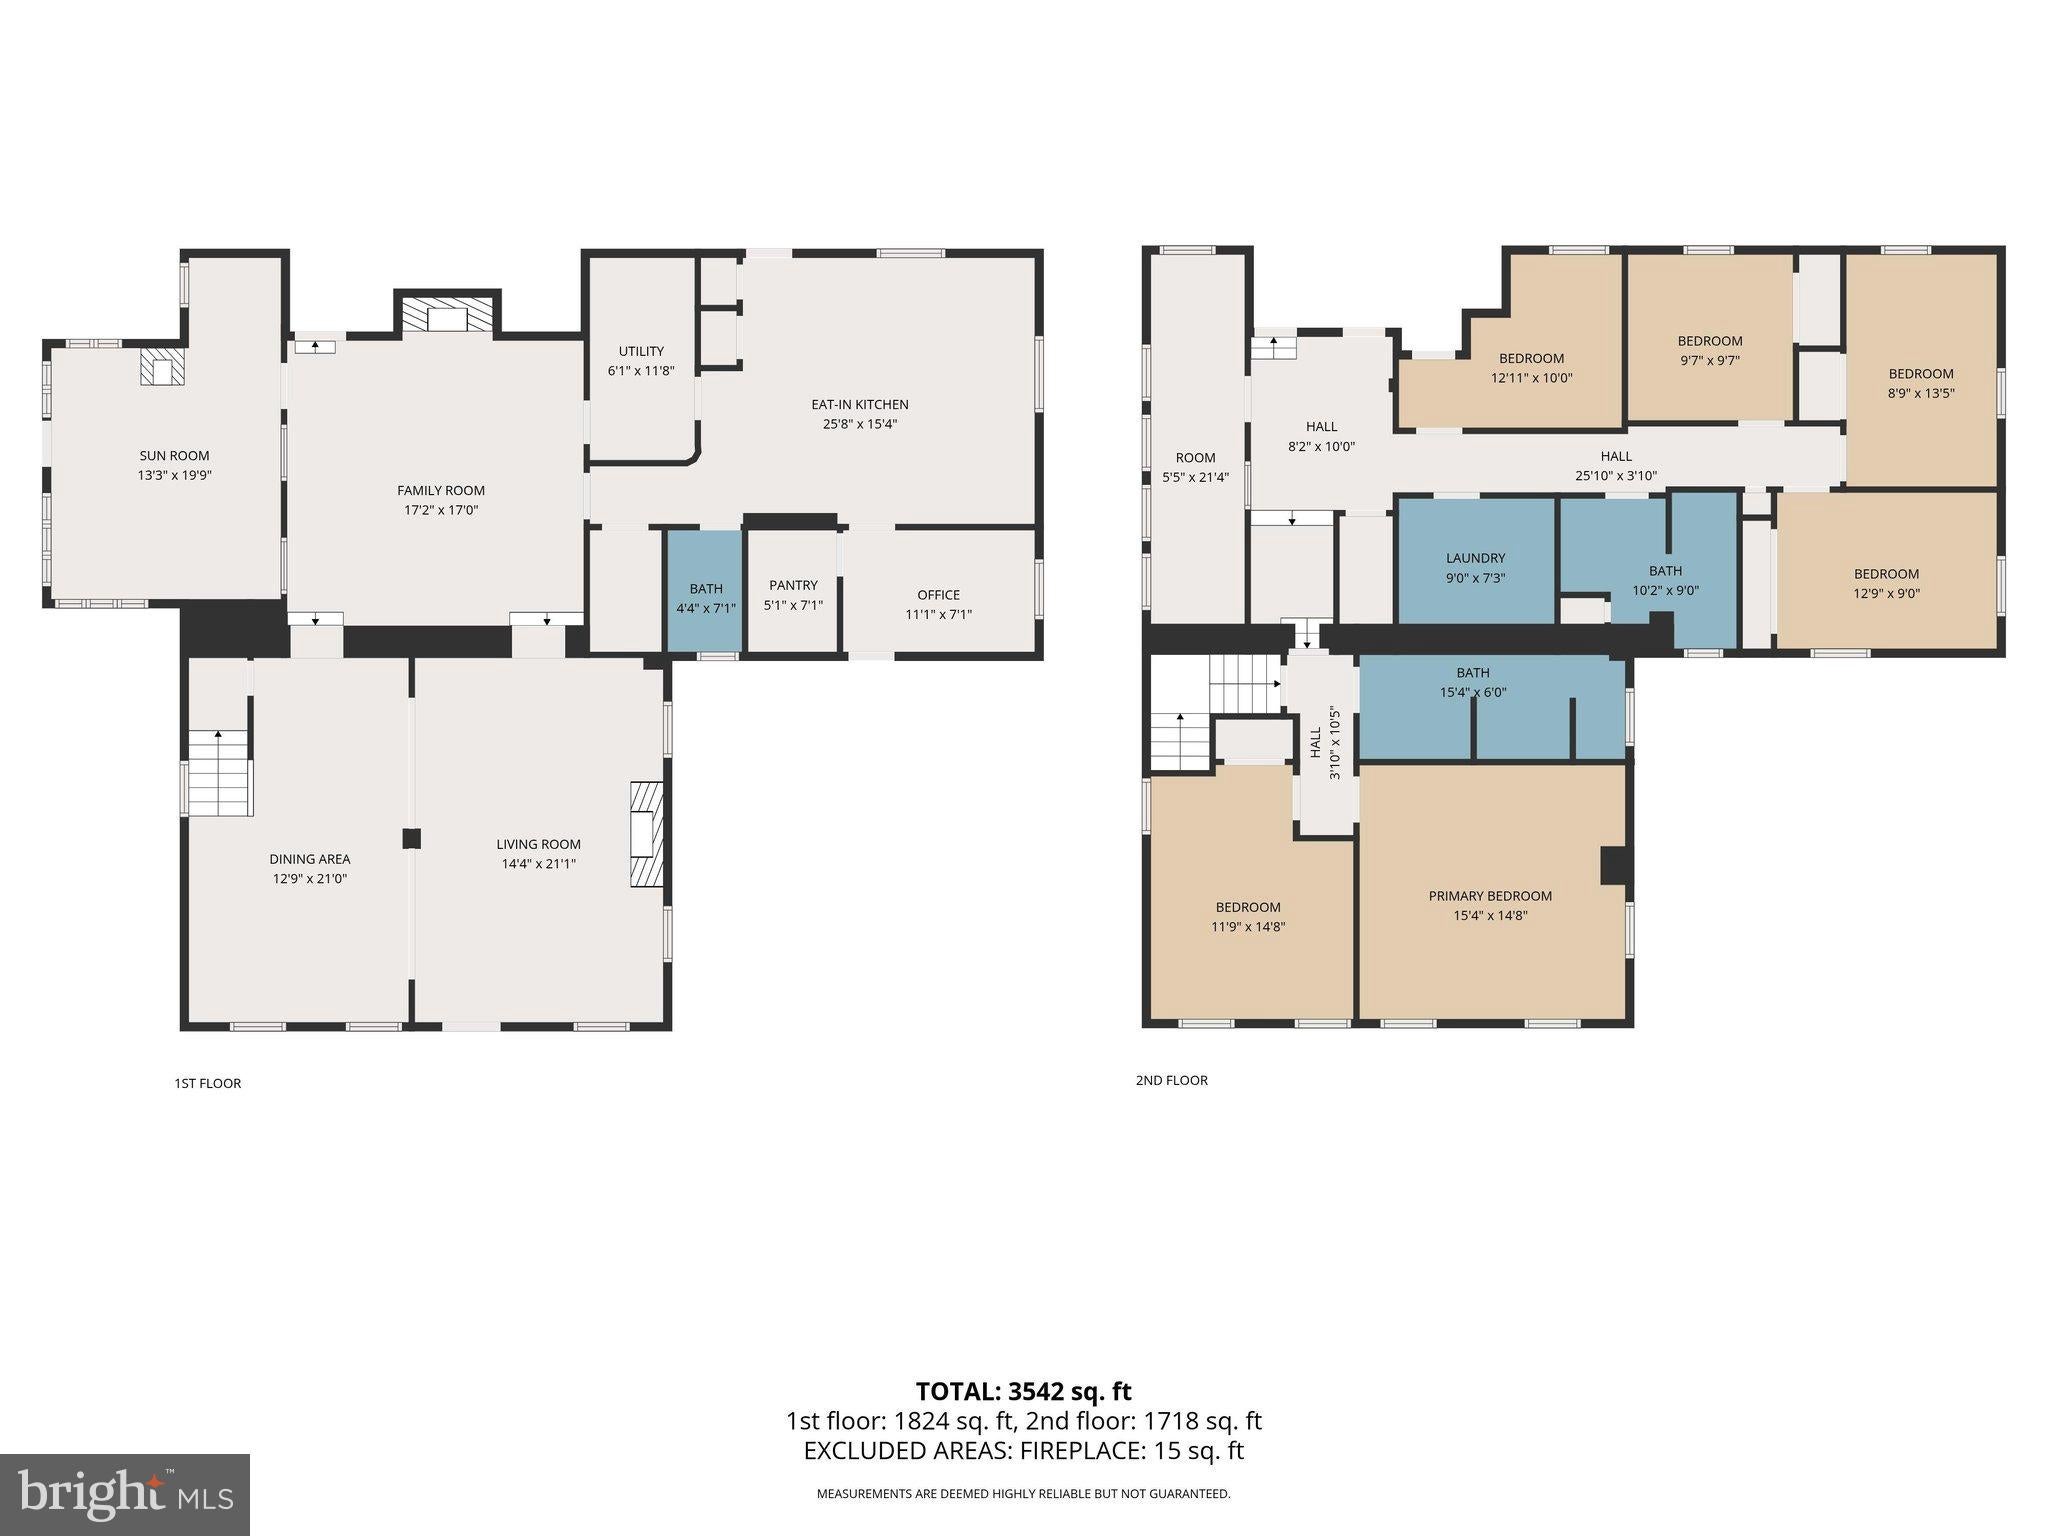
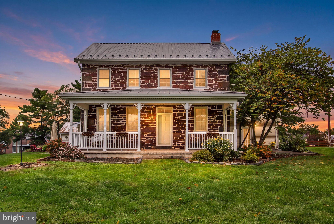
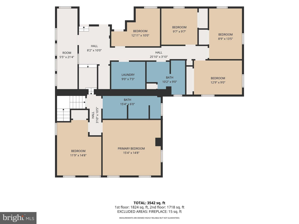
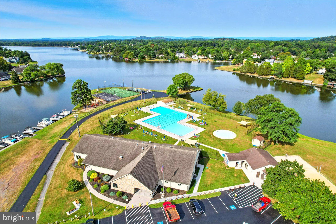
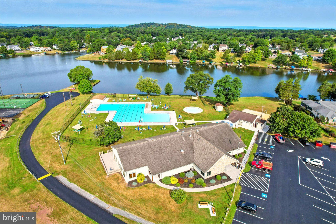
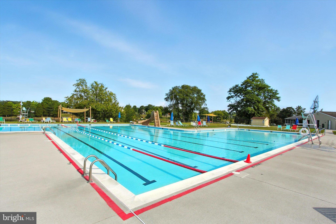
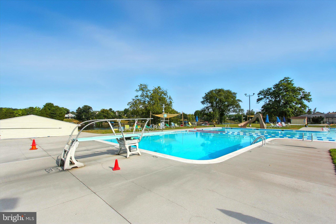
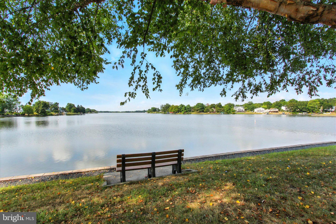
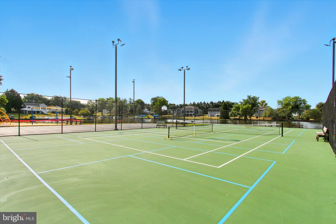
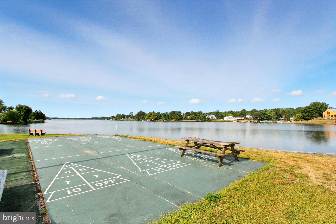
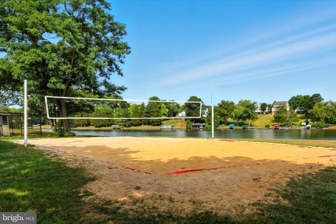
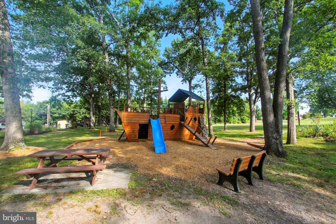
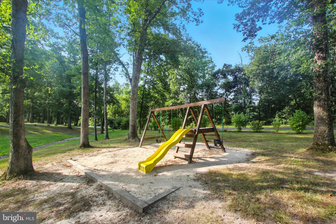
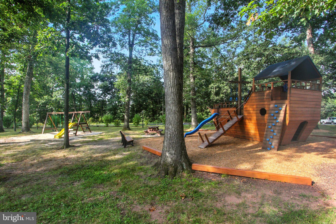
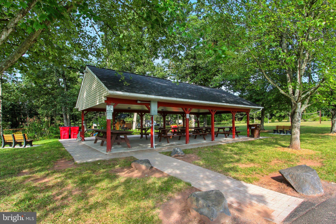
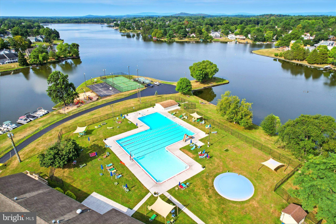
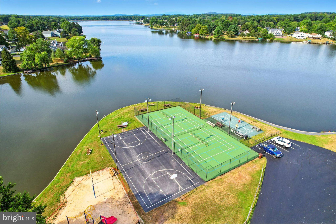
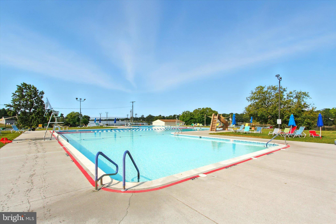
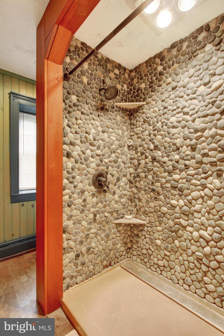
Come and experience the charm of this 6 bedroom, 2.5 bath lakefront 1830 stone home w/addition, sited on 1.16 acre in Lake Heritage, just 10 minutes from historic downtown Gettysburg and battlefields. Lots of space inside and out for company and entertaining, including side patio and front porch, as well as 2 lake-front docks. Home features variable-width wood flooring, deep window sills, exposed log walls, stone-front fireplace, huge original cooking fireplace and pellet stove in sunroom, recessed lights through-out first floor. Recent updates include new asphalt shingle portion of roof (2025), new dishwasher, new larger sump pump, new water heater (2026), repairs to living family room chimney (2025-needs liner, but chimney repaired). Ample-sized kitchen boasts wood-look porcelain countertops, stainless steel appliances, and a pantry. Enjoy 150 Acre lake for skiing, fishing, swimming, olympic-sized pool, community center, tennis, beach volleyball, basketball, playgrounds, pavilions, etc. Very close to Rt 15. Please refer to associated documents for info on spillway replacement project.
Location of 1003 Barlow Drive

Map showing 1003 Barlow Drive, Gettysburg, PA 17325 $525,000
See more listings in Gettysburg

1003 Barlow Drive property details

Interior

Bedrooms & Bathrooms

  • Bedrooms: 6
  • Bathrooms: 3
  • Full Bathrooms: 2

Appliances

  • Included: Electric Range, Electric Oven, Electric Water Heater, Dishwasher, Dryer, Washer, Refrigerator, Water Heater, Microwave
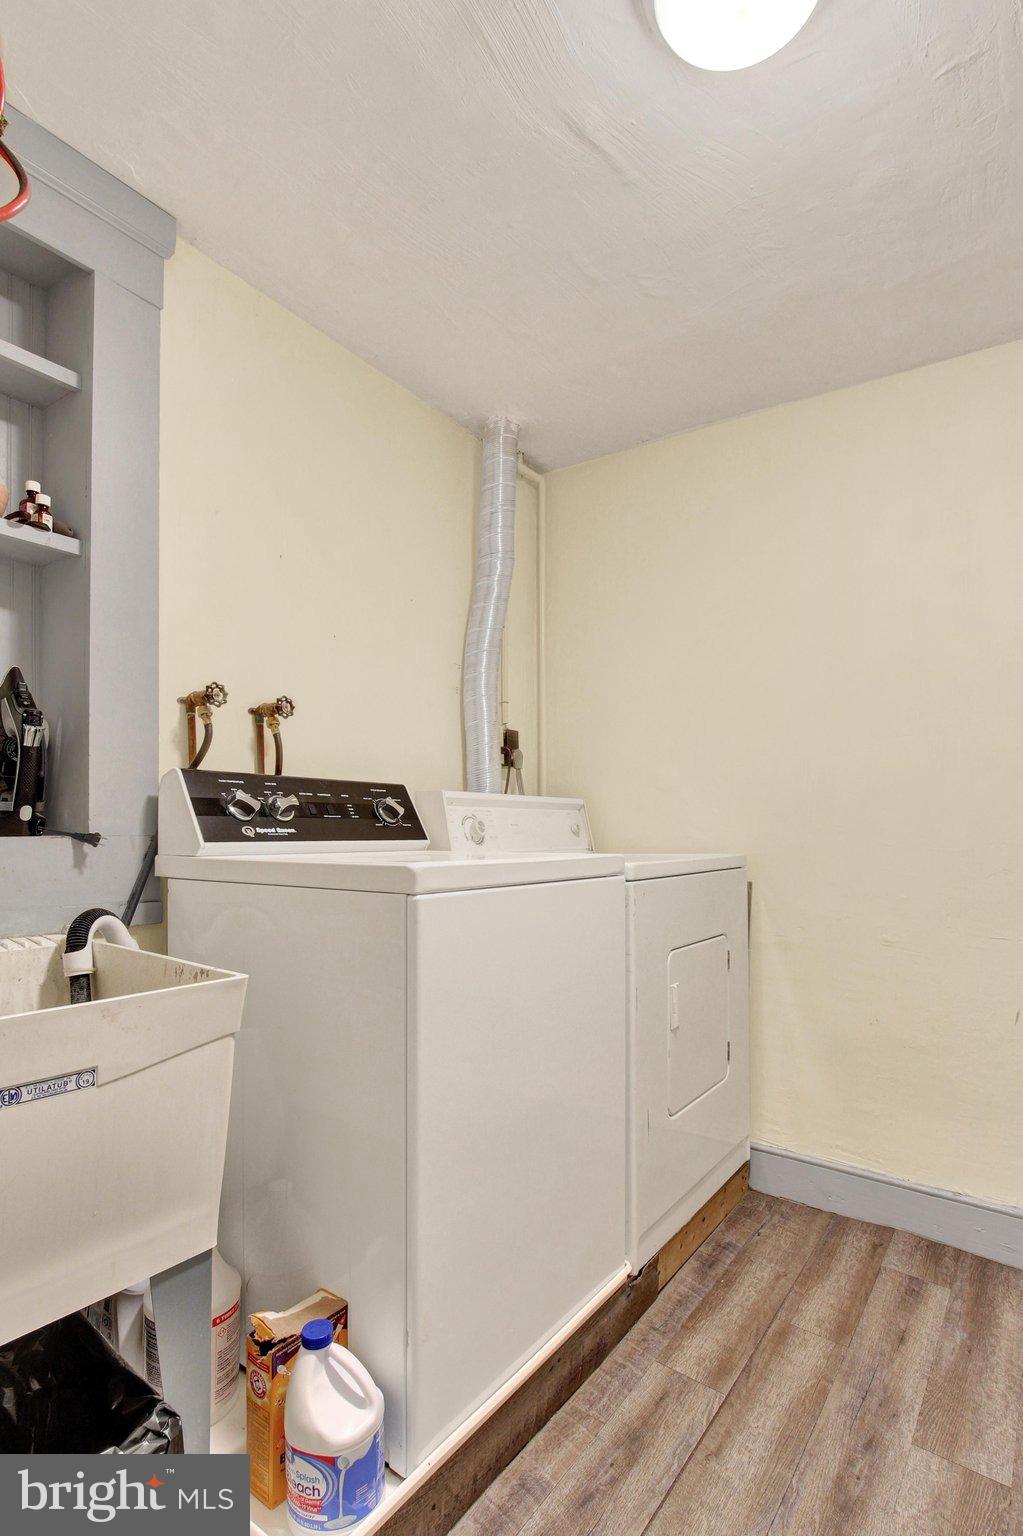
  • Laundry: Laundry Room, Upper Level

Heating

  • Heating: Oil, Baseboard

Cooling

  • Cooling: Window Unit(s), Electric

Features

  • Interior Features: Pantry, Recessed Lighting, Beamed Ceilings
  • Flooring: Carpet, Wood, Hardwood, Vinyl
  • Fireplace: Yes
  • Fireplaces Total: 2

Interior Area

  • Total Living Area: 3787
  • Source: Assessor

Video & Virtual Tour

Rooms & Dimensions

Office

  • Level: Main

Family Room

  • Level: Main

Bedroom

  • Level: Upper 1

Sun/Florida Room

  • Level: Main

Laundry

  • Level: Upper 1

Half Bath

  • Level: Main

Bedroom 2

  • Level: Upper 1

Bedroom 5

  • Level: Upper 1

Primary Bedroom

  • Level: Upper 1

Attic

  • Level: Upper 2

Bedroom 3

  • Level: Upper 1

Kitchen

  • Level: Main
  • Features: Pantry

Bedroom 4

  • Level: Upper 1

Basement

  • Level: Lower 1

Dining Room

  • Level: Main

Full Bath

  • Level: Upper 1

Full Bath

  • Level: Upper 1

Living Room

  • Level: Main

Screened Porch

  • Level: Upper 1

Property

Features

  • Patio & Porch: Patio, Porch
  • Has Private Pool: No
  • Pool Features: Community
  • Has Spa: No
  • Horses: No

View

  • Has View: Yes
  • View: Water, Lake

Lot

  • Size: 50,530 sq ft
  • Acres: 1.16
  • Features: Waterfront
  • Frontage Length: 90
  • Frontage Type: Waterfront

Parking

  • Garage: Yes
  • Total Spaces: 2
  • Parking Features: Oversized, Garage, Attached
  • Carport: No
  • Open Parking: No

Waterfront

  • Has Waterfront: Yes
  • Water Body Name: Lake Heritage
  • Waterfront Features: Lake

Basement

  • Basement: Yes
  • Features: Partial, Unfinished, Interior Entry
  • Below Grade Units: Square Feet
  • Below Grade Source: Assessor

Mobile Home

  • Mobile Home Remains: No

Construction

Type & Style

  • Home Type: Residential
  • Architectural Style: Farmhouse/National Folk
  • Property Sub Type: Single Family Residence
  • Structure Type: House

Materials

  • Construction Materials: Stone, Vinyl Siding
  • Foundation: Stone
  • Roof: Asphalt, Metal

Builder / Condition

  • Year Built: 1830
  • New Construction: No

Building

  • Building Area Total: 5494
  • Building Area Source: Assessor

Utilities & Green Energy

Utilities

  • Electric on Property: No
  • Electric: 200+ Amp Service
  • Water: Public
  • Sewer: Public Sewer
  • Utilities: Cable Available

Green Energy

  • Energy Efficient: No

Community & HOA

Community

HOA

  • Has HOA: Yes
  • Amenities: Clubhouse, Dog Park, Meeting Room, Picnic Area, Security, Tennis Court(s), Party Room, Basketball Court, Boating, Gated, Jogging Path, Marina, Playground, Sport Court, Boat Slip
  • Fee: $1,415
  • Frequency: Annually
  • Senior Community: No

Pets

  • Pets Allowed: No

Location

  • Longitude: -77.18612
  • Latitude: 39.805361
  • Directions: When coming from Gettysburg exit the square using Baltimore St, continue straight for 2.6 miles, turn left onto Heritage Dr, check in with the gatehouse then turn right, in .9 miles turn left onto Barlow Dr, then the home will be on your left.

Land Lease

  • Land Lease: No

School

School District

Tax, Financial & Listing Details

Listing Details

  • List Price: $525,000
  • Price Per Square Foot: $138.63
  • Inclusions: Stove, Refrigerator w/ ice maker, Built-in Microwave, Dishwasher, Garbage Disposal, Washer & Dryer, Window A/C Units-6 plus 2 portable, Satellite (Not being used), Smoke Detectors, Drapes/Curtains w/ rods/Blinds/Shades, Window Screens, Oil Tank, Pellet Stove, Water Filter (Under Sink), De-Humidifier, Garage Door Opener (Nonfunctioning), Wall-mounted TV (Upstairs in room across from laundry), piano, safe in basement (open w/no lock)
  • Home Warranty: No
  • Rent Control: No
  • Status: Active

MLS Details

  • MLS: Bright
  • Listing ID: PAAD2025660

Tax Details

  • Tax Assessed Value: 452600
  • Annual Tax Amount: $7,706
  • Tax Year: 2026
  • Tax Lot: 0121

Price history for 1003 Barlow Drive

DateEventPriceSource
listed (Active)$525,000Bright #PAAD2025660Source

Ask a question about 1003 Barlow Drive

Hi there — ask anything about this property or the area and the team will get right back to you.

Last checked Source: BrightMLS# PAAD2025660

Local real estate advisory services provided by agent with The Southside Group

Listed by Holly Purdy with Re/max Of Gettysburg

The data relating to real estate for sale on this website appears in part through the BRIGHT Internet Data Exchange program, a voluntary cooperative exchange of property listing data between licensed real estate brokerage firms in which Holly Purdy participates, and is provided by BRIGHT through a licensing agreement. The information provided by this website is for the personal, non-commercial use of consumers and may not be used for any purpose other than to identify prospective properties consumers may be interested in purchasing. Some properties which appear for sale on this website may no longer be available because they are under contract, have closed or are no longer being offered for sale. Information Deemed Reliable But Not Guaranteed. Copyright © 2026 Bright MLS. All rights reserved.

You agree to The Southside Group Terms of Use and Privacy Policy. By choosing to contact a property, you also agree that The Southside Group and its associates may call, text, or email you regarding any inquiries or activities you submit through our website. This may involve the use of automated means and prerecorded or artificial voices.

Listings near 1003 Barlow Drive