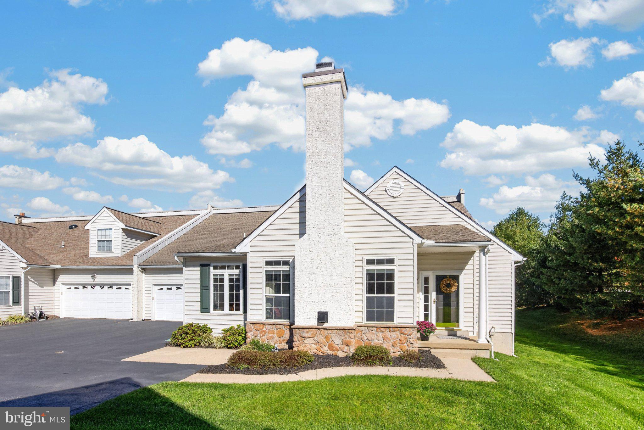
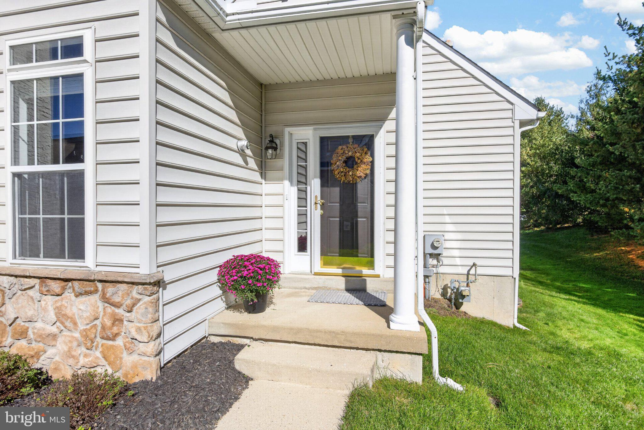
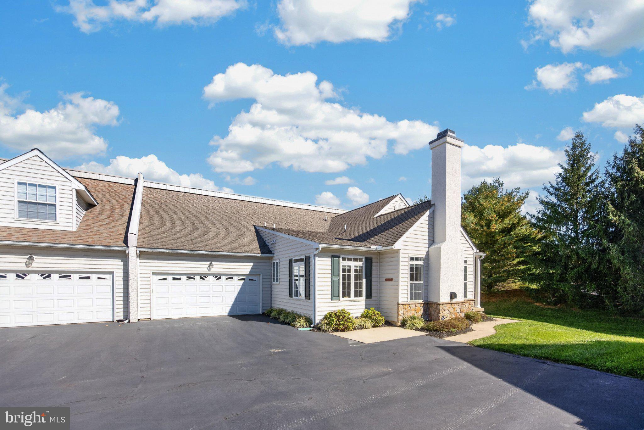
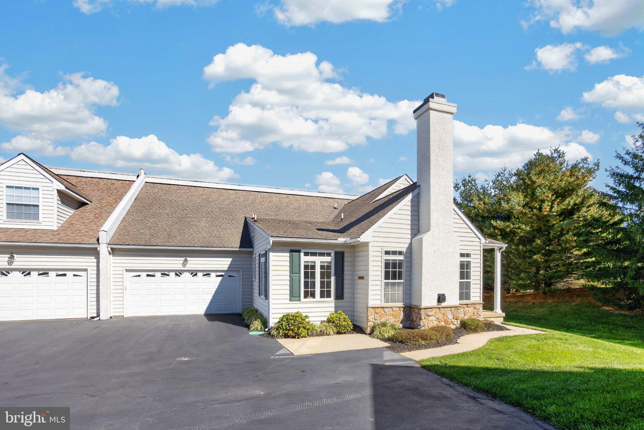
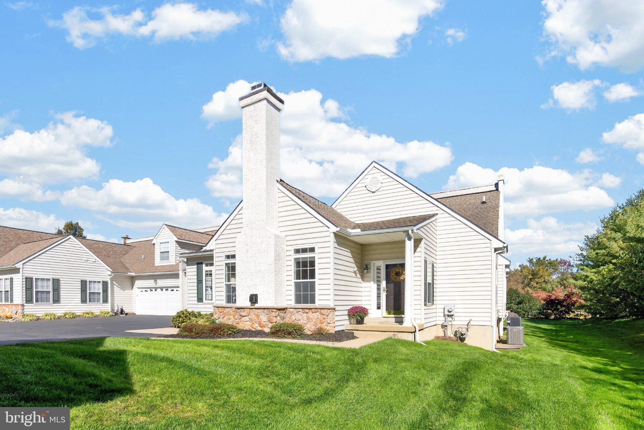
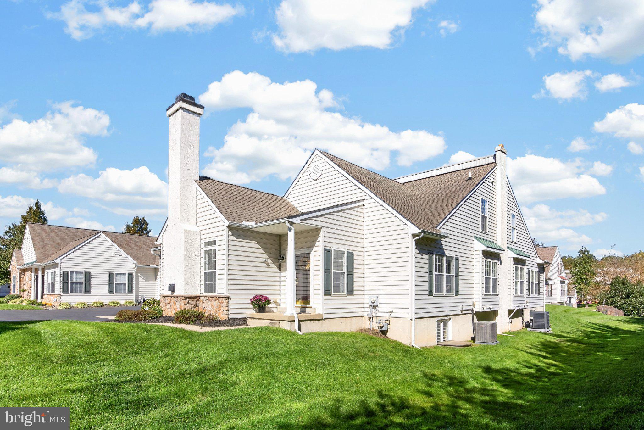
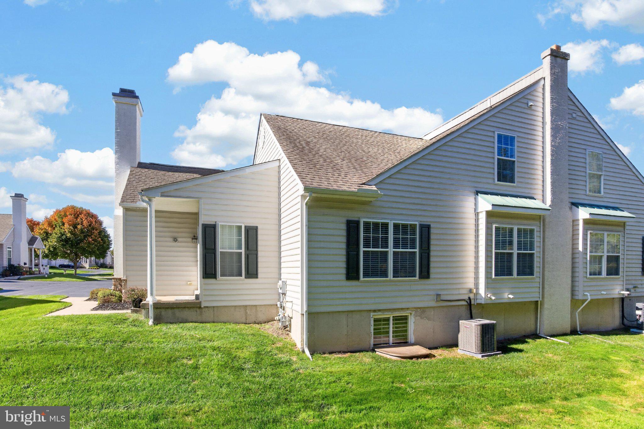
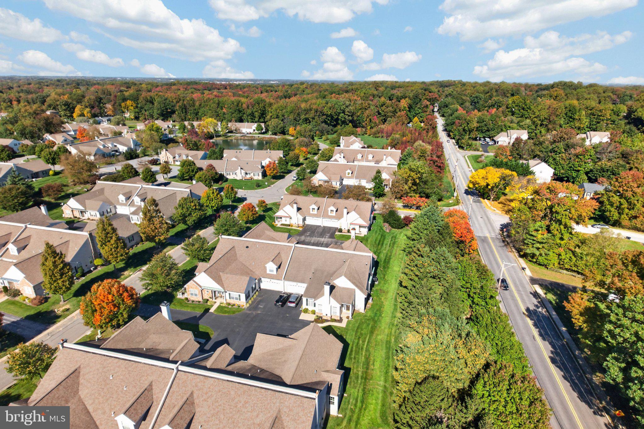
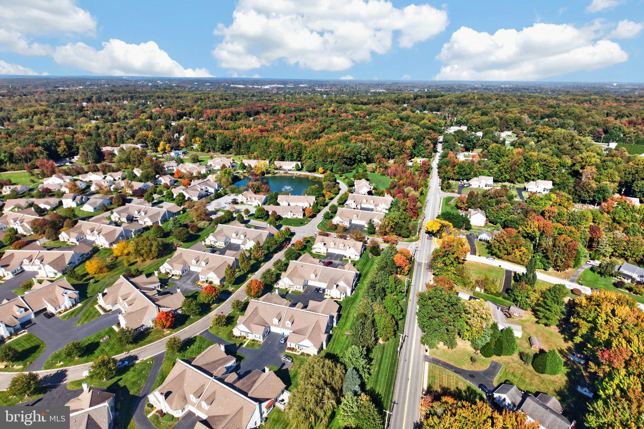
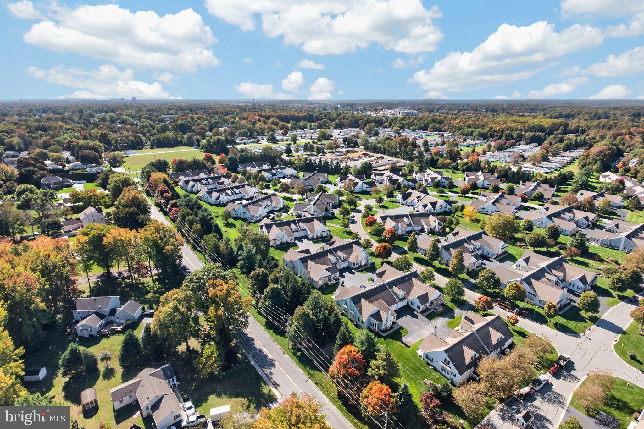
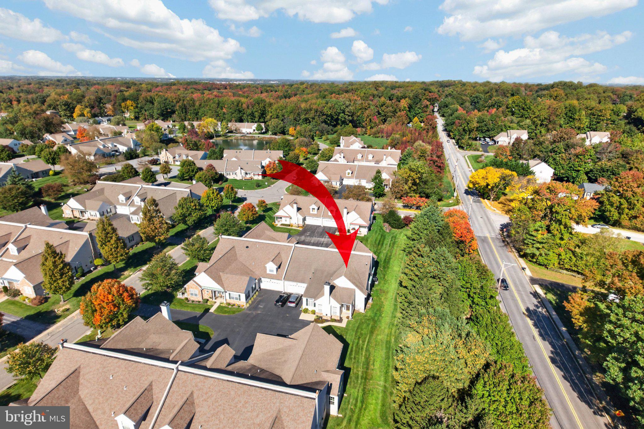
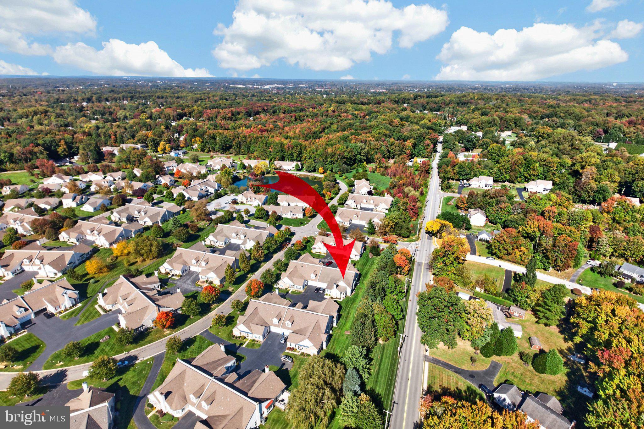
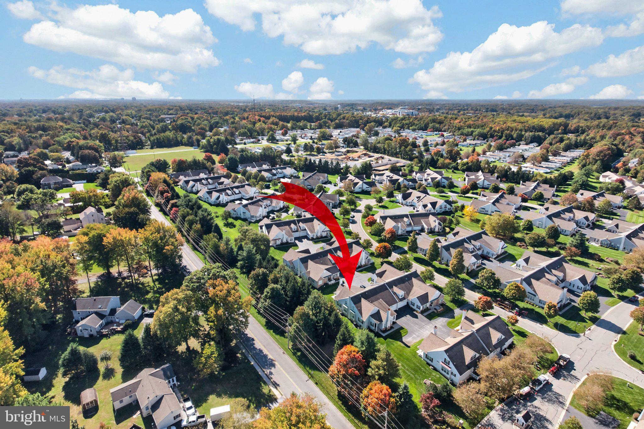
Welcome to easy, low-maintenance living in Belmont, one of the area’s most sought-after 55+ communities! This beautifully maintained end-unit home offers 2 bedrooms, 2.5 baths, and the first-floor primary suite so many buyers are searching for, along with major peace of mind thanks to a brand new roof.
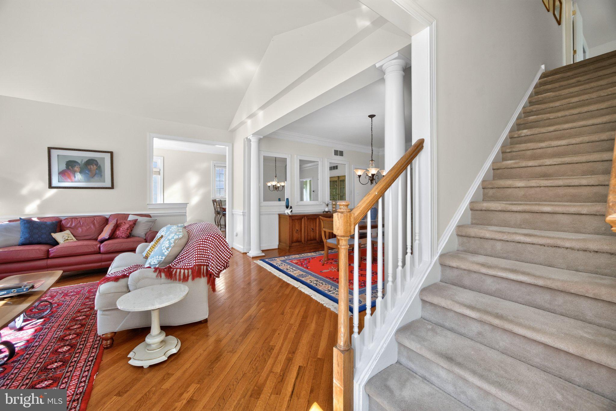
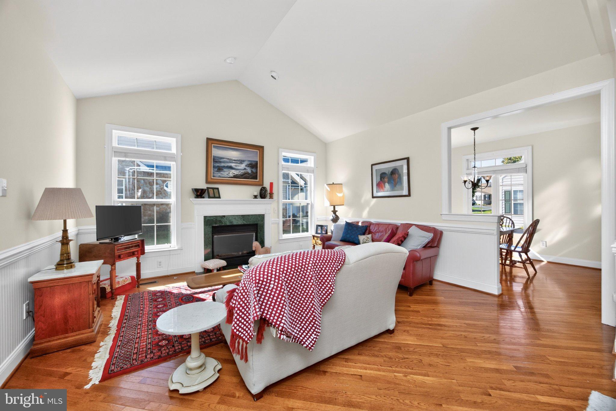
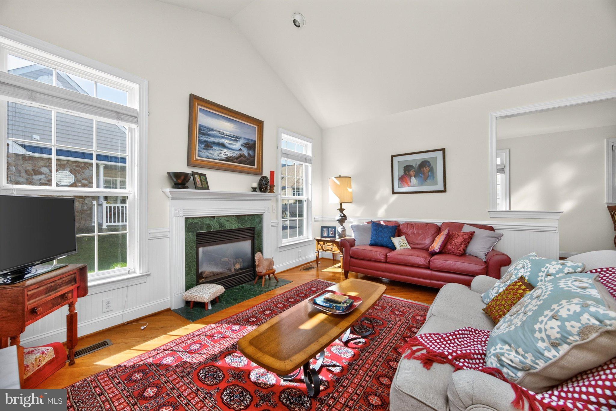
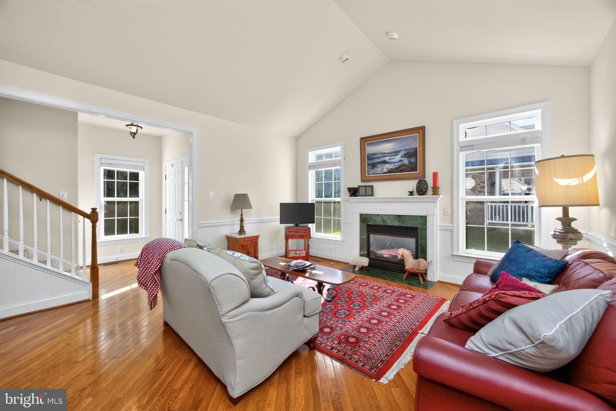
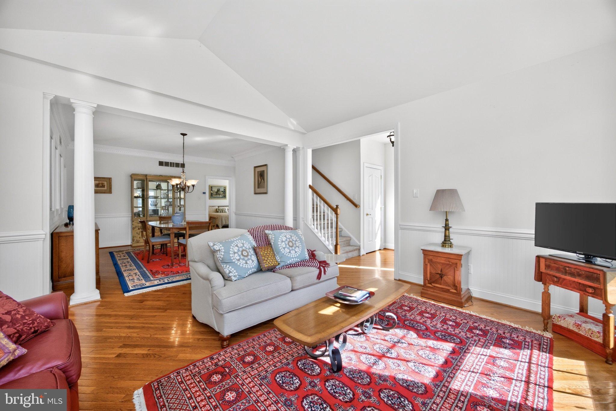
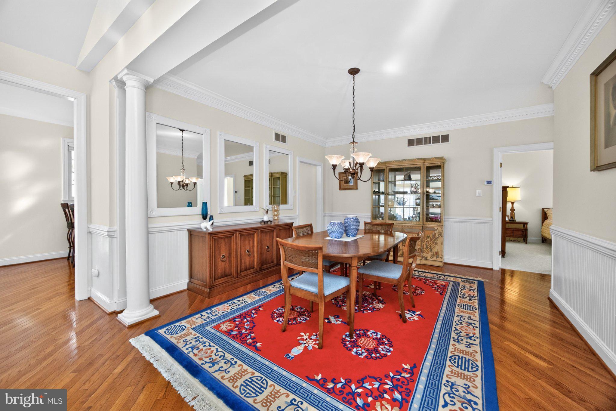
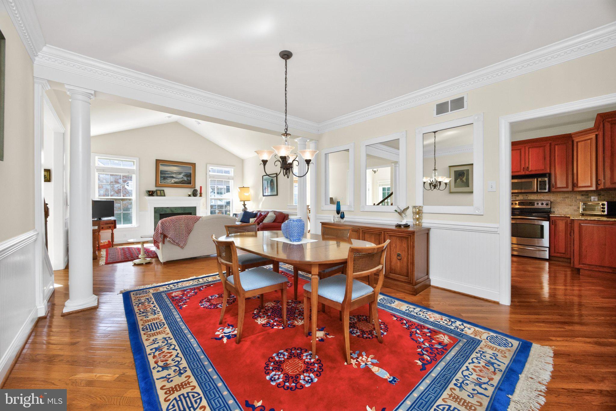
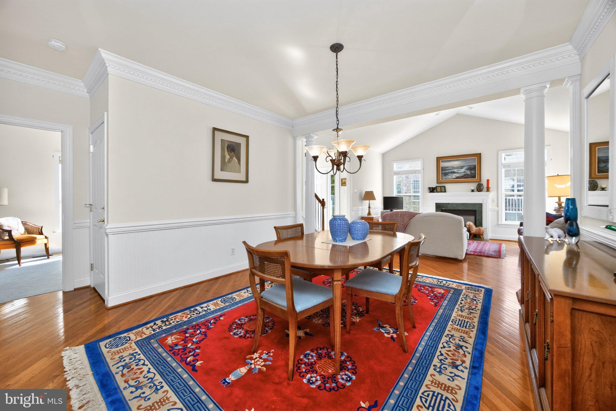
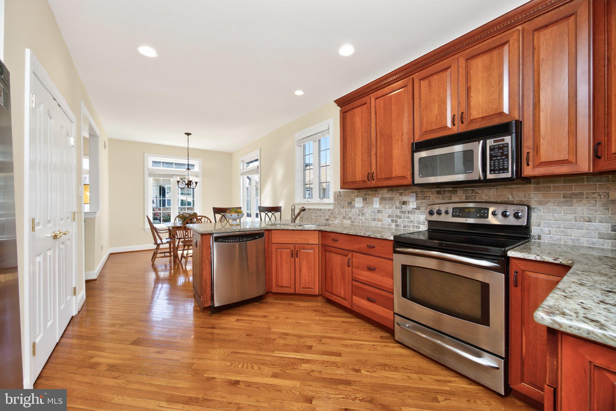
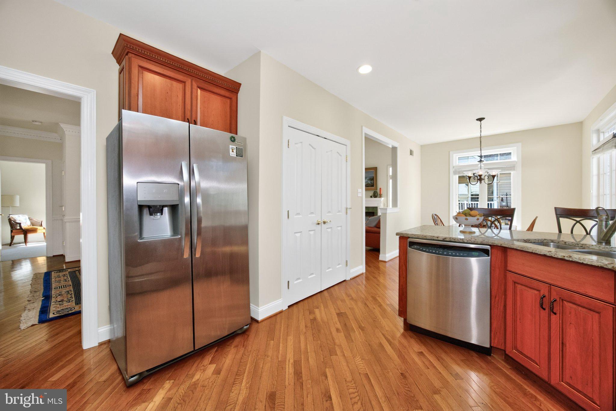
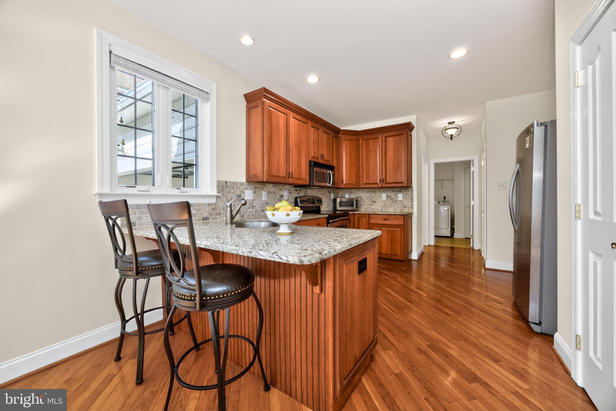
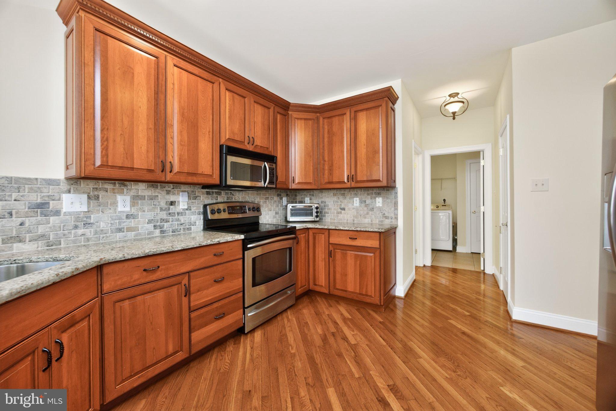
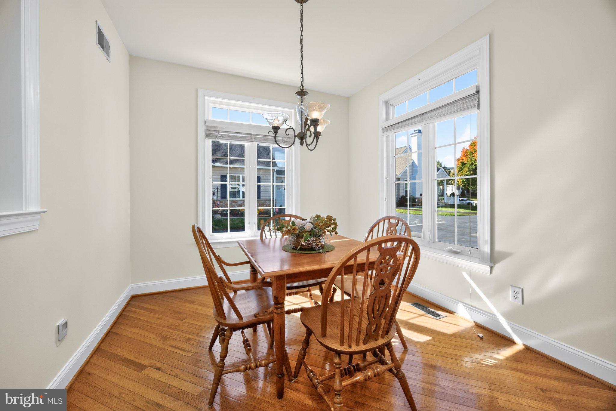
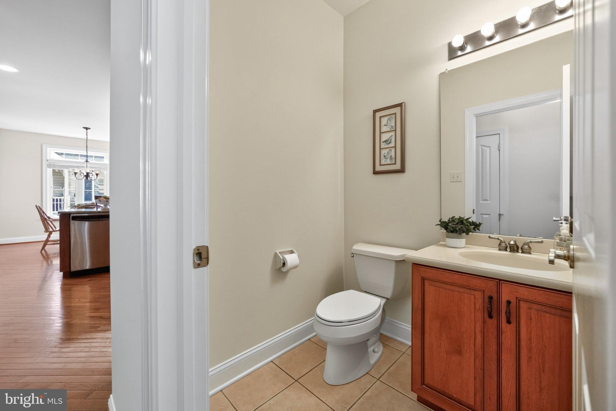
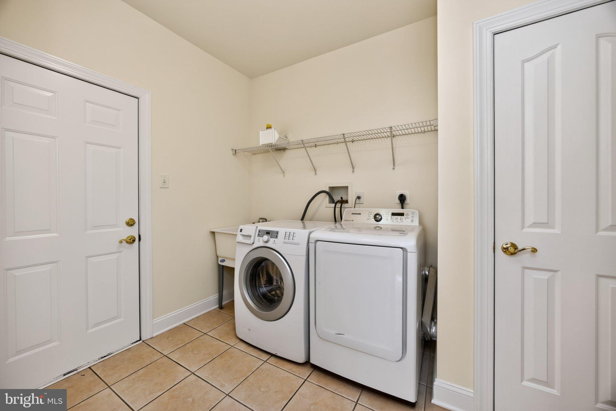
Step inside to fresh paint throughout and gleaming hardwood floors flowing across the main living areas. The inviting living room is anchored by a cozy fireplace, perfect for relaxing evenings, and opens to a dining room that’s ideal for both everyday meals and hosting family and friends. The kitchen continues the hardwood and keeps everything you need close at hand. Just off the kitchen, a convenient laundry room leads directly into the attached two-car garage, so unloading groceries on a rainy day is a breeze. A main-level half bath adds easy convenience for guests.
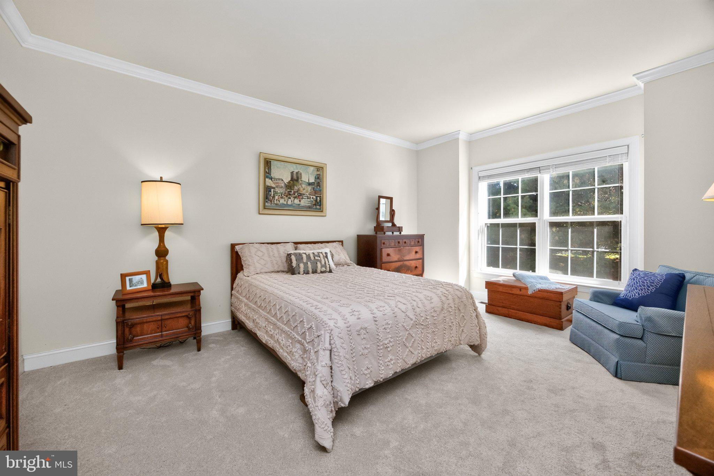
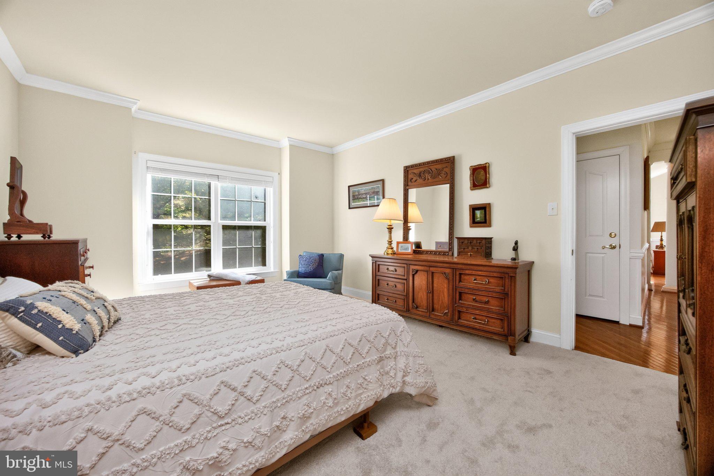
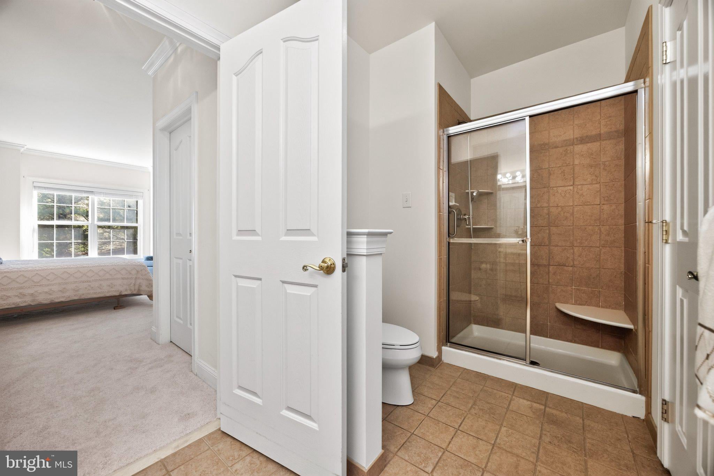
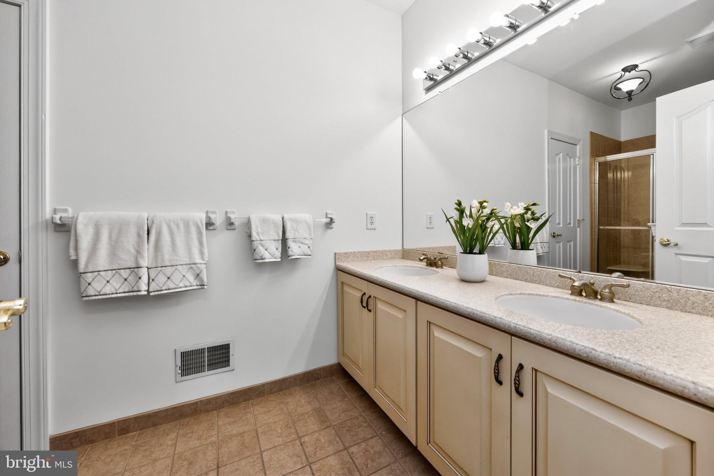
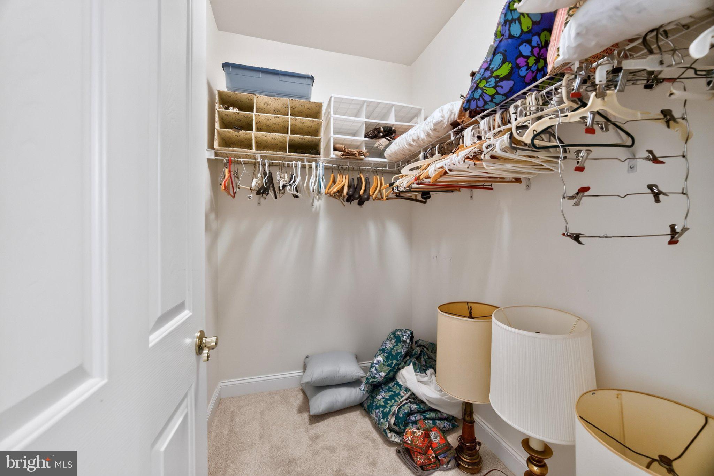
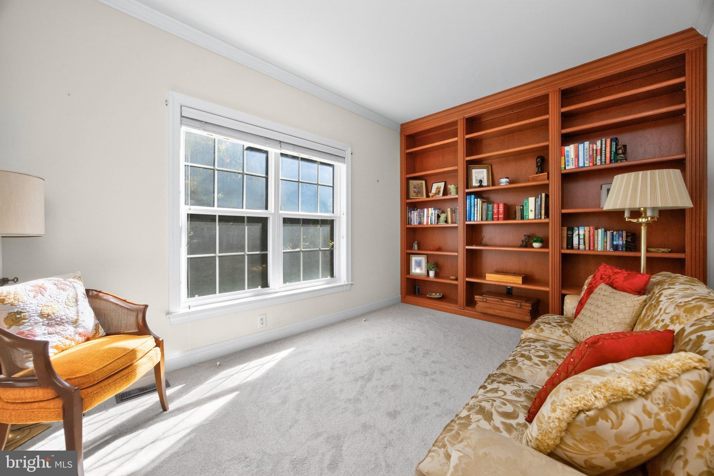
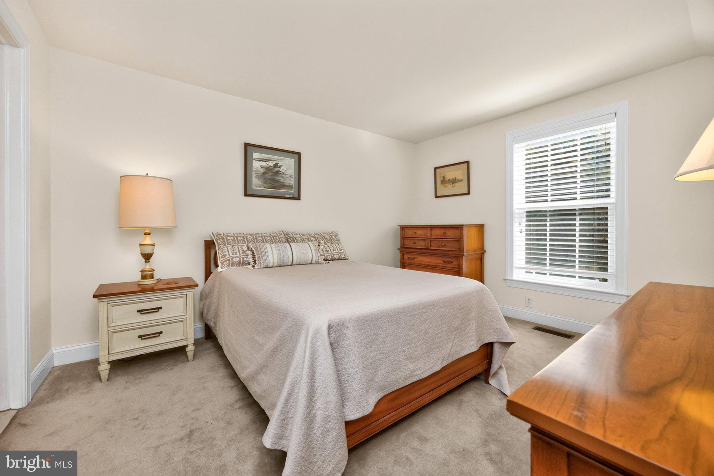
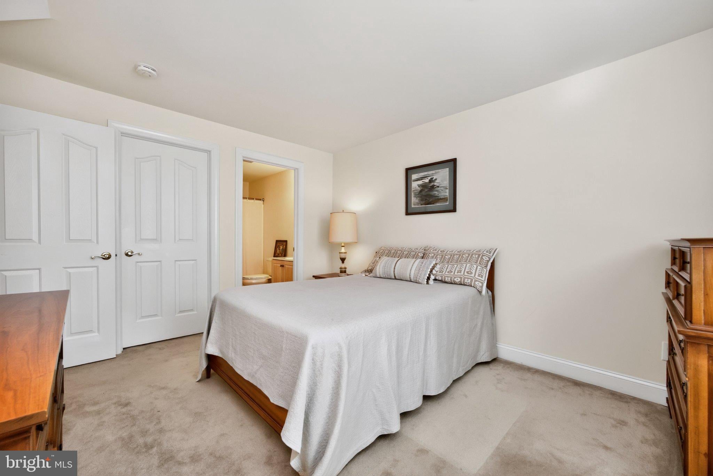
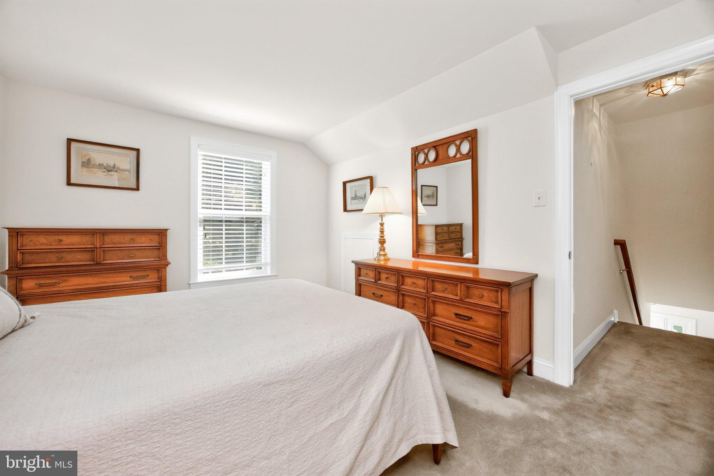
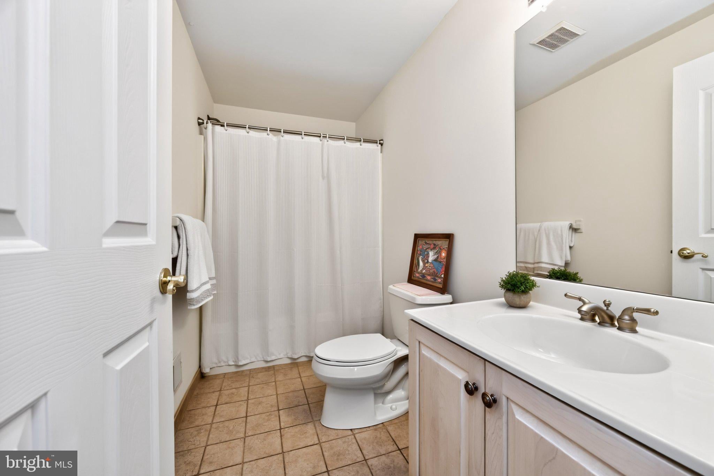
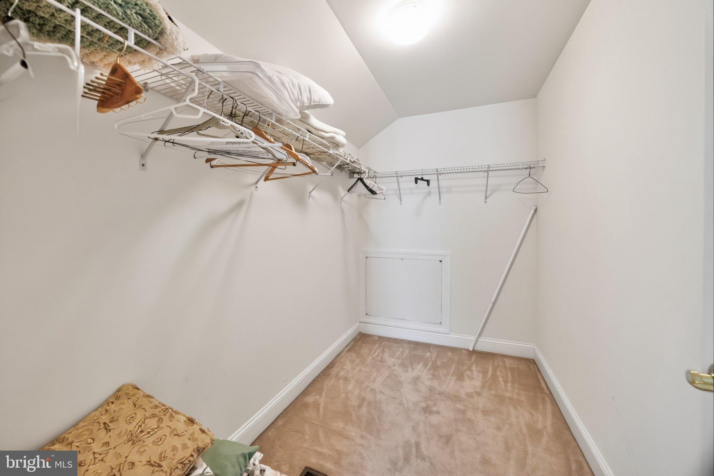
The first-floor primary bedroom is a true retreat, featuring brand-new carpet and its own full bath. A flexible office, also with new carpet, works perfectly for working from home, hobbies, or a quiet reading room. Upstairs, a second bedroom with its own private full bath creates a comfortable, private space for overnight guests or visiting family.
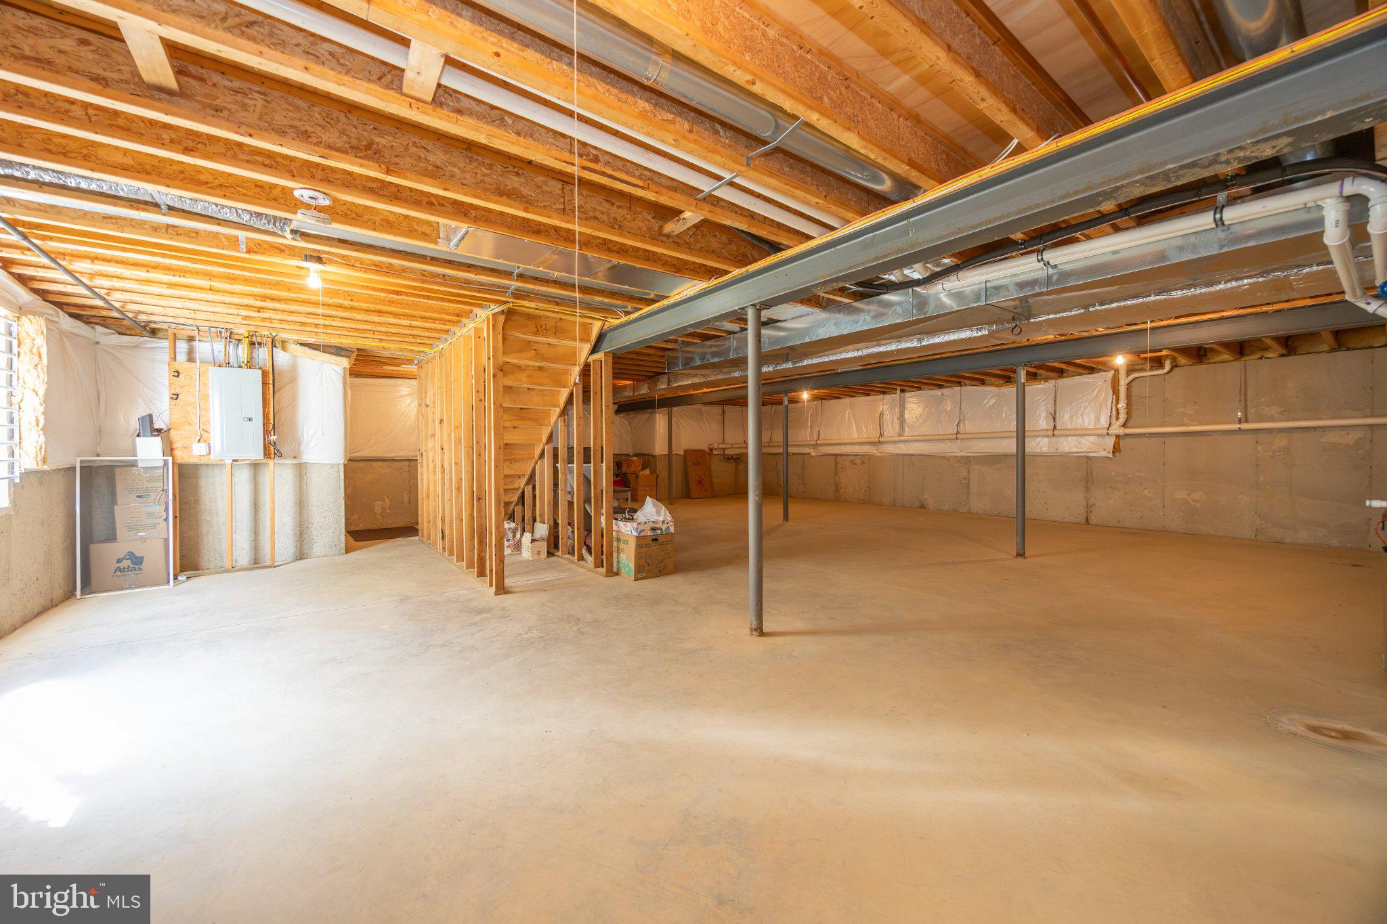
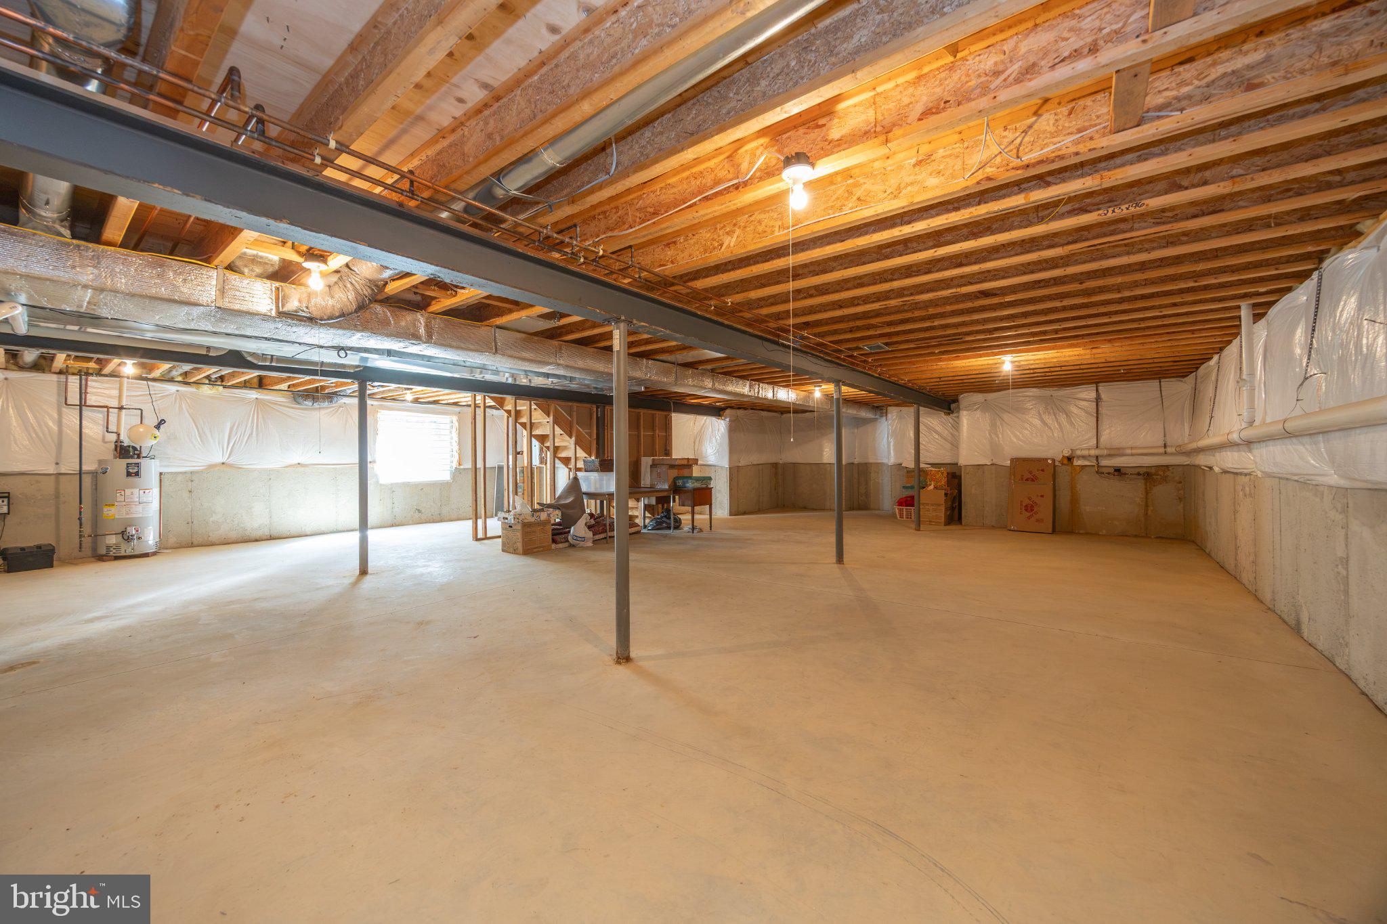
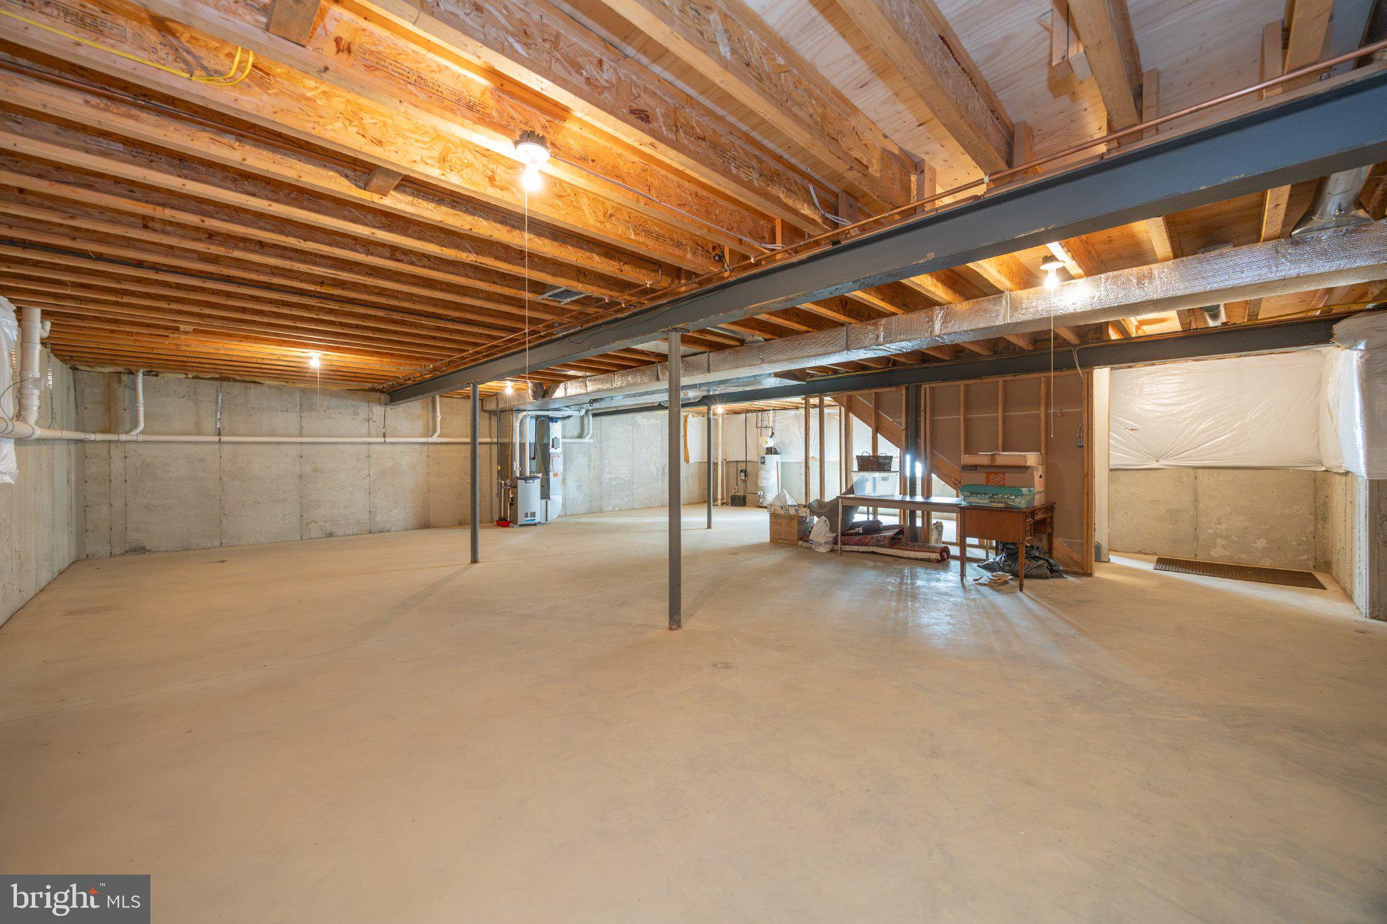
Need more room? The full-footprint basement offers excellent storage today and is ready to be finished for additional living space down the road. Step out back to enjoy your own private outdoor space, the perfect spot for morning coffee or unwinding at the end of the day.
Belmont residents enjoy a clubhouse and fitness center, making it easy to stay active, connect with neighbors, and enjoy a vibrant community lifestyle, all with the convenience of a Garnet Valley location close to shopping, dining, and major routes.
Move-in ready, thoughtfully updated, and in a fantastic community, this one is worth a look. Schedule your showing today!
| Date | Event | Price | Source |
|---|---|---|---|
| listed (Coming Soon) | $519,900 | Bright #PADE2126002 | |
| status changed (Active) | — | Bright #PADE2126002 |
Hi there — ask anything about this property or the area and the team will get right back to you.
Local real estate advisory services provided by agent with The Southside Group
Listed by Brian Spangler with Keller Williams Real Estate - Media
The data relating to real estate for sale on this website appears in part through the BRIGHT Internet Data Exchange program, a voluntary cooperative exchange of property listing data between licensed real estate brokerage firms in which Brian Spangler participates, and is provided by BRIGHT through a licensing agreement. The information provided by this website is for the personal, non-commercial use of consumers and may not be used for any purpose other than to identify prospective properties consumers may be interested in purchasing. Some properties which appear for sale on this website may no longer be available because they are under contract, have closed or are no longer being offered for sale. Information Deemed Reliable But Not Guaranteed. Copyright © 2026 Bright MLS. All rights reserved.
You agree to The Southside Group Terms of Use and Privacy Policy. By choosing to contact a property, you also agree that The Southside Group and its associates may call, text, or email you regarding any inquiries or activities you submit through our website. This may involve the use of automated means and prerecorded or artificial voices.
Step 1 of 2
You've reached the free preview limit. Create a free account to see this listing and everything else on the site.
Step 2 of 2
Tell us how to reach you about homes you like.
Enter your password to sign in as
You've reached the free preview limit. Create a free account to see this listing and everything else on the site.
Already have an account? Sign in
Sign in to your account.
New here? Create an account