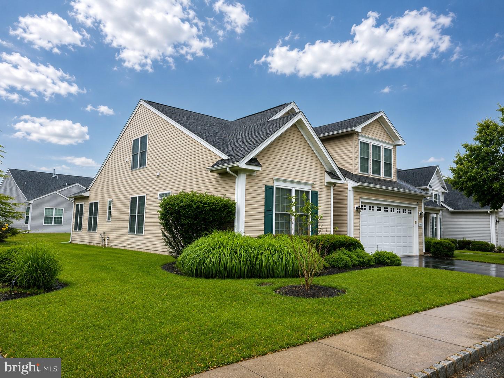
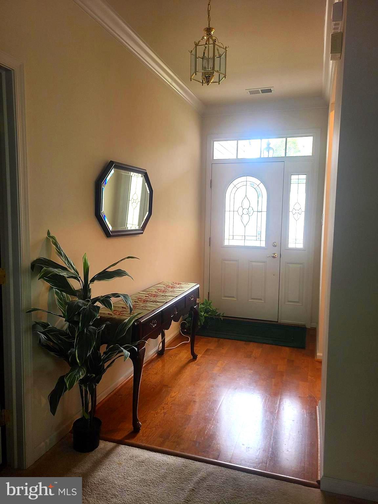
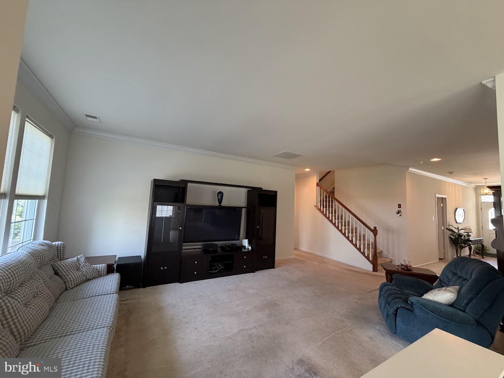
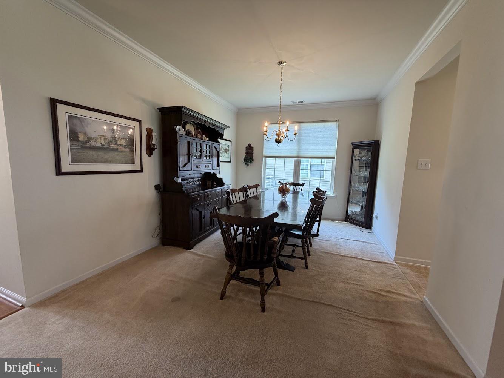
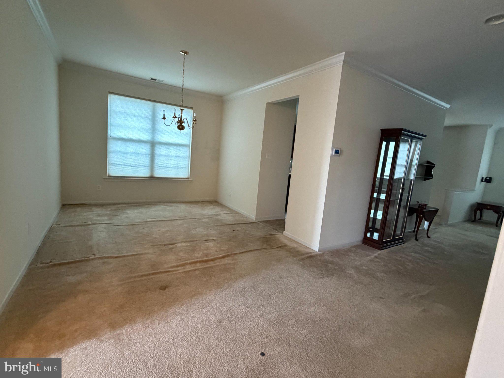
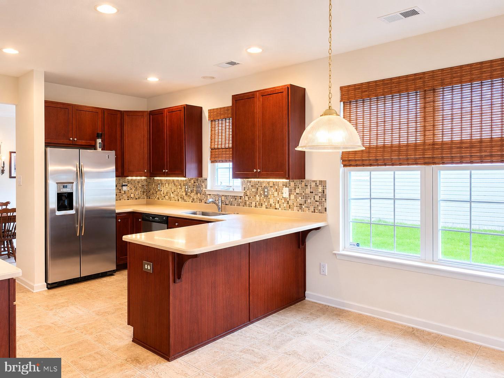
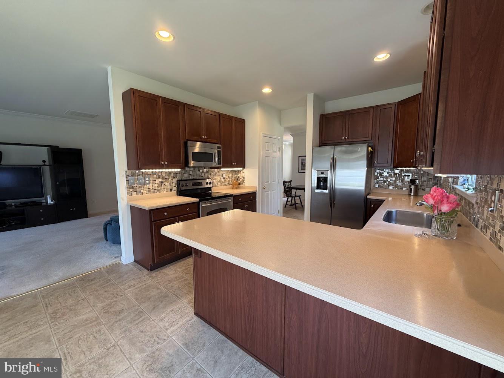
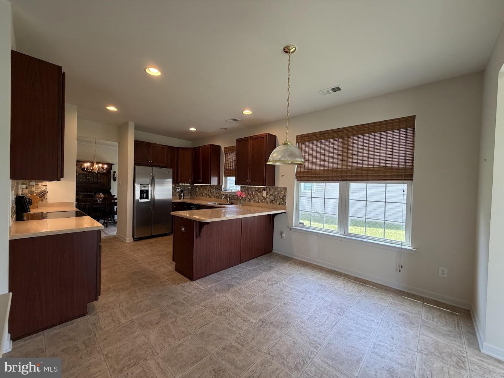
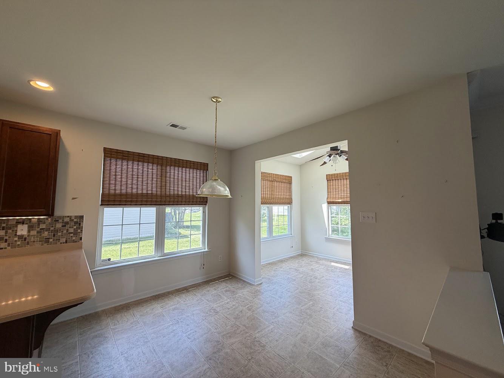
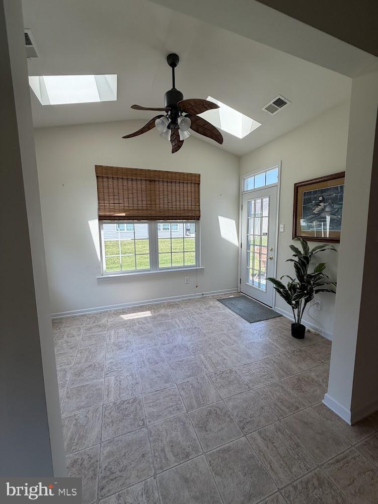
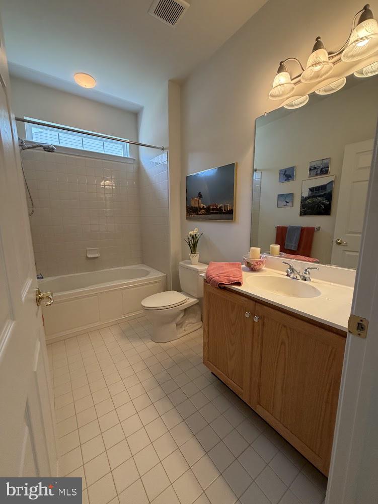
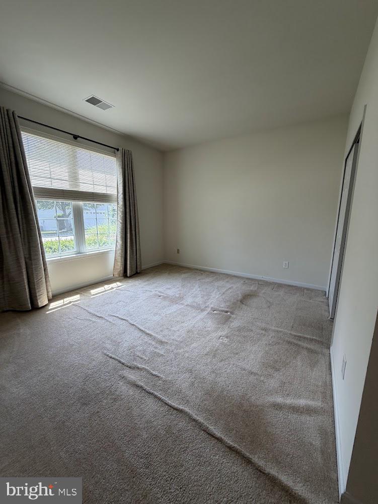
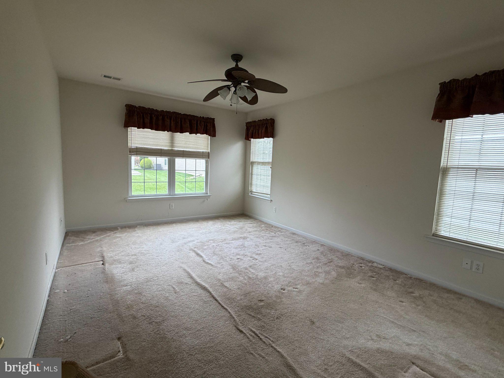
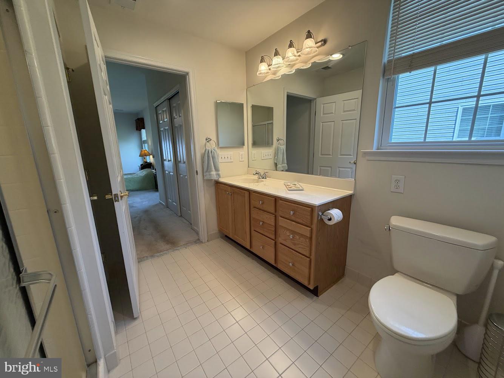
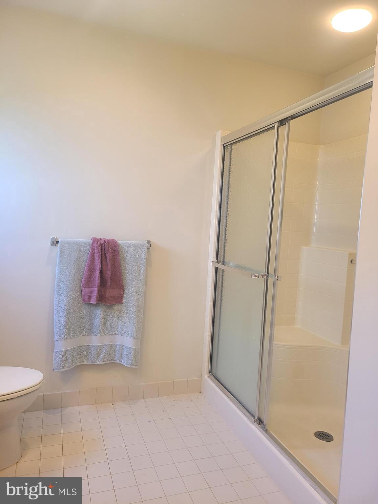
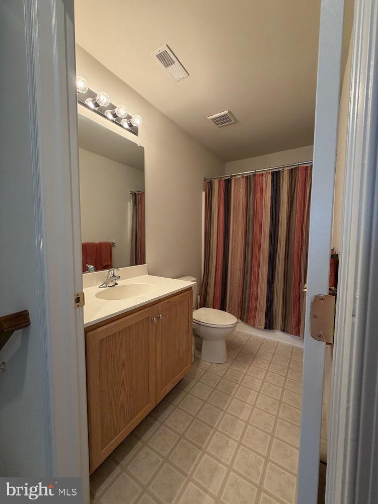
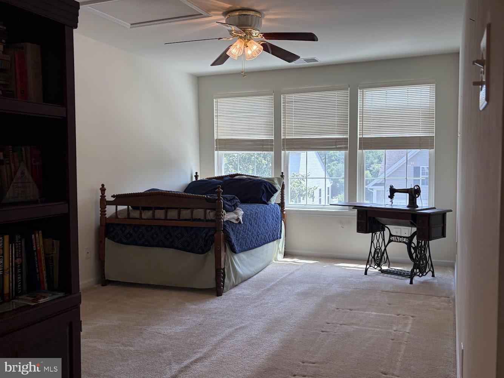
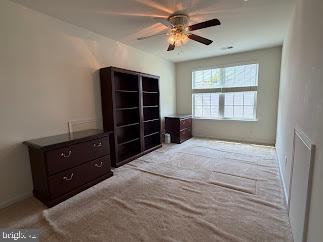
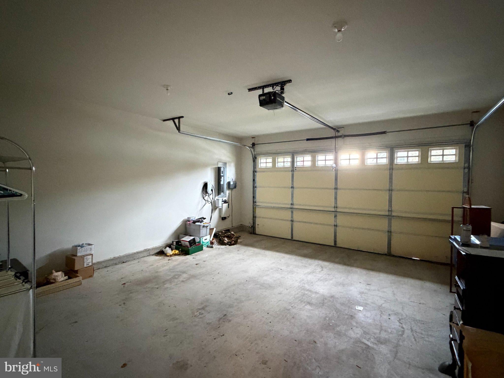
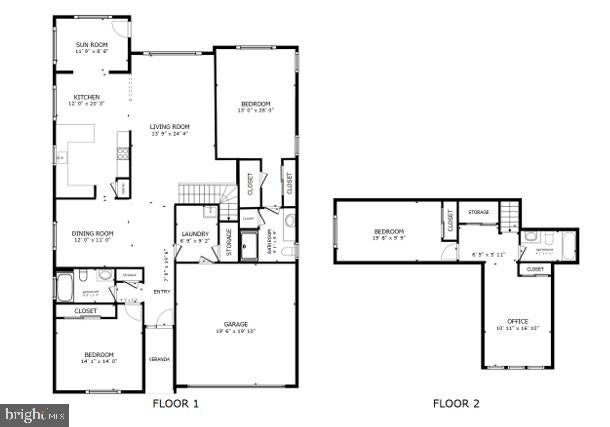
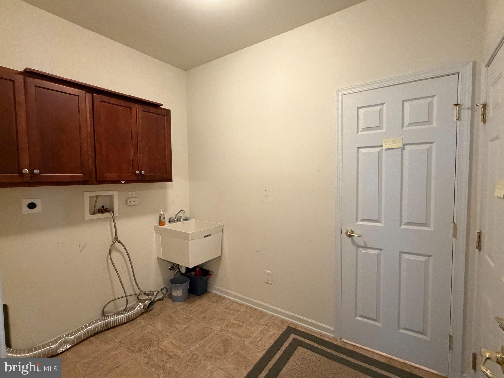
Nestled in the charming Foxfield at Naamans Creek built in 2006, this delightful residence is designed for those seeking a vibrant lifestyle in a serene setting. With an age requirement of 55+ this home offers a perfect blend of comfort and community. Enter the home through the interior access from your two-car garage featuring a TESLA charger into your main level Laundry Room with built-in storage and an extra interior storage closet. As you enter the main living areas you will take notice of a dedicated Dining Room and Open Living Room drenched in natural sunlight. The Kitchen features a modern backsplash, Corian counters, 42" high cabinets, pantry, stainless steel appliances and full views into the Breakfast Room and Sunroom. The Sunroom is an ideal spot for morning coffee which features a skylight, ceiling fan and access to the back paver patio. The primary bedroom is a spacious size located on the main level of the home with double closets as you head towards the primary bathroom with its own linen closet and walk in shower. The main level is complete by a 2nd bedroom or main floor home office and full hall bathroom featuring a jetted tub. Wait, there is more! The 2nd floor offers you so many options with a full bathroom, private 3rd bedroom and loft space. Let the 2nd floor loft space fit your needs from a dedicated craft room to the grandkids playroom when they come to visit. The community offers a 9 hole golf course, community pool, library, club house, fitness center, library, tennis and pickleball courts, bocce, walking trails making it an ideal retreat for those looking to enjoy their golden years. Located less than 10 miles from the airport, this home offers easy access to travel and nearby attractions. The local amenities, ensuring that shopping, dining and recreational activities are just a short drive away. This residence is not just a house, it's a place to create lasting memories and experience the comfort and community of Foxfield, where every day feels like a getaway.
| Date | Event | Price | Source |
|---|---|---|---|
| listed (Active Under Contract) | $539,900 | Bright #PADE2118292 | |
| price changed | $539,000 | Bright #PADE2118292 | |
| status changed (Active) | — | Bright #PADE2118292 | |
| price changed | $538,000 | Bright #PADE2118292 |
Hi there — ask anything about this property or the area and the team will get right back to you.
Local real estate advisory services provided by agent with The Southside Group
Listed by Melissa Saunders Ward with Century 21 The Real Estate Store
The data relating to real estate for sale on this website appears in part through the BRIGHT Internet Data Exchange program, a voluntary cooperative exchange of property listing data between licensed real estate brokerage firms in which Melissa Saunders Ward participates, and is provided by BRIGHT through a licensing agreement. The information provided by this website is for the personal, non-commercial use of consumers and may not be used for any purpose other than to identify prospective properties consumers may be interested in purchasing. Some properties which appear for sale on this website may no longer be available because they are under contract, have closed or are no longer being offered for sale. Information Deemed Reliable But Not Guaranteed. Copyright © 2026 Bright MLS. All rights reserved.
You agree to The Southside Group Terms of Use and Privacy Policy. By choosing to contact a property, you also agree that The Southside Group and its associates may call, text, or email you regarding any inquiries or activities you submit through our website. This may involve the use of automated means and prerecorded or artificial voices.
Step 1 of 2
You've reached the free preview limit. Create a free account to see this listing and everything else on the site.
Step 2 of 2
Tell us how to reach you about homes you like.
Enter your password to sign in as
You've reached the free preview limit. Create a free account to see this listing and everything else on the site.
Already have an account? Sign in
Sign in to your account.
New here? Create an account