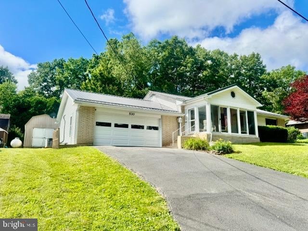
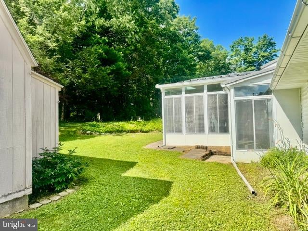
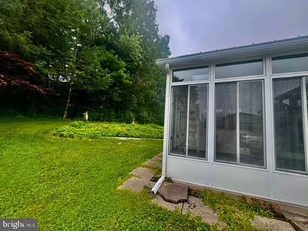
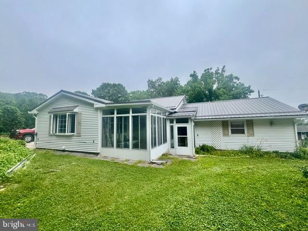
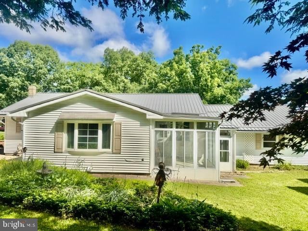
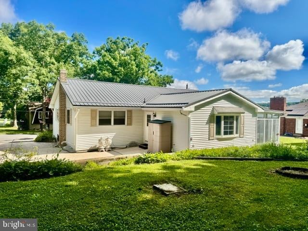
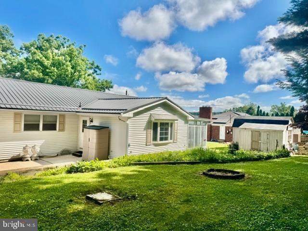
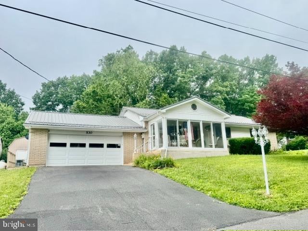
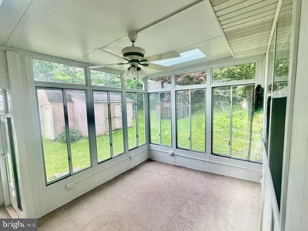
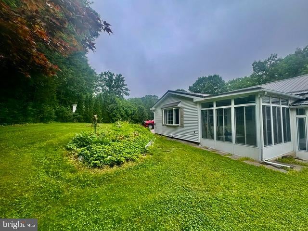
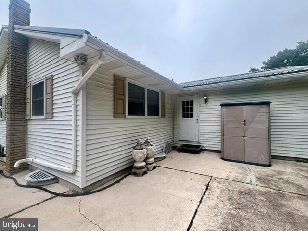
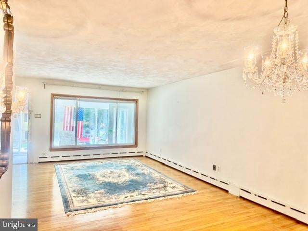
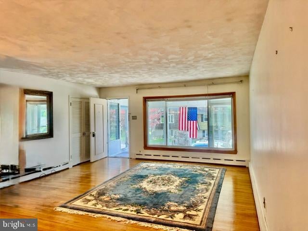
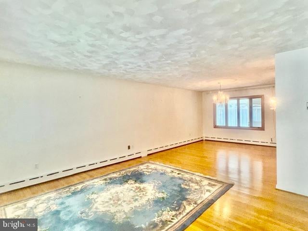
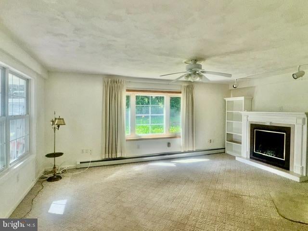
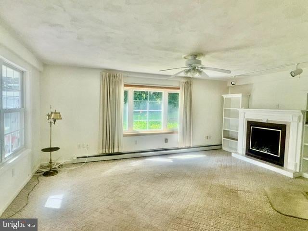
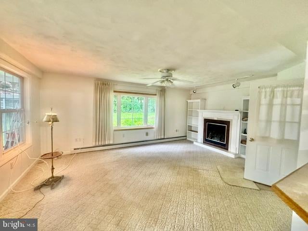
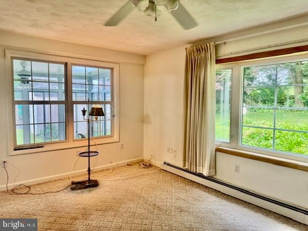
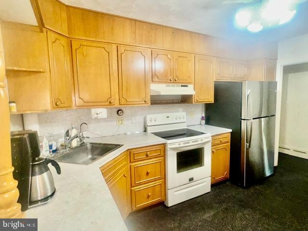
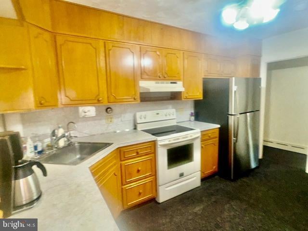
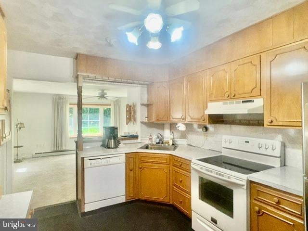
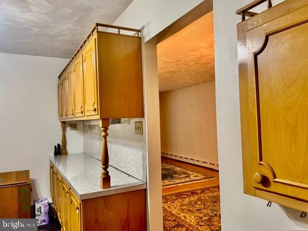
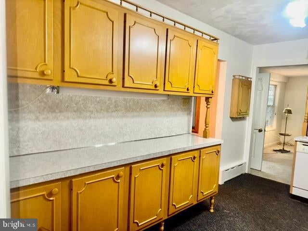
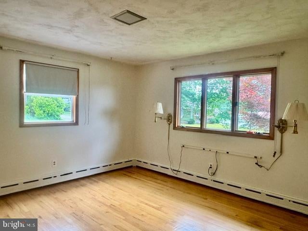
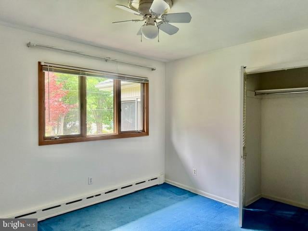
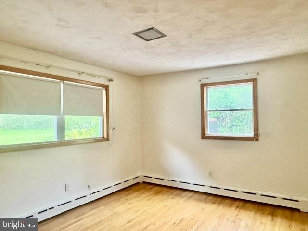
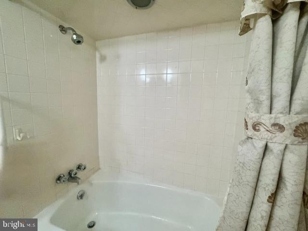
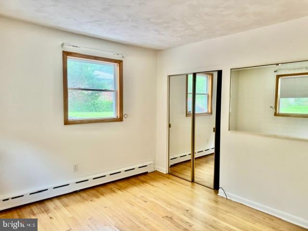
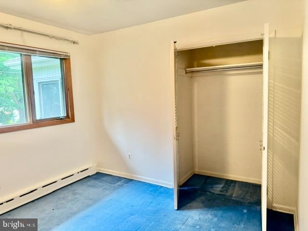
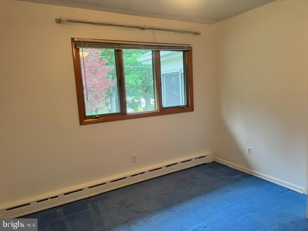
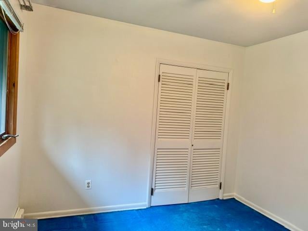
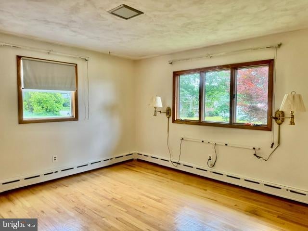
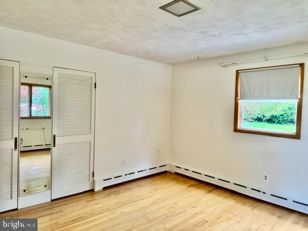
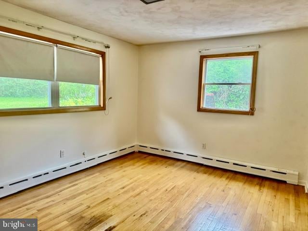
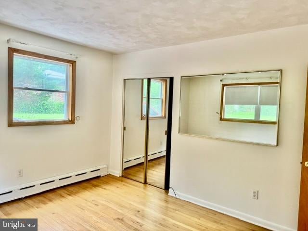
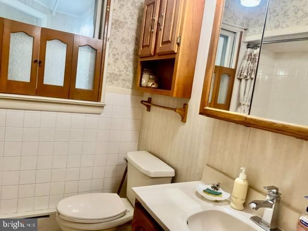
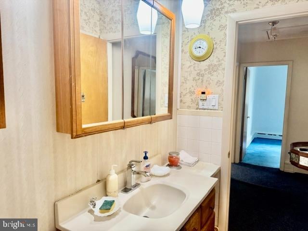
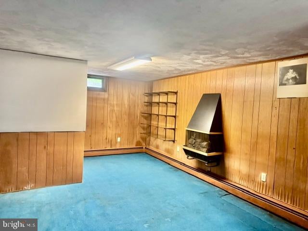
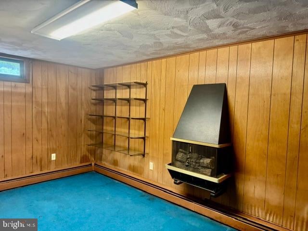
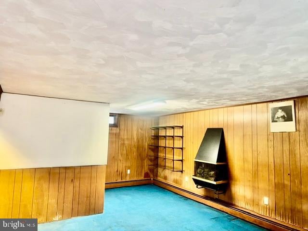
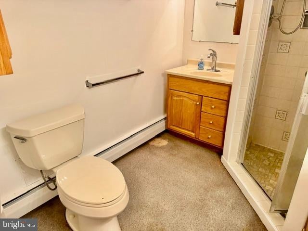
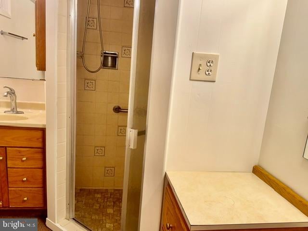
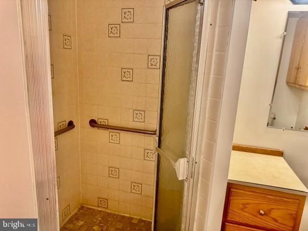
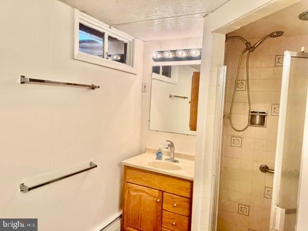
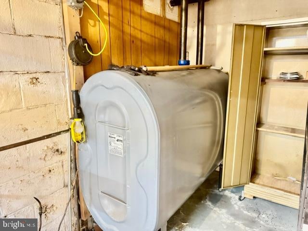
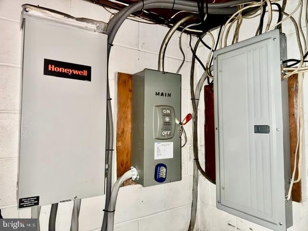
This ranch home is nestled in Walnick Manor. Offers an impressive blend of comfort, convenience, plus endless possibilities. Thoughtfully designed for easy one floor living. The home features spacious rooms, an inviting layout, and an abundance of natural light. Whether you're enjoying a quiet evening at home or entertaining guests you will appreciate the generous living spaces and welcoming atmosphere. Outside the property continues to impress with its beautiful situated lot and setting. Combining location, functionality, plus charm this ranch home offers so much for todays buyer. Wonderful opportunity to enjoy the lifestyle you've been seeking. Relax and enjoy the beauty of seasons with 2 inviting sunrooms. Each features ceiling fans, sliding glass doors that open to a screened area. Great place to read a book, have coffee and relax. Convenience is a standout feature of this property. Offering 2 separate driveways that provide access to the home. Whether accommodating multiple vehicles, guests, or everyday parking needs. The dual driveway design enhances functionality . Designed with long term value in mind, this home features a durable metal roof, 3 zone oil furnace. There is also propane heat that heats the garage area. The propane tank is owned eliminating recurring tank rental fees. Outdoor storage is plentiful with both a spacious storage shed/garden shed. The versatile lower level adds exceptional value featuring a full bathroom. Ample storage space. The flexibility to create a private workspace, hobby room, or whatever . Endless possibilities to suit your lifestyle. There are 3 private bedrooms providing comfortable accommodations . Each bedroom features closet space.
| Date | Event | Price | Source |
|---|---|---|---|
| listed (Active) | $329,000 | Bright #PASK2028202 | |
| price changed | $319,000 | Bright #PASK2028202 |
Hi there — ask anything about this property or the area and the team will get right back to you.
Local real estate advisory services provided by agent with The Southside Group
Listed by Helen M Miernicki with Realty World-we Get Results
The data relating to real estate for sale on this website appears in part through the BRIGHT Internet Data Exchange program, a voluntary cooperative exchange of property listing data between licensed real estate brokerage firms in which Helen M Miernicki participates, and is provided by BRIGHT through a licensing agreement. The information provided by this website is for the personal, non-commercial use of consumers and may not be used for any purpose other than to identify prospective properties consumers may be interested in purchasing. Some properties which appear for sale on this website may no longer be available because they are under contract, have closed or are no longer being offered for sale. Information Deemed Reliable But Not Guaranteed. Copyright © 2026 Bright MLS. All rights reserved.
You agree to The Southside Group Terms of Use and Privacy Policy. By choosing to contact a property, you also agree that The Southside Group and its associates may call, text, or email you regarding any inquiries or activities you submit through our website. This may involve the use of automated means and prerecorded or artificial voices.
Step 1 of 2
You've reached the free preview limit. Create a free account to see this listing and everything else on the site.
Step 2 of 2
Tell us how to reach you about homes you like.
Enter your password to sign in as
You've reached the free preview limit. Create a free account to see this listing and everything else on the site.
Already have an account? Sign in
Sign in to your account.
New here? Create an account