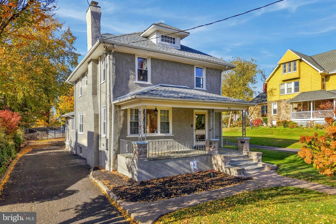
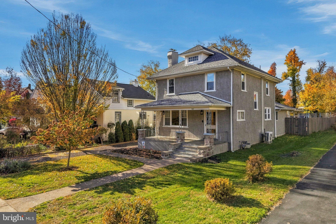
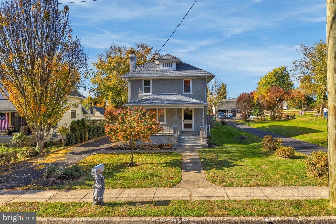
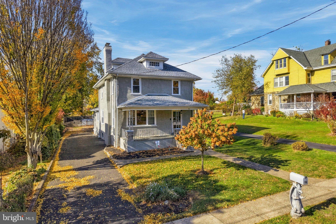
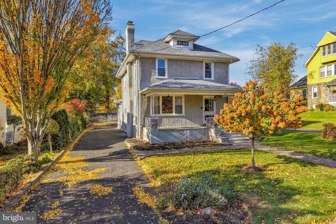
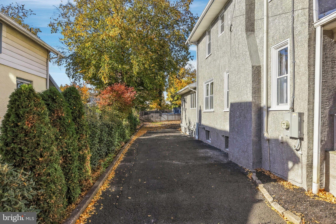
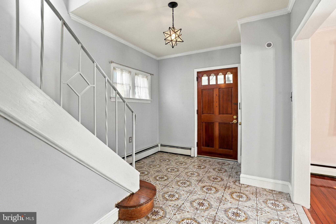
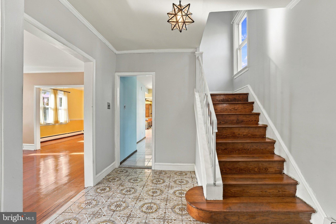
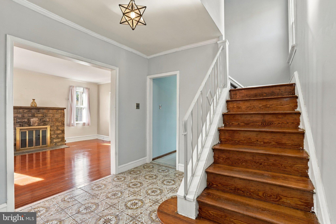
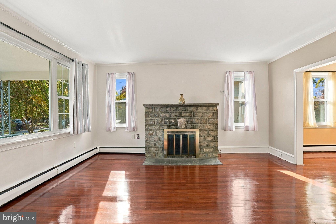
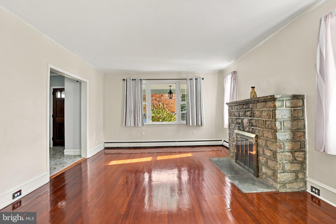
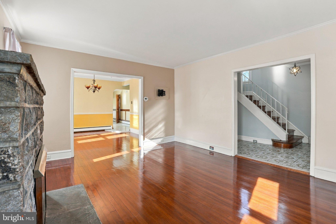
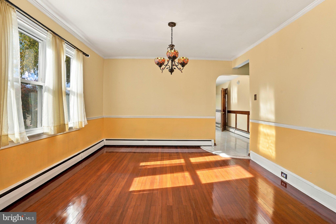
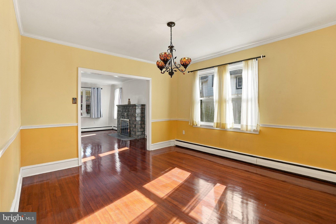
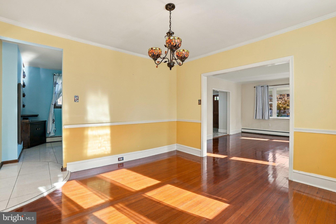
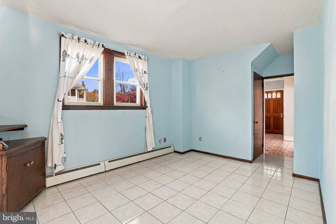
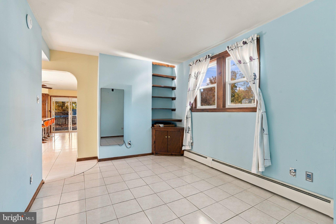
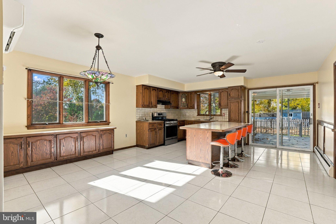
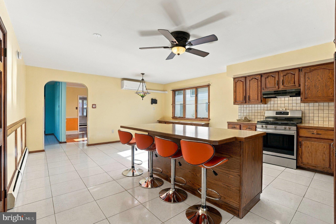
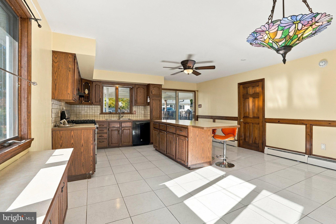
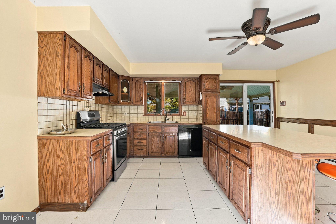
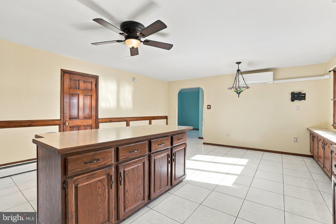
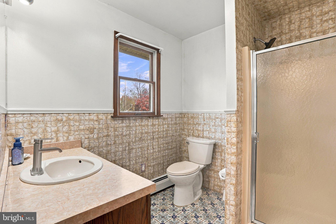
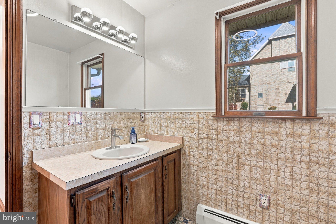
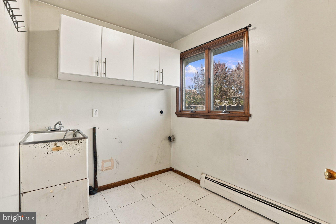
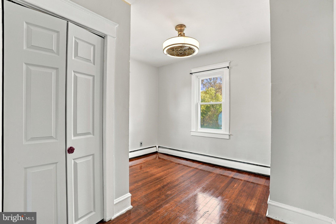
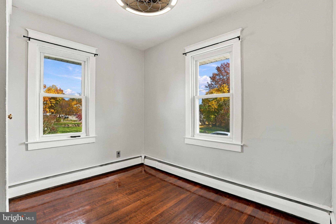
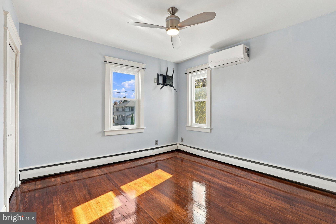
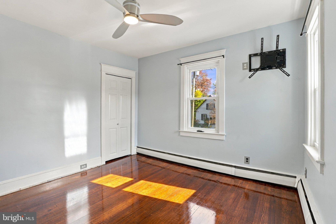
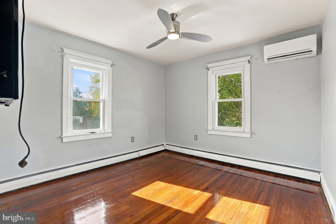
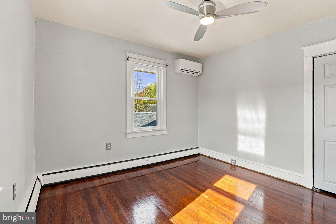
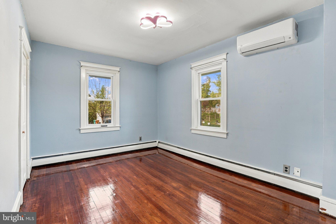
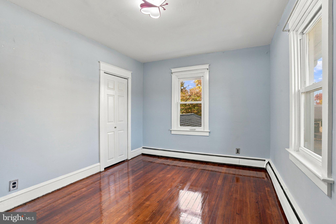
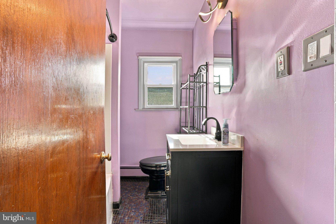
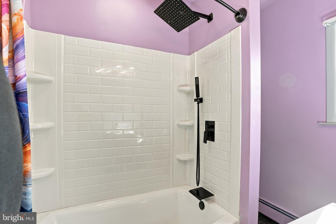
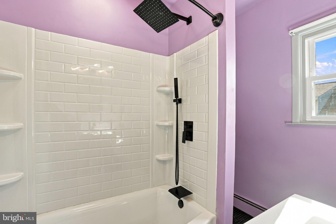
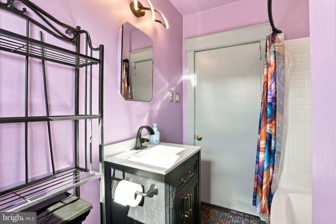
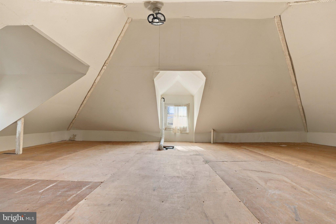
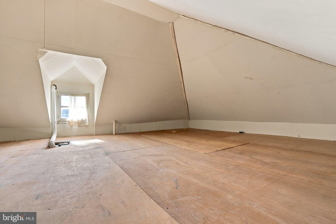
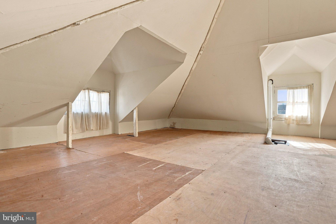
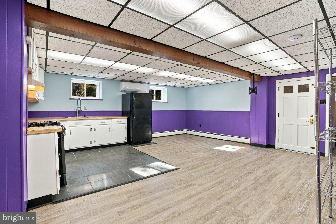
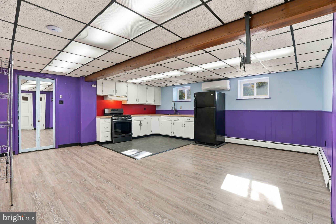
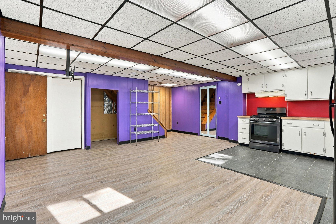
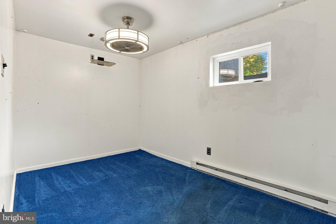
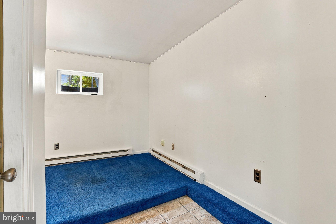
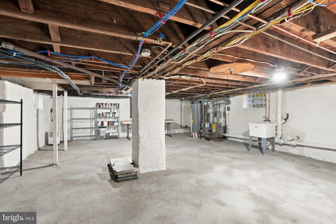
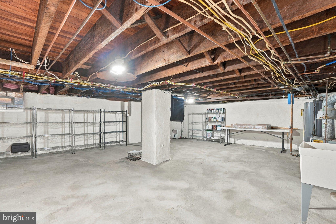
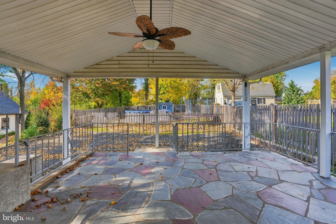
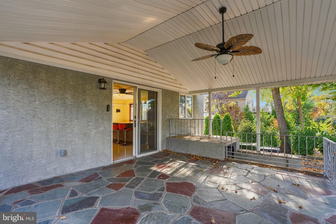
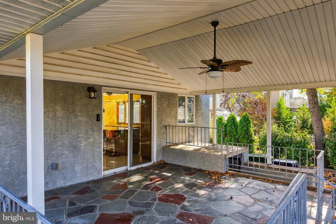
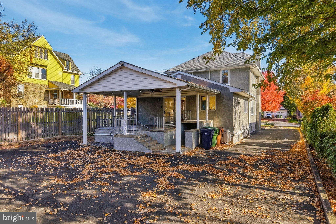
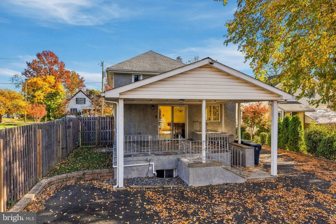
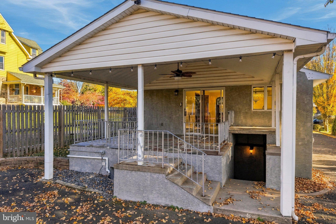
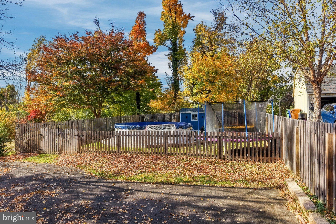
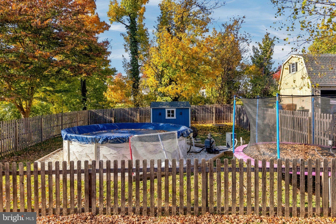
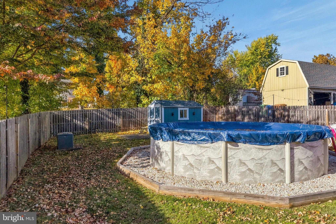
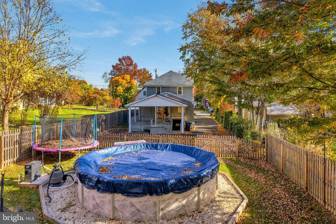
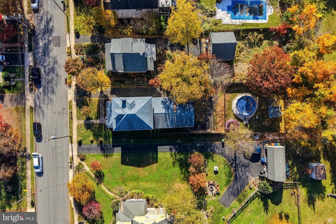
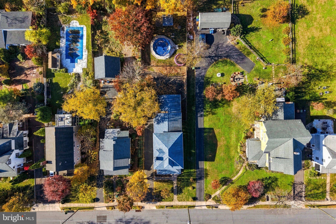
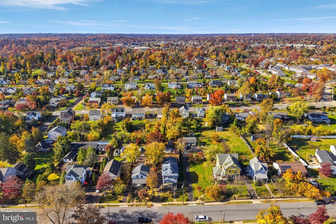
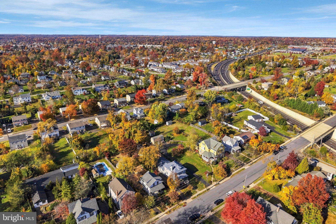
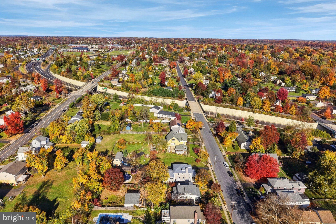
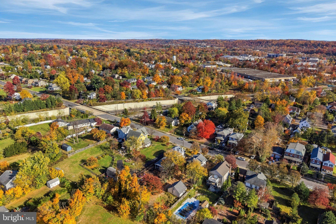
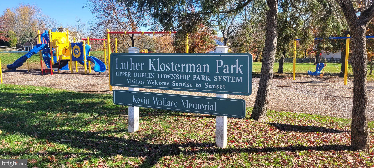
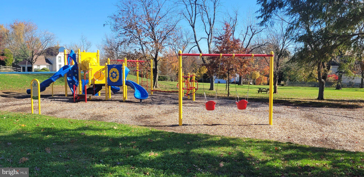
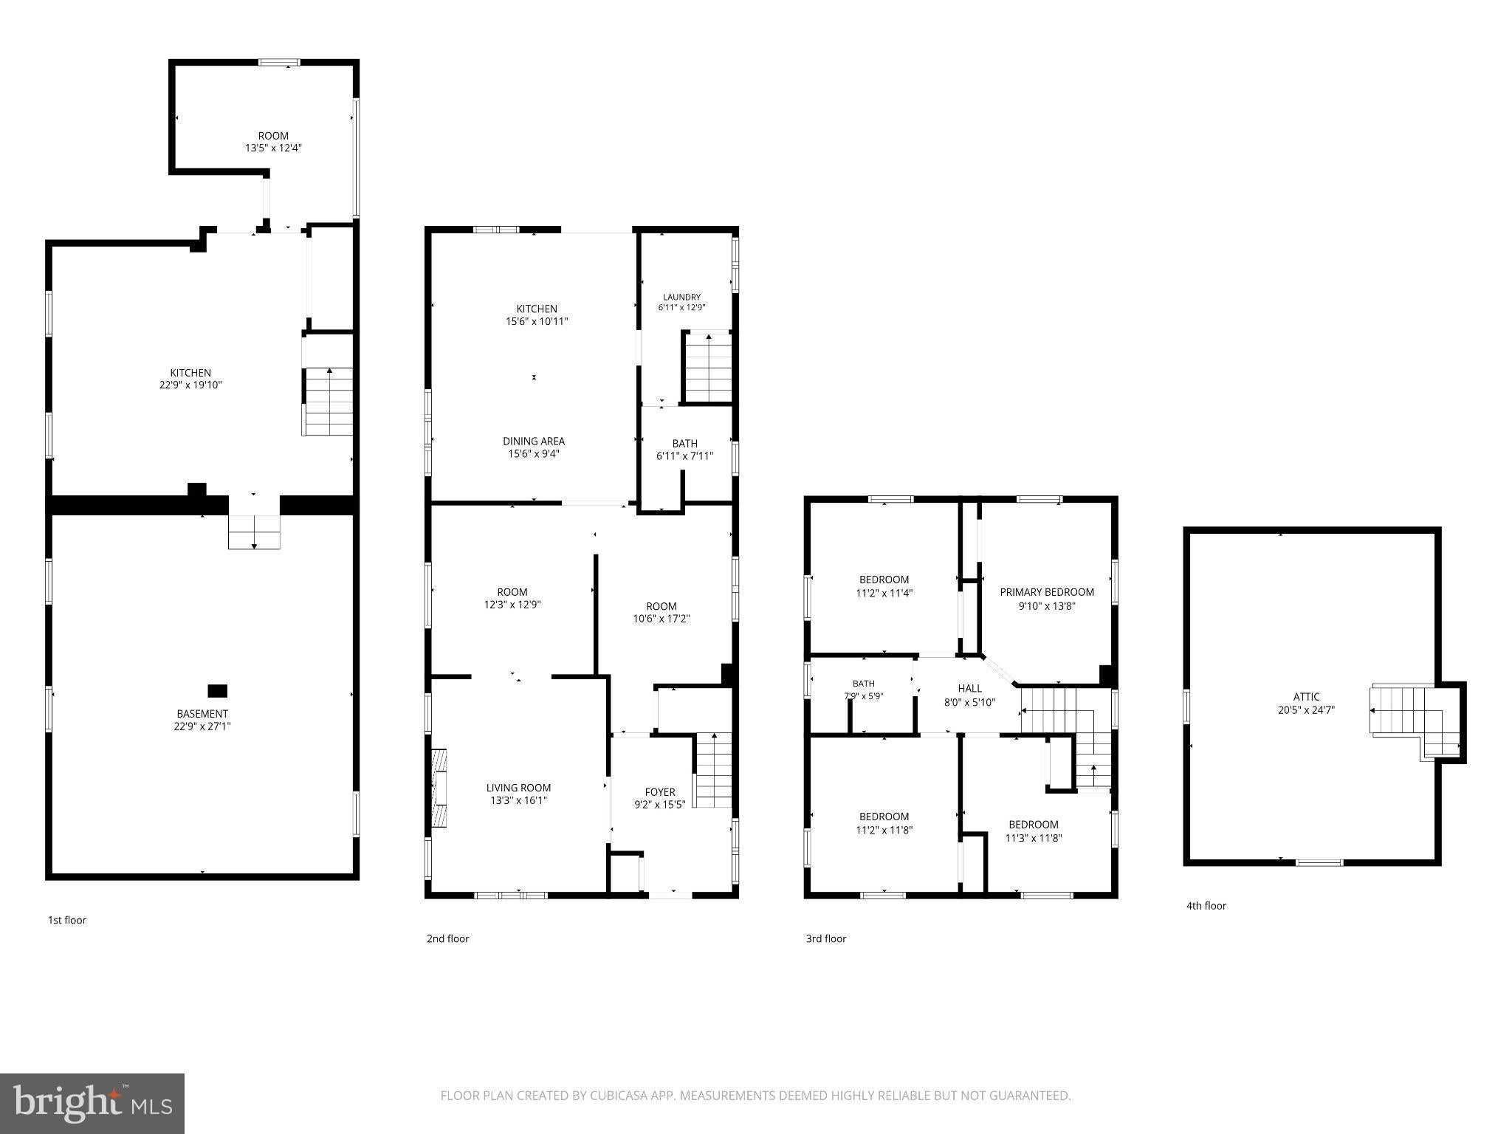
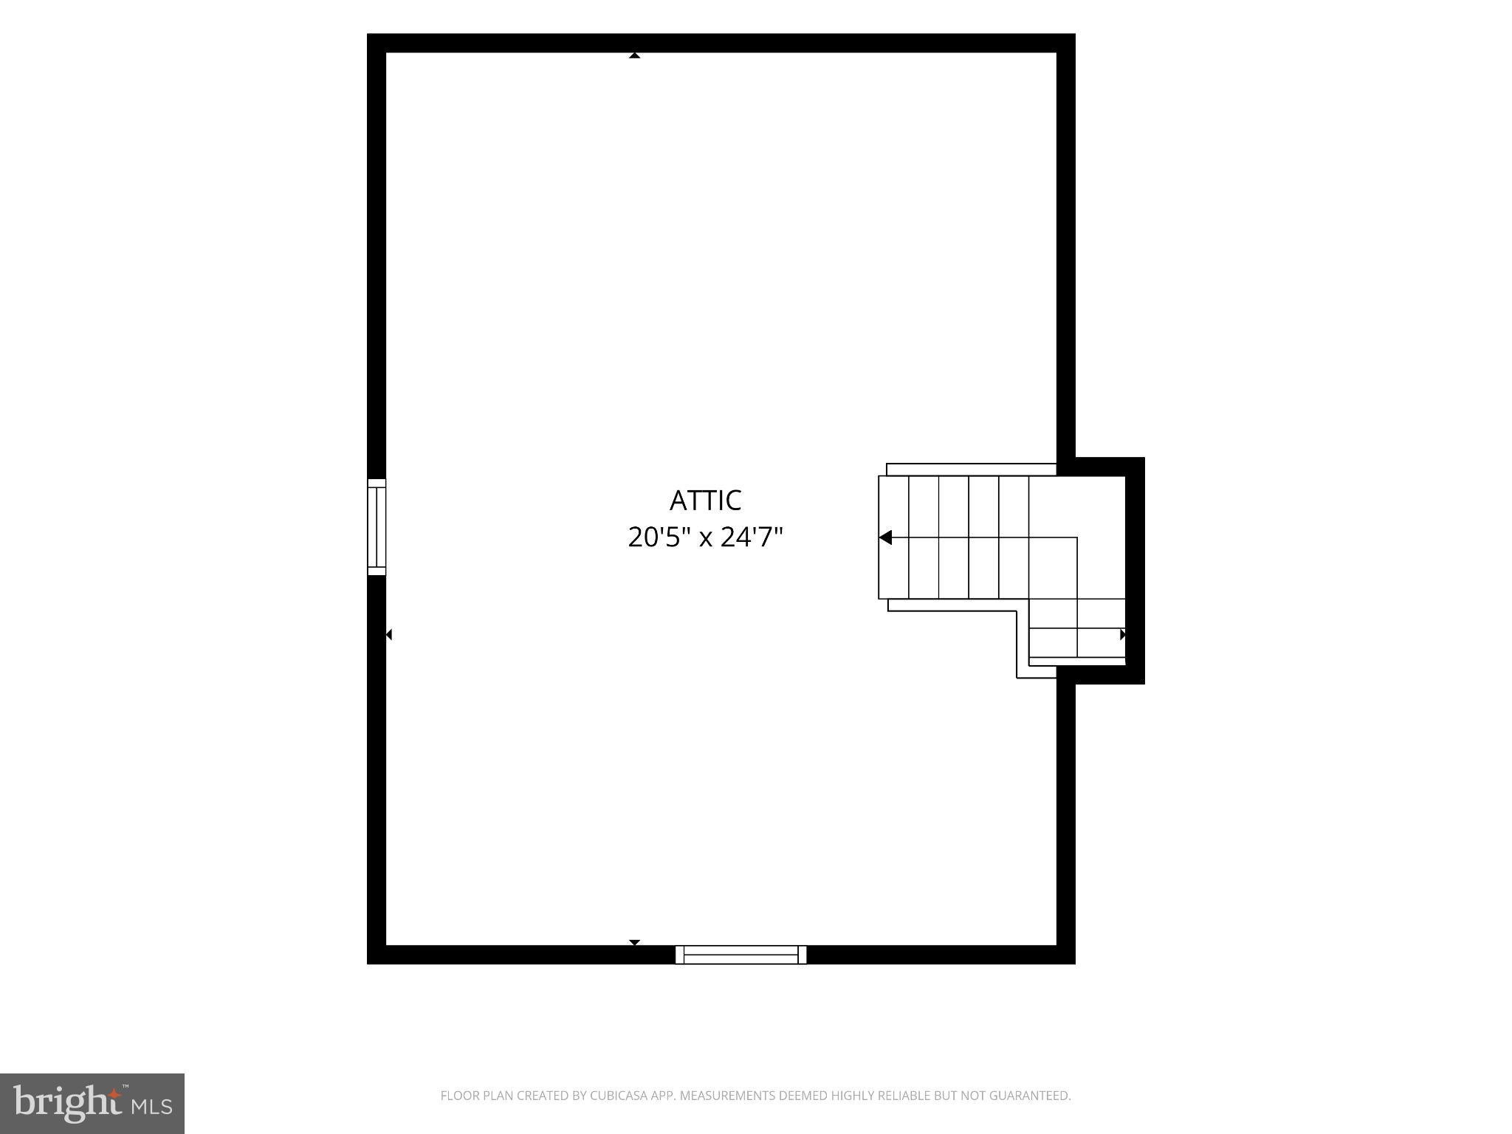
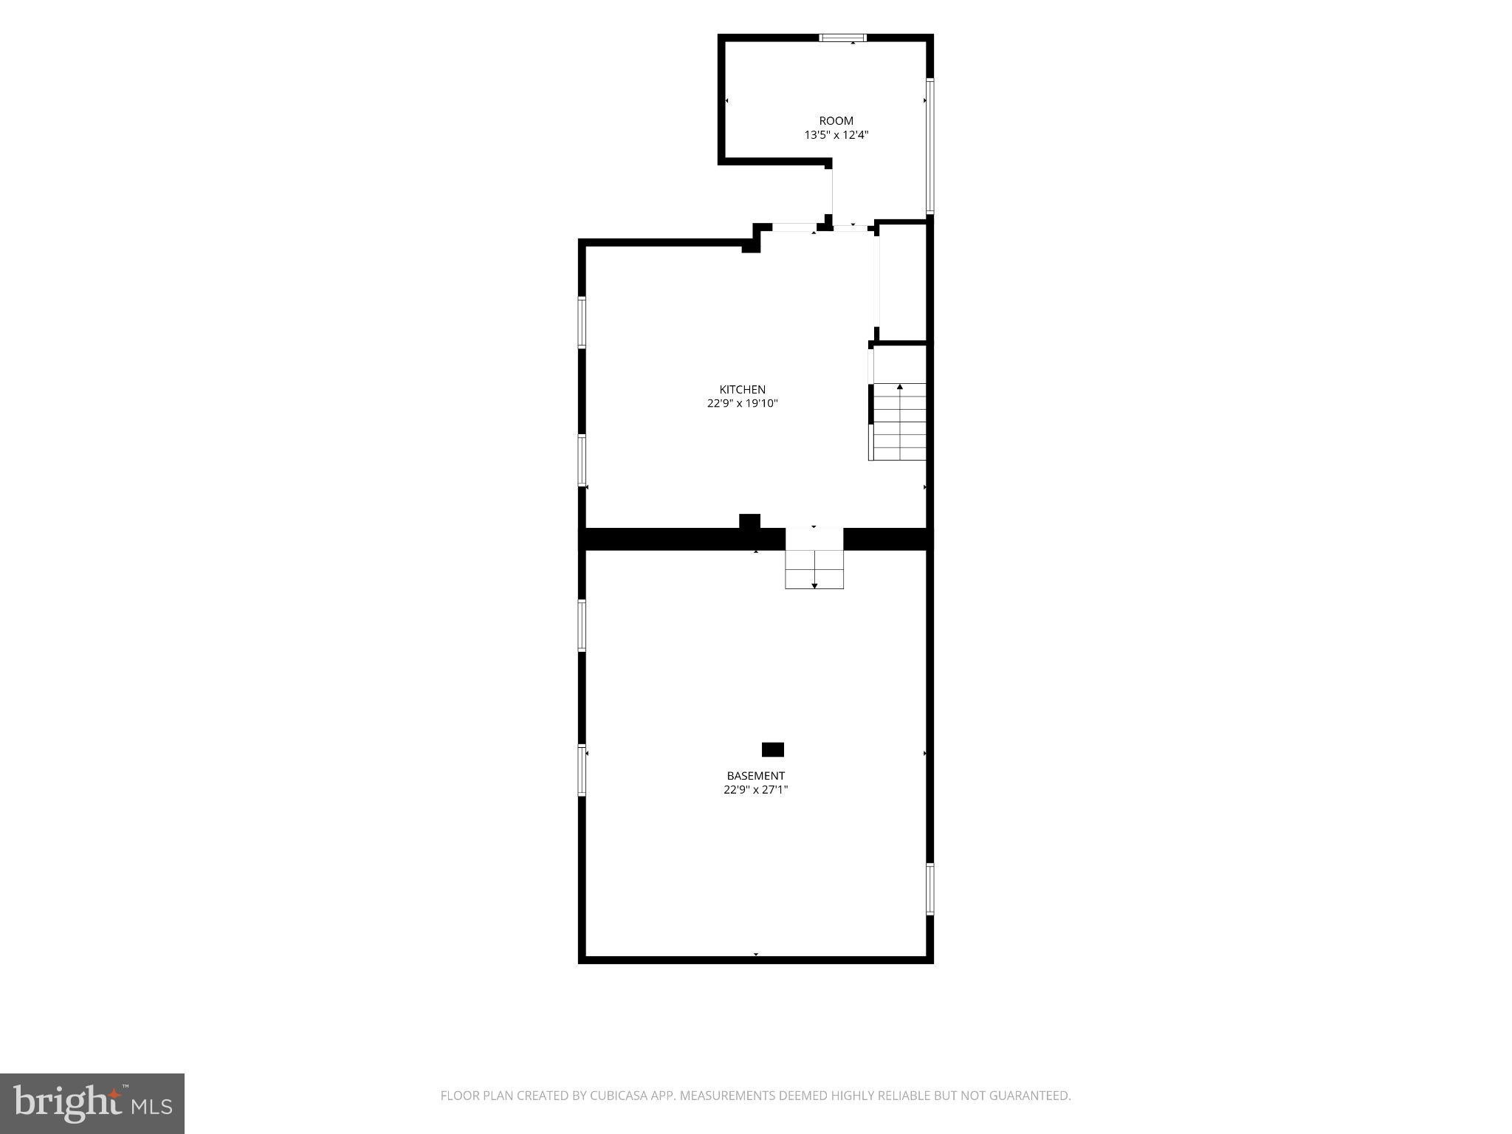
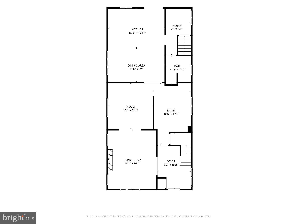
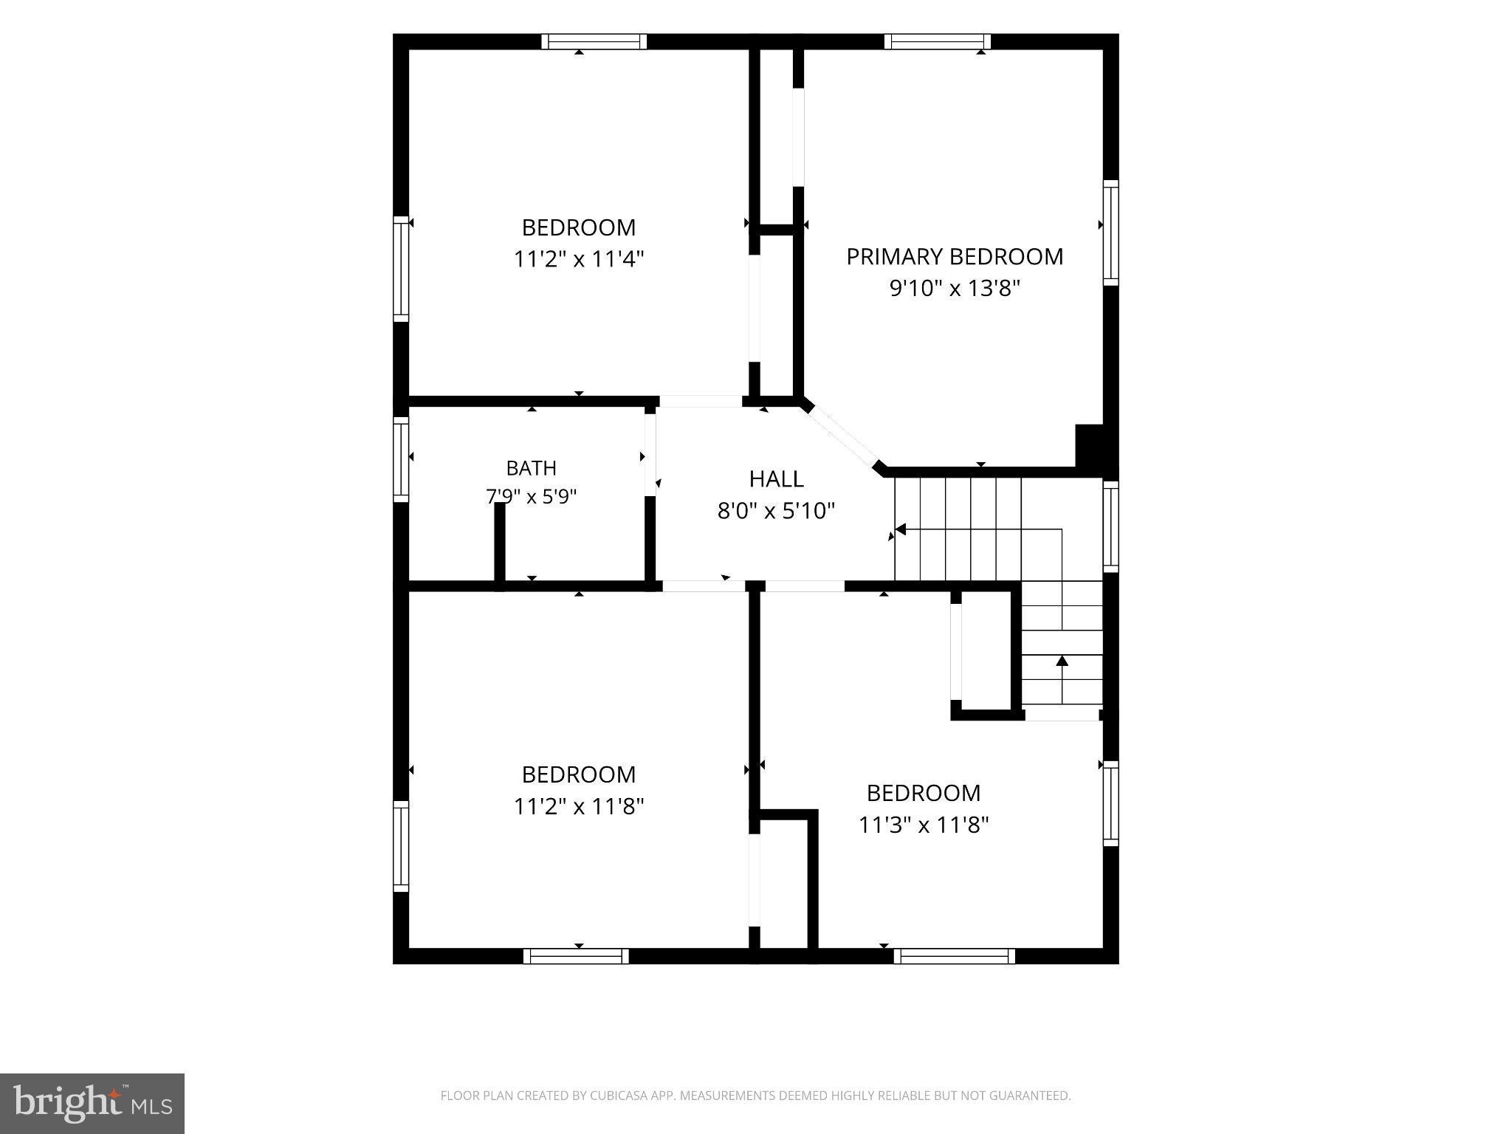
This handsome colonial in Upper Dublin Township has a large front porch with flagstone flooring. The spacious foyer with tile floors is a welcoming entry to this home. It leads to a living room featuring a stone fireplace and an adjoining formal dining room, both with gleaming, newly refinished hardwood floors. The eat-in kitchen offers plenty of room for a dinette set, as well as an island with seating for four. Highlights include tile backsplash, dishwasher, two-year-old gas stove/oven, new sink and abundant cabinetry. An additional room on this floor is ideal for a home office, complete with a built-in corner shelving unit. A full bath on this level with stall shower and tile floor has been updated with new sink, toilet and lighting. A laundry room with a convenient utility sink completes the layout of this level. The layout of the second floor offers four bedrooms, each with freshly refinished hardwood flooring. The full bath on this level was updated in 2025 with new tub/shower with a waterfall faucet, wand faucet and bluetooth speakers, new fixtures and new tile floors. The full attic is accessed by walk up stairs from one of the bedrooms. The finished basement greatly extends the living space of this home with an expansive family room with a second kitchen as well as another room that could be an office or space for crafting; use your imagination. Sliders from the kitchen lead to a covered patio with flagstone flooring, providing ample space for outdoor seating and entertaining. The driveway leads to a large parking area behind the home and beyond that is a fenced yard with lighting, shed, trampoline and above-ground pool. The pool was new in 2021; and the pool heater was new in 2024. The sellers have maintained this home well during their ownership and made a number of improvements and updates. The electric service was recently upgraded from 100 to 200 amp in 2025; the roof was new in 2018; stucco on chimney was redone in 2025; and stucco work on exterior walls was done in 2026. Ownership of the whole house network (Wifi and video recorders and cameras) transfers with the house. Nearby Luther Klosterman Park is just a short walk away with basketball court and playground equipment. The home is conveniently located to major thoroughfares including the PA Turnpike and Route 309; plus the Fort Washington station for Septa train service to Philadelphia (R5 Doylestown-Lansdale regional rail line) is walking distance. Nearby Ambler offers a variety of shopping and dining options, too.
| Date | Event | Price | Source |
|---|---|---|---|
| listed (Active) | $599,000 | Bright #PAMC2199770 |
Hi there — ask anything about this property or the area and the team will get right back to you.
Local real estate advisory services provided by agent with The Southside Group
Listed by Michele Hohlfeld with Re/max Reliance
The data relating to real estate for sale on this website appears in part through the BRIGHT Internet Data Exchange program, a voluntary cooperative exchange of property listing data between licensed real estate brokerage firms in which Michele Hohlfeld participates, and is provided by BRIGHT through a licensing agreement. The information provided by this website is for the personal, non-commercial use of consumers and may not be used for any purpose other than to identify prospective properties consumers may be interested in purchasing. Some properties which appear for sale on this website may no longer be available because they are under contract, have closed or are no longer being offered for sale. Information Deemed Reliable But Not Guaranteed. Copyright © 2026 Bright MLS. All rights reserved.
You agree to The Southside Group Terms of Use and Privacy Policy. By choosing to contact a property, you also agree that The Southside Group and its associates may call, text, or email you regarding any inquiries or activities you submit through our website. This may involve the use of automated means and prerecorded or artificial voices.
Step 1 of 2
You've reached the free preview limit. Create a free account to see this listing and everything else on the site.
Step 2 of 2
Tell us how to reach you about homes you like.
Enter your password to sign in as
You've reached the free preview limit. Create a free account to see this listing and everything else on the site.
Already have an account? Sign in
Sign in to your account.
New here? Create an account