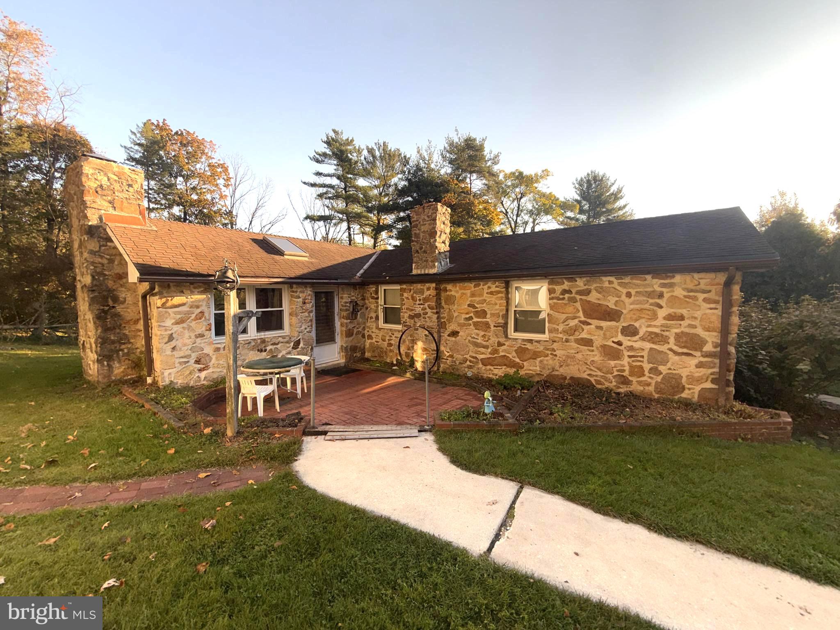
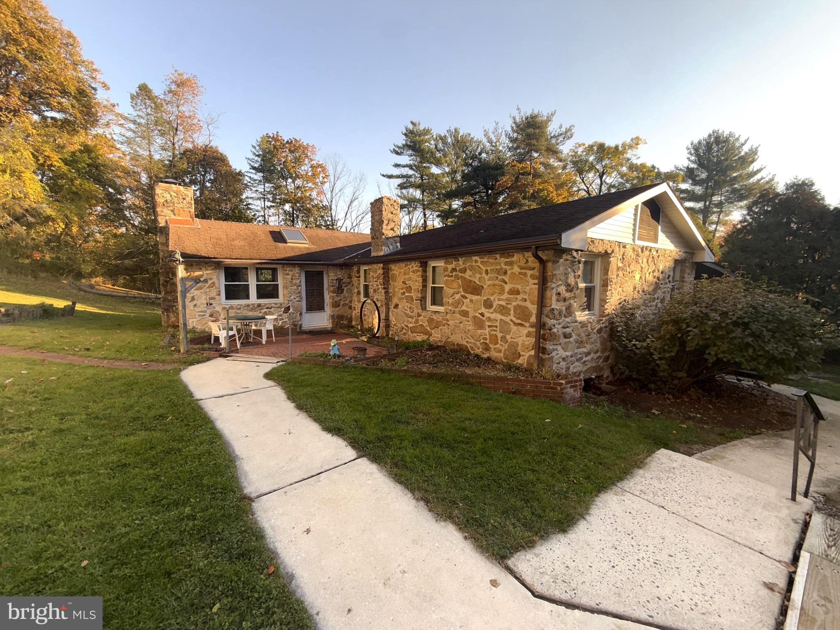
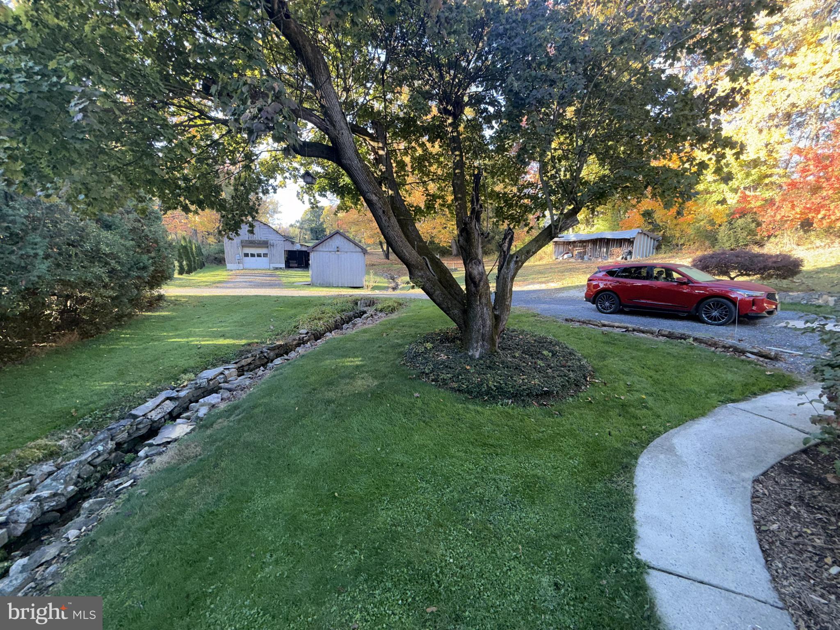
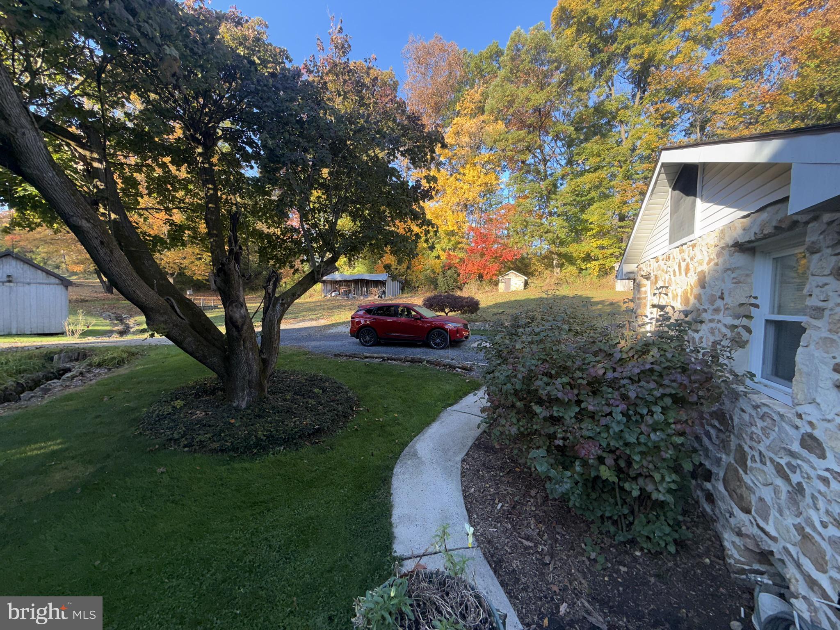
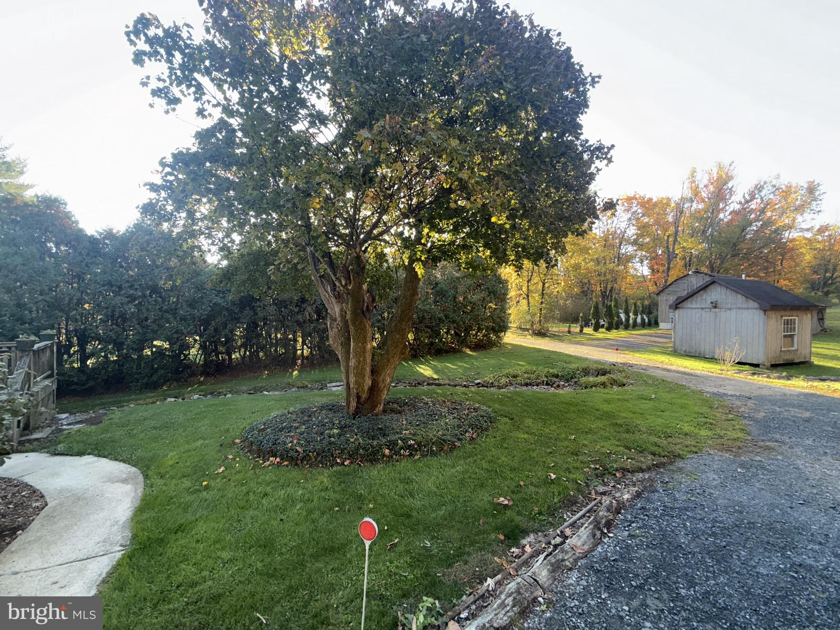
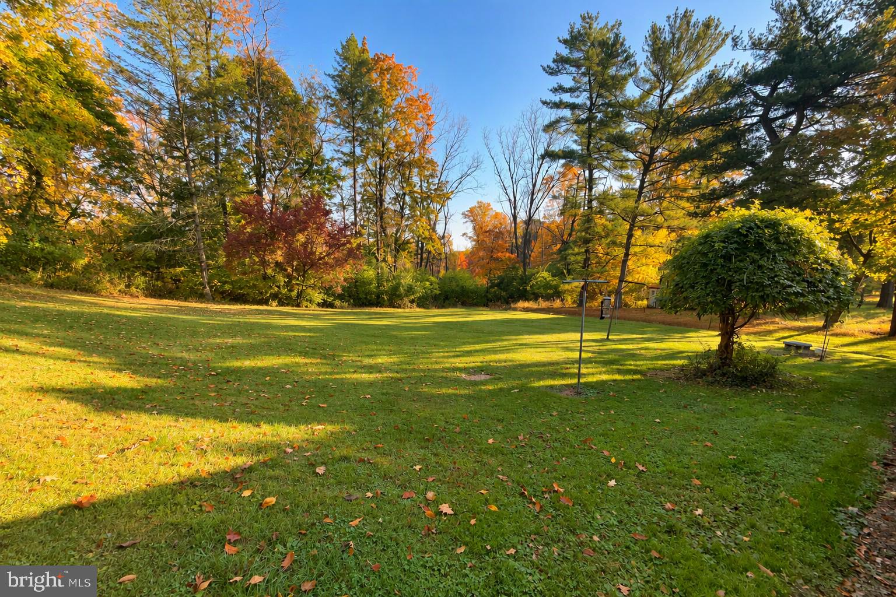
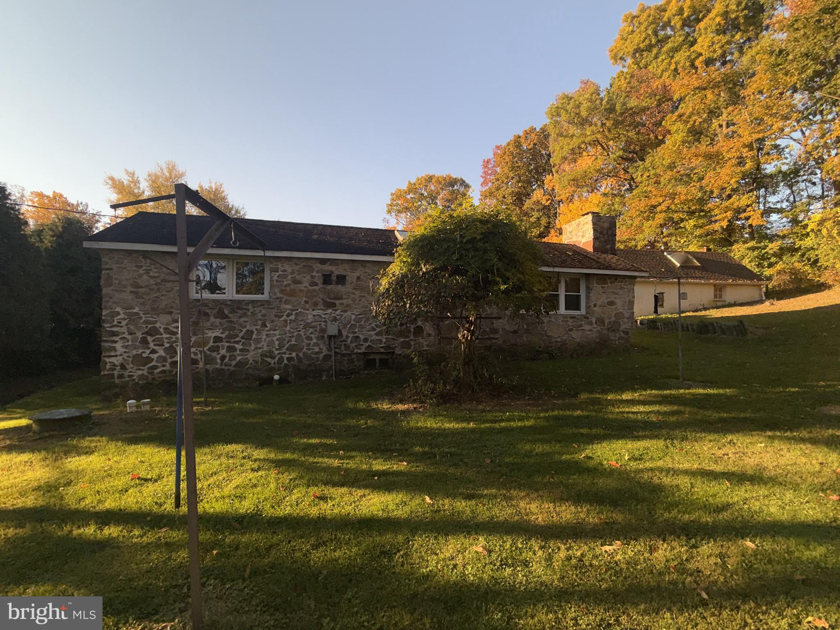
Nestled on more than 2.21 acres in the peaceful Pricetown area of Ruscombmanor Township, this charming ranch-style home offers a wonderful combination of character, privacy, and inviting indoor-outdoor living. A stone exterior and picturesque, tree-lined setting create a welcoming first impression.
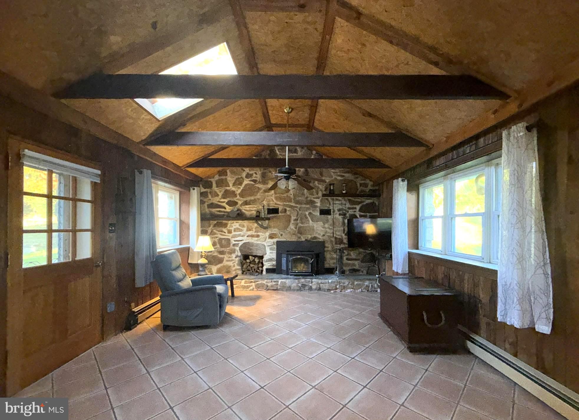
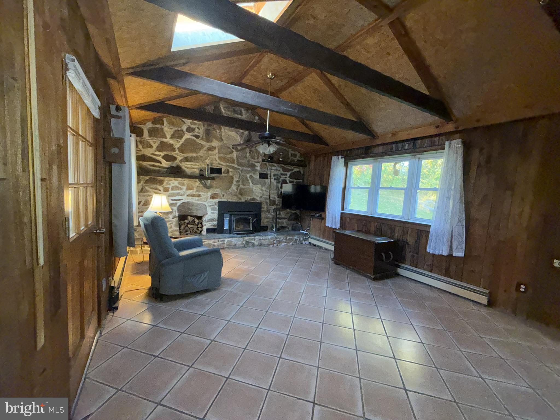
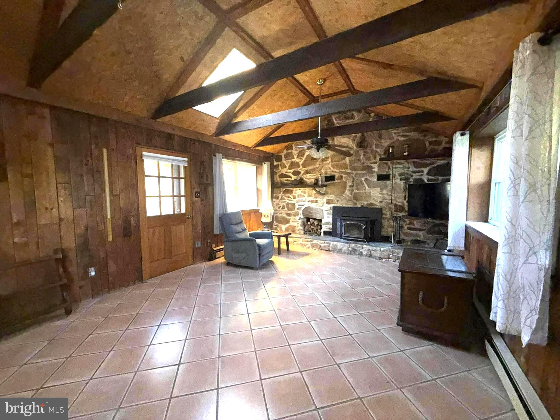
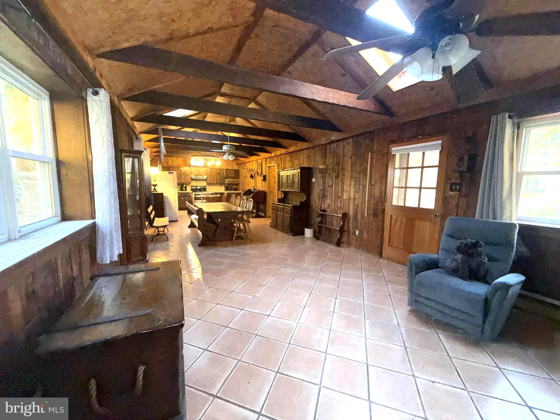
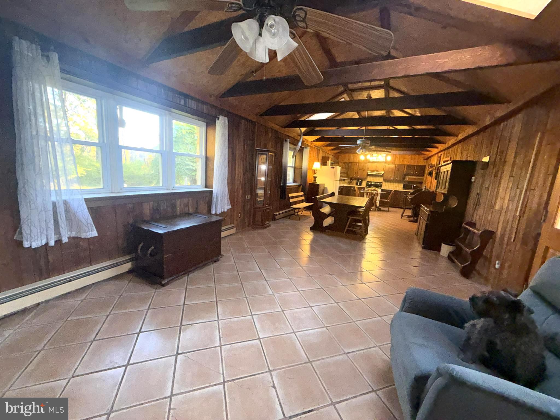
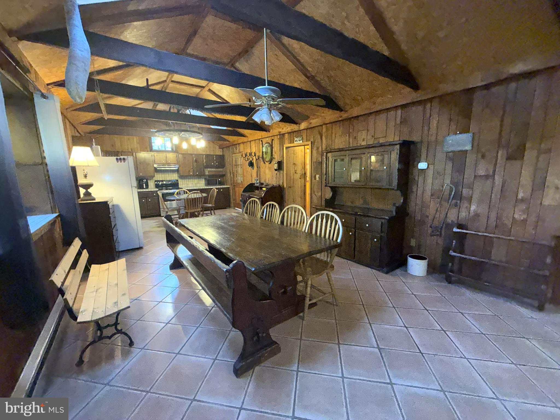
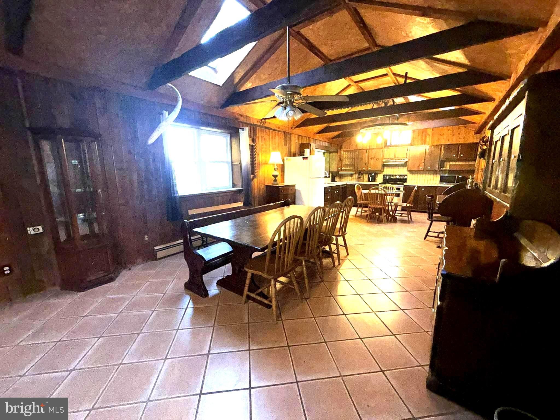
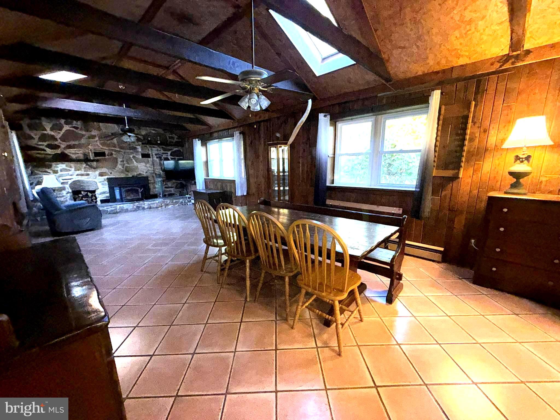
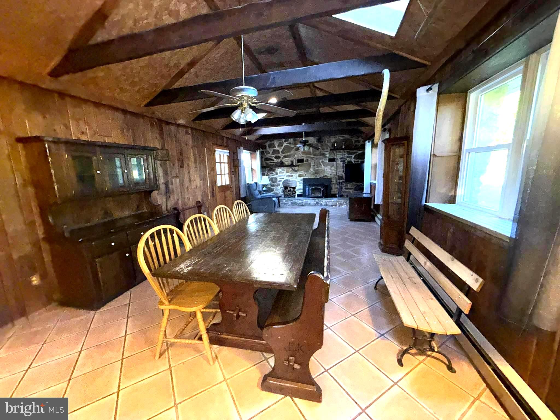
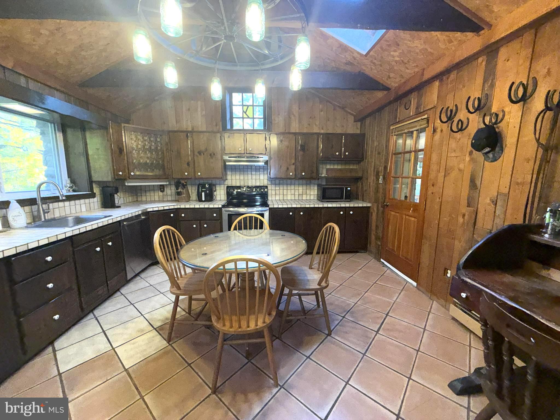
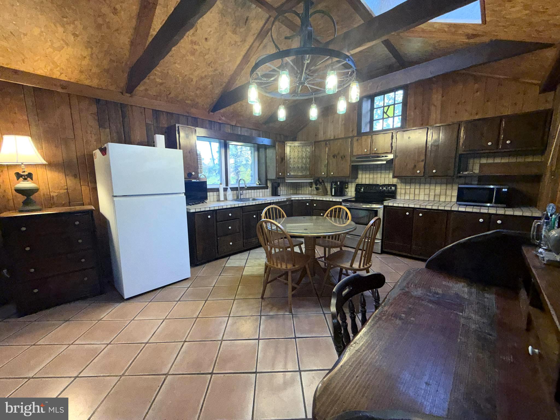
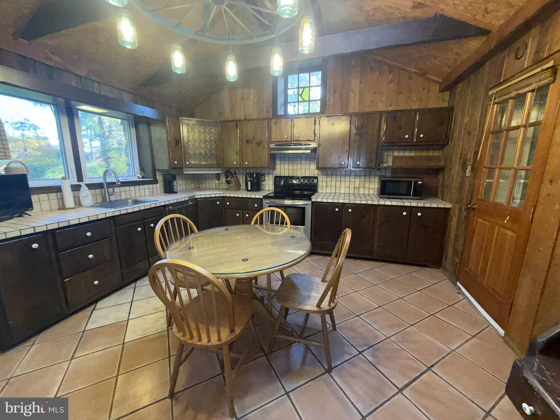
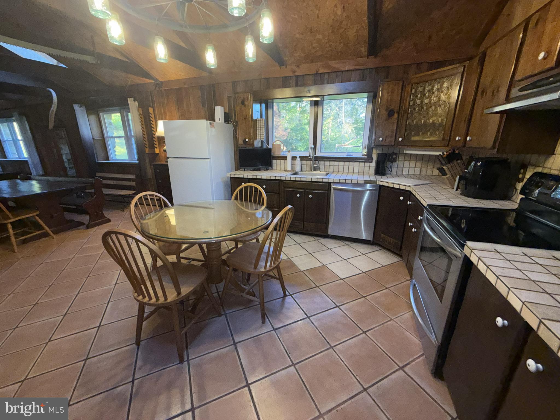
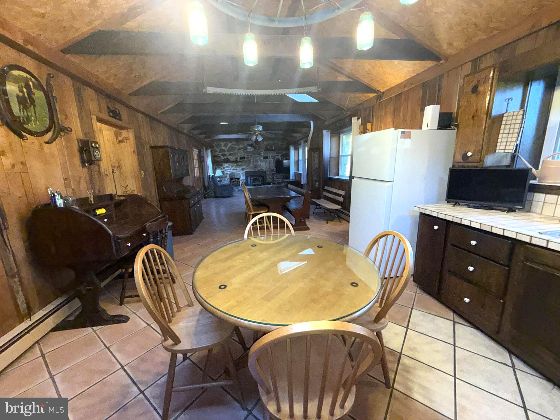
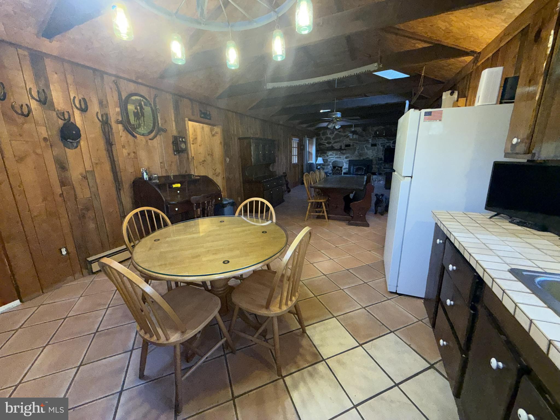
Step inside to discover a home where architectural character and thoughtful details take center stage. The expansive great room brings the kitchen, dining, and living areas together beneath dramatic vaulted ceilings with exposed beams and skylights that fill the space with natural light. The open design creates an impressive sense of space while maintaining the warmth and charm that make this home so distinctive.
The country-style kitchen features tiled countertops, solid wood custom cabinetry, and many stainless steel appliances, including a dishwasher, microwave, and electric range. A unique wagon-wheel light fixture accented with mason jars adds personality and complements the home’s rustic character. The adjoining living area is anchored by a cozy wood-burning fireplace, creating an inviting gathering space framed by the soaring ceiling and exposed beams.
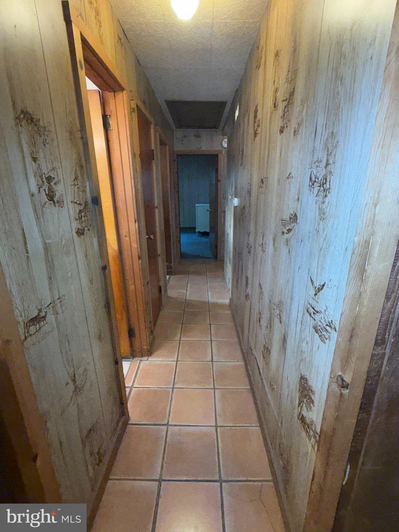
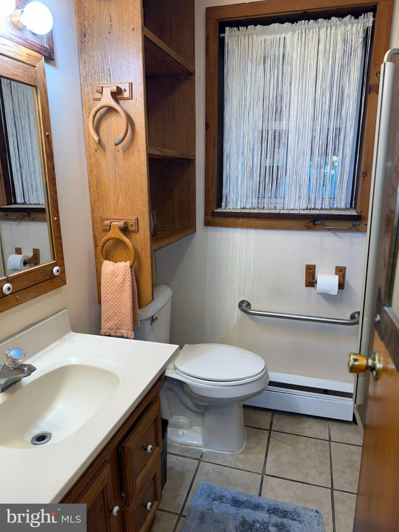
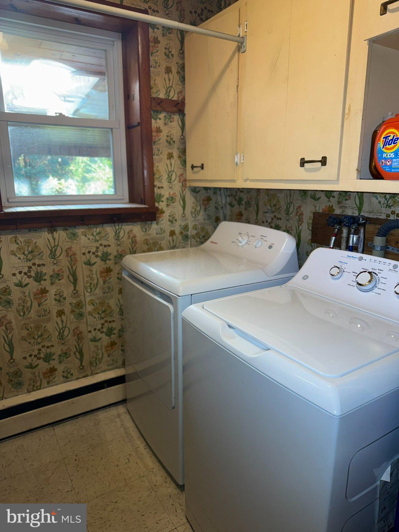
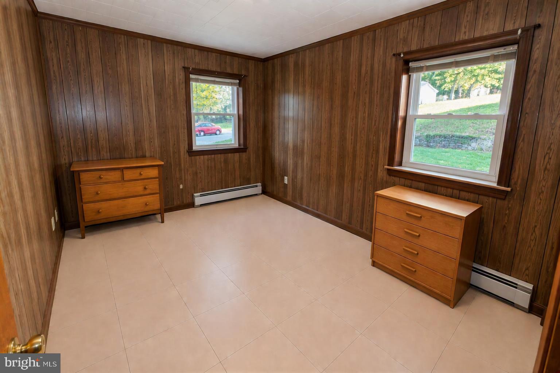
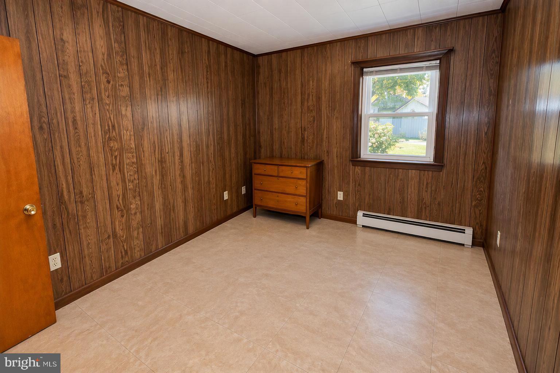
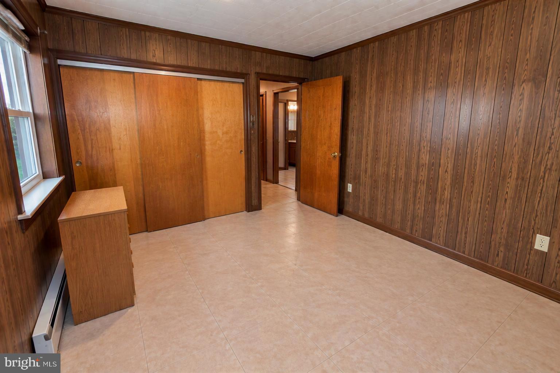
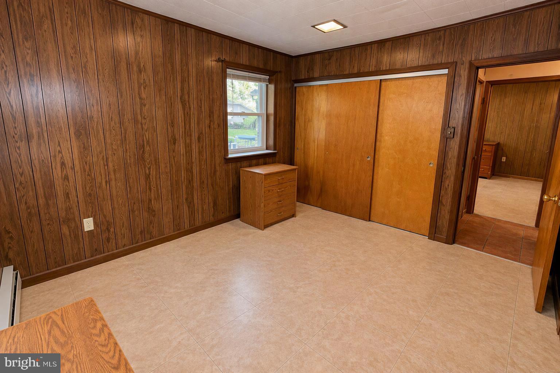
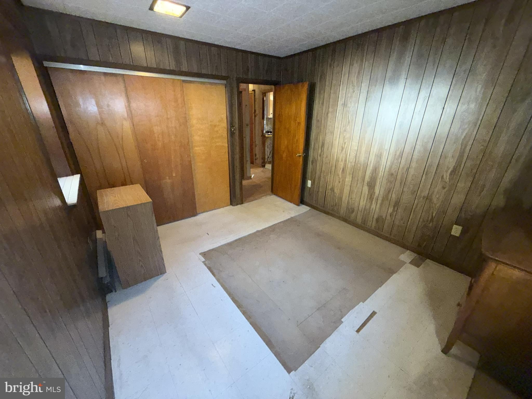
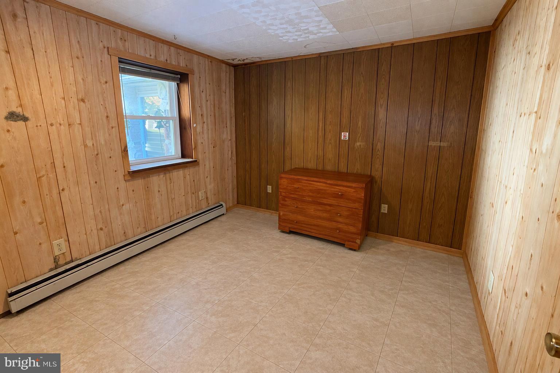
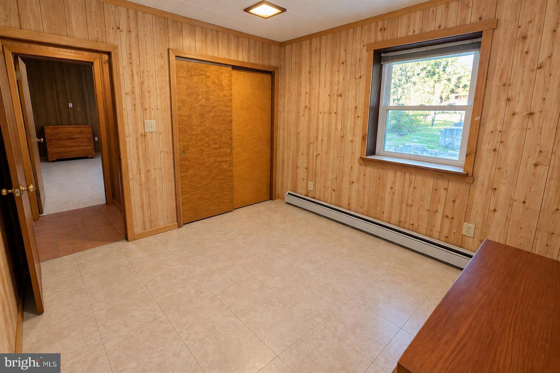
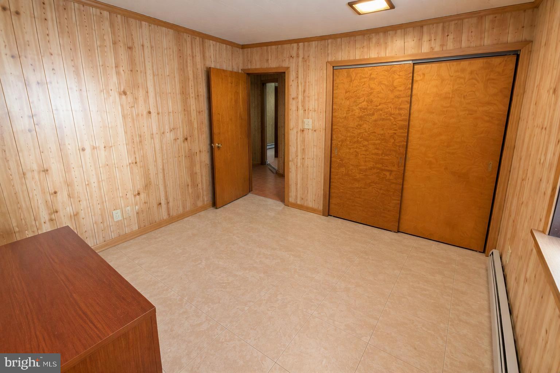
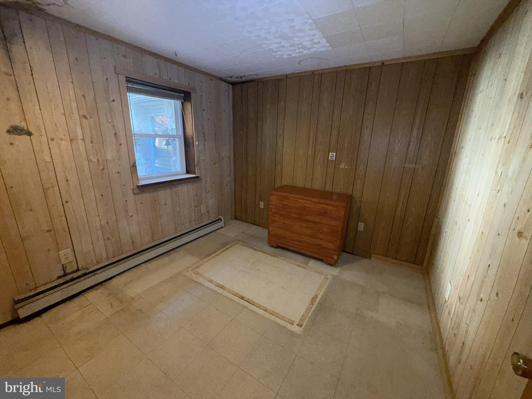
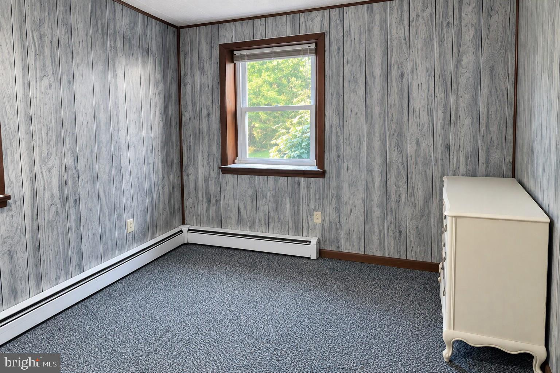
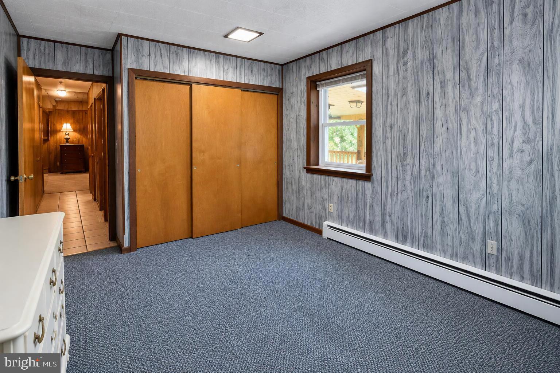
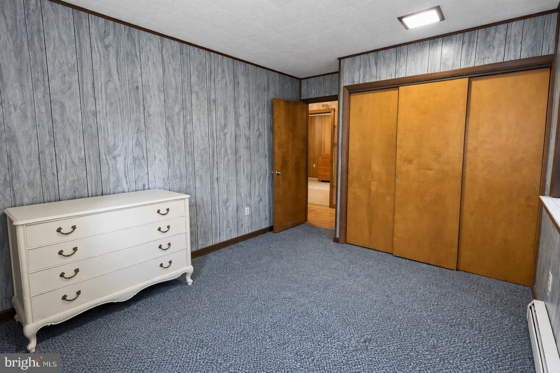
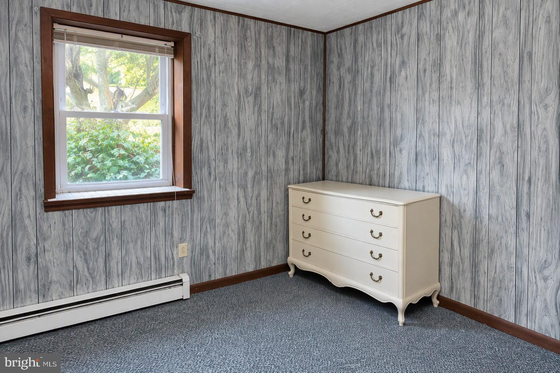
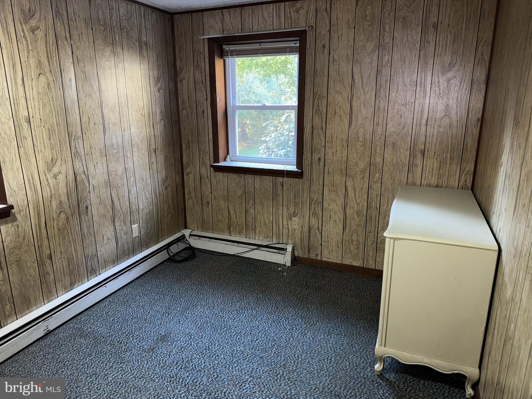
The home offers three comfortable bedrooms and a full bath with a tub/shower combination. Convenient main-level laundry with washer and dryer adds to the ease of everyday living.
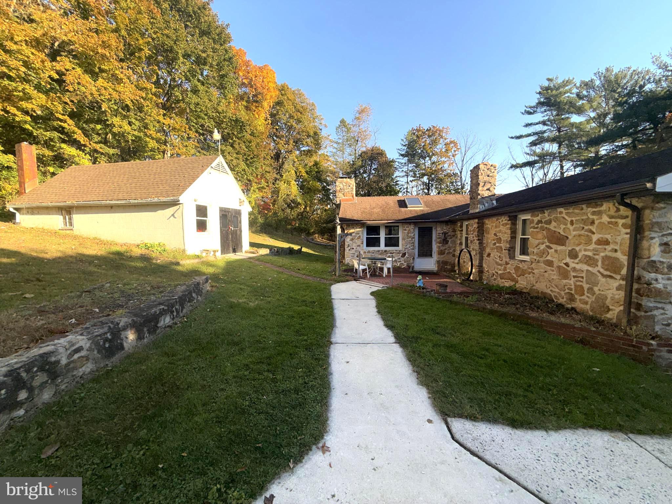
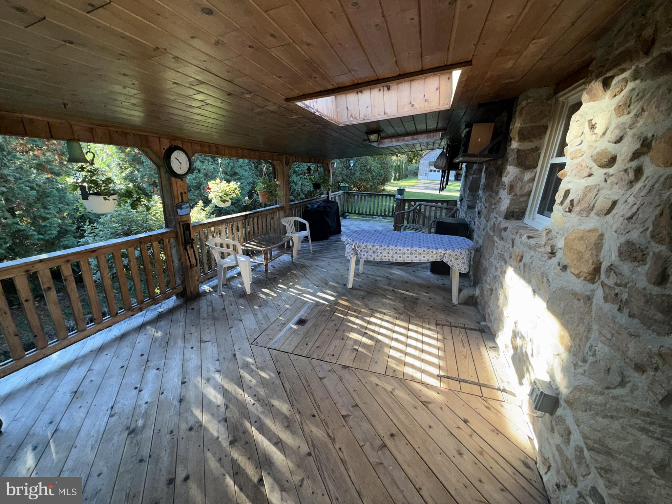
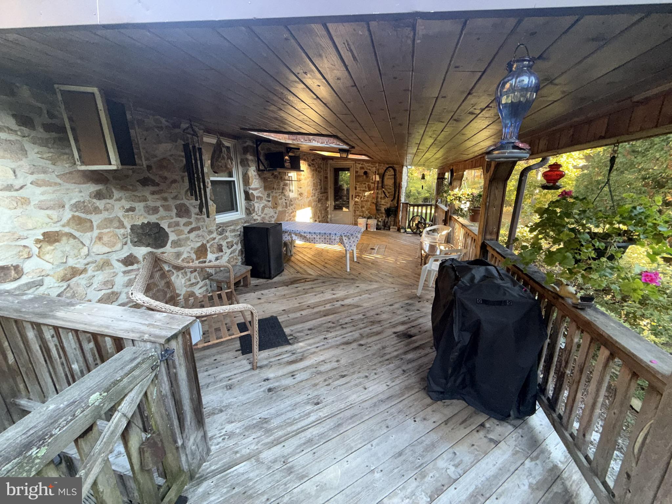
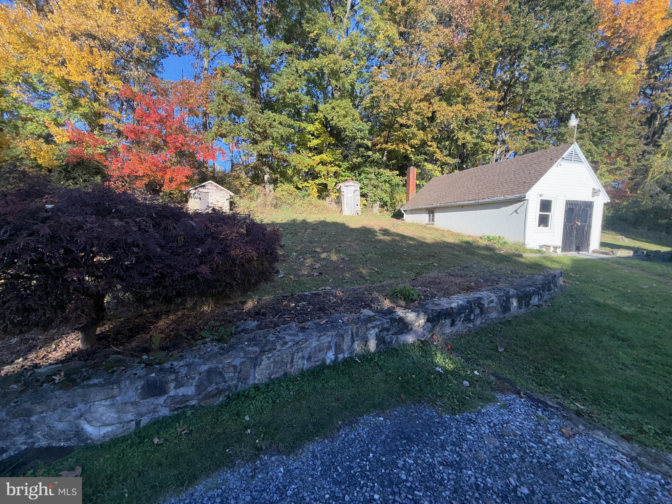
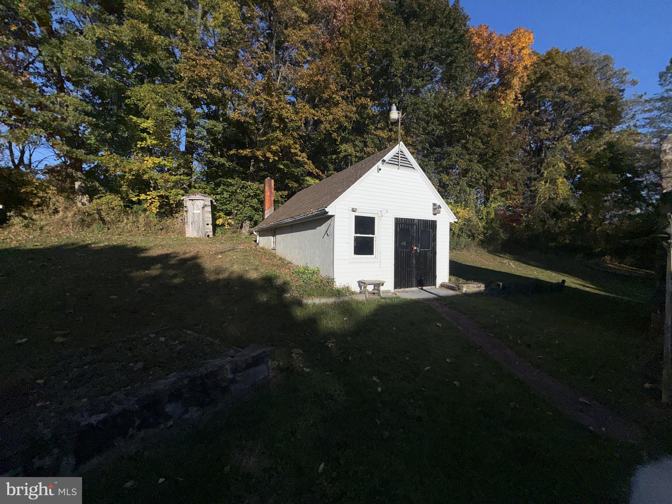
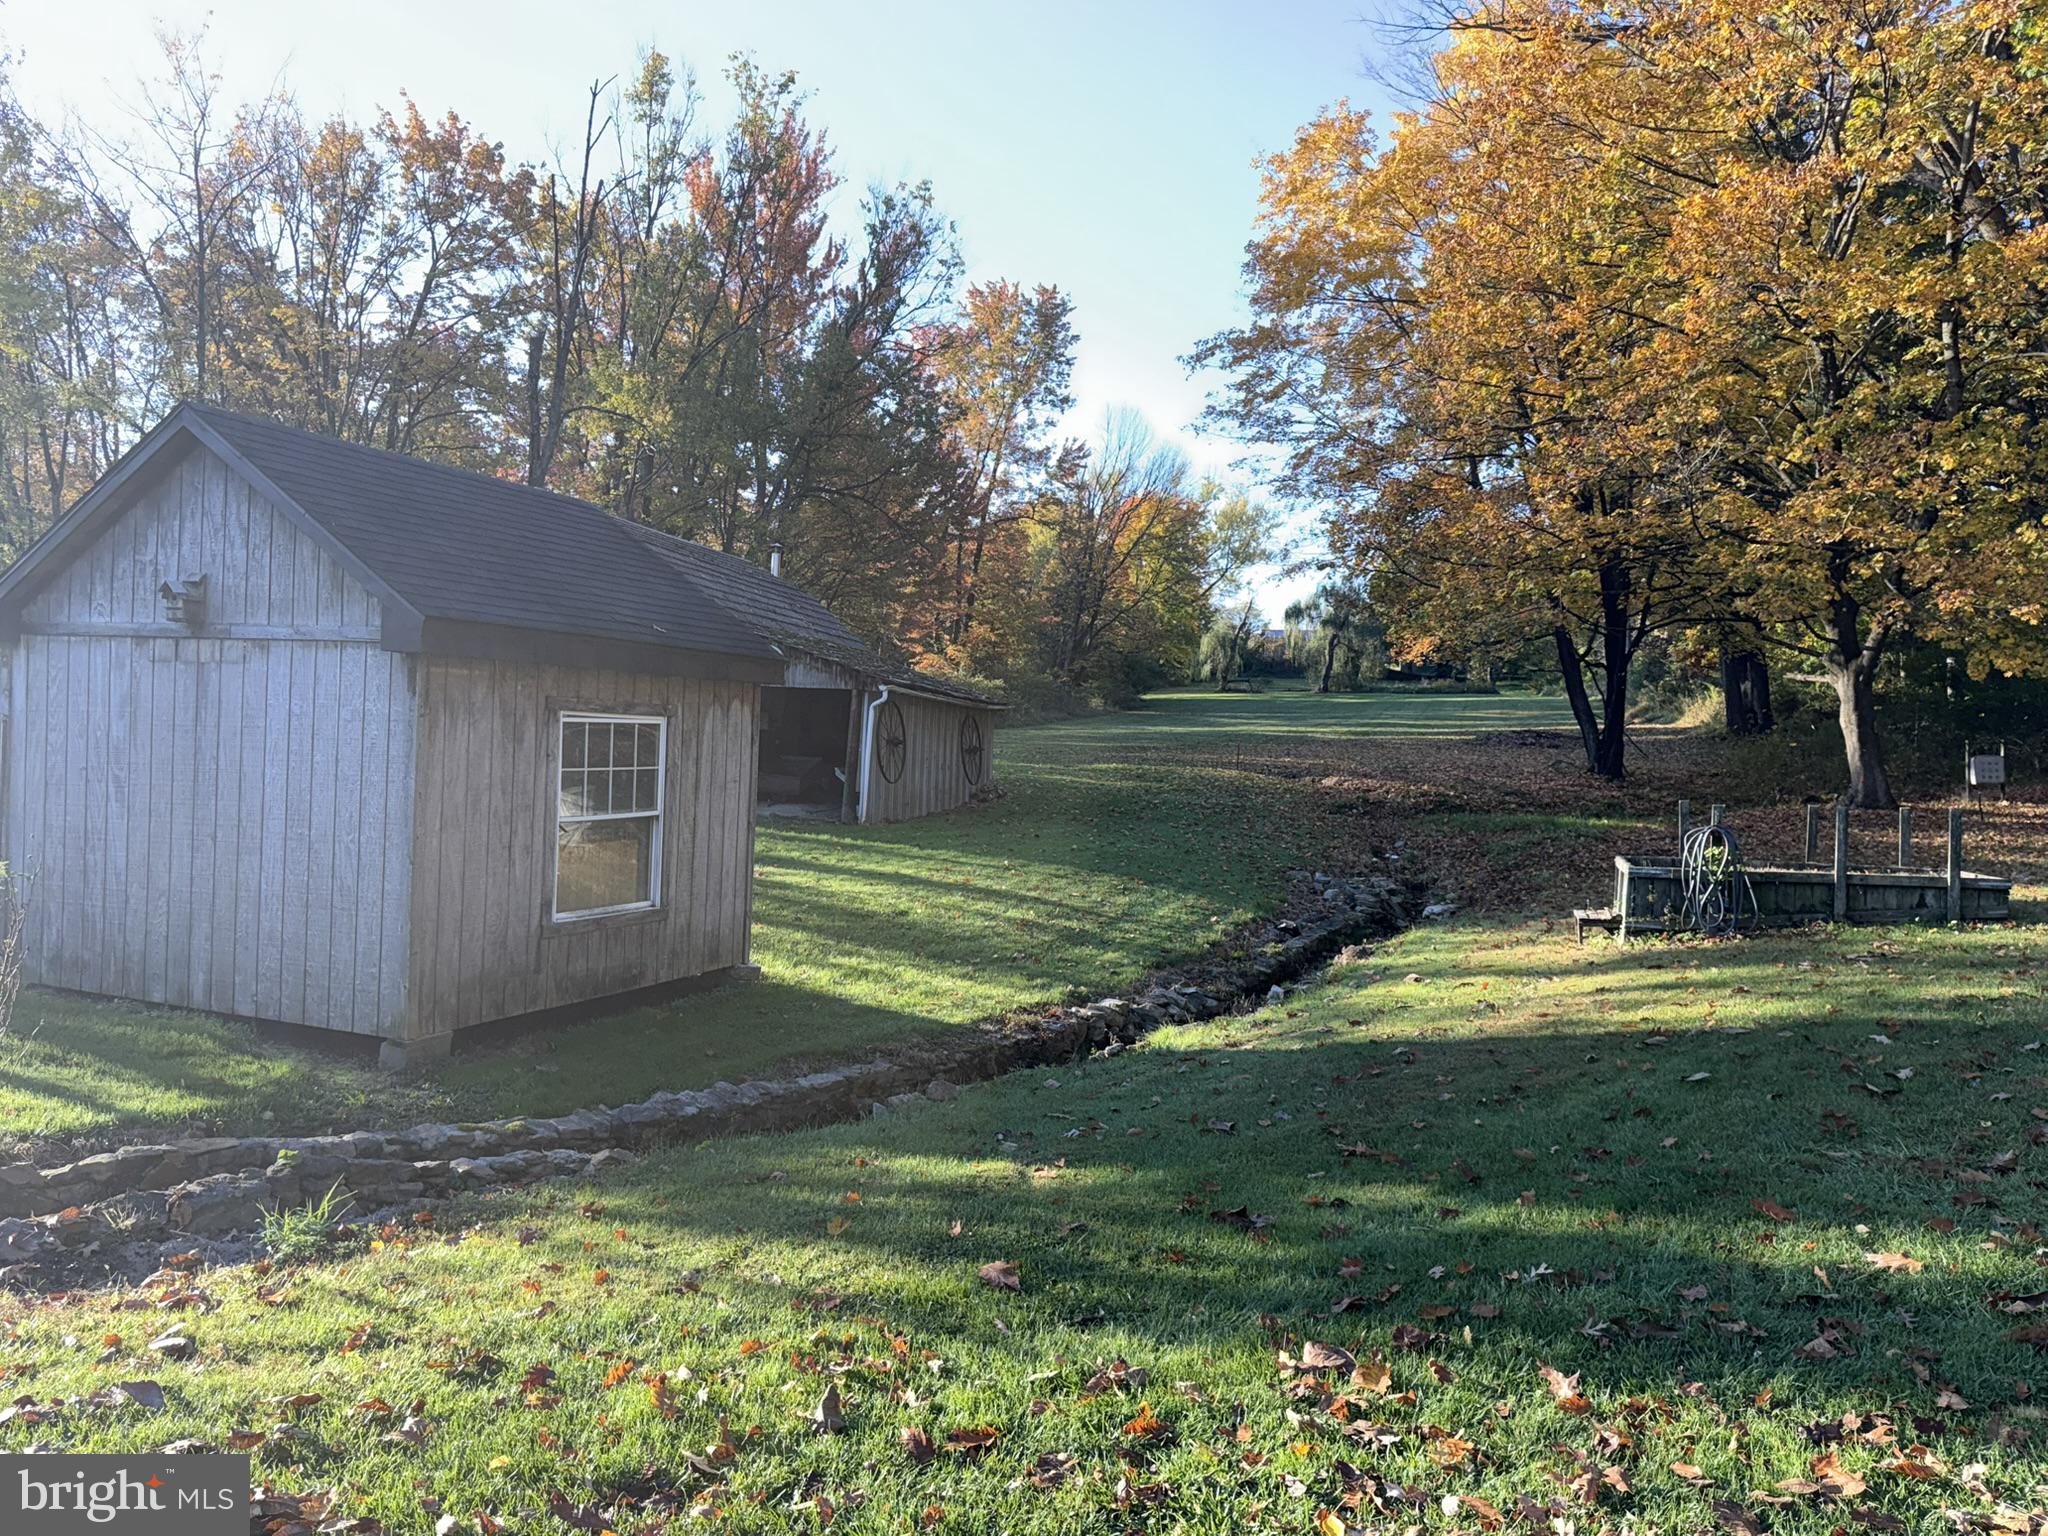
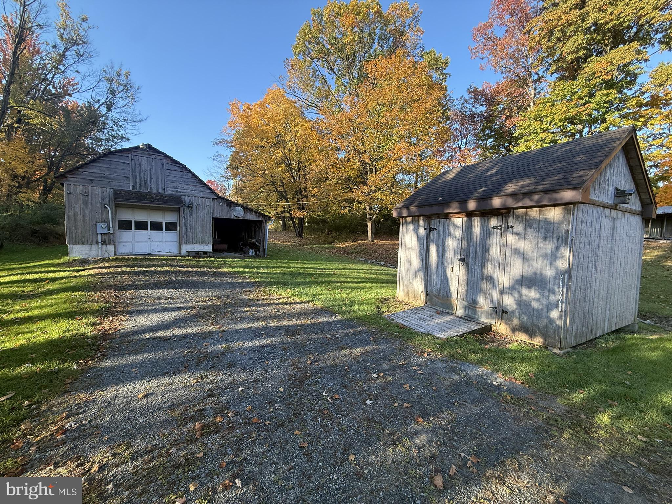
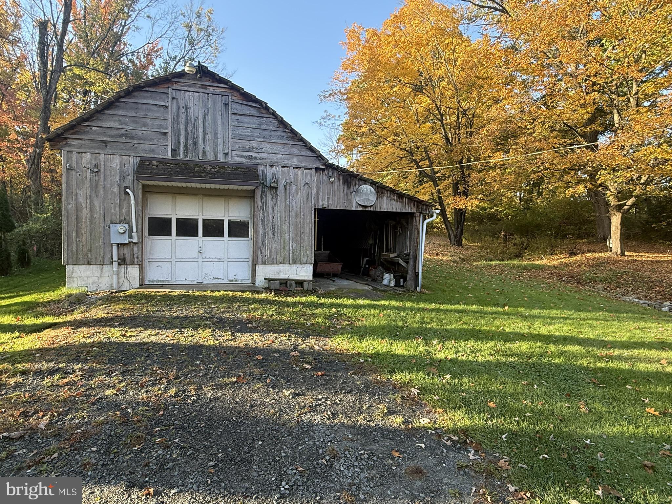
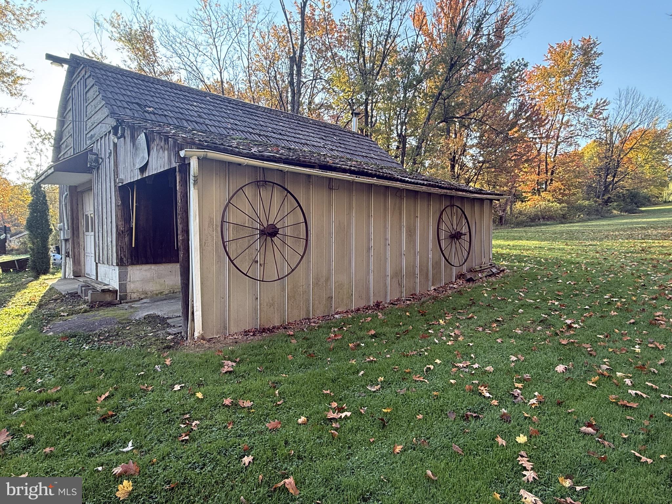
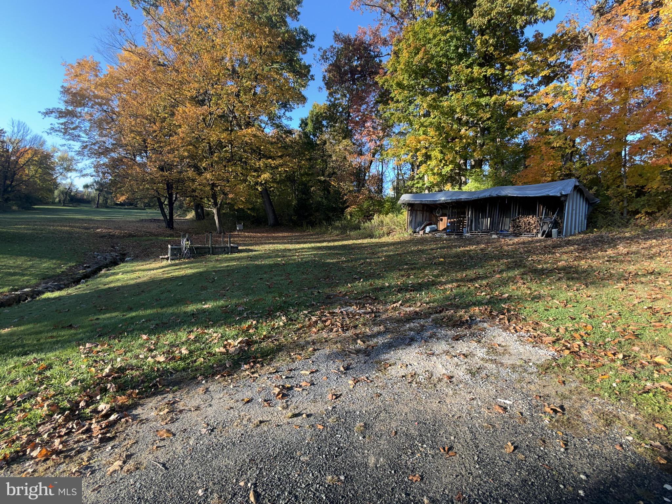
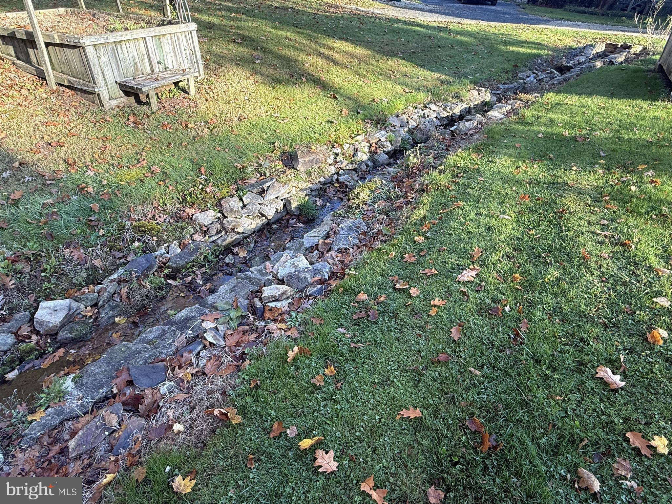
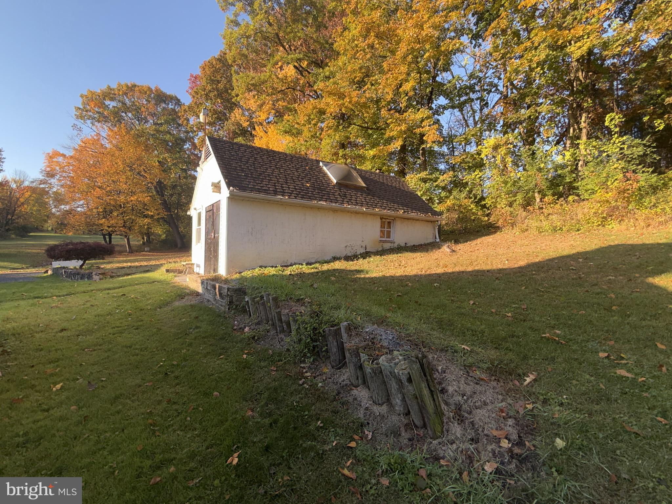
Outside, more than 2.21 acres offer room to enjoy the peaceful surroundings, mature trees, and scenic views. A brick patio and covered deck with skylights provide inviting spaces for morning coffee, outdoor dining, or relaxing at the end of the day. A detached garage/barn, wood shop and shed add exceptional versatility for vehicles, storage, hobbies, equipment, or projects, while the generous driveway provides ample additional parking.
With its distinctive architecture, soaring open ceilings, exposed beams, inviting wood-burning fireplace, beautiful acreage, and thoughtful attention to detail, this unique property offers an appealing blend of country character, comfortable one-level living, and space both inside and out, all while remaining convenient to area amenities.
| Date | Event | Price | Source |
|---|---|---|---|
| listed (Active) | $299,154 | Bright #PABK2080618 |
Hi there — ask anything about this property or the area and the team will get right back to you.
Local real estate advisory services provided by agent with The Southside Group
Listed by Jeffrey D Kochan with Long & Foster Real Estate, Inc.
The data relating to real estate for sale on this website appears in part through the BRIGHT Internet Data Exchange program, a voluntary cooperative exchange of property listing data between licensed real estate brokerage firms in which Jeffrey D Kochan participates, and is provided by BRIGHT through a licensing agreement. The information provided by this website is for the personal, non-commercial use of consumers and may not be used for any purpose other than to identify prospective properties consumers may be interested in purchasing. Some properties which appear for sale on this website may no longer be available because they are under contract, have closed or are no longer being offered for sale. Information Deemed Reliable But Not Guaranteed. Copyright © 2026 Bright MLS. All rights reserved.
You agree to The Southside Group Terms of Use and Privacy Policy. By choosing to contact a property, you also agree that The Southside Group and its associates may call, text, or email you regarding any inquiries or activities you submit through our website. This may involve the use of automated means and prerecorded or artificial voices.
Step 1 of 2
You've reached the free preview limit. Create a free account to see this listing and everything else on the site.
Step 2 of 2
Tell us how to reach you about homes you like.
Enter your password to sign in as
You've reached the free preview limit. Create a free account to see this listing and everything else on the site.
Already have an account? Sign in
Sign in to your account.
New here? Create an account