
 For sale
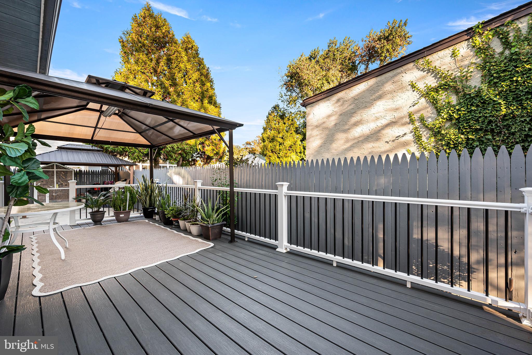
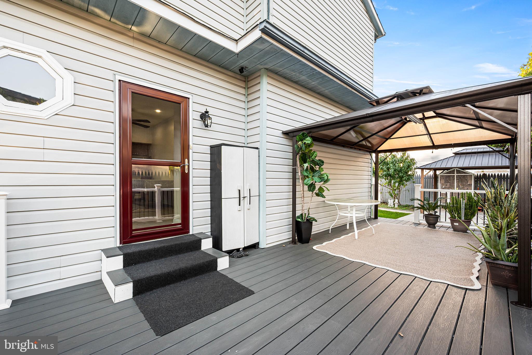
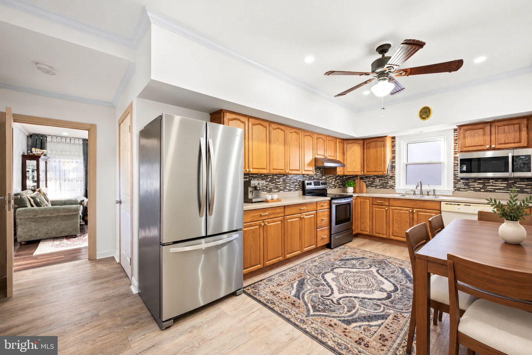
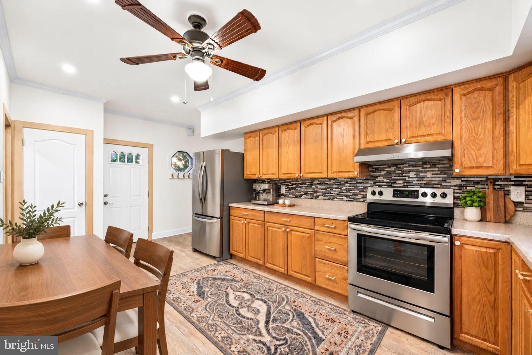
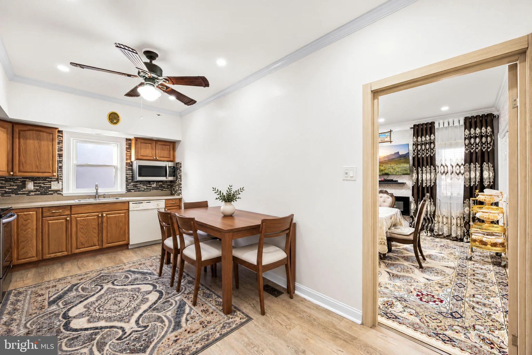
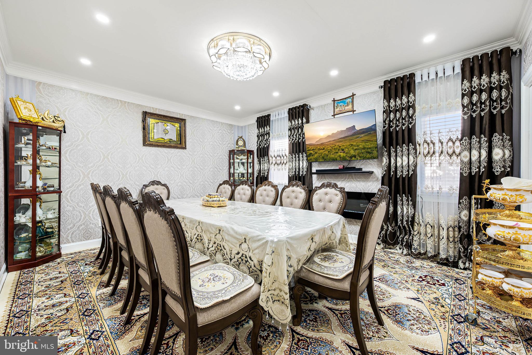
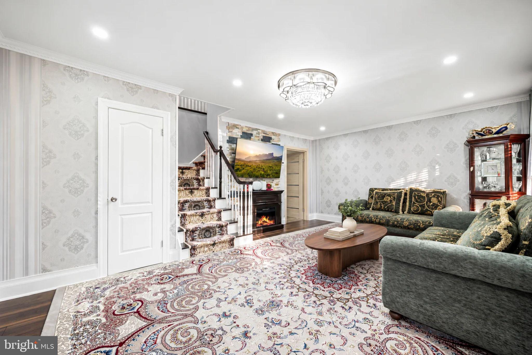
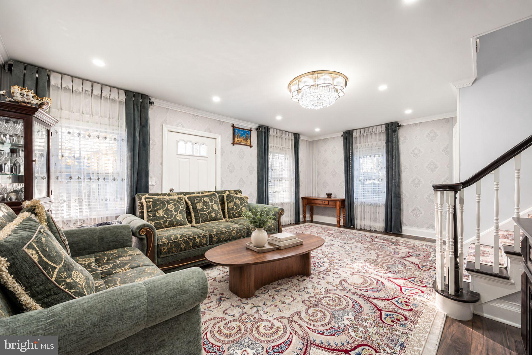
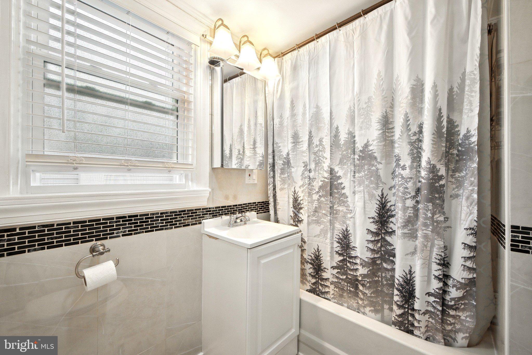
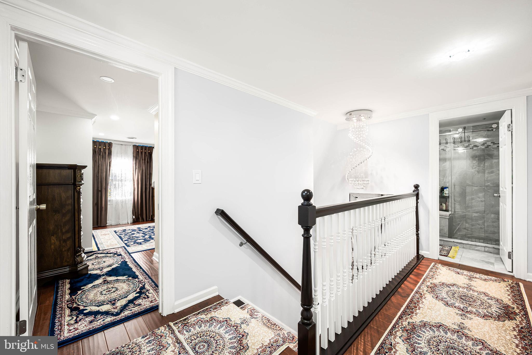
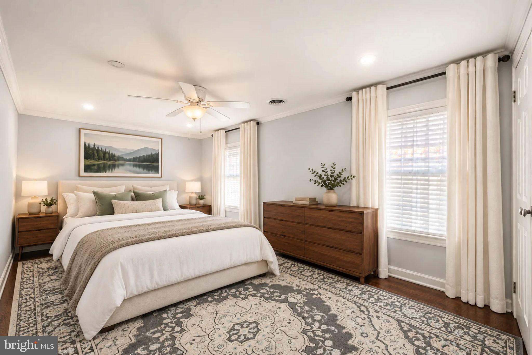
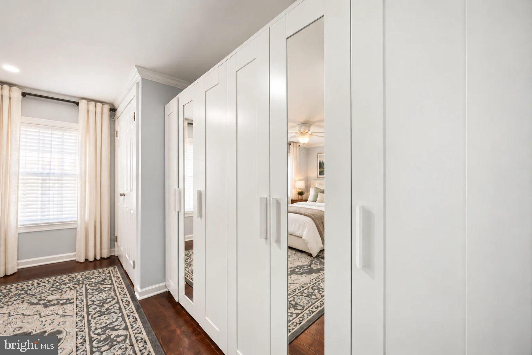
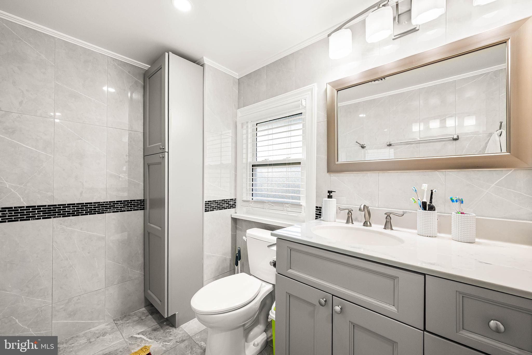
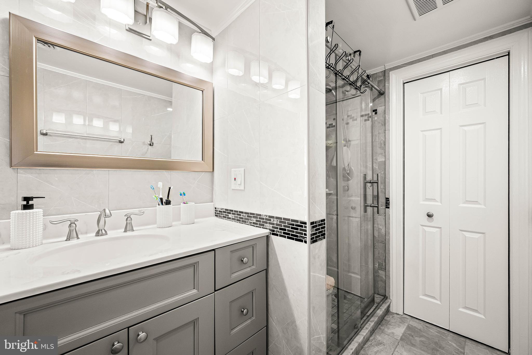
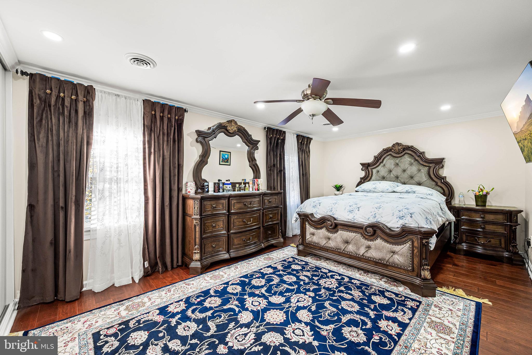
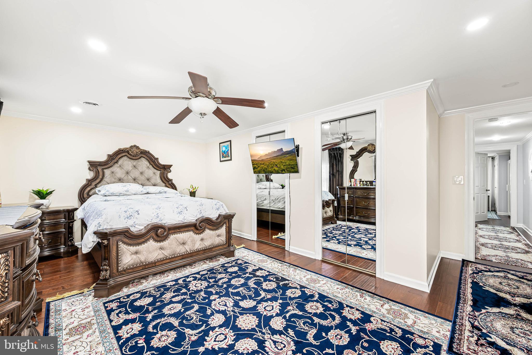
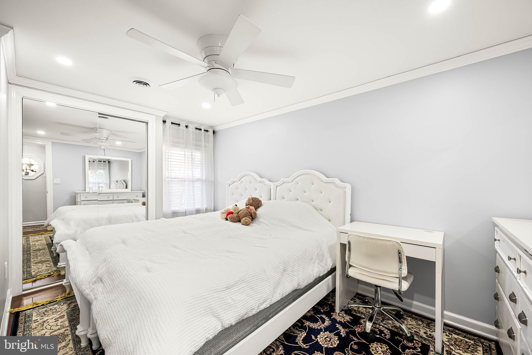
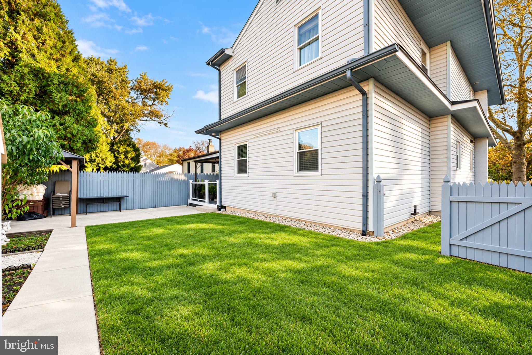
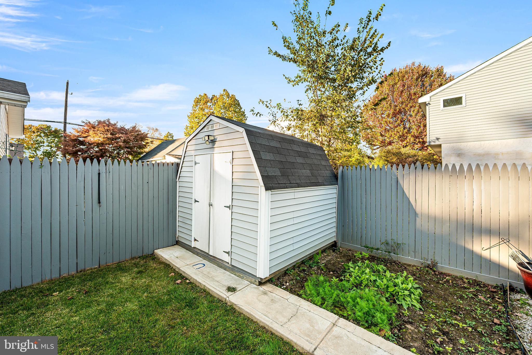
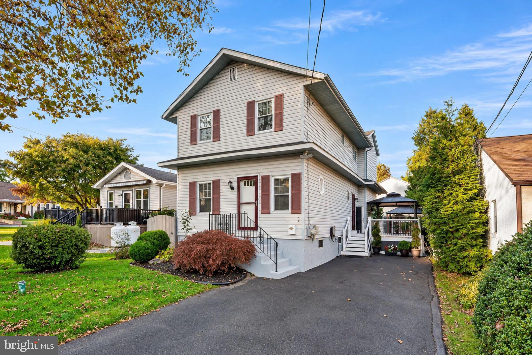
Welcome to 508 Rosewood Avenue, a beautifully renovated 3-bedroom, 2-bath home in Lower Southampton Township’s Neshaminy School District! Every room, including both bathrooms, has been completely remodeled with fresh, modern finishes, creating a cohesive, updated feel throughout. Major improvements include a new HVAC system (2025), new water heater (2025), roof replaced in 2019, updated siding, and a deck completed in 2024.
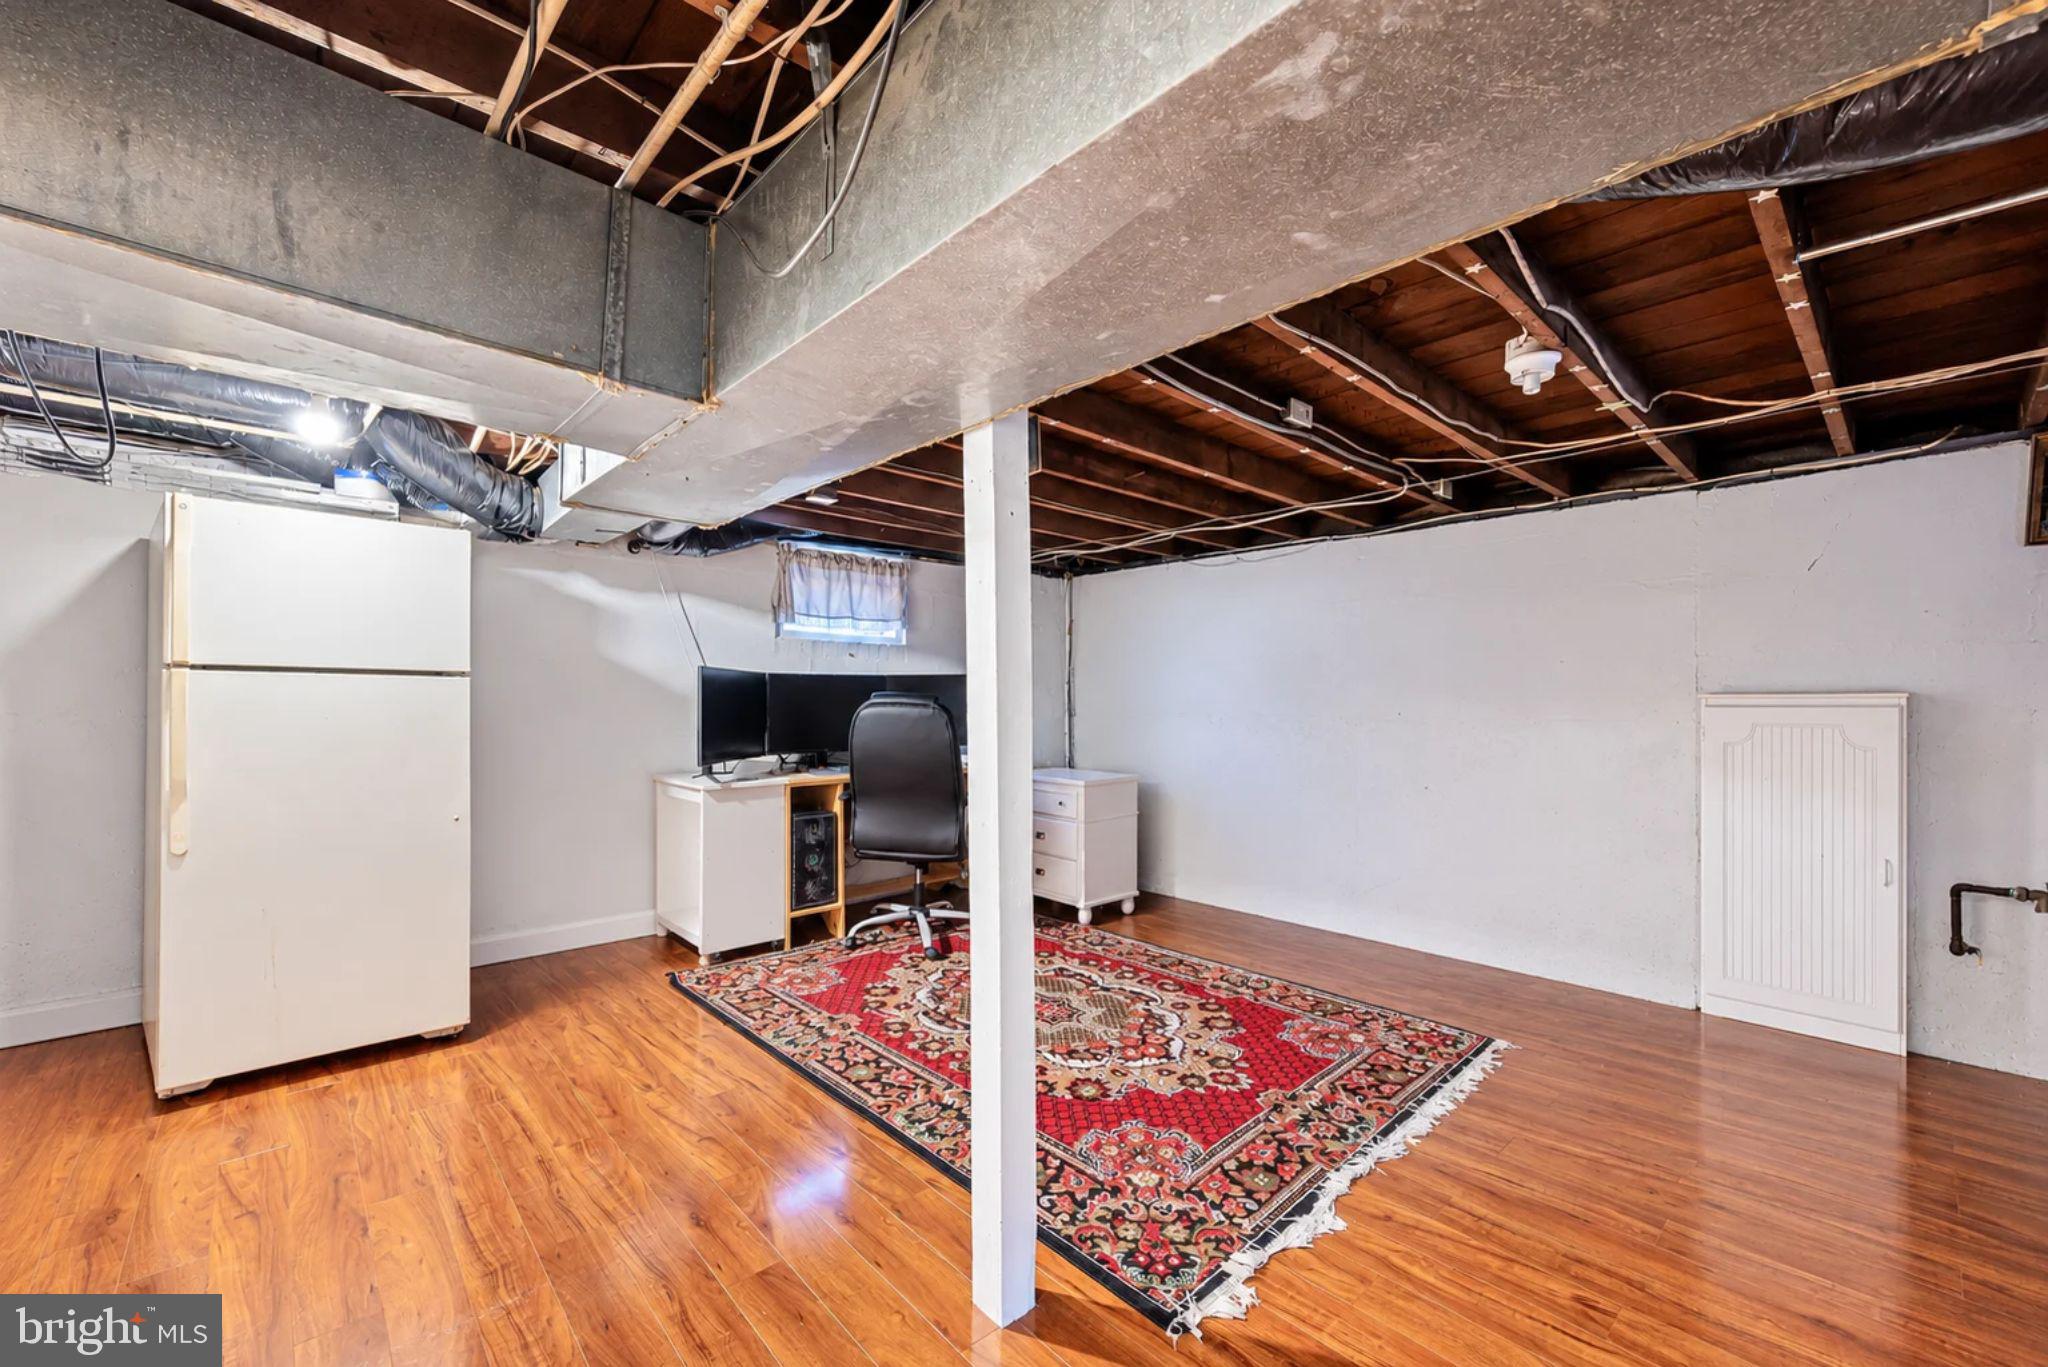
The inviting layout offers generous living spaces for everyday comfort and entertaining. The spacious eat-in kitchen features stainless steel appliances, ample cabinetry, and a pantry, with an open connection to the family room. A separate living room provides additional space to gather or unwind, while three upstairs bedrooms offer comfortable accommodations. A partially finished basement, laundry area, and crawl space provide added flexibility and storage.
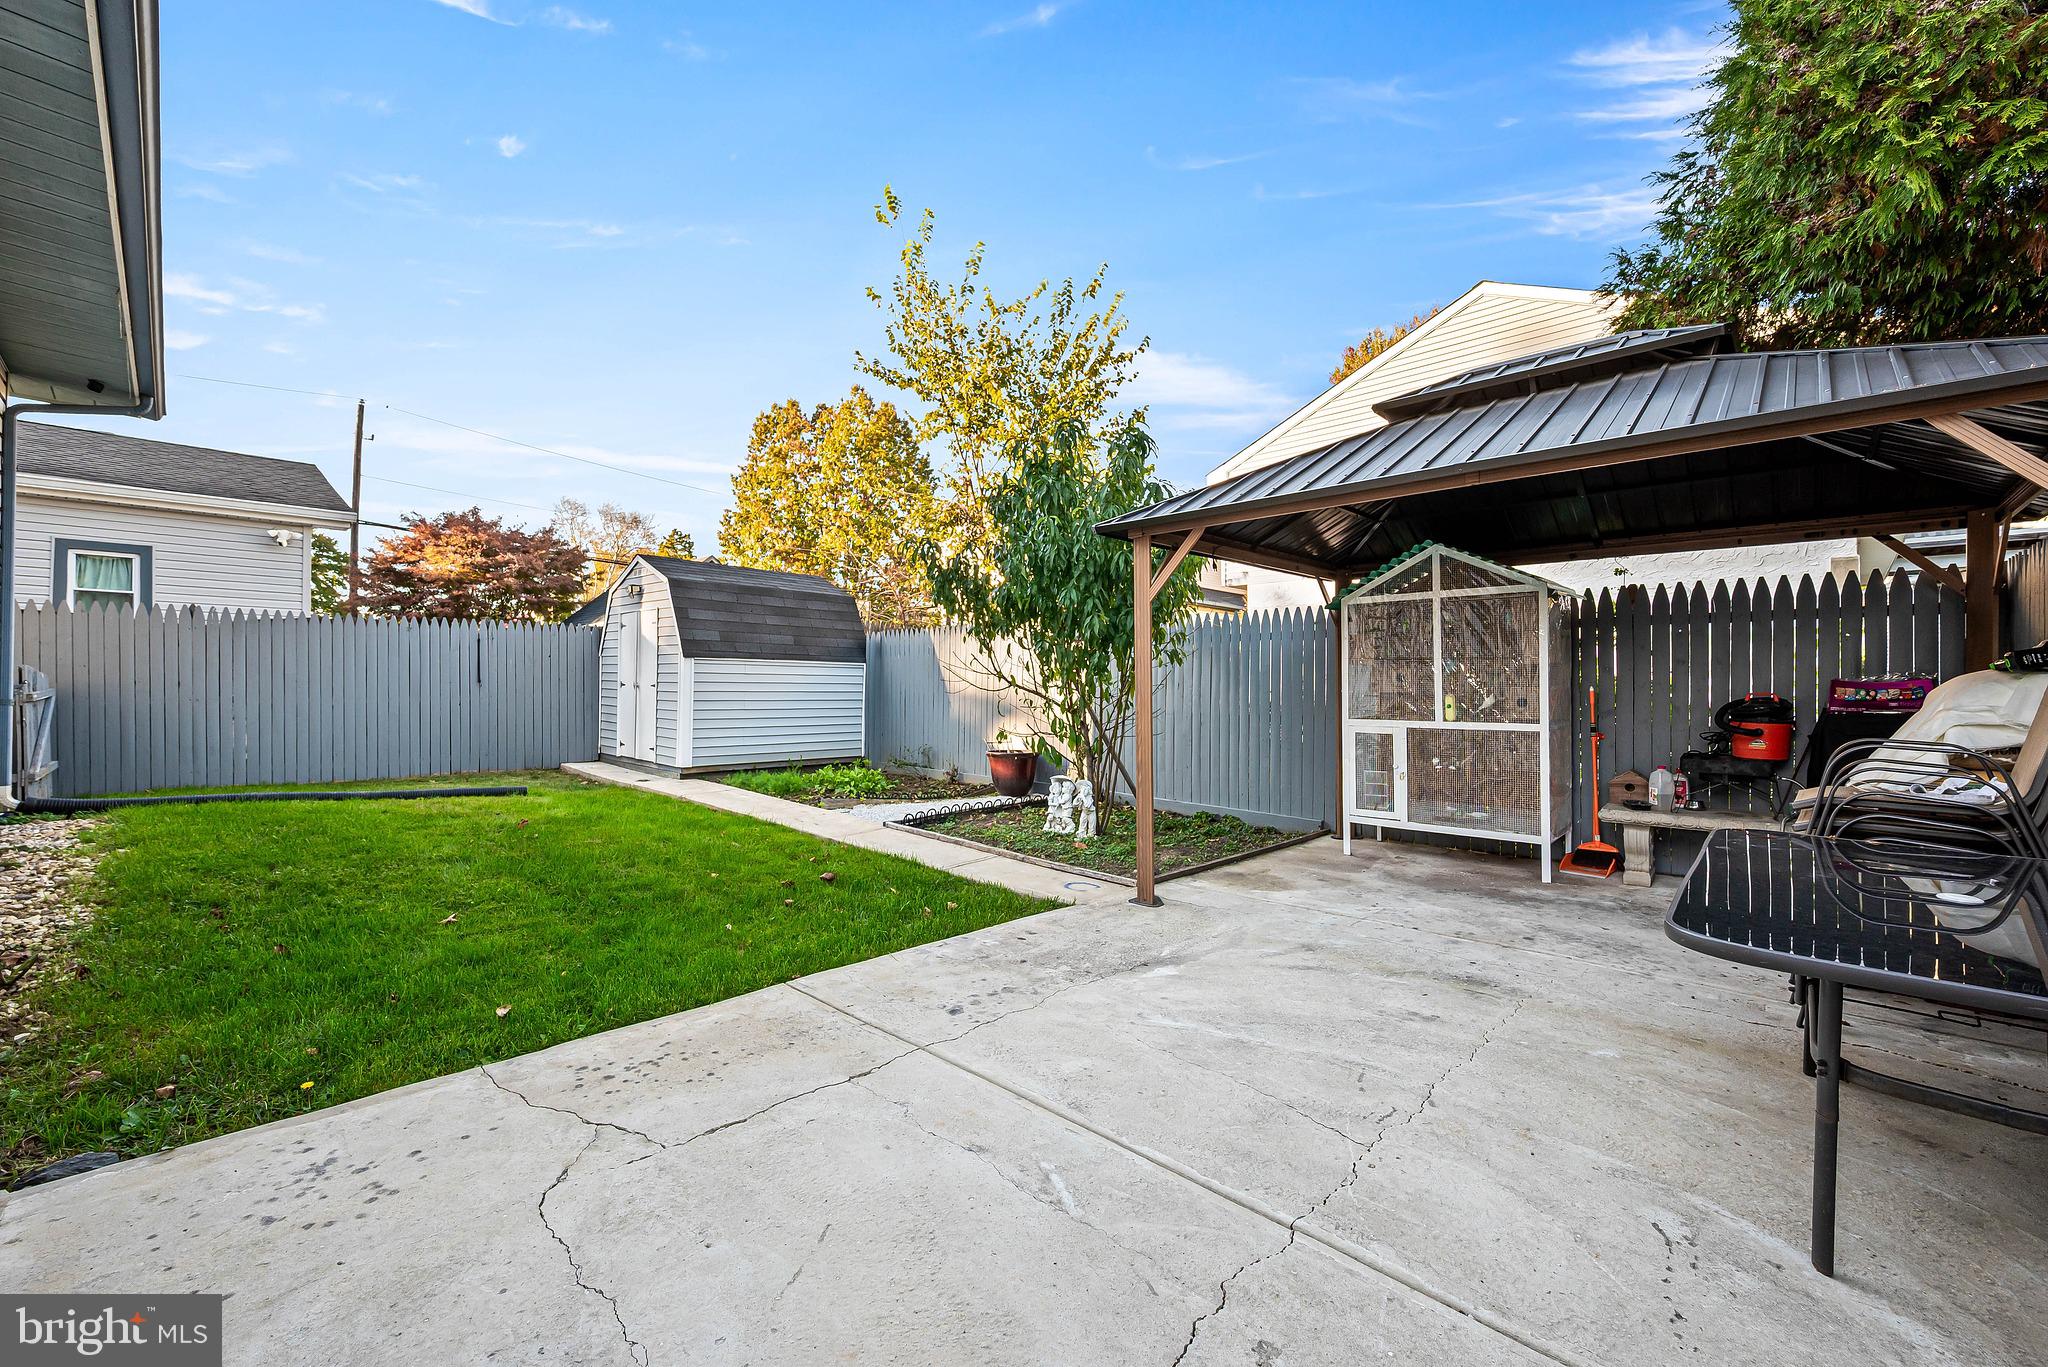
Step outside to enjoy the deck and private backyard perfect for morning coffee, outdoor dining, or relaxing at the end of the day. A spacious driveway offers convenient off-street parking.
Enjoy the surrounding area’s outdoor recreation, from the trails, playground, and community events at Playwicki Farm to picnicking, fishing, and scenic walks at Playwicki Park. Local dining options include Toscana 52 for Tuscan-inspired cuisine and Samarkand Steakhouse. Nearby shopping and convenient access to Route 1, I-95, and the Pennsylvania Turnpike (I-276) add to the appeal of this Bucks County location. Photos shown have been digitally enhanced and virtually staged.
With extensive renovations, updated major systems, and inviting outdoor space, this home is ready for its next chapter. Schedule your showing today!
| Date | Event | Price | Source |
|---|---|---|---|
| listed (Coming Soon) | $535,000 | Bright #PABU2134332 | |
| status changed (Active) | — | Bright #PABU2134332 |
Hi there — ask anything about this property or the area and the team will get right back to you.
Local real estate advisory services provided by agent with The Southside Group
Listed by Jamhur Davronov with Century 21 Advantage Gold-southampton
The data relating to real estate for sale on this website appears in part through the BRIGHT Internet Data Exchange program, a voluntary cooperative exchange of property listing data between licensed real estate brokerage firms in which Jamhur Davronov participates, and is provided by BRIGHT through a licensing agreement. The information provided by this website is for the personal, non-commercial use of consumers and may not be used for any purpose other than to identify prospective properties consumers may be interested in purchasing. Some properties which appear for sale on this website may no longer be available because they are under contract, have closed or are no longer being offered for sale. Information Deemed Reliable But Not Guaranteed. Copyright © 2026 Bright MLS. All rights reserved.
You agree to The Southside Group Terms of Use and Privacy Policy. By choosing to contact a property, you also agree that The Southside Group and its associates may call, text, or email you regarding any inquiries or activities you submit through our website. This may involve the use of automated means and prerecorded or artificial voices.
Step 1 of 2
You've reached the free preview limit. Create a free account to see this listing and everything else on the site.
Step 2 of 2
Tell us how to reach you about homes you like.
Enter your password to sign in as
You've reached the free preview limit. Create a free account to see this listing and everything else on the site.
Already have an account? Sign in
Sign in to your account.
New here? Create an account