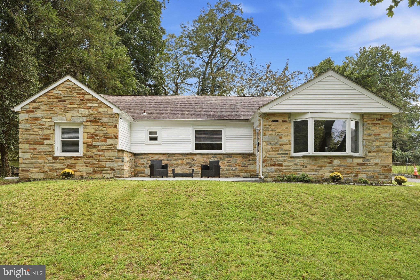
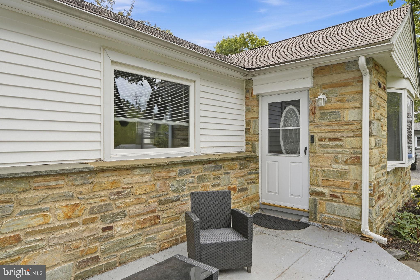
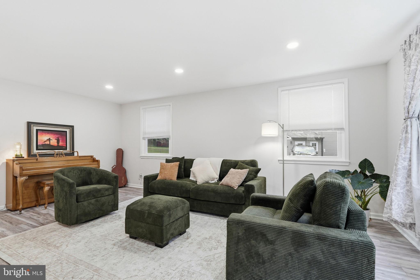
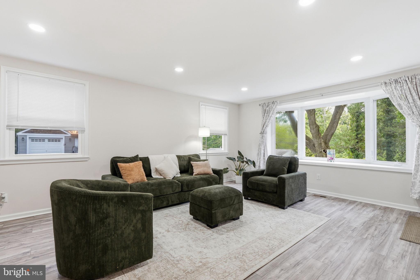
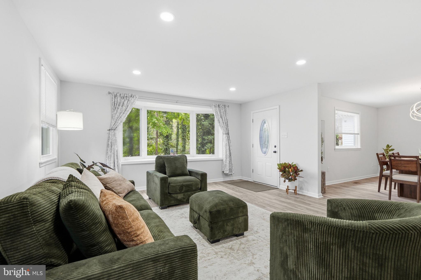
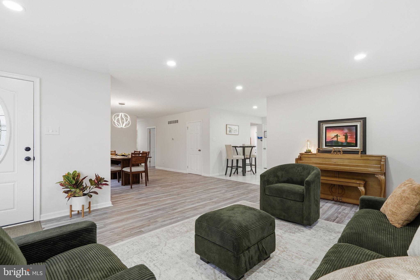
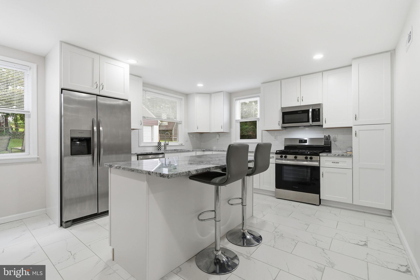
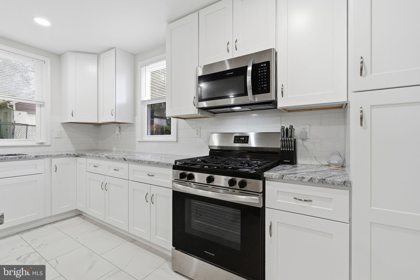
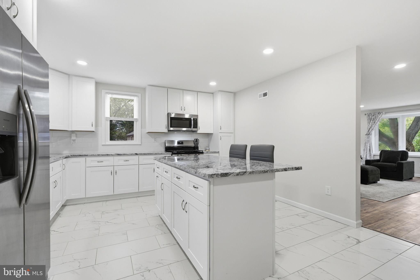
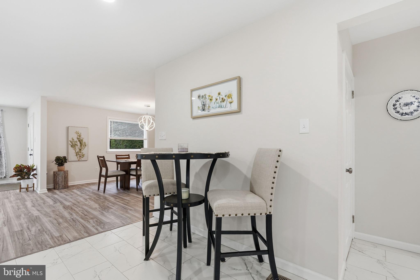
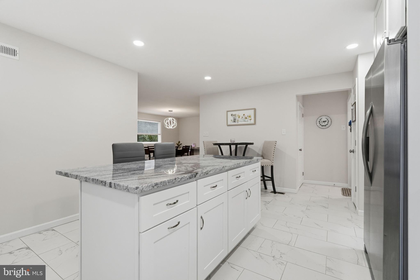
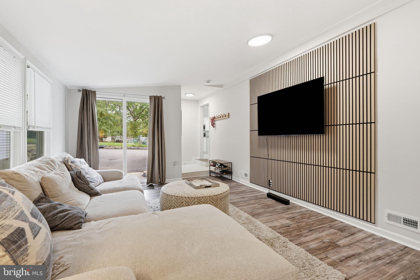
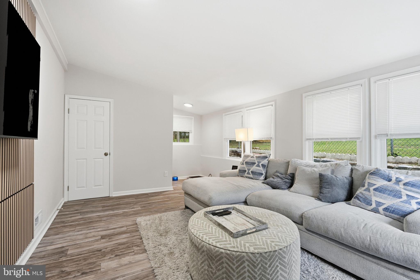
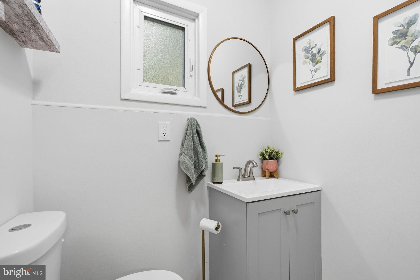
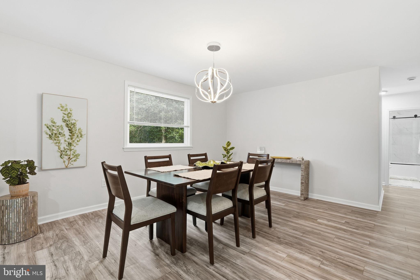
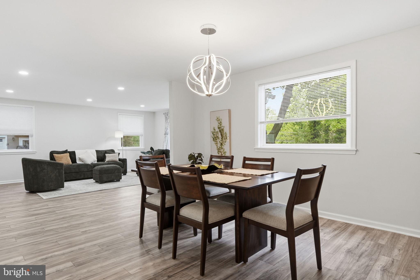
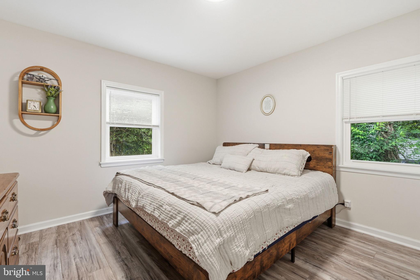
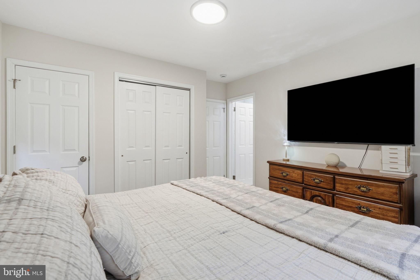
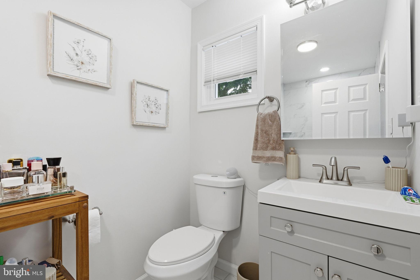
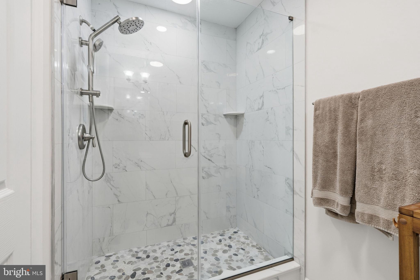
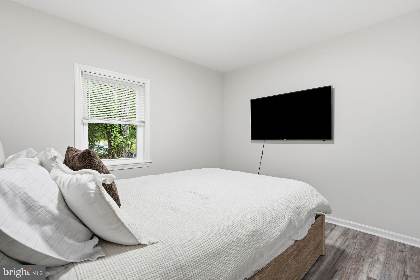
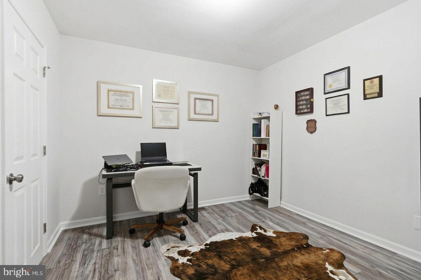
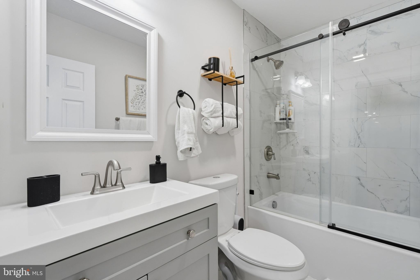
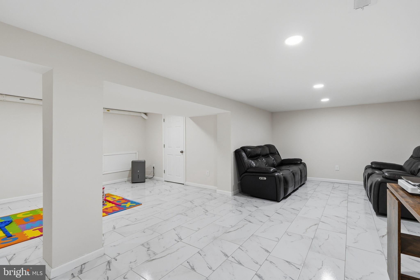
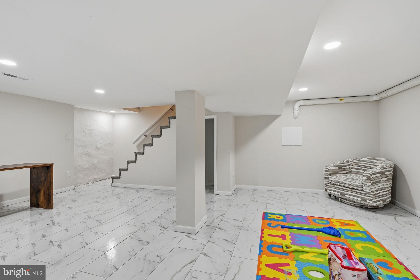
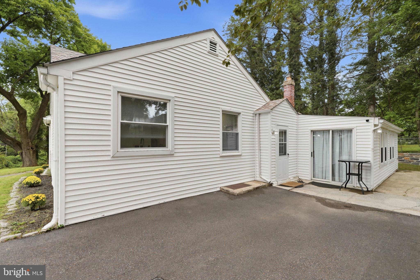
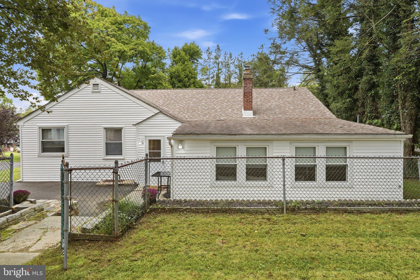
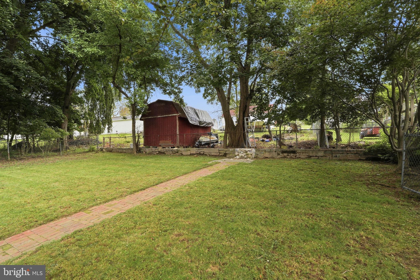
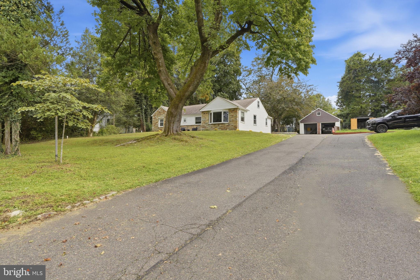
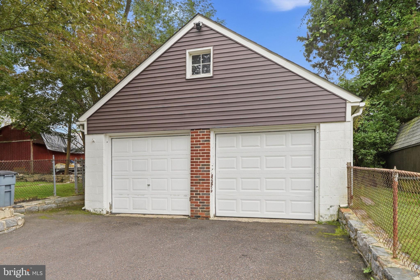
***This home is offering an Assumable VA loan at 5.875% interest rate. Potential buyers must qualify and be VA loan eligible.*** Welcome home to 121 Trevose Rd! This beautifully renovated and upgraded home in Lower Southampton leaves nothing to be desired. No detail was spared in its comprehensive 2025 remodel, and it shows in every corner. Upon entry, you are greeted by an expansive open-concept floor plan bathed in natural light and anchored by premium finishes. The main living and dining areas flow seamlessly into a true chef’s dream kitchen, a perfect central gathering space offering abundant counter prep area, storage, and seating. Just off the kitchen, discover a private family room ideal for movie nights or game days, complete with a convenient powder room and a dedicated nook perfect for a home office or craft space. The main floor is rounded out by three spacious, well-appointed bedrooms, including a primary suite with a full ensuite bath, plus an updated full hallway bathroom. Expand your living space in the fully finished lower level, an incredible canvas for a media room, home gym, or ultimate game room. The lower level also features a separate dedicated laundry room. Outdoors, enjoy seamless entertaining on both the front and back patios overlooking a spacious, fully fenced yard. A generous driveway easily accommodates multiple vehicles, leading to a detached two-car garage equipped with a walkable loft storage space above. Turnkey, stylish, and packed with amenities, this is the one! Schedule your private tour today before it’s gone. A one-year home warranty is included.
| Date | Event | Price | Source |
|---|---|---|---|
| listed (Coming Soon) | $549,900 | Bright #PABU2131886 | |
| status changed (Active) | — | Bright #PABU2131886 | |
| price changed | $534,900 | Bright #PABU2131886 |
Hi there — ask anything about this property or the area and the team will get right back to you.
Local real estate advisory services provided by agent with The Southside Group
Listed by Steven Masterson with Keller Williams Real Estate Tri-county
The data relating to real estate for sale on this website appears in part through the BRIGHT Internet Data Exchange program, a voluntary cooperative exchange of property listing data between licensed real estate brokerage firms in which Steven Masterson participates, and is provided by BRIGHT through a licensing agreement. The information provided by this website is for the personal, non-commercial use of consumers and may not be used for any purpose other than to identify prospective properties consumers may be interested in purchasing. Some properties which appear for sale on this website may no longer be available because they are under contract, have closed or are no longer being offered for sale. Information Deemed Reliable But Not Guaranteed. Copyright © 2026 Bright MLS. All rights reserved.
You agree to The Southside Group Terms of Use and Privacy Policy. By choosing to contact a property, you also agree that The Southside Group and its associates may call, text, or email you regarding any inquiries or activities you submit through our website. This may involve the use of automated means and prerecorded or artificial voices.
Step 1 of 2
You've reached the free preview limit. Create a free account to see this listing and everything else on the site.
Step 2 of 2
Tell us how to reach you about homes you like.
Enter your password to sign in as
You've reached the free preview limit. Create a free account to see this listing and everything else on the site.
Already have an account? Sign in
Sign in to your account.
New here? Create an account