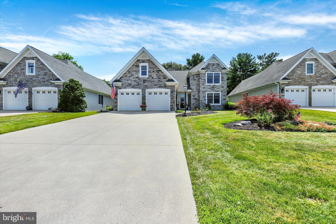
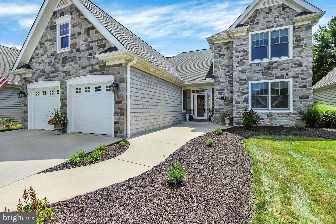
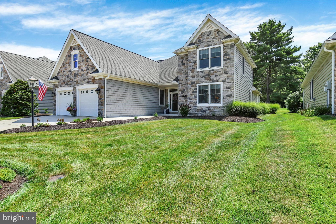
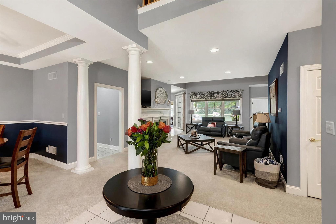
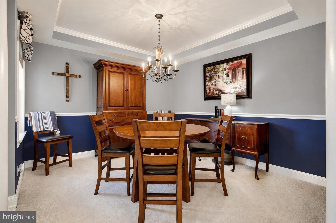
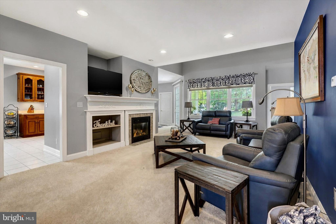
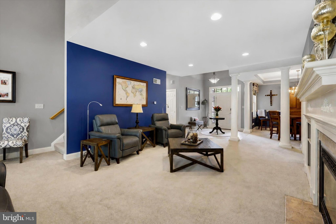
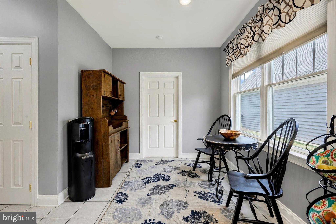
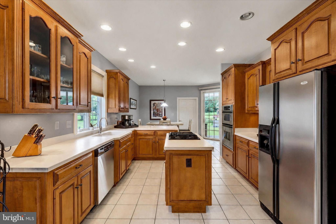
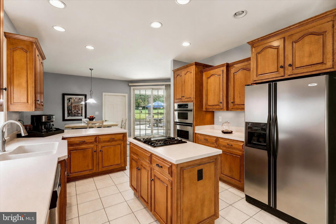
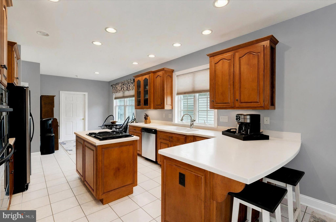
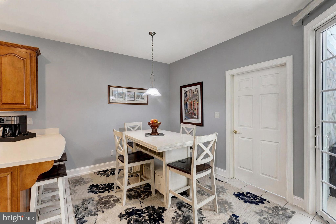
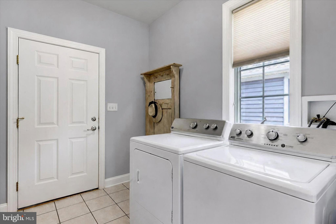
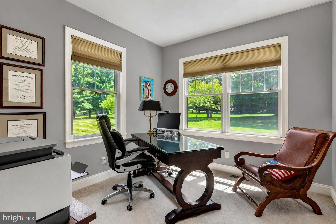
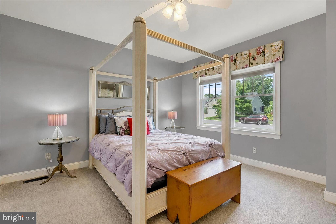
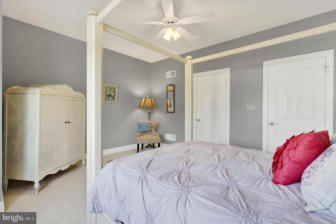
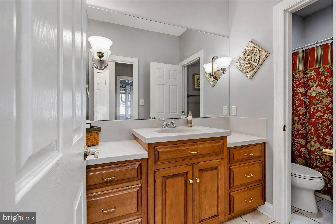
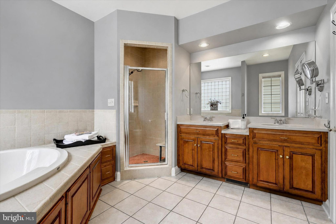
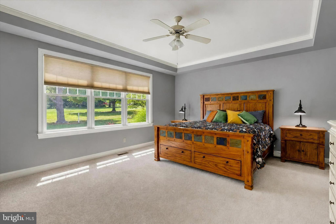
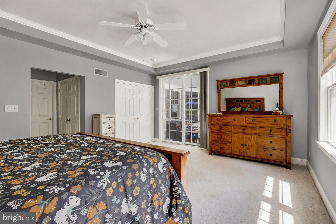
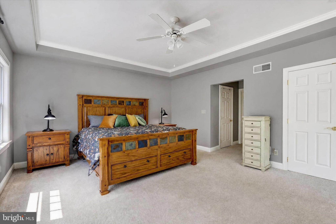
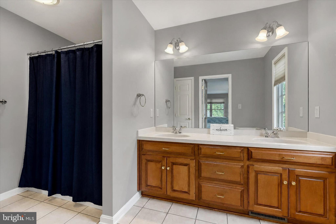
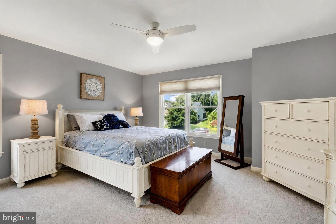
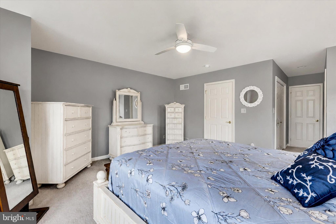
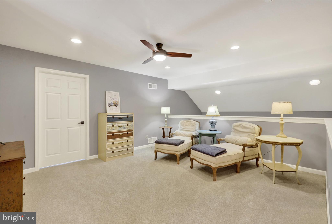
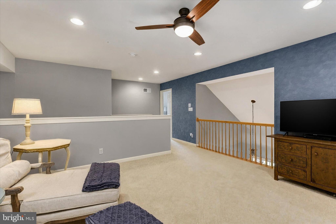
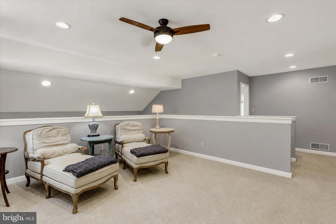
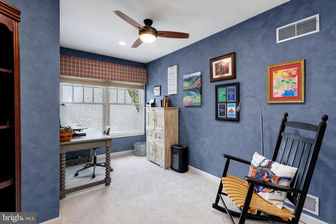
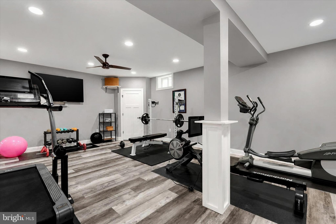
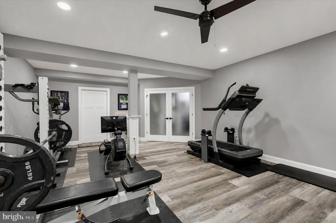
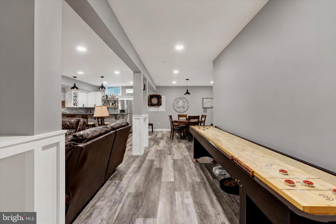
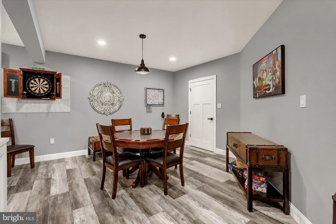
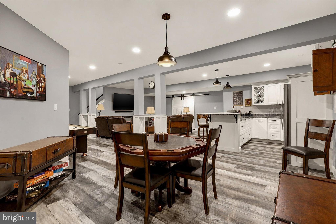
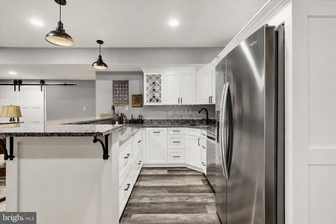
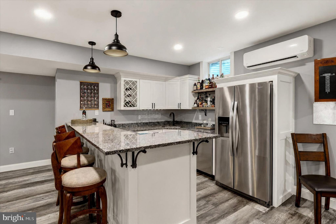
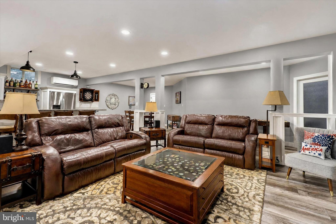
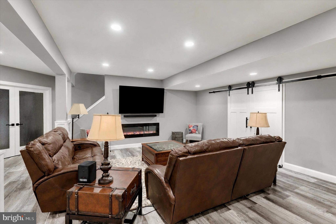
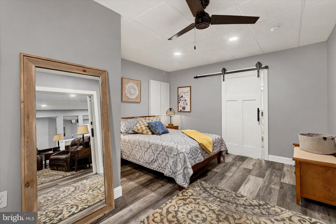
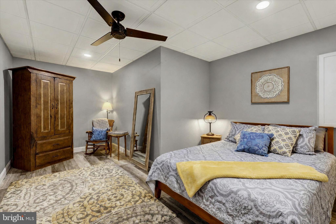
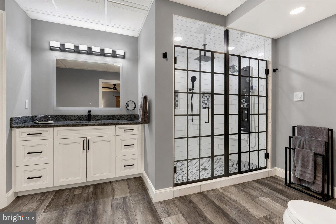
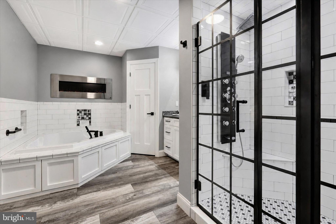
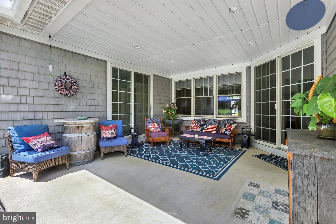
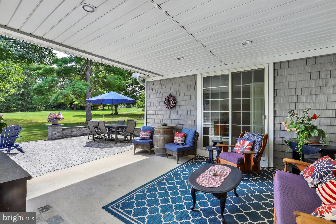
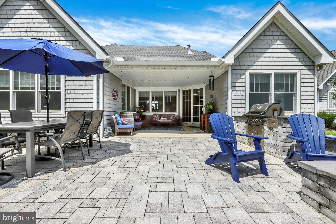
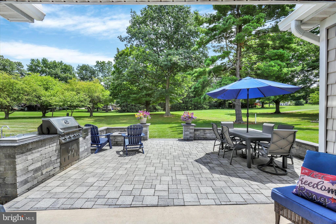
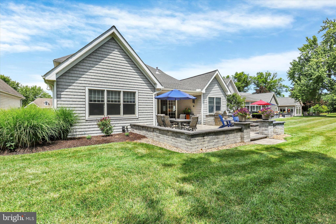
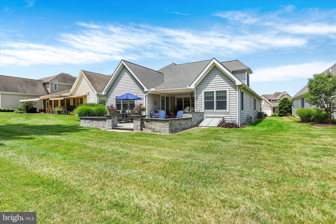
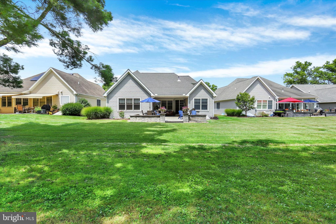
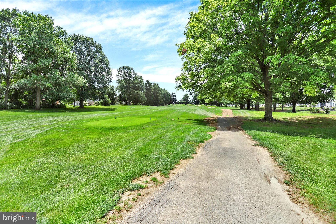
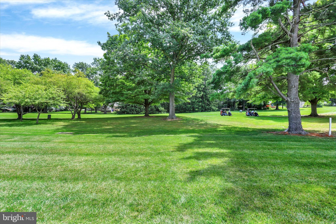
Welcome to Penn National Community! This exceptional home has been meticulously maintained and gently lived in throughout its history. Few homes can match this level of limited occupancy and exceptional care. Located in the prestigious Saint Andrews neighborhood, this home enjoys one of the community's premier addresses. Perfectly positioned between the 6th and 7th holes of the Founders Course, it offers the ideal combination of breathtaking golf course views, peaceful surroundings, and the warm, neighborly atmosphere that has made St. Andrews one of Penn National's most desirable enclaves. Residents enjoy an active social community, lasting friendships, and the unique lifestyle that comes with living in one of the area's finest golf course neighborhoods. Thoughtfully updated while preserving its timeless appeal, the floor plan offers the convenience of main-level living while providing privacy and flexibility for family and guests. The first floor features a spacious primary suite with a soaking tub and en-suite bath, along with a guest bedroom and adjacent full bathroom. Upstairs offers a private third bedroom, a comfortable family room or sitting area, and the dedicated office—creating the perfect retreat for visitors or extended family. Completed in 2021, the approximately 1,500 square-foot finished lower level transforms the home into a true luxury retreat. Designed for both entertaining and everyday enjoyment, it features a dedicated home theater with a 75-inch television, an elegant granite bar and kitchenette, a spa-inspired bathroom with an oversized Jacuzzi tub and opulent multi-stream shower, a fitness area equipped for both free weights and Life Fitness cardiovascular equipment, and an additional flex room that easily accommodates a queen-size bed, making it ideal for overnight guests or multi-generational living. While the lower level is predominantly finished, it also retains nearly 400 square feet of unfinished storage space, providing ample room for seasonal items, hobbies, or workshop space. In 2019 the home received a new roof, and an expansive outdoor living area was added, creating a true extension of the home's living space. Overlooking the 6th fairway of the Founders Course, the beautifully designed East-facing patio features a fully equipped outdoor kitchen with a premium Napoleon propane grill, a built-in gas fire pit, and a covered seating area—perfect for entertaining family and friends or simply relaxing while enjoying spectacular sunrises and peaceful golf course views. The homeowners' association provides exceptional convenience by covering weekly trash collection, bi-weekly recycling, weekly lawn care, annual landscaping and weeding, and snow removal as needed, allowing you to spend more time enjoying your home and less time maintaining it. This is more than a beautiful home—it's a rare opportunity to own a meticulously maintained property in one of Penn National's most coveted neighborhoods, where timeless quality, thoughtful updates, and an exceptional lifestyle come together.
| Date | Event | Price | Source |
|---|---|---|---|
| listed (Active) | $789,000 | Bright #PAFL2036452 | |
| price changed | $749,000 | Bright #PAFL2036452 |
Hi there — ask anything about this property or the area and the team will get right back to you.
Local real estate advisory services provided by agent with The Southside Group
Listed by Diane K Boock with White Rock, Inc.
The data relating to real estate for sale on this website appears in part through the BRIGHT Internet Data Exchange program, a voluntary cooperative exchange of property listing data between licensed real estate brokerage firms in which Diane K Boock participates, and is provided by BRIGHT through a licensing agreement. The information provided by this website is for the personal, non-commercial use of consumers and may not be used for any purpose other than to identify prospective properties consumers may be interested in purchasing. Some properties which appear for sale on this website may no longer be available because they are under contract, have closed or are no longer being offered for sale. Information Deemed Reliable But Not Guaranteed. Copyright © 2026 Bright MLS. All rights reserved.
You agree to The Southside Group Terms of Use and Privacy Policy. By choosing to contact a property, you also agree that The Southside Group and its associates may call, text, or email you regarding any inquiries or activities you submit through our website. This may involve the use of automated means and prerecorded or artificial voices.
Step 1 of 2
You've reached the free preview limit. Create a free account to see this listing and everything else on the site.
Step 2 of 2
Tell us how to reach you about homes you like.
Enter your password to sign in as
You've reached the free preview limit. Create a free account to see this listing and everything else on the site.
Already have an account? Sign in
Sign in to your account.
New here? Create an account