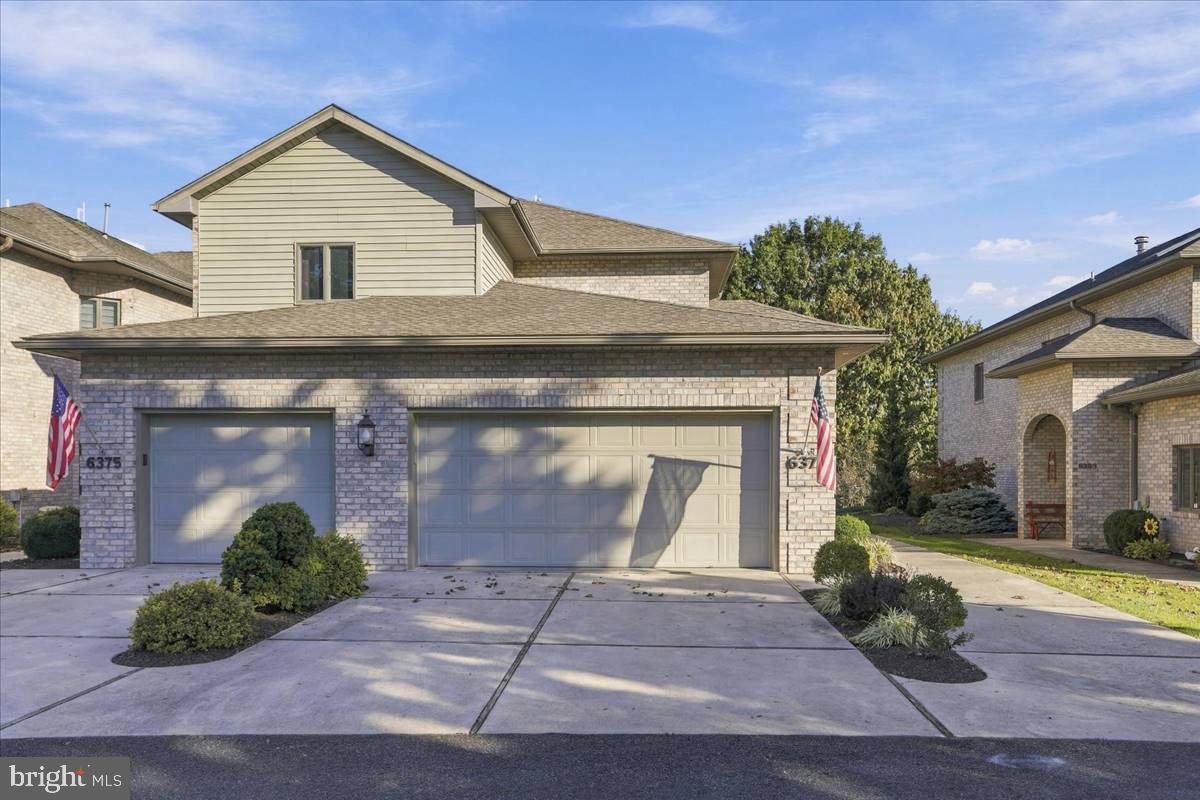
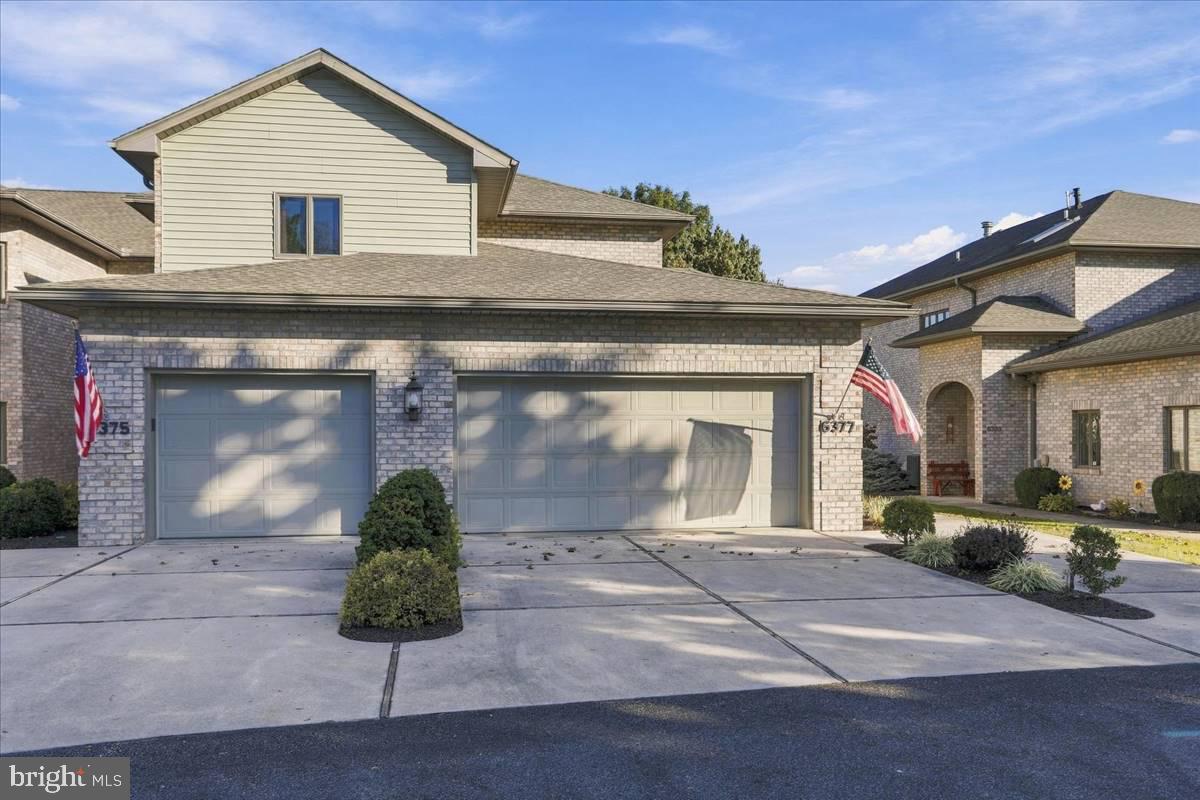
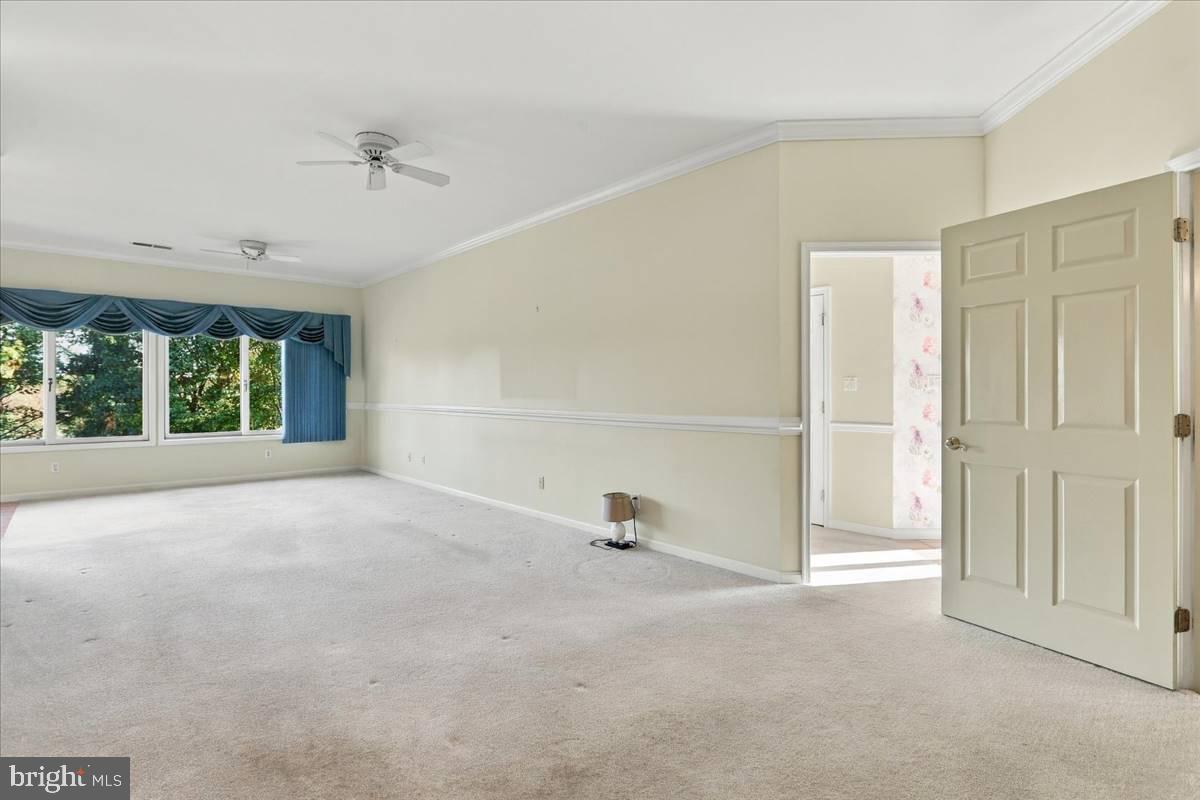
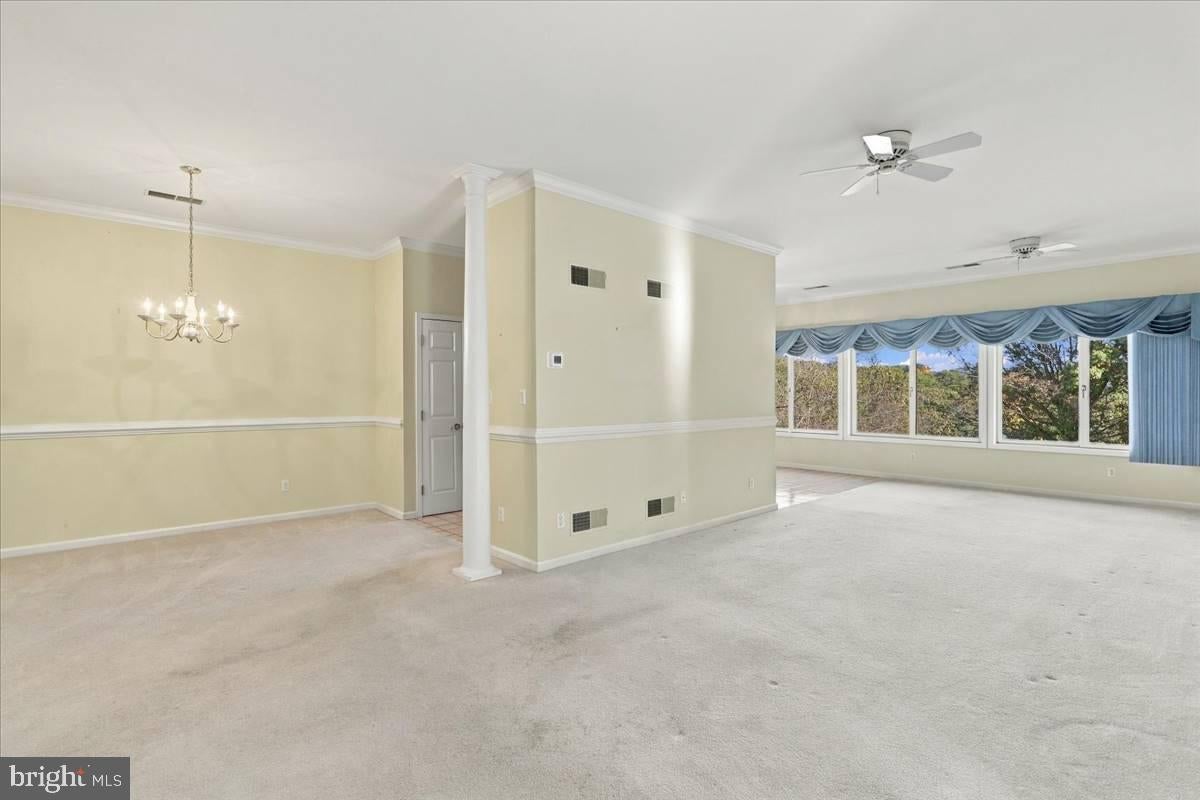
Stunning golf course views from your new living room means you're also walking distance to the course! Or in this case, courses! This 3 bedroom, 2 full bathroom condo allows you to free up your time with less property maintenance while not having to give up sqft or storage space. A 2 car garage provides ample storage & parking solutions along with a driveway out front. Inside a large private foyer leads to the 2nd floor condo with chair lifts already installed. Entering the unit you have a coat closet to your left and it opens to a dining, living, kitchen, morning room all together wide space. But the real stunner is the view with the panoramic windows across the wall allowing in great natural light and a breeze on the nice days when you'd like to open the windows. A large primary suite provides more golf course and mountain views with a giant walk in closet, soaking tub, separate standing shower, double vanity and more. Back the hallway you find 2 more bedrooms with large closet space. The laundry is in a closet in the hallway for easy accessibility. The second full bathroom in the hall has had added grab bars for added accessibility, and a tub/shower combo plus large closet with shelving.
Living in Penn National, you can choose to become a member and have access to pickle ball courts, community pool, 36 holes of golf, and more. Just across the lawn from the condos is a coffee house open to the public and there's an on site restaurant also open to the public. Wellspan recently opened medical facilities a short walk away. Heading South on 997 you come into Mont Alto/Quincy area for gas station, more shops, banking, restaurants etc. Or go North on 997 and you're a short drive from all the conveiences of the greater Chambersburg area.
| Date | Event | Price | Source |
|---|---|---|---|
| listed (Coming Soon) | $274,900 | Bright #PAFL2038138 | |
| status changed (Active) | — | Bright #PAFL2038138 |
Hi there — ask anything about this property or the area and the team will get right back to you.
Local real estate advisory services provided by agent with The Southside Group
Listed by Kristyn B. Martin with Kandor Real Estate
The data relating to real estate for sale on this website appears in part through the BRIGHT Internet Data Exchange program, a voluntary cooperative exchange of property listing data between licensed real estate brokerage firms in which Kristyn B. Martin participates, and is provided by BRIGHT through a licensing agreement. The information provided by this website is for the personal, non-commercial use of consumers and may not be used for any purpose other than to identify prospective properties consumers may be interested in purchasing. Some properties which appear for sale on this website may no longer be available because they are under contract, have closed or are no longer being offered for sale. Information Deemed Reliable But Not Guaranteed. Copyright © 2026 Bright MLS. All rights reserved.
You agree to The Southside Group Terms of Use and Privacy Policy. By choosing to contact a property, you also agree that The Southside Group and its associates may call, text, or email you regarding any inquiries or activities you submit through our website. This may involve the use of automated means and prerecorded or artificial voices.
Step 1 of 2
You've reached the free preview limit. Create a free account to see this listing and everything else on the site.
Step 2 of 2
Tell us how to reach you about homes you like.
Enter your password to sign in as
You've reached the free preview limit. Create a free account to see this listing and everything else on the site.
Already have an account? Sign in
Sign in to your account.
New here? Create an account