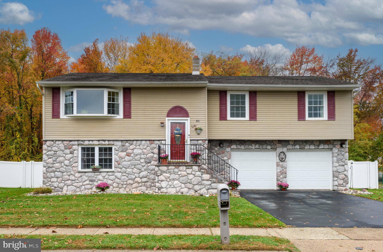
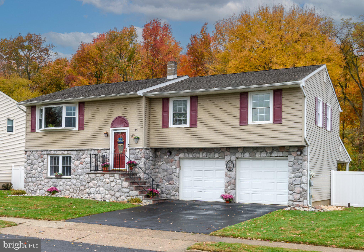
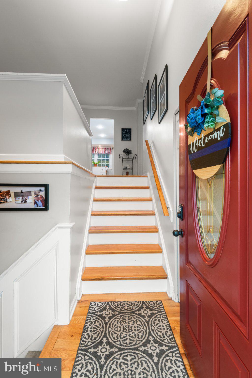
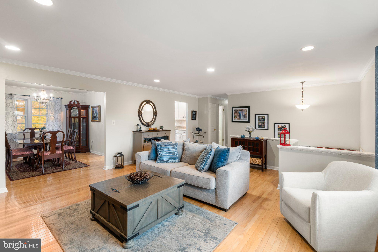
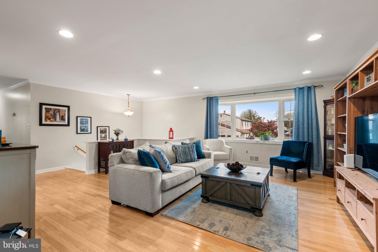
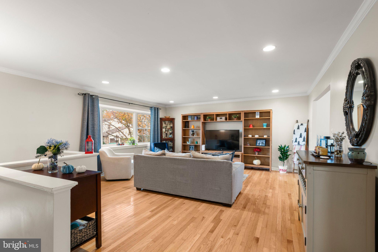
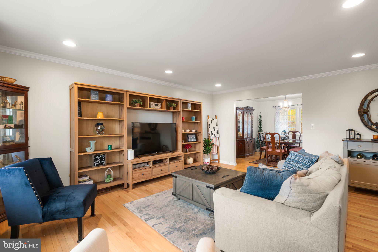
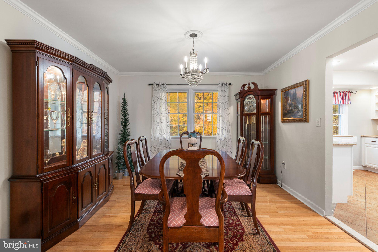
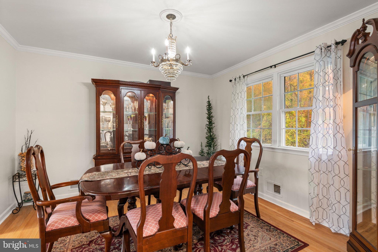
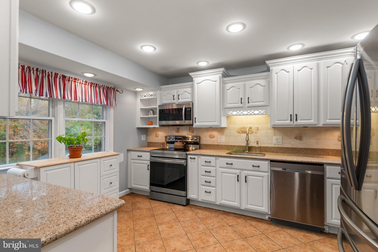
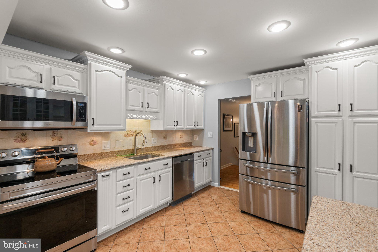
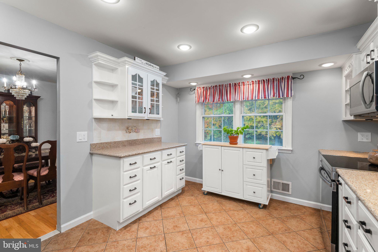
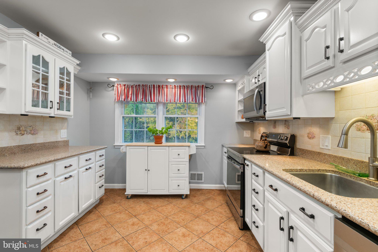
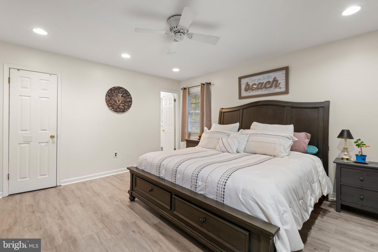
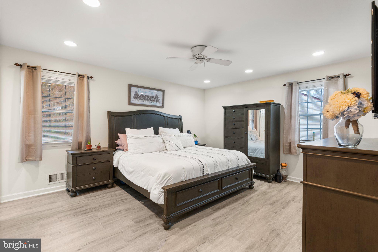
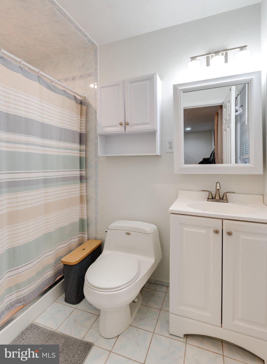
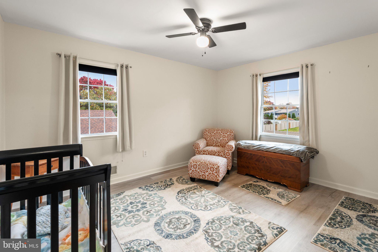
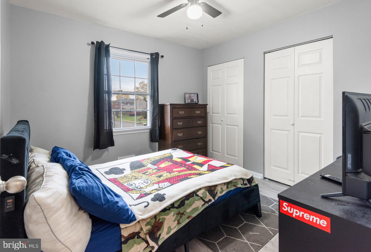
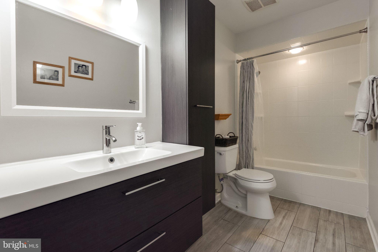
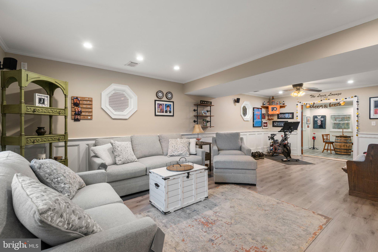
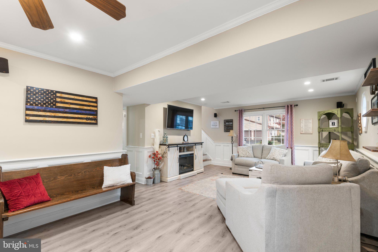
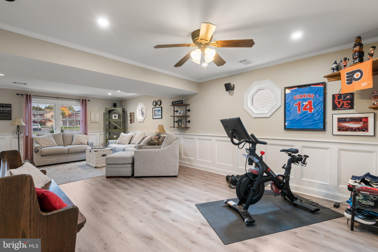
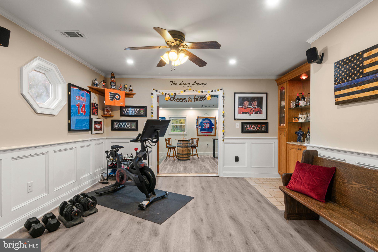
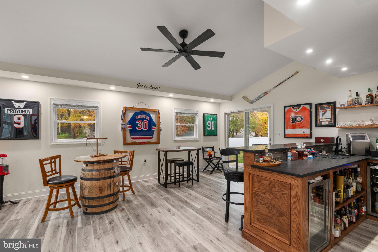
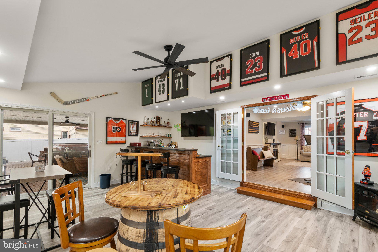
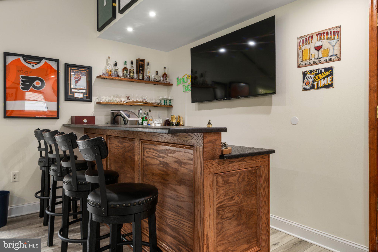
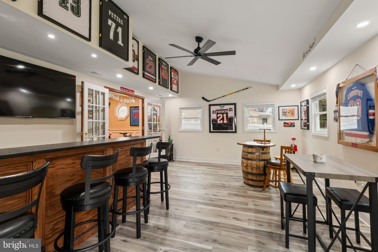
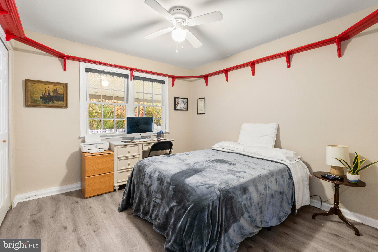
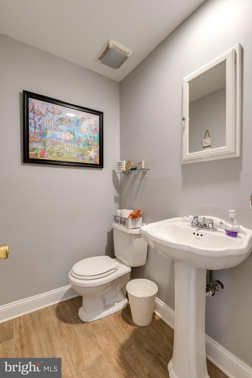
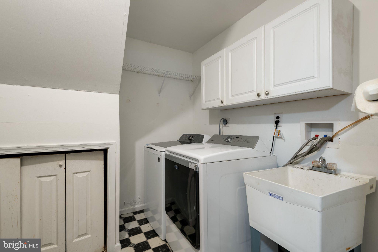
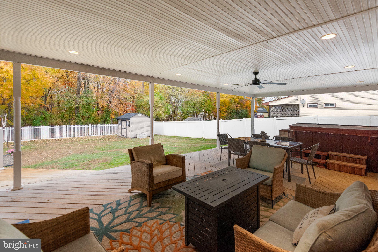
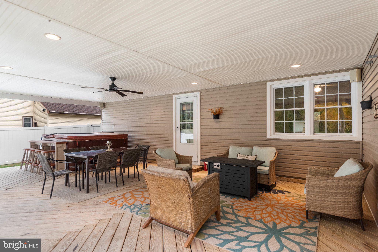
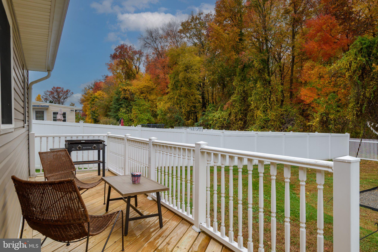
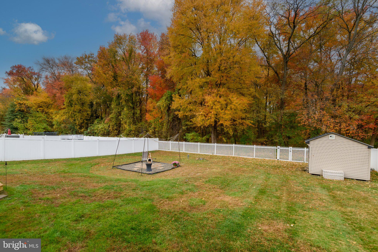
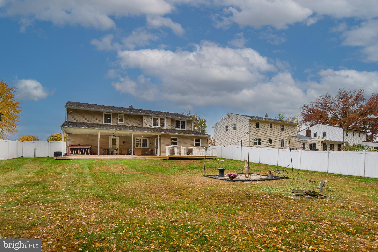
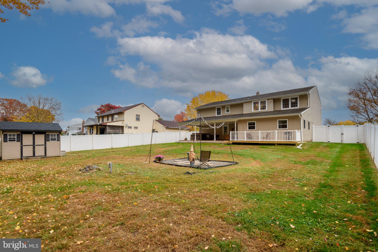
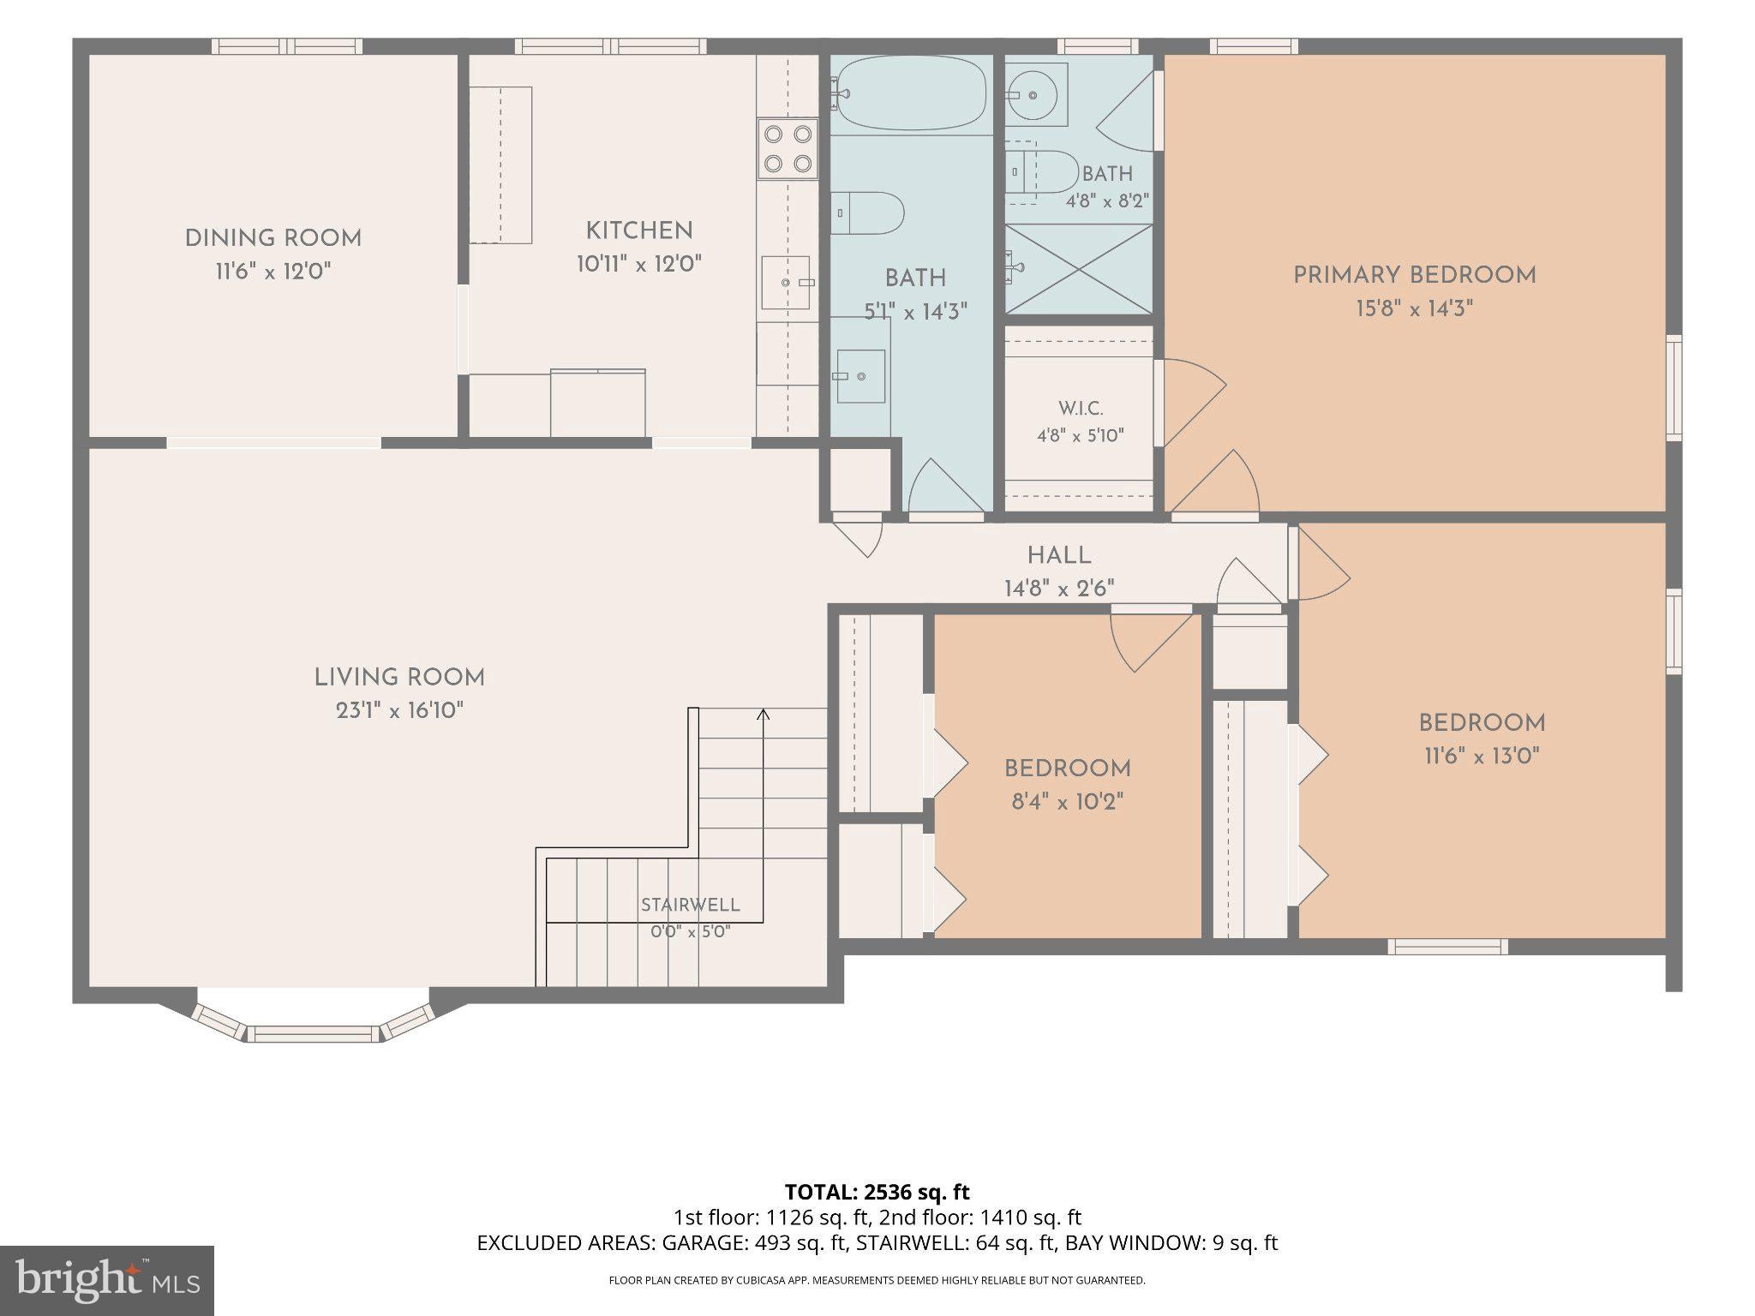
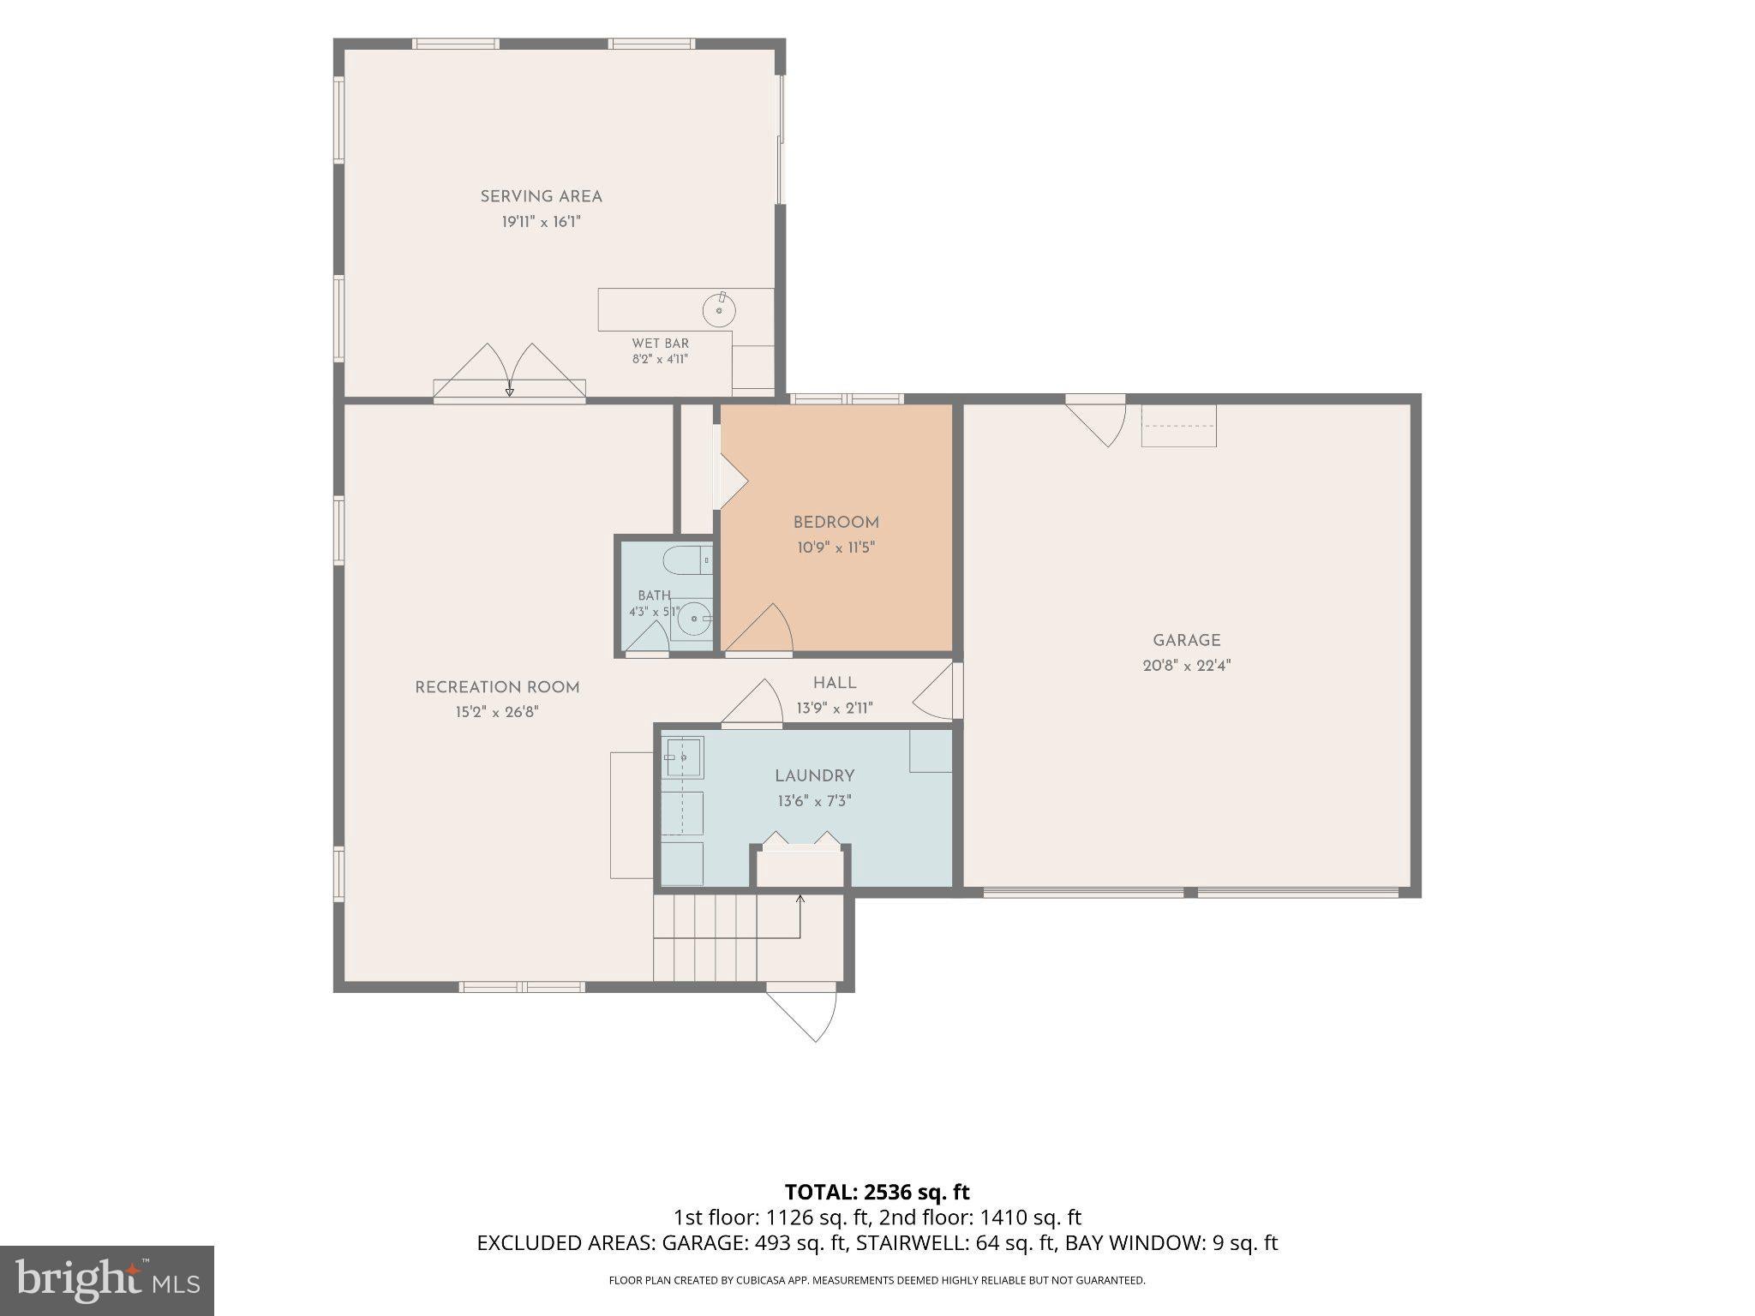
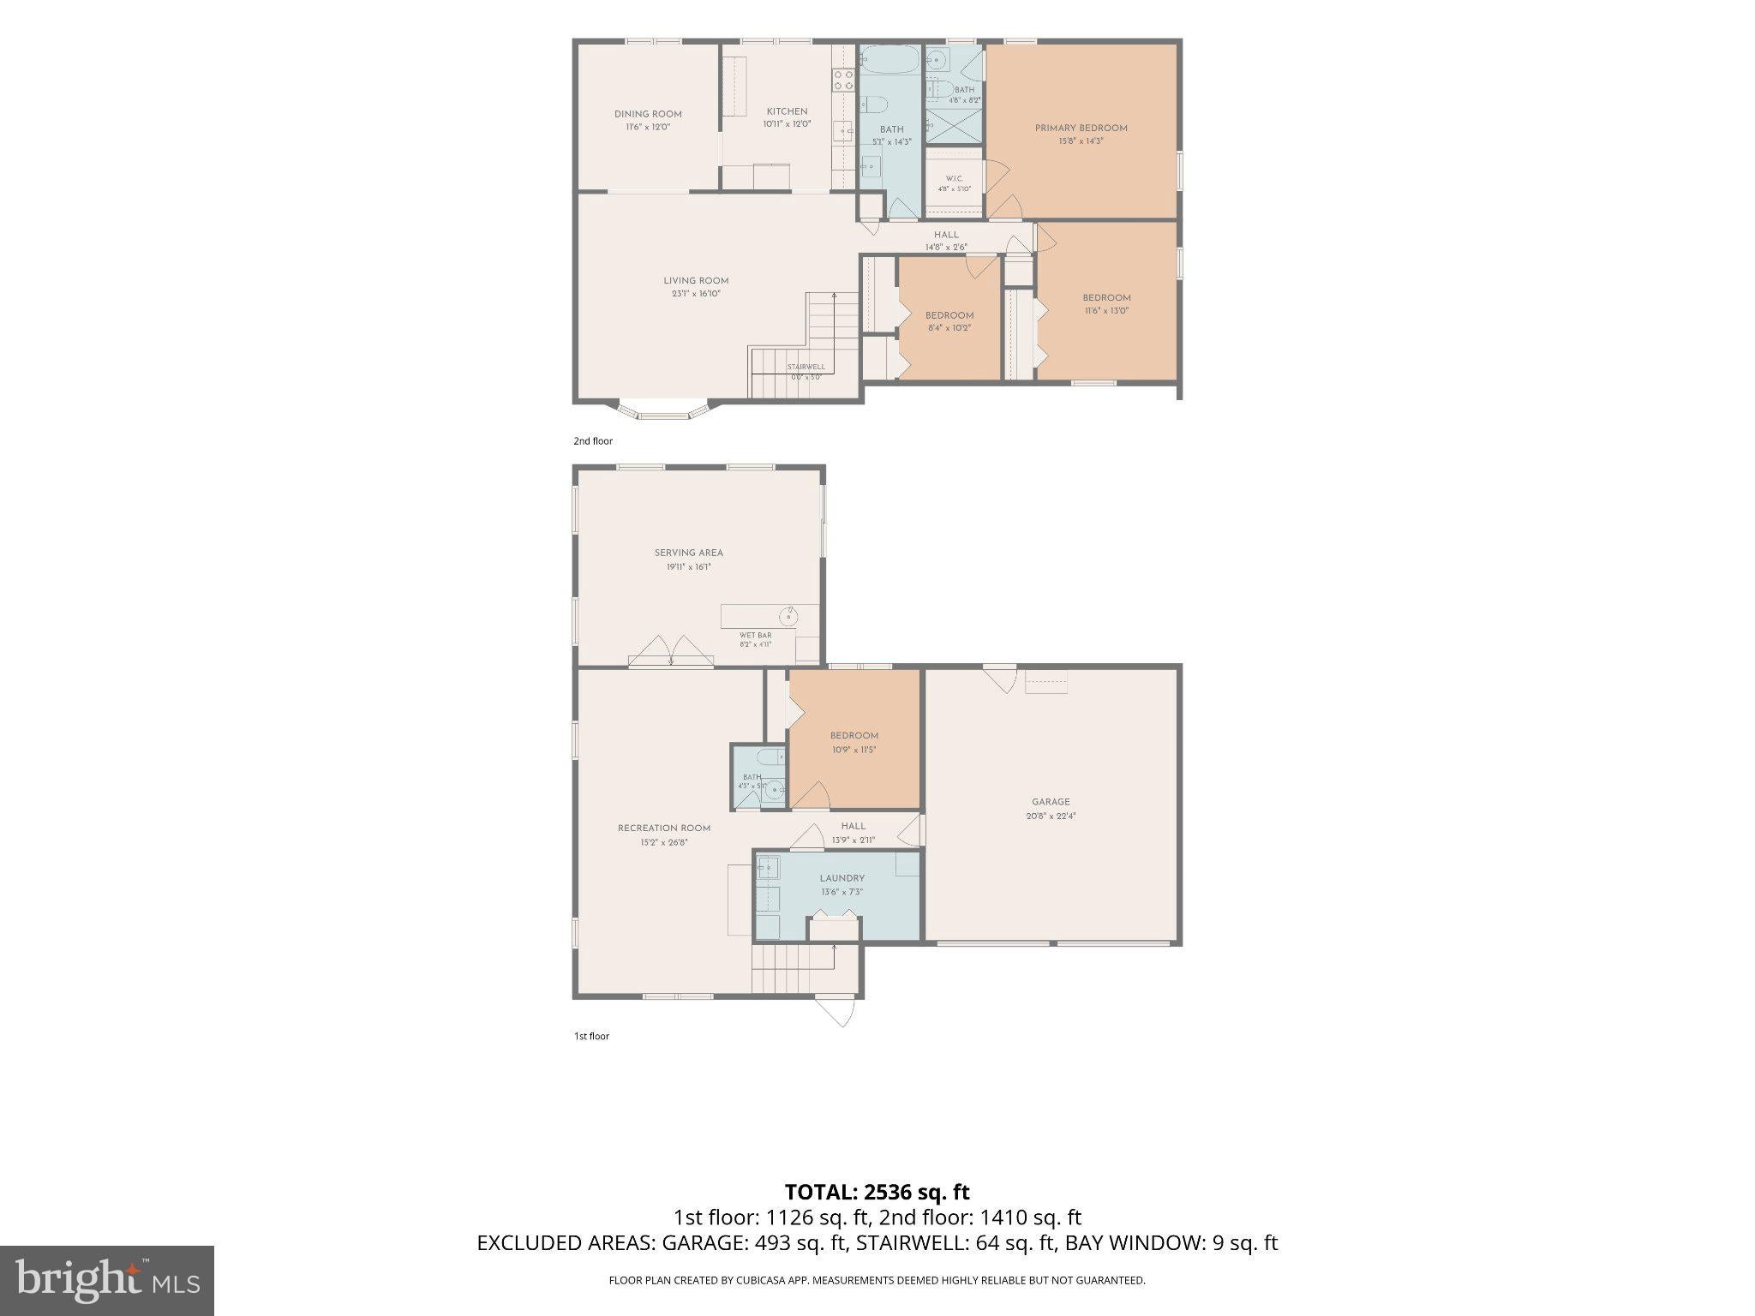
Welcome to 83 Taylor Dr, a wonderful 4 bedroom home with a fenced backyard set in a prime location in The Village of Nottingham in Fallsington. A great opportunity to own a solidly built, single-family home on a level lot in an established neighborhood. The entry hall offers stairs leading up to the spacious family room featuring gleaming hardwood floors. A large bay window floods this space with natural light. The adjoining kitchen features crisp white cabinetry, quartz countertops, a tile backsplash, stainless steel appliances, and ample counter space, flowing seamlessly into the dining area and creating a great space for everyday dining and entertaining. A closet just outside the kitchen serves as a convenient pantry and extra storage space. Down the hall, the two nicely sized bedrooms with laminate flooring and good closet space are serviced by the full hall bathroom complete with a tub/shower combination and freshly reglazed tile surround. At the end of the hallway, the spacious primary bedroom is a comfortable retreat highlighted by a walk-in closet and on-suite bath with a shower stall. The lower level is home to a terrific family room, a convenient half bath and a versatile bedroom offering the flexibility for guest accommodations or a home office. A full utility room with a washer, dryer and storage round out the lower level. Towards the back of the home, a finished addition with vaulted ceilings and a wet bar provides the perfect spot for entertaining, gathering with friends, watching the big game, or creating a versatile space that suits your needs. Out back, the expansive, privately fenced backyard provides plenty of room to relax, entertain, and enjoy. A covered wood deck provides a sheltered place for outdoor dining, while a separate gravel area with a fire pit illuminated by string lights creates an inviting place for evening gatherings. Outdoor electrical hookups and outlets are already in place in the middle of the yard, allowing for additional lighting or the possibility of a future pool. The attached two-car garage offers convenient interior access and room for storage, while the driveway accommodates off-street parking. Situated on a quaint street in the highly desirable Pennsbury School District, this classic property is a delightful place to call home and create new memories. This is it, Welcome Home!
| Date | Event | Price | Source |
|---|---|---|---|
| listed (Coming Soon) | $642,500 | Bright #PABU2134804 | |
| status changed (Active) | — | Bright #PABU2134804 |
Hi there — ask anything about this property or the area and the team will get right back to you.
Local real estate advisory services provided by agent with The Southside Group
Listed by Ann Hartman with Re/max Main Line - Devon
The data relating to real estate for sale on this website appears in part through the BRIGHT Internet Data Exchange program, a voluntary cooperative exchange of property listing data between licensed real estate brokerage firms in which Ann Hartman participates, and is provided by BRIGHT through a licensing agreement. The information provided by this website is for the personal, non-commercial use of consumers and may not be used for any purpose other than to identify prospective properties consumers may be interested in purchasing. Some properties which appear for sale on this website may no longer be available because they are under contract, have closed or are no longer being offered for sale. Information Deemed Reliable But Not Guaranteed. Copyright © 2026 Bright MLS. All rights reserved.
You agree to The Southside Group Terms of Use and Privacy Policy. By choosing to contact a property, you also agree that The Southside Group and its associates may call, text, or email you regarding any inquiries or activities you submit through our website. This may involve the use of automated means and prerecorded or artificial voices.
Step 1 of 2
You've reached the free preview limit. Create a free account to see this listing and everything else on the site.
Step 2 of 2
Tell us how to reach you about homes you like.
Enter your password to sign in as
You've reached the free preview limit. Create a free account to see this listing and everything else on the site.
Already have an account? Sign in
Sign in to your account.
New here? Create an account