Open: Sun 1-3pm (11/29)
$574,900

215 Parish Road, Fallsington, PA 19054

3beds
2.5baths2 full baths + 1 half bath
1,971sqft
Quick facts
Townhouse Built in 2019 $291.68/sqft $304 HOA Dues

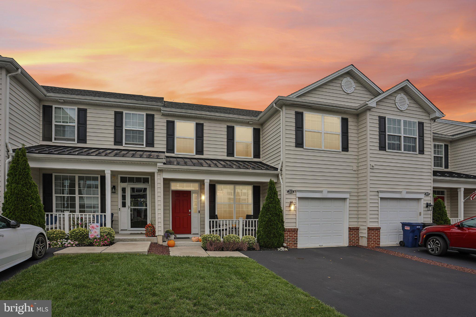
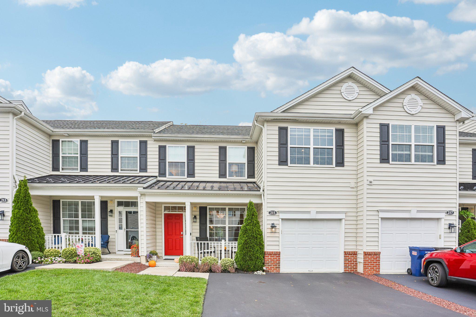
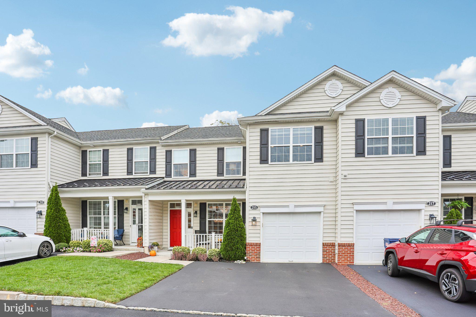
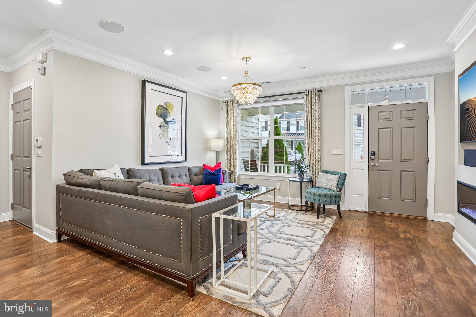
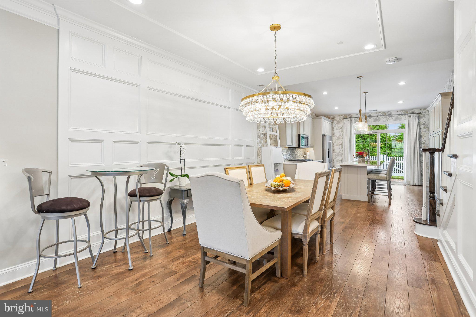
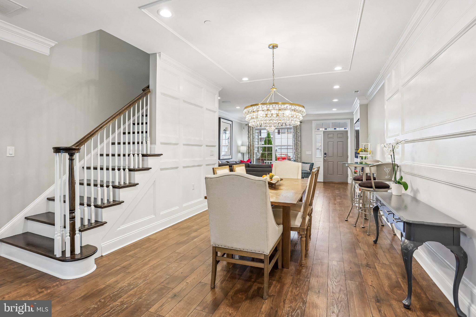
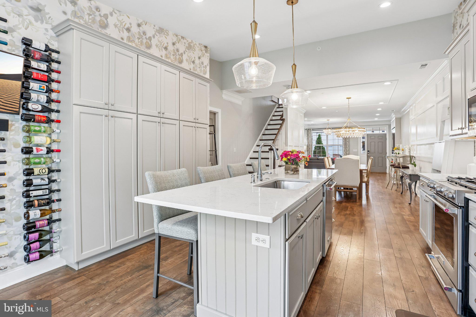
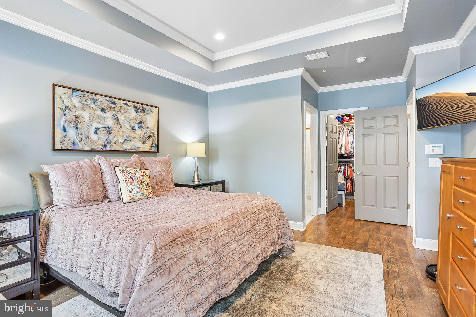
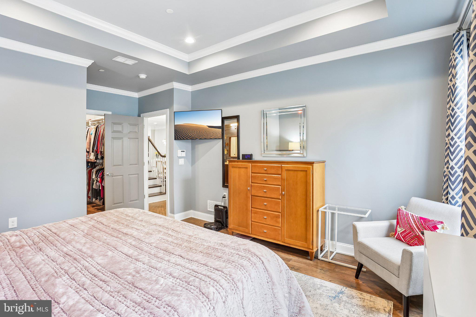
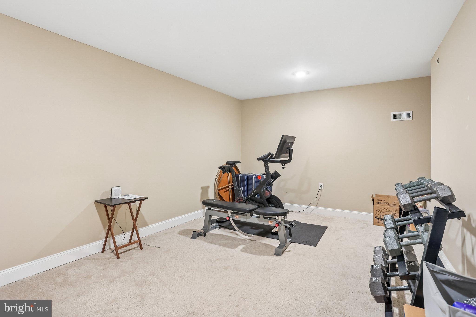
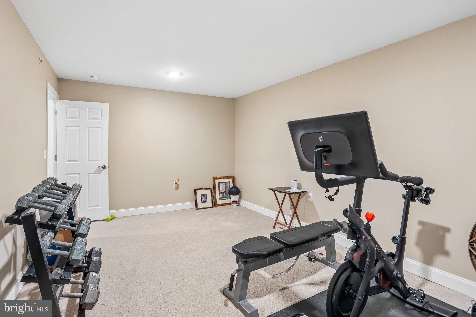
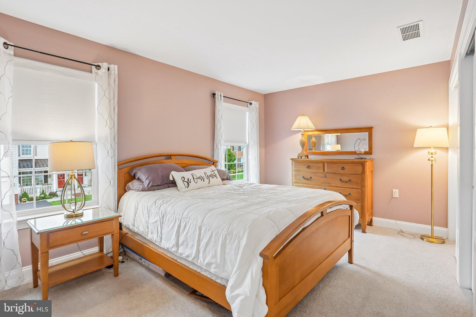
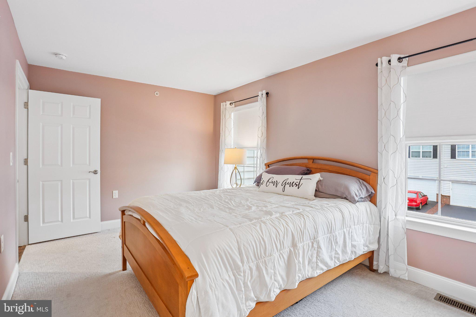
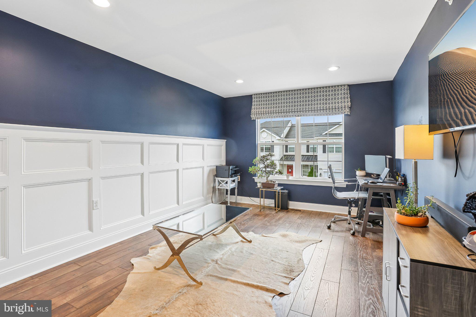
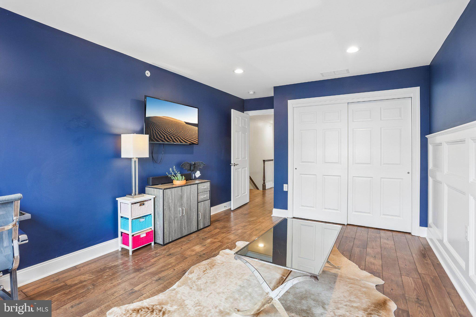
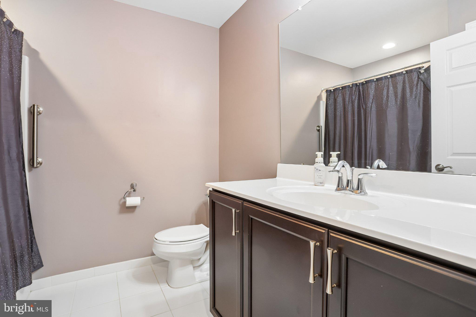
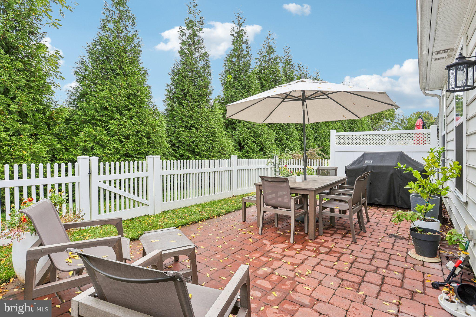
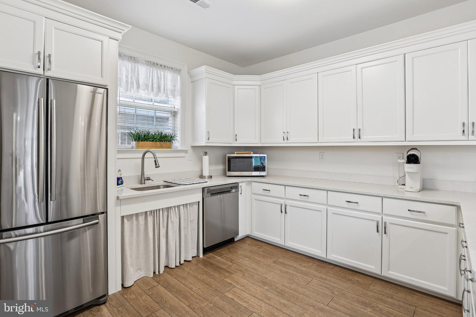
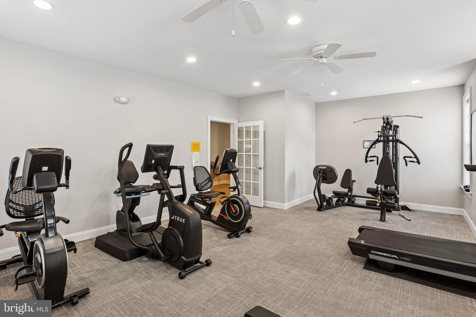
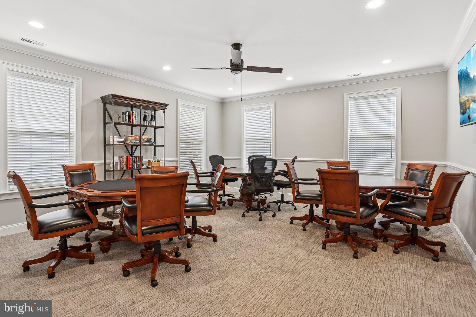
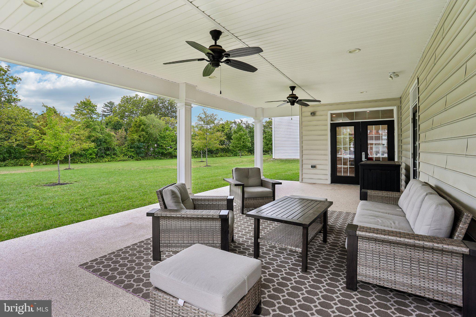
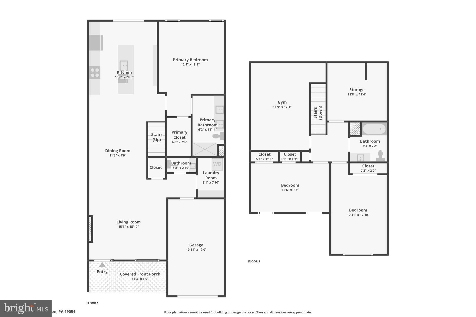
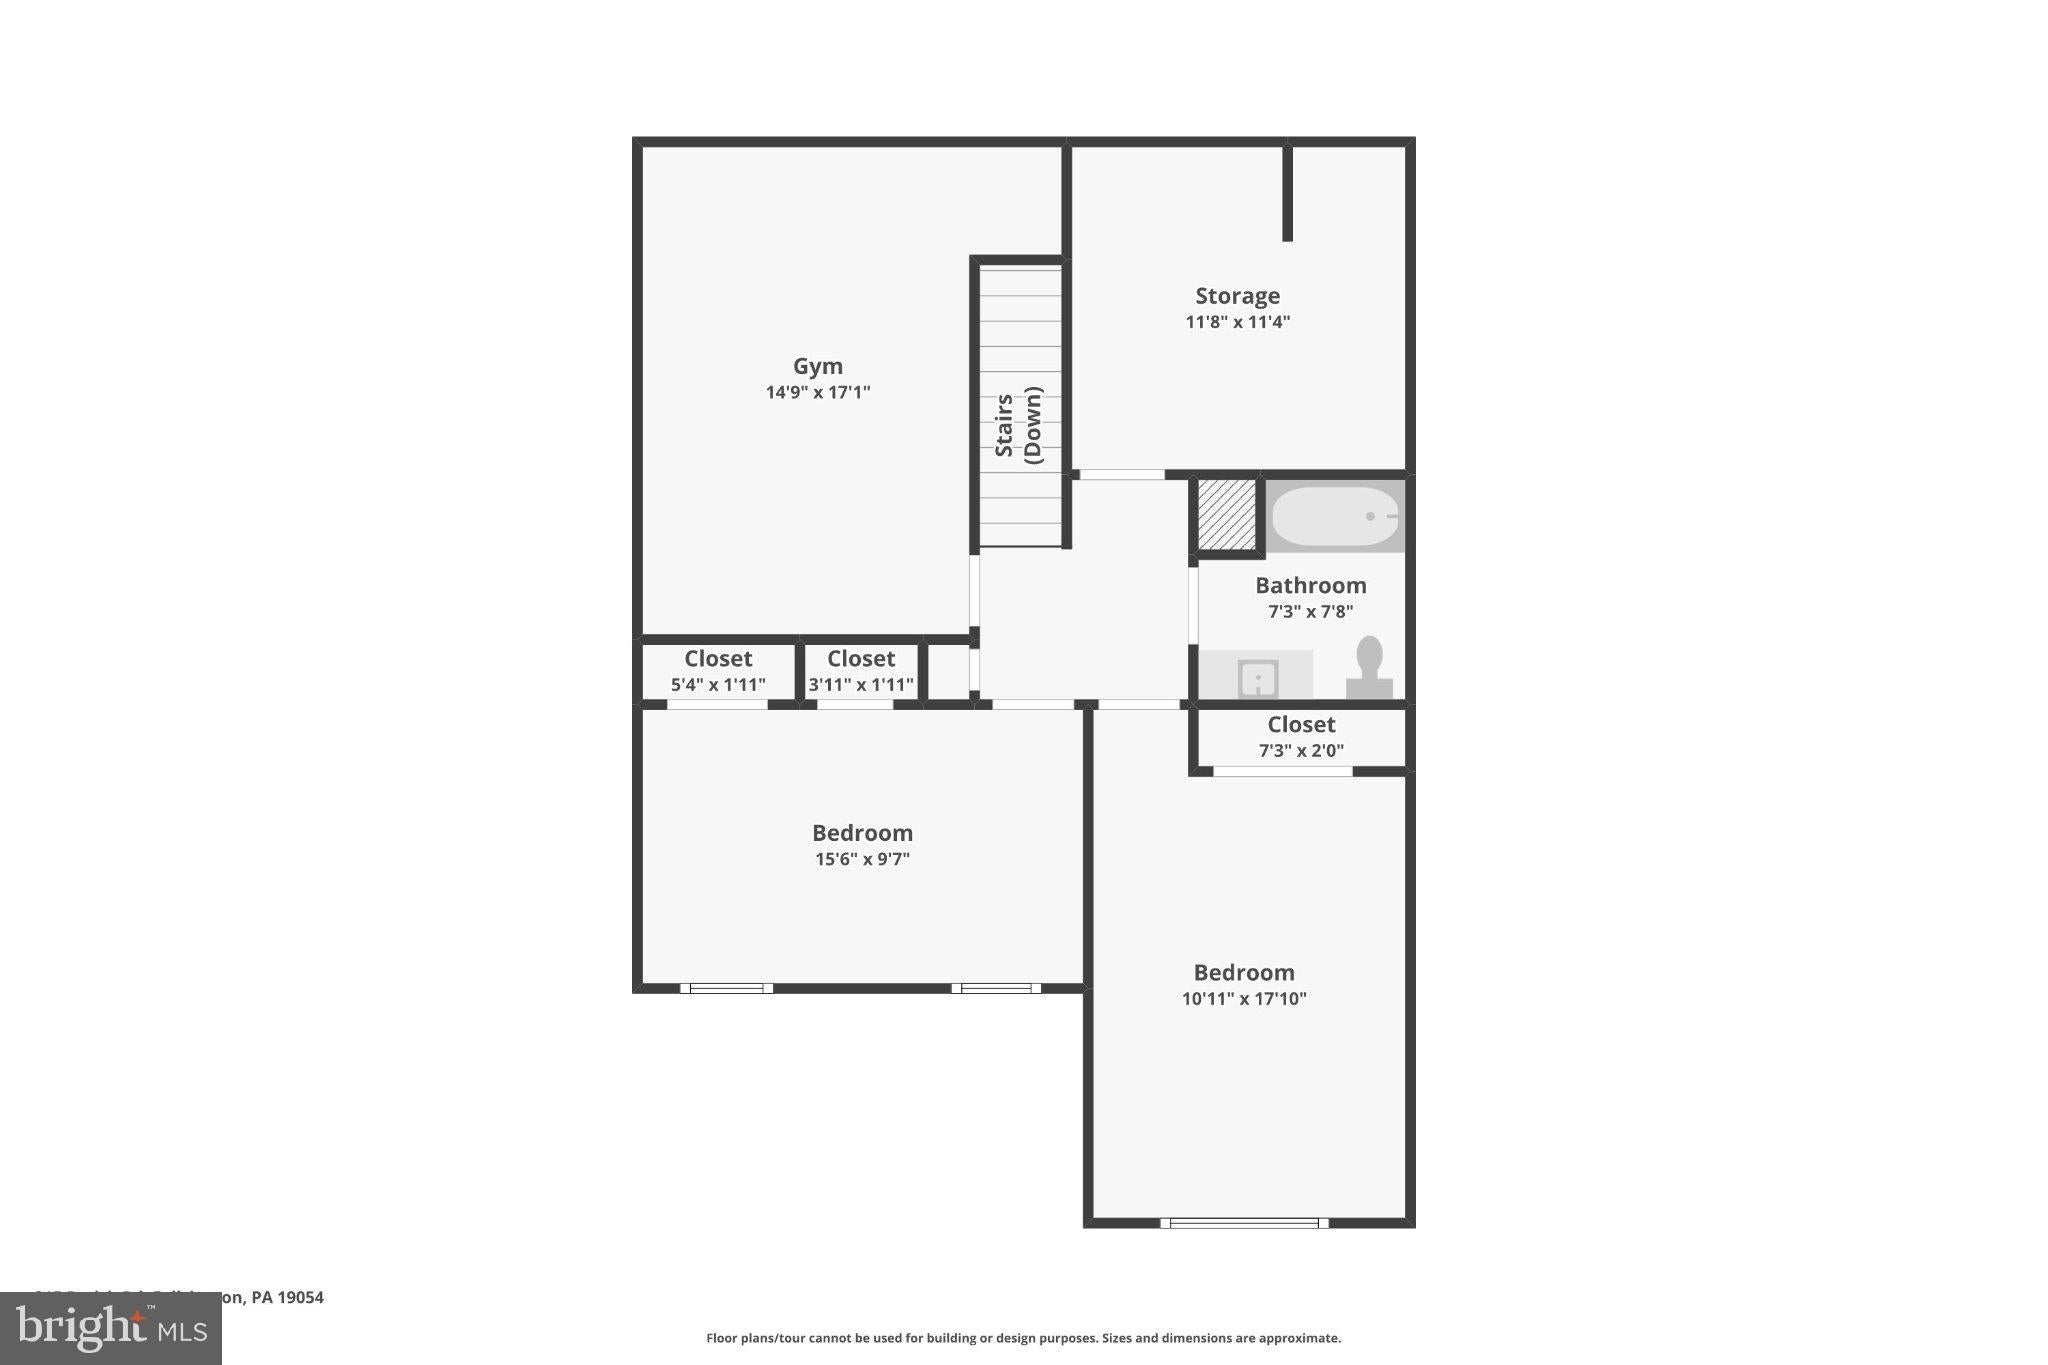
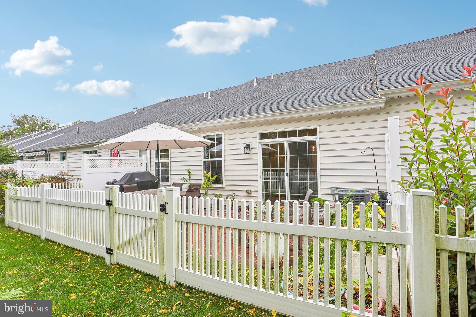
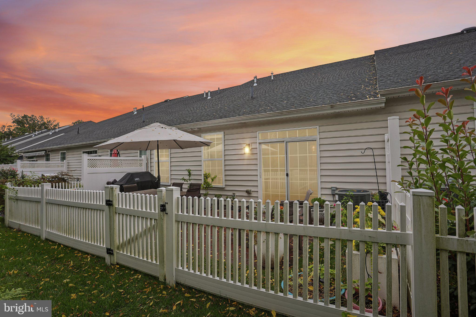
Discover an unparalleled lifestyle in the prestigious St. Joseph Court! This exquisite interior row townhouse, built in 2019, seamlessly blends luxury with comfort, offering an exceptional living experience that caters to your every need. Step inside to find a meticulously crafted interior featuring luxury flooring throughout the first floor and stairs, elegant ceramic tile, and plush carpeting upstairs that invites you to unwind. The open floor plan effortlessly connects the living, dining, and kitchen areas, creating a harmonious space perfect for entertaining or enjoying quiet evenings at home. The gourmet kitchen is a chef's dream, boasting upgraded countertops, an island for casual dining, and energy-efficient stainless steel appliances, including a built-in microwave and self-cleaning oven. The adjacent family room, complete with a cozy electric fireplace, provides a warm ambiance for gatherings. Retreat to the spacious primary suite, where you'll find a luxurious walk-in closet and a beautifully appointed primary bath featuring a walk-in shower. Additional bedrooms and bathrooms ensure ample space for guests or hobbies, while thoughtful details like recessed lighting and wainscoting elevate the overall aesthetic. Outside, the property showcases extensive hardscaping and inviting patios, perfect for enjoying morning coffee or hosting evening gatherings. The level lot, nestled on a no-thru street, offers a sense of privacy and tranquility, while the courtyard view enhances the serene atmosphere. St. Joseph Court is not just a home; it's a lifestyle. Enjoy exclusive access to a wealth of amenities, including a state-of-the-art fitness center, a clubhouse for social events, and beautifully maintained common areas. The community's management takes care of all ground maintenance, snow removal, and lawn care, allowing you to focus on what truly matters-living your best life. Conveniently located near major transportation routes, including an airport less than 10 miles away and a commuter rail station within 5 miles, this residence offers easy access to the wider world while providing a peaceful retreat. With security features such as an electric alarm system and exterior cameras, you can enjoy peace of mind in your luxurious sanctuary. Embrace the exclusive lifestyle that awaits you in this remarkable senior community, where every detail has been thoughtfully designed for your comfort and enjoyment. Experience the perfect blend of elegance, convenience, and community at St. Joseph Court-your dream home awaits. Open House Sunday, November 29th 1-3:00PM, Thanksgiving weekend!
Open houses at 215 Parish Road

Sunday, November 29 · 1–3pm

In person · no appointment needed

Location of 215 Parish Road

Map showing 215 Parish Road, Fallsington, PA 19054 $574,900
See more listings in Fallsington

215 Parish Road property details

Interior

Bedrooms & Bathrooms

  • Bedrooms: 3
  • Bathrooms: 3
  • Full Bathrooms: 2
  • Main Level Bedrooms: 1
  • Main Level Bathrooms: 1

Appliances

  • Included: Range, Oven, Gas Range, Gas Oven, Washer, Gas Water Heater, Built-In Range, Dishwasher, Disposal, Exhaust Fan, Ice Maker, Range Hood, Stainless Steel Appliance(s), Microwave, ENERGY STAR Qualified Refrigerator, ENERGY STAR Qualified Dishwasher, ENERGY STAR Qualified Washer, ENERGY STAR Qualified Appliances, ENERGY STAR Qualified Water Heater, Dryer
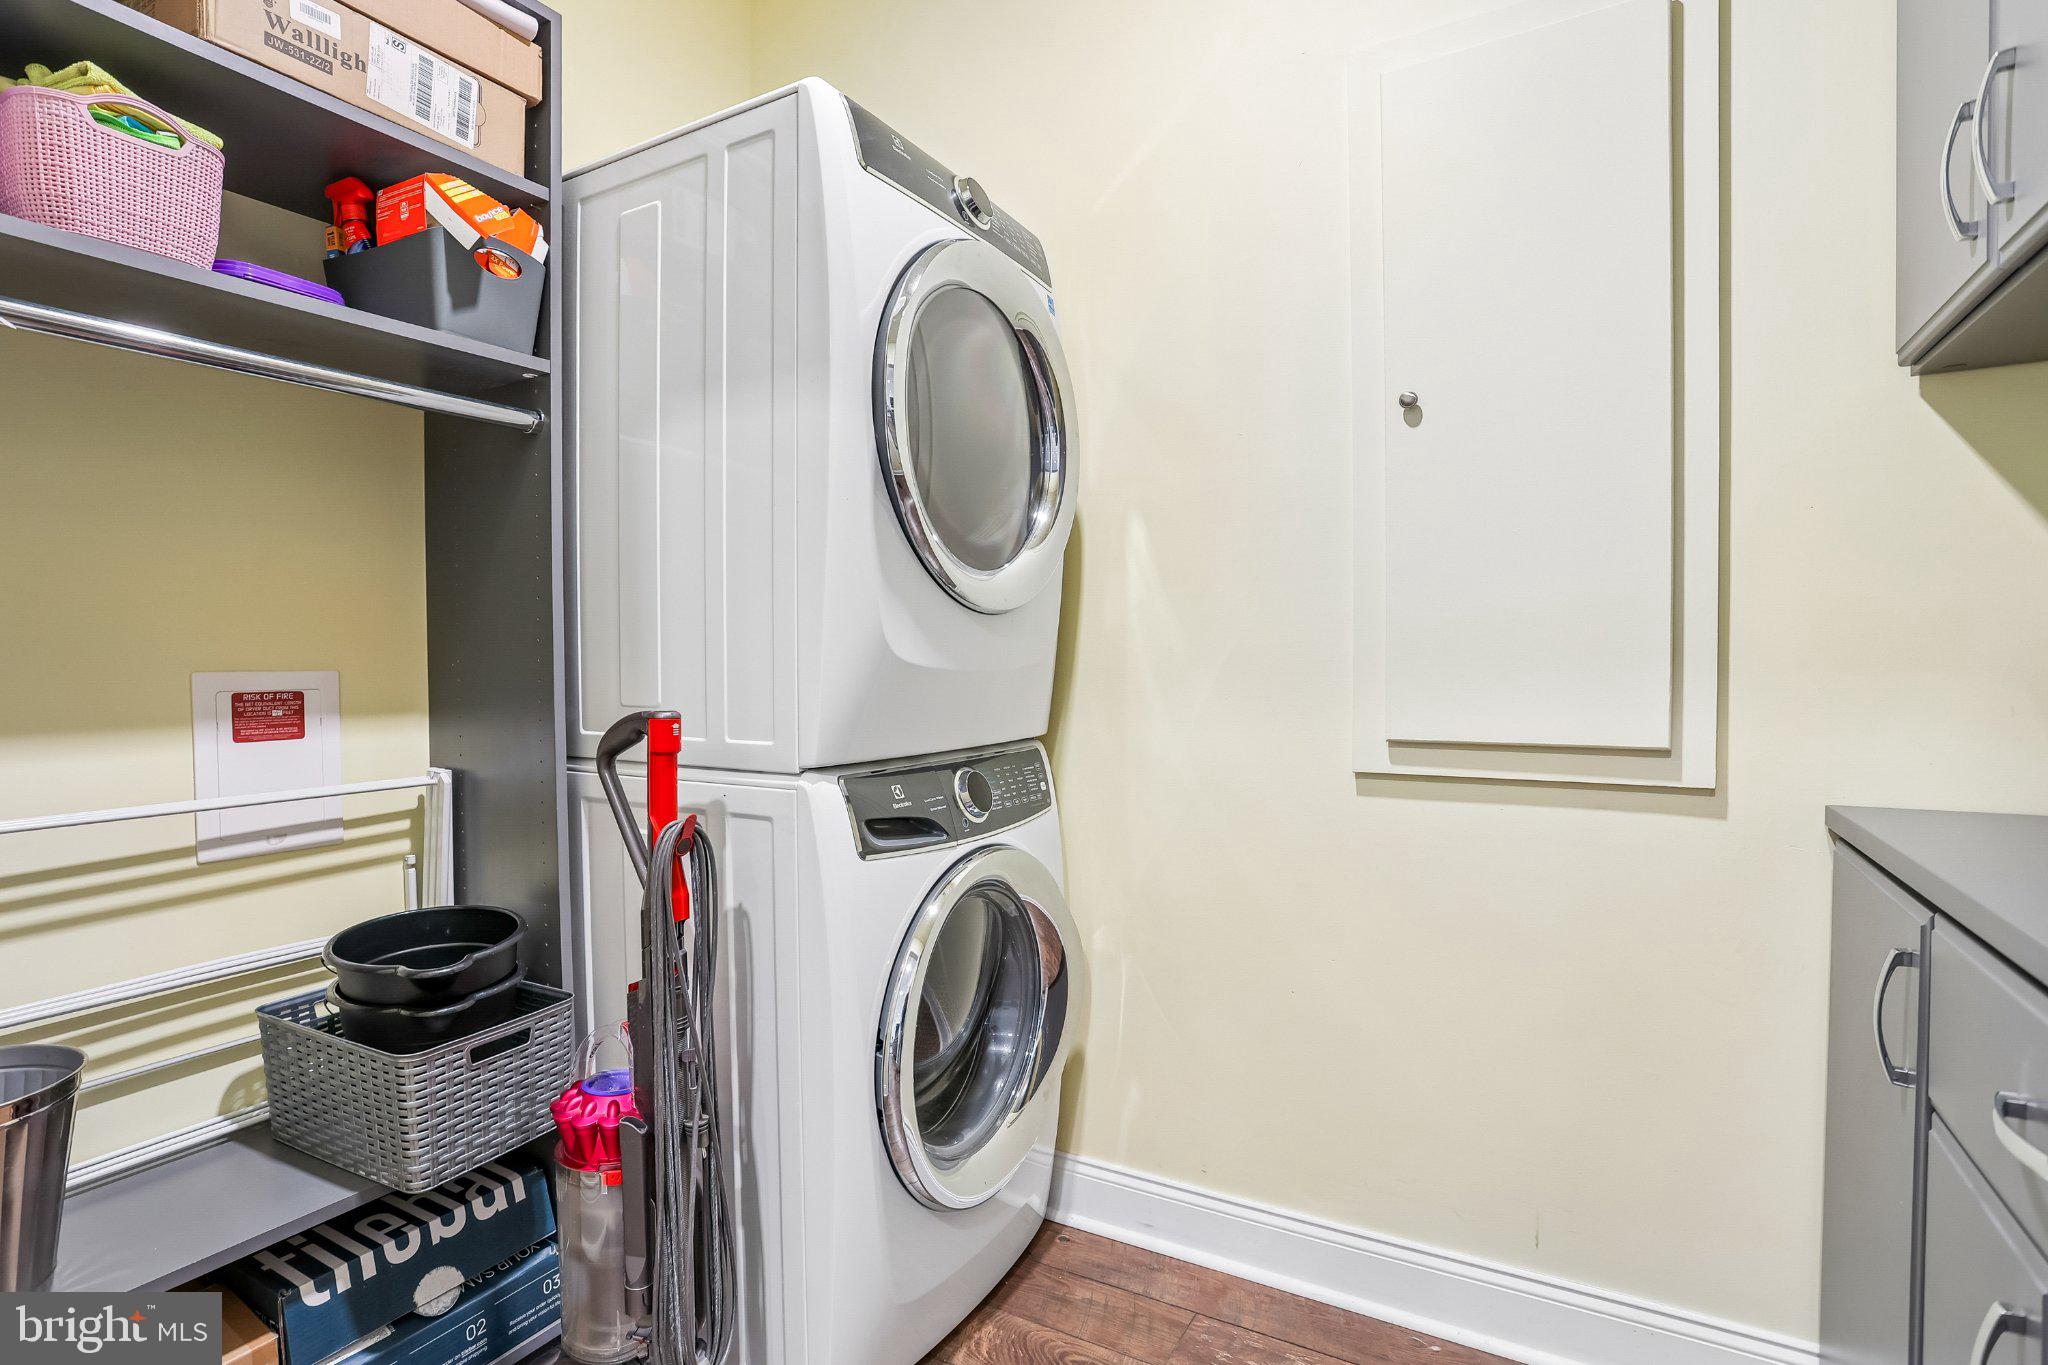
  • Laundry: Laundry Room, Main Level

Heating

  • Heating: Exhaust Fan, Natural Gas, Forced Air

Cooling

  • Cooling: Central Air, Ceiling Fan(s), Gas

Features

  • Interior Features: Eat-in Kitchen, Ceiling Fan(s), Kitchen Island, Pantry, Recessed Lighting, Walk-In Closet(s), Vaulted Ceiling(s), High Ceilings, Tray Ceiling(s), Built-in Features, Open Floorplan
  • Window Features: Window Coverings, Insulated Windows, Storm Window(s), Double Pane Windows, Screens, ENERGY STAR Qualified Windows, Window Treatments, Wood Frames
  • Flooring: Carpet, Ceramic Tile, Vinyl
  • Fireplace: Yes
  • Fireplaces Total: 1
  • Fireplace Features: Heatilator, Electric

Interior Area

  • Total Living Area: 1971
  • Source: Estimated

Video & Virtual Tour

Rooms & Dimensions

Bathroom 3

  • Level: Main

Primary Bedroom

  • Level: Main
  • Features: Walk-In Closet(s)

Laundry

  • Level: Main

Bathroom 2

  • Level: Upper 1

Bedroom 3

  • Level: Upper 1

Dining Room

  • Level: Main
  • Features: Crown Molding

Living Room

  • Level: Main

Kitchen

  • Level: Main
  • Features: Breakfast Bar

Bathroom 1

  • Level: Main

Bedroom 2

  • Level: Upper 1

Bonus Room

  • Level: Upper 1

Storage Room

  • Level: Upper 1

Property

Features

  • Exterior Features: Other, Lighting
  • Patio & Porch: Porch, Patio
  • Security Features: Smoke Detector(s), Carbon Monoxide Detector(s)
  • Has Private Pool: No
  • Pool Features: None
  • Has Spa: No
  • Fencing: Vinyl
  • Horses: No

View

  • Has View: Yes
  • View: Street, Other

Lot

  • Dimensions: Parking lot by the club house/fitness center for overflow as well.
  • Features: Level, Private

Accessibility

  • Levels: Two
  • Entry Level: 1
  • Stories: 2

Parking

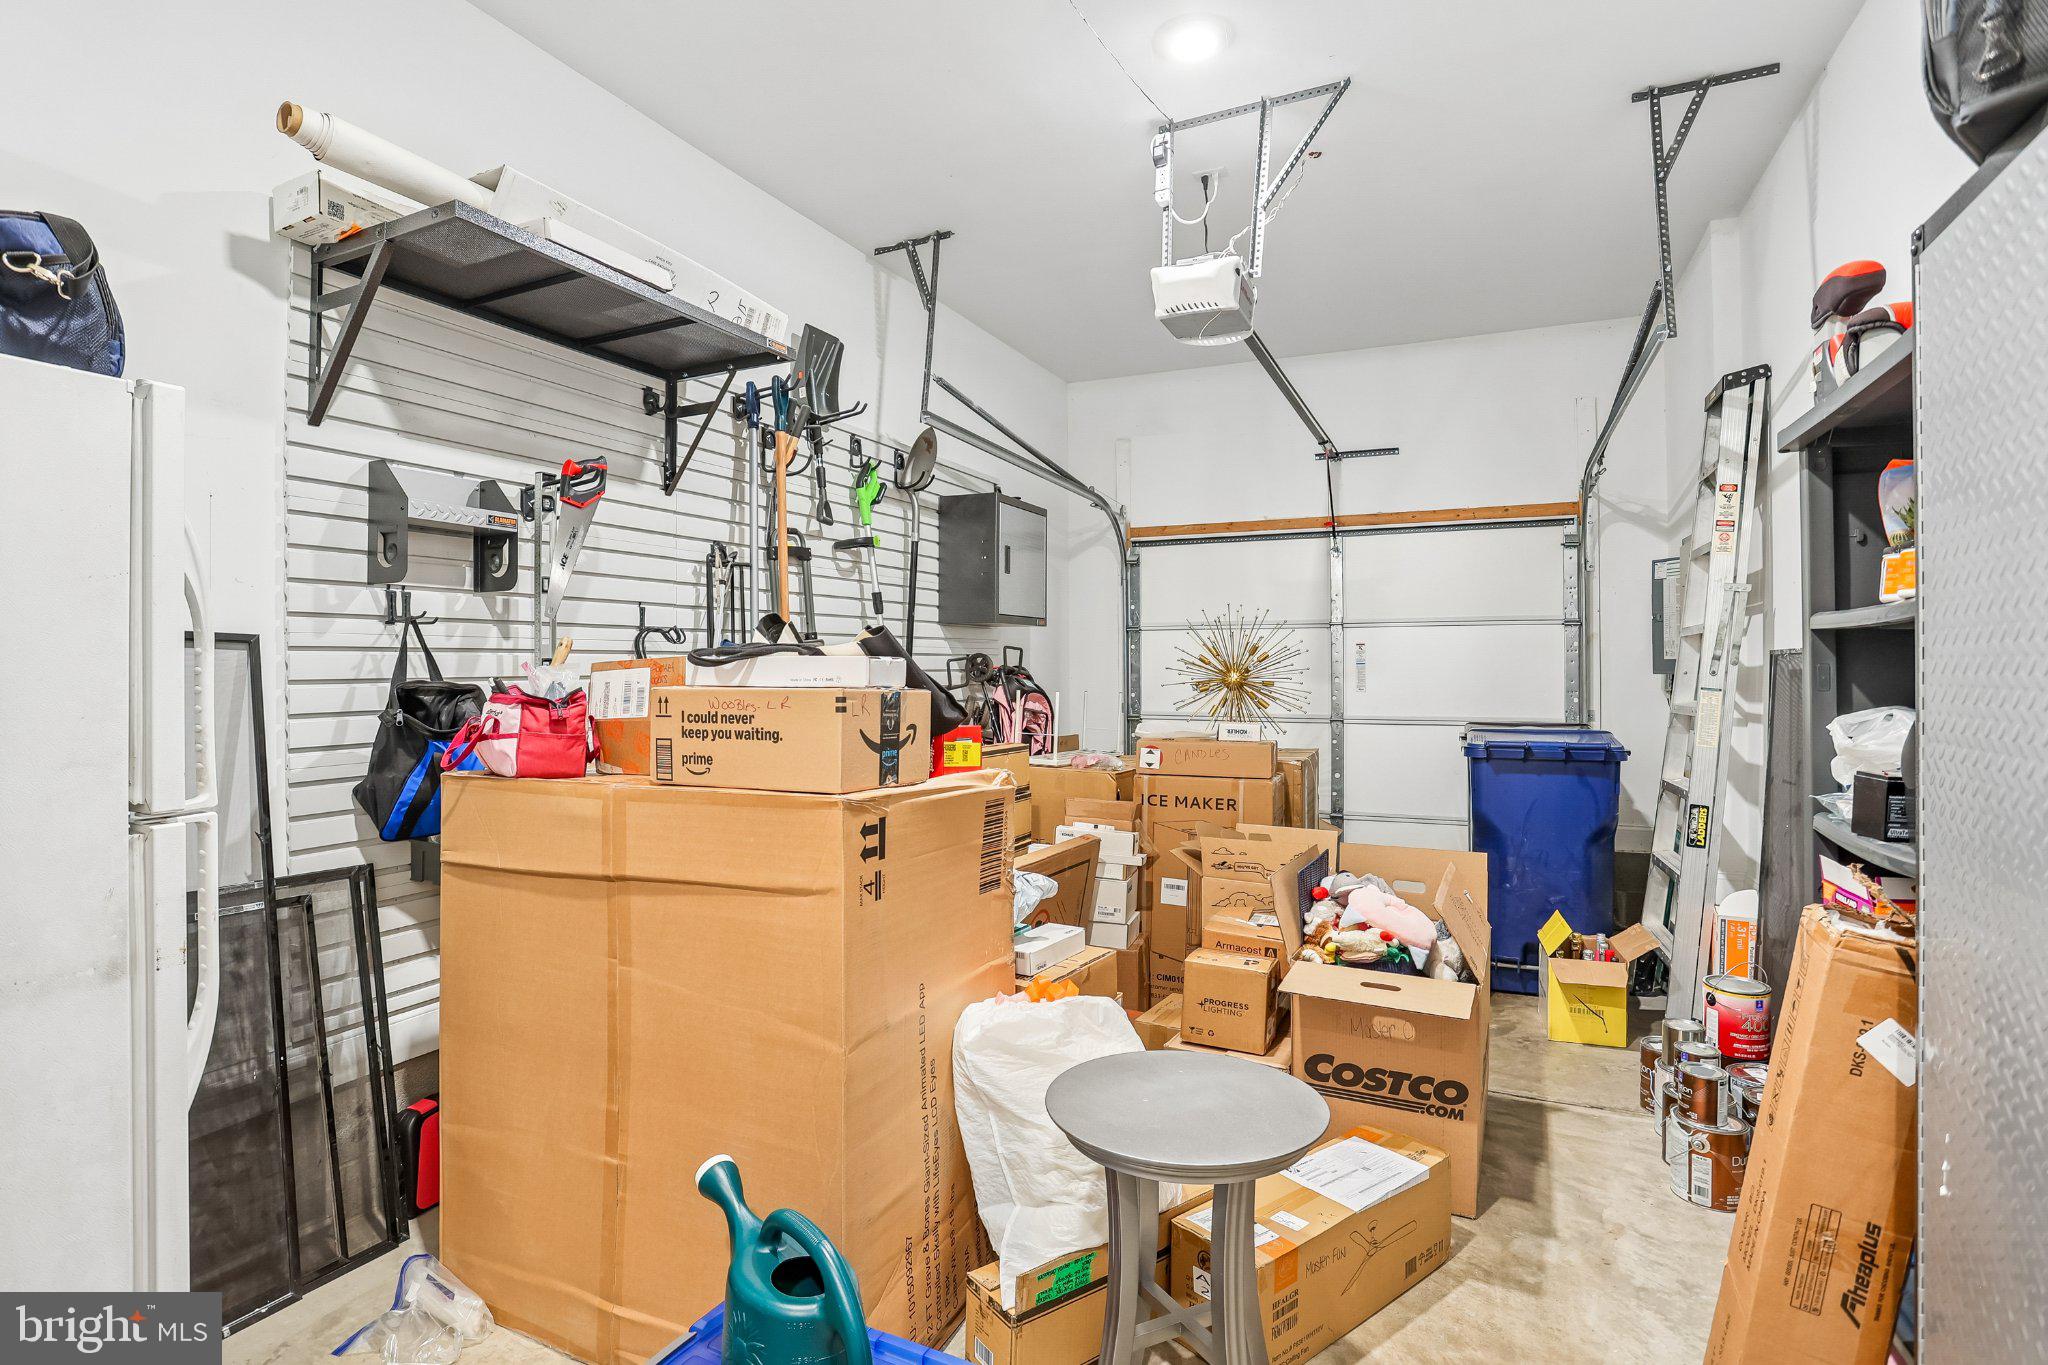
  • Garage: Yes
  • Total Spaces: 1
  • Parking Features: Garage Door Opener, Asphalt, On Street, Private, Garage, Driveway, Parking Lot, Attached
  • Carport: No
  • Open Parking: No

Waterfront

  • Has Waterfront: No

Basement

  • Basement: No
  • Below Grade Units: Square Feet
  • Below Grade Source: Estimated

Mobile Home

  • Mobile Home Remains: No

Construction

Type & Style

  • Home Type: Residential
  • Architectural Style: Traditional
  • Property Sub Type: Townhouse
  • Structure Type: Townhouse

Materials

  • Construction Materials: Vinyl Siding, Other
  • Foundation: Concrete Perimeter, Slab
  • Roof: Metal, Shingle

Builder / Condition

  • Year Built: 2019
  • New Construction: No
  • Builder: McGrath

Building

  • Building Area Total: 1971
  • Building Area Source: Estimated
  • Building Exposure: North

Utilities & Green Energy

Utilities

  • Electric on Property: No
  • Electric: 200+ Amp Service
  • Water: Public
  • Sewer: Septic Tank
  • Utilities: Cable Available, Phone Available, Sewer Available, Water Available, Natural Gas Available, Electricity Available

Green Energy

  • Energy Efficient: Appliances, Construction
  • Water Conservation: Efficient Hot Water Distribution
  • Air Quality: Ventilation

Community & HOA

Community

HOA

  • Has HOA: Yes
  • Amenities: Clubhouse, Fitness Center, Meeting Room, Party Room
  • Fee: $304
  • Frequency: Monthly
  • Frequency 2: Monthly
  • Fee Includes: Snow Removal, Maintenance Grounds
  • Senior Community: Yes

Pets

  • Pets Allowed: Yes

Location

  • Longitude: -74.820581
  • Latitude: 40.18189
  • Directions: From Phila. take I-95 N about 20 mi.,transition to I-295 East( follow signs to Trenton), Exit for US-1 take exit 5A to merge onto US-1 N toward Morrisville, take exit toward Fairless Hills/Stony Hill rd., turn left to Stony Hill rd, rt to Woolston dr, turns into Tyburn Rd, and rt to New Falls rd, left to St Joseph dr, rt to Mission ln, left to Parish Rd.

Land Lease

  • Land Lease: No

School

School District

Highschool

Tax, Financial & Listing Details

Listing Details

  • List Price: $574,900
  • Price Per Square Foot: $291.68
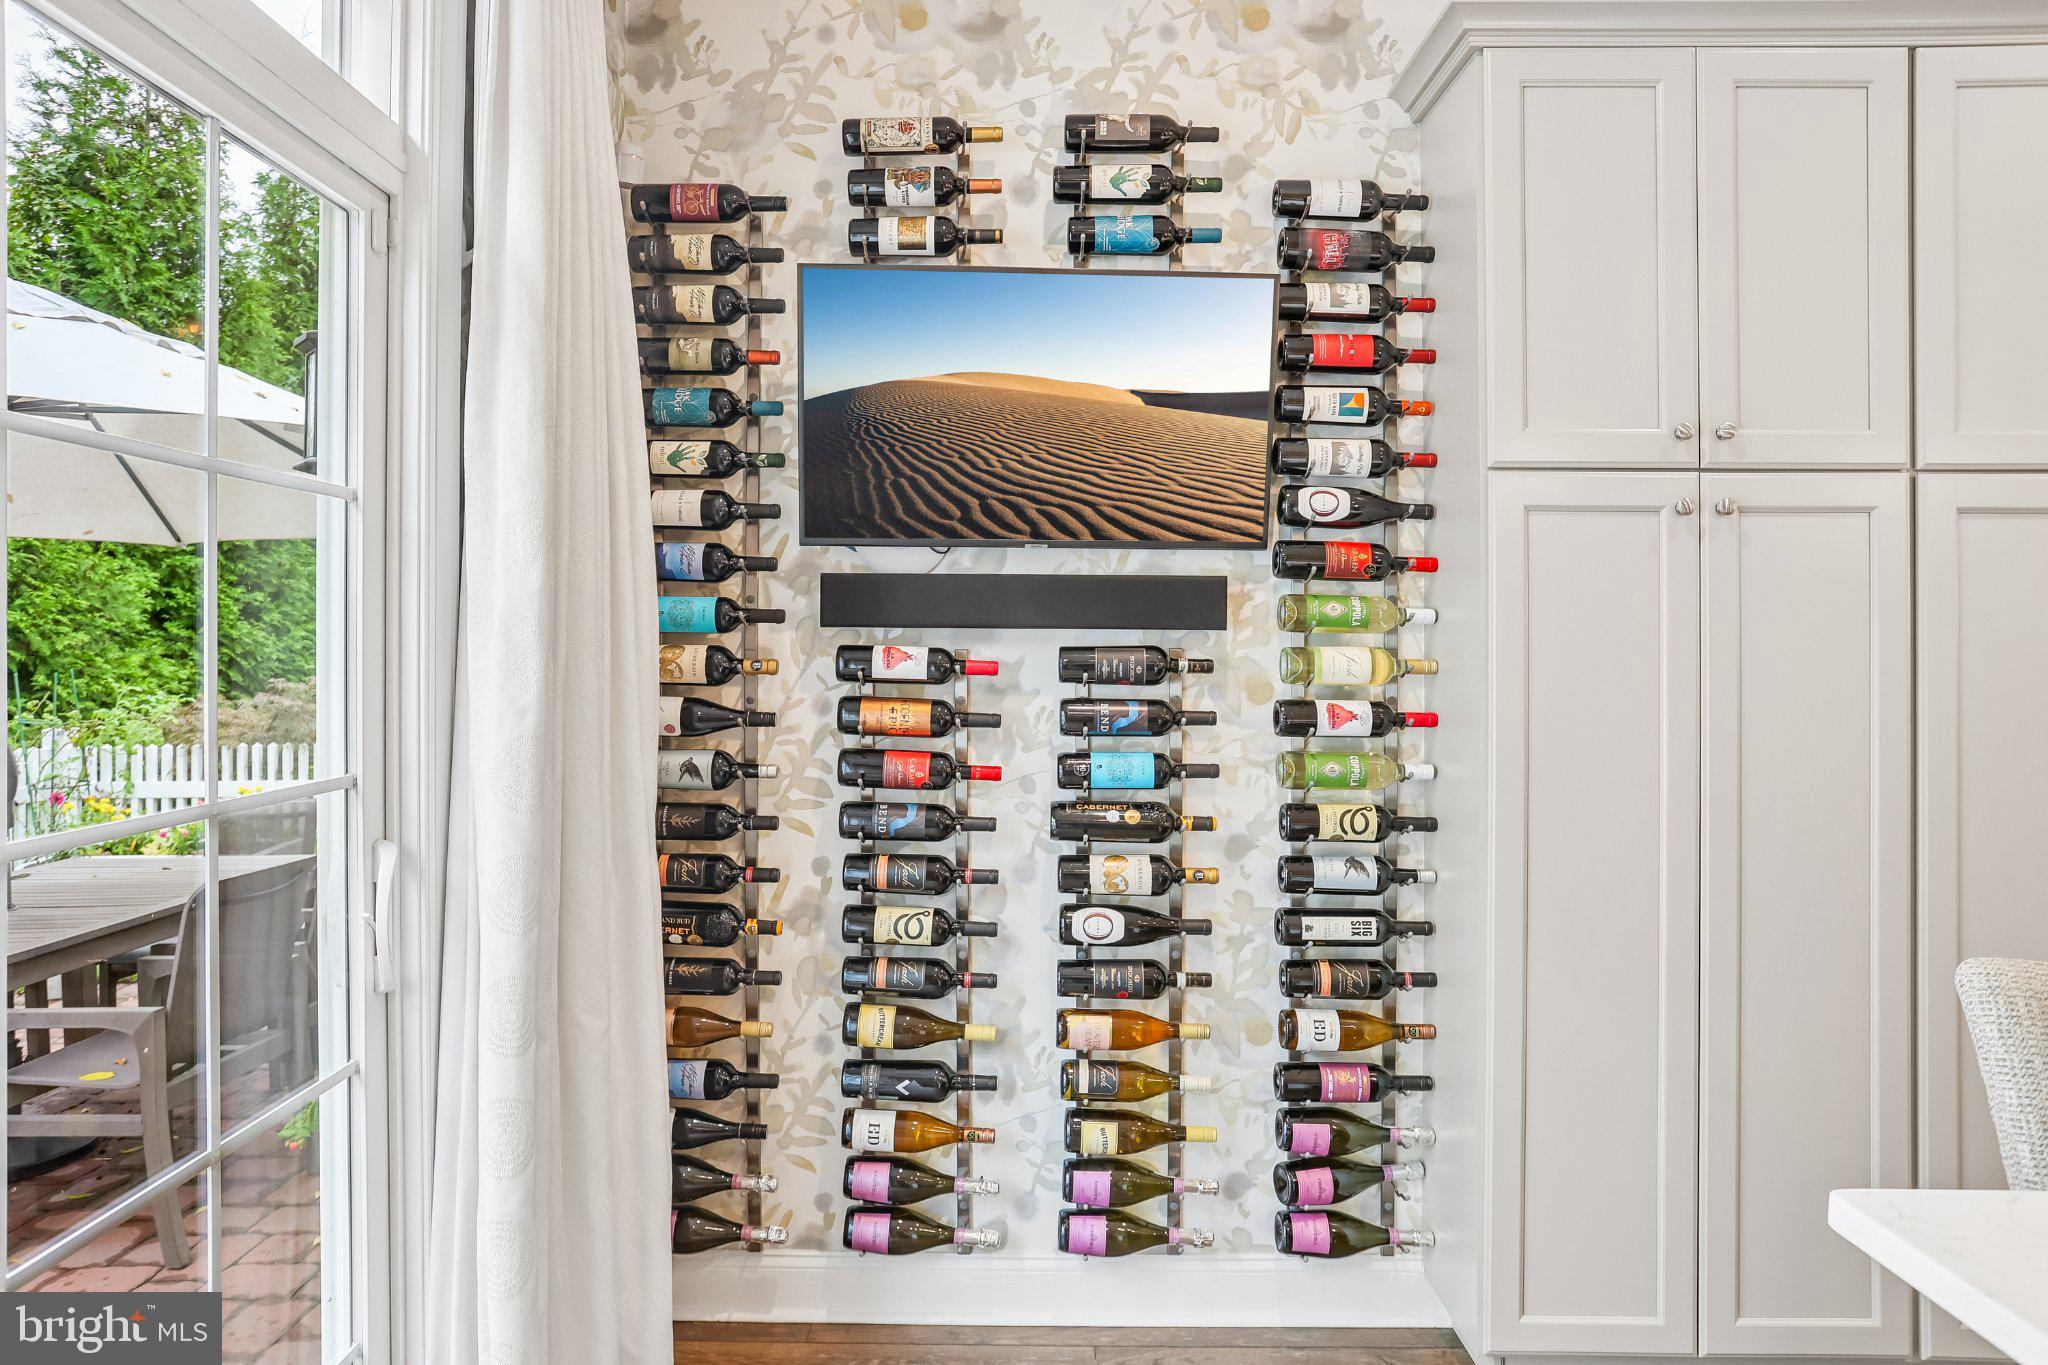
  • Inclusions: Washer, dryer, built-in refrigerator, upgraded appliances dishwasher, stove, custom draperies, custom wine rack, wall mounts for TV, built-in sound system, designer finishes, garage door opener, gas grill on patio, some furniture available for purchase!
  • Exclusions: personal items,furniture for sale
  • Furnished: Unfurnished
  • Home Warranty: No
  • Rent Control: No
  • Status: Active

MLS Details

  • MLS: Bright
  • Listing ID: PABU2132132

Tax Details

  • Tax Assessed Value: 33920
  • Annual Tax Amount: $8,505
  • Tax Year: 2026
  • Tax Lot: 001-008

Price history for 215 Parish Road

DateEventPriceSource
listed (Coming Soon)$589,000Bright #PABU2132132Source
status changed (Active)—Bright #PABU2132132Source
price changed$574,900Bright #PABU2132132Source

Ask a question about 215 Parish Road

Hi there — ask anything about this property or the area and the team will get right back to you.

Last checked Source: BrightMLS# PABU2132132

Local real estate advisory services provided by agent with The Southside Group

Listed by Rena Rosenthal with Bhhs Fox & Roach -yardley/newtown

The data relating to real estate for sale on this website appears in part through the BRIGHT Internet Data Exchange program, a voluntary cooperative exchange of property listing data between licensed real estate brokerage firms in which Rena Rosenthal participates, and is provided by BRIGHT through a licensing agreement. The information provided by this website is for the personal, non-commercial use of consumers and may not be used for any purpose other than to identify prospective properties consumers may be interested in purchasing. Some properties which appear for sale on this website may no longer be available because they are under contract, have closed or are no longer being offered for sale. Information Deemed Reliable But Not Guaranteed. Copyright © 2026 Bright MLS. All rights reserved.

You agree to The Southside Group Terms of Use and Privacy Policy. By choosing to contact a property, you also agree that The Southside Group and its associates may call, text, or email you regarding any inquiries or activities you submit through our website. This may involve the use of automated means and prerecorded or artificial voices.

Listings near 215 Parish Road