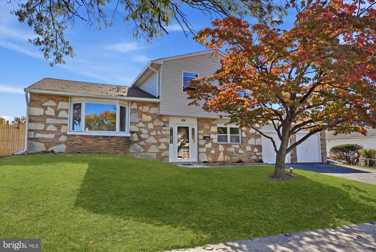
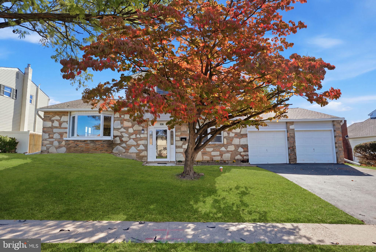
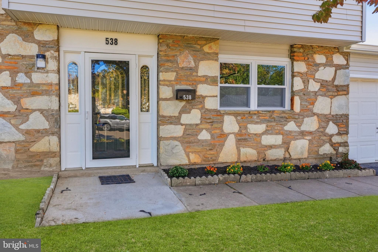
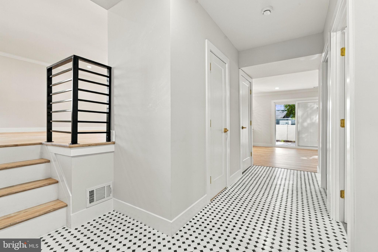
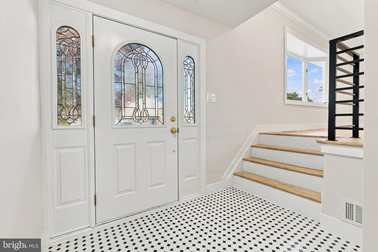
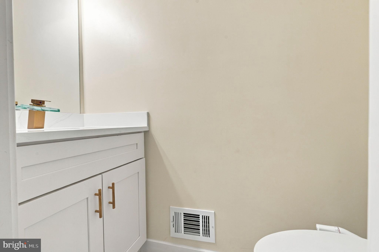
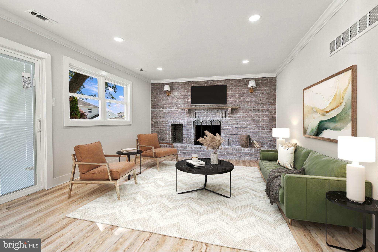
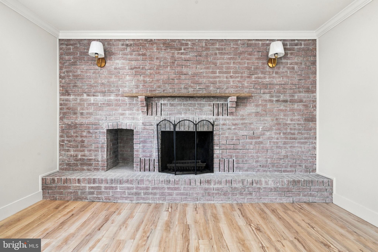
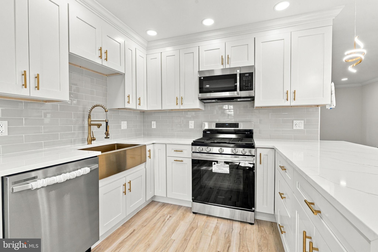
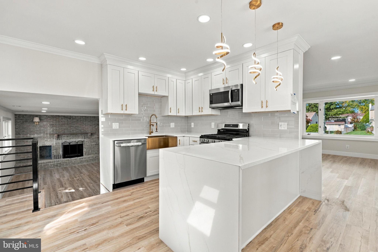
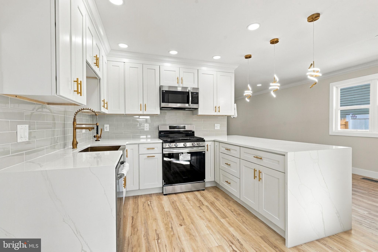
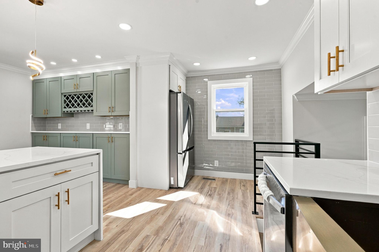
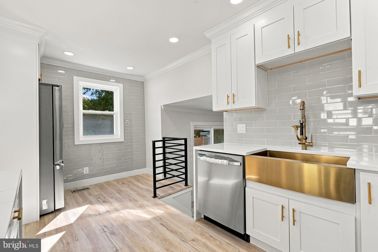
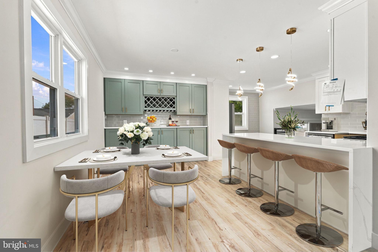
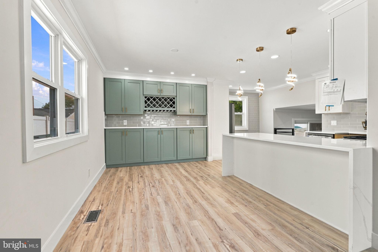
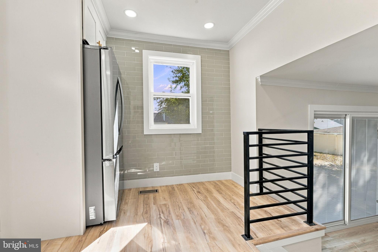
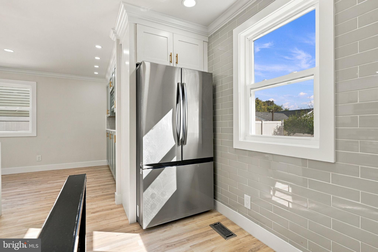
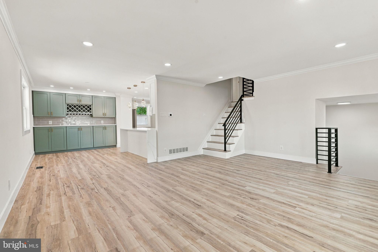
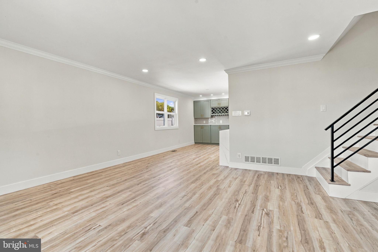
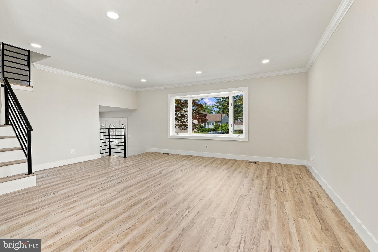
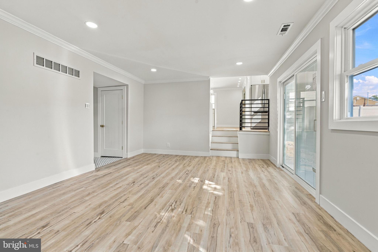
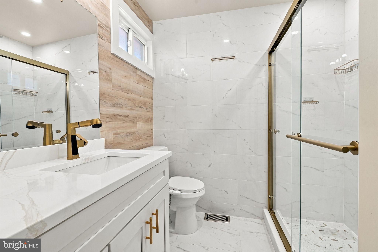
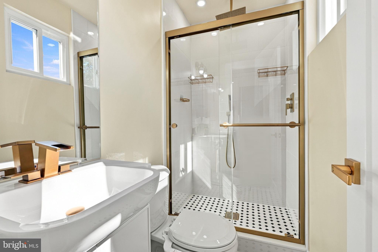
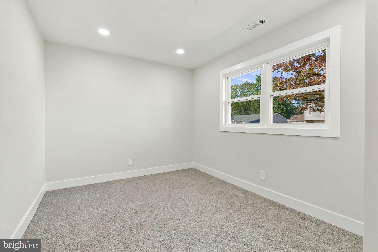
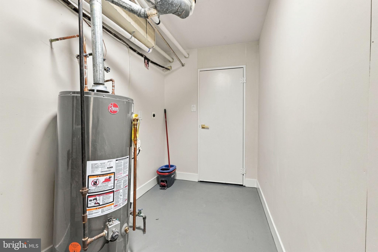
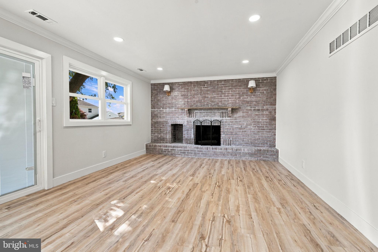
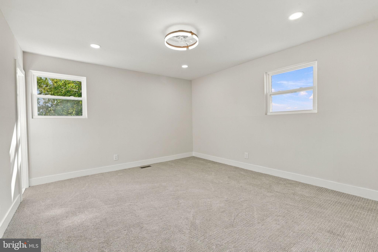
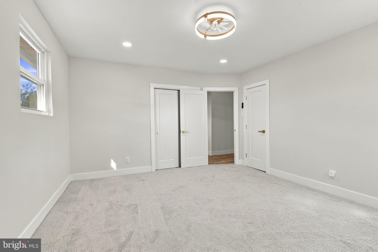
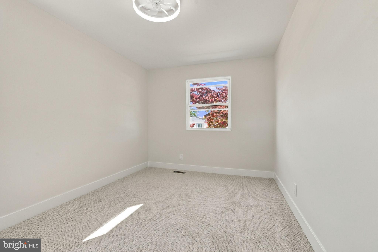
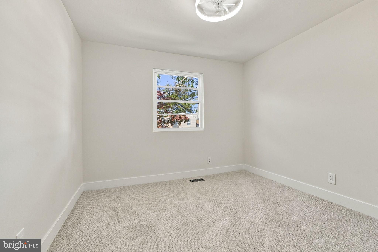
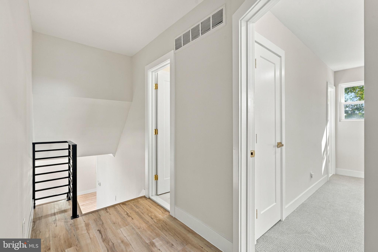
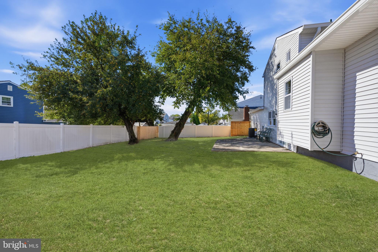
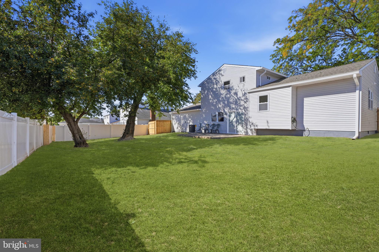
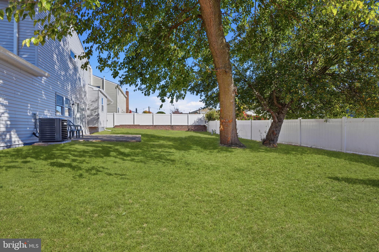
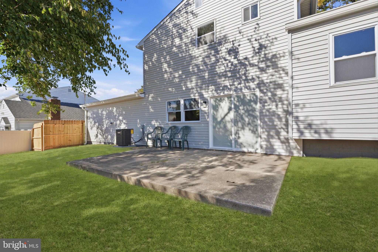
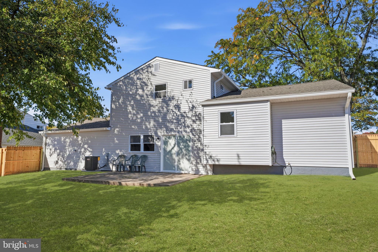
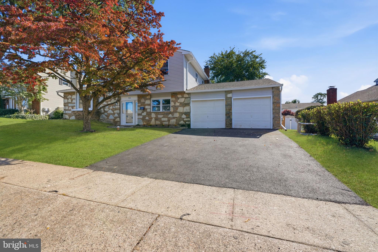
Welcome to 538 Cassingham Road in Fairless Hills! This beautifully updated split-level home offers 4 bedrooms, 2 full baths, and a convenient main-level powder room, along with extensive renovations throughout. From the moment you arrive, you’ll appreciate the attractive stone façade, new siding, and new driveway leading to the two-car garage. A covered entry welcomes you inside, where beautiful tile flooring sets the tone for the stylish updates found throughout the home. The main-level family room is a warm and inviting gathering space, featuring a fireplace with a magnificent brick surround, elegant crown molding, and luxury vinyl plank flooring. A new sliding glass door provides easy access to the backyard, while a conveniently located powder room completes this level. Just a half-flight of stairs up, discover the heart of the home: a completely renovated eat-in kitchen designed to impress. Features include waterfall quartz countertops, hardwood cabinetry, a coordinating tile backsplash, stainless steel appliances, modern pendant lighting, and a deep sink. A dedicated beverage station offers the perfect spot for a coffee bar or wine area, while the breakfast bar and space for a table by the window provide versatile dining options. Beyond the kitchen, the formal living and dining area showcases continued luxury vinyl plank flooring, crown molding, recessed lighting, and a charming bow window overlooking the front yard. Continue upstairs to find three comfortable bedrooms and two beautifully updated full bathrooms. The primary suite features wall-to-wall carpeting, bright windows, a big closet, and a private ensuite bathroom with a stall shower. Two additional bedrooms offer wall-to-wall carpeting and share an updated hall bathroom, also featuring a stall shower. Outside, enjoy a fully fenced backyard with mature trees and a concrete patio ready to be transformed into your own outdoor retreat. Additional improvements include a new roof, windows, HVAC system, doors, and trim, along with fresh paint and new flooring and carpeting throughout. Ideally located in Fairless Hills, this move-in-ready home offers convenient access to the YMCA, shopping, schools, and the I-95 and I-295 corridors. With its thoughtful layout, extensive updates, and inviting indoor and outdoor living spaces, 538 Cassingham Road is a wonderful opportunity to enjoy comfortable living in a convenient Bucks County location. Schedule your showing today!
| Date | Event | Price | Source |
|---|---|---|---|
| listed (Active) | $560,000 | Bright #PABU2134150 | |
| price changed | $549,900 | Bright #PABU2134150 |
Hi there — ask anything about this property or the area and the team will get right back to you.
Local real estate advisory services provided by agent with The Southside Group
Listed by Amy Patterson with Re/max Properties
The data relating to real estate for sale on this website appears in part through the BRIGHT Internet Data Exchange program, a voluntary cooperative exchange of property listing data between licensed real estate brokerage firms in which Amy Patterson participates, and is provided by BRIGHT through a licensing agreement. The information provided by this website is for the personal, non-commercial use of consumers and may not be used for any purpose other than to identify prospective properties consumers may be interested in purchasing. Some properties which appear for sale on this website may no longer be available because they are under contract, have closed or are no longer being offered for sale. Information Deemed Reliable But Not Guaranteed. Copyright © 2026 Bright MLS. All rights reserved.
You agree to The Southside Group Terms of Use and Privacy Policy. By choosing to contact a property, you also agree that The Southside Group and its associates may call, text, or email you regarding any inquiries or activities you submit through our website. This may involve the use of automated means and prerecorded or artificial voices.
Step 1 of 2
You've reached the free preview limit. Create a free account to see this listing and everything else on the site.
Step 2 of 2
Tell us how to reach you about homes you like.
Enter your password to sign in as
You've reached the free preview limit. Create a free account to see this listing and everything else on the site.
Already have an account? Sign in
Sign in to your account.
New here? Create an account